Rural Aurora, Aurora, L4G 0Y1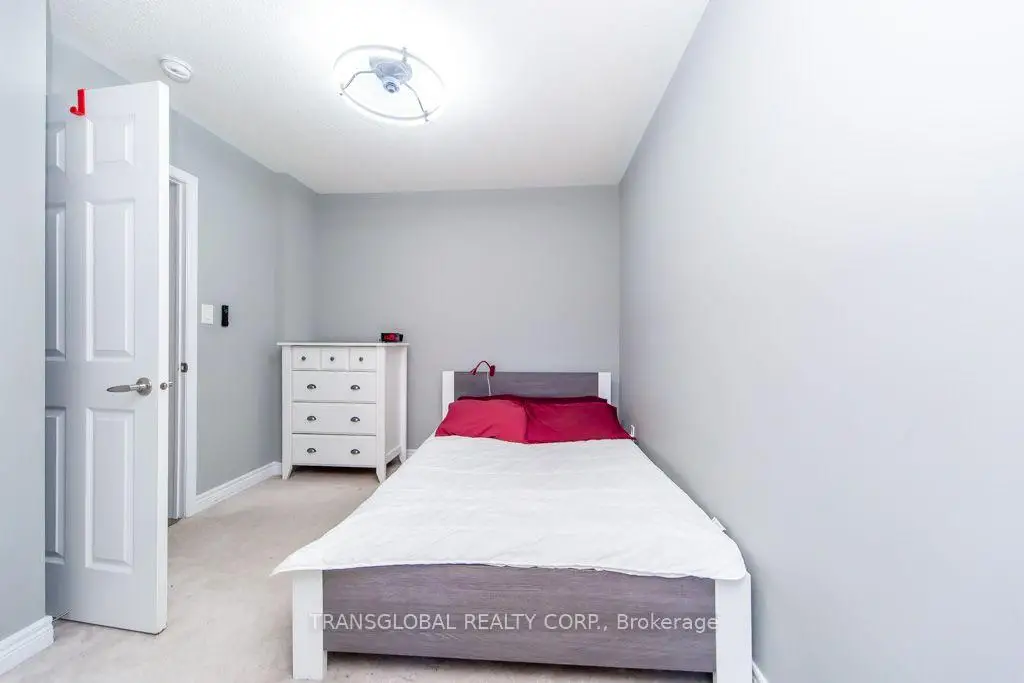

Description
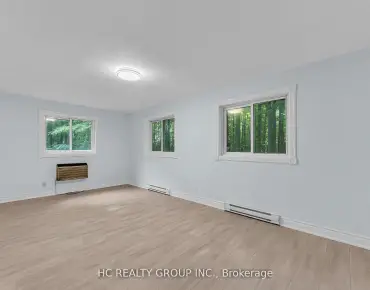
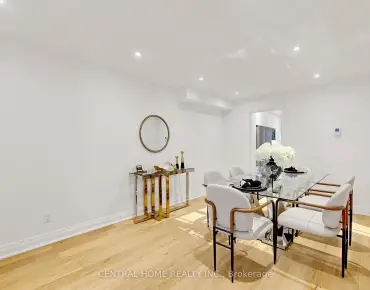
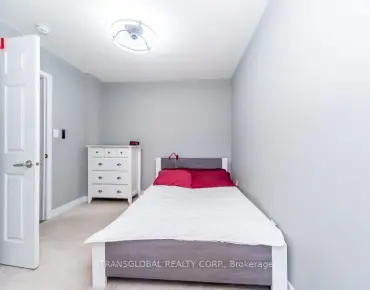
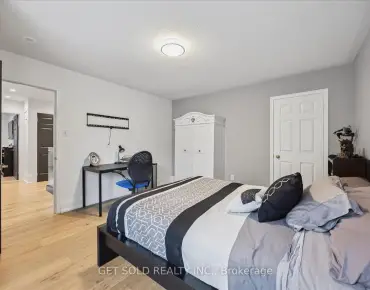
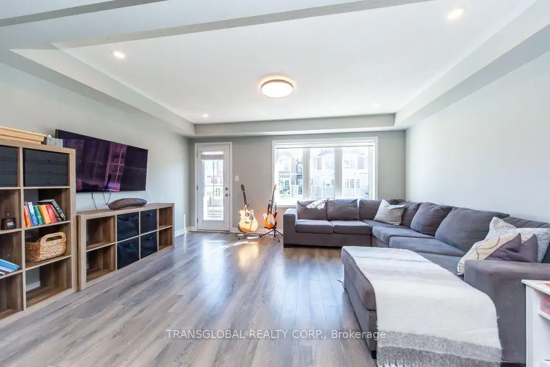
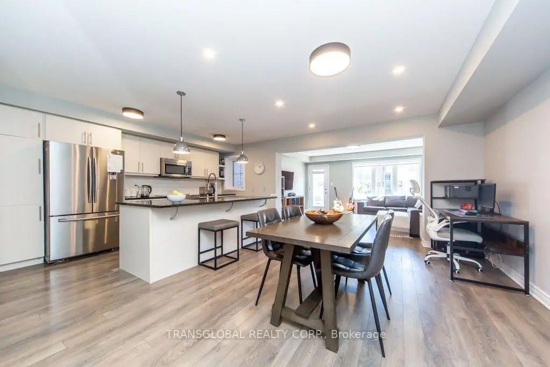
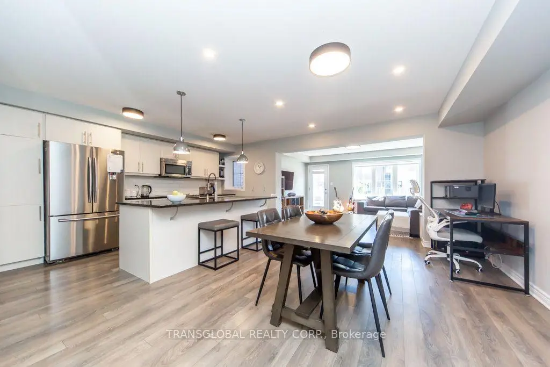
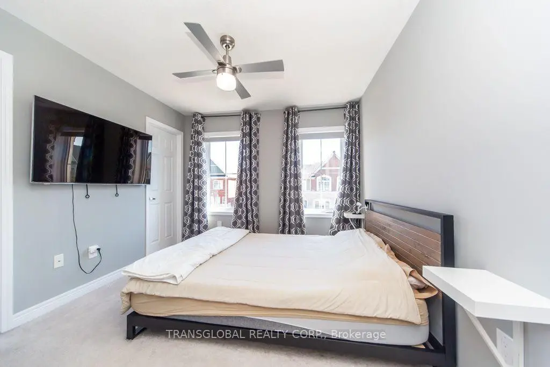
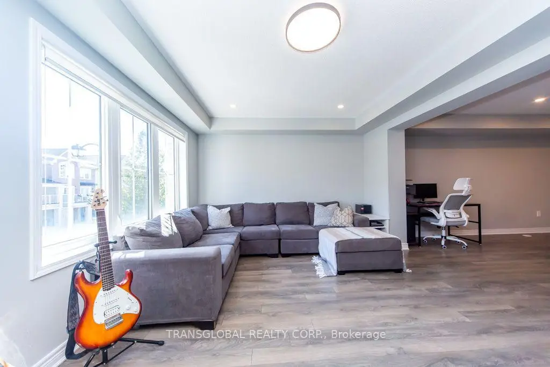
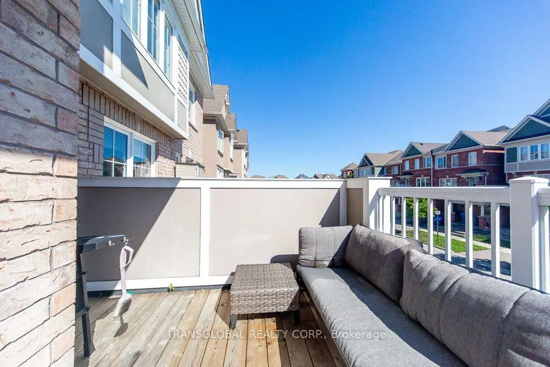
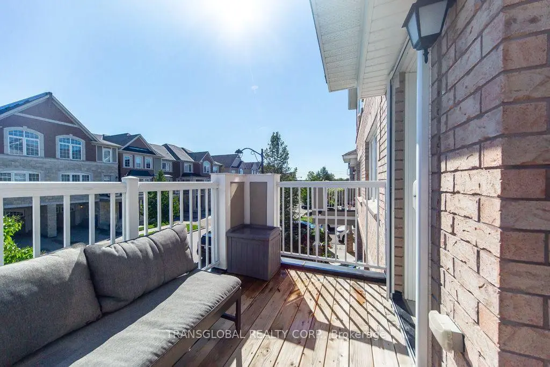
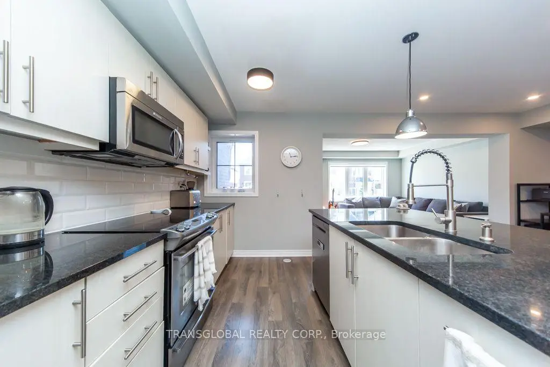
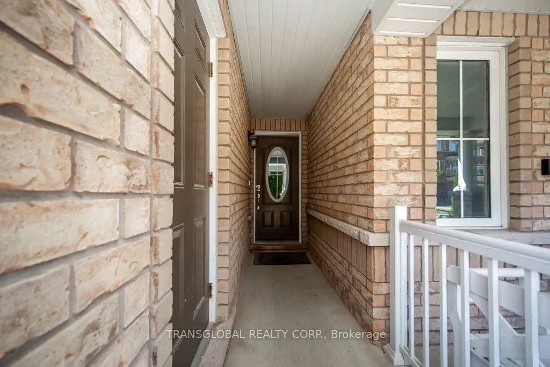
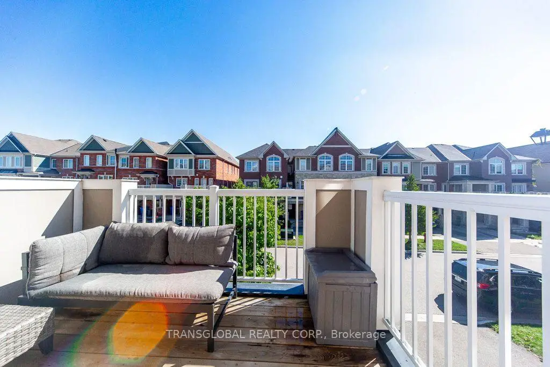
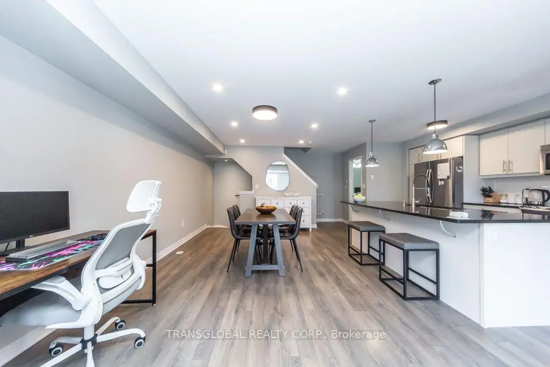
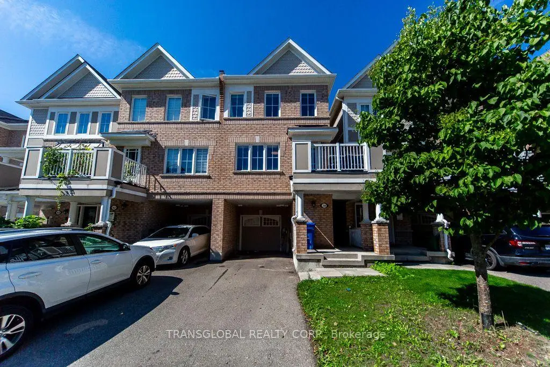
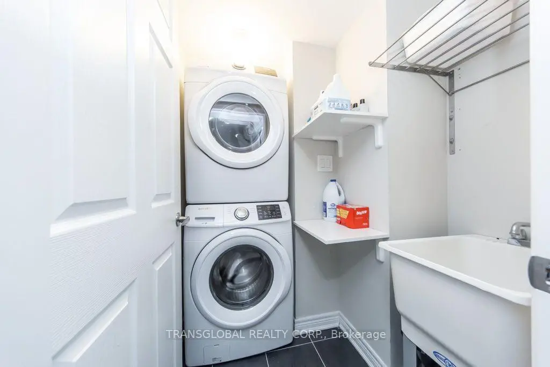
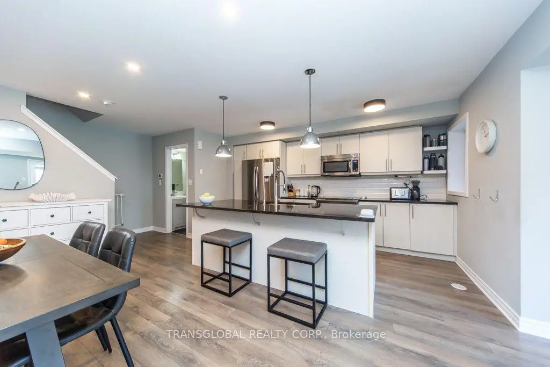
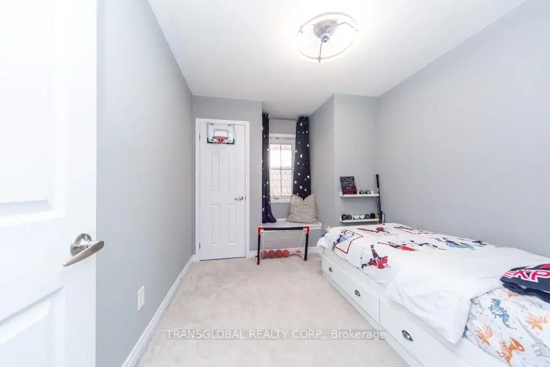
*** Freehold Townhome- * No Maintenance Fees,* No POTL Fees! 1536 Sqft as per Builders Plan .. 1 Street Over ls a Wonderful Park, Gorgeous Open Concept, Beautifully maintained 3 bedrooms, 3 washrooms, 1-car garage + parking for 2 on the driveway, all set on a quiet mature street in a fantastic Aurora family neighbourhood. Huge Open Concept Living Space and Kitchen, Primary bedroom features an ensuite with extra shelving and a walk-in closet W/Organiser. East-facing front brings bright morning light, while the open-concept layout and contemporary colour palette create a modern, inviting feel throughout. Features include a covered front patio, deep private foyer with interior garage access, and convenient main floor laundry. Upgrades include: French door Samsung 26 Cubic Ft. fridge, wall-mounted TV in the Family and Master, Living and Dining pot lights, every bedroom has ceiling light with Fan and closet organizers, Extra Deep Garage with Large Storage, Tankless water heater, Wonderful Neighbourhood, Great Schools, Walking Trails, Shopping Close by, Public Transit, Must be seen in person to truly appreciate!
Features
- Facing: West

- Bedrooms: 3

- Bathrooms: 3

- Garages: 1

- Kitchens: 1

Details
- Lot size: 21.00 x 46.59 Feet

- Space: 1500-2000

- Tax: $ 4623.81

- N13765920

- Listing contracted with: TRANSGLOBAL REALTY CORP.
| Room | Size(M) | Description | |
|---|---|---|---|
| Kitchen | 4.50x2.90 | Laminate |
|
| Dining Rm | 5.15x3.20 | Laminate |
|
| Family Rm | 4.70x3.40 | ||
| Primary B | 3.35x3.00 | Broadloom |
|
| 2nd Br | 3.00x2.70 | Broadloom |
|
| 3rd Br | 3.00x2.80 | Broadloom |
|
| Den | 3.25x2.30 |
| Bathroom | Pieces | Level | |
|---|---|---|---|
| 1xBath | 2 pcs | Second |
|
| 1xBath | 3 pcs | Third |
|
| 1xBath | 3 pcs | Third |
Property Summary
Located close to the intersection of Bayview @ St. Johns Side Rd., 38 Minlow Way is a 3+1 bedrooms 3 washrooms Freehold Townhouse. The unit has a Single Built-In Parking Space. The property has many nice features including Auto Garage Door Remot. Den are on the Main floor.Home Market Analysis
For Sale
For Lease
Comparable home values have decreased 3.4% compared with the same period last year.
Rent levels have decreased 13.9% compared with the same period last year.
How This Home Compares
Local Area Profile
This property is located in a predominantly owner-occupied residential area with a mix of detached homes and townhouses. Approximately 53% of residents hold a bachelor's degree or higher, while about 21% have a college credential. The large majority of local commuters travel by car.
School Information
Elementary Schools
-
Home schoolRank: 150 out of 3022 (Score: 8.6)Distance to school: 0.7 km (~13 min walk)
-
French Immersion school
Rank: 433 out of 3022 (Score: 7.8)Distance to school: 3.1 km (~9 min drive) -
Catholic Gifted program school
Rank: 175 out of 3022 (Score: 8.5)Distance to school: 15.3 km (~46 min drive) -
Distance to school: 5.7 km (~17 min drive)
Secondary Schools
-
AP program school
Rank: 1/746 (Score: 10.0) 5 year average: 2/746 (Score: 9.3)Distance to school: 4.5 km (~13 min drive) -
Rank: 67/746 (Score: 8.2) 5 year average: 31/746 (Score: 8.2)Distance to school: 4.9 km (~15 min drive)
-
AP program school
Rank: 67/746 (Score: 8.2) 5 year average: 109/746 (Score: 7.5)Distance to school: 17.5 km (~52 min drive) -
Rank: 1/746 (Score: 10.0) 5 year average: 2/746 (Score: 9.3)Distance to school: 4.5 km (~13 min drive)
-
Catholic Home school
Rank: 244/746 (Score: 6.9) 5 year average: 262/746 (Score: 6.6)Distance to school: 2.8 km (~9 min drive) -
Rank: 244/746 (Score: 6.9) 5 year average: 262/746 (Score: 6.6)Distance to school: 2.8 km (~9 min drive)
-
Rank: 259/746 (Score: 6.8) 5 year average: 195/746 (Score: 7.0)Distance to school: 3.3 km (~10 min drive)