Bayview Southeast, Aurora, L4G 0K5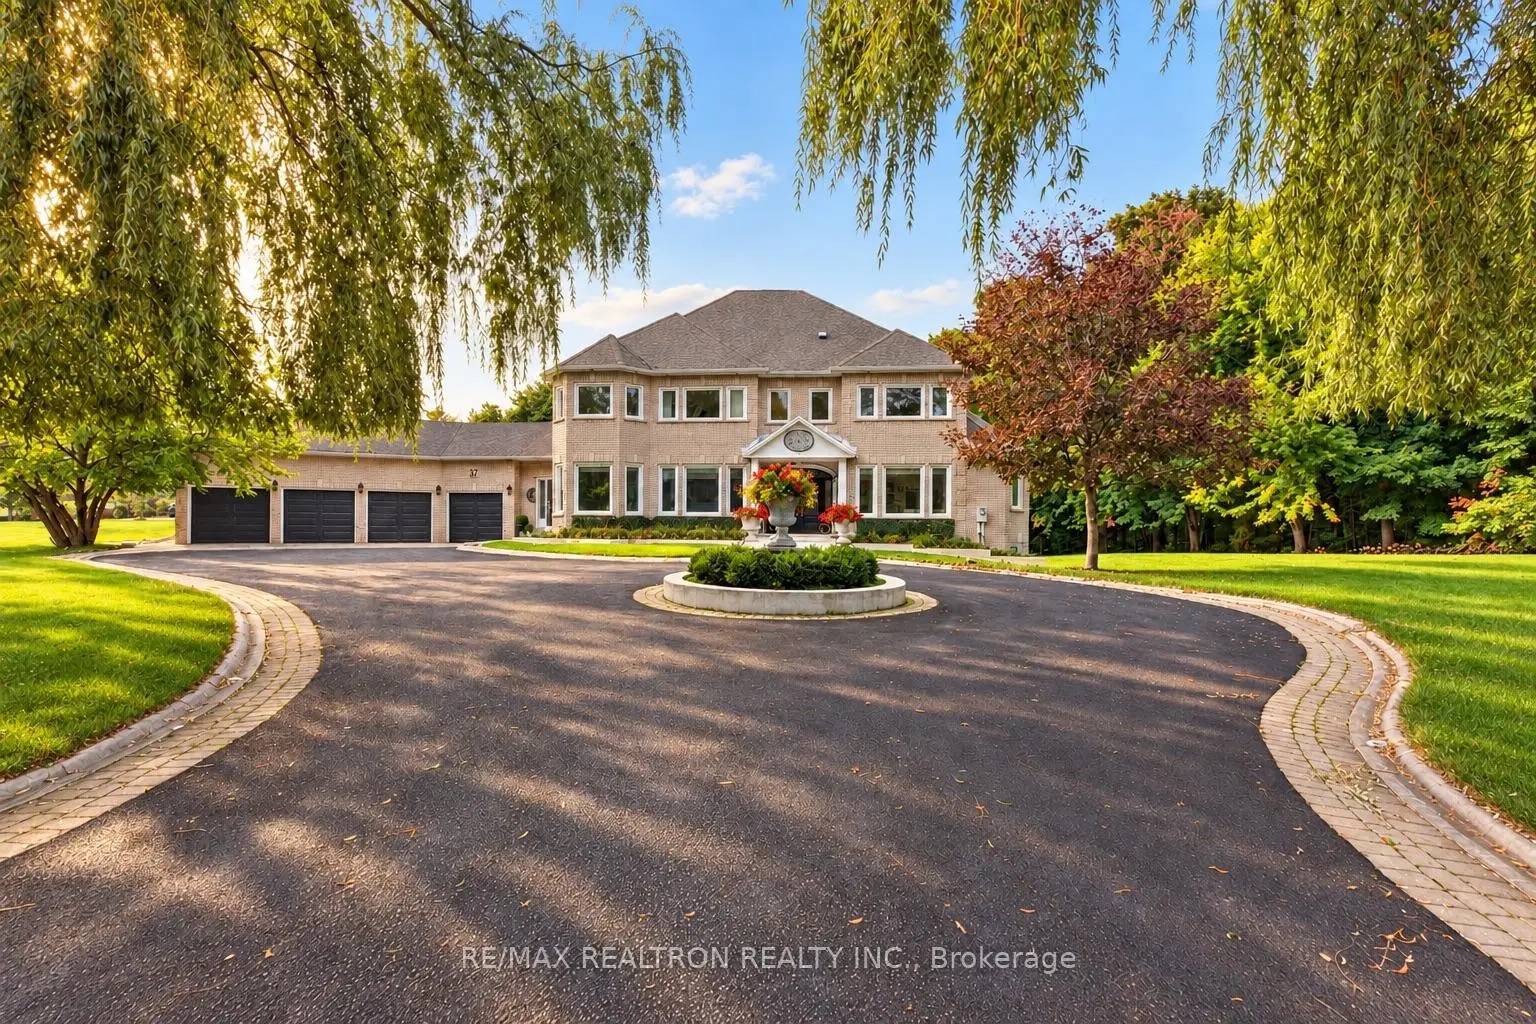

Description
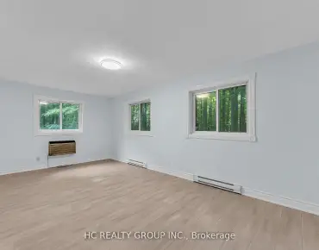
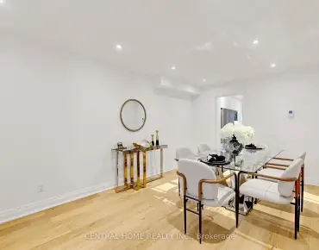
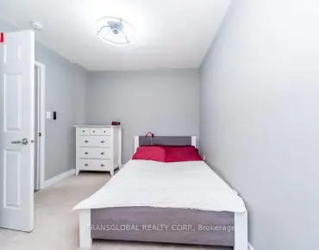
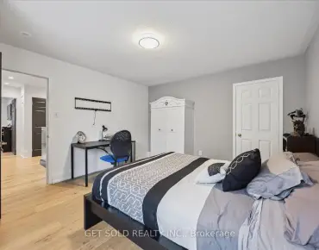
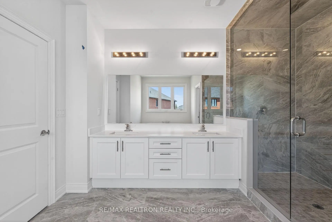
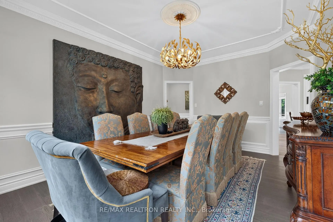
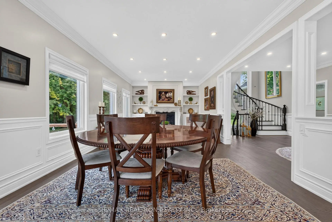
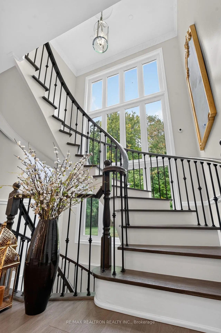
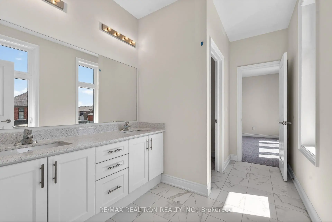
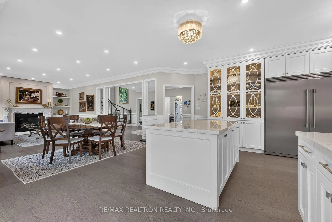
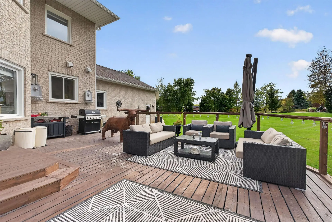
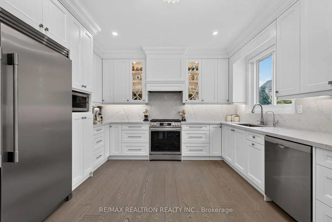
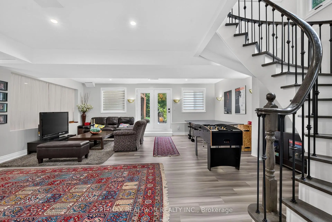
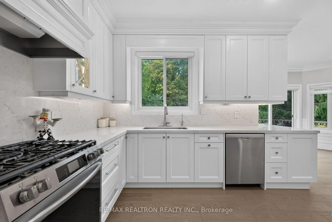
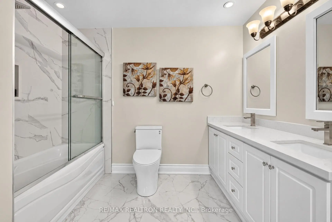
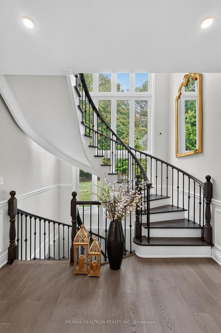
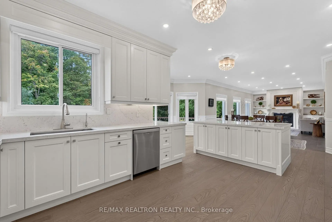
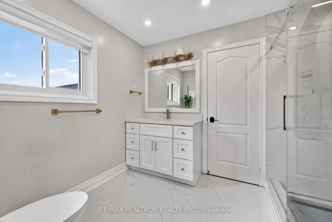
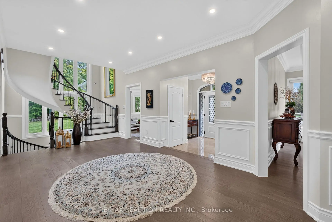
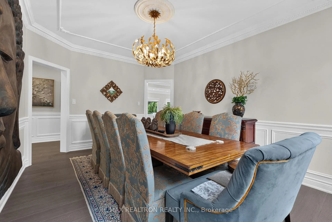
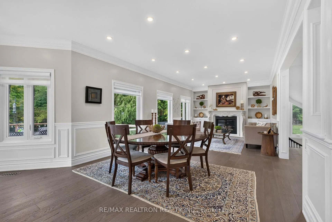
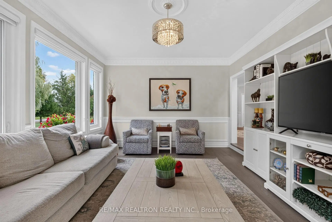
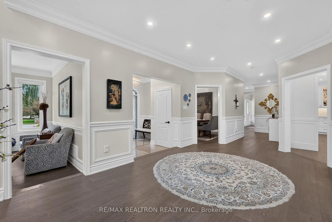
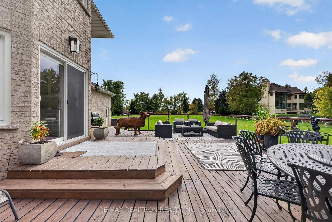
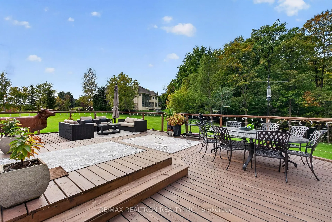
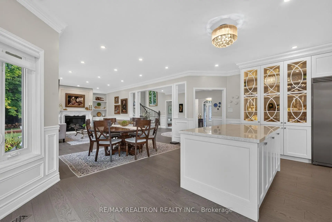
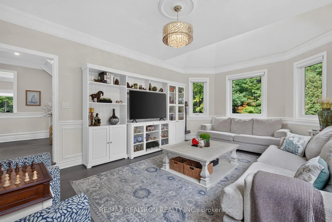
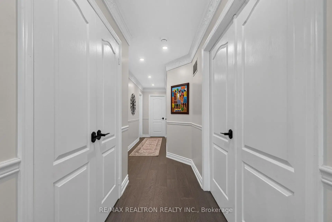
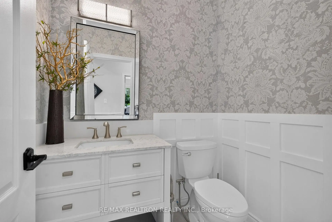
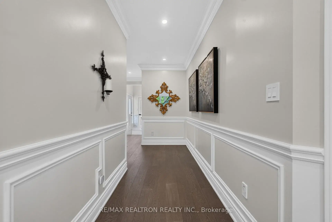
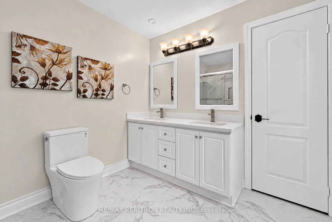
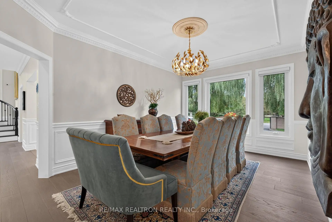
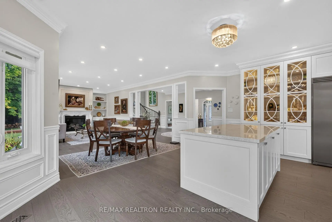
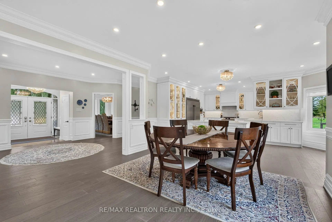
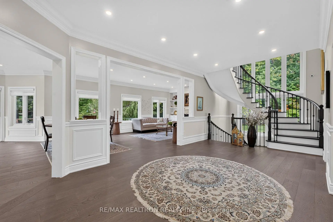
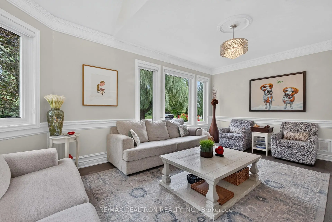
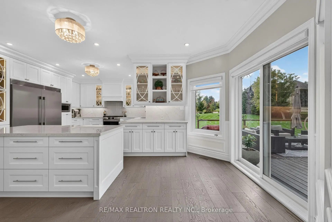
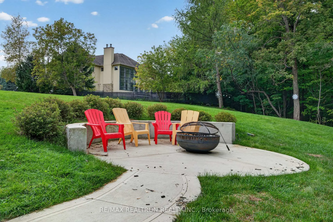
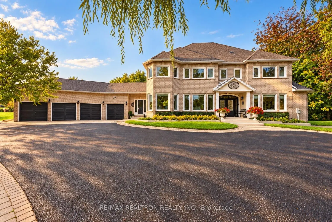
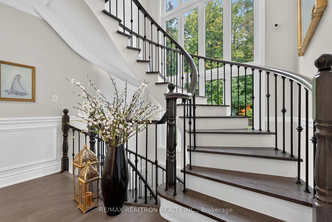
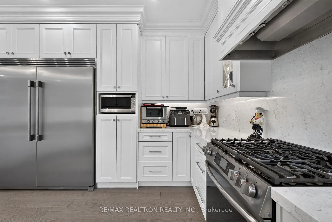
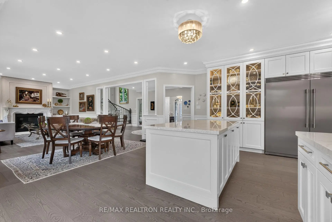
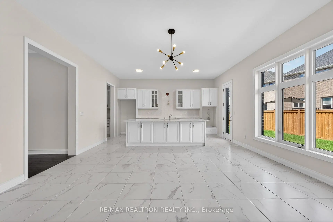
Breathtaking Showstopper, Fully & Exquisitely Transformed! Approx. 6,347 Sq.Ft. Of Expansive Luxury Living On An Impressive 1.74-Acre Forested Ravine Lot Backing Onto Conservation Land, In The Sought-After Bayview Southeast Estates Enclave Flawless Open-Concept Design Sun-Drenched Living Room W/Soaring Cathedral Ceiling Elegant Dining Room W/Showpiece Chandelier Gourmet Chef's Kitchen W/Premium Appliances, Quartz Counters, Oversized Island, Coffee Station & Bespoke Cabinetry Breakfast Nook W/Walkout To Deck Facing Serene, Park-Like Backyard Grand Family Room W/Limestone Gas Fireplace & Remote-Operated Window Coverings Framing Ravine Views Double-Door Office W/Bay Windows Overlooking Gardens9 Ft Main Flr Ceilings7" Engineered Hdwd On Main & 2nd Flrs, Crown Moulding, Smooth Ceilings & Pot Lighting.5 Bedrooms Each W/Ensuite - Primary W/Walk-In Closet & Organizer Plus Spa-Like 9-Pc Ensuite Remaining 4 Bdrms As Jack & Jill Semi-Ensuites W/Walk-In Closets, 7-Pc & 6-Pc Baths Finished Walkout Lower Level W/8'8" Ceilings, Rec Rm & Play Rm. Nanny Suite W/4-Pc Bath Exercise Rm Oversized Storage Rm. Landscaped Private Treed Backyard W/Concrete Patio & Circular Fire Pit Wood Deck W/Gas BBQ Hookup Security System W/Cameras Automated Irrigation W/Sprinklers, Water Tank & High-Pressure Pump Circular Interlock Driveway W/Generous Parking Poured Concrete Foundation Perimeter For Waterproofing & Pest Protection. New Eavestroughs Throughout**Mins To TMS, HTS & St. Andrew's Private Schools, Community Centre & Pool, Golf & Country Club, Hwy 404 & All Amenities. Premium Finishes Throughout - A Rare Gem In Bayview Southeast Estates - Not To Be Missed!
Features
- Facing: West

- Bedrooms: 5

- Bathrooms: 5

- Garages: 4

- Kitchens: 1

Details
- Lot size: 269.87 x 300.92 Feet

- Space: 3500-5000

- Tax: $ 15216.00

- N13869972

- Listing contracted with: RE/MAX REALTRON REALTY INC.
| Room | Size(M) | Description | |
|---|---|---|---|
| Living Rm | 6.00x4.00 | Hardwood Floor, Crown Moulding, Cathedral Ceiling(s) |
|
| Dining Rm | 5.00x3.60 | Hardwood Floor, Formal Rm, Overlooks Frontyard |
|
| Kitchen | 3.90x3.20 | Hardwood Floor, Centre Island, B/I Appliances |
|
| Breakfast | 6.00x3.70 | Hardwood Floor, Open Concept, W/O To Deck |
|
| Family Rm | 7.00x4.00 | Hardwood Floor, Crown Moulding, Gas Fireplace |
|
| Office | 4.40x3.20 | Hardwood Floor, Crown Moulding, Bay Window |
|
| Primary B | 7.00x4.00 | Hardwood Floor, 7 Pc Ensuite, Walk-In Closet(s) |
|
| 2nd Br | 4.50x3.00 | Hardwood Floor, Semi Ensuite, Walk-In Closet(s) |
|
| 3rd Br | 5.70x3.60 | Hardwood Floor, Semi Ensuite, Walk-In Closet(s) |
|
| 4th Br | 4.20x3.50 | Hardwood Floor, Semi Ensuite, Walk-In Closet(s) |
|
| 5th Br | 4.90x2.90 | Hardwood Floor, Semi Ensuite, Walk-In Closet(s) |
|
| Recreatio | 6.33x5.85 | Laminate, Open Concept, Bay Window |
| Bathroom | Pieces | Level | |
|---|---|---|---|
| 1xBath | 2 pcs | Ground |
|
| 1xBath | 9 pcs | Second |
|
| 1xBath | 7 pcs | Second |
|
| 1xBath | 6 pcs | Second |
|
| 1xBath | 4 pcs | Basement |
Property Summary
Located close to the intersection of BAYVIEW and BLOOMINGTON, 37 Offord Cres is a 5+1 bedrooms 5 washrooms Detached. The unit has a 4 Attached Parking Spaces. The property has many nice features including Sump Pump, Storage, Countertop Range, Central Vacuum, Carpet Free and Auto Garage Door Remot. Living Room Rm, Dinning Room Rm, Kitchen, Breakfast Room, Family Room Rm and Office are on the Ground floor.Home Market Analysis
For Sale
For Lease
Comparable home values have decreased 16.2% compared with the same period last year.
Rent levels have remained relatively stable compared with the same period last year.
How This Home Compares
Local Area Profile
This property is located in a predominantly owner-occupied residential area with housing made up primarily of detached homes, together with some townhouses. Approximately 59% of residents hold a bachelor's degree or higher, while about 18% have a college credential. The large majority of local commuters travel by car.
School Information
Elementary Schools
-
Home schoolRank: 433 out of 3022 (Score: 7.8)Distance to school: 2.7 km (~8 min drive)
-
French Immersion school
Rank: 433 out of 3022 (Score: 7.8)Distance to school: 4.7 km (~14 min drive) -
Catholic Gifted program school
Rank: 175 out of 3022 (Score: 8.5)Distance to school: 9.3 km (~28 min drive) -
Distance to school: 3.7 km (~11 min drive)
Secondary Schools
-
AP program school
Rank: 1/746 (Score: 10.0) 5 year average: 2/746 (Score: 9.3)Distance to school: 3.2 km (~9 min drive) -
Rank: 67/746 (Score: 8.2) 5 year average: 31/746 (Score: 8.2)Distance to school: 4.7 km (~14 min drive)
-
AP program school
Rank: 67/746 (Score: 8.2) 5 year average: 109/746 (Score: 7.5)Distance to school: 11.5 km (~34 min drive) -
Rank: 1/746 (Score: 10.0) 5 year average: 2/746 (Score: 9.3)Distance to school: 3.2 km (~9 min drive)
-
Catholic Home school
Rank: 244/746 (Score: 6.9) 5 year average: 262/746 (Score: 6.6)Distance to school: 3.9 km (~12 min drive) -
Rank: 244/746 (Score: 6.9) 5 year average: 262/746 (Score: 6.6)Distance to school: 3.9 km (~12 min drive)
-
Rank: 259/746 (Score: 6.8) 5 year average: 195/746 (Score: 7.0)Distance to school: 9.4 km (~28 min drive)