Aurora Grove, Aurora, L4G 7L4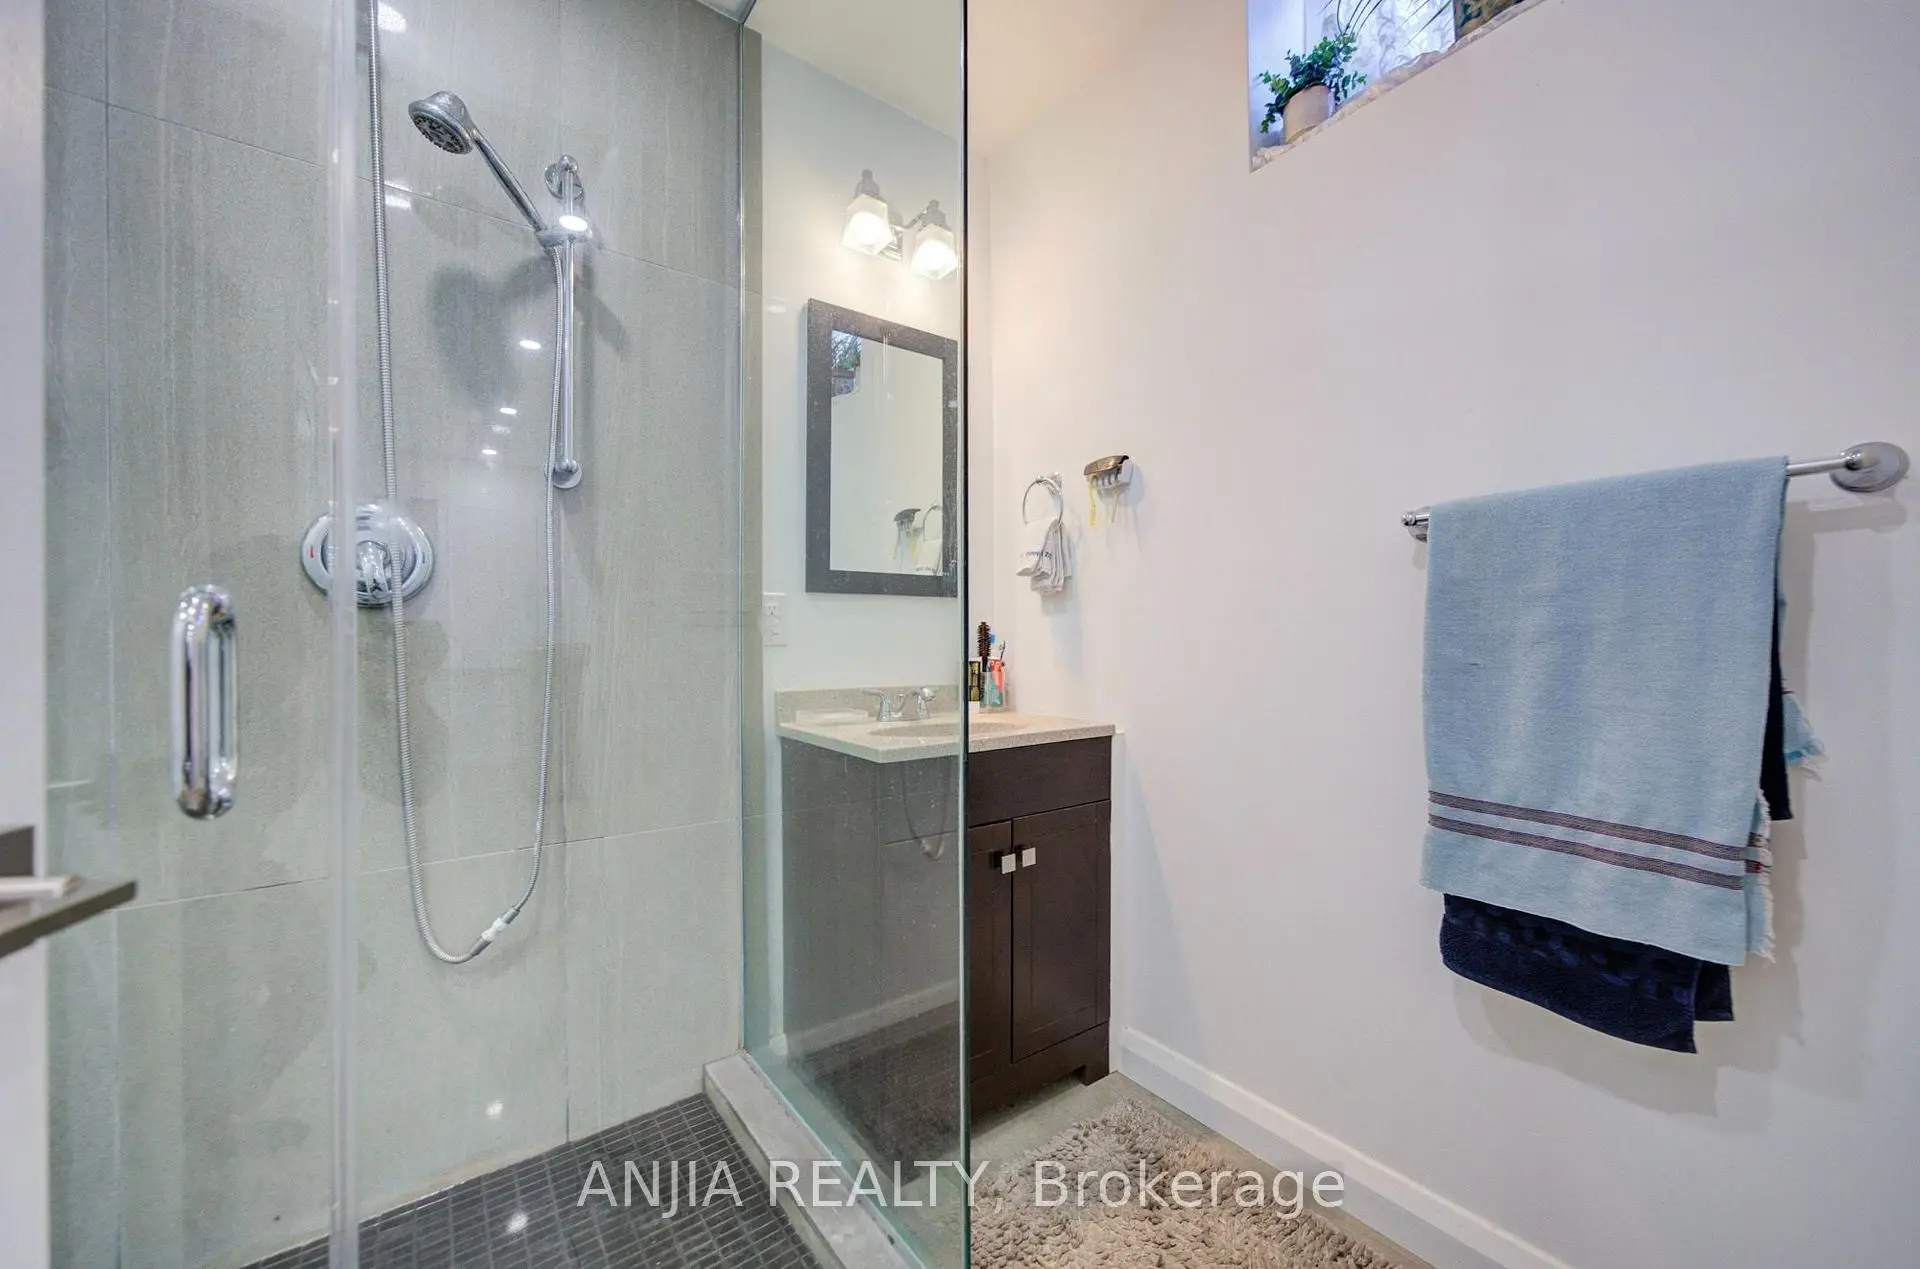

Description
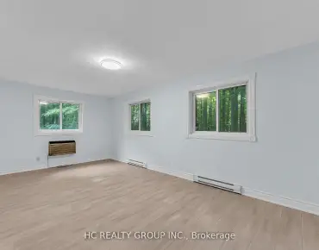
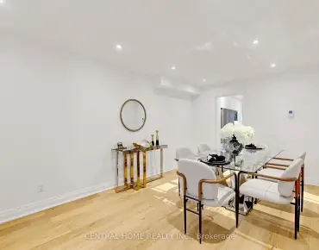
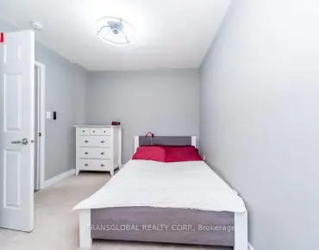
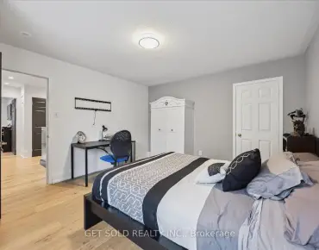
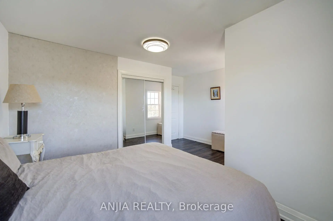
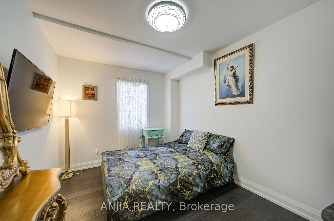
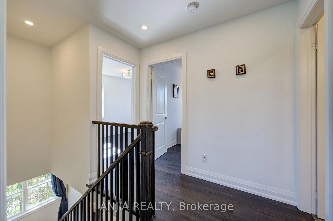
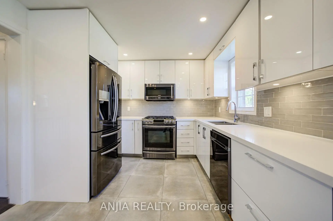
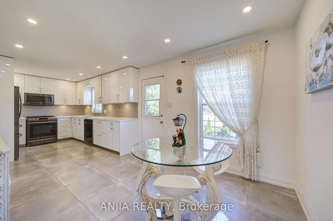
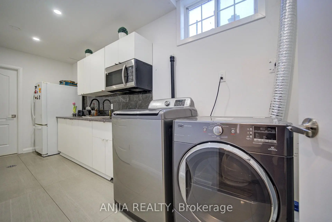
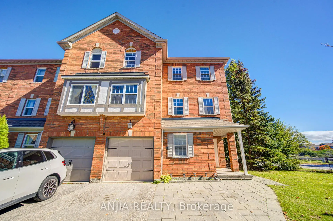
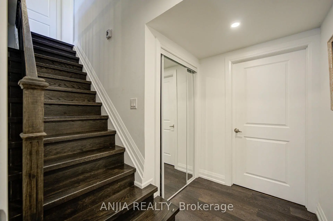
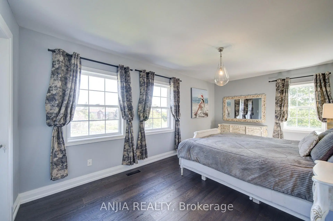
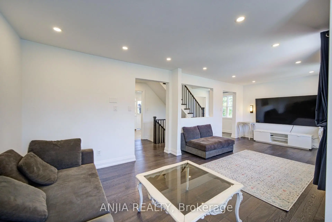
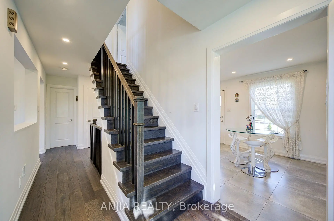
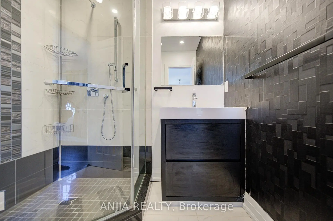
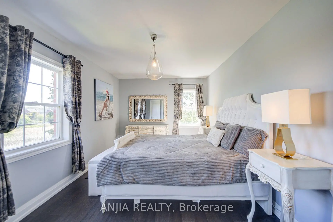
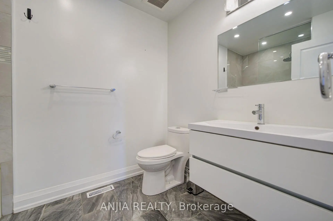
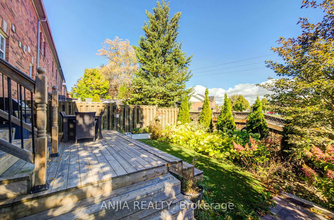
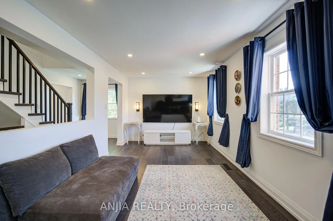
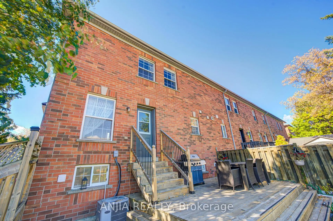
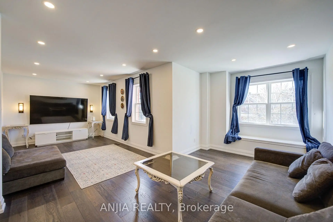
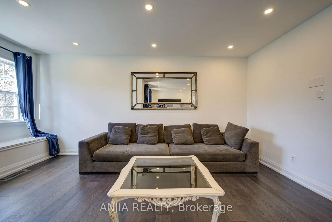
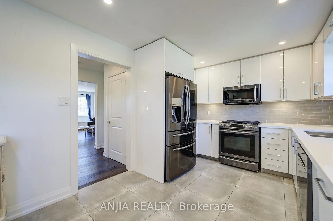
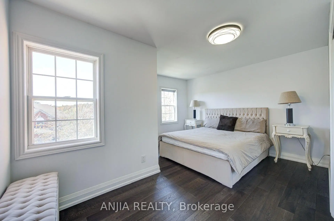
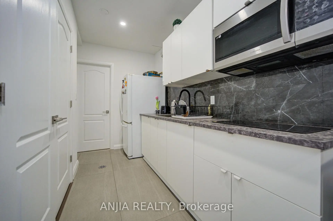
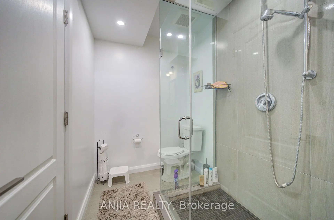
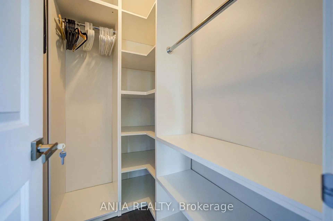
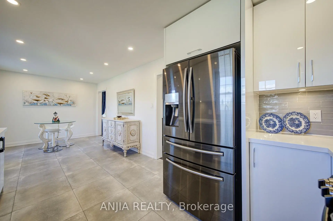
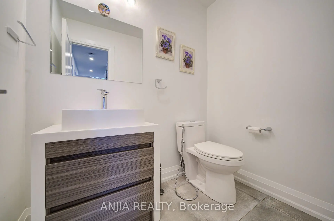
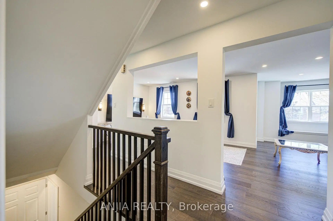
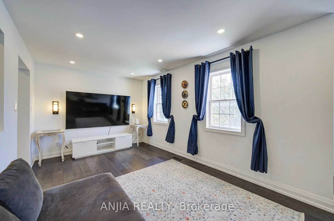
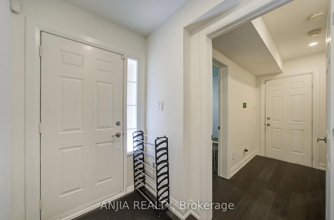
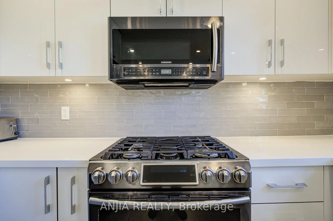
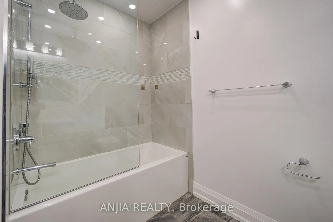
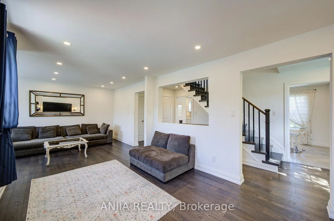
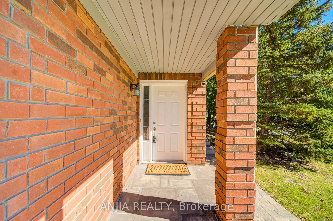
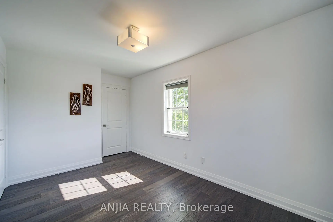
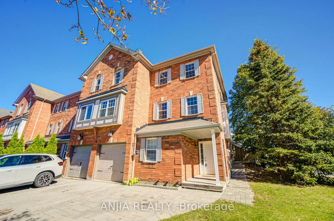
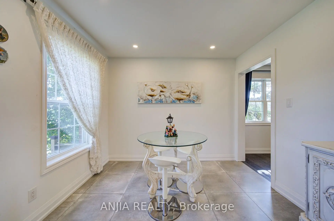
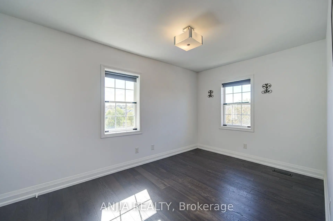
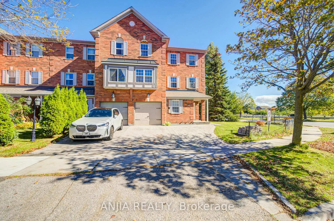
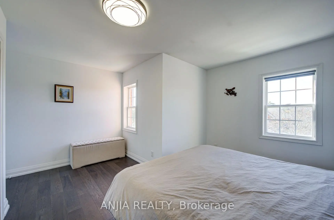
Stunning 4-Bedroom, 4-Bath End-Unit Townhome Backing Onto Green Space in Sought-After Aurora Grove! Tucked away on a quiet, family-friendly cul-de-sac, this beautifully maintained freehold townhome offers rare privacy with peaceful green space views and only one attached neighbour. Features thoughtful upgrades across all 3 finished levels. The ground-floor suite features an additional bedroom and kitchen-ideal as an in-law suite, flexible space for guests, a home office/nursery, or potential rental income. Step into a bright, open-concept main floor with pot lights, rich hardwood floors, and a stylish living/dining area with custom built-ins. The spacious eat-in kitchen boasts quartz countertops, glass tile backsplash, stainless steel appliances, ample cabinetry, and a walkout to a large raised deck and private fenced yard. Upgraded staircase leads to generous upper bedrooms, including a primary suite with a walk-in closet and 3-piece ensuite, plus two additional bedrooms sharing an upgraded 4-piece bath with a tub. All bathrooms are beautifully upgraded throughout! Complete with front and backyard interlocking and ideally located just minutes to major shopping plazas, top schools, and Highway 404. An absolute must-see!
Features
- Facing: East

- Bedrooms: 4

- Bathrooms: 4

- Garages: 1

- Kitchens: 1

Details
- Lot size: 48.98 x 85.21 Feet

- Space: 1500-2000

- Tax: $ 4323.00

- N13867292

- Listing contracted with: ANJIA REALTY
| Room | Size(M) | Description | |
|---|---|---|---|
| Foyer | 4.00x3.00 | Mirrored Closet, Tile Floor, Staircase |
|
| Br | 4.25x3.15 | Window, Hardwood Floor, 3 Pc Bath |
|
| Kitchen | 4.57x3.05 | B/I Appliances, Quartz Counter, Combined w/Laundry |
|
| Living Rm | 3.50x3.30 | Large Window, Hardwood Floor, 2 Pc Bath |
|
| Kitchen | 4.00x3.05 | Stainless Steel Appl, Quartz Counter, Custom Backsplash |
|
| Dining Rm | 3.30x3.05 | Side Door, Tile Floor, W/O To Deck |
|
| Family Rm | 4.50x3.76 | Combined w/Living, Hardwood Floor, Pot Lights |
|
| Primary B | 4.48x4.00 | 3 Pc Ensuite, Walk-In Closet(s), Large Window |
|
| 2nd Br | 4.00x3.50 | Large Window, Large Closet, 4 Pc Bath |
|
| 3rd Br | 3.50x3.00 | Large Window, Large Closet, 4 Pc Bath |
| Bathroom | Pieces | Level | |
|---|---|---|---|
| 1xBath | 4 pcs | Second |
|
| 1xBath | 3 pcs | Second |
|
| 1xBath | 2 pcs | Upper |
|
| 1xBath | 3 pcs | Main |
Property Summary
Located close to the intersection of Bayview Ave and Wellington St E, 7 Hawtin Ln is a 4 bedrooms 4 washrooms Freehold Townhouse. The unit has a Single Built-In Parking Space. The property's basement is finished and has bedrooms. The property has many nice features including Carpet Free. Foyer, Br and Kitchen are on the Main floor; Living Room Rm, Kitchen, Dinning Room Rm and Family Room Rm are on the upper floor.Home Market Analysis
For Sale
For Lease
Comparable home values have remained relatively stable compared with the same period last year.
Rent levels have increased 3.9% compared with the same period last year.
How This Home Compares
Local Area Profile
This property is located in a predominantly owner-occupied residential area with a mix of detached homes and townhouses. Approximately 53% of residents hold a bachelor's degree or higher, while about 17% have a college credential. The large majority of local commuters travel by car.
School Information
Elementary Schools
-
Home schoolRank: 433 out of 3022 (Score: 7.8)Distance to school: 0.6 km (~11 min walk)
-
French Immersion school
Rank: 433 out of 3022 (Score: 7.8)Distance to school: 1.8 km (~32 min walk) -
Catholic Gifted program school
Rank: 175 out of 3022 (Score: 8.5)Distance to school: 12.5 km (~38 min drive) -
Distance to school: 3.0 km (~9 min drive)
Secondary Schools
-
AP program school
Rank: 1/746 (Score: 10.0) 5 year average: 2/746 (Score: 9.3)Distance to school: 1.7 km (~30 min walk) -
Rank: 67/746 (Score: 8.2) 5 year average: 31/746 (Score: 8.2)Distance to school: 2.9 km (~9 min drive)
-
AP program school
Rank: 67/746 (Score: 8.2) 5 year average: 109/746 (Score: 7.5)Distance to school: 14.4 km (~43 min drive) -
Rank: 1/746 (Score: 10.0) 5 year average: 2/746 (Score: 9.3)Distance to school: 1.7 km (~30 min walk)
-
Catholic Home school
Rank: 244/746 (Score: 6.9) 5 year average: 262/746 (Score: 6.6)Distance to school: 0.8 km (~15 min walk) -
Rank: 244/746 (Score: 6.9) 5 year average: 262/746 (Score: 6.6)Distance to school: 0.8 km (~15 min walk)
-
Rank: 259/746 (Score: 6.8) 5 year average: 195/746 (Score: 7.0)Distance to school: 6.4 km (~19 min drive)