Bayview Southeast, Aurora, L4G 0K5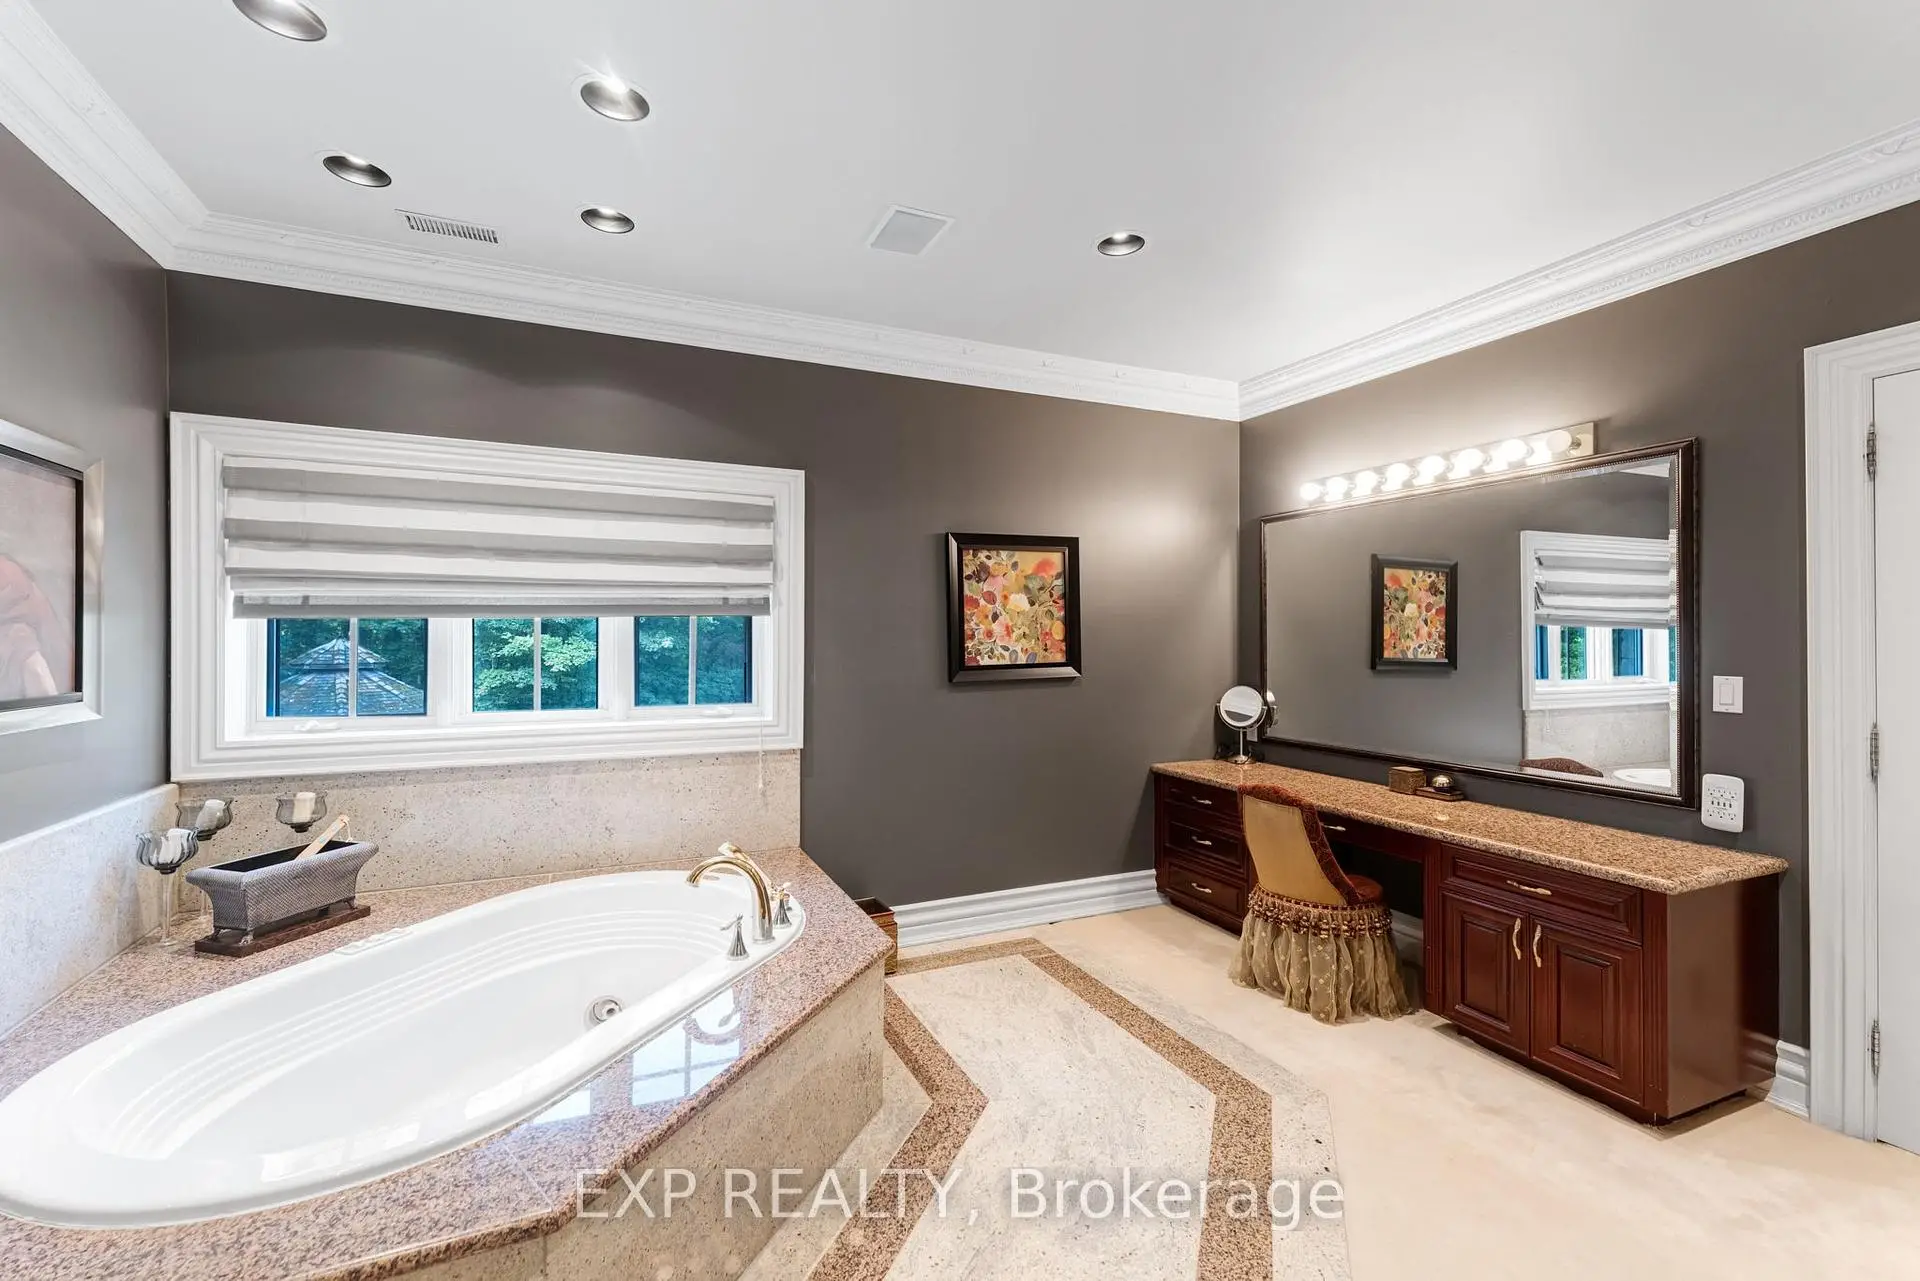

Description
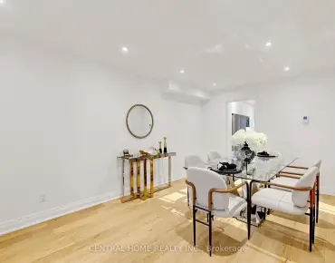
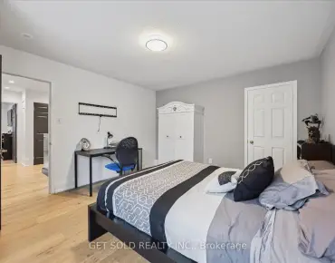
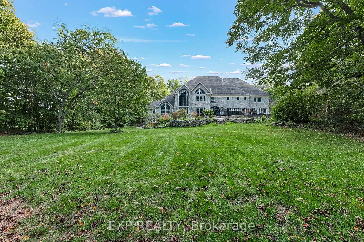
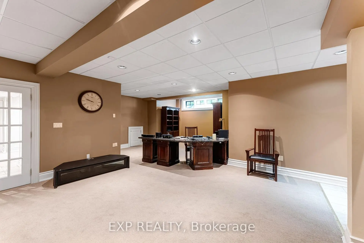
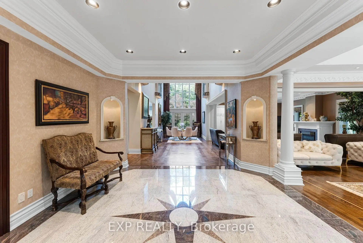
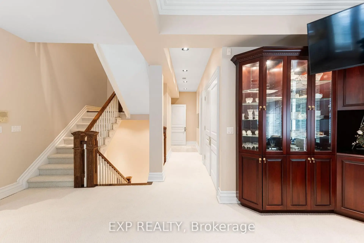
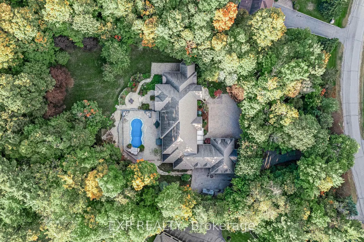
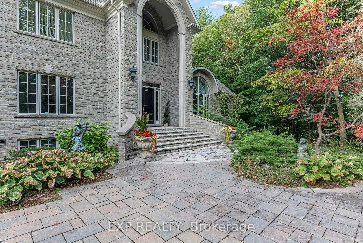
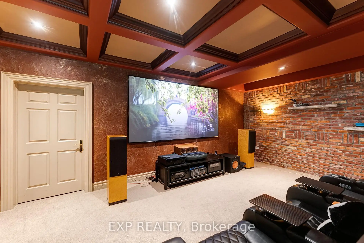
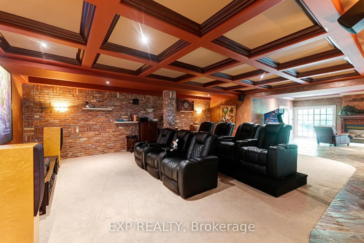
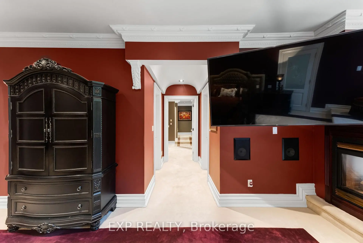
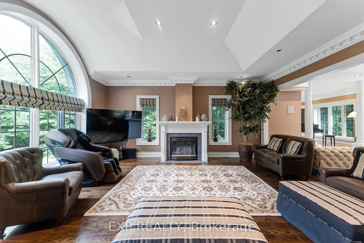

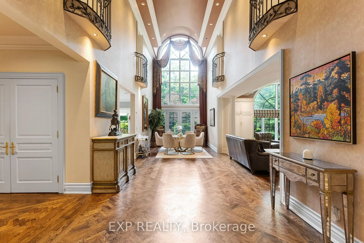
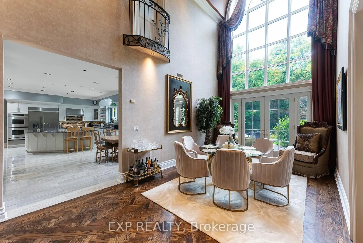
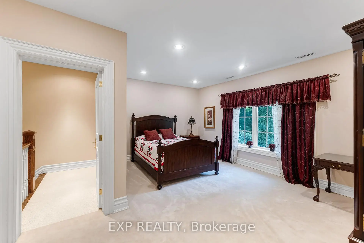
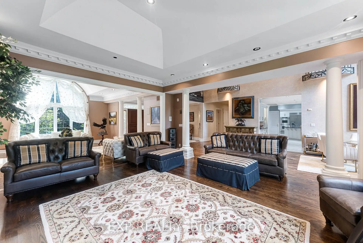
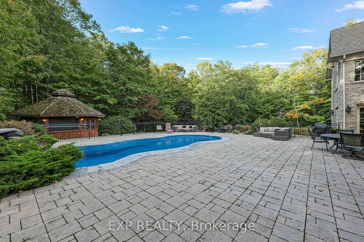
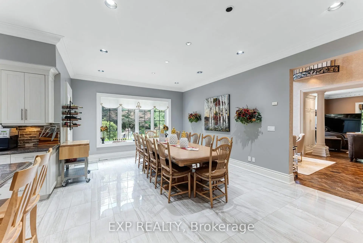
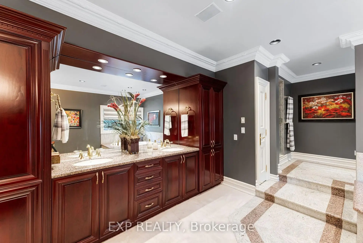
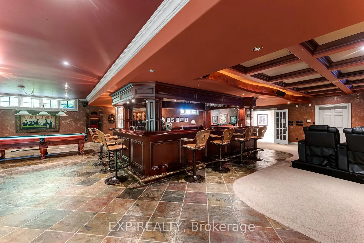
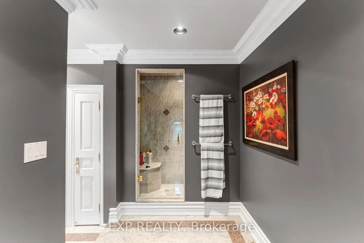
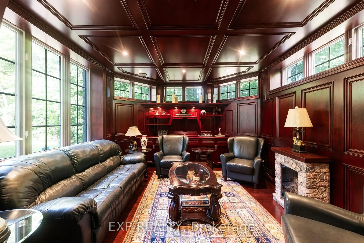
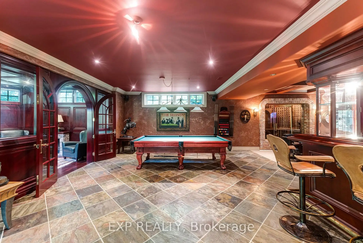
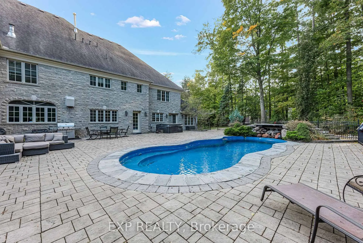
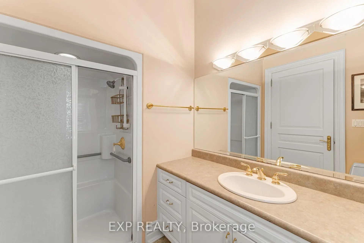
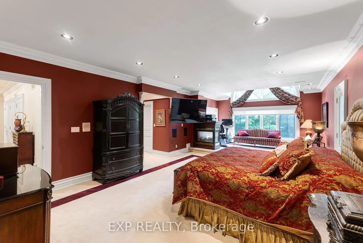
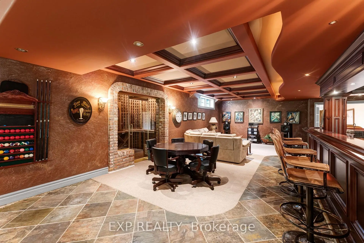
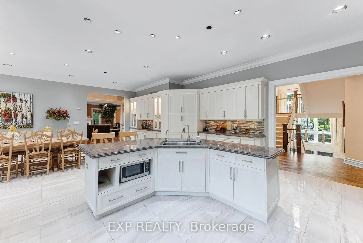
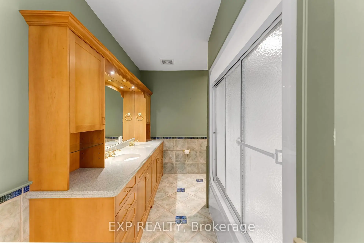
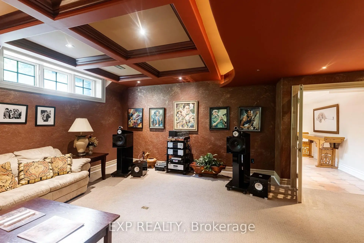
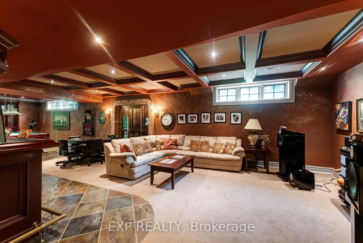
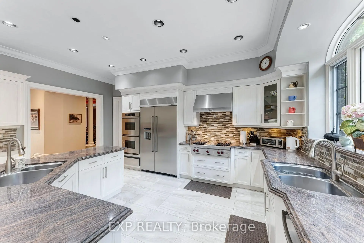
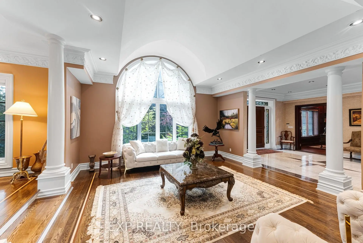
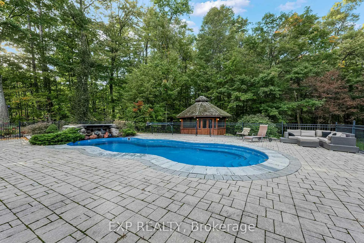
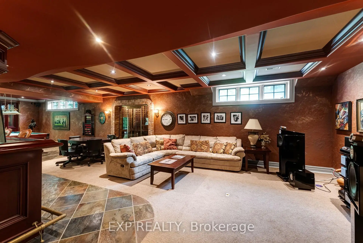
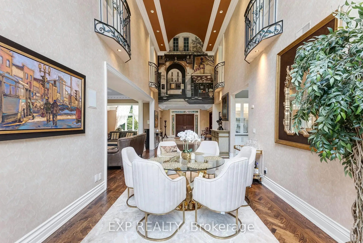
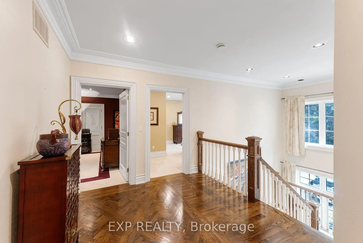
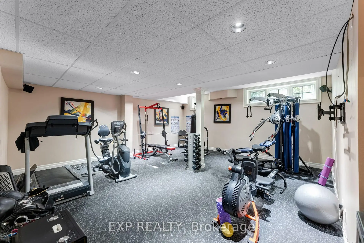
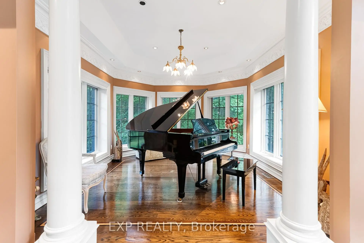
A stone estate home on nearly 2 acres in a highly sought-after area of Aurora, 65 Offord Crescent pairs a 164 by 468 foot lot framed by forest and mature trees with a residence of a scale that would be difficult to replicate today. Built in 1998, this 6 bedroom, 9 bathroom luxury home offers 9,478 square feet above grade over two storeys plus a 5,660 square foot walk-out basement that is almost fully finished, giving it the presence of a country estate. The main floor features living and family rooms under cathedral ceilings, a gas fireplace in the family room, a formal dining room with crown moulding and hardwood, and a private home office with built-in bookcases. The kitchen features stainless steel appliances and walks out directly to the pool. A private in-law suite spans three levels, main, second and lower, with two bedrooms each with its own ensuite, a second kitchen with granite counters, and a living room with built-in bookcases and its own walkout to the pool, ideal for multigenerational living or live-in help. All six bedrooms enjoy a private ensuite, including the primary suite with his and hers closets and a six-piece ensuite. The walk-out basement includes a recreation room with slate flooring and wet bar, a second recreation room behind French doors, and a study with built-in bookcases. Outside, landscaped grounds feature an inground pool with rock waterfall, patio, gazebo, garden shed and landscape lighting, with complete privacy behind mature trees. An attached 6 car garage and private drive provide parking for 26. Minutes to Bayview Avenue, Yonge Street, Highway 404, St. Andrew's College, St. Anne's School, Pickering College, Cardinal Carter Catholic High School, golf courses, parks and the amenities of Aurora.
Features
- Facing: North

- Bedrooms: 6

- Bathrooms: 9

- Garages: 6

- Kitchens: 2

Details
- Lot size: 164.15 x 468.94 Feet

- Space: 5000 +

- Tax: $ 34521.00

- N13865974

- Listing contracted with: EXP REALTY
| Room | Size(M) | Description | |
|---|---|---|---|
| Kitchen | 5.78x4.18 | Tile Floor, Stainless Steel Appl, W/O To Pool |
|
| Living Rm | 5.27x4.95 | Hardwood Floor, Cathedral Ceiling(s), Overlooks Family |
|
| Dining Rm | 6.72x5.51 | Hardwood Floor, Crown Moulding, Large Window |
|
| Family Rm | 9.56x6.49 | Hardwood Floor, Cathedral Ceiling(s), Gas Fireplace |
|
| Office | 4.27x3.92 | Hardwood Floor, B/I Bookcase, Large Window |
|
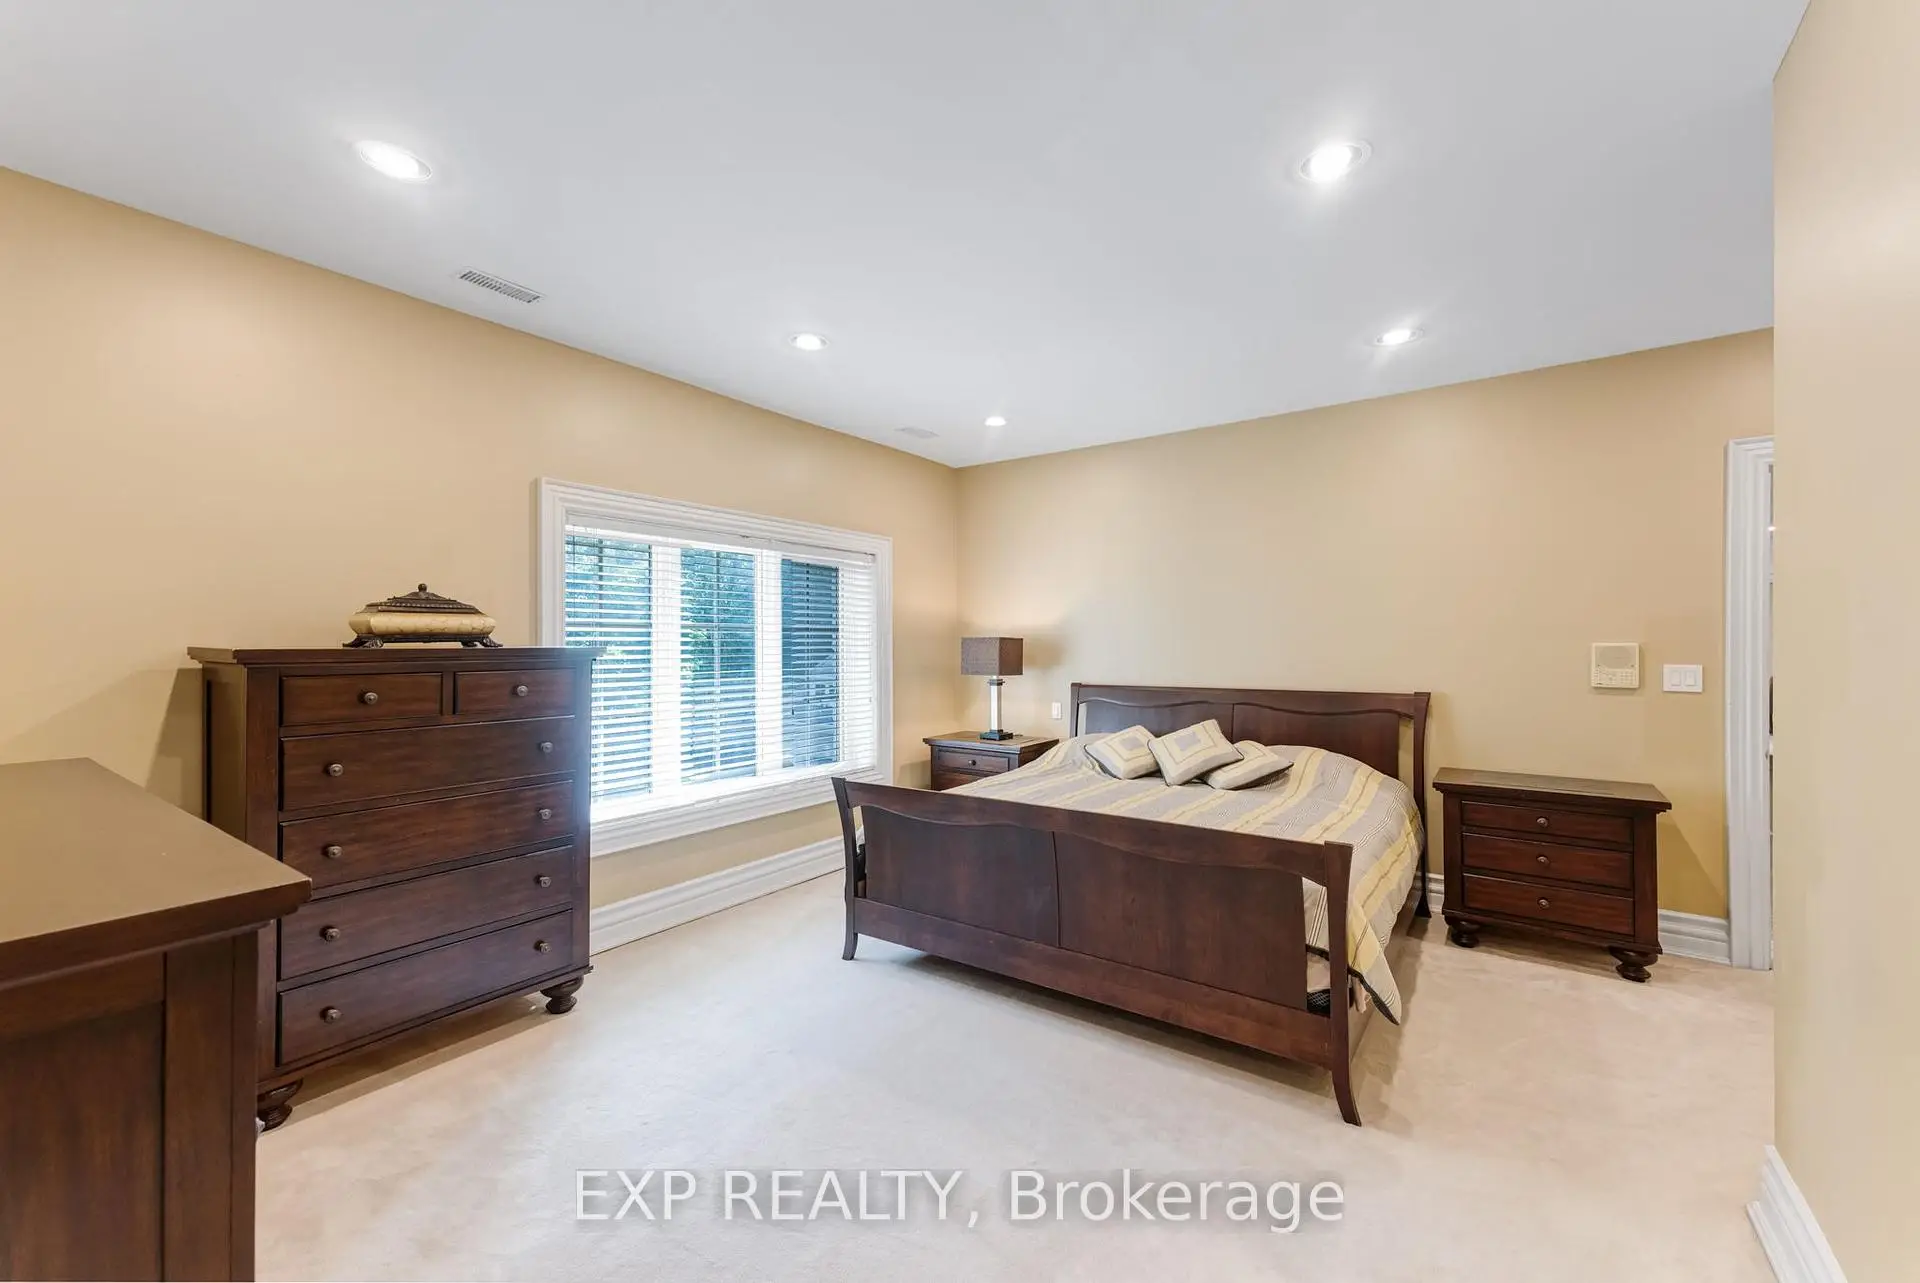
| Primary B | 10.24x7.53 | Broadloom, His and Hers Closets, 6 Pc Ensuite |
|
| 2nd Br | 8.87x5.33 | Broadloom, Double Closet, 3 Pc Ensuite |
|
| 3rd Br | 6.61x4.01 | Broadloom, Double Closet, 5 Pc Ensuite |
|
| 4th Br | 6.57x5.01 | Broadloom, Walk-In Closet(s), 5 Pc Ensuite |
|
| 5th Br | 5.78x4.93 | Broadloom, Large Window, 4 Pc Ensuite |
|
| Br | 4.81x3.97 | Broadloom, Walk-In Closet(s), 3 Pc Ensuite |
|
| Kitchen | 4.24x3.49 | Tile Floor, Granite Counters, Overlooks Living |
| Bathroom | Pieces | Level | |
|---|---|---|---|
| 4xBaths | 2 pcs | ||
| 2xBaths | 3 pcs | ||
| 1xBath | 6 pcs | ||
| 1xBath | 5 pcs | ||
| 1xBath | 4 pcs |
Property Summary
Located close to the intersection of Bayview Avenue & Bloomington R, 65 Offord Cres is a 6 bedrooms 9 washrooms Detached. The unit has a 6 Attached Parking Spaces. The property has many nice features including In-Law Suite, Countertop Range, Built-In Oven and Auto Garage Door Remot. Kitchen, Living Room Rm, Dinning Room Rm, Family Room Rm, Office, Br and Kitchen are on the Main floor.Home Market Analysis
For Sale
For Lease
Comparable home values have decreased 19.5% compared with the same period last year.
Rent levels have remained relatively stable compared with the same period last year.
How This Home Compares
Local Area Profile
This property is located in a predominantly owner-occupied residential area with housing made up primarily of detached homes, together with some townhouses. Approximately 59% of residents hold a bachelor's degree or higher, while about 18% have a college credential. The large majority of local commuters travel by car.
School Information
Elementary Schools
-
Home schoolRank: 433 out of 3022 (Score: 7.8)Distance to school: 2.5 km (~8 min drive)
-
French Immersion school
Rank: 433 out of 3022 (Score: 7.8)Distance to school: 4.6 km (~14 min drive) -
Catholic Gifted program school
Rank: 626 out of 3022 (Score: 7.4)Distance to school: 9.3 km (~28 min drive) -
Distance to school: 3.7 km (~11 min drive)
Secondary Schools
-
AP program school
Rank: 1/746 (Score: 10.0) 5 year average: 2/746 (Score: 9.3)Distance to school: 3.1 km (~9 min drive) -
Rank: 67/746 (Score: 8.2) 5 year average: 31/746 (Score: 8.2)Distance to school: 4.7 km (~14 min drive)
-
AP program school
Rank: 67/746 (Score: 8.2) 5 year average: 109/746 (Score: 7.5)Distance to school: 11.7 km (~35 min drive) -
Rank: 1/746 (Score: 10.0) 5 year average: 2/746 (Score: 9.3)Distance to school: 3.1 km (~9 min drive)
-
Catholic Home school
Rank: 244/746 (Score: 6.9) 5 year average: 262/746 (Score: 6.6)Distance to school: 3.8 km (~11 min drive) -
Rank: 244/746 (Score: 6.9) 5 year average: 262/746 (Score: 6.6)Distance to school: 3.8 km (~11 min drive)
-
Rank: 259/746 (Score: 6.8) 5 year average: 195/746 (Score: 7.0)Distance to school: 9.2 km (~28 min drive)