Aurora Highlands, Aurora, L4G 6B5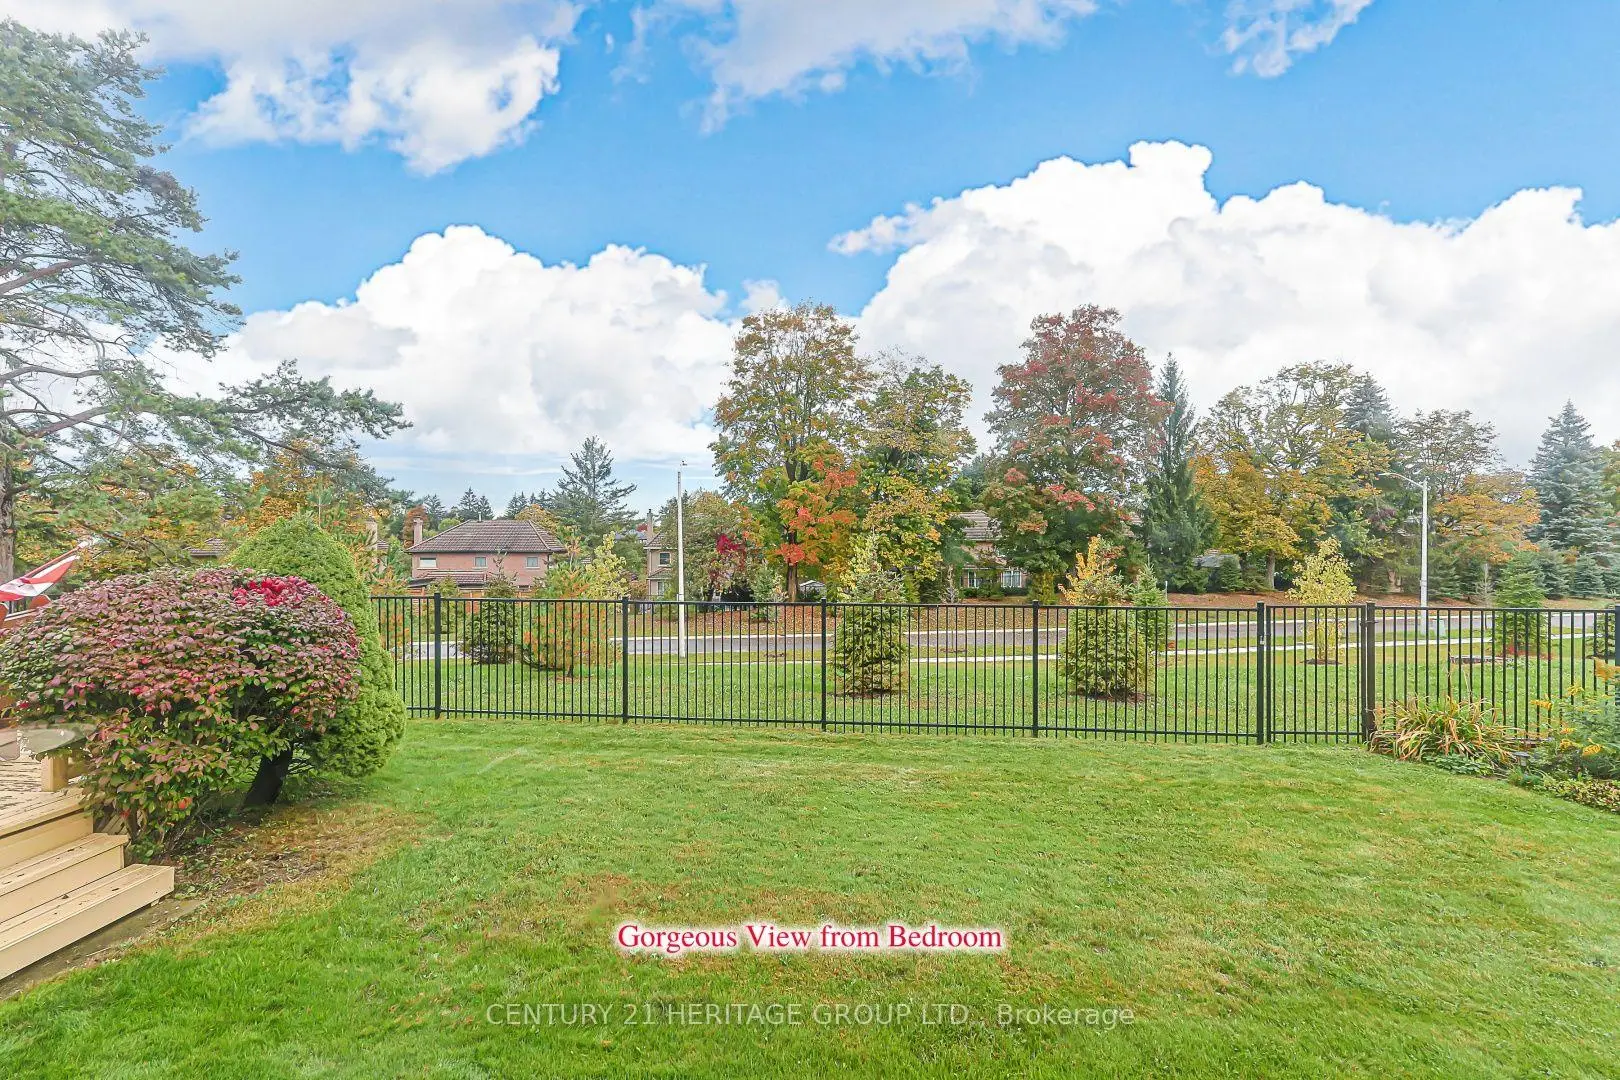

Description
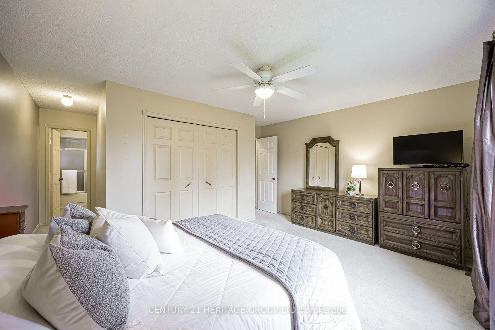
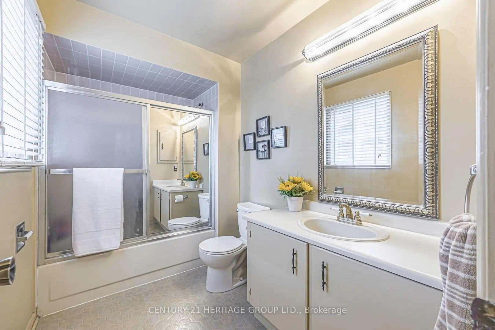
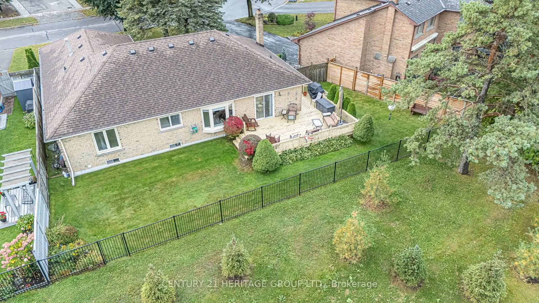
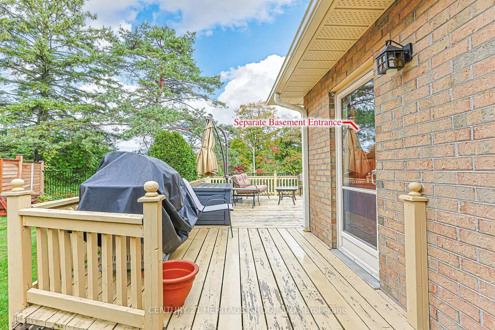
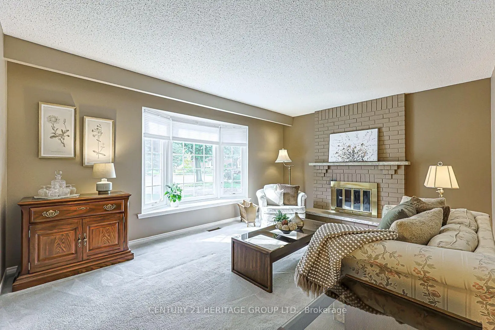
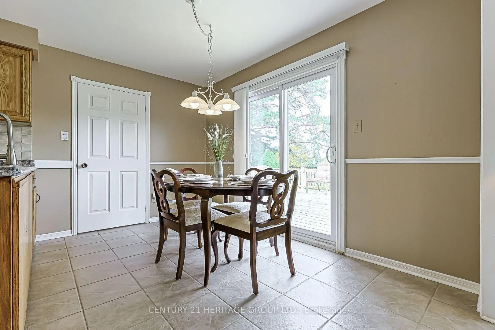
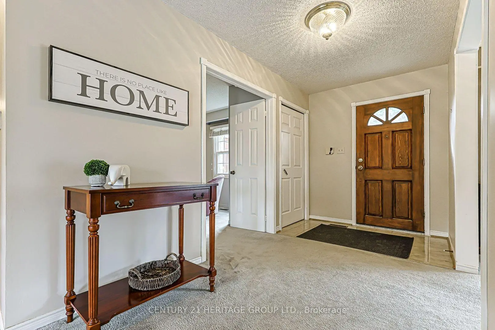
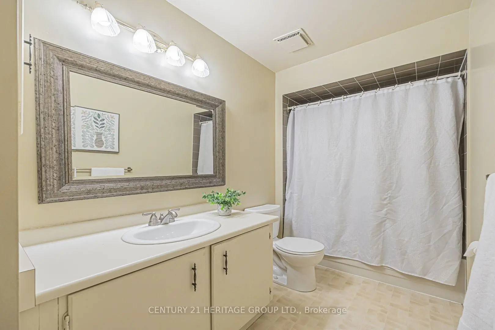
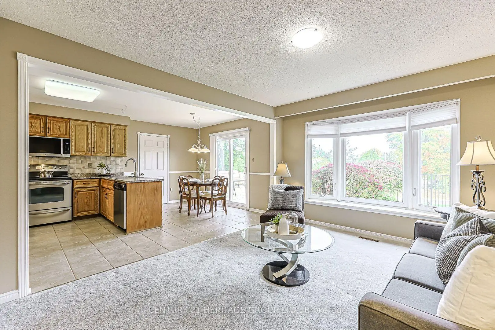
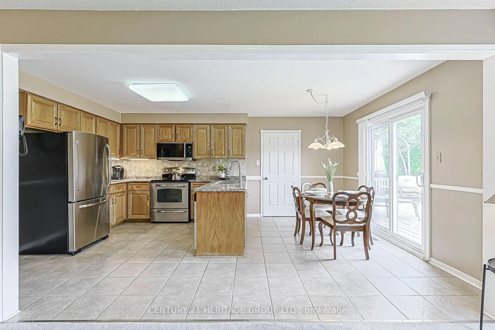
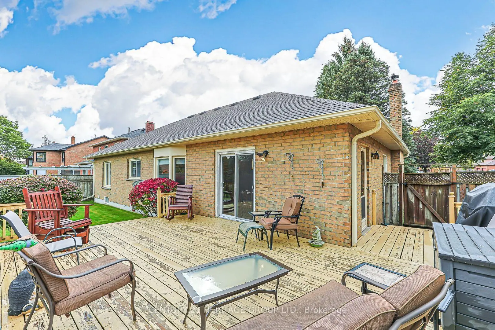
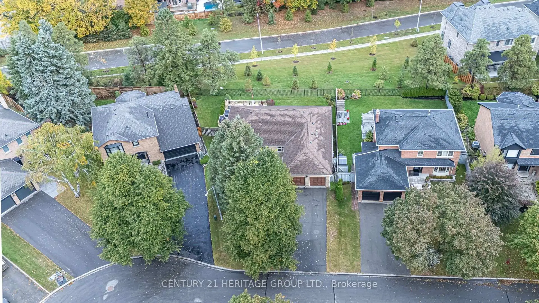
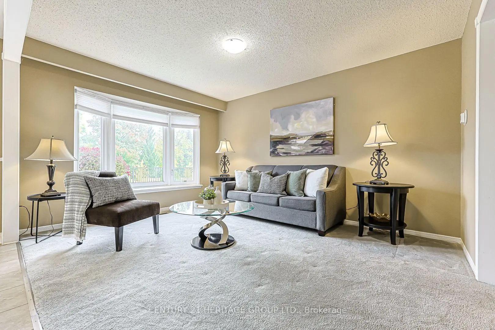
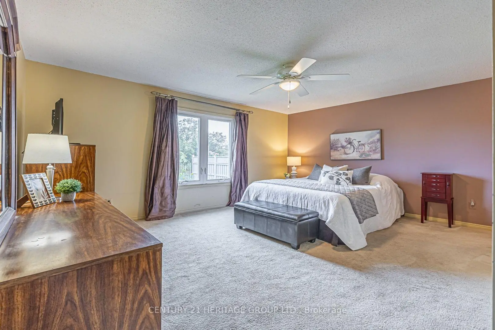
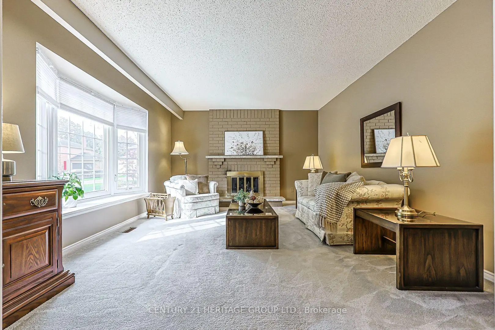
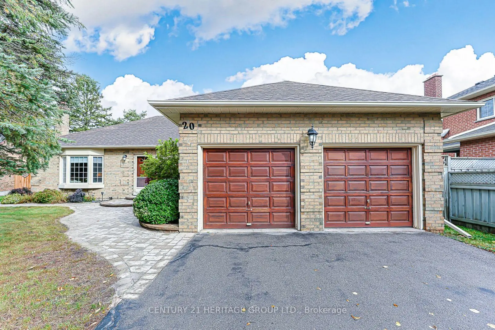
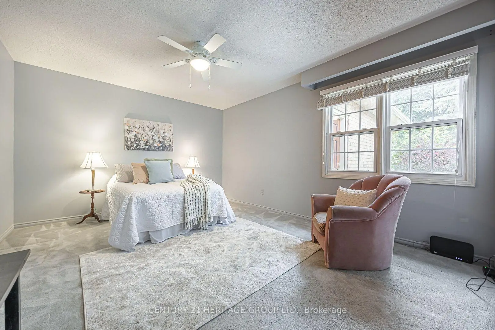
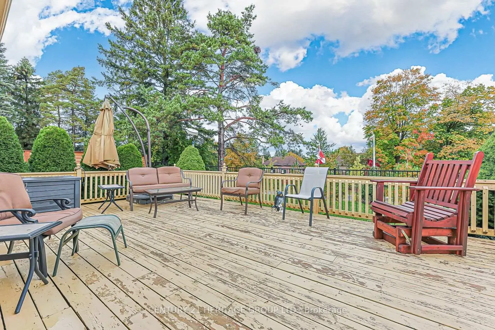
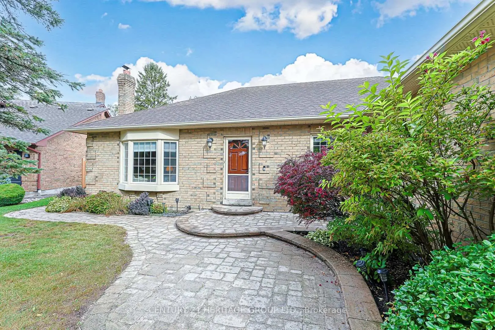
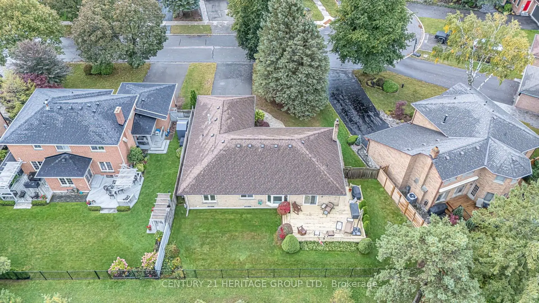
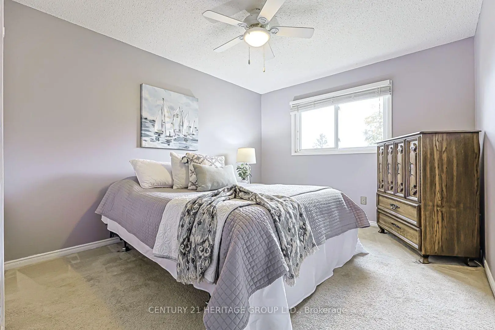
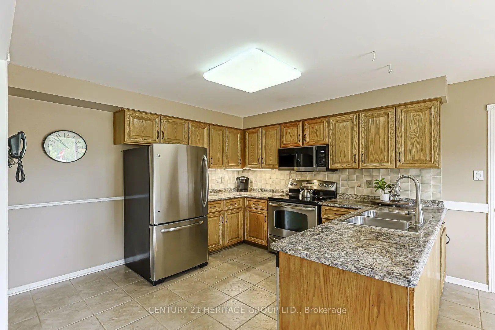
This well-maintained three bedroom bungalow is situated on a desirable street in Aurora. This inviting home offers a functional layout with spacious principal rooms and plenty of flexibility for family living, entertaining, or working from home.The bright eat-in kitchen features stainless steel appliances and a breakfast area with two walkouts-one to the rear deck and the other to the side entrance. The adjacent living room features a large bay window and could also be used as a formal dining room. The family room offers another bay window and a cozy wood-burning fireplace, creating a warm and inviting space to relax.Three bright bedrooms offer plenty of room for family and guests. The primary bedroom features a large double closet, four piece ensuite, and a window overlooking the backyard. The third bedroom, conveniently located near the front foyer, features French doors and offers excellent flexibility as a home office, den, or bedroom. The partially finished basement, with a separate side entrance, offers additional living space with plenty of potential to create an in-law suite or customize to suit your needs. The space includes a spacious recreation room and den, each with multiple closets and windows, as well as a workshop and utility/laundry room. Some finishing is required, providing an opportunity to complete the space and make it your own. Step outside to the fully fenced private backyard with established gardens and no neighbours directly behind, creating a peaceful setting to relax and enjoy the outdoors. Conveniently located close to parks, schools, shopping, and a variety of amenities, this home offers comfortable living in a sought-after neighbourhood.
Features
- Facing: North

- Bedrooms: 3

- Bathrooms: 2

- Garages: 2

- Kitchens: 1

Details
- Lot size: 59.15 x 107.20 Feet

- Space: 1500-2000

- Tax: $ 6466.79

- N13860576

- Listing contracted with: CENTURY 21 HERITAGE GROUP LTD.
| Room | Size(M) | Description | |
|---|---|---|---|
| Kitchen | 3.45x3.10 | Stainless Steel Appl, Double Sink, Tile Floor |
|
| Breakfast | 3.45x2.21 | W/O To Deck, Tile Floor, Open Concept |
|
| Living Rm | 4.27x3.37 | Bay Window, Broadloom, Open Concept |
|
| Family Rm | 4.91x3.67 | Bay Window, Fireplace, Broadloom |
|
| Primary B | 4.67x3.53 | 4 Pc Ensuite, Double Closet, Large Window |
|
| 2nd Br | 3.52x3.03 | Closet, Ceiling Fan(s), Broadloom |
|
| 3rd Br | 4.55x3.64 | French Doors, B/I Shelves, Window |
|
| Den | 8.04x2.50 | Irregular Rm, Closet, Window |
|
| Recreatio | 7.71x6.22 | Closet, Window |
|
| Workshop | 4.63x4.26 | Concrete Floor, Window |
|
| Utility R | 4.23x4.18 | Combined w/Laundry, Window, Concrete Floor |
| Bathroom | Pieces | Level | |
|---|---|---|---|
| 2xBaths | 4 pcs | Ground |
Property Summary
Located close to the intersection of Murray Dr & Seaton Dr, 20 Simmons Cres is a 3 bedrooms 2 washrooms Detached. The unit has a Double Attached Parking Spaces. The property basement is Partially Fi Separate Ent. The property has many nice features including Primary Bedroom - Main. Kitchen, Breakfast Room, Living Room Rm, Family Room Rm, Primary B, second bedroom and third bedroom are on the Ground floor.Home Market Analysis
For Sale
For Lease
Comparable home values have increased 16.2% compared with the same period last year.
Rent levels have decreased 20.8% compared with the same period last year.
How This Home Compares
Local Area Profile
This property is located in a predominantly owner-occupied residential area with housing made up primarily of detached homes. Approximately 46% of residents hold a bachelor's degree or higher, while about 19% have a college credential. Driving is the primary commuting method for nearly all local commuters.
School Information
Elementary Schools
-
Home schoolRank: 1444 out of 3022 (Score: 6.2)Distance to school: 0.6 km (~10 min walk)
-
French Immersion school
Rank: 433 out of 3022 (Score: 7.8)Distance to school: 2.9 km (~9 min drive) -
Catholic Gifted program school
Rank: 175 out of 3022 (Score: 8.5)Distance to school: 12.3 km (~37 min drive) -
Distance to school: 0.7 km (~12 min walk)
Secondary Schools
-
Home schoolRank: 67/746 (Score: 8.2) 5 year average: 31/746 (Score: 8.2)Distance to school: 1.2 km (~22 min walk)
-
Rank: 67/746 (Score: 8.2) 5 year average: 31/746 (Score: 8.2)Distance to school: 1.2 km (~22 min walk)
-
AP program school
Rank: 67/746 (Score: 8.2) 5 year average: 109/746 (Score: 7.5)Distance to school: 13.0 km (~39 min drive) -
AP program school
Rank: 1/746 (Score: 10.0) 5 year average: 2/746 (Score: 9.3)Distance to school: 1.8 km (~32 min walk) -
Catholic Home school
Rank: 141/746 (Score: 7.5) 5 year average: 130/746 (Score: 7.4)Distance to school: 2.7 km (~8 min drive) -
Rank: 244/746 (Score: 6.9) 5 year average: 262/746 (Score: 6.6)Distance to school: 3.2 km (~10 min drive)
-
Rank: 259/746 (Score: 6.8) 5 year average: 195/746 (Score: 7.0)Distance to school: 8.8 km (~26 min drive)