
 Aurora Village, Aurora, L4G 2M6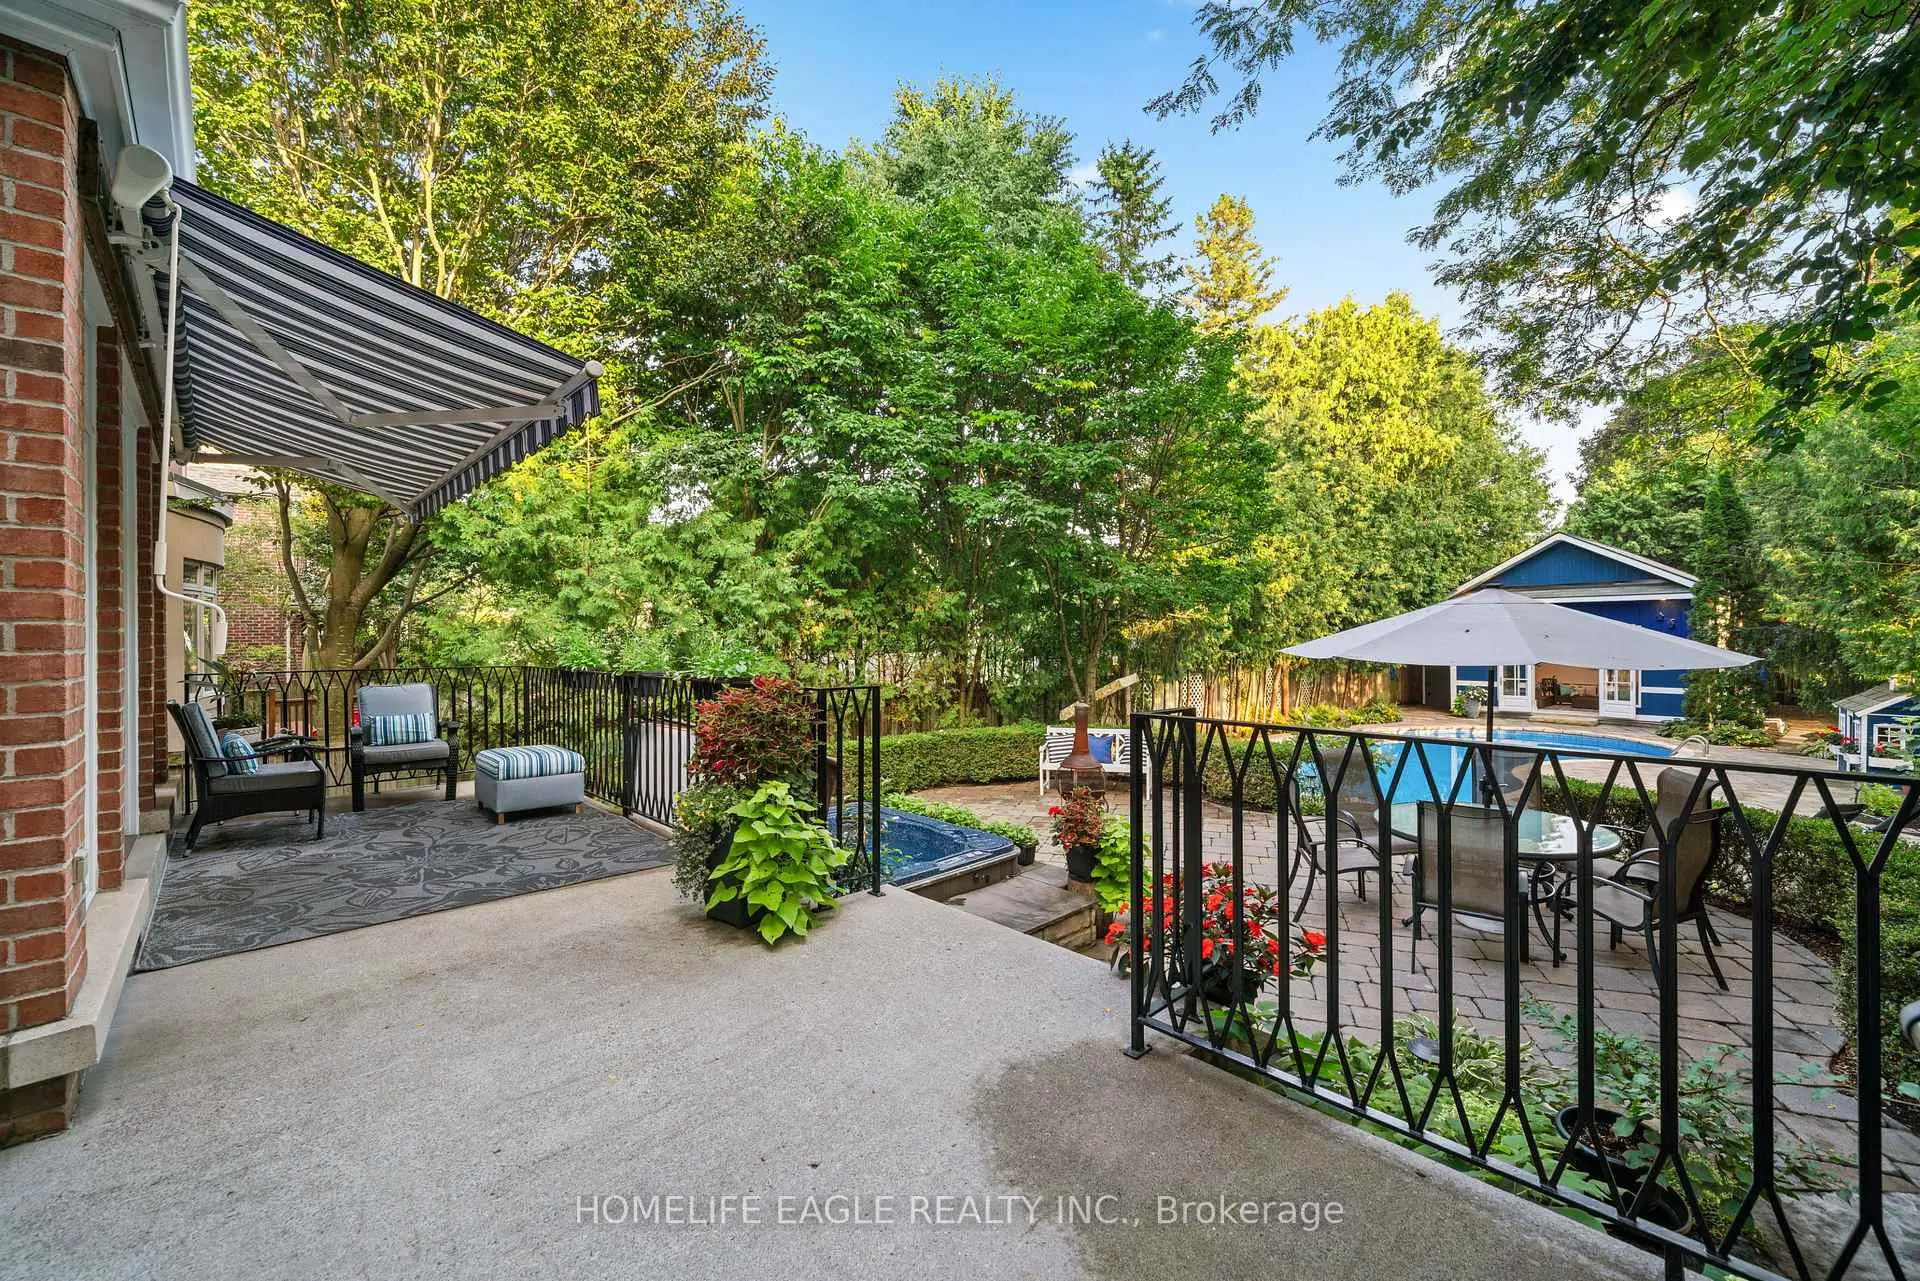

Description
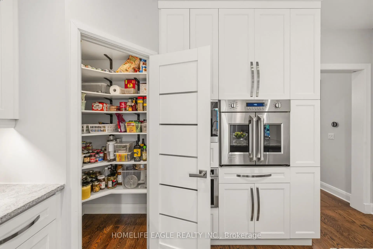
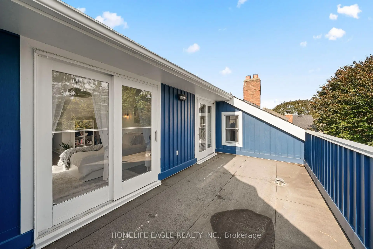
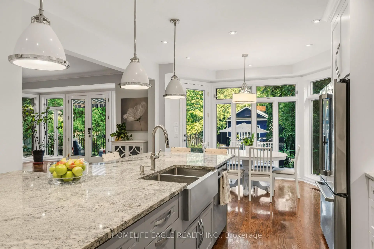
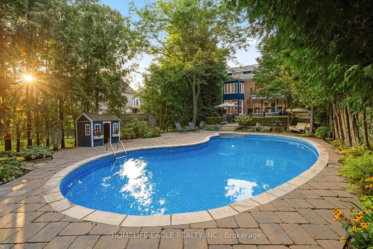
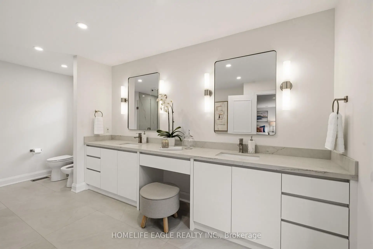
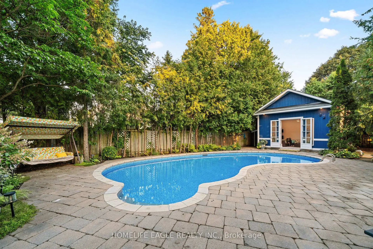
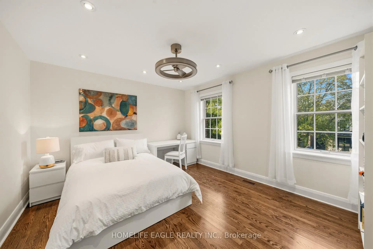
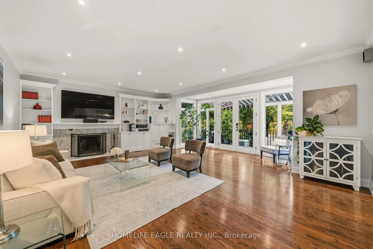
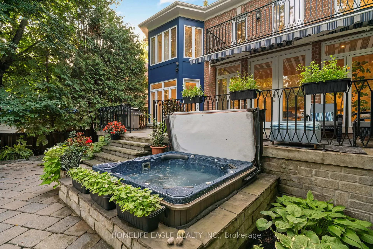
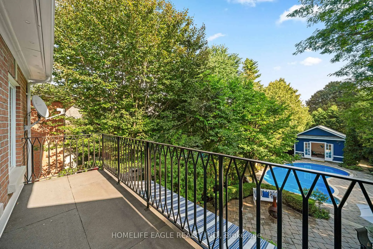
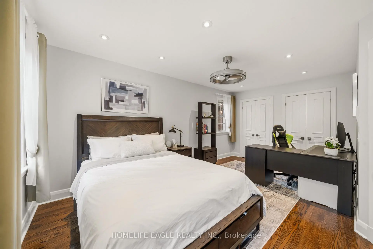
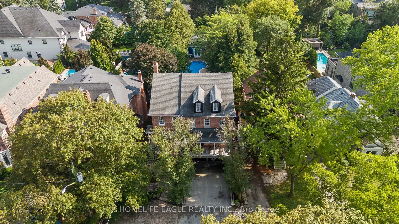
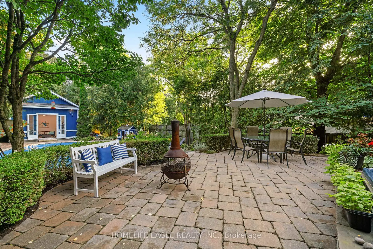
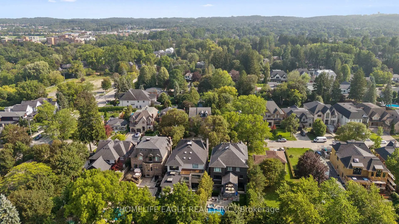
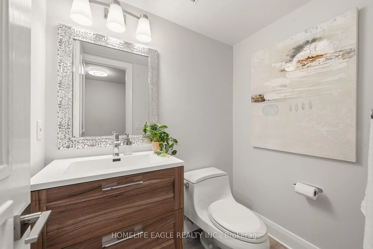
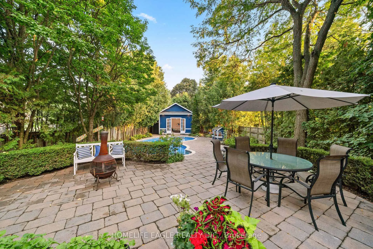
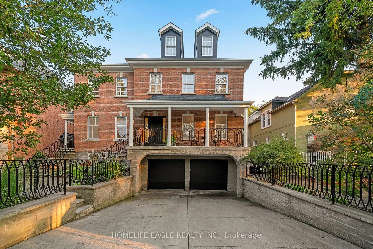
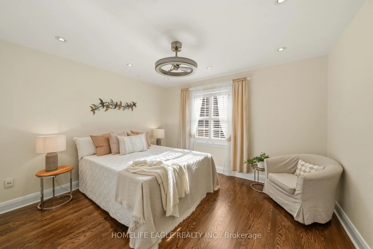
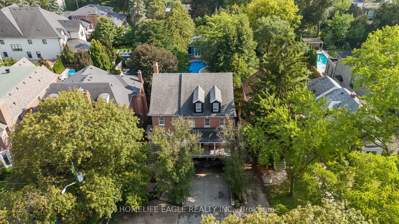
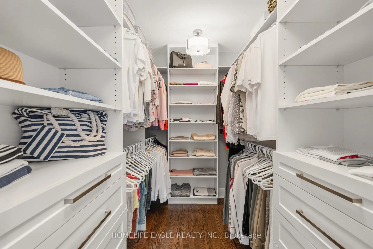
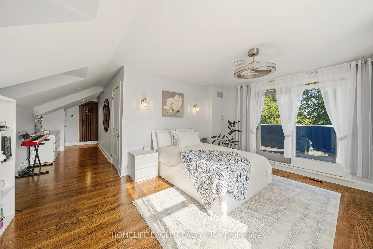
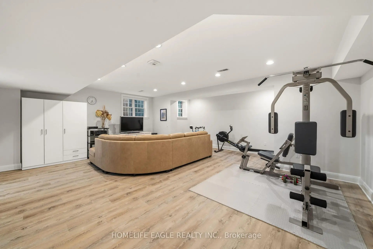
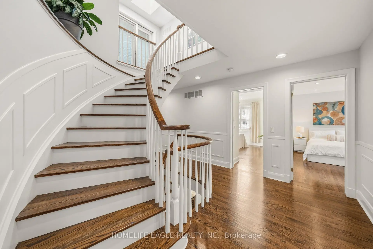
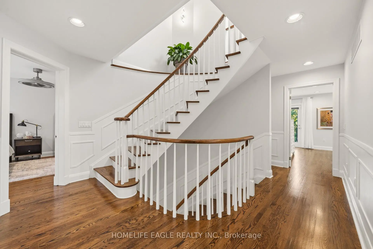
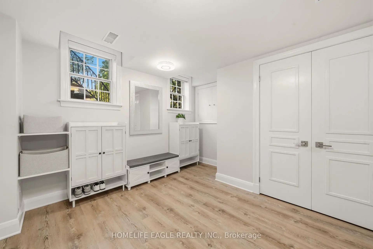
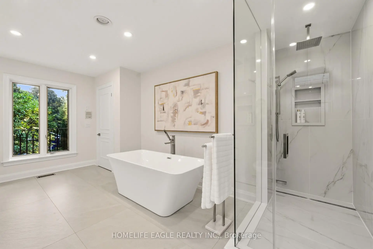
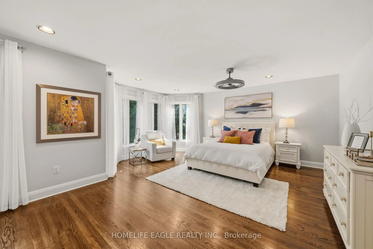
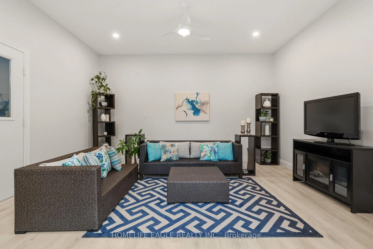
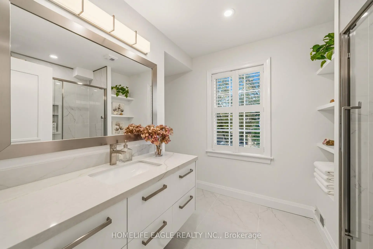
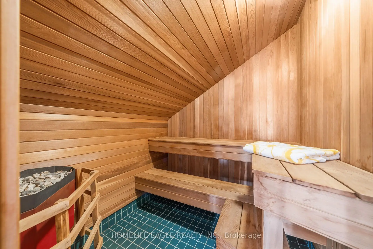
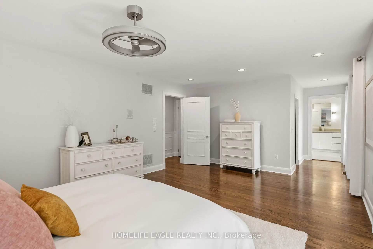
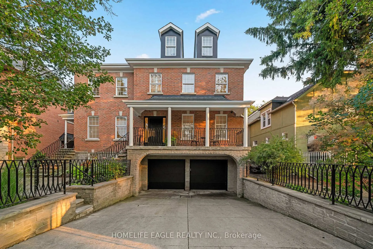
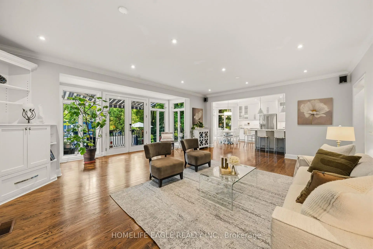
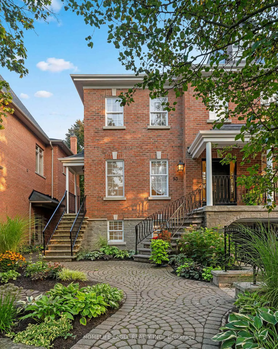
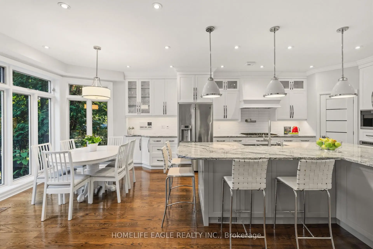
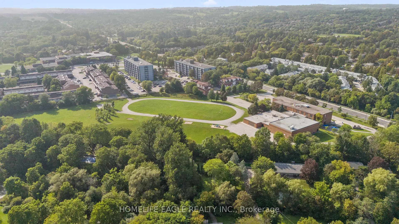
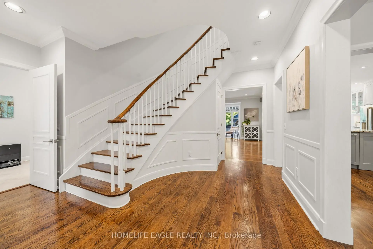
The Perfect 3-Storey Luxury Custom Home In Sought After Aurora Village * Rare 54x199 FT Premium Deep Lot Nestled On A Whisper-Quiet Cul-De-Sac * True Resort Style 4-Season Backyard Oasis That Will Leave You Speechless! * Entertainer's Paradise W/ Pristine Inground Heated Salt Water Pool W/ New Liner & Equipment * Relax In Onground Hot Tub Surrounded By Interlocking, Massive Ledge Stones & Mature Evergreens For Ultimate Privacy * Incredible Garden Suite W/ Power, Upgraded Floors & Potlights Perfect For Private Retreat * Expansive Concrete Patio W/ Custom Iron Pickets & Gas BBQ Line * Beautiful Stone & Brick Exterior * Extended 6-Car Driveway * 4,100 SqFt Of Luxury Living + 707 SqFt Fin Bsmt * Grand Foyer W/ Upgraded Tiles & French Doors * 9FT Main Floor Smooth Ceilings W/ Potlights * Breathtaking Floor-To-Ceiling Windows For Sun-Filled Exposure * Rich Hardwood Floors & Elegant Wainscotting * Custom Gourmet Chef's Kitchen W/ Massive Granite Centre Island * High-End Built-In Apps: Thermador 5-Burner Gas Stove & Micro, Monogram French Door Oven, Bosch Dishwasher, Miele Coffee Maker, Wine Cooler & Pot Filler * Custom Cabinetry & Walk-In Pantry * Oversized Breakfast Area W/ Walk-Out To Yard * Open Concept Family Rm W/ Custom Shelving & Wood Fireplace W/ Granite Mantel * Formal Living & Dining Rms * Grand Staircase * Massive Primary Retreat W/ Custom W/I Closet & W/O To Private Balcony * Renovated 6Pc Spa Ensuite W/ Dual Sinks, Make-Up Station, Soaker Tub, Bidet & Glass Shower * 3rd Floor Masterpiece W/ 6th Bedrm, Indoor Custom Sauna & W/O To Full Balcony Overlooking Pool * Fin Bsmt W/ Above Ground Windows & Upgraded 2Pc Bath * Unbeatable Prime Location! * Stroll To Vibrant Downtown Aurora Cafes, Boutiques & Town Park * Commuter's Dream Mins To GO Stn & HWY 404 * Mins To Prestigious St. Andrew's College, St. Anne's & Top Public Schools * A True Luxury Home Not To Be Missed!
Features
- Facing: South

- Bedrooms: 6

- Bathrooms: 5

- Garages: 2

- Kitchens: 1

Details
- Lot size: 54.12 x 199.58 Feet

- Space: 3500-5000

- Tax: $ 11053.00

- N13797282

- Listing contracted with: HOMELIFE EAGLE REALTY INC.
| Room | Size(M) | Description | |
|---|---|---|---|
| Kitchen | 6.74x2.77 | Centre Island, Pantry, B/I Appliances |
|
| Breakfast | 4.02x2.77 | Window Floor to Ceil, W/O To Patio, Open Concept |
|
| Dining Rm | 4.79x4.42 | Hardwood Floor, Wainscoting, Formal Rm |
|
| Living Rm | 7.19x6.61 | Hardwood Floor, Large Window, Formal Rm |
|
| Laundry | 5.83x3.11 | ||
| Primary B | 6.10x4.91 | Staircase, Walk-In Closet(s), 6 Pc Ensuite |
|
| 2nd Br | 4.24x3.81 | Hardwood Floor, Closet, Large Window |
|
| 3rd Br | 3.99x3.63 | Closet, Large Window, Hardwood Floor |
|
| 4th Br | 5.40x3.81 | Hardwood Floor, Closet, Large Window |
|
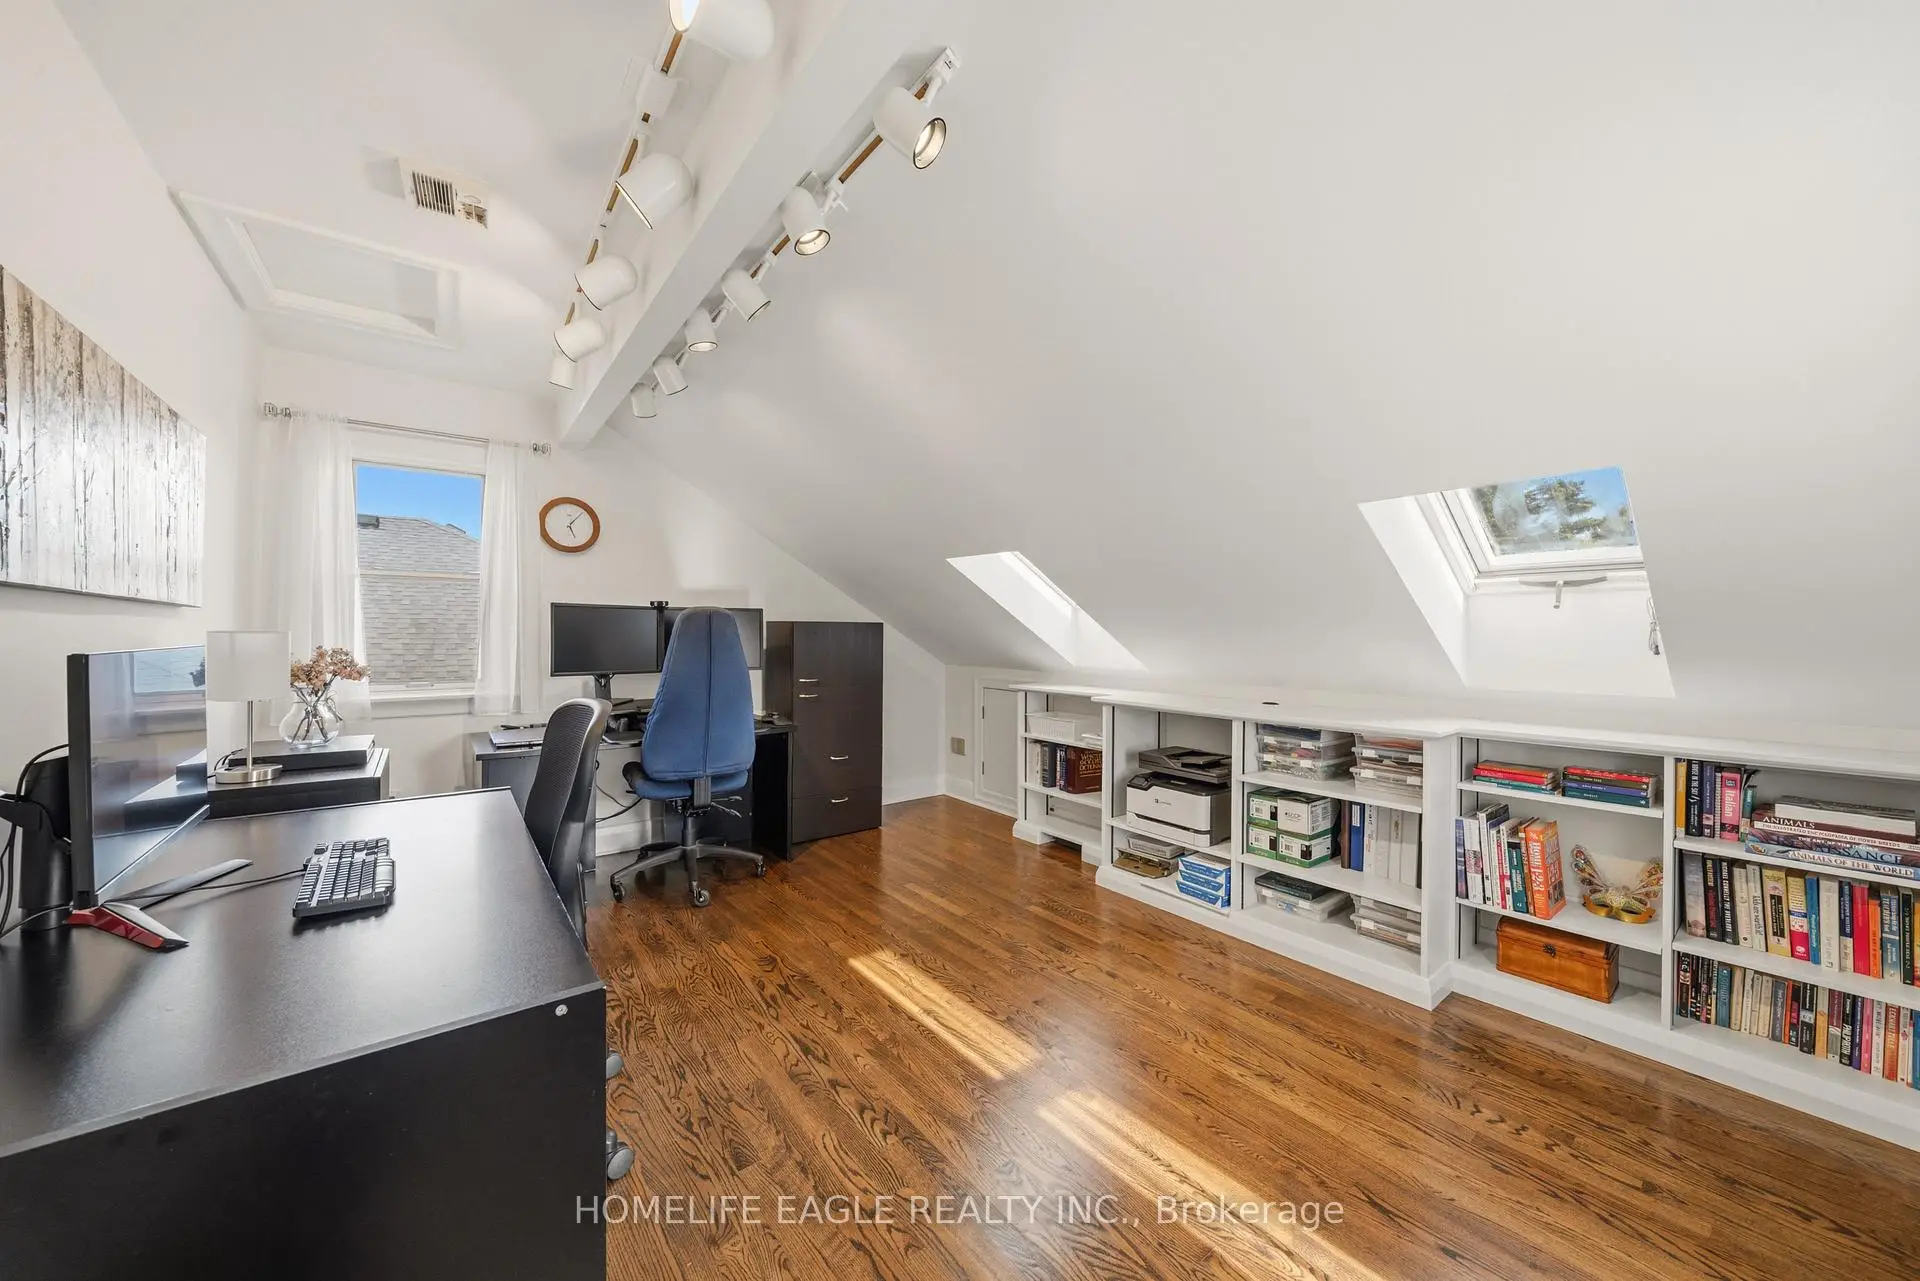
| 5th Br | 9.21x7.68 | , W/O To Balcony, Overlooks Pool |
|
| Office | 4.66x3.75 | Hardwood Floor, Large Window, French Doors |
|
| Family Rm | 7.19x6.61 | Open Concept, Fireplace, Above Grade Window |
| Bathroom | Pieces | Level | |
|---|---|---|---|
| 1xBath | 2 pcs | Main |
|
| 1xBath | 6 pcs | Second |
|
| 1xBath | 3 pcs | Second |
|
| 1xBath | 3 pcs | Third |
|
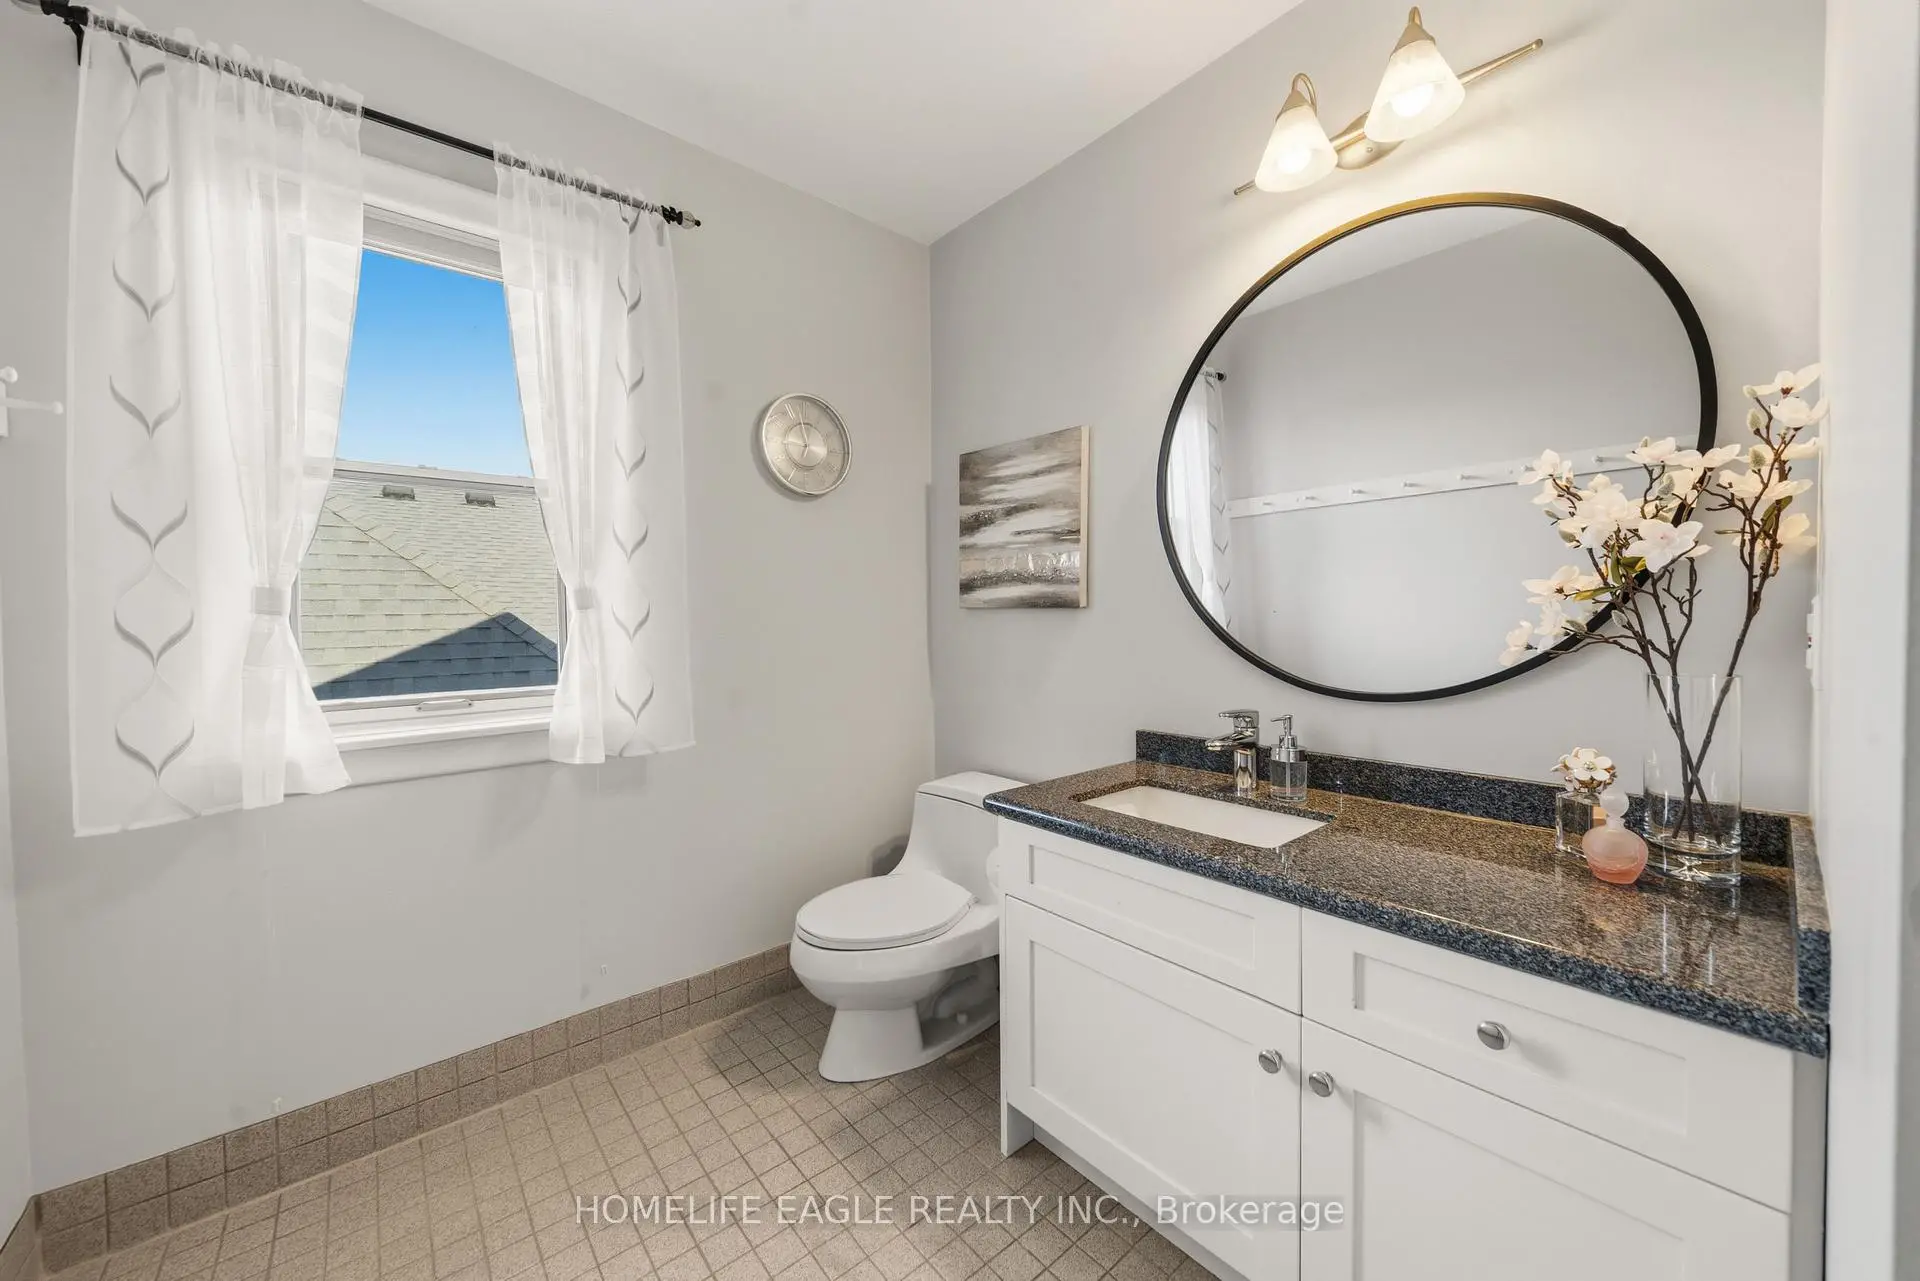
| 1xBath | 2 pcs | Basement |
Property Summary
Located close to the intersection of Yonge & Kennedy St. W., 93 Hillview Rd is a 6+1 bedrooms 5 washrooms Detached. The unit has a Double Built-In Parking Spaces. The property has many nice features including Countertop Range, Central Vacuum, Carpet Free, Built-In Oven, Bar Fridge and Auto Garage Door Remot. Kitchen, Breakfast Room, Dinning Room Rm, Living Room Rm and Laundry are on the Main floor.Local Area Profile
This property is located in an area with a significant rental housing presence with a mix of detached homes, townhouses and apartments and condominiums. Approximately 41% of residents hold a bachelor's degree or higher, while about 25% have a college credential. Most local commuters travel by car, while a smaller share use public transit.
School Information
Elementary Schools
-
Home schoolRank: 175 out of 3022 (Score: 8.5)Distance to school: 0.4 km (~7 min walk)
-
French Immersion school
Rank: 433 out of 3022 (Score: 7.8)Distance to school: 1.5 km (~26 min walk) -
Catholic Gifted program school
Rank: 175 out of 3022 (Score: 8.5)Distance to school: 12.9 km (~39 min drive) -
Distance to school: 1.3 km (~24 min walk)
Secondary Schools
-
Home schoolRank: 67/746 (Score: 8.2) 5 year average: 31/746 (Score: 8.2)Distance to school: 0.7 km (~12 min walk)
-
Rank: 67/746 (Score: 8.2) 5 year average: 31/746 (Score: 8.2)Distance to school: 0.7 km (~12 min walk)
-
AP program school
Rank: 67/746 (Score: 8.2) 5 year average: 109/746 (Score: 7.5)Distance to school: 14.1 km (~42 min drive) -
AP program school
Rank: 1/746 (Score: 10.0) 5 year average: 2/746 (Score: 9.3)Distance to school: 1.0 km (~18 min walk) -
Catholic Home school
Rank: 141/746 (Score: 7.5) 5 year average: 130/746 (Score: 7.4)Distance to school: 3.6 km (~11 min drive) -
Rank: 244/746 (Score: 6.9) 5 year average: 262/746 (Score: 6.6)Distance to school: 1.8 km (~32 min walk)
-
Rank: 259/746 (Score: 6.8) 5 year average: 195/746 (Score: 7.0)Distance to school: 7.4 km (~22 min drive)









