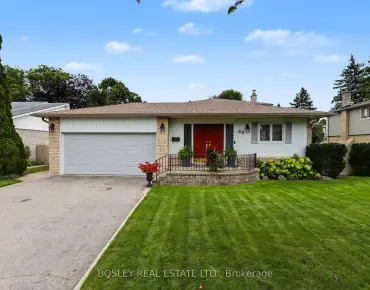
Aurora Highlands, Aurora, L4G 2K6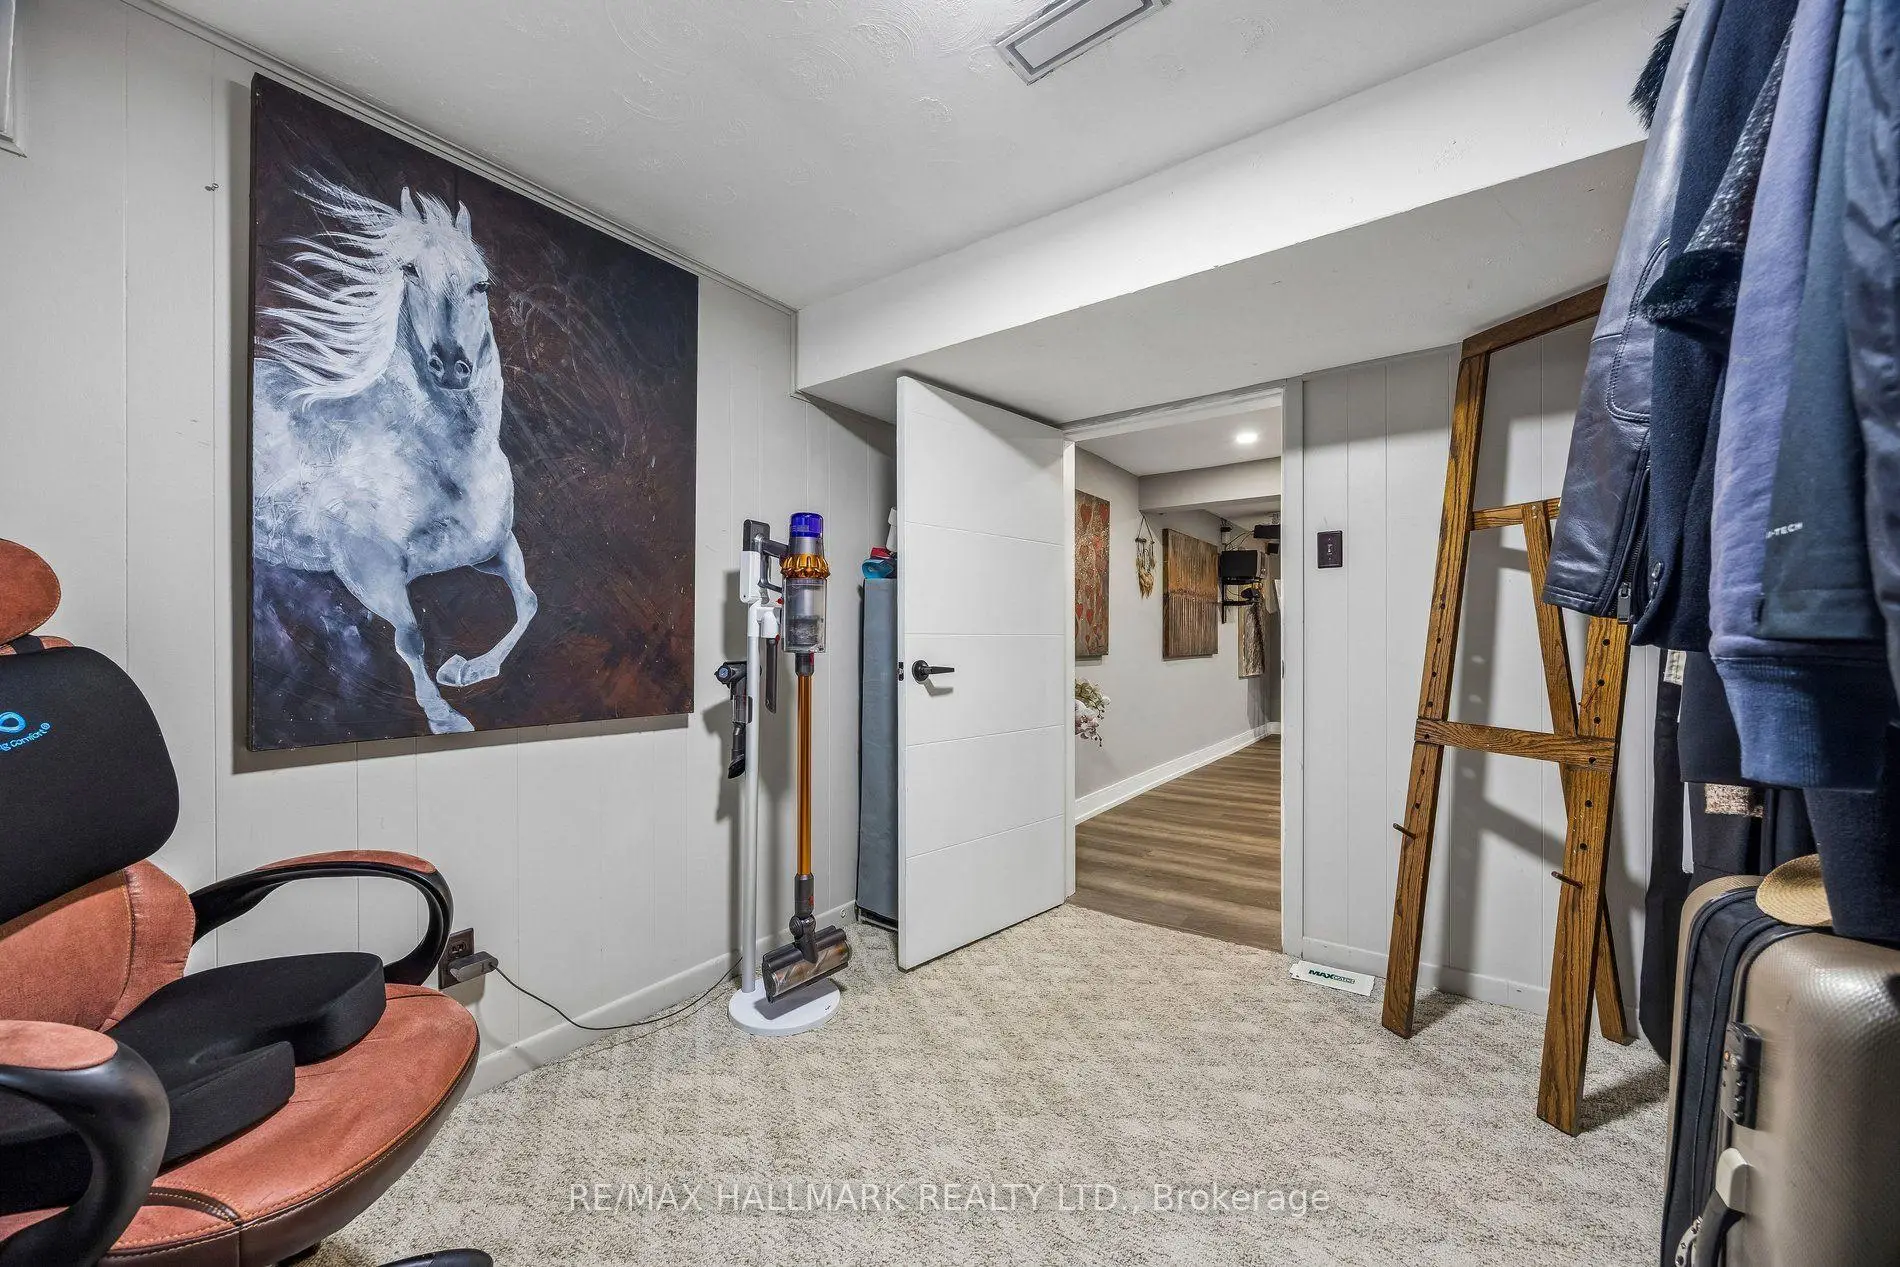

Description
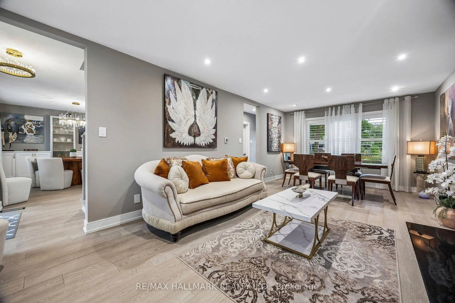
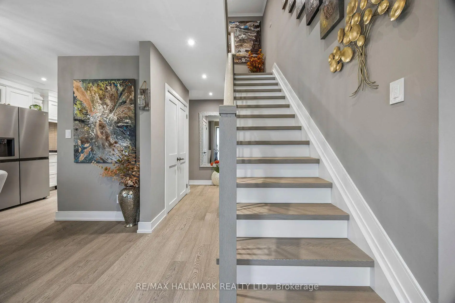
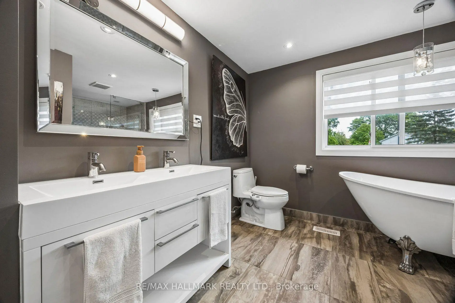
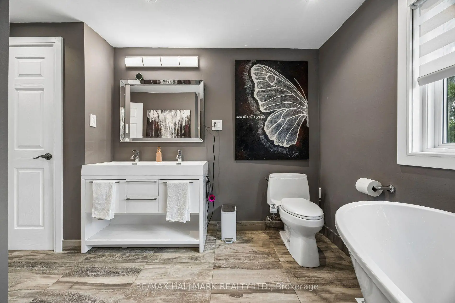
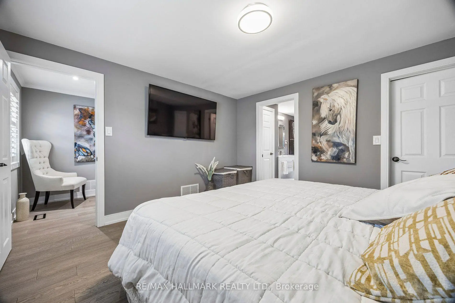
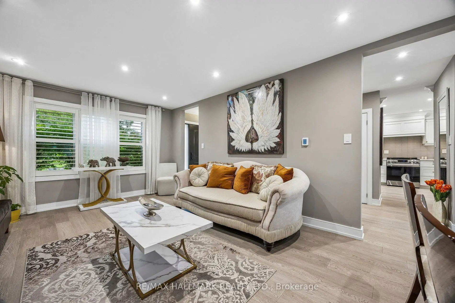
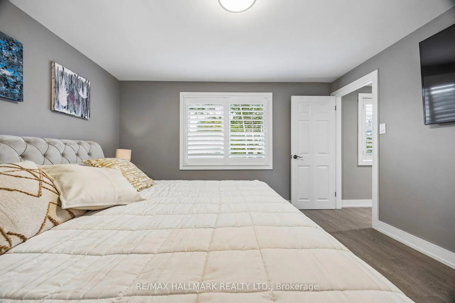
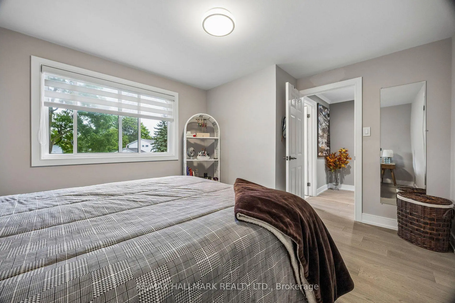
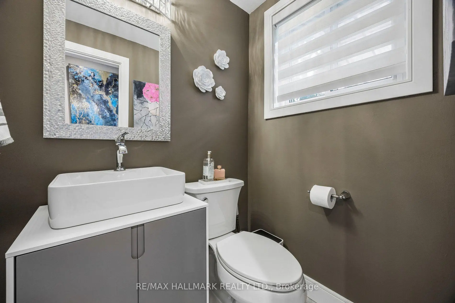
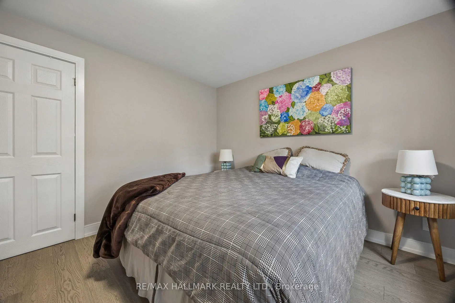
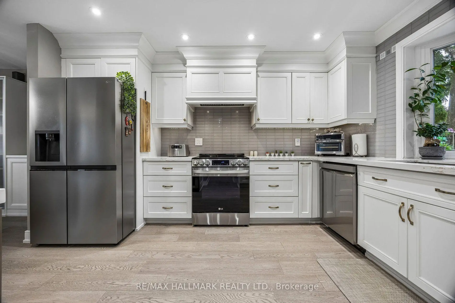
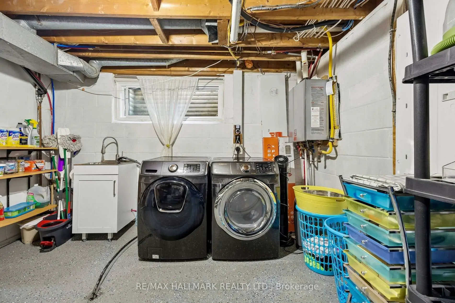
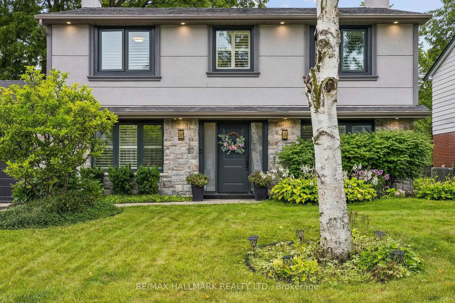
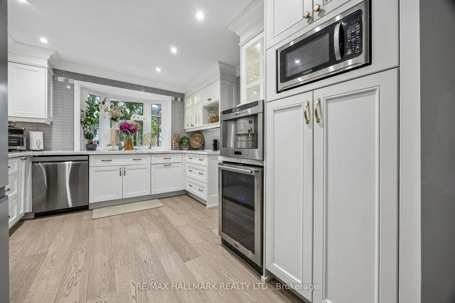
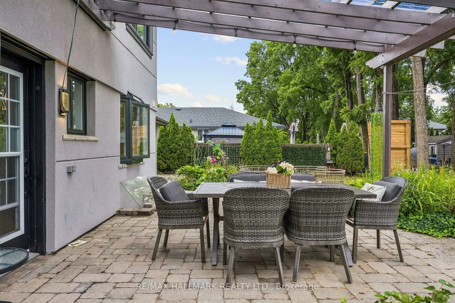
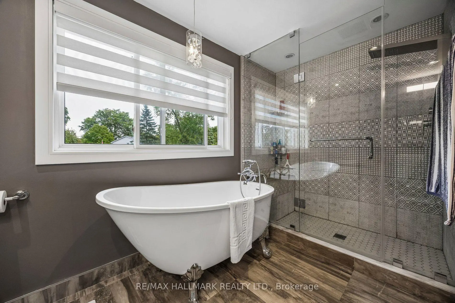
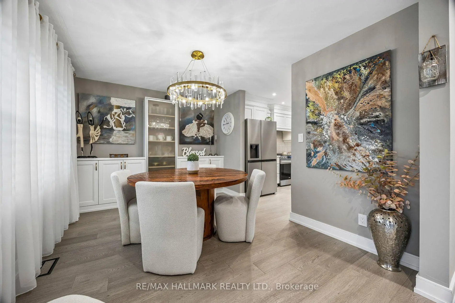
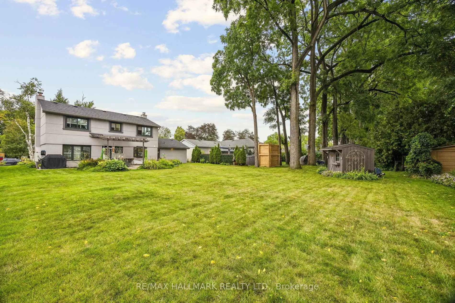
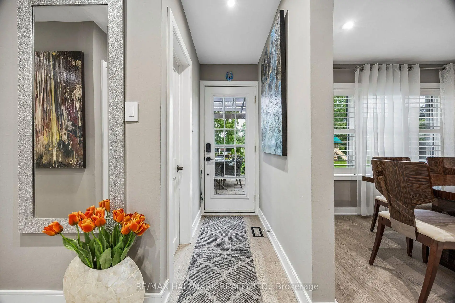
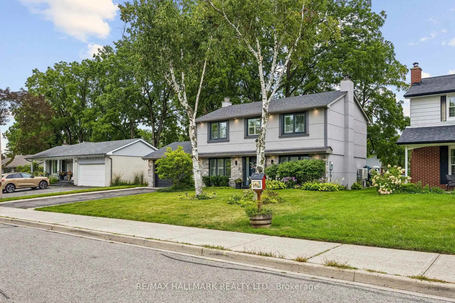
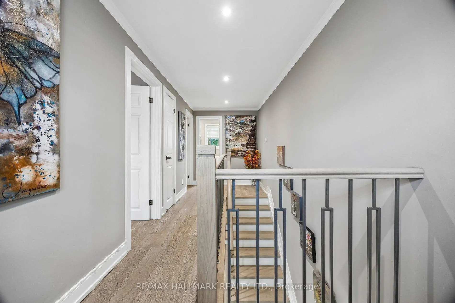
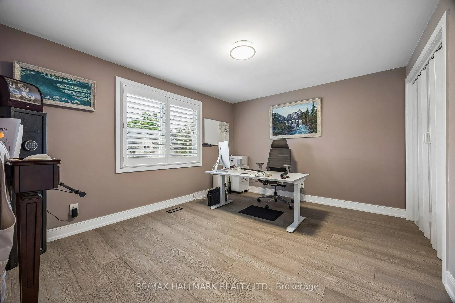
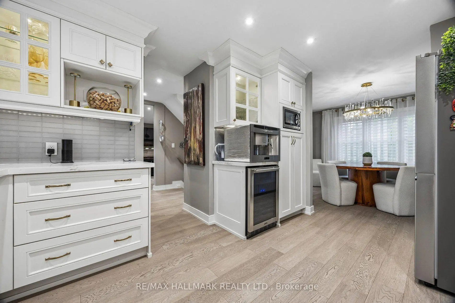
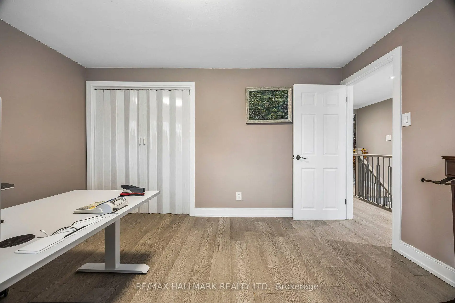
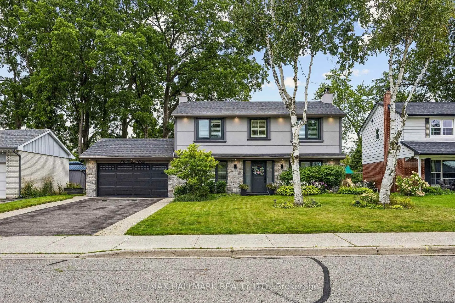
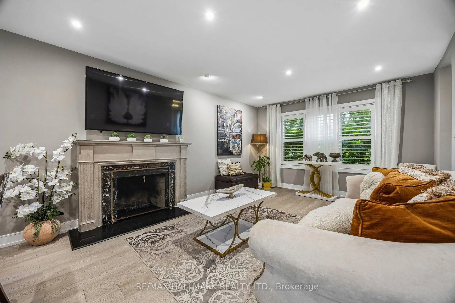
Welcome to this fully renovated masterpiece in prestigious Aurora Highlands! Outstanding curb appeal features a sleek new stone and stucco exterior, upgraded high-efficiency 3-pane windows and doors, 200-amp electrical service, tankless on-demand hot water, new high-efficiency A/C, natural gas BBQ hookup, engineered hardwood flooring, and smart Wi-Fi lighting throughout. Ideally situated within walking distance to top-rated schools (Devins Drive PS, Aurora HS, St. Maximilian Kolbe), Case Woodlot trails, local parks, Yonge Street dining, shopping, Aurora Public Library, and the Aurora Family Leisure Complex. Seamless commuting via YRT/Viva, Aurora GO, and quick access to Highways 404 & 400. Turnkey perfection in one of Aurora's premier family communities-renovated top-to-bottom in Fall 2024!
Features
- Facing: East

- Bedrooms: 3

- Bathrooms: 3

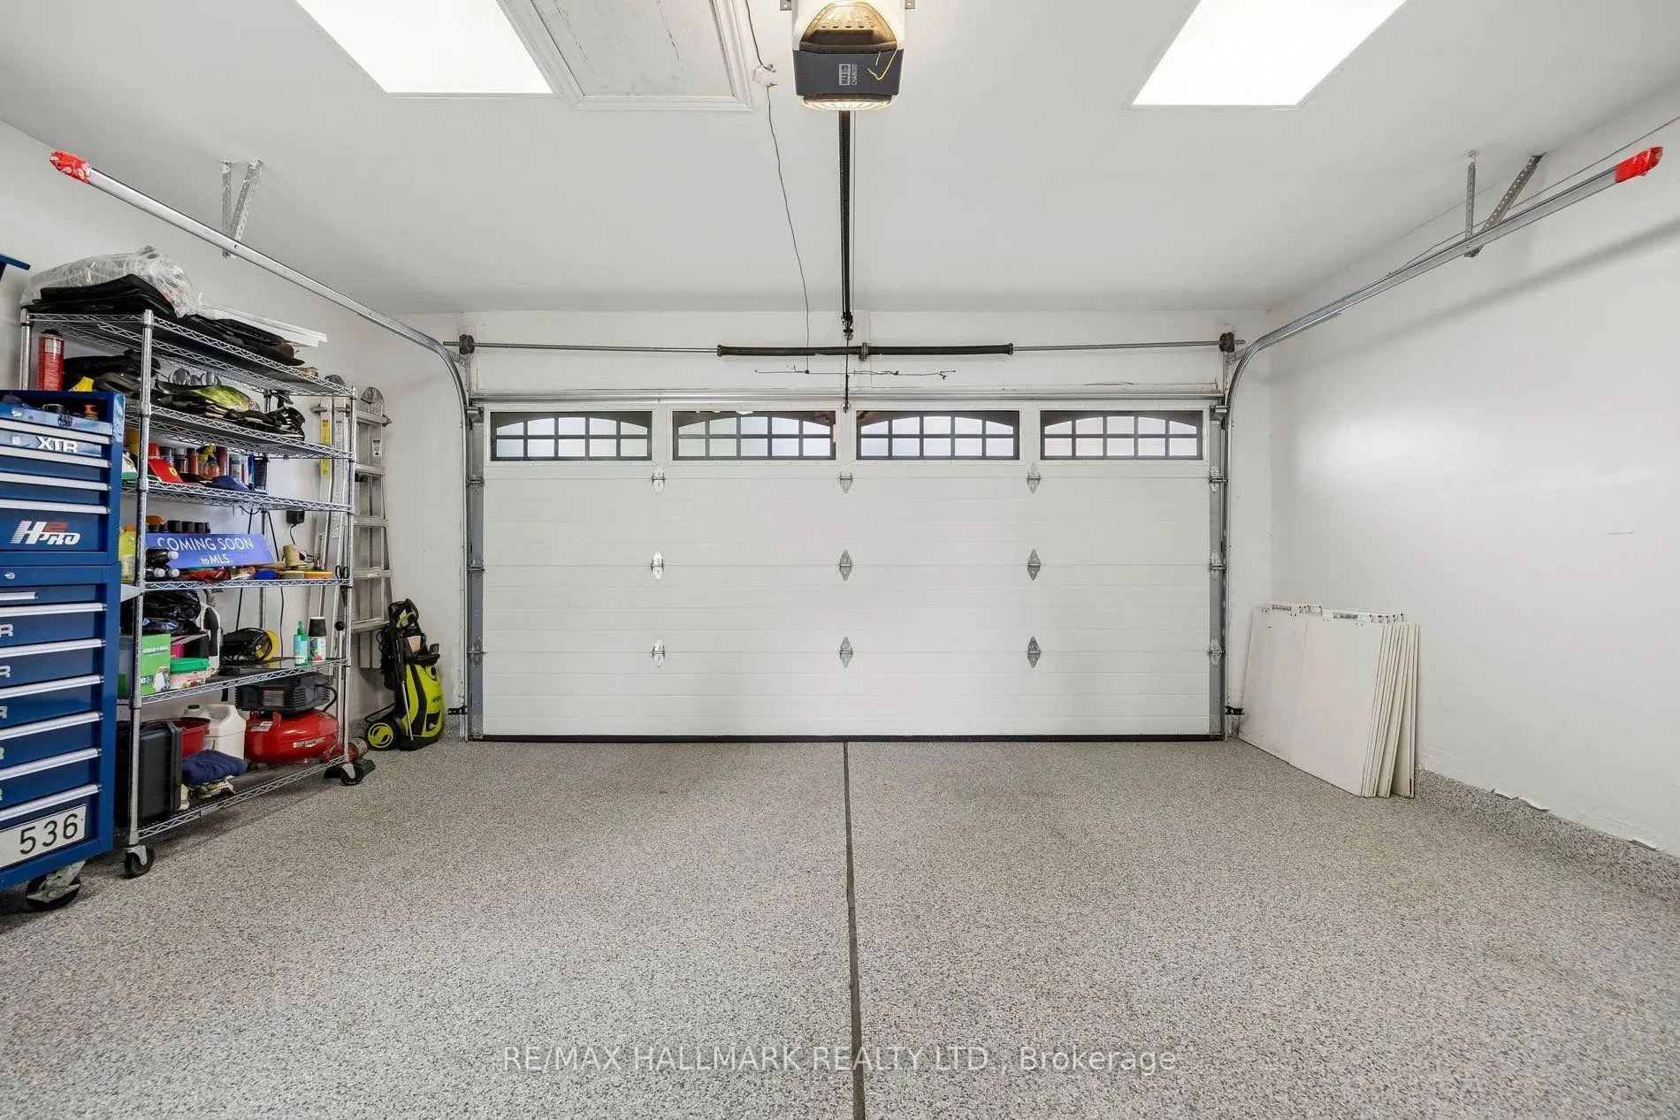
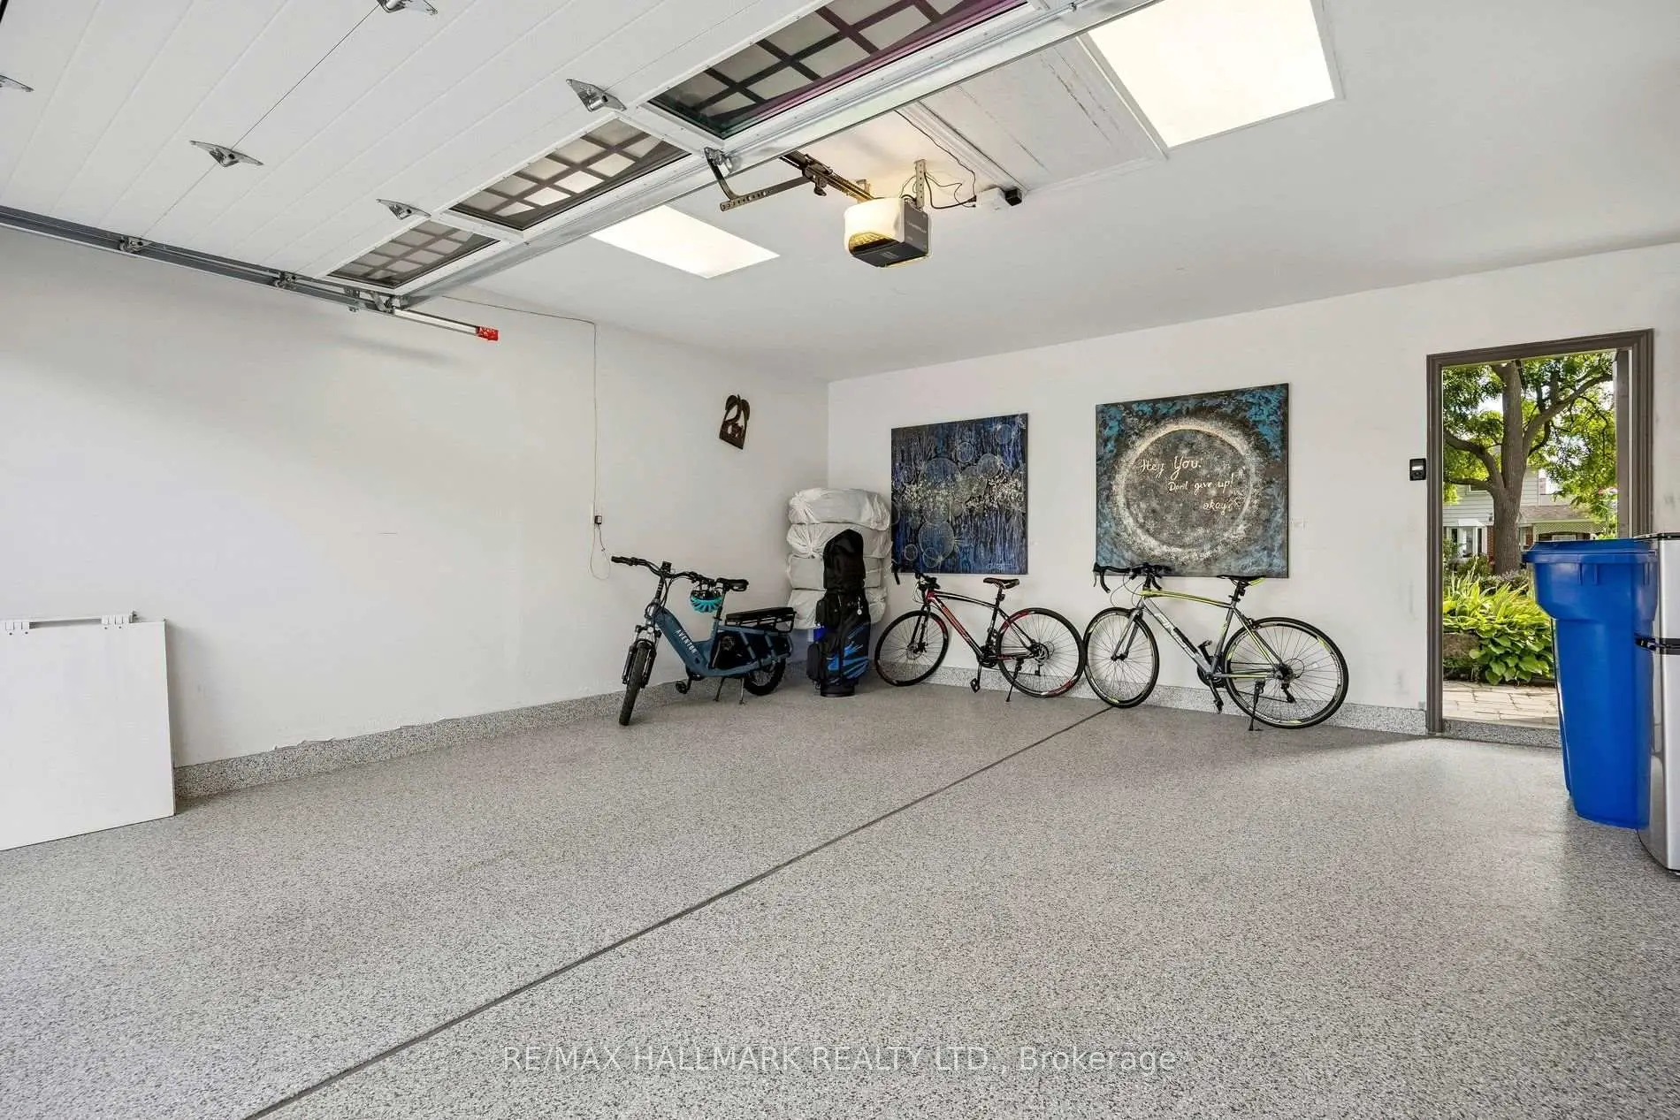
- Garages: 2

- Kitchens: 1

Details
- Lot size: 64.05 x 125.09 Feet

- Space: 1500-2000

- Tax: $ 6458.51

- N13789440

- Listing contracted with: RE/MAX HALLMARK REALTY LTD.
| Room | Size(M) | Description | |
|---|---|---|---|
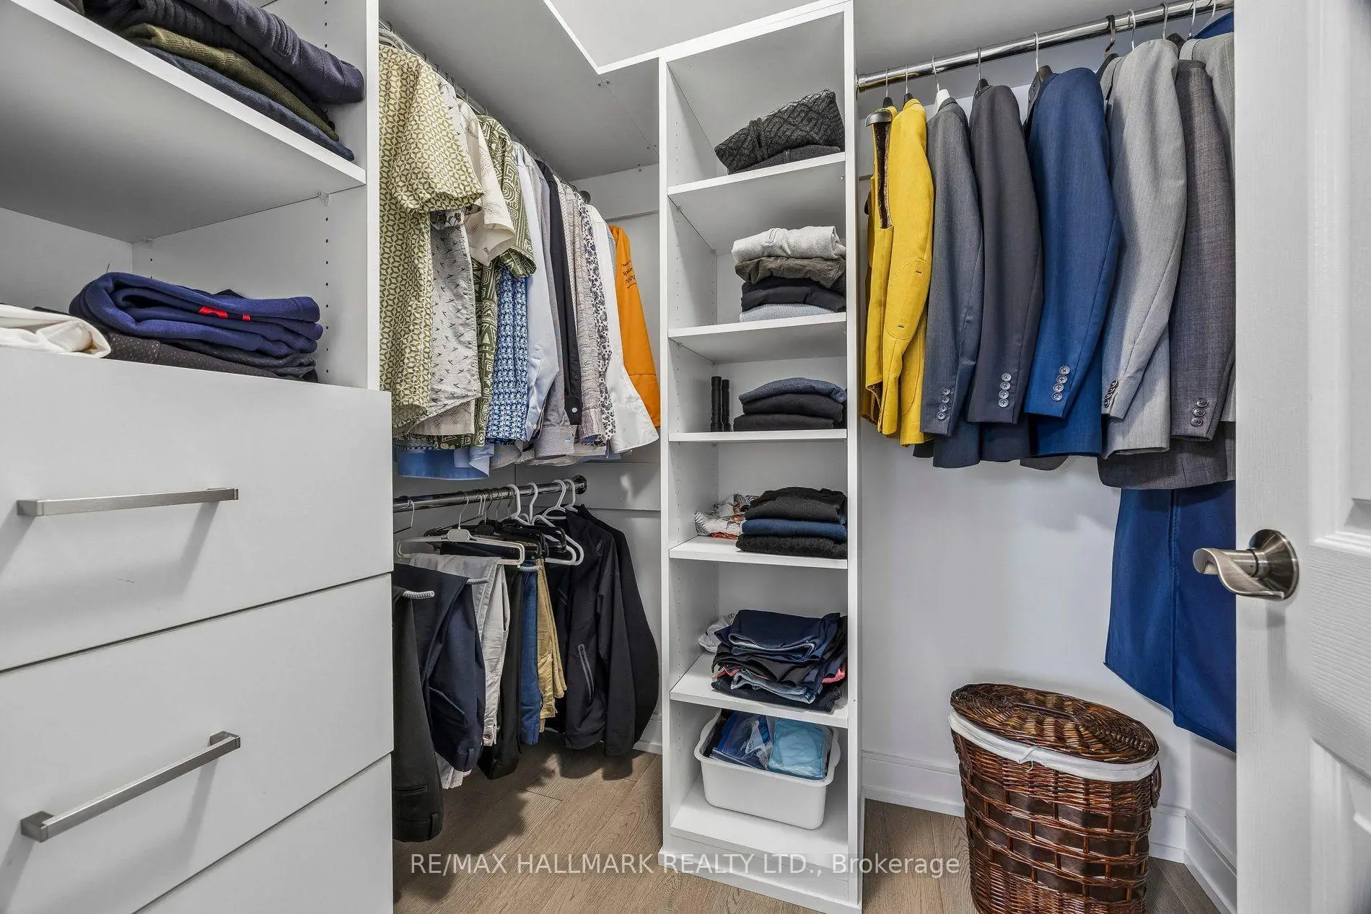
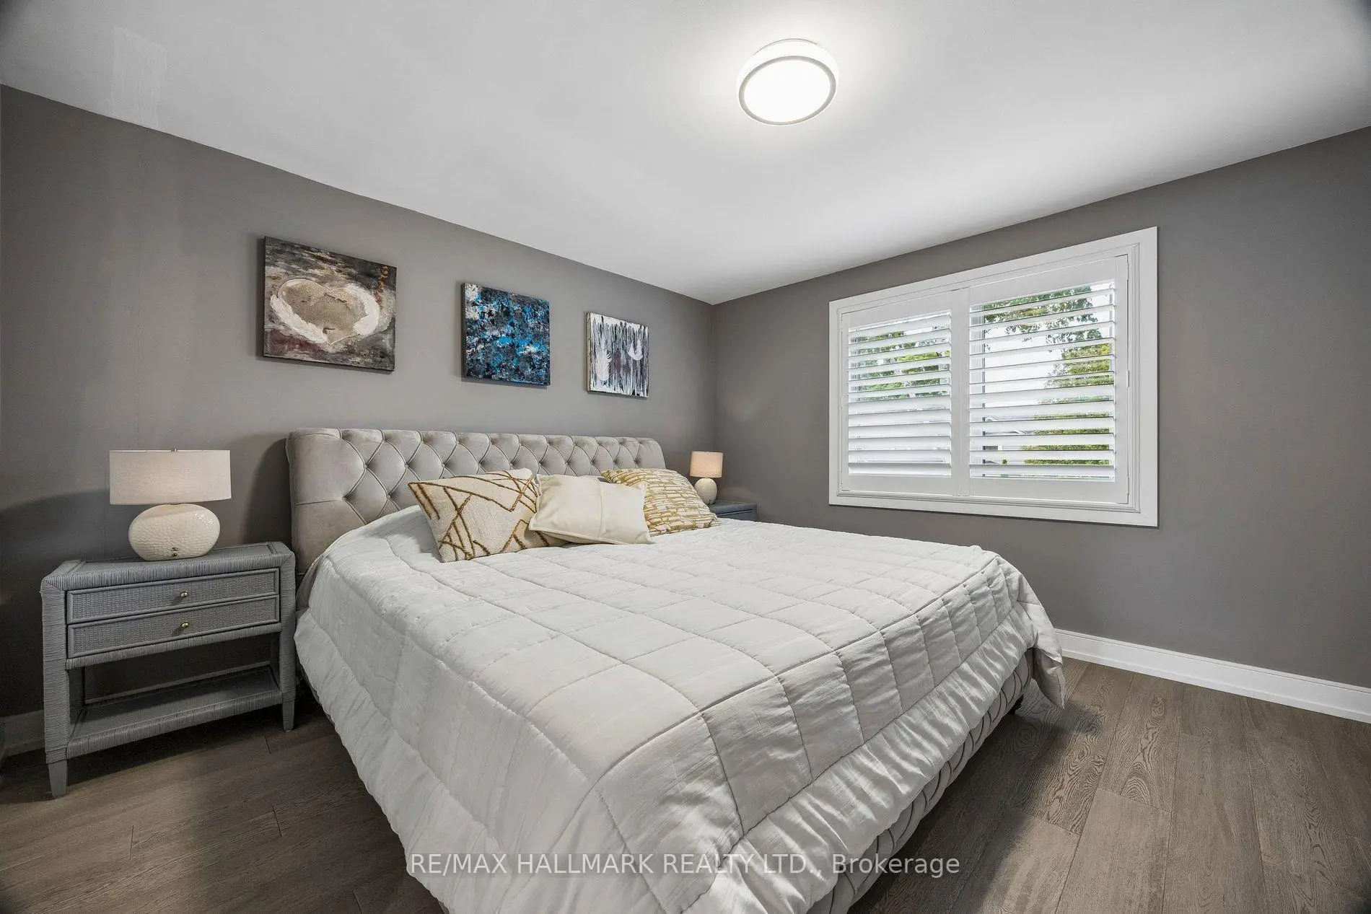
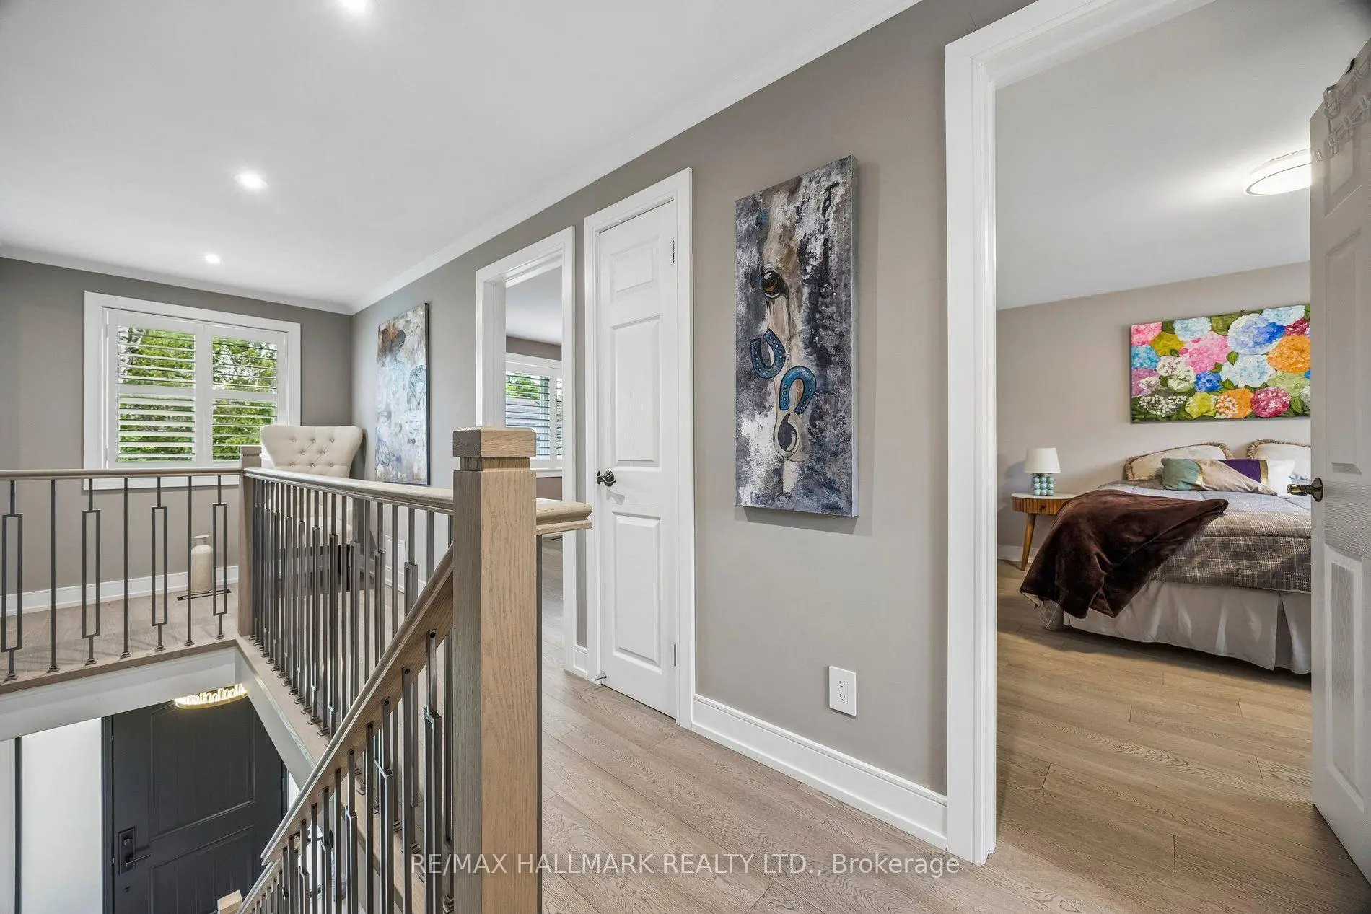
| Primary B | 3.50x3.68 | Hardwood Floor, 5 Pc Ensuite, Walk-In Closet(s) |
|
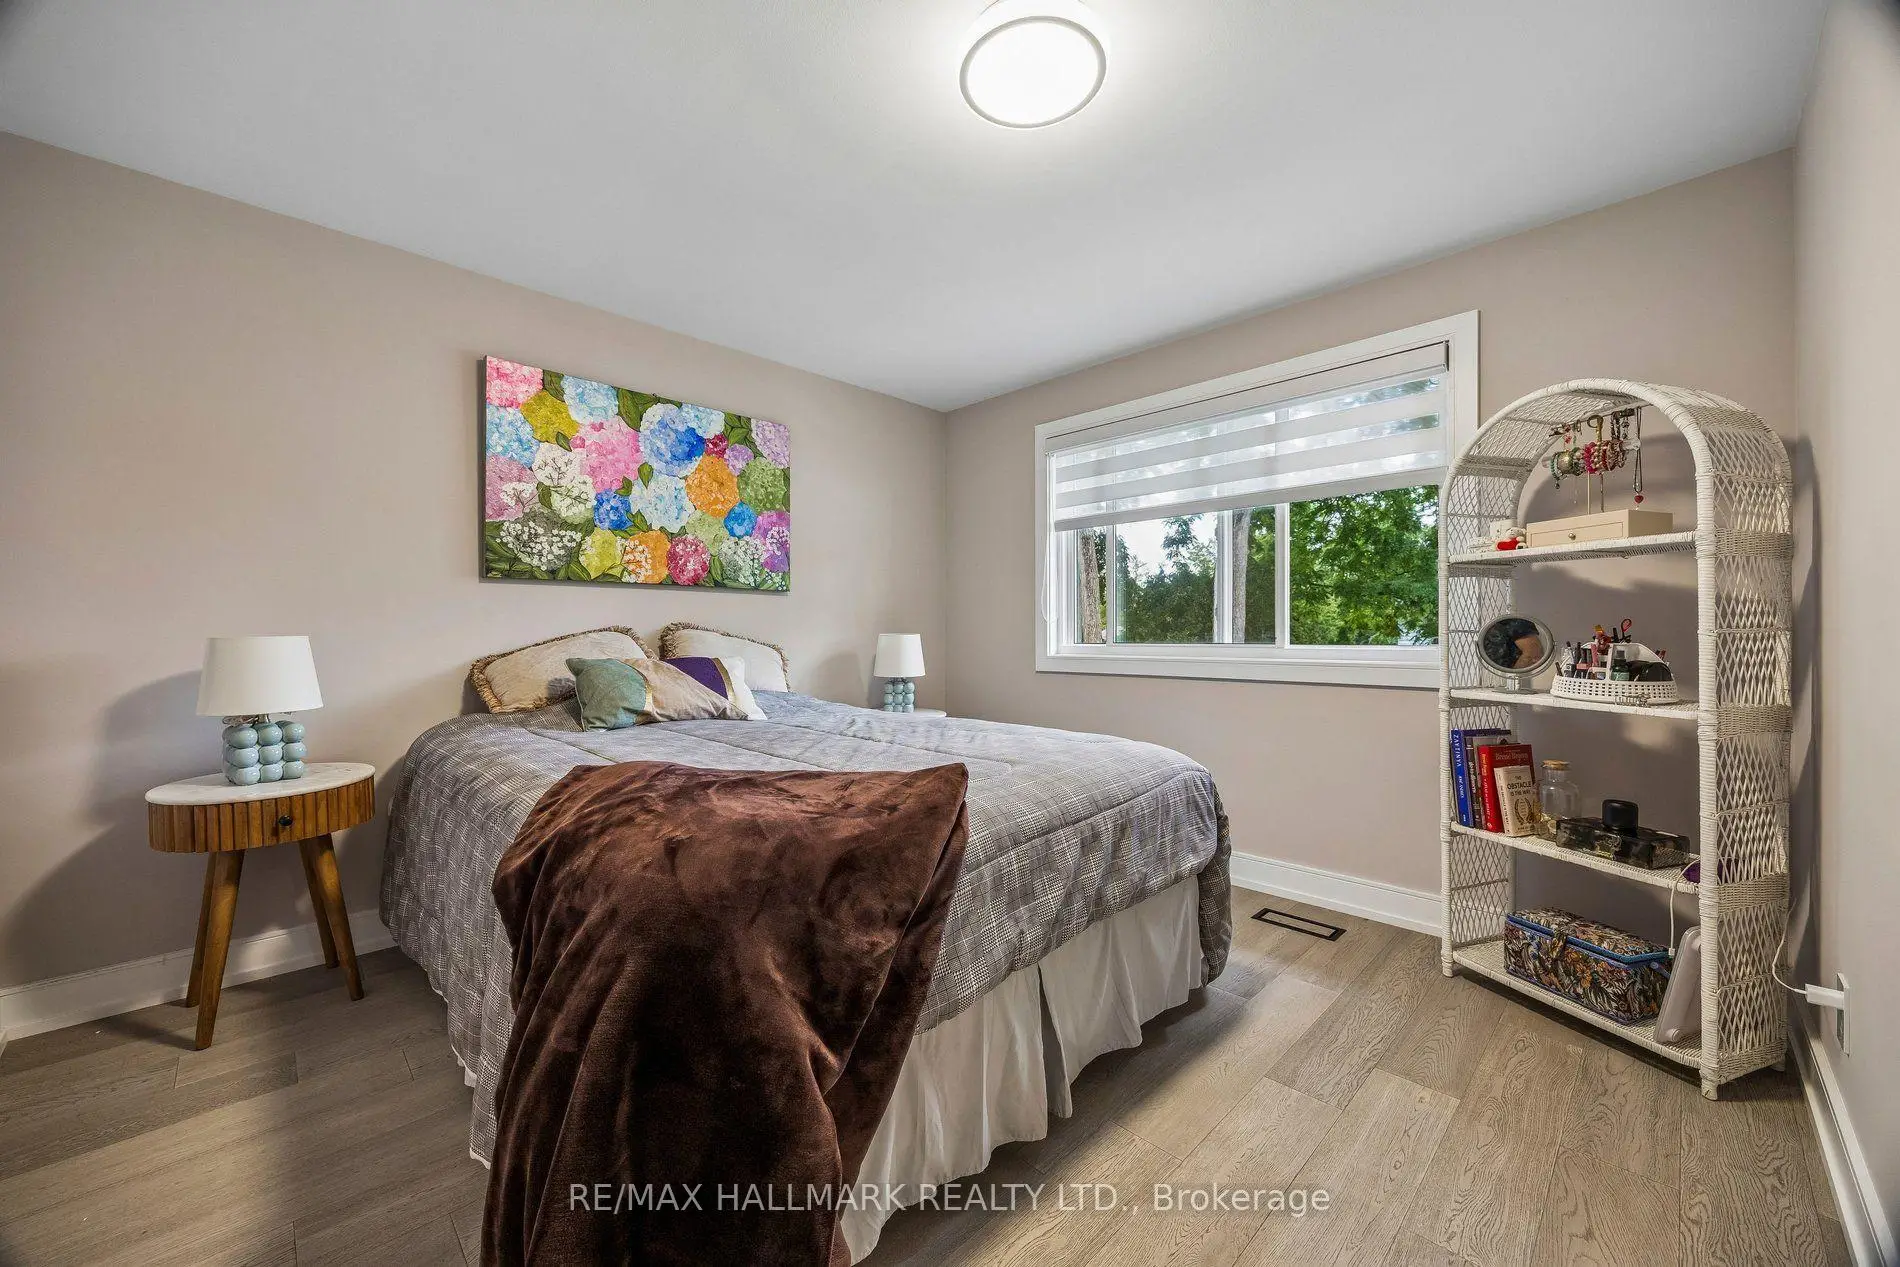
| 2nd Br | 3.20x3.81 | Hardwood Floor, Large Closet, Overlooks Backyard |
|
| 3rd Br | 3.20x3.78 | Hardwood Floor, Large Closet, Overlooks Frontyard |
|
| Br | 2.54x3.44 | ||
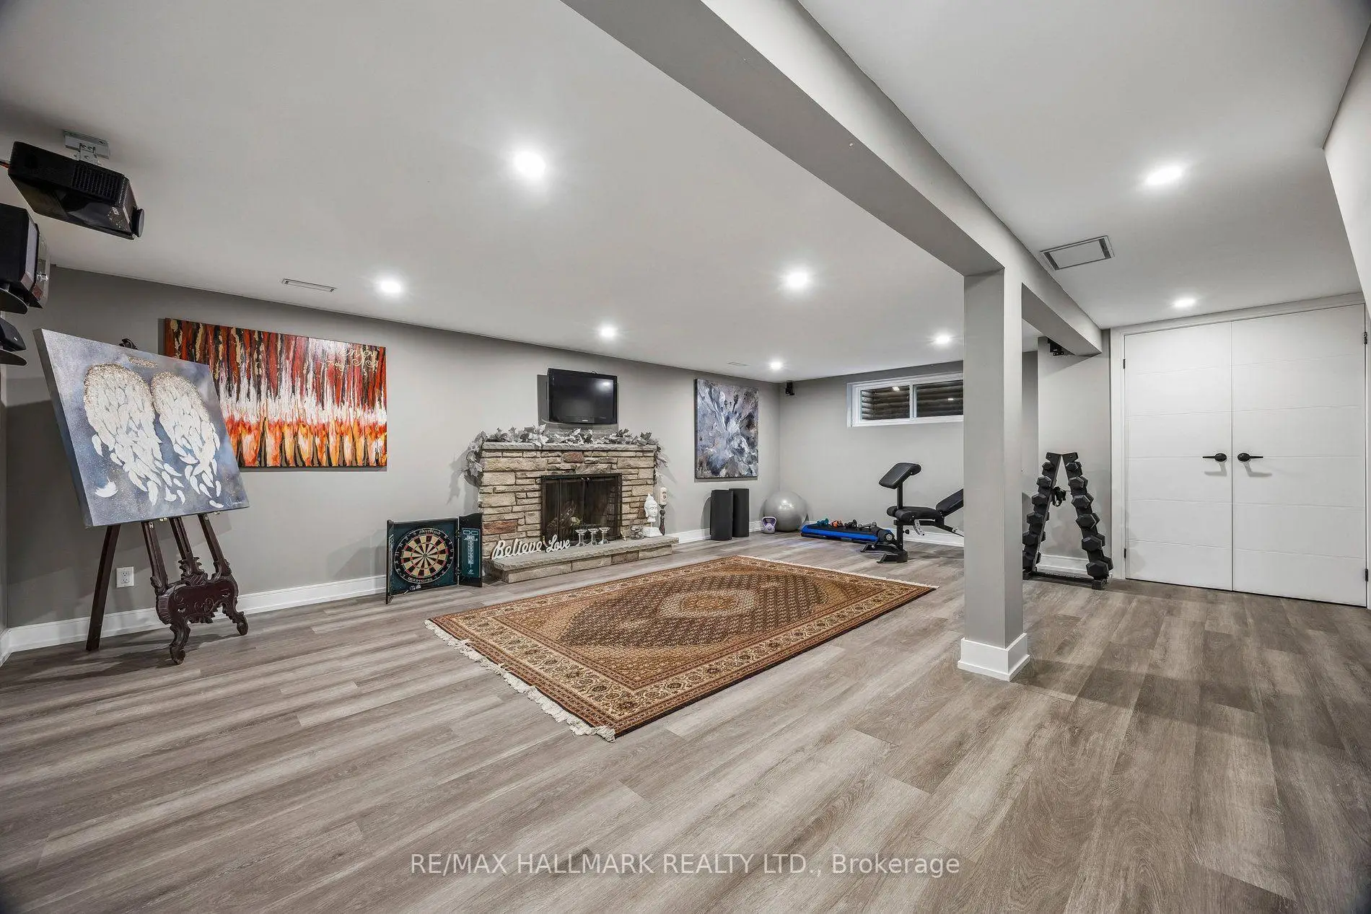
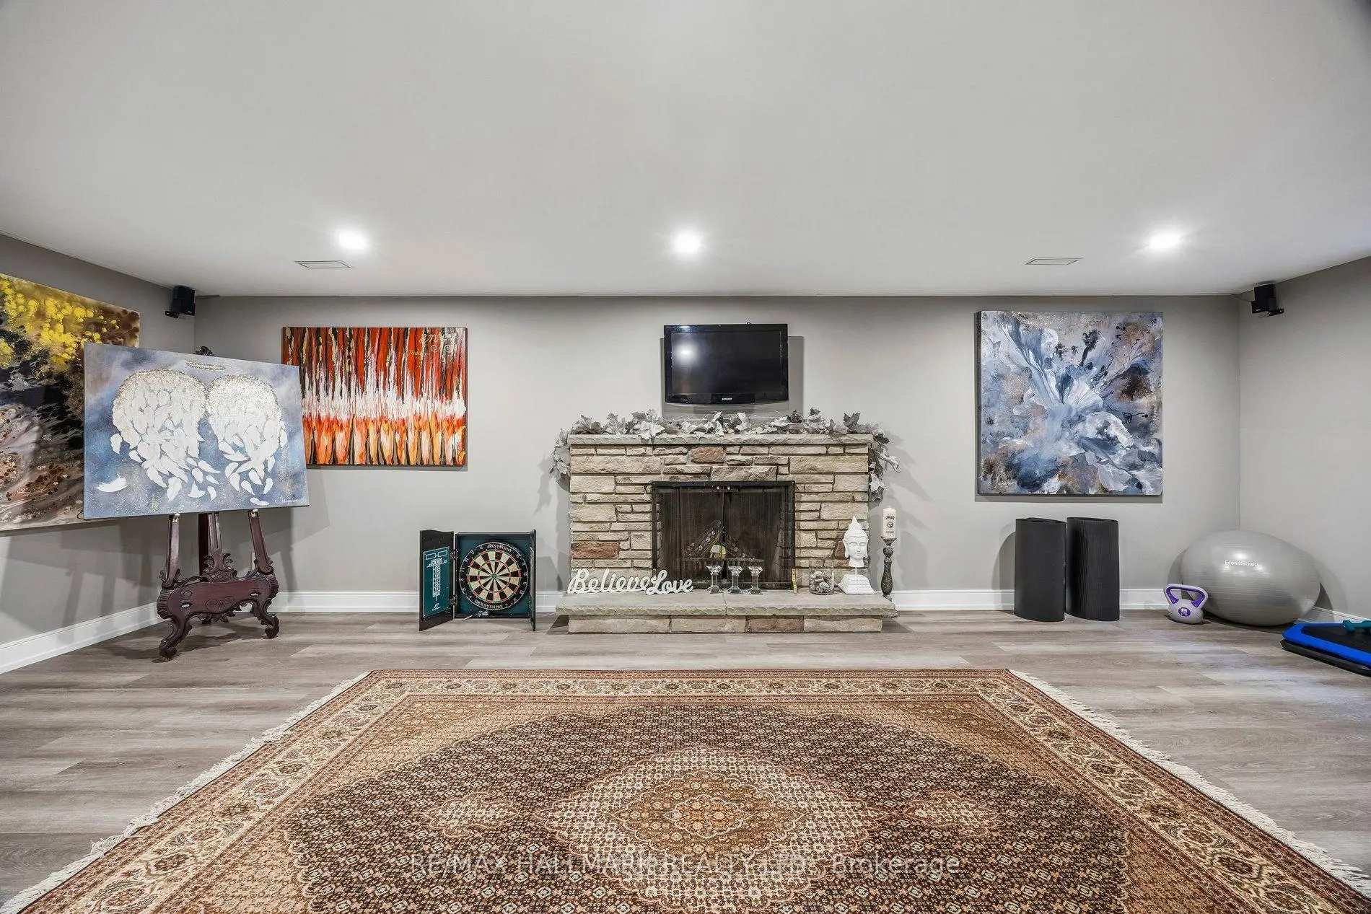
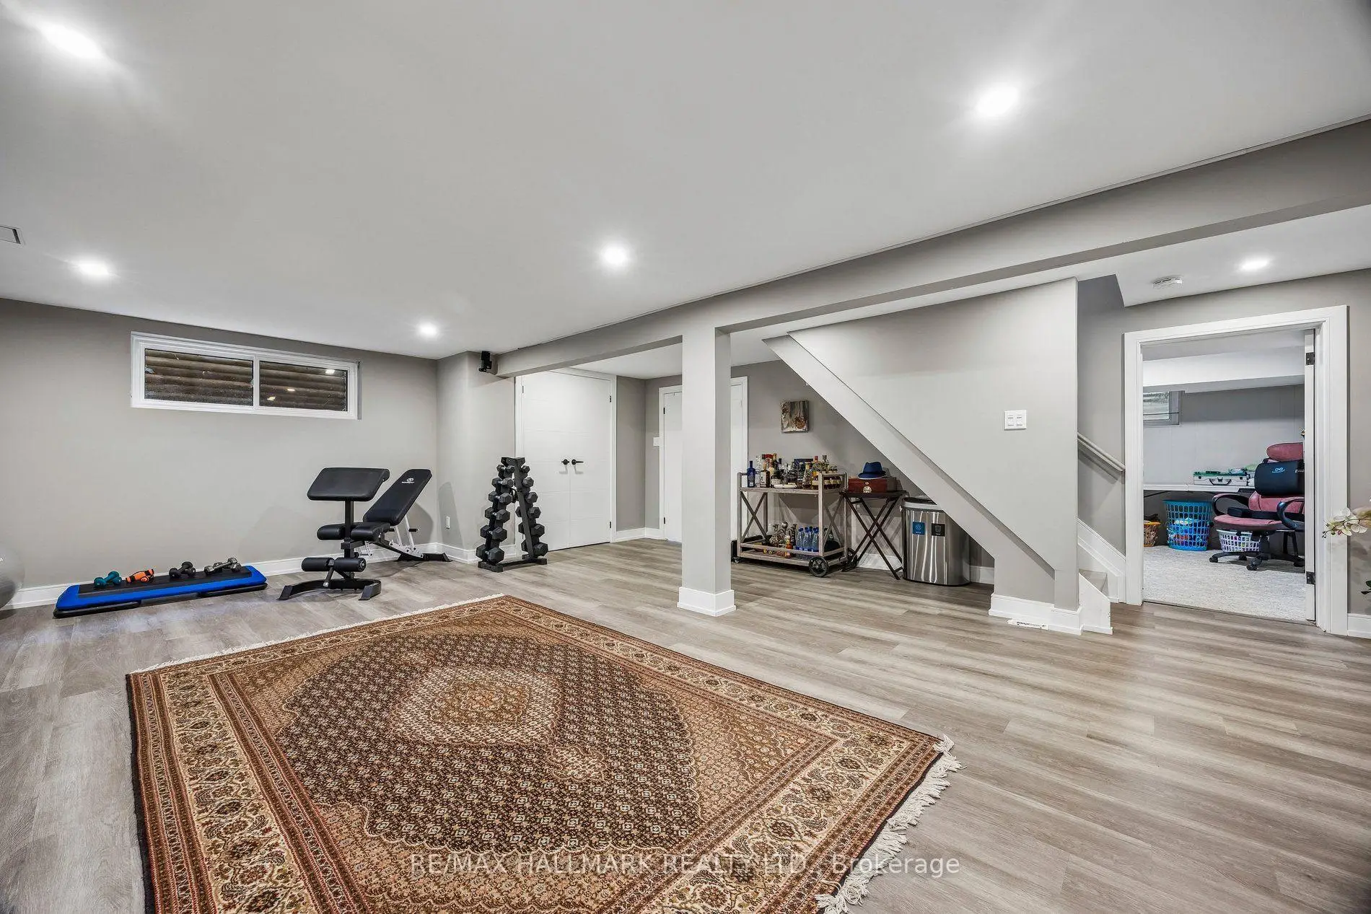
| Recreatio | 22.70x18.70 | Laminate, Stone Fireplace, Large Window |
|
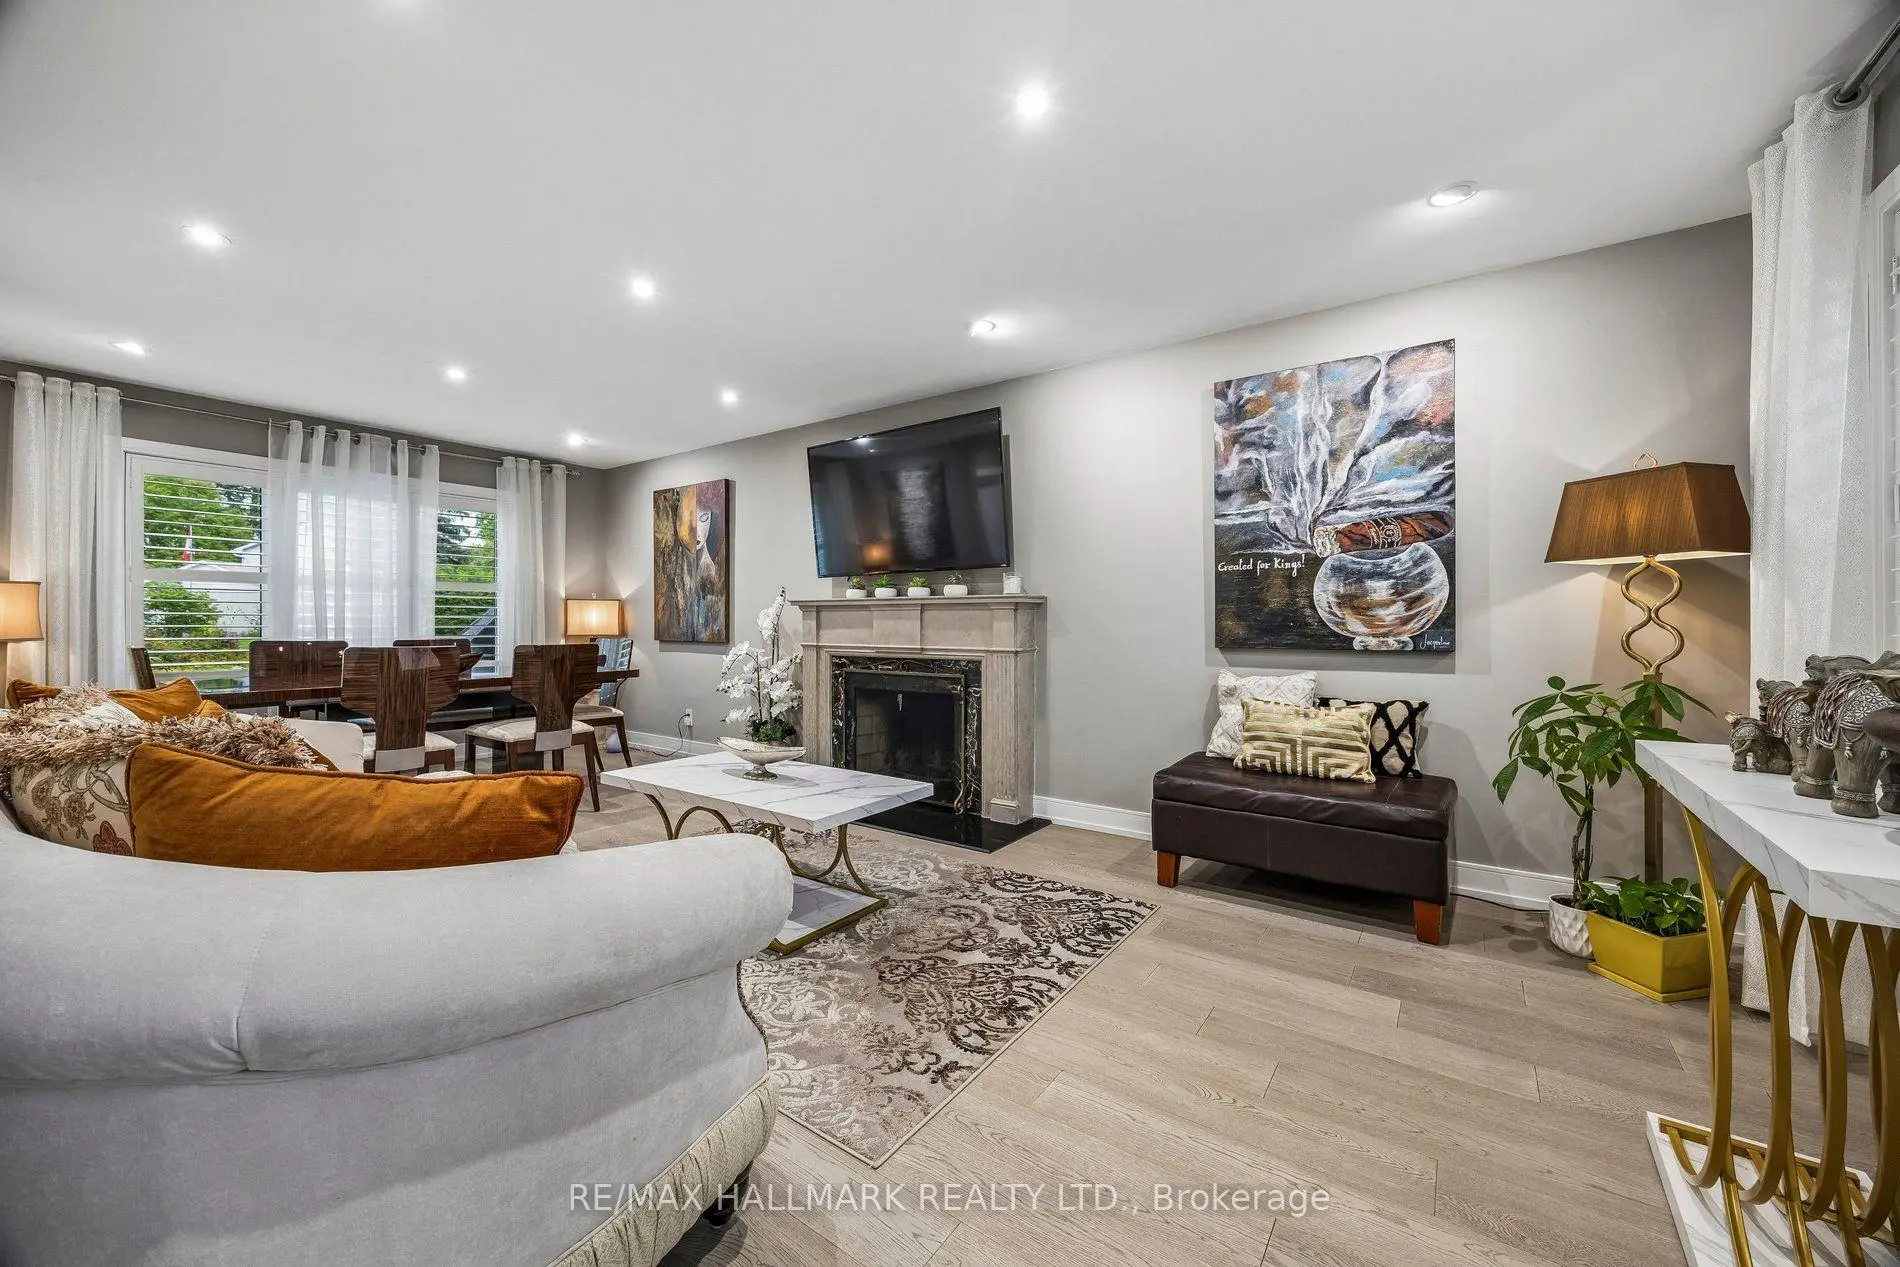
| Family Rm | 3.65x7.01 | Hardwood Floor, Brick Fireplace, Large Window |
|
| Living Rm | 3.66x7.01 | Hardwood Floor, Brick Fireplace, Combined w/Family |
|
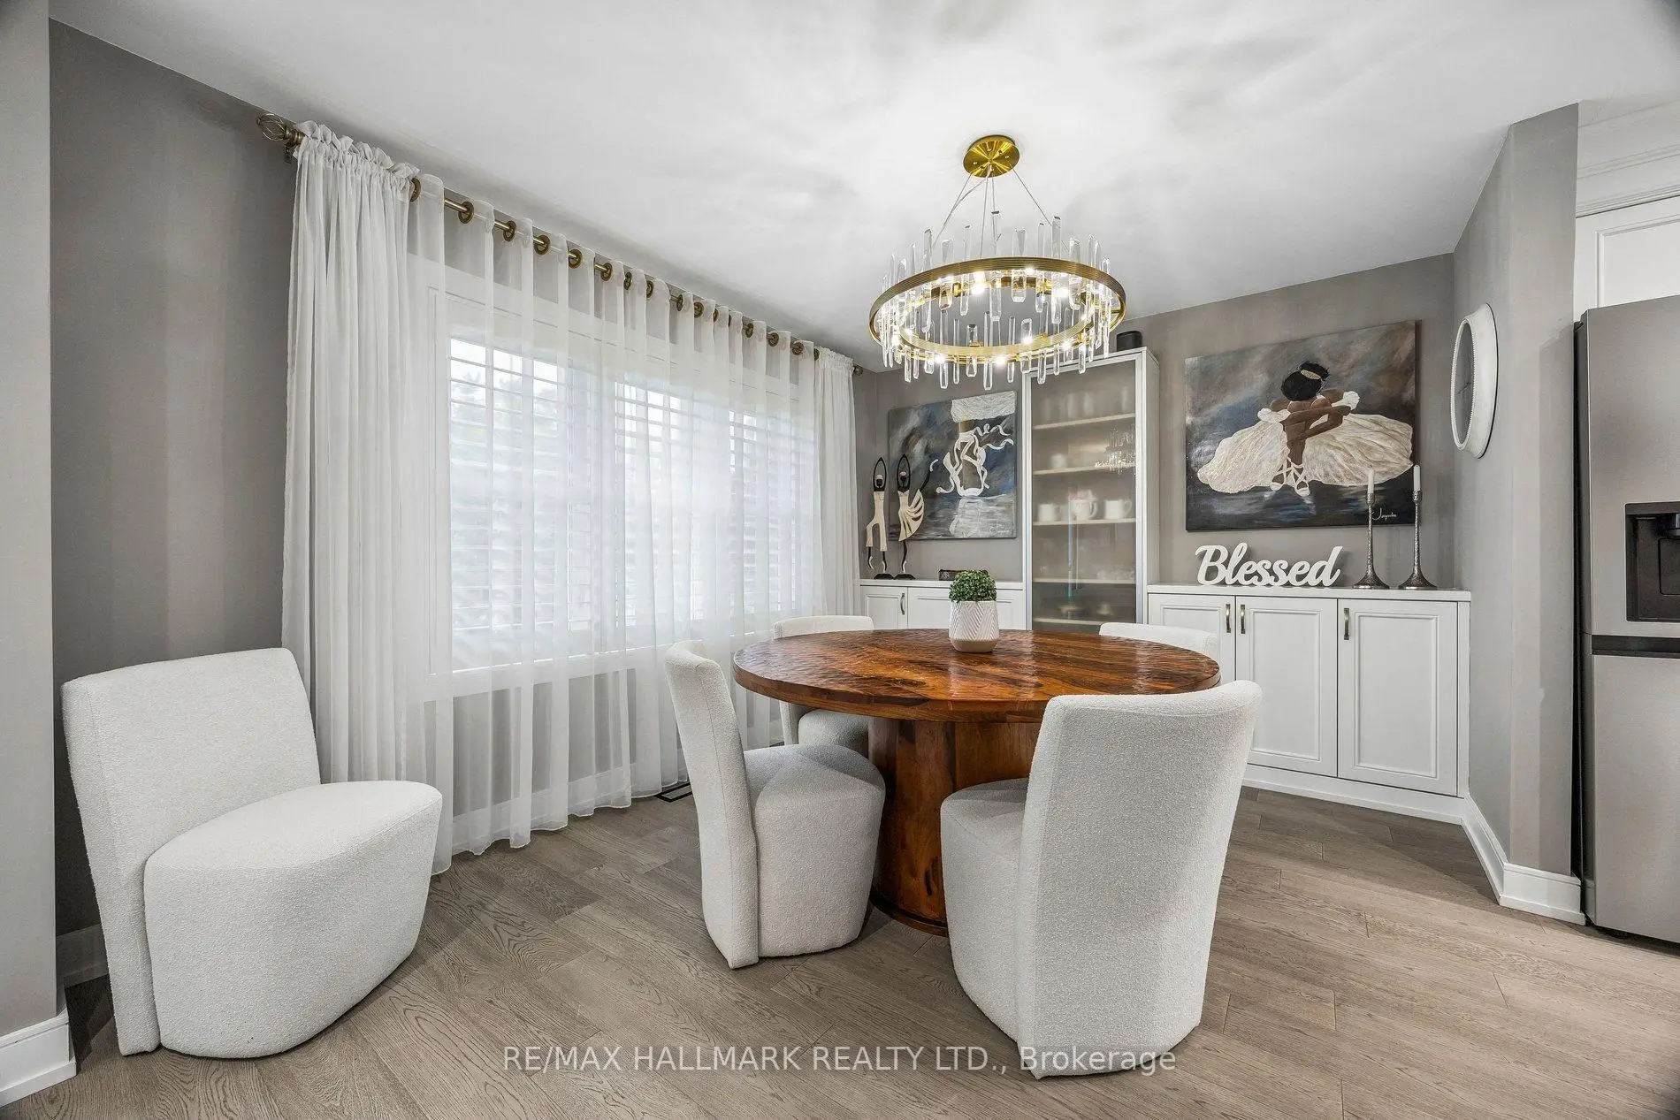
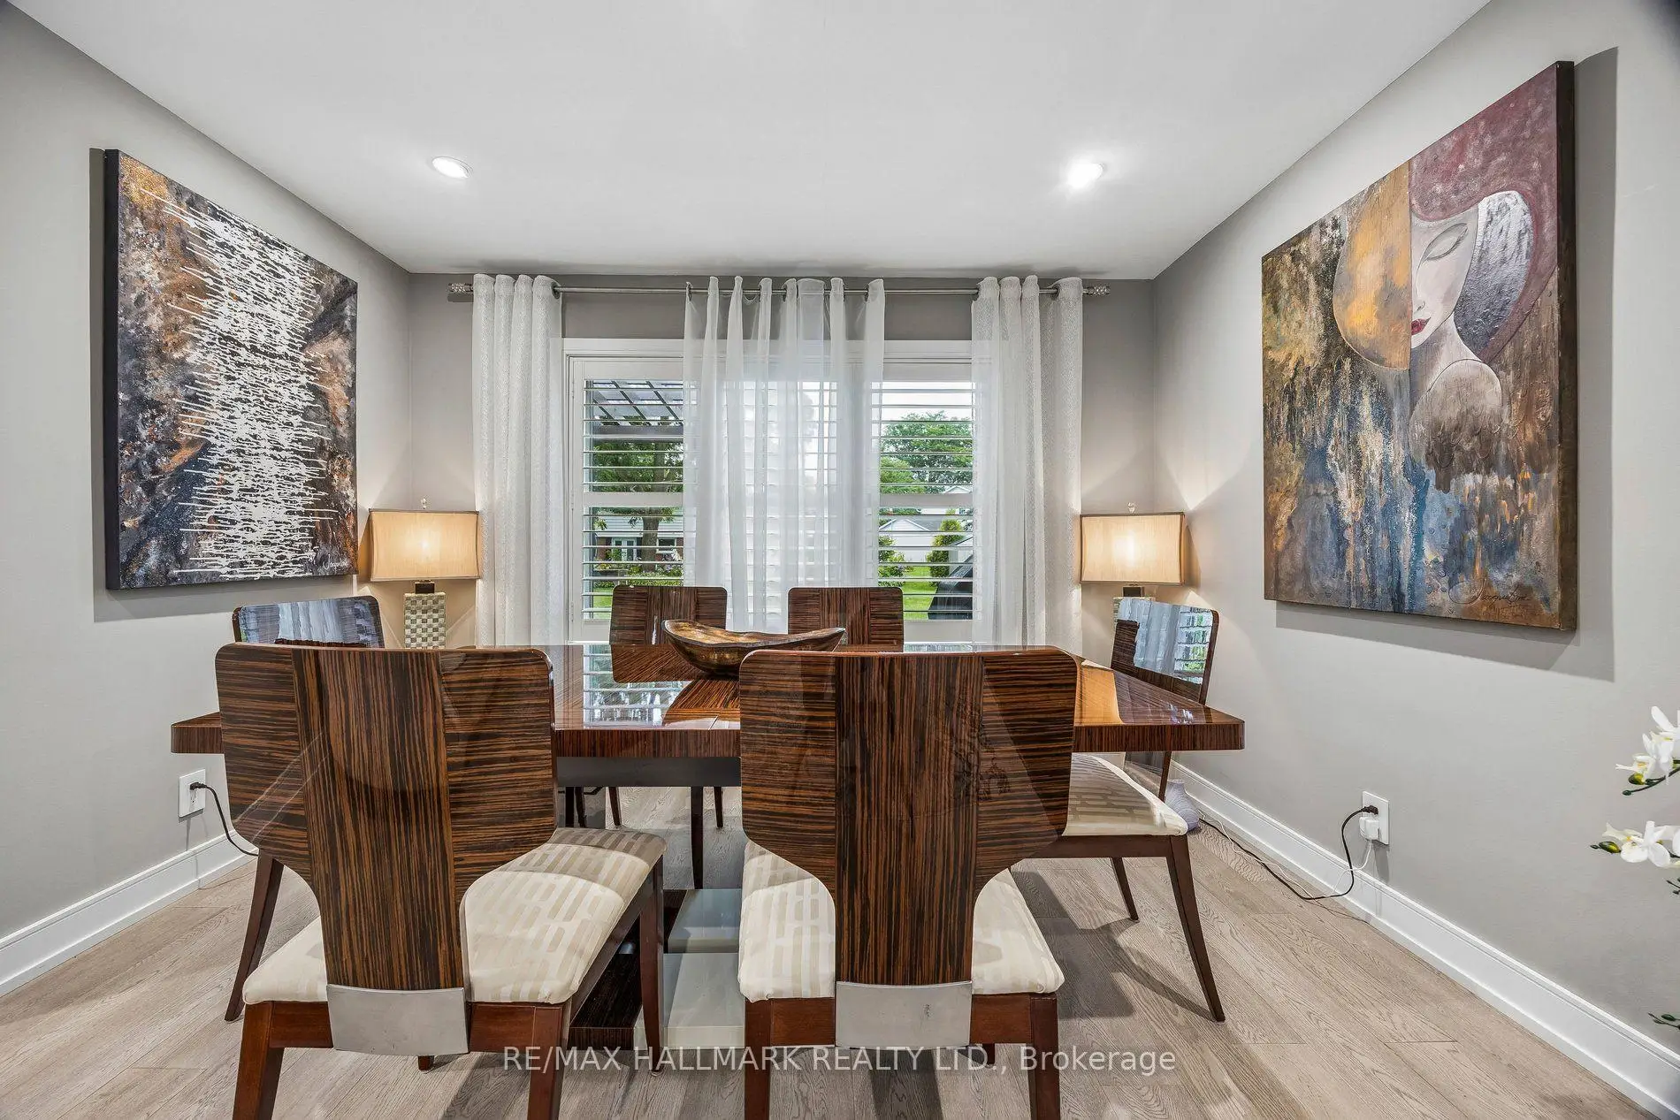
| Dining Rm | 3.04x3.89 | Hardwood Floor, B/I Bar, Large Window |
|
| Kitchen | 3.96x3.49 | Overlooks Garden, Quartz Counter, Stainless Steel Appl |
| Bathroom | Pieces | Level | |
|---|---|---|---|
| 1xBath | 5 pcs | Second |
|
| 1xBath | 4 pcs | Second |
|
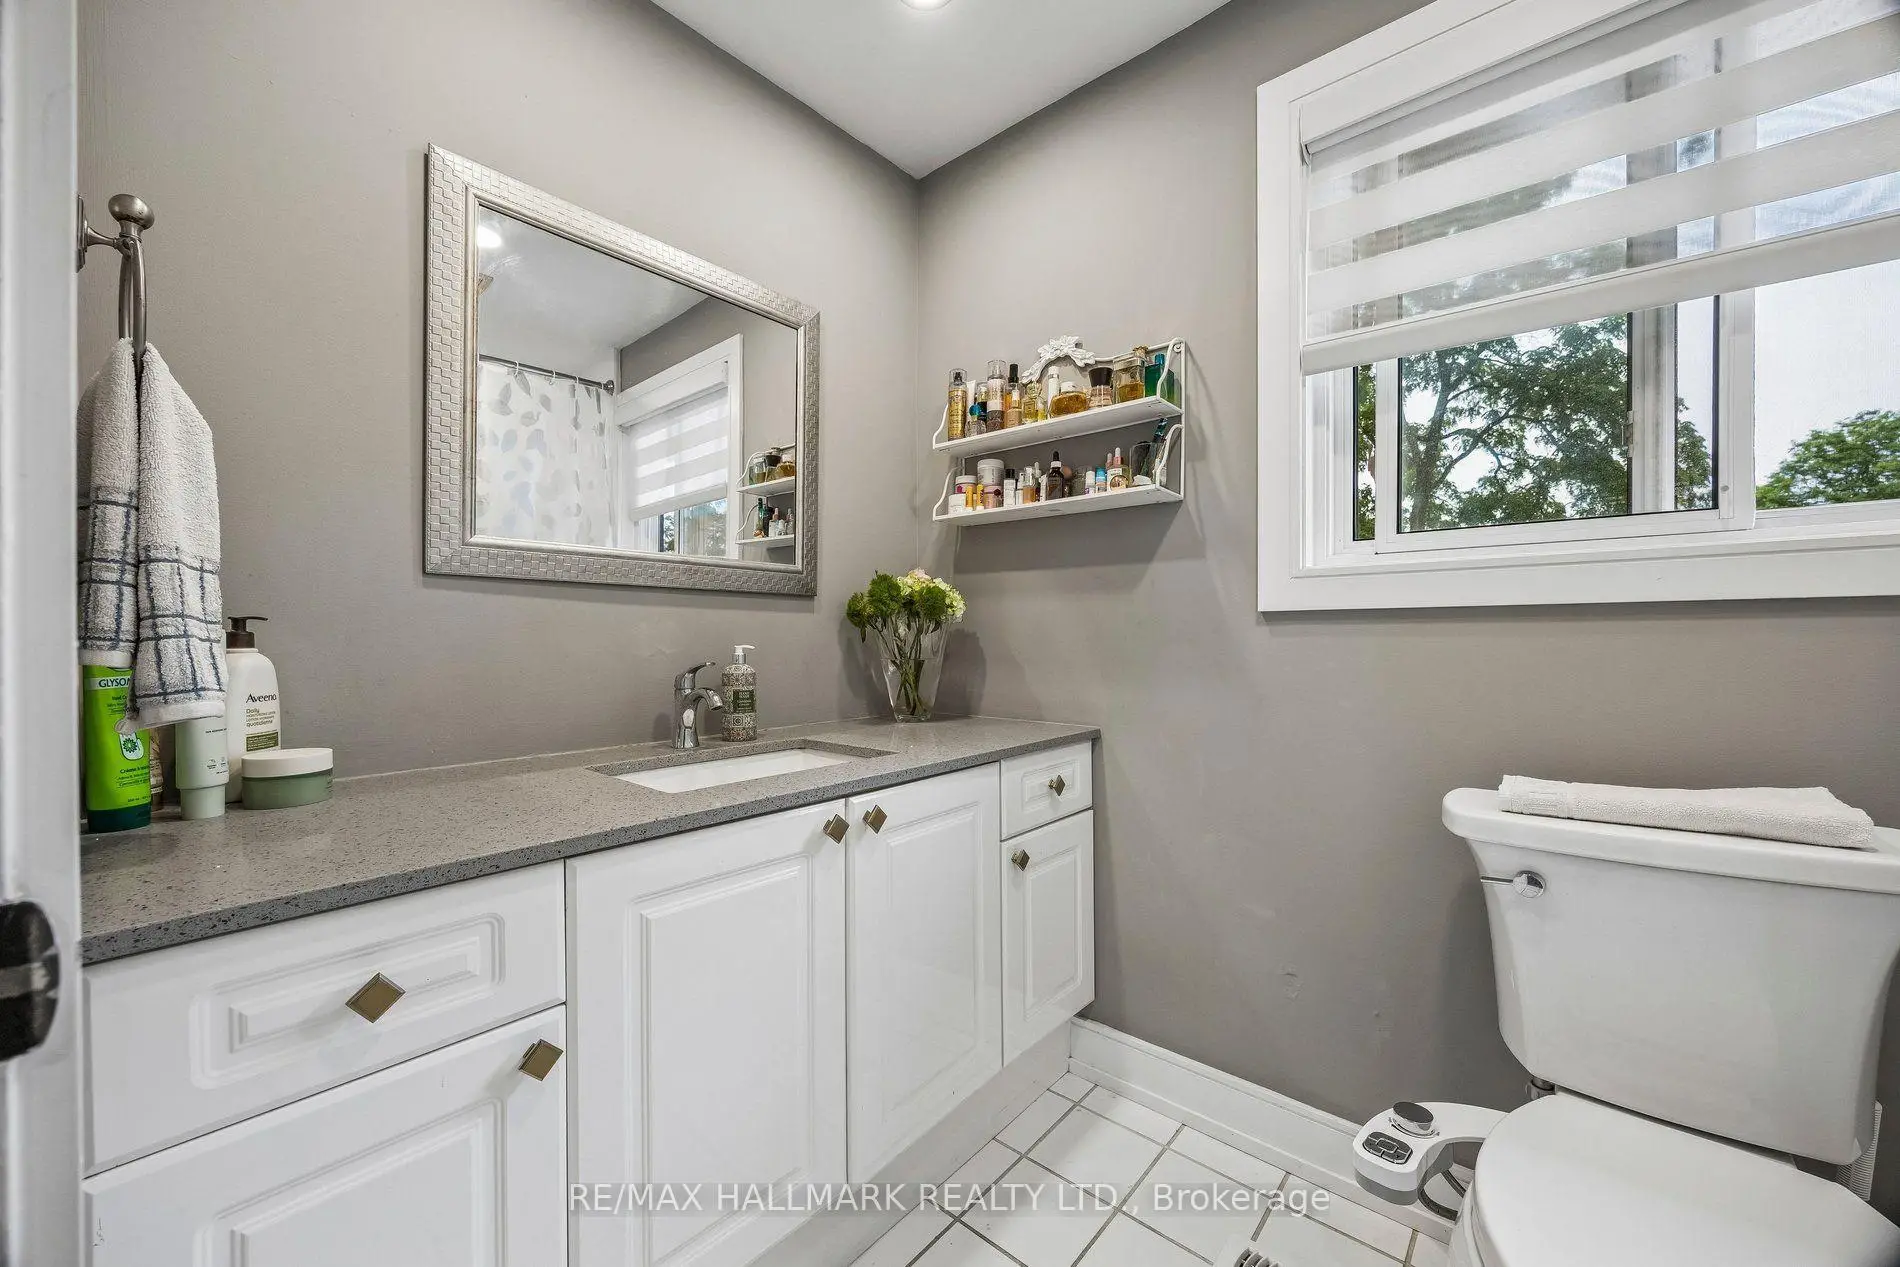
| 1xBath | 2 pcs | Main |
Property Summary
Located close to the intersection of Yonge & Wellington, 69 Nisbet Dr is a 3+1 bedrooms 3 washrooms Detached. The unit has a Double Attached Parking Spaces. The property has a finished Walk-Up basement. The property has many nice features including On Demand Water Heater, Garburator, Floor Drain, Carpet Free, Auto Garage Door Remot and Bar Fridge. Family Room Rm, Living Room Rm, Dinning Room Rm and Kitchen are on the Main floor.Local Area Profile
This property is located in an area with a significant rental housing presence with a mix of detached homes, townhouses and apartments and condominiums. Approximately 44% of residents hold a bachelor's degree or higher, while about 17% have a college credential. Most local commuters travel by car, while a smaller share use public transit.
School Information
Elementary Schools
-
Home schoolRank: 1444 out of 3022 (Score: 6.2)Distance to school: 0.7 km (~12 min walk)
-
French Immersion school
Rank: 433 out of 3022 (Score: 7.8)Distance to school: 2.1 km (~6 min drive) -
Catholic Gifted program school
Rank: 175 out of 3022 (Score: 8.5)Distance to school: 12.1 km (~36 min drive) -
Distance to school: 0.7 km (~12 min walk)
Secondary Schools
-
Home schoolRank: 67/746 (Score: 8.2) 5 year average: 31/746 (Score: 8.2)Distance to school: 1.2 km (~21 min walk)
-
Rank: 67/746 (Score: 8.2) 5 year average: 31/746 (Score: 8.2)Distance to school: 1.2 km (~21 min walk)
-
AP program school
Rank: 67/746 (Score: 8.2) 5 year average: 109/746 (Score: 7.5)Distance to school: 13.3 km (~40 min drive) -
AP program school
Rank: 1/746 (Score: 10.0) 5 year average: 2/746 (Score: 9.3)Distance to school: 0.7 km (~12 min walk) -
Catholic Home school
Rank: 141/746 (Score: 7.5) 5 year average: 130/746 (Score: 7.4)Distance to school: 2.8 km (~8 min drive) -
Rank: 244/746 (Score: 6.9) 5 year average: 262/746 (Score: 6.6)Distance to school: 2.2 km (~7 min drive)
-
Rank: 259/746 (Score: 6.8) 5 year average: 195/746 (Score: 7.0)Distance to school: 8.0 km (~24 min drive)