Bayview Northeast, Aurora, L4G 7B6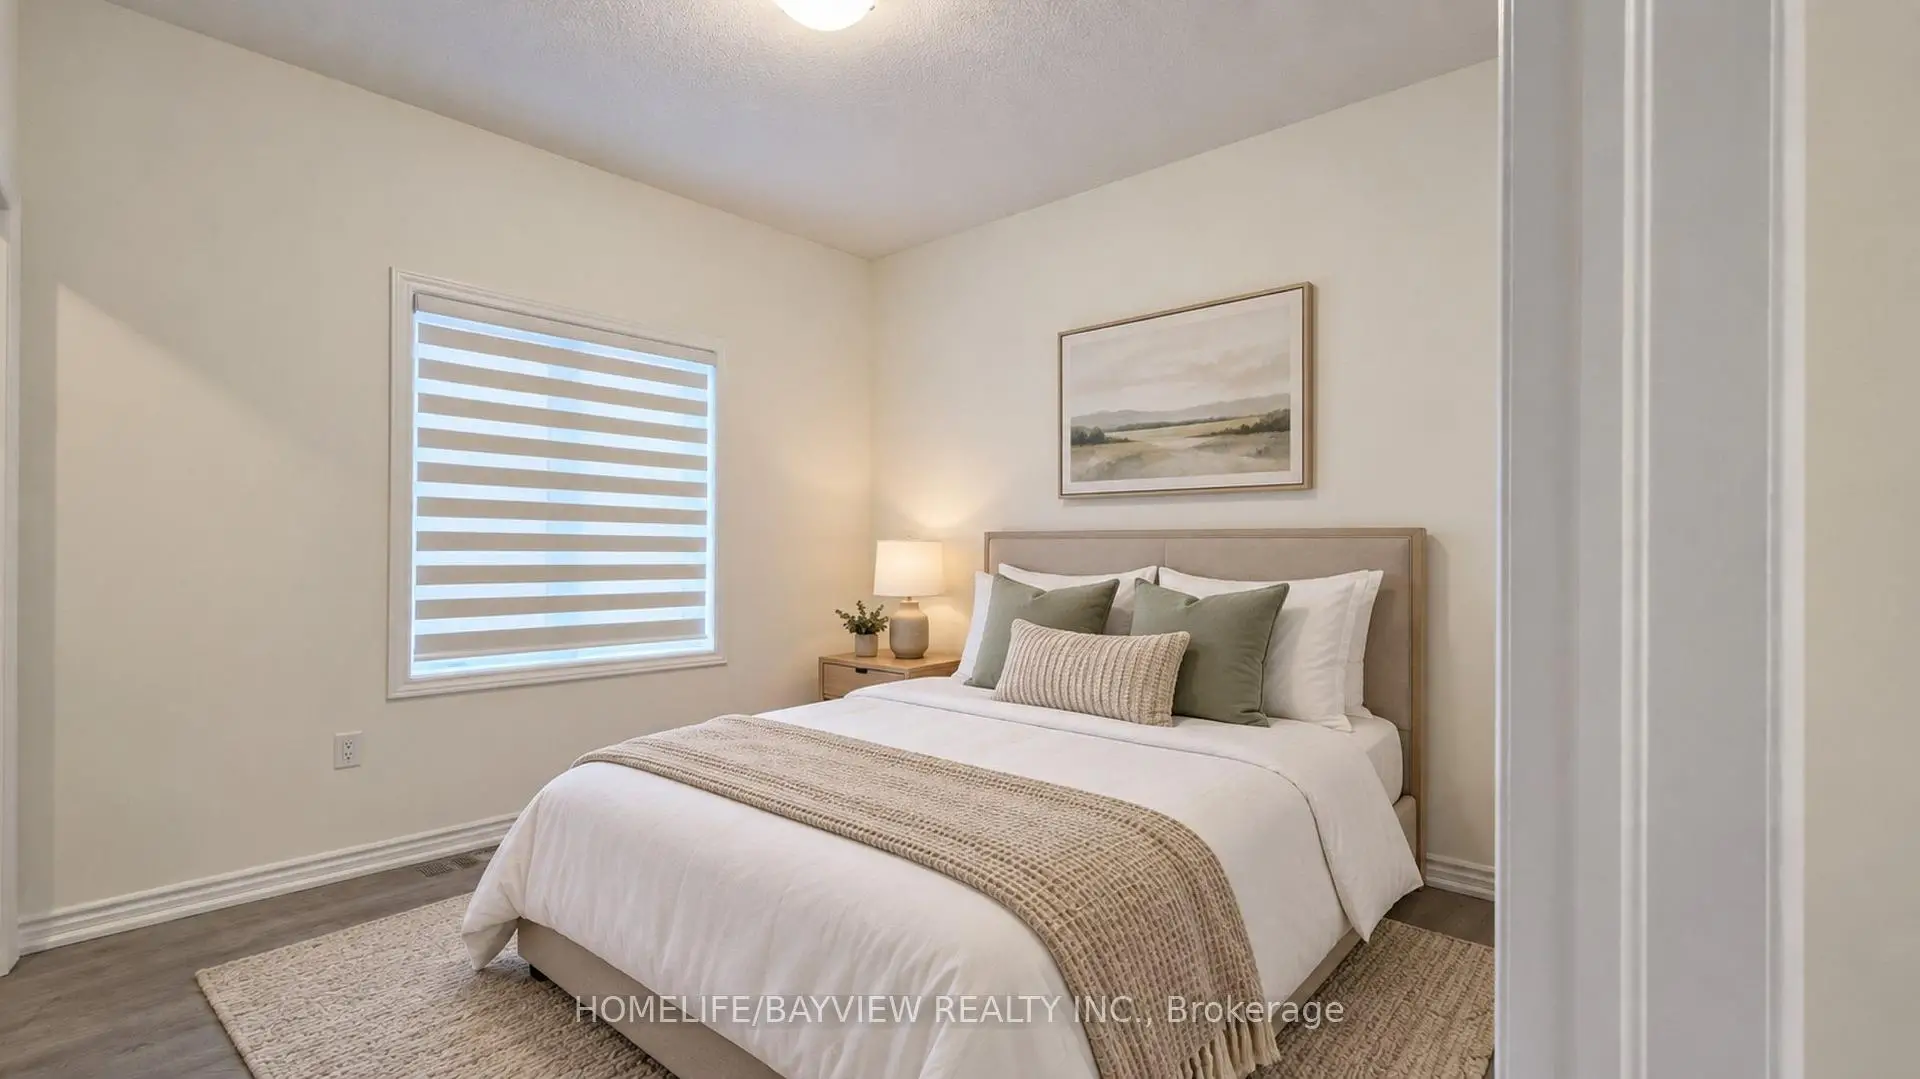

Description
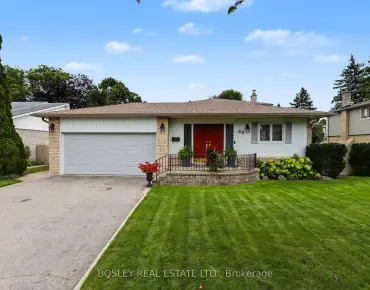
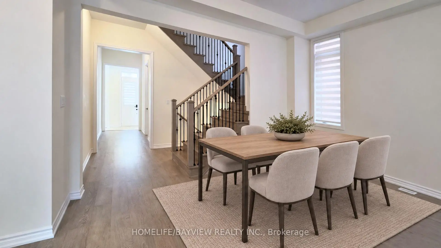
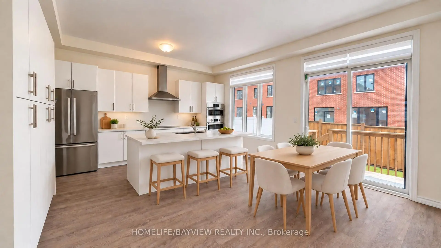
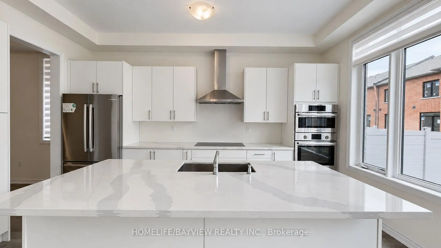
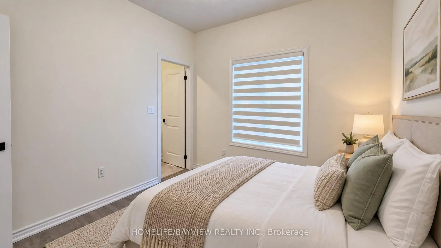
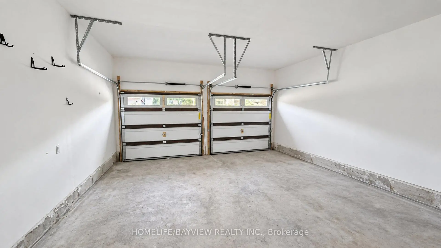
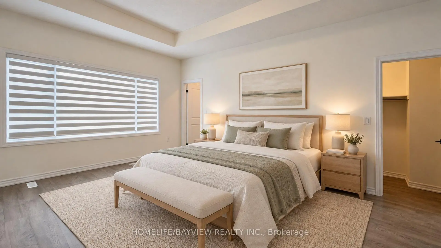
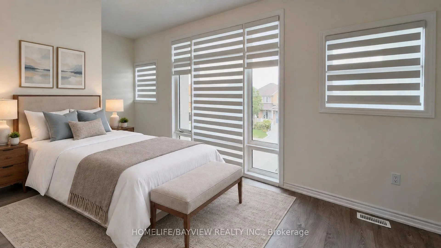
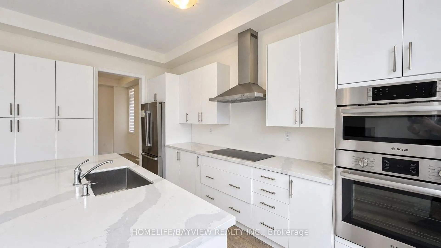
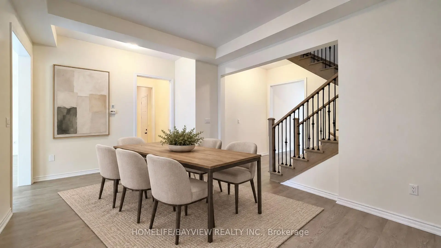
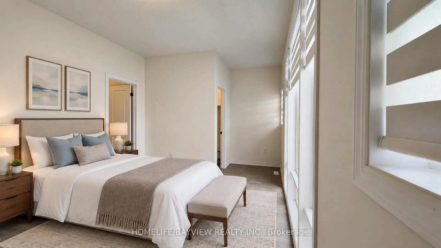
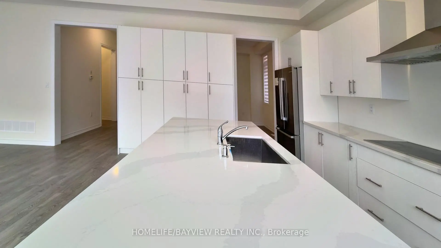
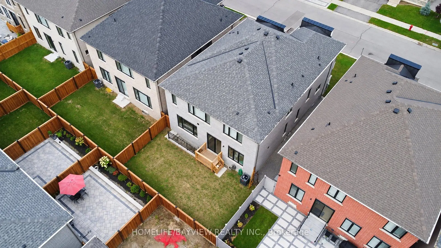
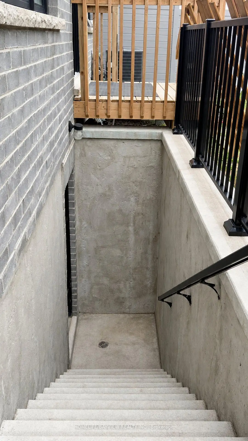
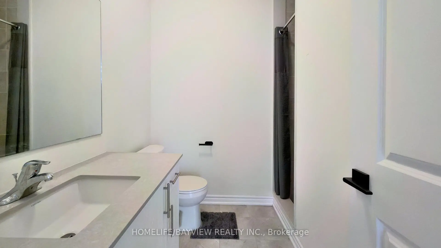
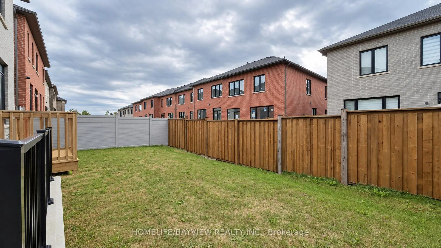
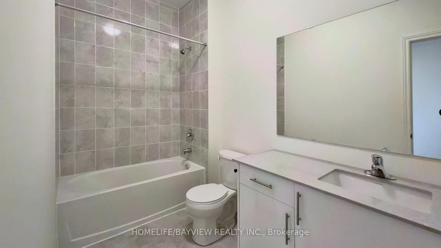
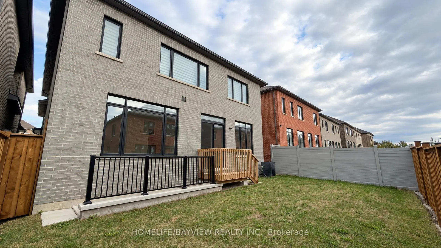
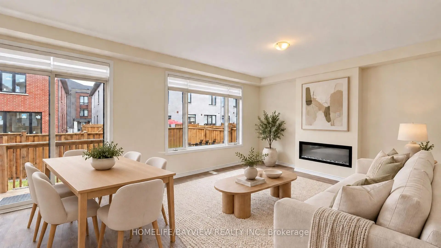
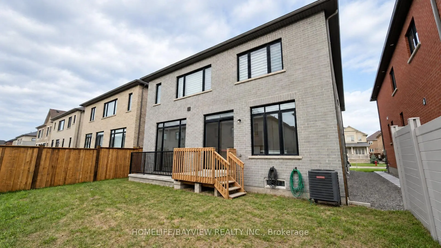
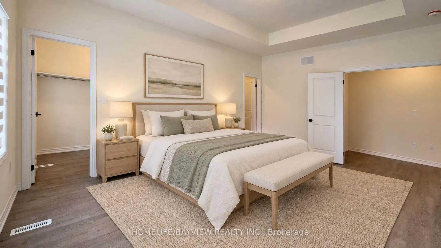
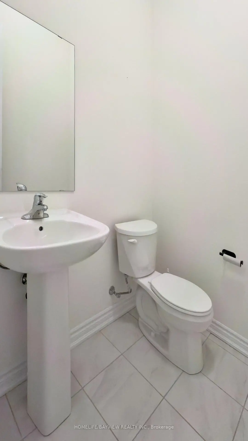
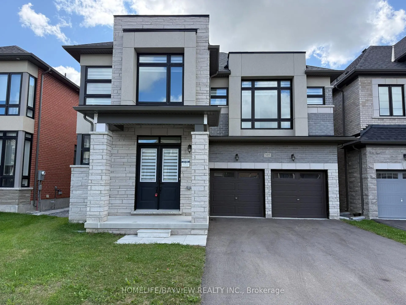
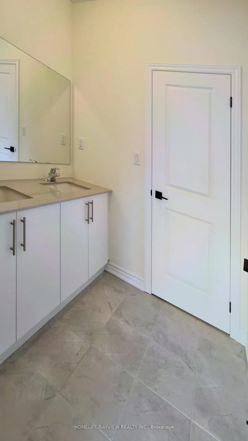
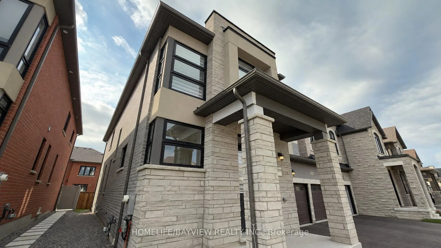
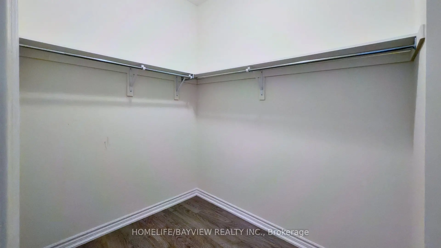
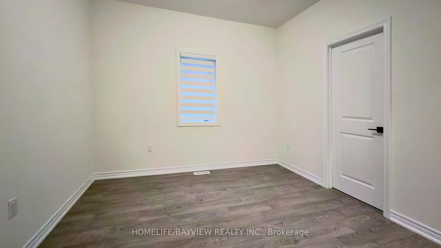
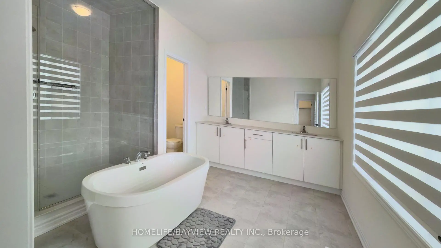
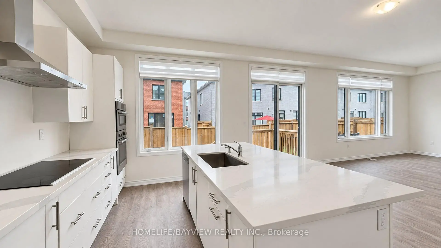
2 year new luxury detached house featuring 5 large bedrooms, 5 bathrooms with 10 feet smooth ceilings on the main floor and 9 feet ceilings on the second floor and basement. This home sits on a quiet avenue with trendy modern stone elevation and boasts a long 4 car driveway with no sidewalk. Only a few steps to transit, school, park and ravines, this property is only a few minutes to highway 404 as well as shopping plaza and more. The white gourmet kitchen has a huge central island and built in Bosch appliances with ample cabinets as well as stone countertops. The primary bedroom features a huge 5 piece ensuit bathroom with an oversized shower stall and a freestanding tub, 2 large his and hers walk-in closets are also offered in this room. All other 4 bedrooms have direct access to full bathrooms with large closets. The double car garage has a direct entry to the house with a large mudroom and walk-in closet. The basement has high ceilings with separate walk-up entrance done by the builder with permit. The house is till under Tarrion Warranty that will be transferred to the buyer.
Features
- Facing: South

- Bedrooms: 5

- Bathrooms: 5

- Garages: 2

- Kitchens: 1

Details
- Lot size: 42.01 x 90.54 Feet

- Space: 3000-3500

- Tax: $ 9224.00

- N13784446

- Listing contracted with: HOMELIFE/BAYVIEW REALTY INC.
| Room | Size(M) | Description | |
|---|---|---|---|
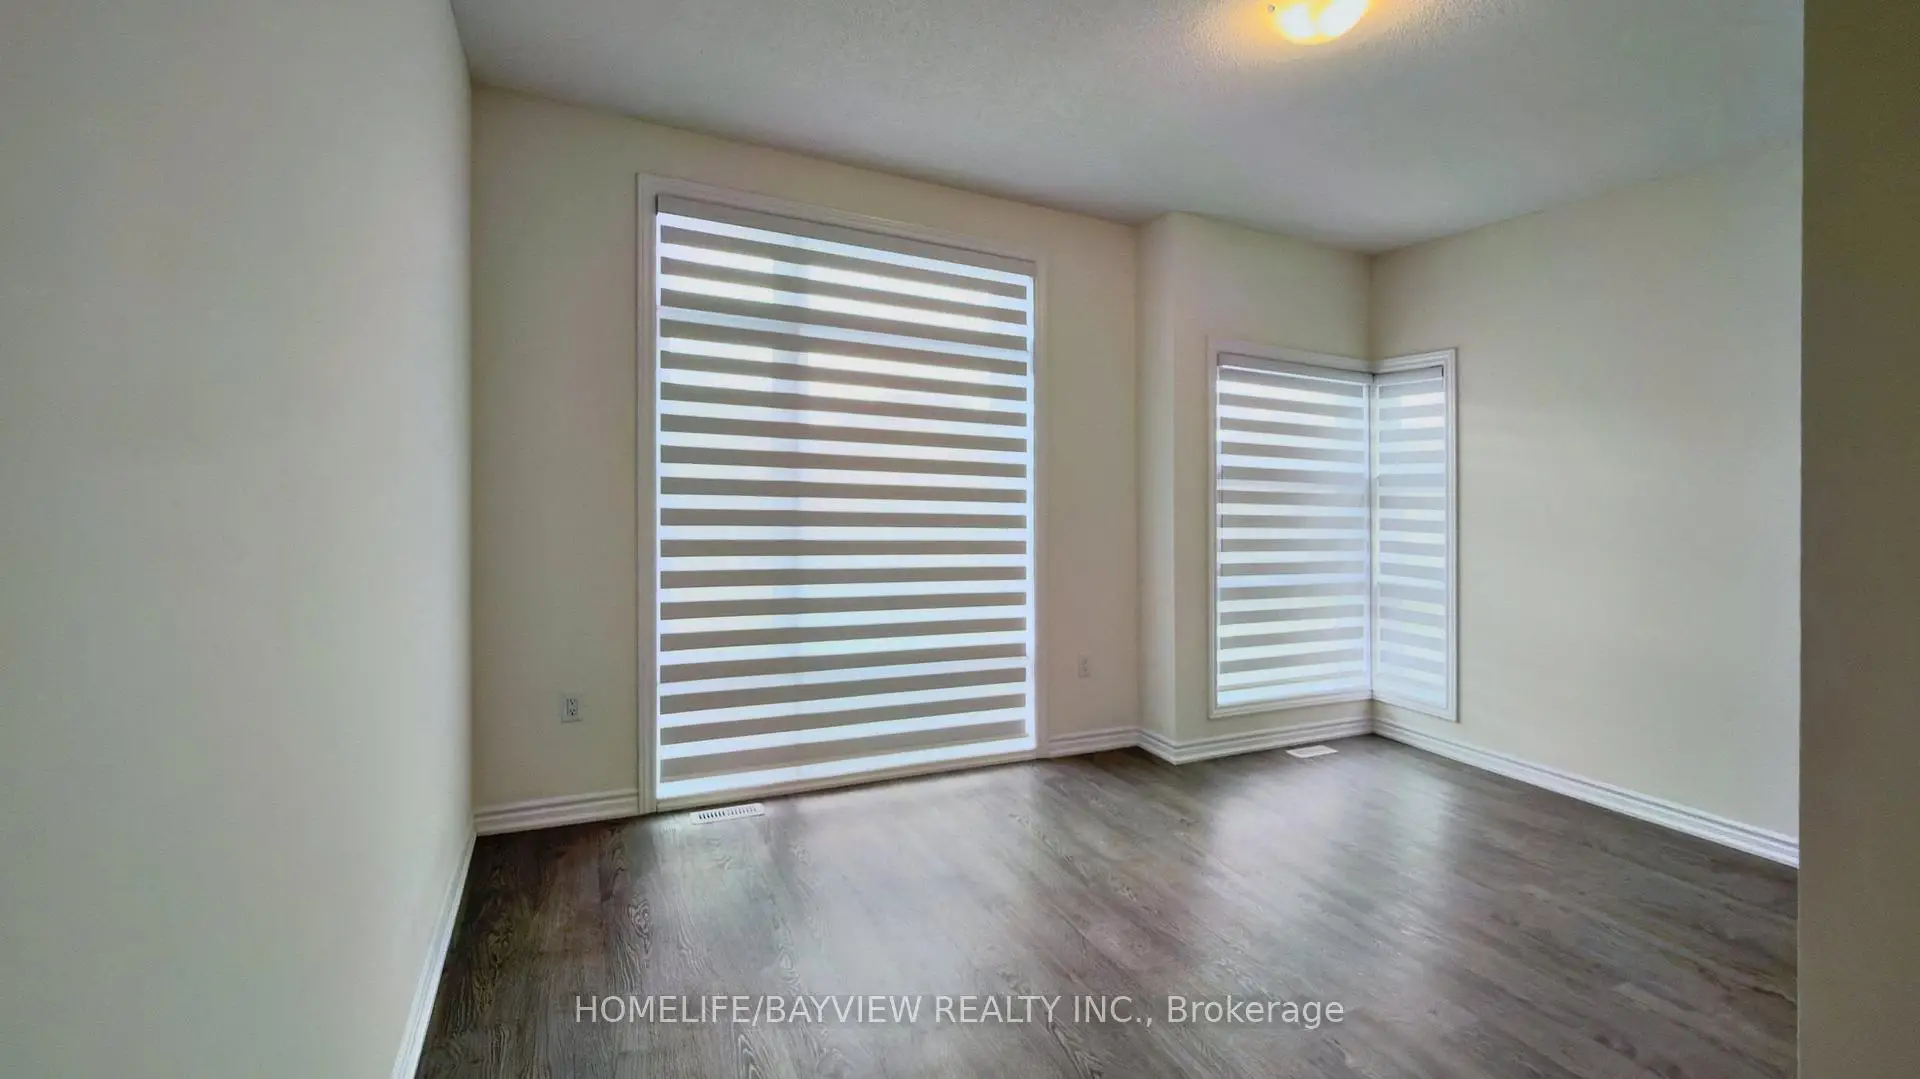
| Great Rm | 5.80x3.85 | Laminate, Open Concept, Picture Window |
|
| Family Rm | 5.00x4.85 | Laminate, Fireplace, Overlooks Backyard |
|
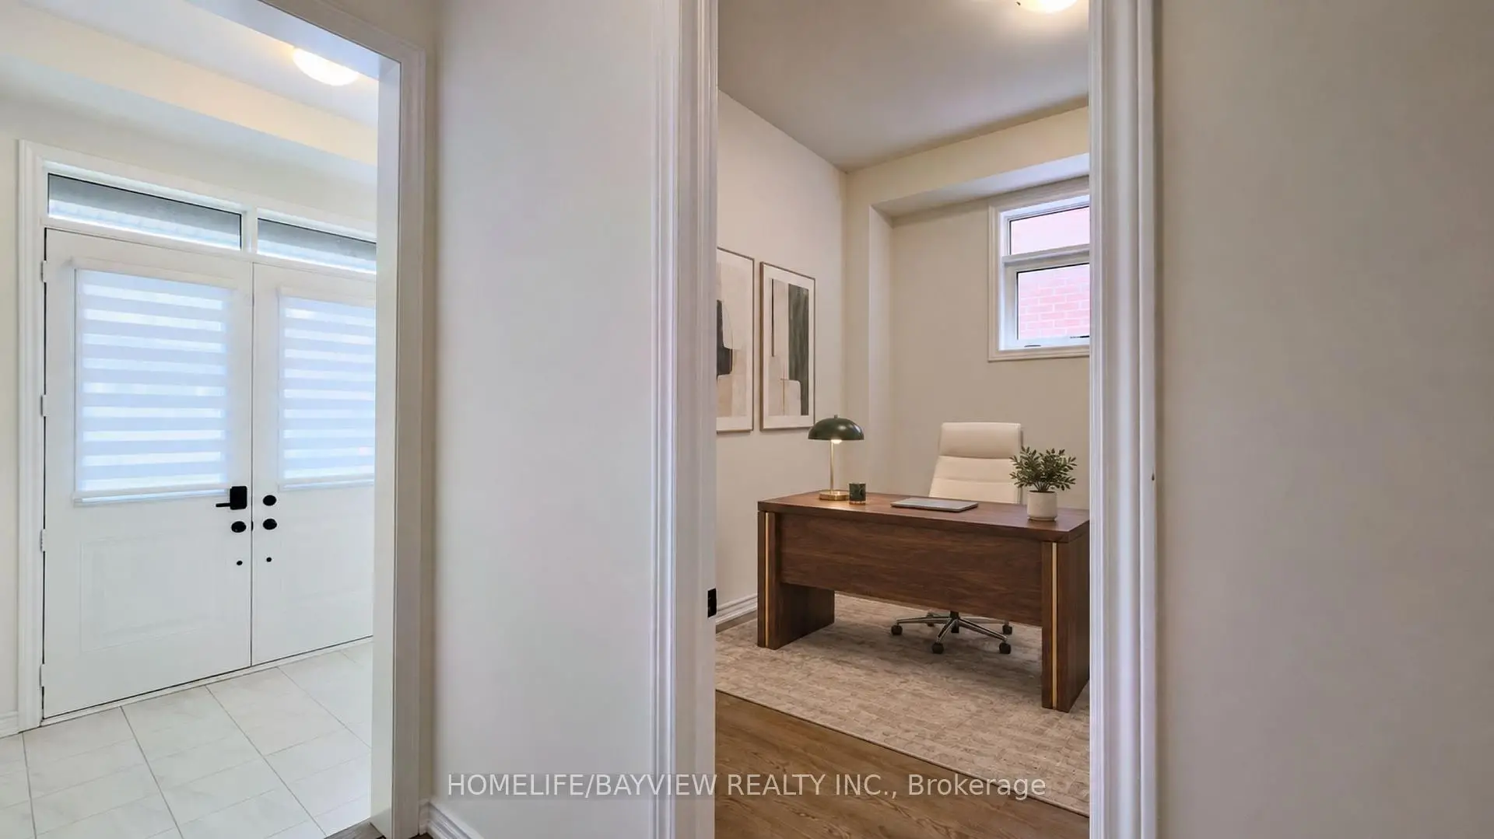
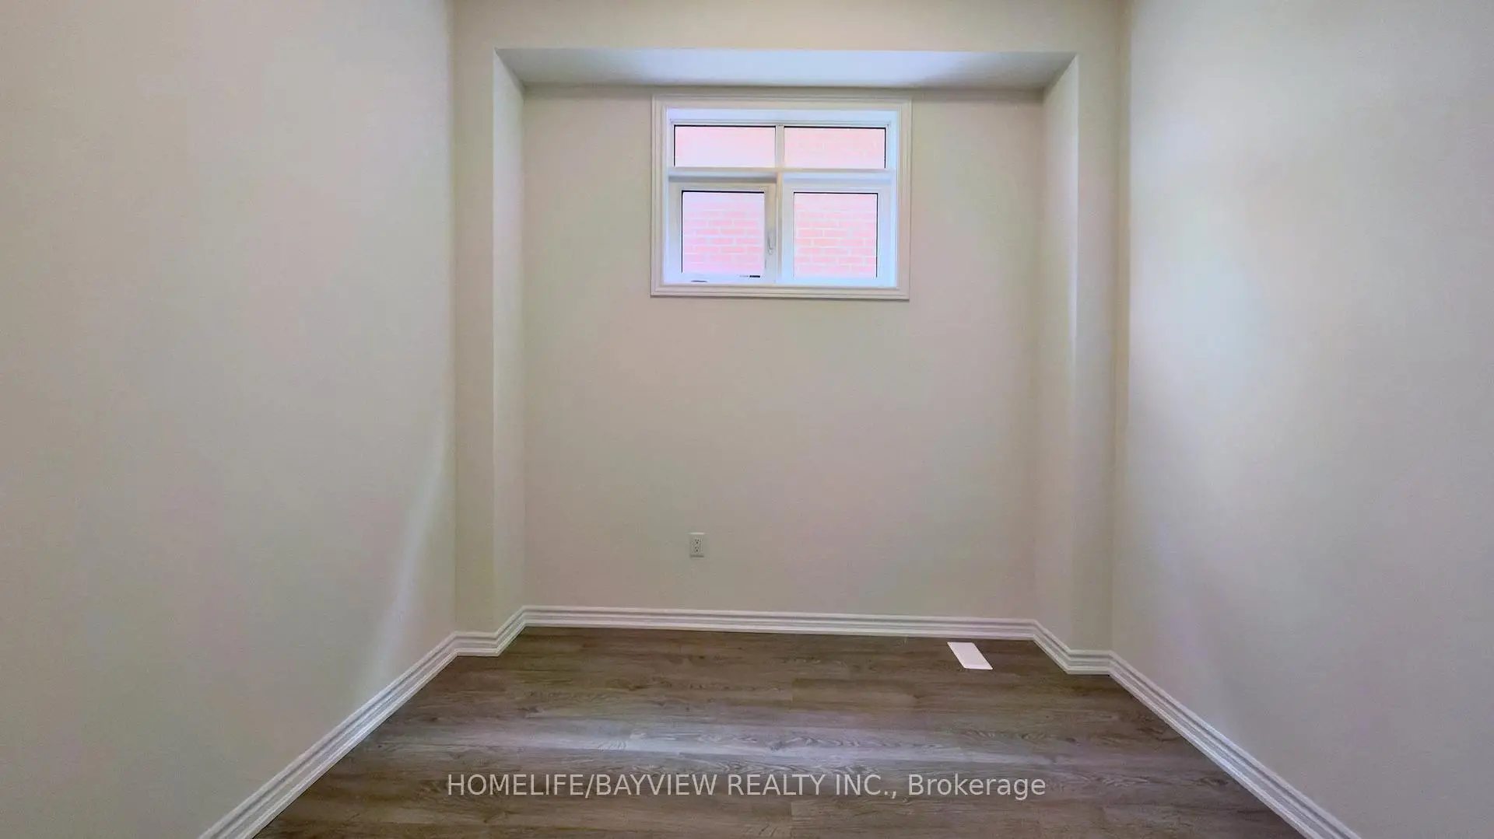
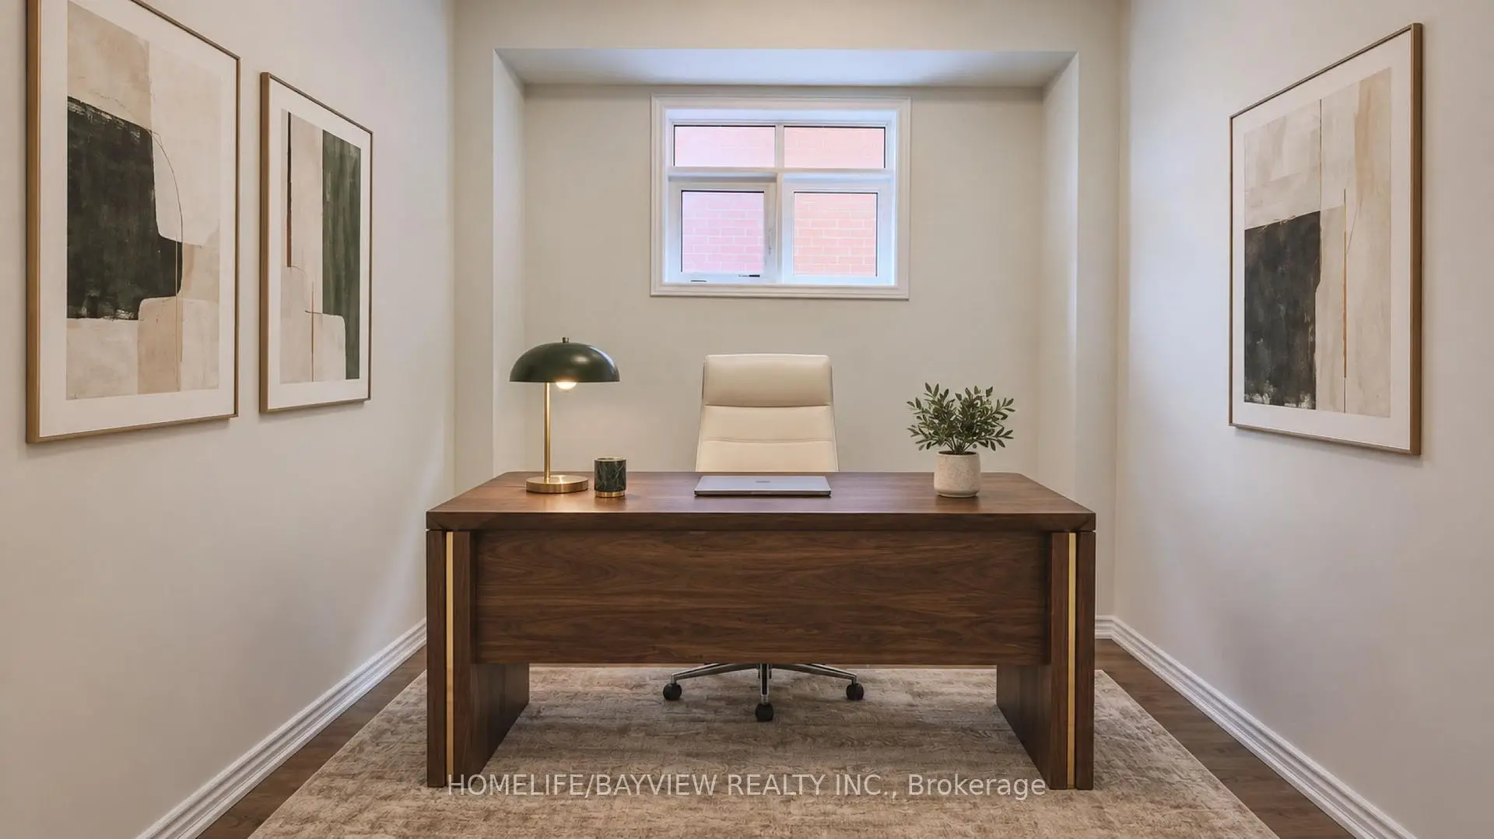
| Office | 3.05x3.00 | Laminate, Window, Separate Rm |
|
| Kitchen | 5.30x4.85 | Laminate, Centre Island, W/O To Deck |
|
| Primary B | 5.45x4.20 | Laminate, 5 Pc Ensuite, Walk-In Closet(s) |
|
| 2nd Br | 4.60x3.25 | Laminate, 3 Pc Ensuite, Walk-In Closet(s) |
|
| 3rd Br | 3.30x3.05 | Laminate, 4 Pc Ensuite, Large Closet |
|
| 4th Br | 3.35x3.20 | Laminate, Semi Ensuite, Walk-In Closet(s) |
|
| 5th Br | 5.60x3.20 | Laminate, Semi Ensuite, Walk-In Closet(s) |
|
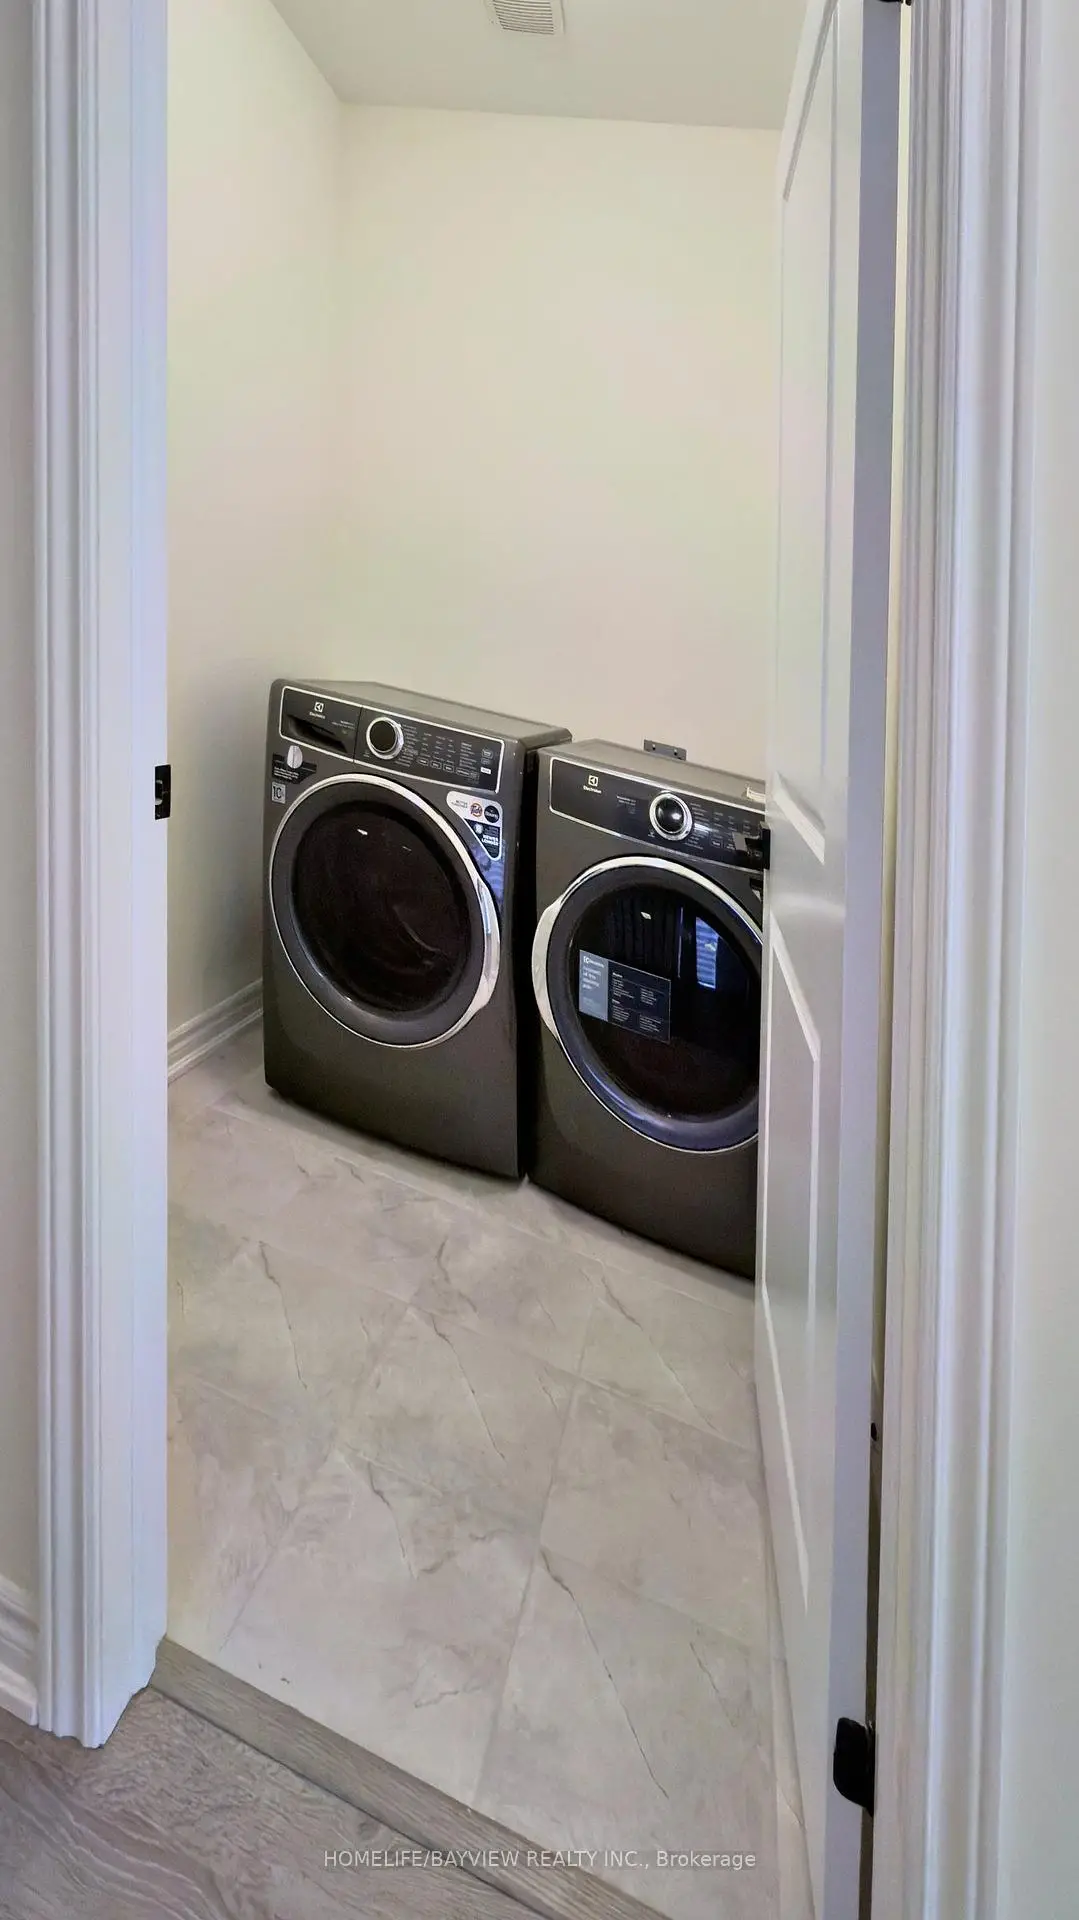
| Laundry | 1.80x1.60 | Ceramic Floor, Separate Rm |
| Bathroom | Pieces | Level | |
|---|---|---|---|
| 1xBath | 2 pcs | Main |
|
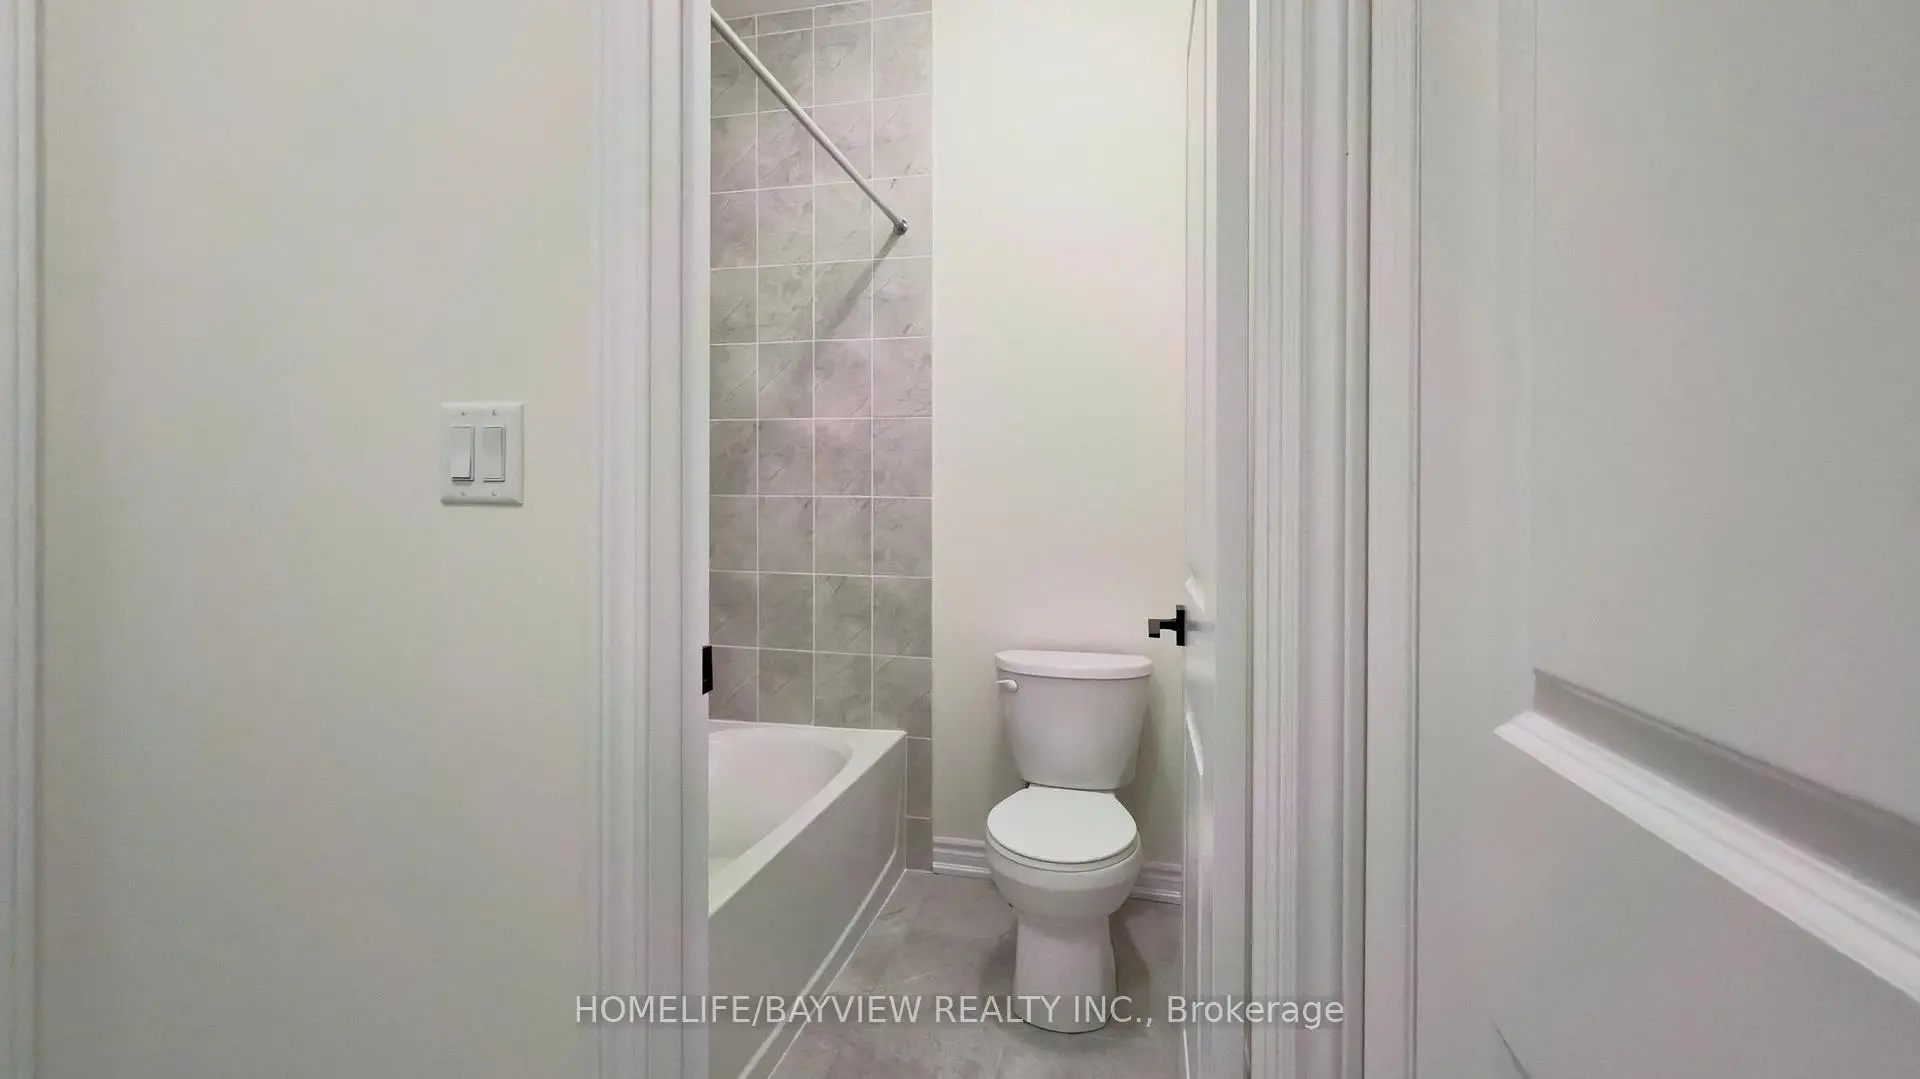
| 2xBaths | 4 pcs | Second |
|
| 1xBath | 3 pcs | Second |
|
| 1xBath | 5 pcs | Second |
Property Summary
Located close to the intersection of Bayview and Wellington, 105 Halldorson Ave is a 5 bedrooms 5 washrooms Detached. The unit has a Double Built-In Parking Spaces. The property has many nice features including Rough-In Bath, On Demand Water Heater, Carpet Free and Built-In Oven. Great Room, Family Room Rm, Office and Kitchen are on the Main floor.Local Area Profile
This property is located in a predominantly owner-occupied residential area with a mix of detached homes and townhouses. Approximately 53% of residents hold a bachelor's degree or higher, while about 21% have a college credential. The large majority of local commuters travel by car.
School Information
Elementary Schools
-
Home schoolRank: 687 out of 3022 (Score: 7.3)Distance to school: 0.5 km (~8 min walk)
-
French Immersion school
Rank: 433 out of 3022 (Score: 7.8)Distance to school: 2.4 km (~7 min drive) -
Catholic Gifted program school
Rank: 626 out of 3022 (Score: 7.4)Distance to school: 13.0 km (~39 min drive) -
Distance to school: 4.3 km (~13 min drive)
Secondary Schools
-
AP program school
Rank: 1/746 (Score: 10.0) 5 year average: 2/746 (Score: 9.3)Distance to school: 3.0 km (~9 min drive) -
Rank: 67/746 (Score: 8.2) 5 year average: 31/746 (Score: 8.2)Distance to school: 4.0 km (~12 min drive)
-
AP program school
Rank: 67/746 (Score: 8.2) 5 year average: 109/746 (Score: 7.5)Distance to school: 15.5 km (~47 min drive) -
Rank: 1/746 (Score: 10.0) 5 year average: 2/746 (Score: 9.3)Distance to school: 3.0 km (~9 min drive)
-
Catholic Home school
Rank: 244/746 (Score: 6.9) 5 year average: 262/746 (Score: 6.6)Distance to school: 1.6 km (~29 min walk) -
Rank: 244/746 (Score: 6.9) 5 year average: 262/746 (Score: 6.6)Distance to school: 1.6 km (~29 min walk)
-
Rank: 259/746 (Score: 6.8) 5 year average: 195/746 (Score: 7.0)Distance to school: 5.4 km (~16 min drive)