Bayview Northeast, Aurora, L4G 2C9

Description
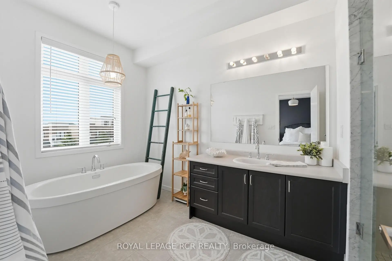
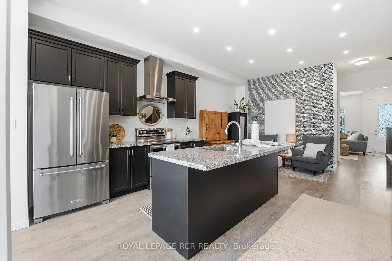
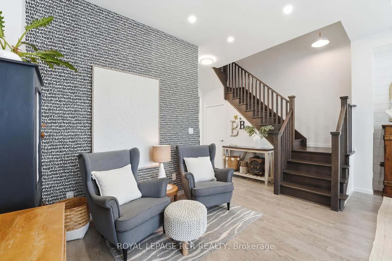
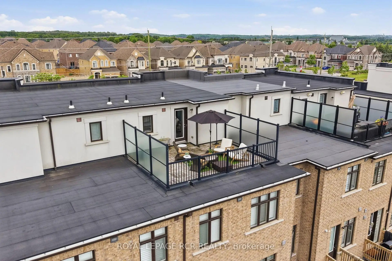
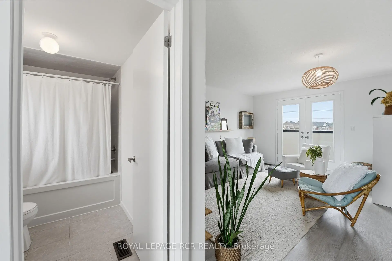
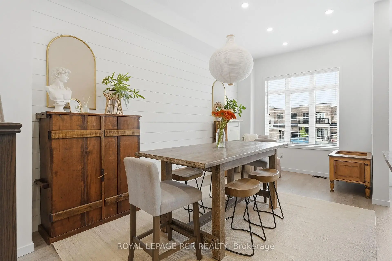
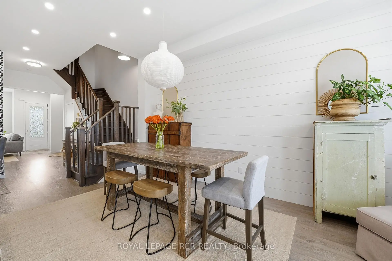
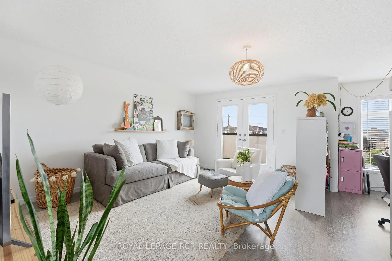
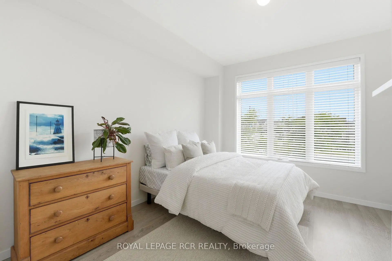
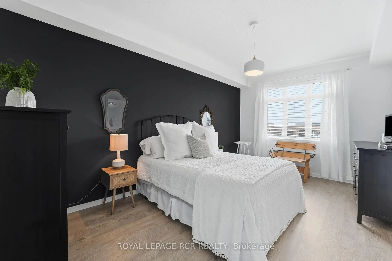
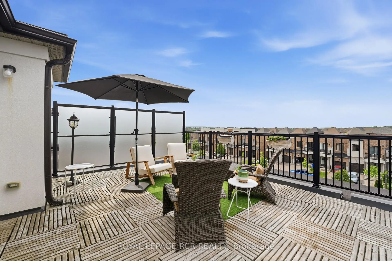
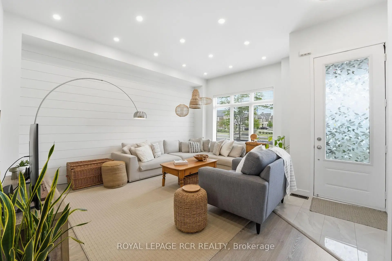
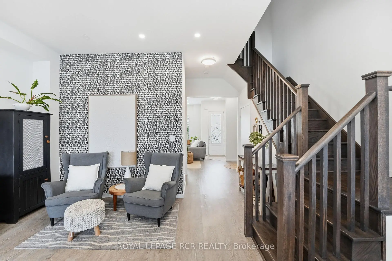
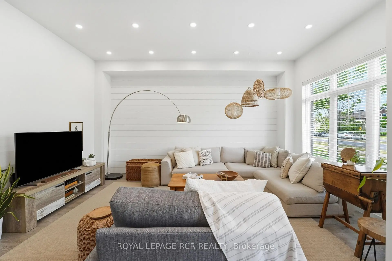
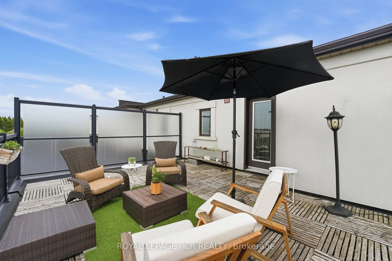
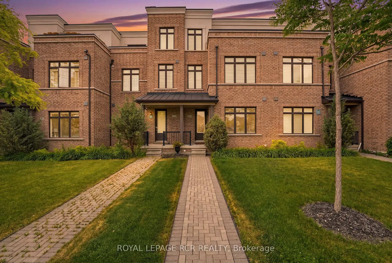
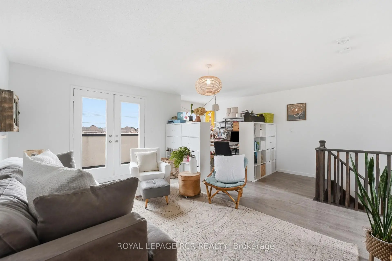
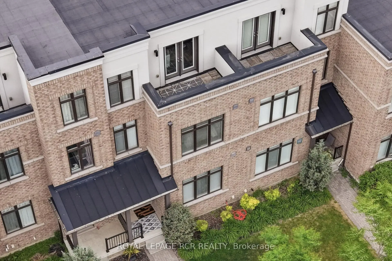
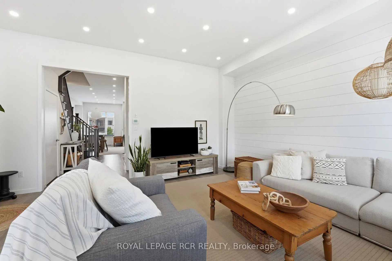
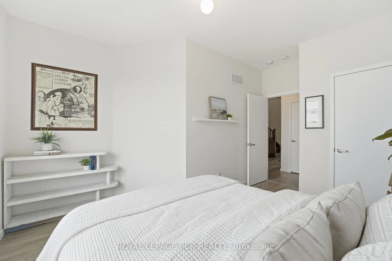
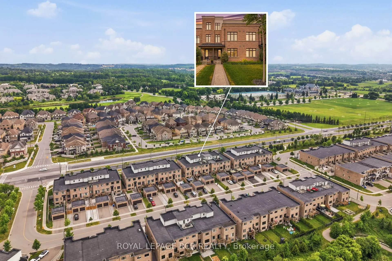
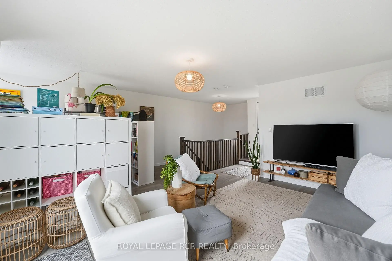
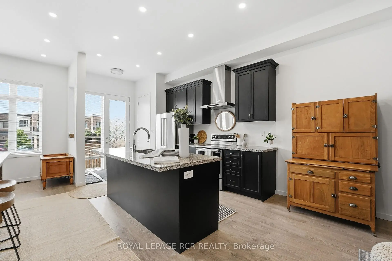
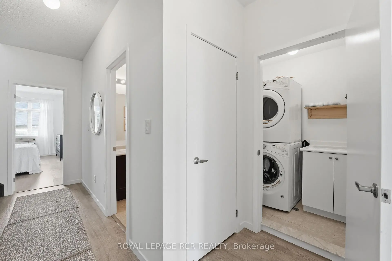
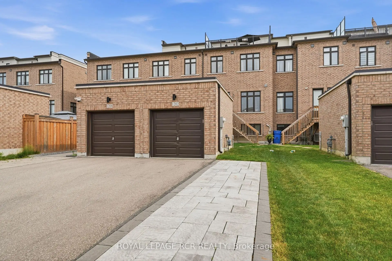
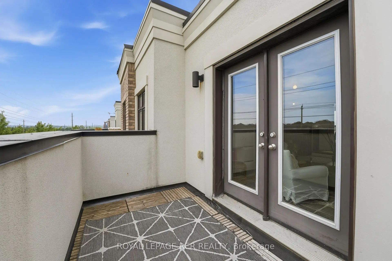
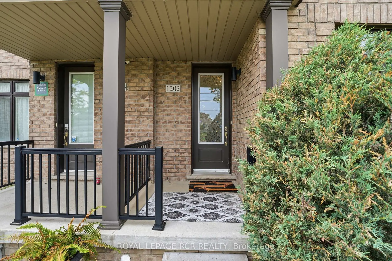
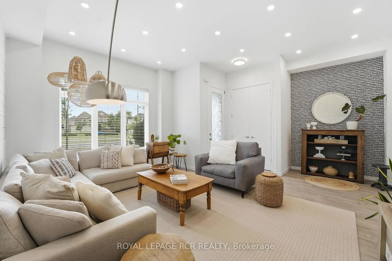
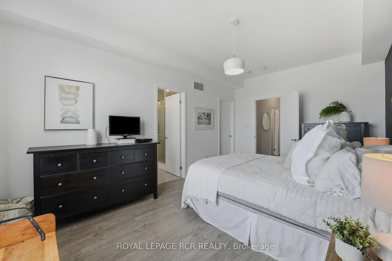
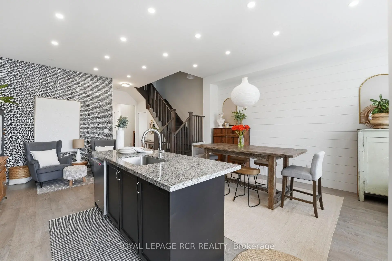
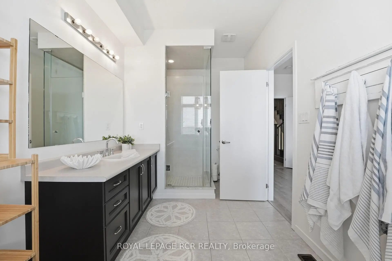
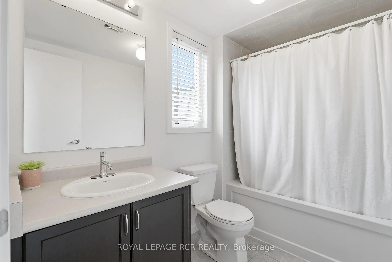
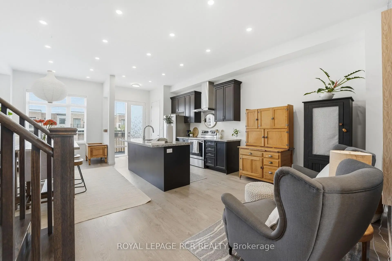
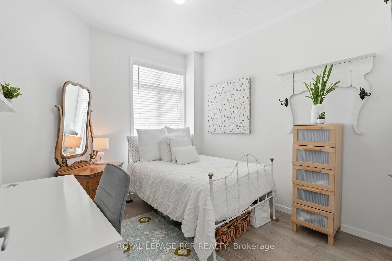
Welcome to 1202 Wellington Street East, a beautifully upgraded three-storey home offering 3 bedrooms, 4 bathrooms. Soaring 10-foot ceilings on the main level, large windows, shiplap feature walls, and pot lights throughout create a bright and inviting vibe. The main floor features a spacious living room, while the kitchen and dining area provide the perfect setting as the hub of the home. Upstairs, you'll find three well-appointed bedrooms and the convenience of upper-level laundry. The third-floor loft expands the home's versatility, complete with a 4-piece bathroom and walkout to a large updated terrace, ideal for relaxing, working from home and hosting guests. Additional highlights include an unfinished basement awaiting your personal touch, a second upper balcony, a detached one-car garage, and expanded driveway parking. Combining modern finishes, functional space, and exceptional outdoor living areas, this move-in-ready home offers the lifestyle your looking for.
Features
- Facing: North

- Bedrooms: 3

- Bathrooms: 4

- Garages: 1

- Kitchens: 1

Details
- Lot size: 19.69 x 155.84 Feet

- Space: 2500-3000

- Tax: $ 6645.00

- N13779378

- Listing contracted with: ROYAL LEPAGE RCR REALTY
| Room | Size(M) | Description | |
|---|---|---|---|
| Living Rm | 5.42x5.57 | Laminate, Pot Lights, Large Window |
|
| Sitting | 2.06x2.96 | Laminate, Pot Lights, Combined w/Kitchen |
|
| Kitchen | 5.32x2.64 | Laminate, Stainless Steel Appl, Centre Island |
|
| Dining Rm | 5.32x2.93 | Large Window, Pot Lights, Laminate |
|
| Primary B | 5.31x3.38 | Laminate, Walk-In Closet(s), 4 Pc Ensuite |
|
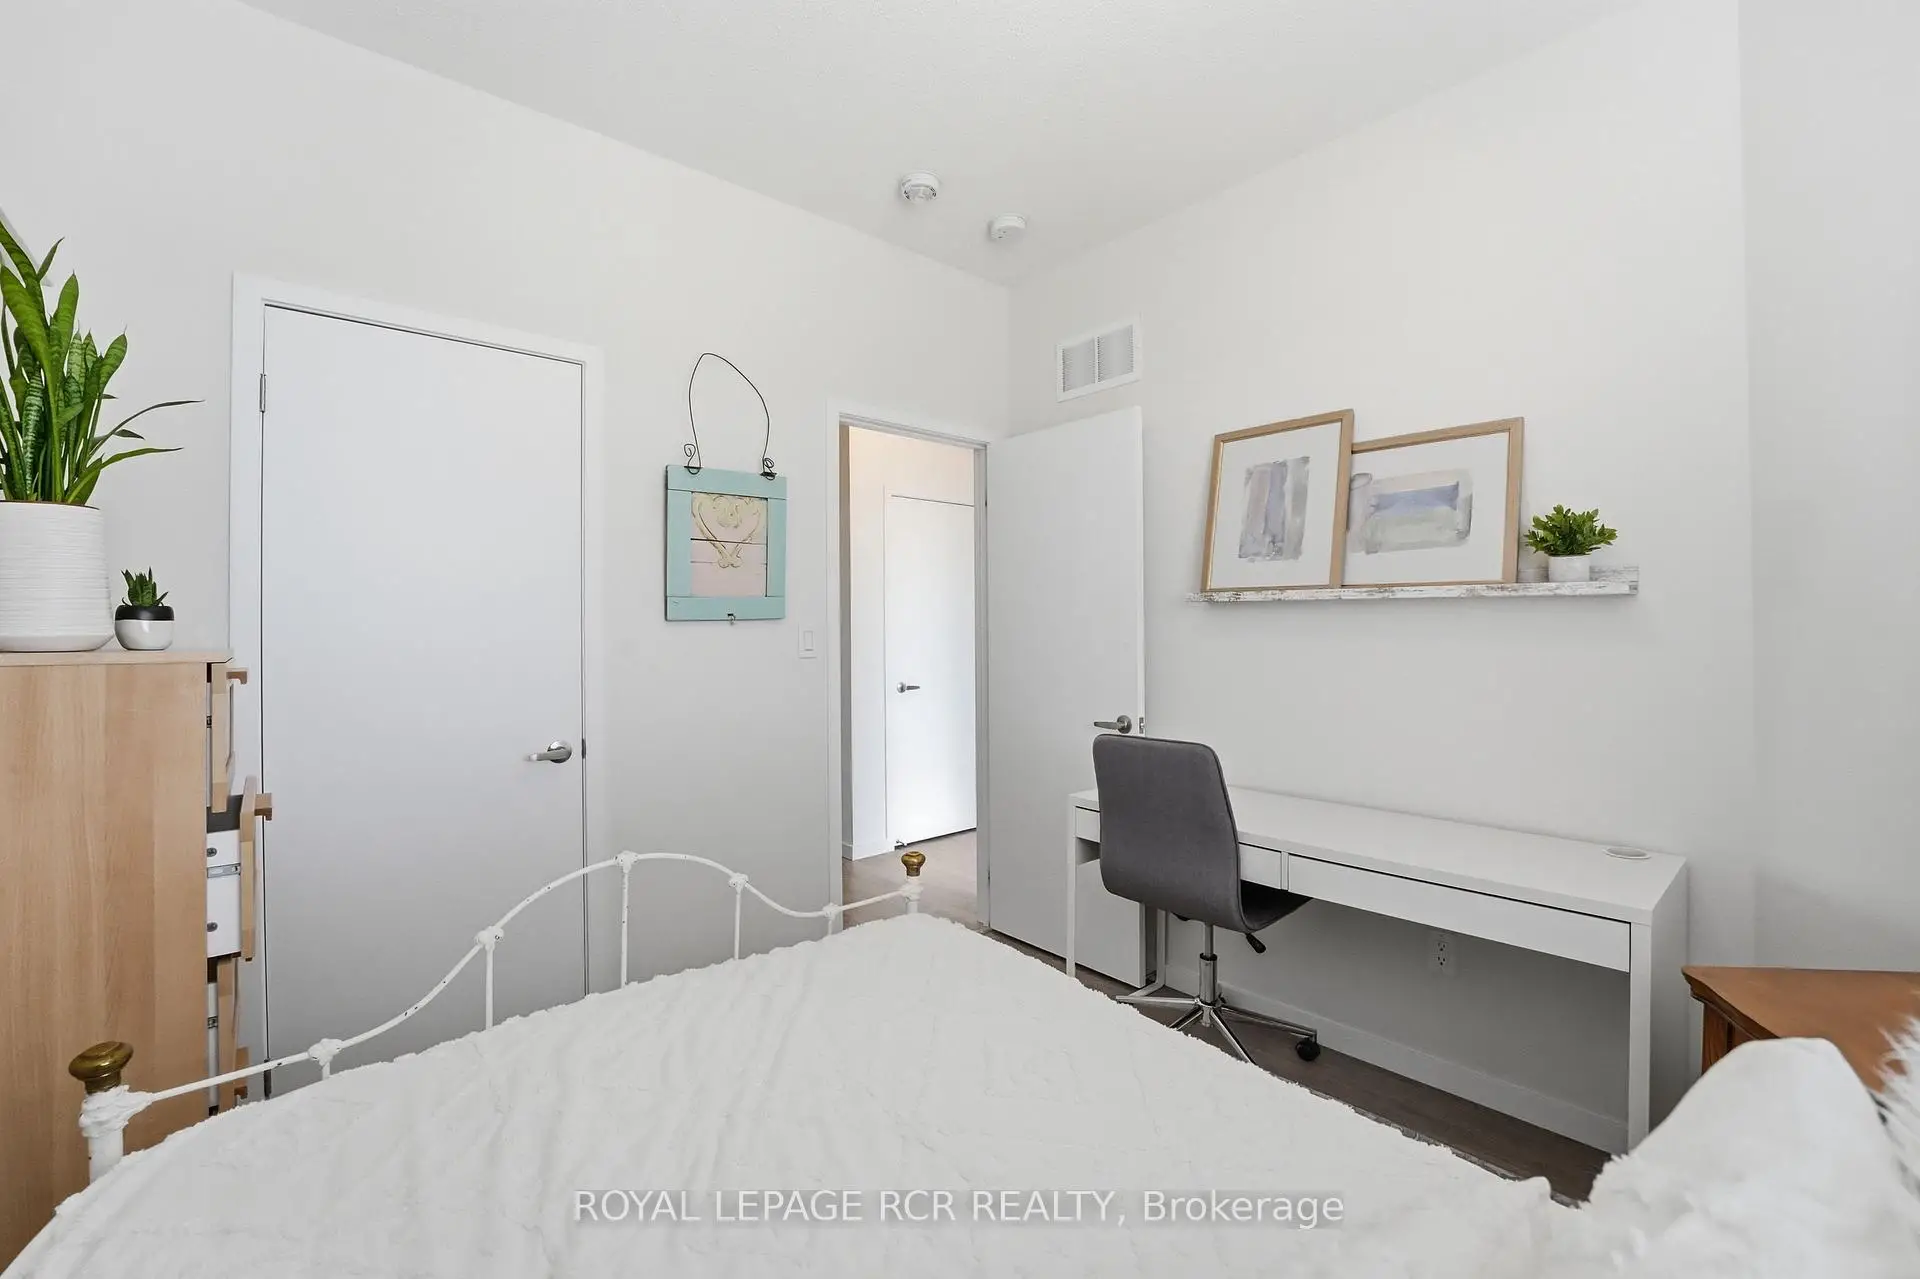
| 2nd Br | 3.27x3.52 | Laminate, Window, Closet |
|
| 3rd Br | 4.59x3.52 | Laminate, Large Window, Closet |
|
| Laundry | 1.70x1.33 | Tile Floor, Laundry Sink |
|
| Office | 2.95x1.90 | Laminate, Balcony |
|
| Sitting | 6.36x5.57 | Laminate, 4 Pc Bath, W/O To Terrace |
| Bathroom | Pieces | Level | |
|---|---|---|---|
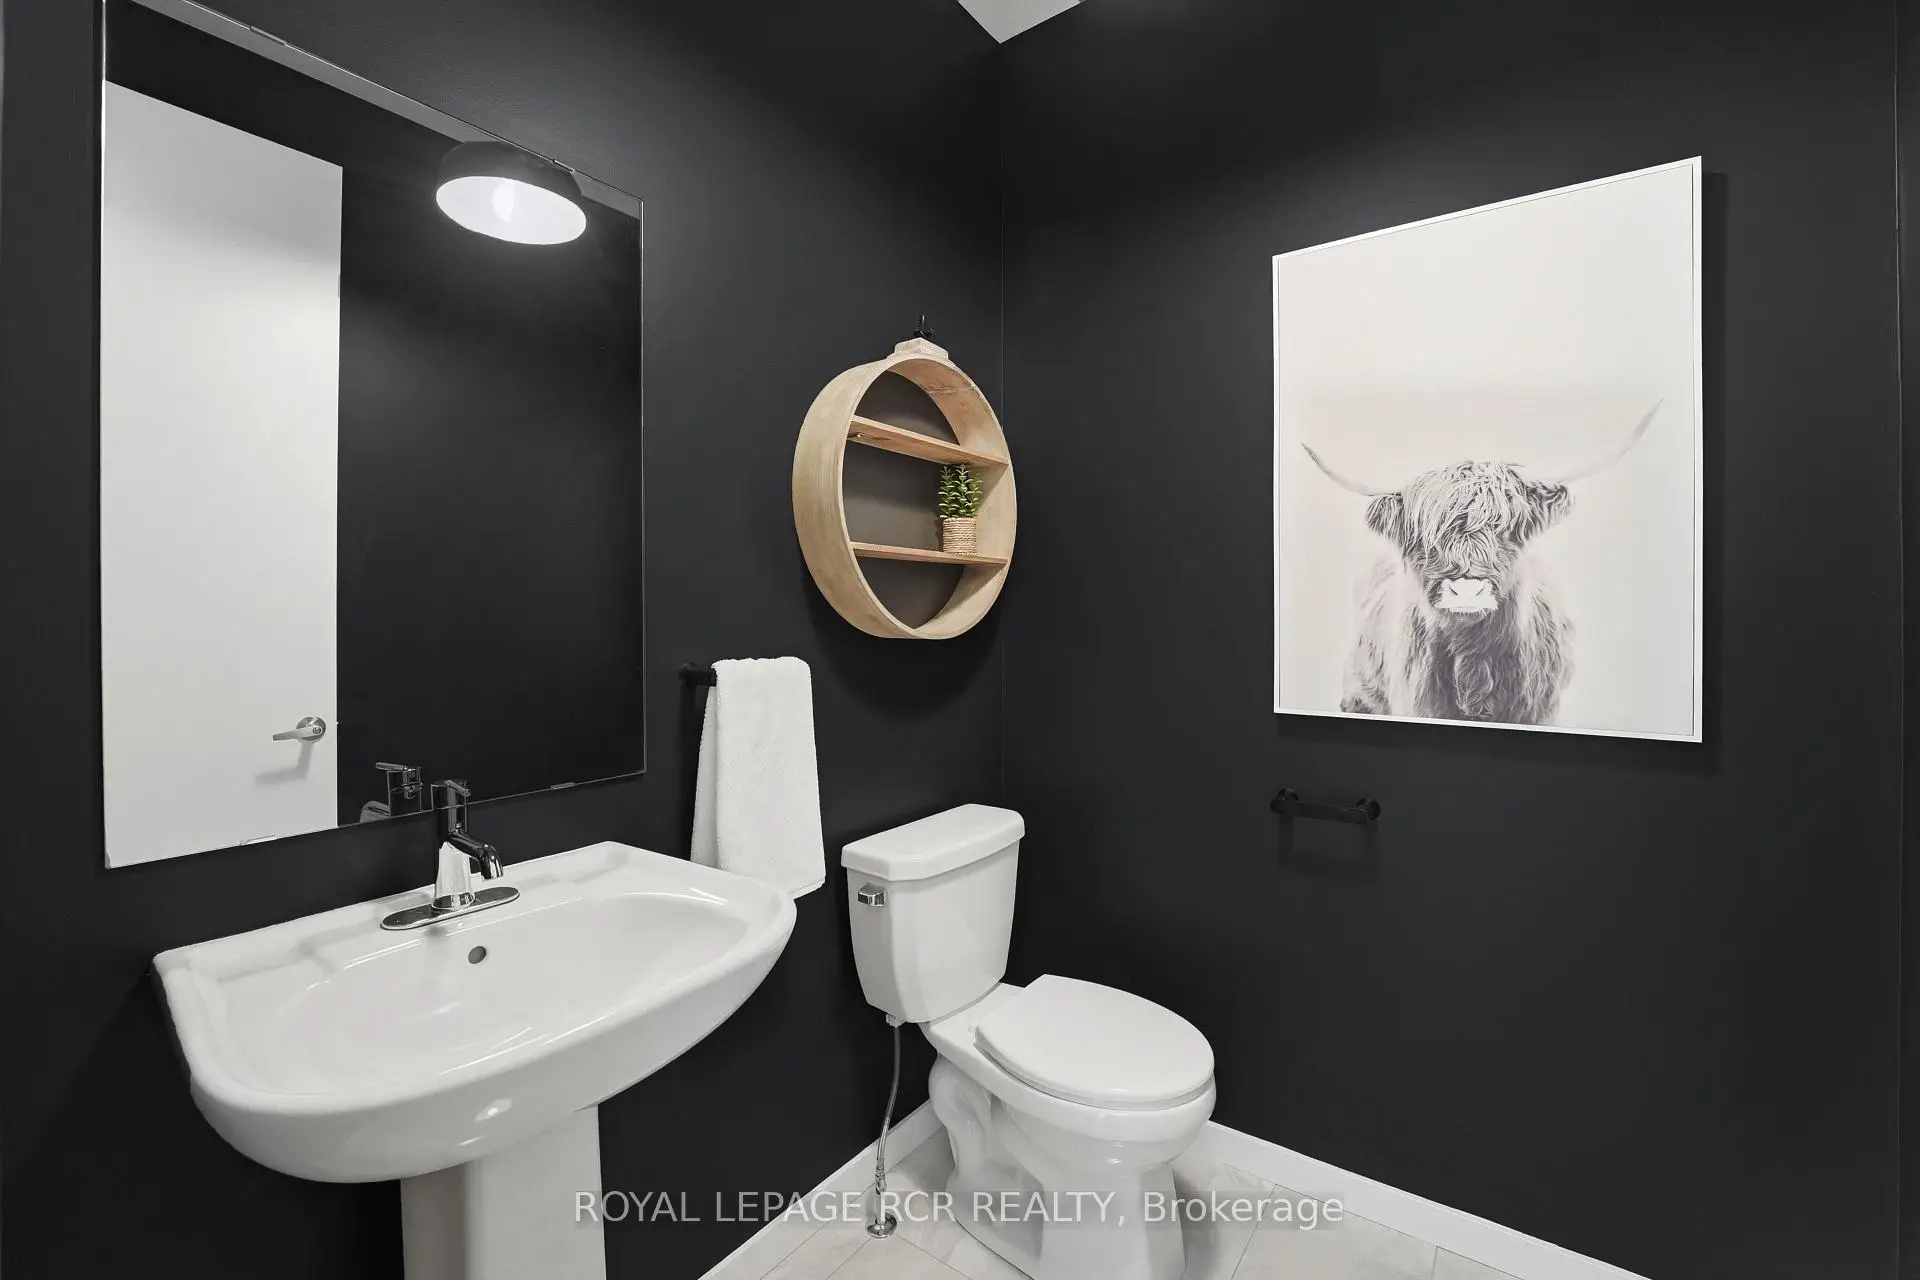
| 1xBath | 2 pcs | Main |
|
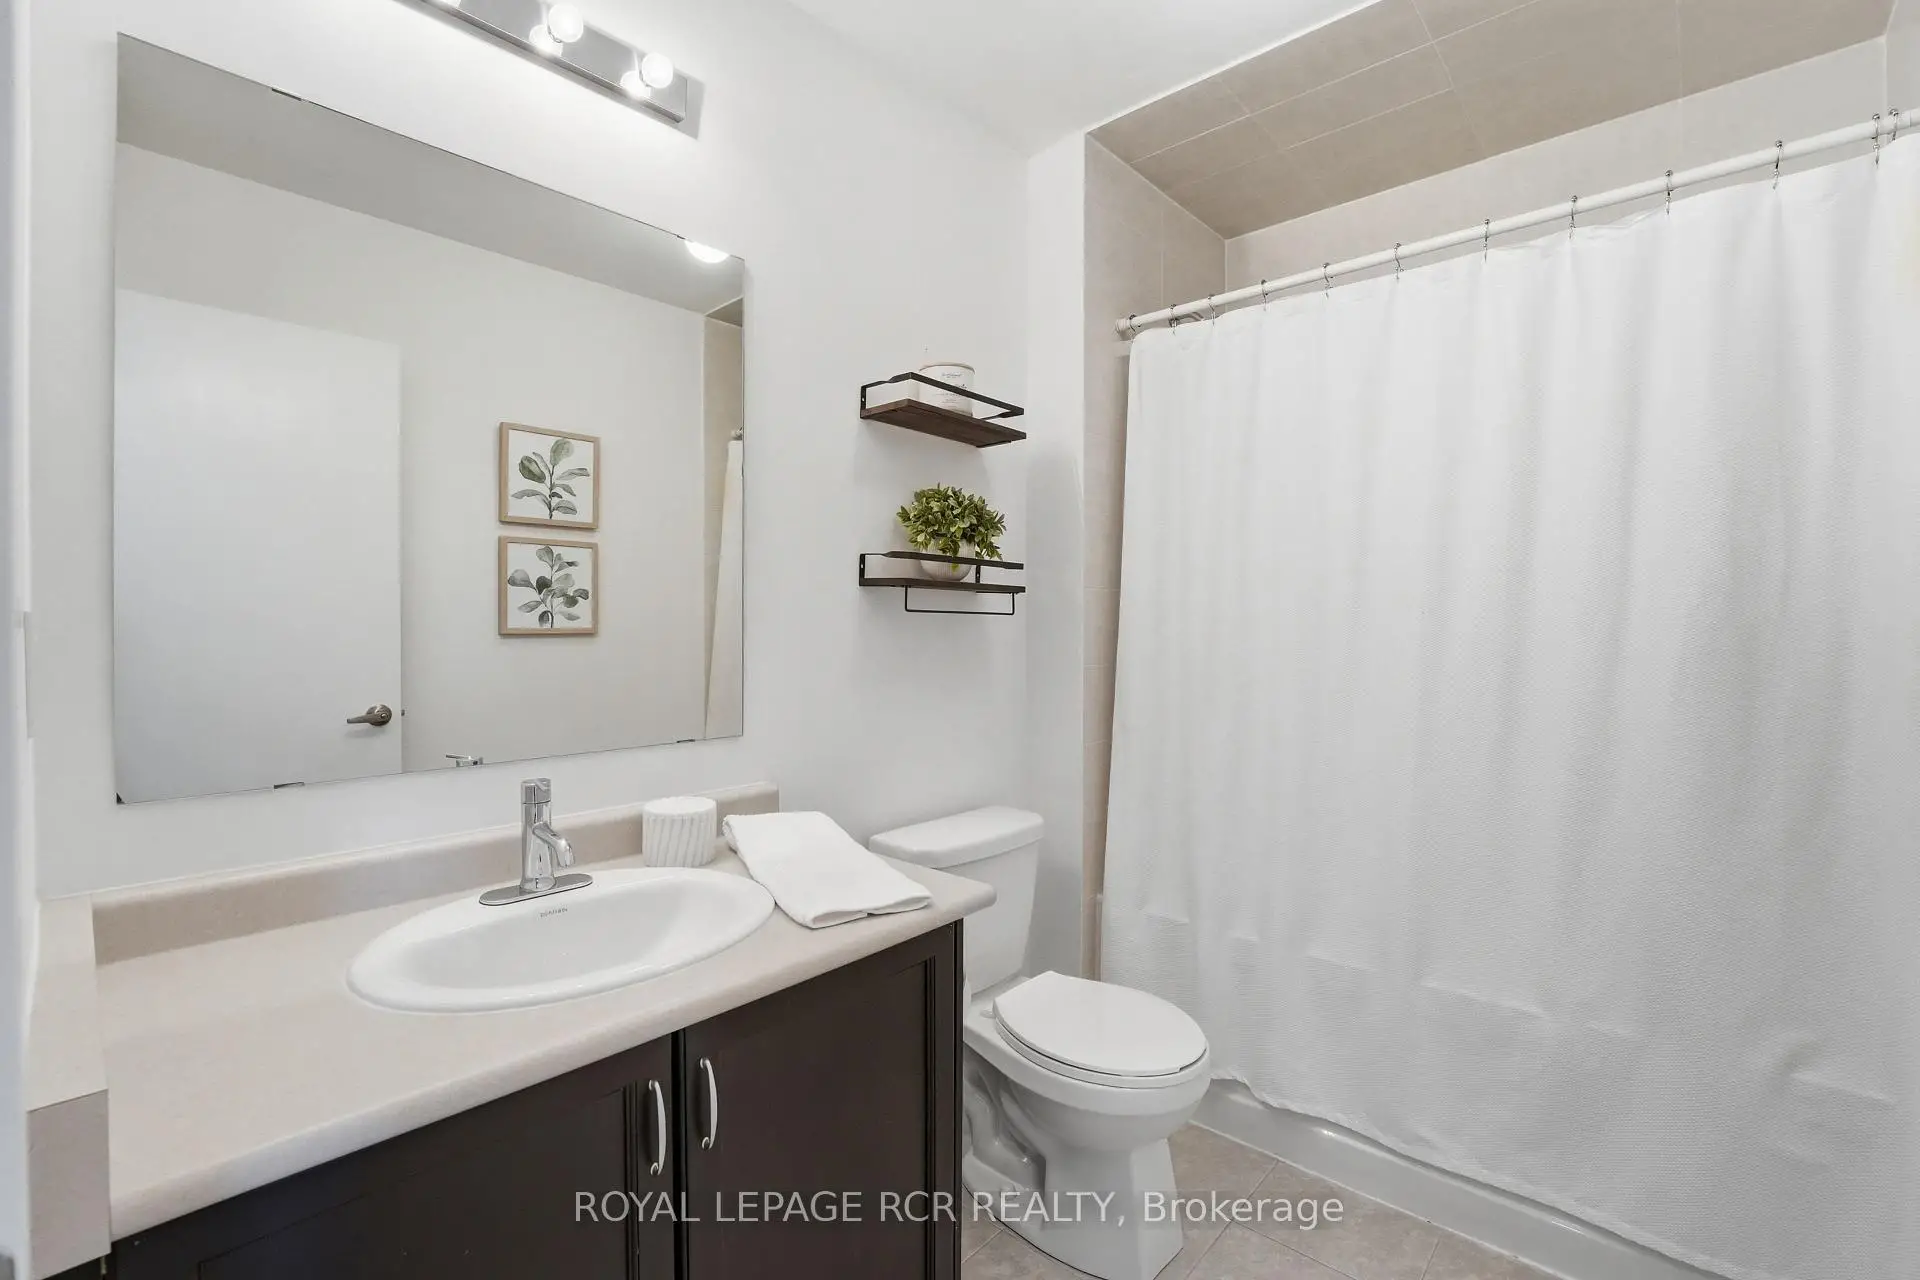
| 1xBath | 4 pcs | Second |
|
| 1xBath | 4 pcs | Third |
|
| 1xBath | 4 pcs | Second |
Property Summary
Located close to the intersection of Leslie & Wellington, 1202 Wellington St E is a 3 bedrooms 4 washrooms Freehold Townhouse. The unit has a Single Detached Parking Space. The property has many nice features including Storage, Auto Garage Door Remot and Carpet Free. Living Room Rm, Sitting Room, Kitchen and Dinning Room Rm are on the Main floor.Home Market Analysis
For Sale
For Lease
Comparable home values have decreased 8.1% compared with the same period last year.
Rent levels have increased 8.4% compared with the same period last year.
How This Home Compares
Local Area Profile
This property is located in a predominantly owner-occupied residential area with a mix of detached homes and townhouses. Approximately 53% of residents hold a bachelor's degree or higher, while about 21% have a college credential. The large majority of local commuters travel by car.
School Information
Elementary Schools
-
Home schoolDistance to school: 9,163.9 km (~27492 min drive)
-
French Immersion school
Rank: 433 out of 3022 (Score: 7.8)Distance to school: 3.1 km (~9 min drive) -
Catholic Gifted program school
Rank: 626 out of 3022 (Score: 7.4)Distance to school: 13.2 km (~39 min drive) -
Distance to school: 4.8 km (~14 min drive)
Secondary Schools
-
AP program school
Rank: 1/746 (Score: 10.0) 5 year average: 2/746 (Score: 9.3)Distance to school: 3.5 km (~11 min drive) -
Rank: 67/746 (Score: 8.2) 5 year average: 31/746 (Score: 8.2)Distance to school: 4.6 km (~14 min drive)
-
AP program school
Rank: 67/746 (Score: 8.2) 5 year average: 109/746 (Score: 7.5)Distance to school: 15.6 km (~47 min drive) -
Rank: 1/746 (Score: 10.0) 5 year average: 2/746 (Score: 9.3)Distance to school: 3.5 km (~11 min drive)
-
Catholic Home school
Rank: 244/746 (Score: 6.9) 5 year average: 262/746 (Score: 6.6)Distance to school: 2.3 km (~7 min drive) -
Rank: 244/746 (Score: 6.9) 5 year average: 262/746 (Score: 6.6)Distance to school: 2.3 km (~7 min drive)
-
Rank: 259/746 (Score: 6.8) 5 year average: 195/746 (Score: 7.0)Distance to school: 5.4 km (~16 min drive)