Bayview Wellington, Aurora, L4G 7P4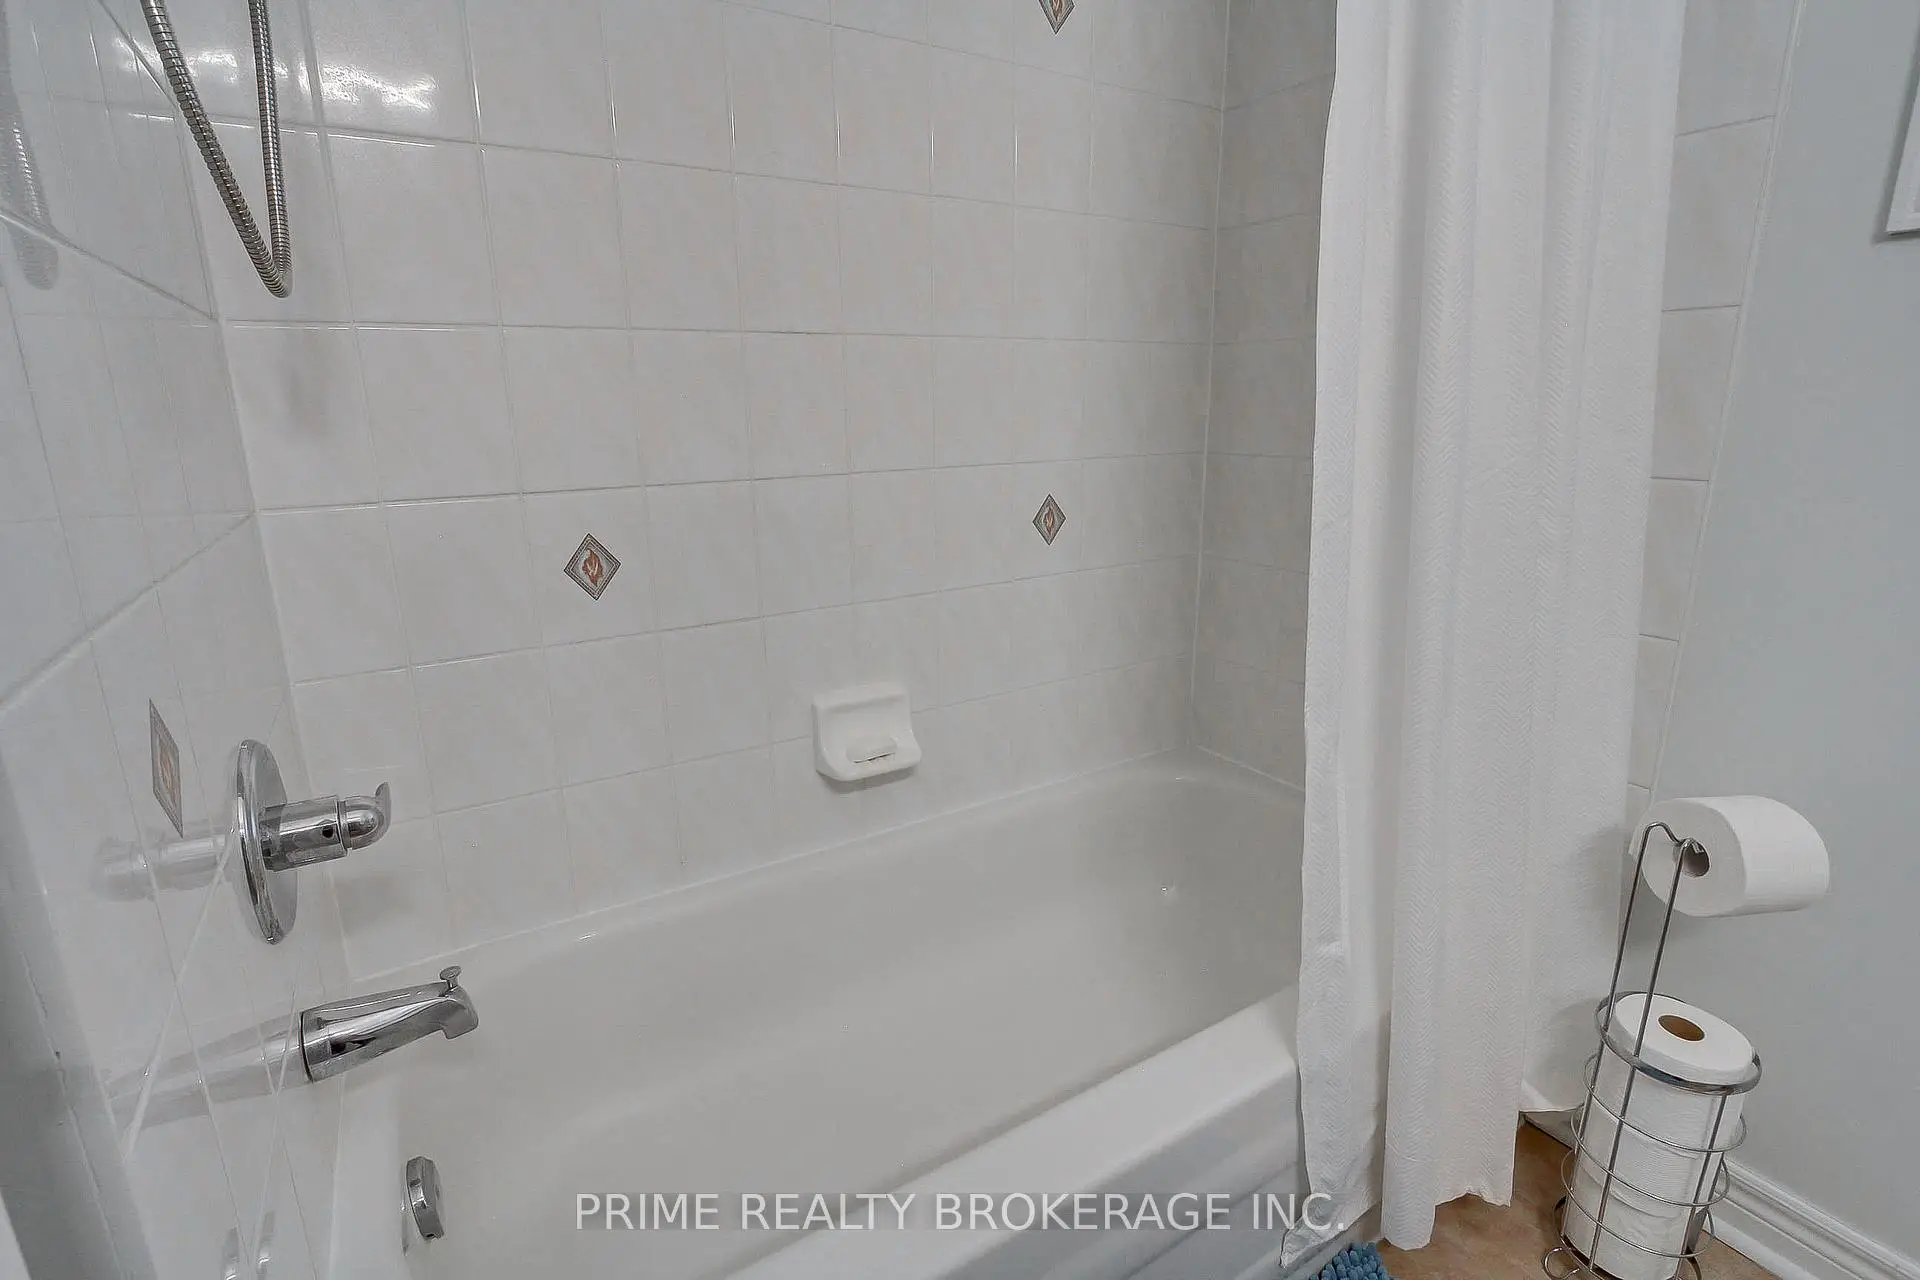

Description
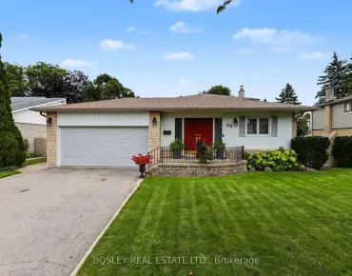
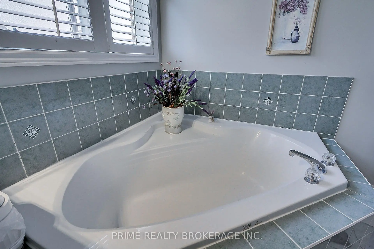
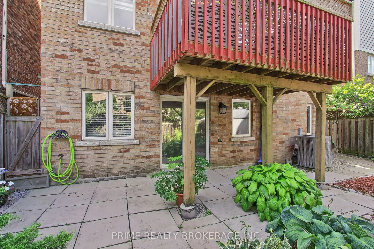
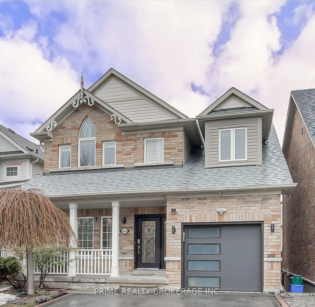
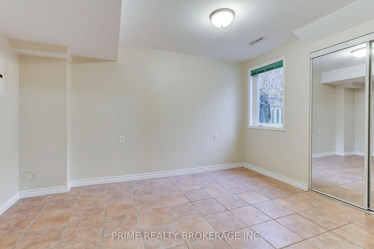
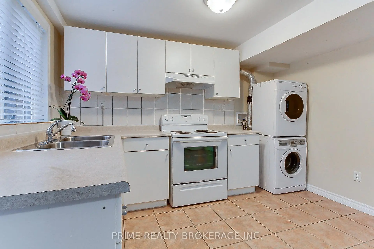
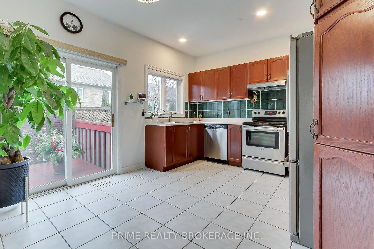
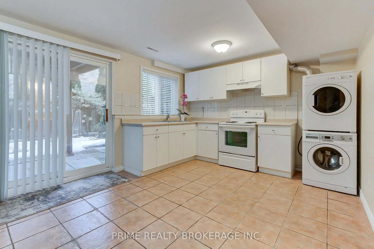
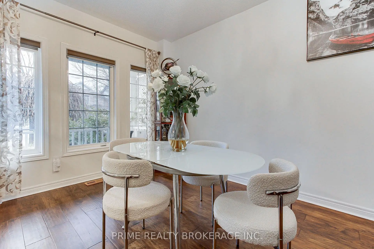
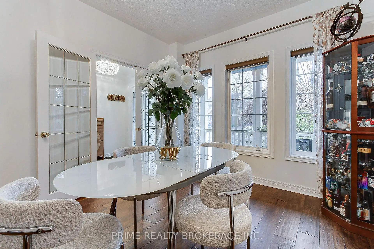
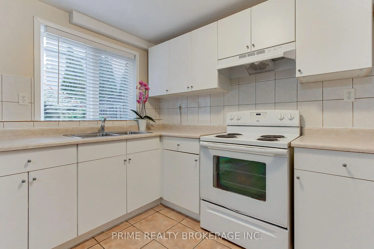
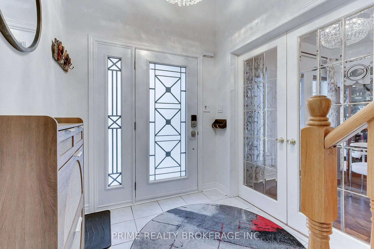
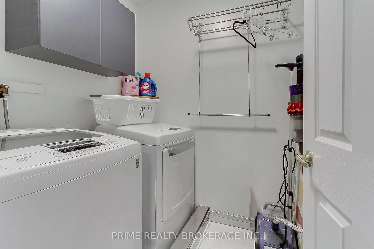
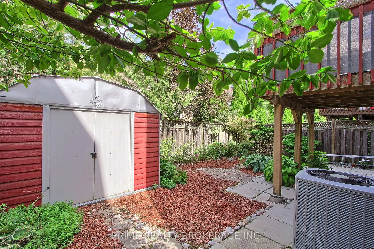
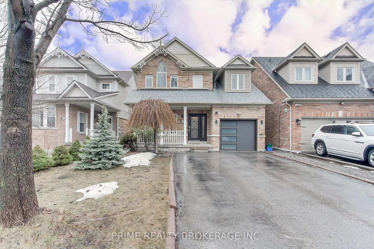
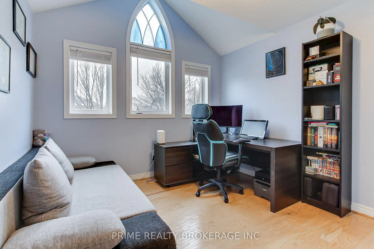
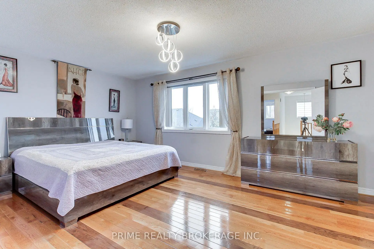
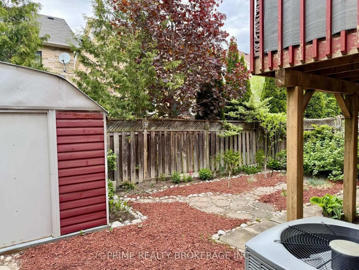
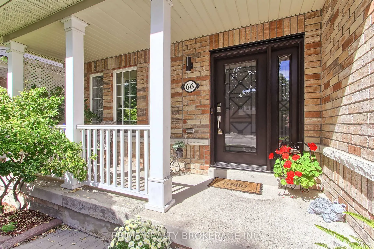
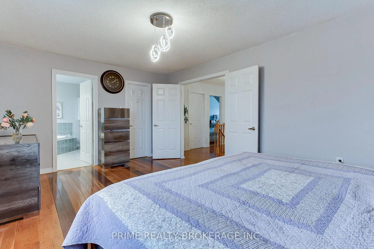
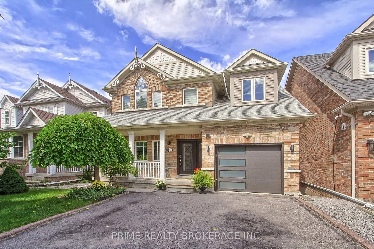
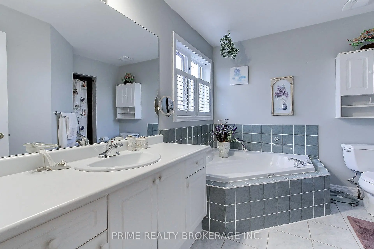
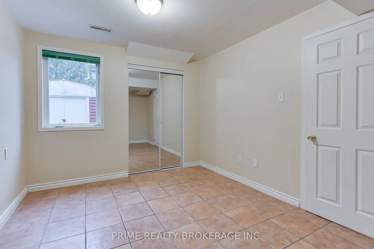
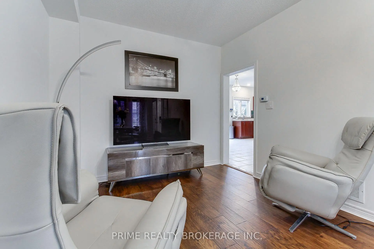
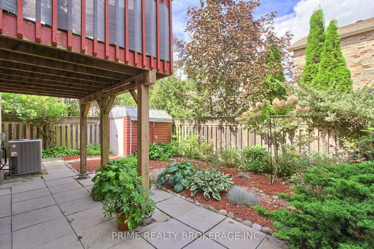
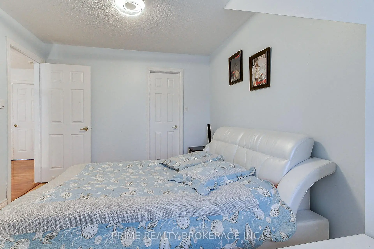
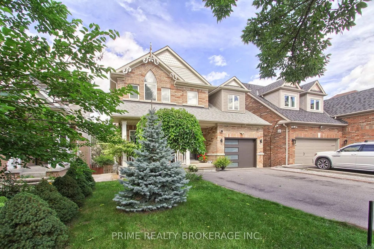
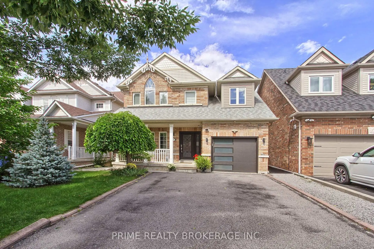
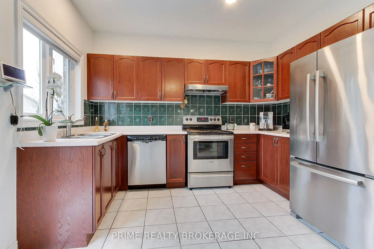
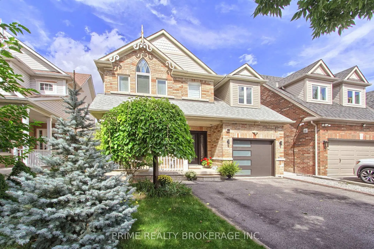
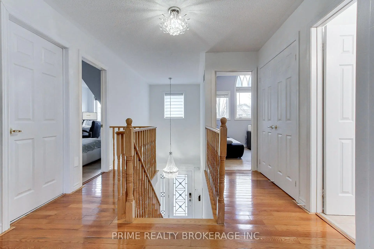
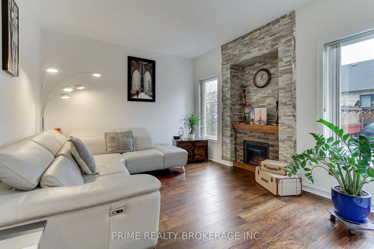
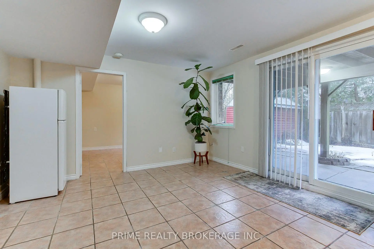
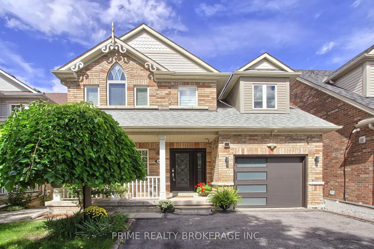
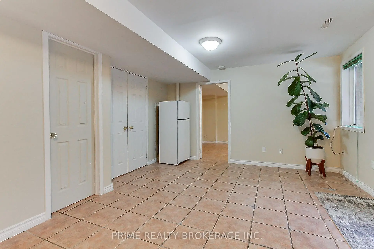
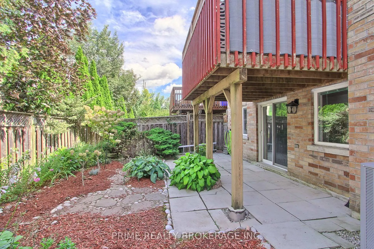
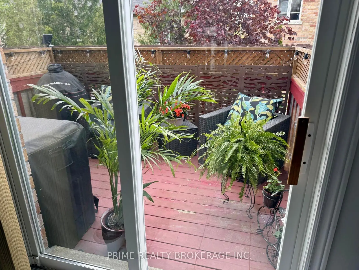
Welcome to this spotless, beautifully maintained 3+1-bedrooms, 4-bathrooms, home with a finished walkout basement, ideally located in Aurora's highly sought-after Bayview Wellington Community. Nestled in a family-friendly and child safe neighborhood, this home offers the blend of comfort, space and convenience, perfect for growing families or those looking to settle in one of Aurora's most desirable areas. Pride of ownership is throughout this meticulously maintained home, offering a truly move-in ready opportunity! Step into a grand 20-ft cathedral foyer with soaring ceilings that create a great first impression. The bright and functional layout features spacious principal rooms, including sun-filled living and dining areas with lots of natural light. The kitchen flows seamlessly into a cozy family room with custom fireplace - perfect for relaxing evenings or entertaining guests. Walk out to the private deck. 9ft ceiling, engineering hardwood on main floor. Upstairs, you'll find three generously sized bedrooms, including a serene primary retreat with 4-piece ensuite bathroom and walk-in closet. A convenient second floor laundry room adds everyday practicality. The finished walkout basement offers excellent flexibility with fully finished space and Separate entrance, ideal for an in-law suite or potential rental income. It features a full kitchen, bathroom, bedroom and own laundry. It also has partially finished space, currently used by the owners with plenty of additional storage including cold cellar. Walkout to a professionally landscaped, low-maintenance, fully fenced backyard - perfect for outdoor enjoyment. The extended driveway provides parking for up to 4 cars. Located just minutes from top-rated schools, parks, shopping, restaurants and transit, this home offers peaceful suburban living with exceptional everyday convenience. A rare opportunity to own a turnkey home in one of Aurora's most desirable neighborhoods!
Features
- Facing: North

- Bedrooms: 3

- Bathrooms: 4

- Garages: 1

- Kitchens: 1

Details
- Lot size: 36.22 x 82.75 Feet

- Space: 1500-2000

- Tax: $ 5644.10

- N13770568

- Listing contracted with: PRIME REALTY BROKERAGE INC.
| Room | Size(M) | Description | |
|---|---|---|---|
| Living Rm | 5.90x3.20 | Hardwood Floor, Combined w/Dining, Large Window |
|
| Dining Rm | 5.90x3.20 | Hardwood Floor, Combined w/Living, Open Concept |
|
| Kitchen | 4.20x3.45 | Ceramic Floor, Breakfast Area, W/O To Deck |
|
| Family Rm | 4.15x3.50 | Hardwood Floor, Fireplace |
|
| Primary B | 5.20x3.60 | Hardwood Floor, 4 Pc Ensuite, Walk-In Closet(s) |
|
| 2nd Br | 4.50x3.10 | Laminate, Walk-In Closet(s), Large Window |
|
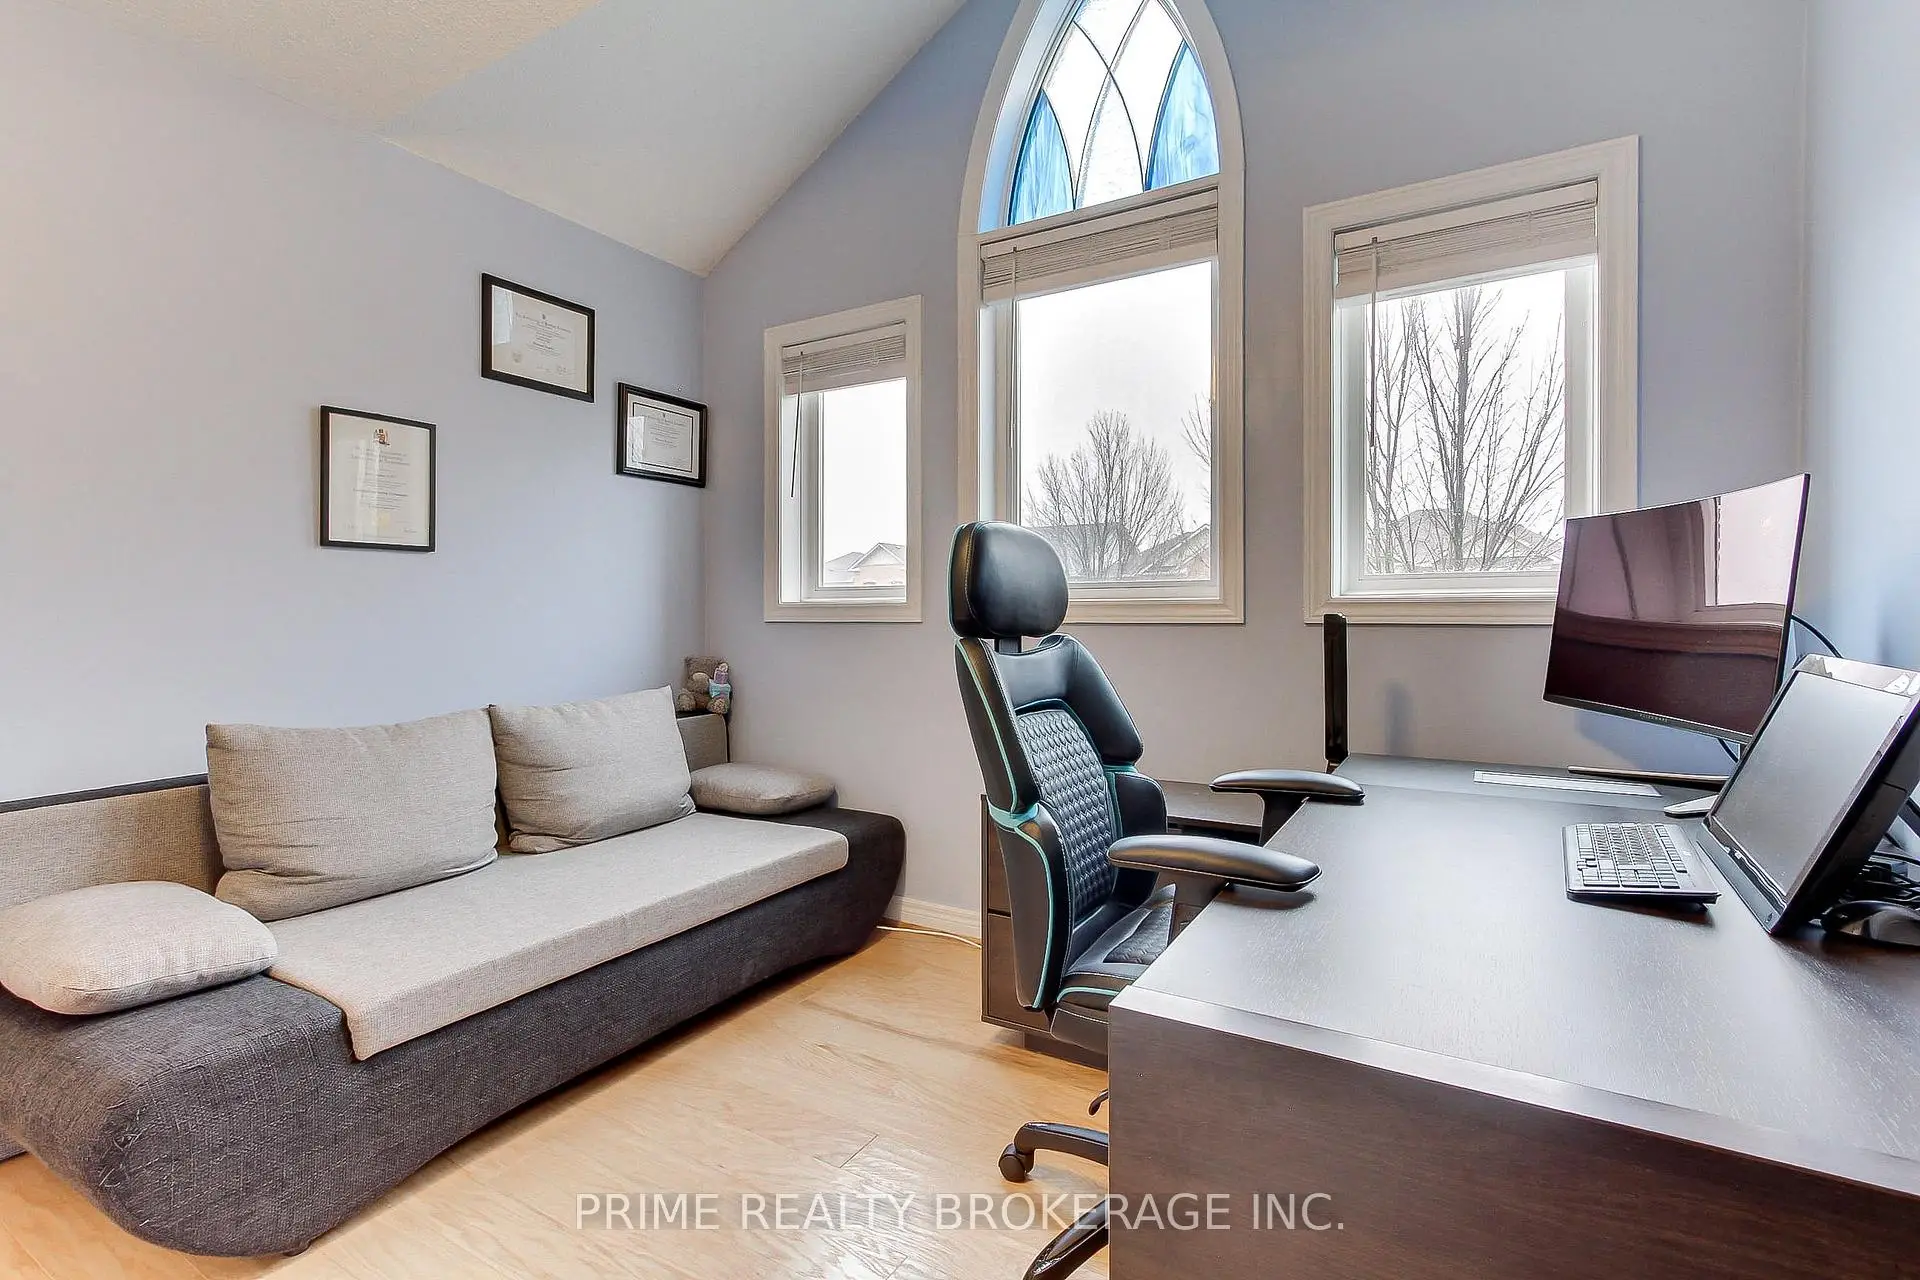
| 3rd Br | 3.20x3.00 | Laminate, Cathedral Ceiling(s), 4 Pc Bath |
|
| Living Rm | 4.00x3.20 | Ceramic Floor, Walk-Out, 3 Pc Bath |
|
| Kitchen | 3.40x2.20 | Ceramic Floor |
|
| Br | 3.30x3.00 | Ceramic Floor, Above Grade Window, Closet |
|
| Cold Rm/C | 0.00x0.00 |
| Bathroom | Pieces | Level | |
|---|---|---|---|
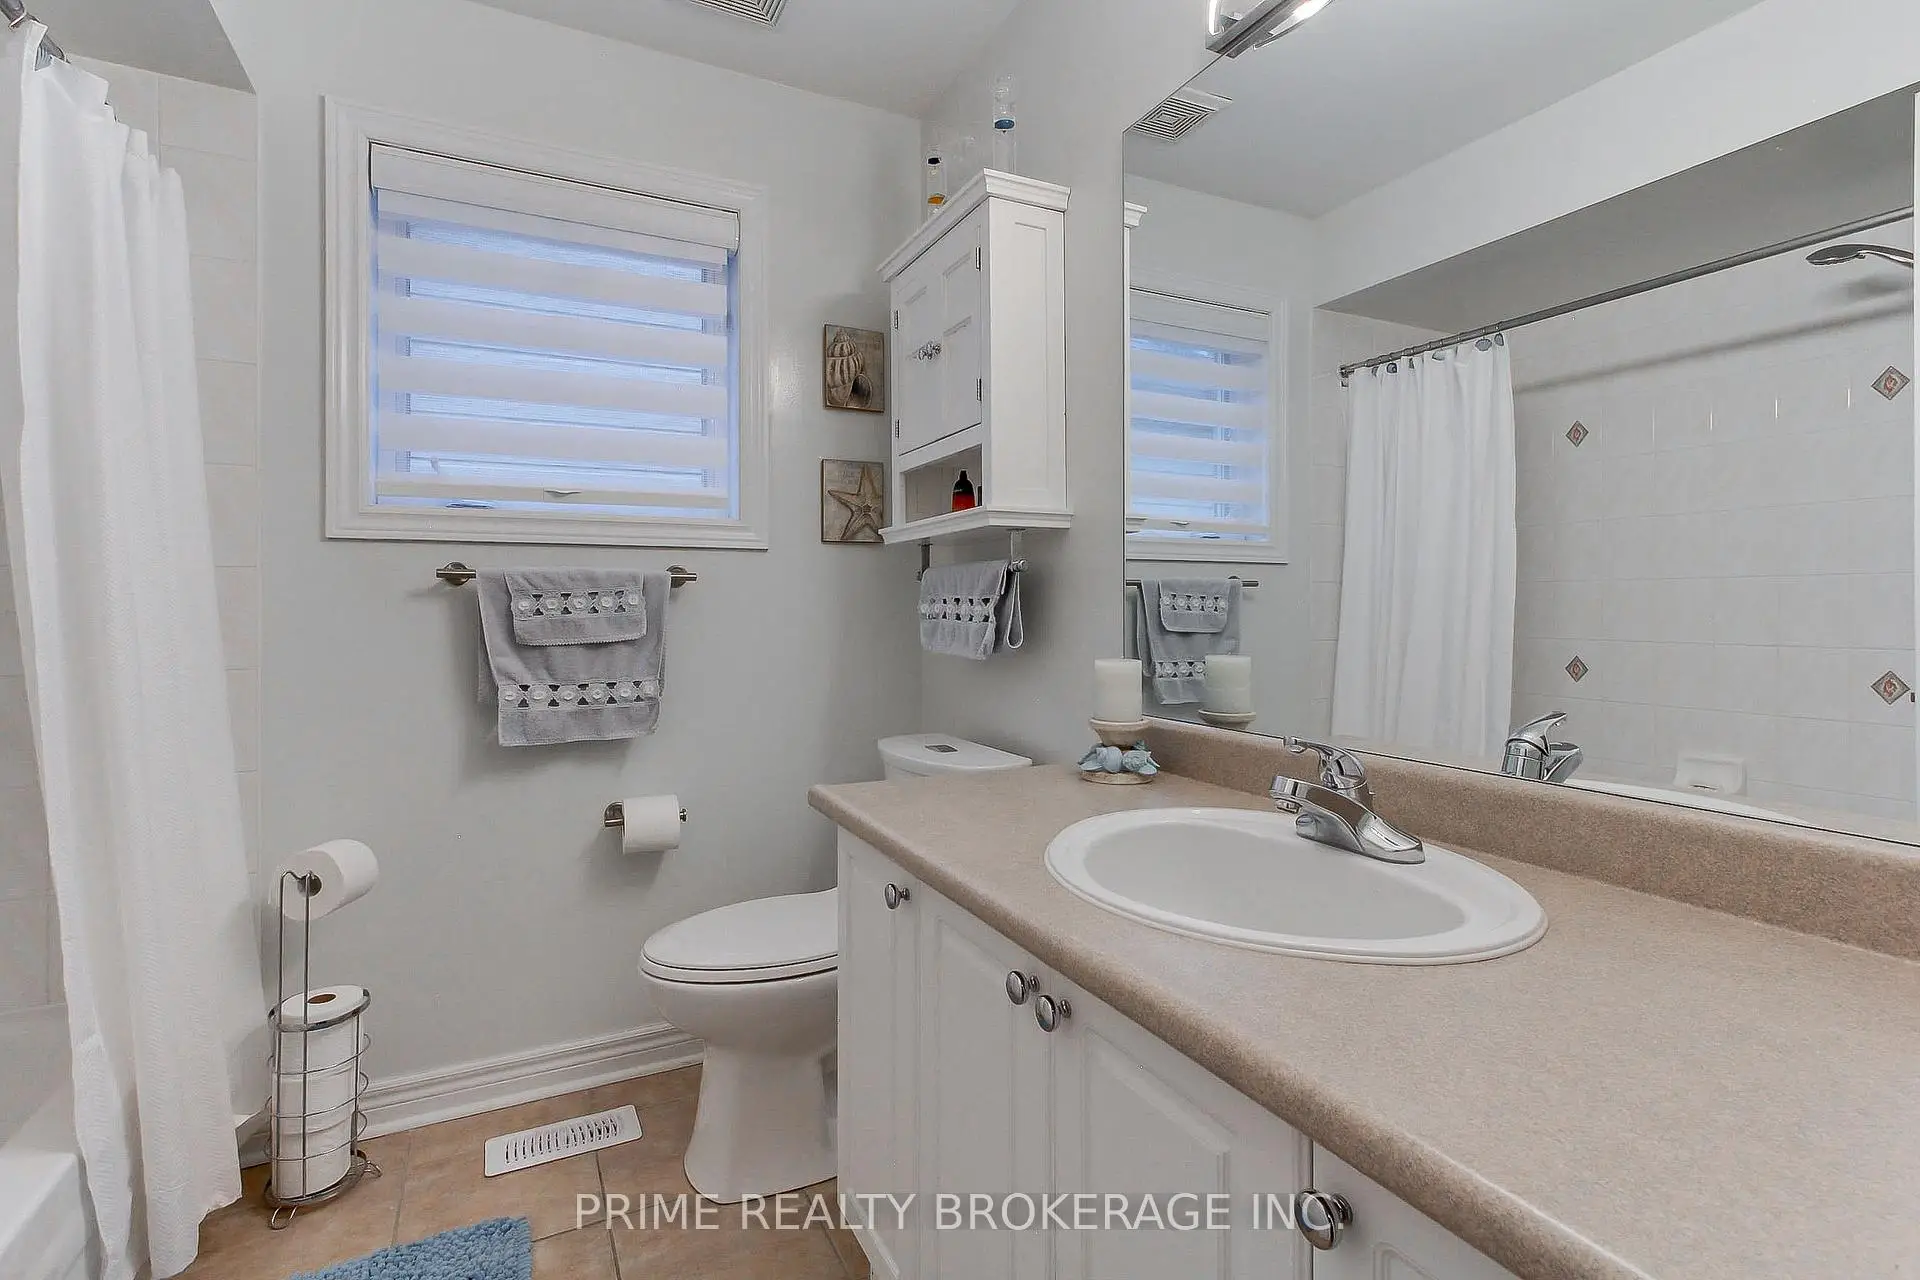
| 2xBaths | 4 pcs | Second |
|
| 1xBath | 2 pcs | Main |
|
| 1xBath | 3 pcs | Basement |
Property Summary
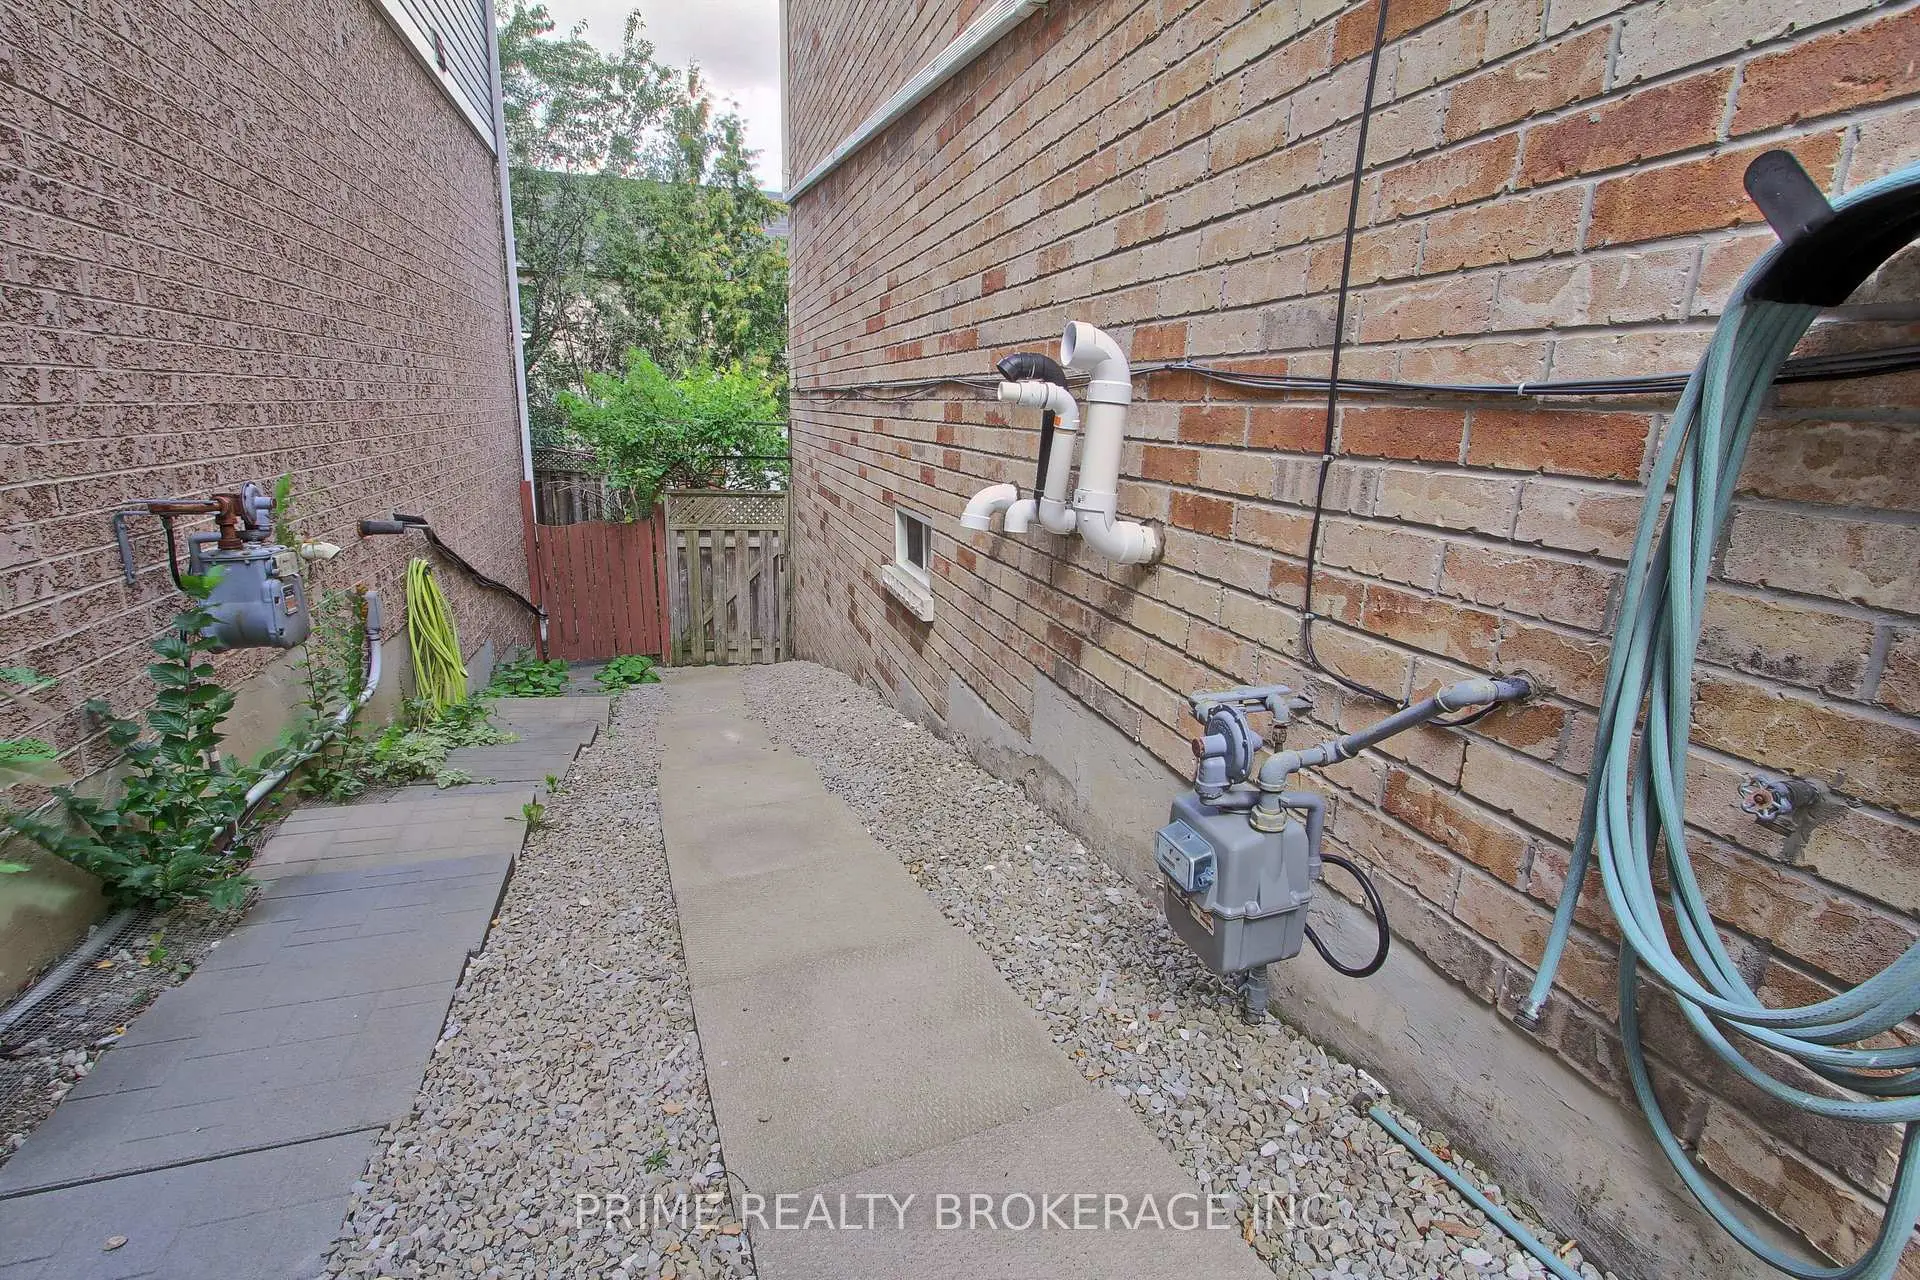
Located close to the intersection of Bayview & St. John's, 66 Earl Stewart Dr is a 3+1 bedrooms 4 washrooms Detached. The unit has a Single Built-In Parking Space. The property basement is Apartment Separate Ent. The property has many nice features including Separate Hydro Meter, In-Law Suite, Garburator, Central Vacuum, Carpet Free and Auto Garage Door Remot. Living Room Rm, Dinning Room Rm, Kitchen and Family Room Rm are on the Ground floor.Local Area Profile
This property is located in a predominantly owner-occupied residential area with a mix of detached homes, townhouses and apartments and condominiums. Approximately 47% of residents hold a bachelor's degree or higher, while about 25% have a college credential. The large majority of local commuters travel by car.
School Information
Elementary Schools
-
Home schoolRank: 299 out of 3022 (Score: 8.1)Distance to school: 0.2 km (~3 min walk)
-
French Immersion school
Rank: 433 out of 3022 (Score: 7.8)Distance to school: 1.5 km (~27 min walk) -
Catholic Gifted program school
Rank: 626 out of 3022 (Score: 7.4)Distance to school: 13.7 km (~41 min drive) -
Distance to school: 4.2 km (~12 min drive)
Secondary Schools
-
AP program school
Rank: 1/746 (Score: 10.0) 5 year average: 2/746 (Score: 9.3)Distance to school: 3.0 km (~9 min drive) -
Rank: 67/746 (Score: 8.2) 5 year average: 31/746 (Score: 8.2)Distance to school: 3.3 km (~10 min drive)
-
AP program school
Rank: 67/746 (Score: 8.2) 5 year average: 109/746 (Score: 7.5)Distance to school: 16.3 km (~49 min drive) -
Rank: 1/746 (Score: 10.0) 5 year average: 2/746 (Score: 9.3)Distance to school: 3.0 km (~9 min drive)
-
Catholic Home school
Rank: 244/746 (Score: 6.9) 5 year average: 262/746 (Score: 6.6)Distance to school: 1.4 km (~26 min walk) -
Rank: 244/746 (Score: 6.9) 5 year average: 262/746 (Score: 6.6)Distance to school: 1.4 km (~26 min walk)
-
Rank: 259/746 (Score: 6.8) 5 year average: 195/746 (Score: 7.0)Distance to school: 4.6 km (~14 min drive)