Aurora Highlands, Aurora, L4G 7M4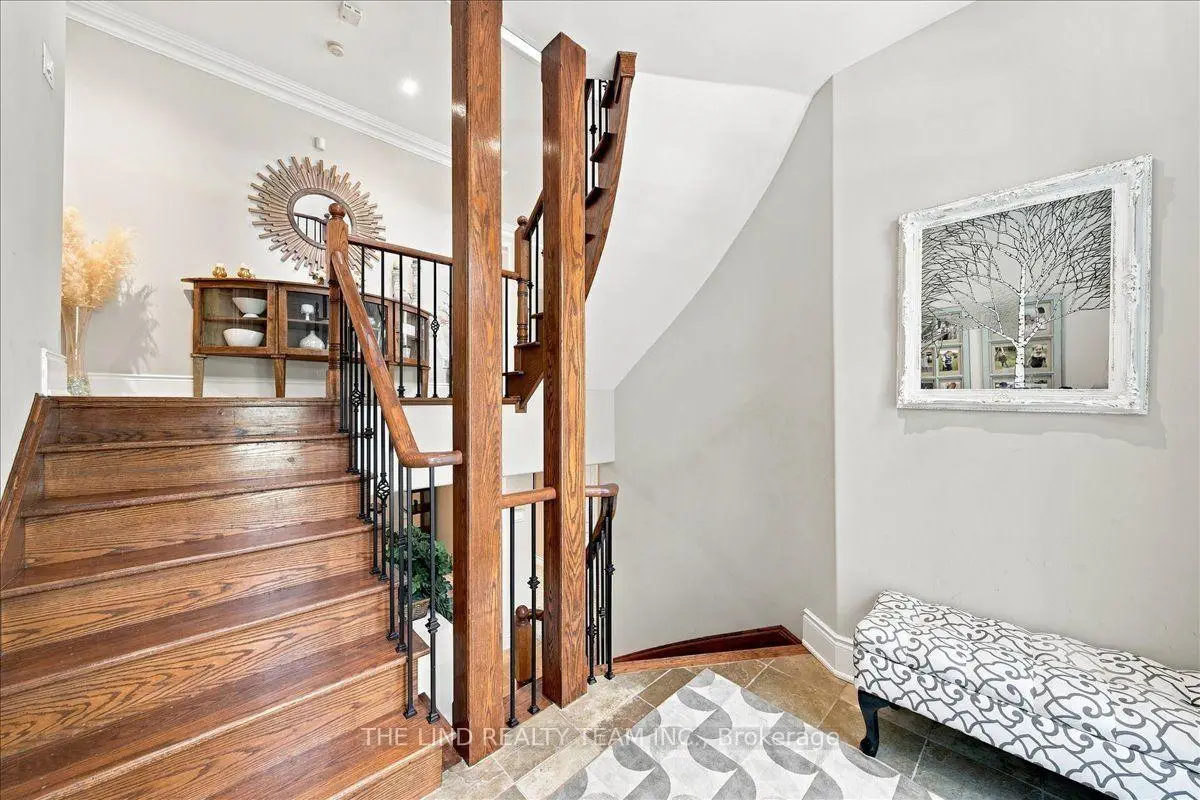

Description
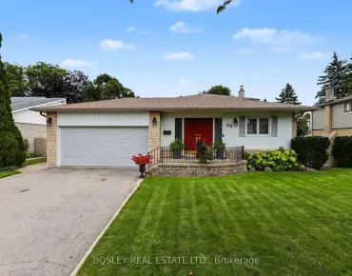
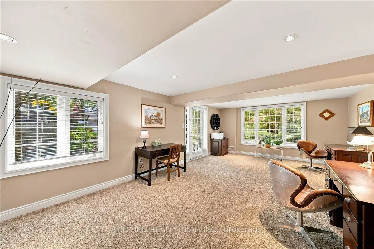
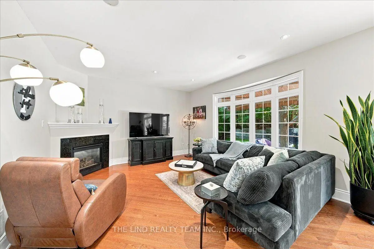
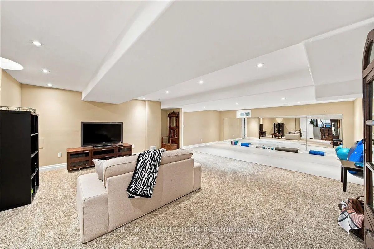
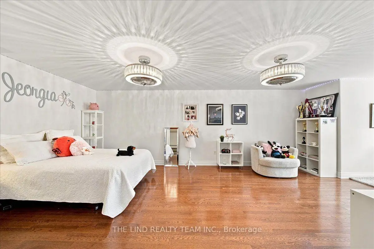
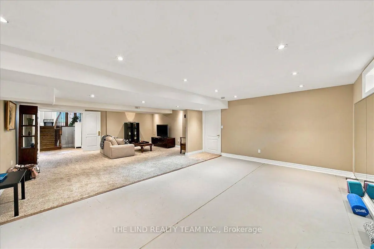
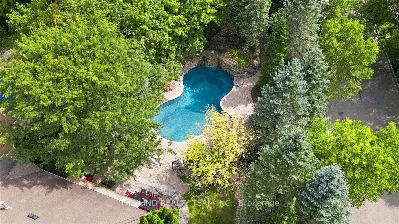
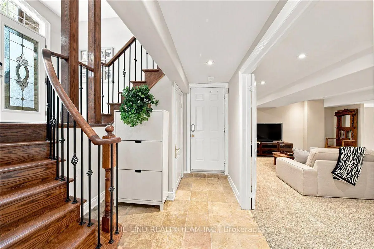
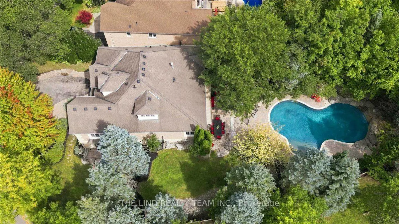
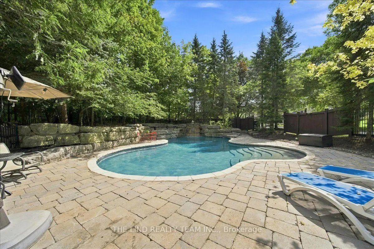
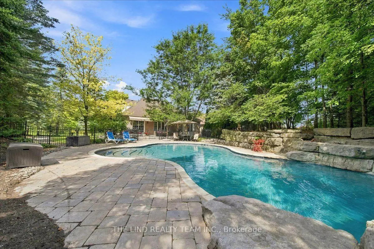
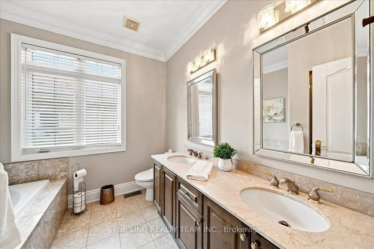
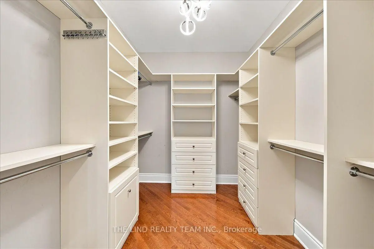
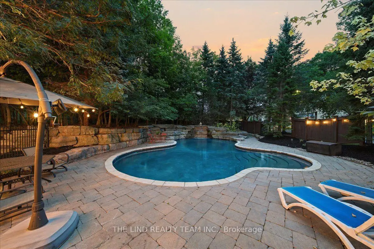
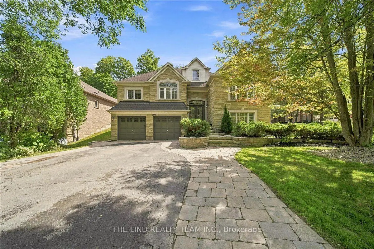
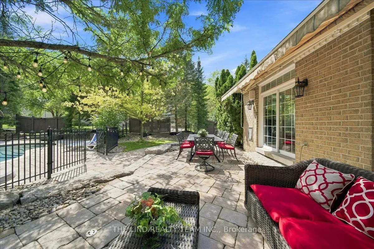
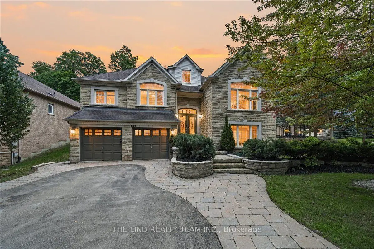
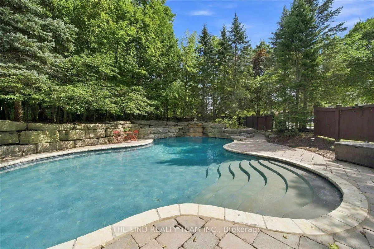
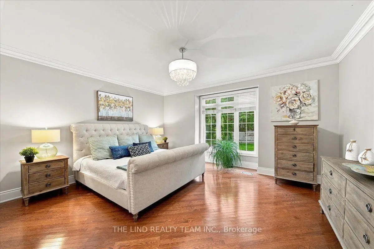
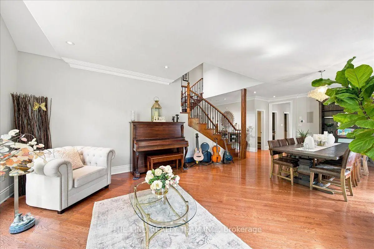
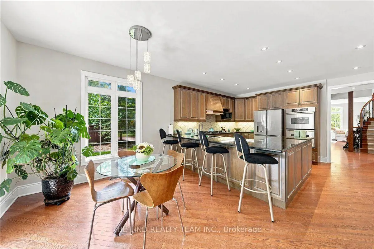
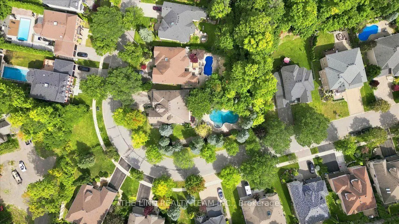
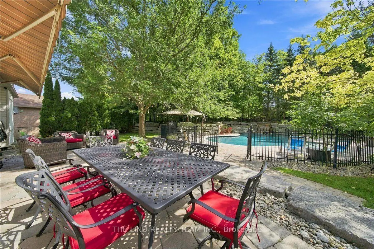
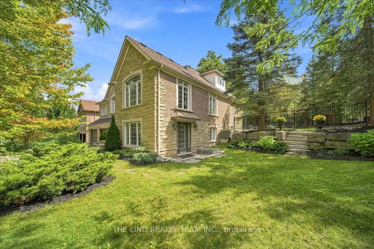
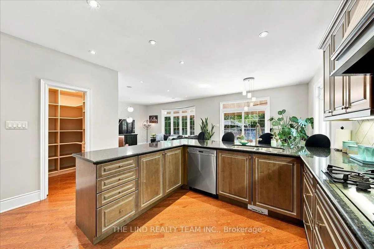
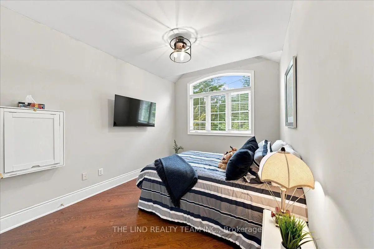
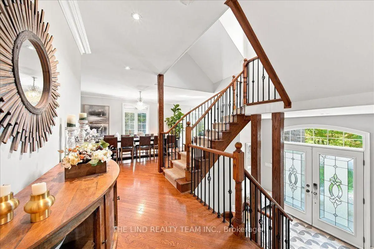
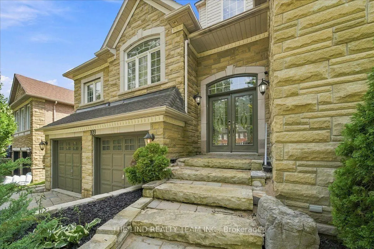
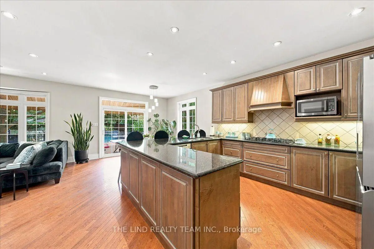
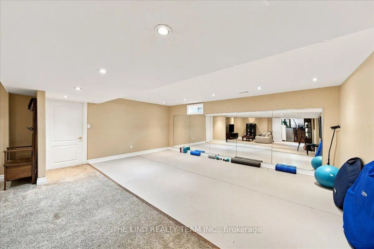
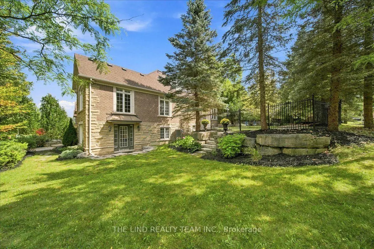
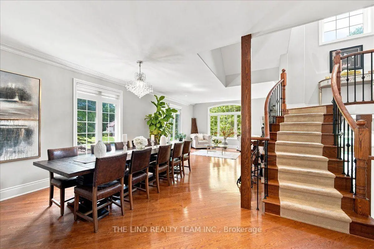
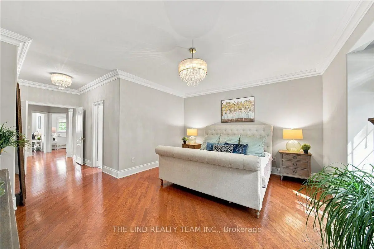
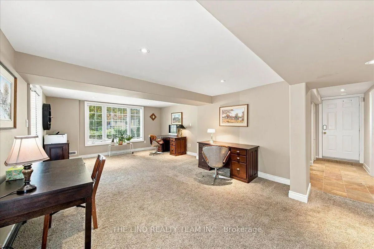
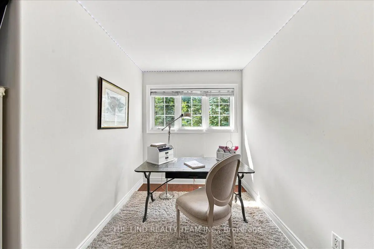
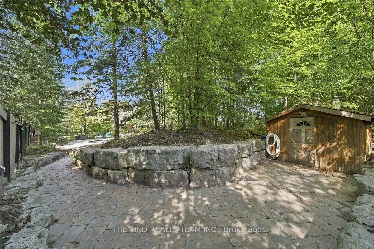
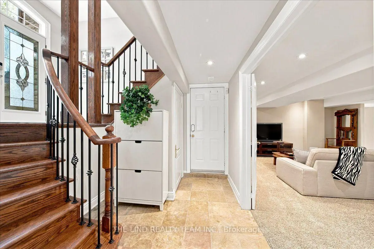
Wow Value Here! 2942 SF Geranium Built Stone Faced Loaded with Extras & Upgrades. 4+1 Br Executive Home with Bldr Finished Walkout Basement w/Separate Entrance "Almost In-law" Just Need Kitchen! Curb Appeal and More. 1/3 Acre Lot Backing and Sided by Mature Trees Creating Total Privacy for Your Own Oasis! Rear Yard w/Inviting In-ground "Salt Water' Pool w/Waterfall and 150 Tons of Armour Stone Landscaping. Fully Fenced and Professionally Landscaped! Inside, Soaring 9 Ft Ceilings - Smooth Ceilings Thru-out - Custom Cornice Mouldings - Pot Lights - Hardwood Floors on Ground & Loft Areas! 4 1/2 Baths! 2 Ensuites! Generous Sized Bedrooms! Triple Tandem Garage. Loads of Parking! Desired Street in Sought After Enclave of Executive Homes.
Features
- Facing: South

- Bedrooms: 4

- Bathrooms: 5

- Garages: 3

- Kitchens: 1

Details
- Lot size: 147.83 x 195.19 Feet

- Space: 2500-3000

- Tax: $ 10177.68

- N13769214

- Listing contracted with: THE LIND REALTY TEAM INC.
| Room | Size(M) | Description | |
|---|---|---|---|
| Living Rm | 4.31x3.99 | Vaulted Ceiling(s), Hardwood Floor, Picture Window |
|
| Dining Rm | 5.22x4.61 | Open Concept, Hardwood Floor, Picture Window |
|
| Kitchen | 4.31x3.99 | Granite Counters, B/I Appliances, Pantry |
|
| Breakfast | 3.69x3.24 | Open Concept, W/O To Pool, Overlooks Family |
|
| Family Rm | 5.22x4.15 | Fireplace, Overlooks Pool, Bay Window |
|
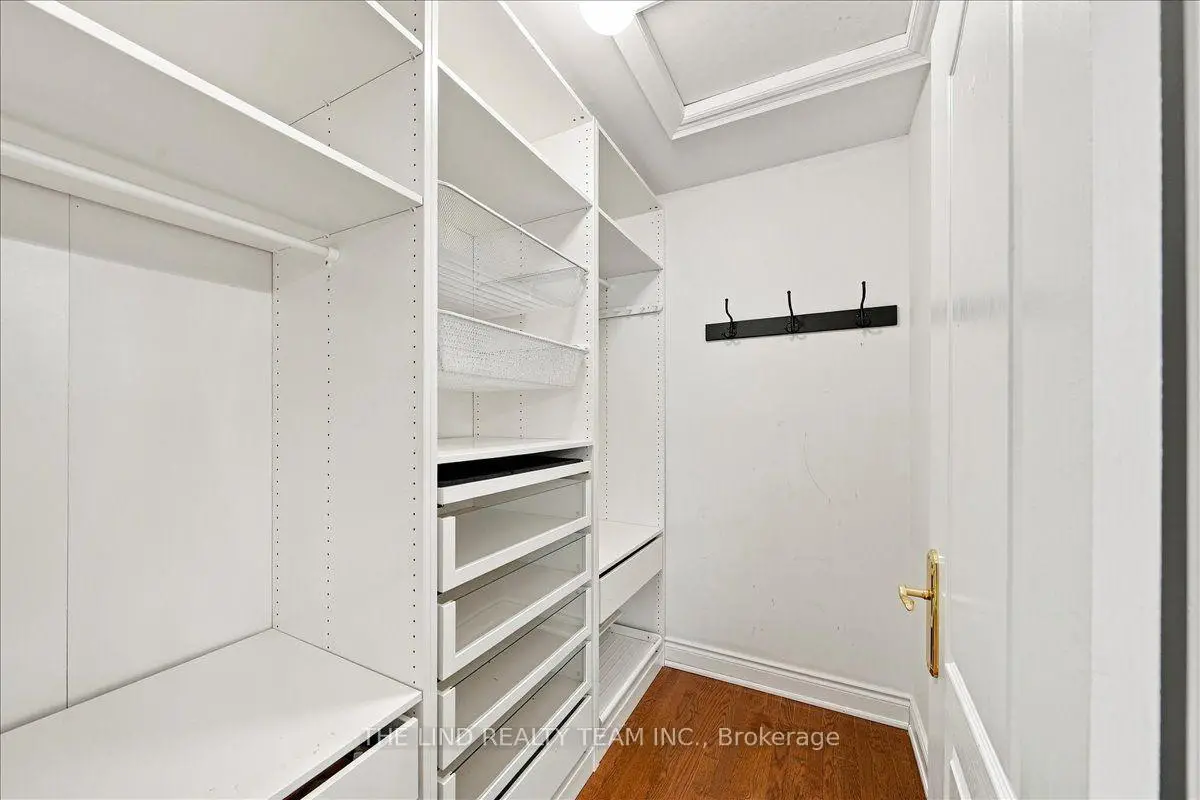
| Primary B | 5.22x4.61 | Overlooks Pool, Walk-In Closet(s), 5 Pc Ensuite |
|
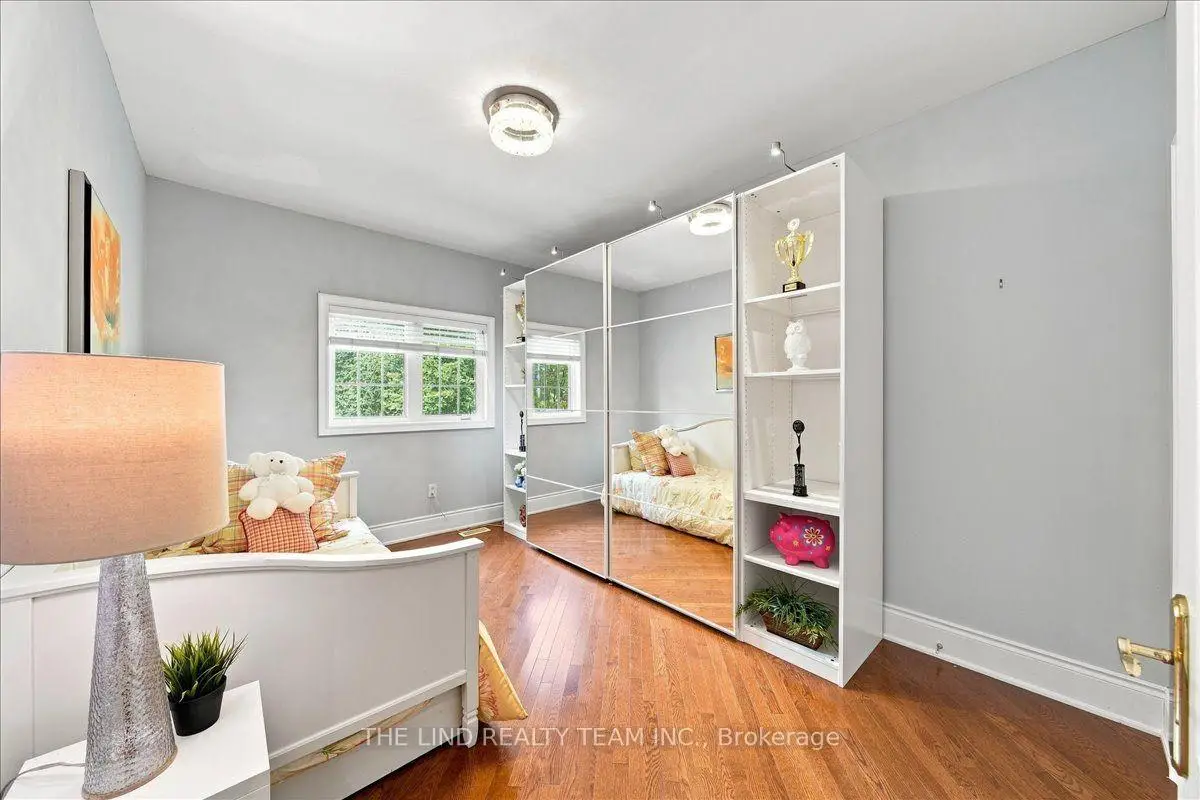
| 2nd Br | 4.31x3.09 | Picture Window, Closet Organizers, Hardwood Floor |
|
| 3rd Br | 4.31x3.09 | Hardwood Floor, Large Closet, Picture Window |
|
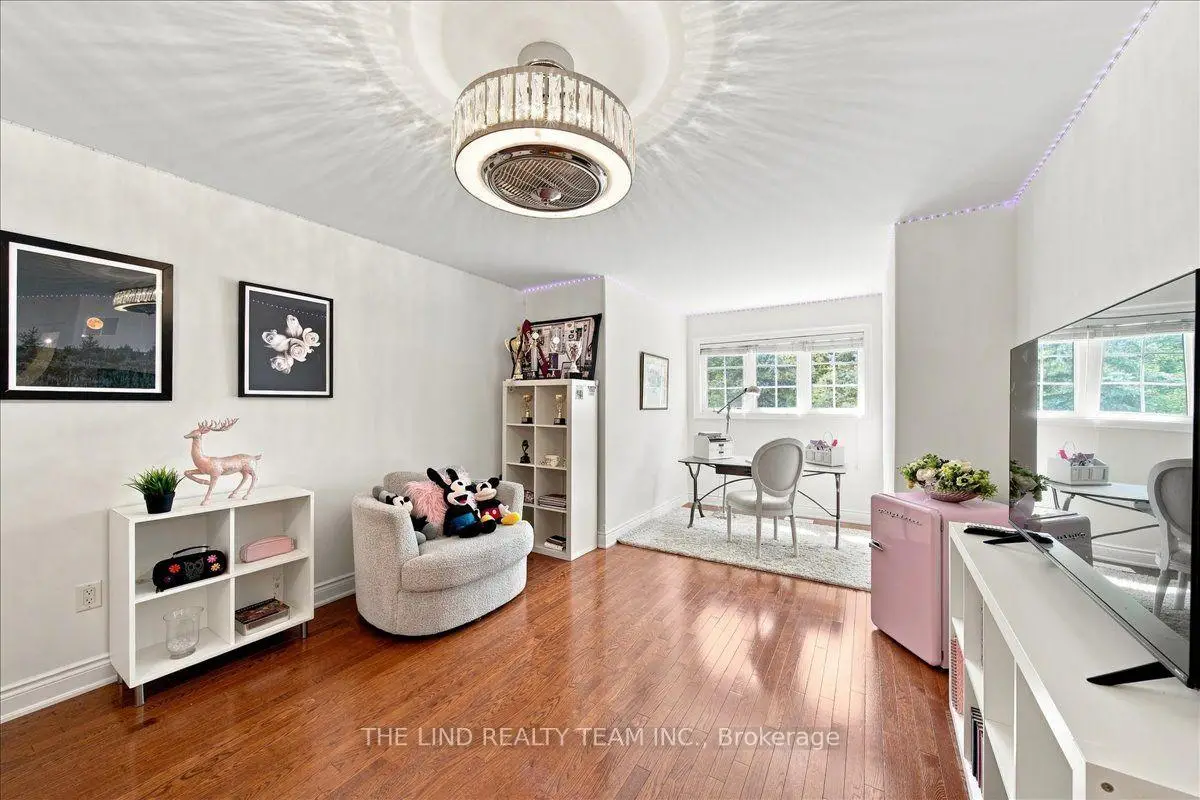
| 4th Br | 4.46x4.31 | Walk-In Closet(s), Combined w/Sitting, 4 Pc Ensuite |
|
| Sitting | 4.61x3.69 | Picture Window, Hardwood Floor, Combined w/Br |
|
| Laundry | 3.09x1.86 | Ceramic Floor, Finished, Separate Rm |
|
| Office | 7.36x4.49 | Broadloom, Picture Window, W/O To Yard |
| Bathroom | Pieces | Level | |
|---|---|---|---|
| 1xBath | 2 pcs | Main |
|
| 2xBaths | 5 pcs | Main |
|
| 1xBath | 4 pcs | Second |
|
| 1xBath | 4 pcs | Basement |
Property Summary
Located close to the intersection of Henderson and Bathurst, 109 Willis Dr is a 4+1 bedrooms 5 washrooms Detached. The unit has a 3 Built-In Parking Spaces. The property has many nice features including Storage, In-Law Capability, Floor Drain, Countertop Range, Built-In Oven and Auto Garage Door Remot. Living Room Rm, Dinning Room Rm, Kitchen, Breakfast Room, Family Room Rm, Primary B, second bedroom, third bedroom and Laundry are on the Ground floor; fourth bedroom and Sitting Room are on the upper floor.Local Area Profile
This property is located in a predominantly owner-occupied residential area with housing made up primarily of detached homes. Approximately 53% of residents hold a bachelor's degree or higher, while about 15% have a college credential. The large majority of local commuters travel by car.
School Information
Elementary Schools
-
Home schoolRank: 1444 out of 3022 (Score: 6.2)Distance to school: 1.2 km (~21 min walk)
-
French Immersion school
Rank: 433 out of 3022 (Score: 7.8)Distance to school: 3.6 km (~11 min drive) -
Catholic Gifted program school
Rank: 175 out of 3022 (Score: 8.5)Distance to school: 12.1 km (~36 min drive) -
Distance to school: 1.2 km (~22 min walk)
Secondary Schools
-
Home schoolRank: 67/746 (Score: 8.2) 5 year average: 31/746 (Score: 8.2)Distance to school: 1.9 km (~33 min walk)
-
Rank: 67/746 (Score: 8.2) 5 year average: 31/746 (Score: 8.2)Distance to school: 1.9 km (~33 min walk)
-
AP program school
Rank: 67/746 (Score: 8.2) 5 year average: 109/746 (Score: 7.5)Distance to school: 12.7 km (~38 min drive) -
AP program school
Rank: 1/746 (Score: 10.0) 5 year average: 2/746 (Score: 9.3)Distance to school: 2.5 km (~7 min drive) -
Catholic Home school
Rank: 141/746 (Score: 7.5) 5 year average: 130/746 (Score: 7.4)Distance to school: 2.6 km (~8 min drive) -
Rank: 244/746 (Score: 6.9) 5 year average: 262/746 (Score: 6.6)Distance to school: 3.9 km (~12 min drive)
-
Rank: 259/746 (Score: 6.8) 5 year average: 195/746 (Score: 7.0)Distance to school: 9.5 km (~28 min drive)