Aurora Village, Aurora, L4G 1E5

Description
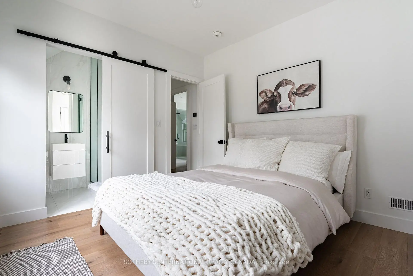
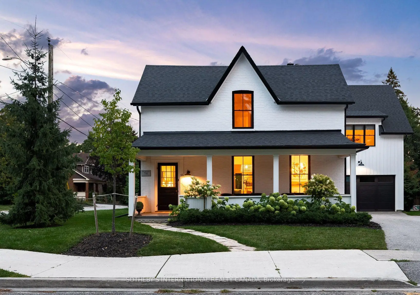
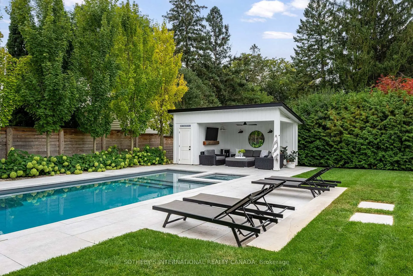
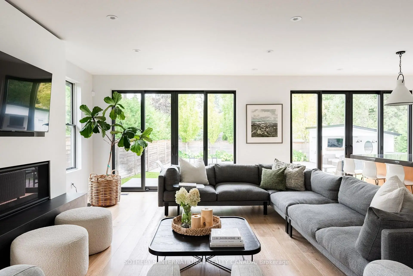
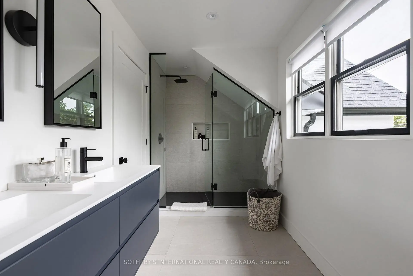
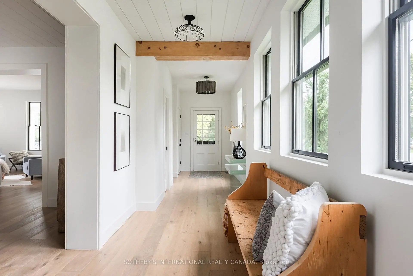
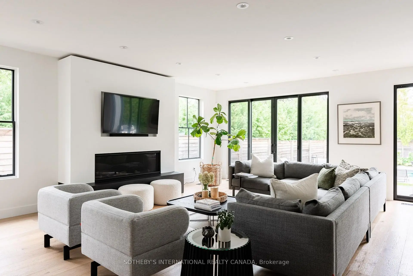
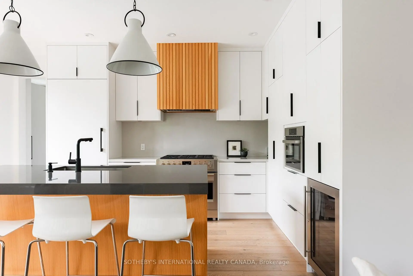
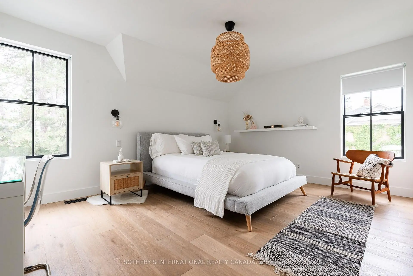
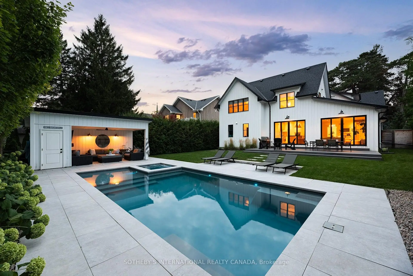
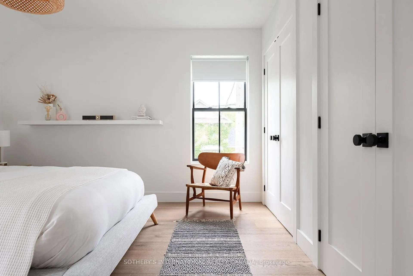
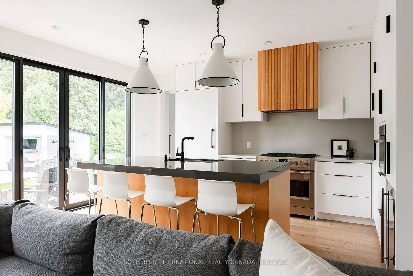
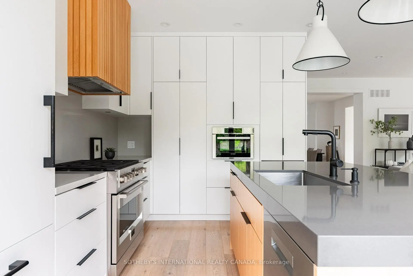
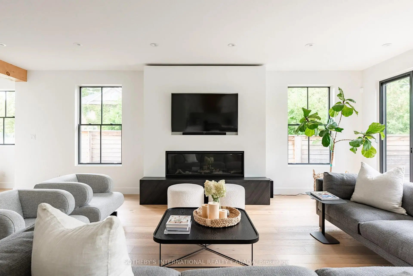
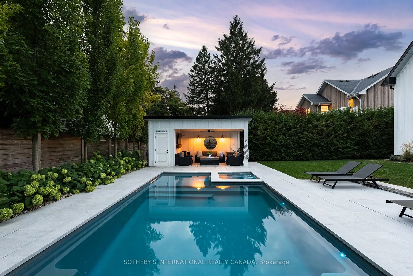
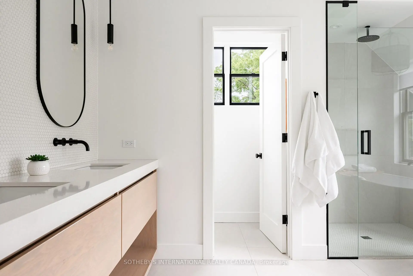
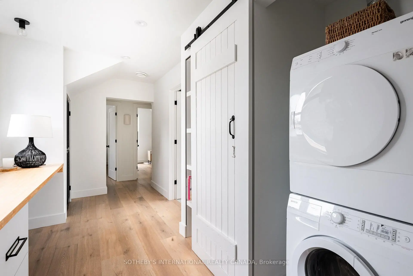
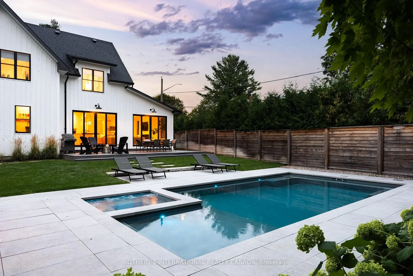
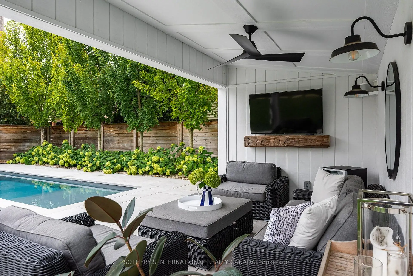
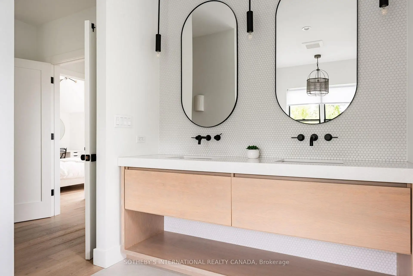
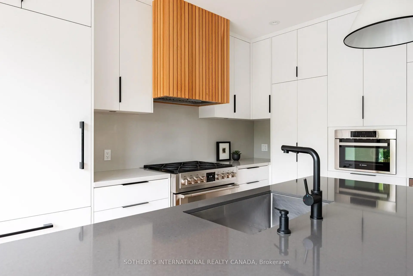
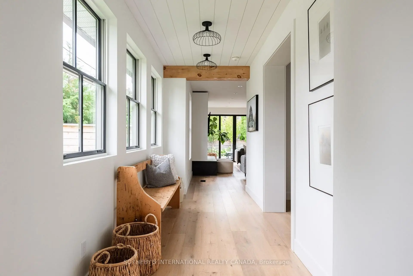
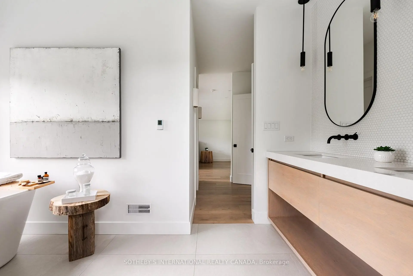
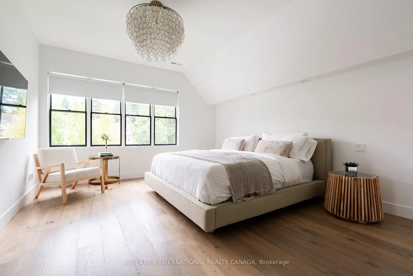
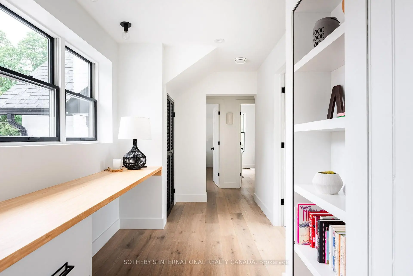
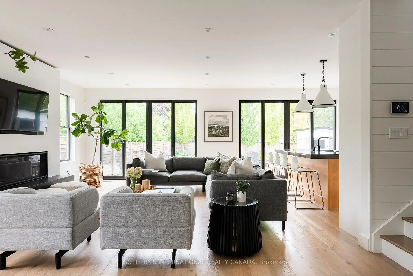
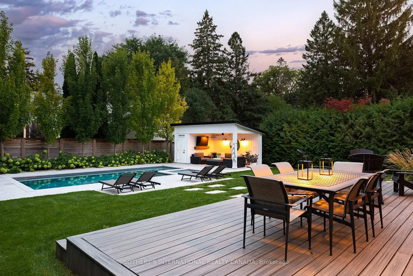
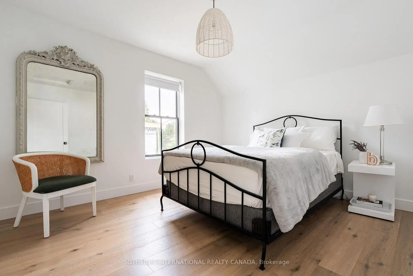
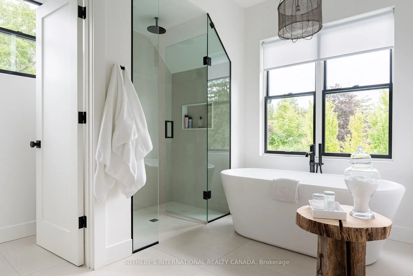
At the corner of Wells and Metcalfe, in prime Aurora Village, sits this beautifully renovated century home. Reconfigured for today's living with an addition that seamlessly blends into the original, this is the perfect combination of character and contemporary design. Natural light follows you from room to room with understated windows and sliding glass doors that open to an elegant and serene private pool area complete with a pool house for morning coffee or evening cocktails. The family room combines with a very modern kitchen for entertaining and includes upscale appliances. The central dining room includes a walk-in bar and opens to the perfect sitting/living room surrounded by windows and includes the original fireplace although less formal. An airy staircase takes you to four bedrooms with the primary including a walk-in outfitted by California Closets. The ensuite, with heated floors, feels more spa than residential. A perfectly located open office joins the two bedroom wings. Engineered light oak hardwood throughout the main and second floors. Functional mudroom from the double garage (a rarity in this coveted neighbourhood). Enjoy Saturday mornings at the farmer's market, concerts at the park, and a brief walk to the GO Station for city jaunts.
Features
- Facing: South

- Bedrooms: 4

- Bathrooms: 5

- Garages: 2

- Kitchens: 1

Details
- Lot size: 60.79 x 143.63 Feet

- Space: 3000-3500

- Tax: $ 9657.18

- N13761060

- Listing contracted with: SOTHEBY'S INTERNATIONAL REALTY CANADA
| Room | Size(M) | Description | |
|---|---|---|---|
| Family Rm | 7.16x5.31 | Hardwood Floor, Fireplace, W/O To Pool |
|
| Kitchen | 4.78x5.31 | Hardwood Floor, Centre Island, Quartz Counter |
|
| Living Rm | 5.46x4.45 | Hardwood Floor, Fireplace |
|
| Dining Rm | 4.60x4.06 | Hardwood Floor, B/I Bar |
|
| Mud Rm | 2.62x2.03 | Slate Flooring, Closet, W/O To Garage |
|
| Primary B | 4.98x4.06 | Hardwood Floor, 5 Pc Ensuite, Walk-In Closet(s) |
|
| 2nd Br | 4.01x3.33 | Hardwood Floor, Double Closet |
|
| 3rd Br | 4.65x3.73 | Hardwood Floor, Double Closet, 3 Pc Ensuite |
|
| 4th Br | 3.89x3.51 | Hardwood Floor, Double Closet |
|
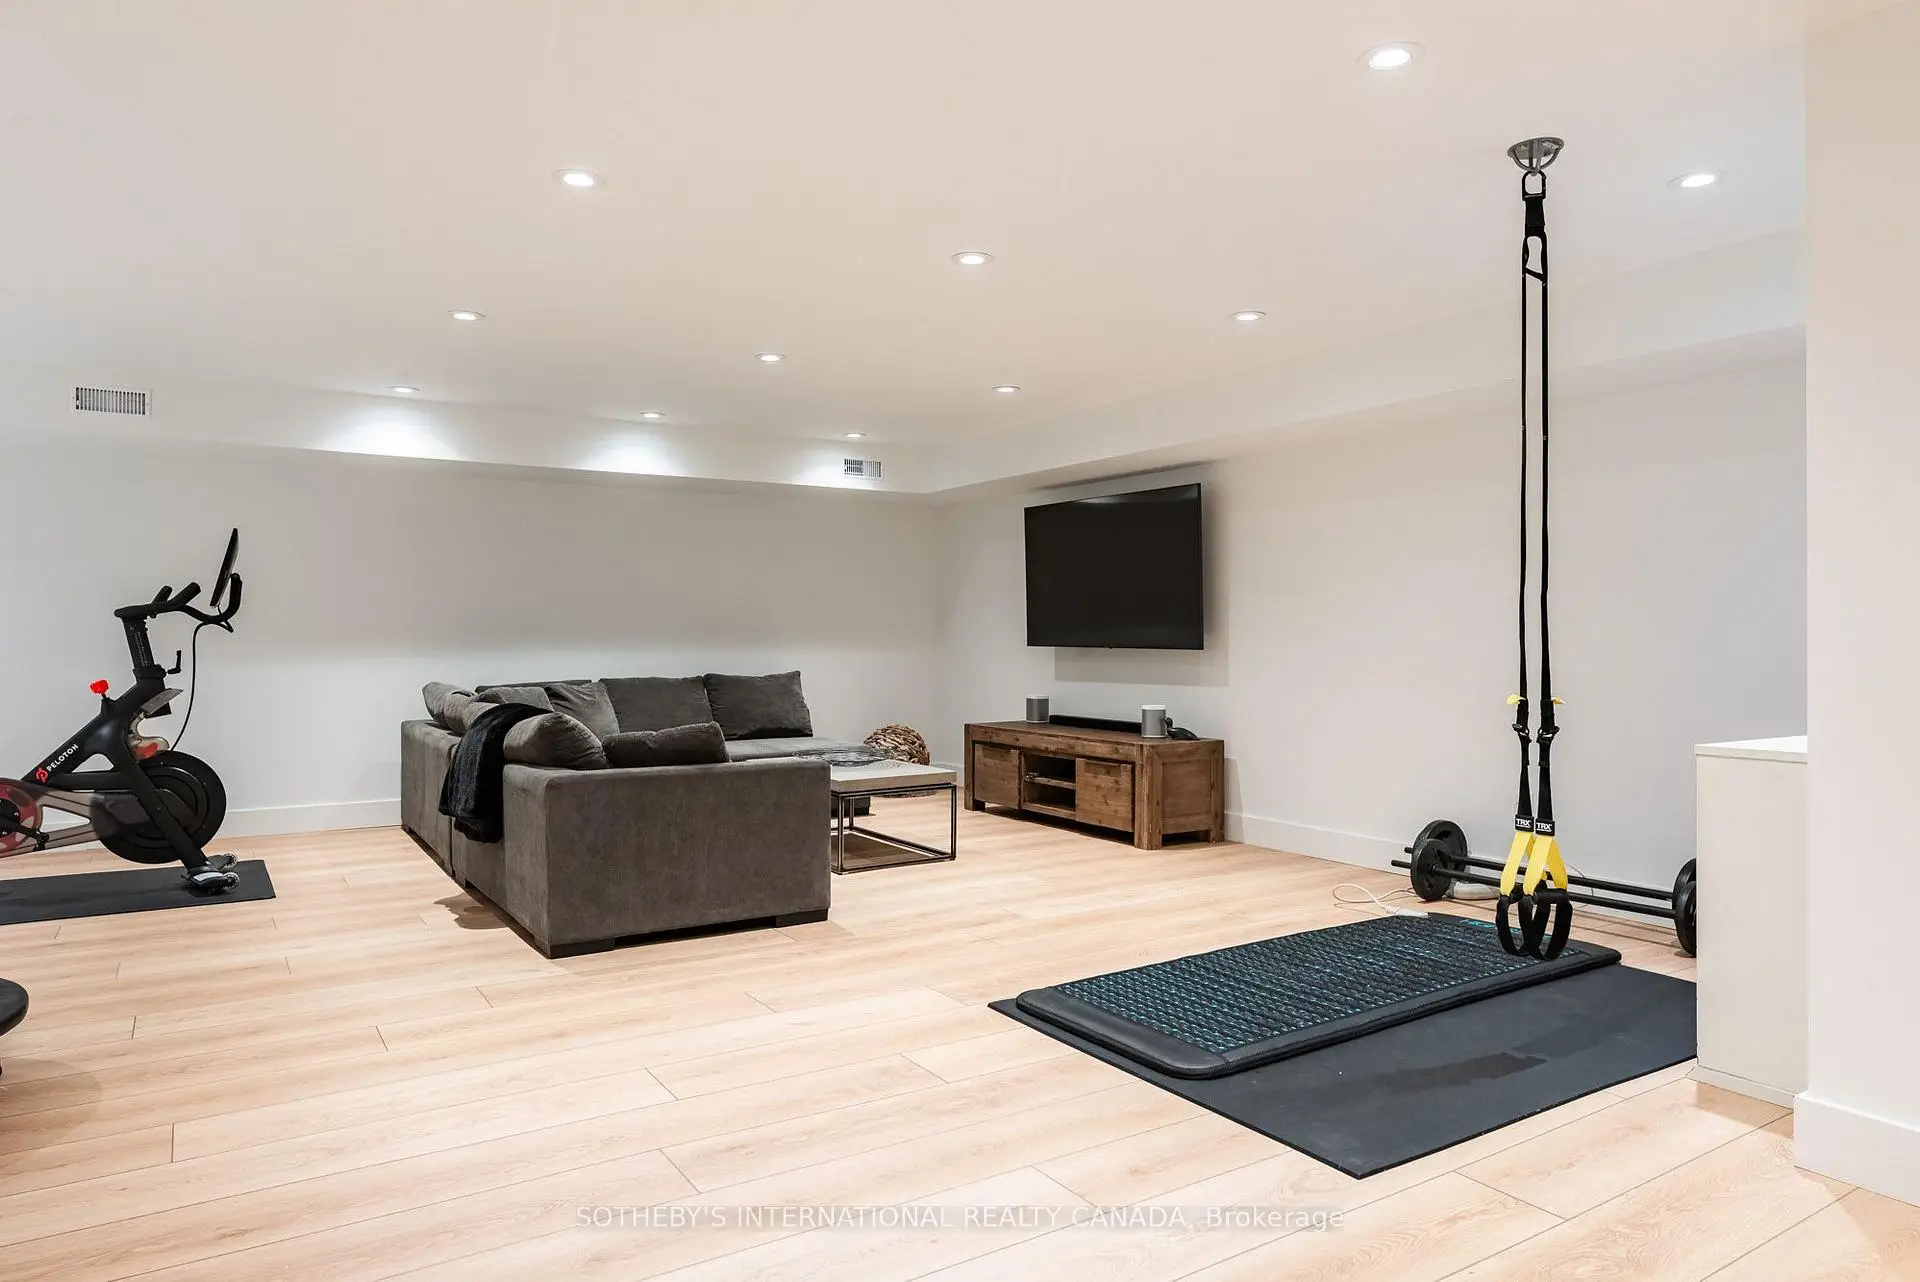
| Recreatio | 7.90x6.40 | 2 Pc Bath, Closet |
| Bathroom | Pieces | Level | |
|---|---|---|---|
| 1xBath | 2 pcs | Main |
|
| 1xBath | 2 pcs | Lower |
|
| 1xBath | 3 pcs | Second |
|
| 1xBath | 4 pcs | Second |
|
| 1xBath | 5 pcs | Second |
Property Summary
Located close to the intersection of Wells and Metcalfe, 55 Metcalfe St is a 4 bedrooms 5 washrooms Detached. The unit has a Double Built-In Parking Spaces. The property basement is Partial Base . The property has many nice features including Water Heater, Sump Pump, Storage Area Lockers, Carpet Free, Bar Fridge and Auto Garage Door Remot. Family Room Rm, Kitchen, Living Room Rm, Dinning Room Rm and Mud Rm are on the Main floor; Recreation Roomreatio is on the Lower floor.Local Area Profile
This property is located in an area with a mix of homeowners and renters with a strong concentration of apartment and condominium housing. Approximately 38% of residents hold a bachelor's degree or higher, while about 29% have a college credential. Most local commuters travel by car, while a smaller share use public transit.
School Information
Elementary Schools
-
Home schoolRank: 1868 out of 3022 (Score: 5.6)Distance to school: 1.1 km (~21 min walk)
-
French Immersion school
Rank: 433 out of 3022 (Score: 7.8)Distance to school: 1.1 km (~20 min walk) -
Catholic Gifted program school
Rank: 175 out of 3022 (Score: 8.5)Distance to school: 12.8 km (~38 min drive) -
Distance to school: 1.8 km (~33 min walk)
Secondary Schools
-
Home schoolRank: 67/746 (Score: 8.2) 5 year average: 31/746 (Score: 8.2)Distance to school: 1.4 km (~26 min walk)
-
Rank: 67/746 (Score: 8.2) 5 year average: 31/746 (Score: 8.2)Distance to school: 1.4 km (~26 min walk)
-
AP program school
Rank: 67/746 (Score: 8.2) 5 year average: 109/746 (Score: 7.5)Distance to school: 14.2 km (~43 min drive) -
AP program school
Rank: 1/746 (Score: 10.0) 5 year average: 2/746 (Score: 9.3)Distance to school: 0.7 km (~13 min walk) -
Catholic Home school
Rank: 244/746 (Score: 6.9) 5 year average: 262/746 (Score: 6.6)Distance to school: 1.1 km (~19 min walk) -
Rank: 244/746 (Score: 6.9) 5 year average: 262/746 (Score: 6.6)Distance to school: 1.1 km (~19 min walk)
-
Rank: 259/746 (Score: 6.8) 5 year average: 195/746 (Score: 7.0)Distance to school: 6.9 km (~21 min drive)