Aurora Highlands, Aurora, L4G 2J8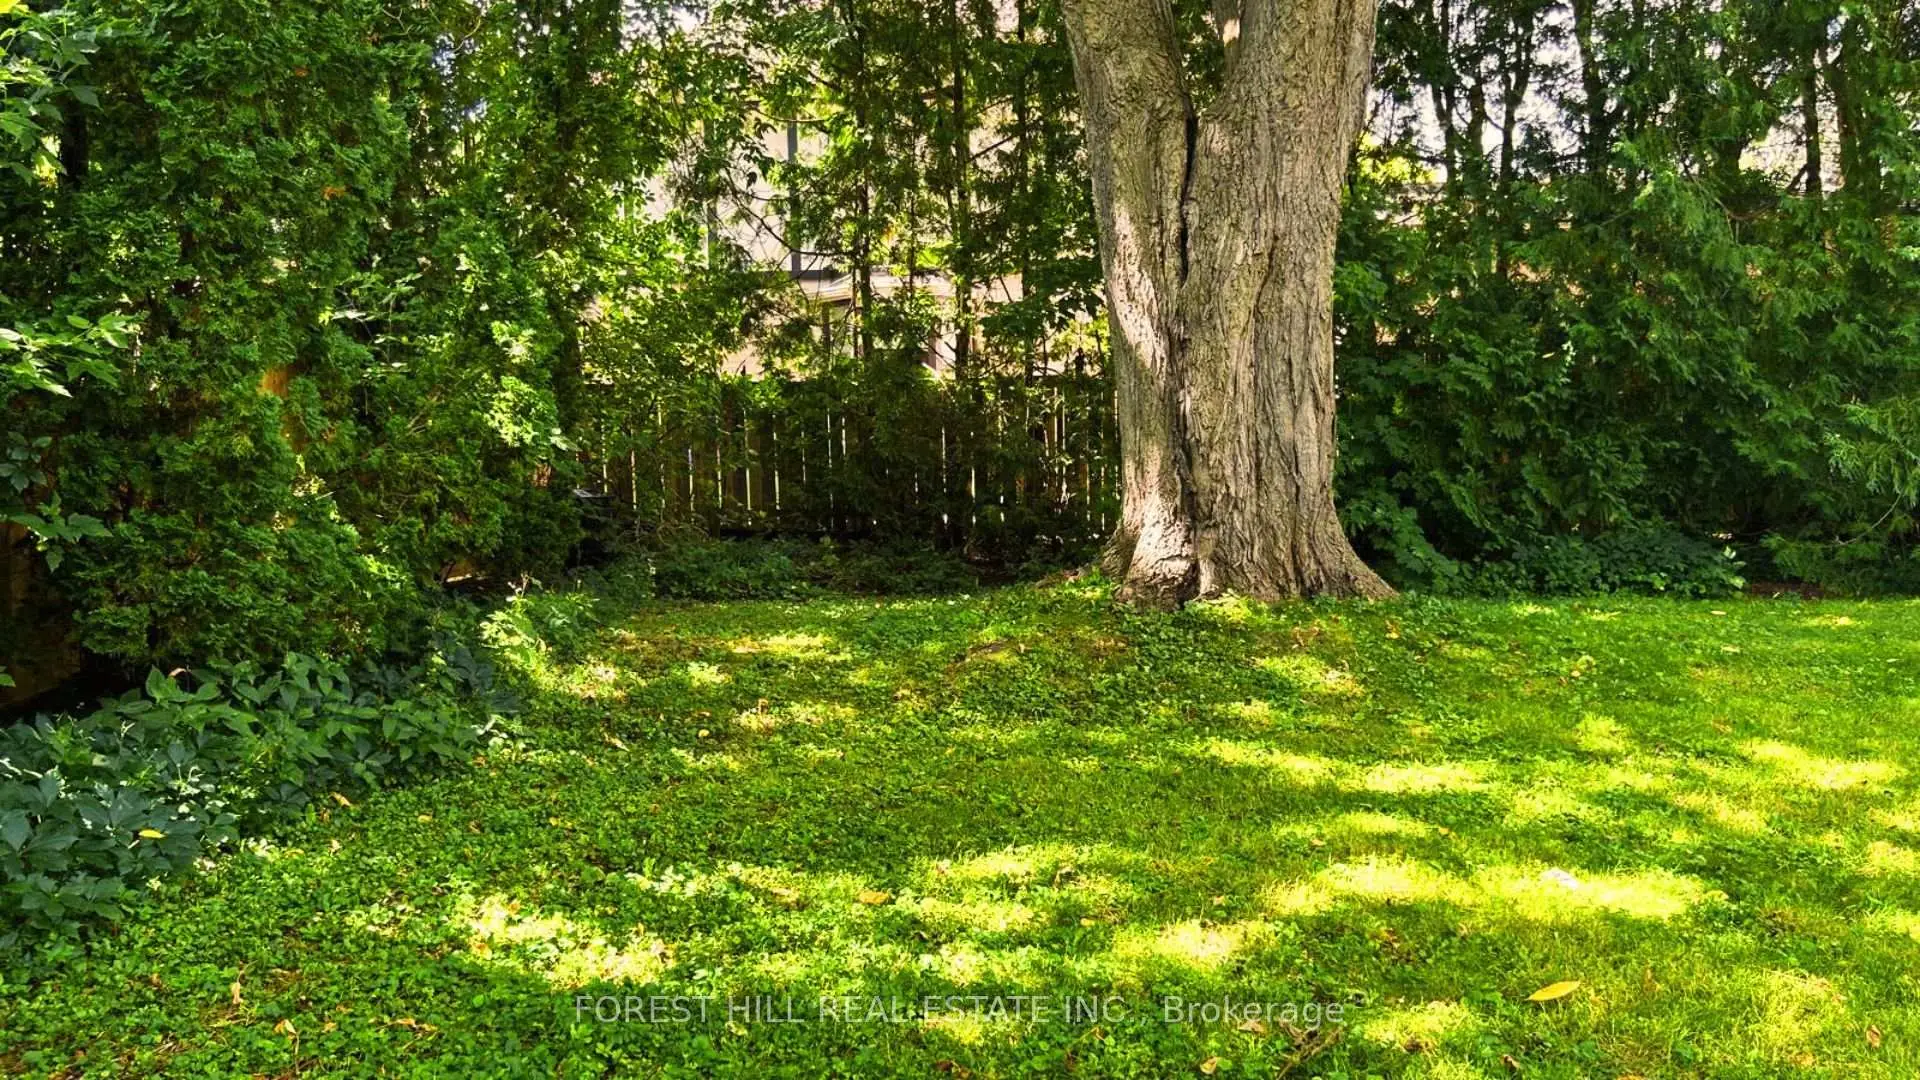

Description
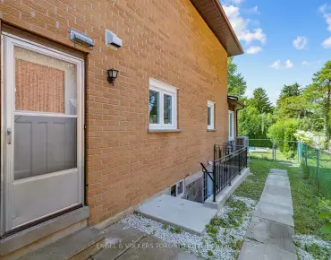
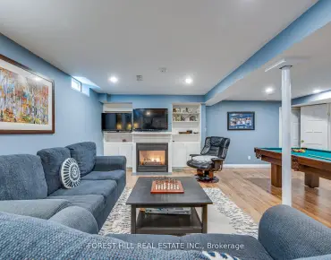
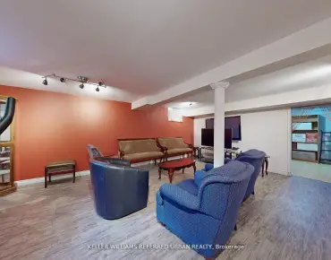
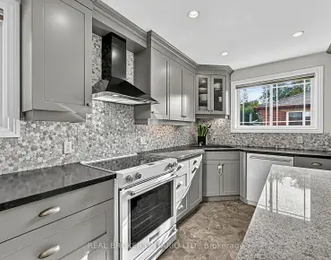
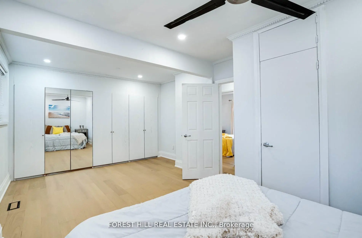
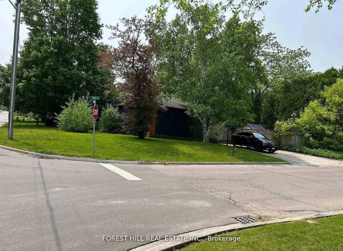
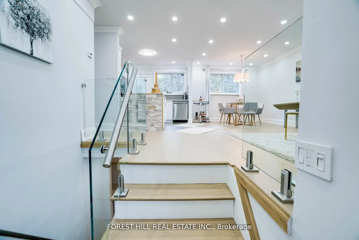
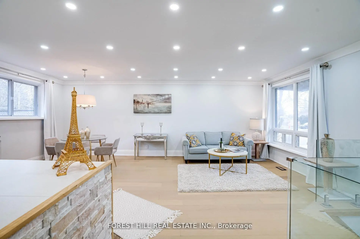
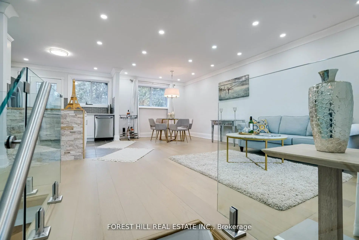
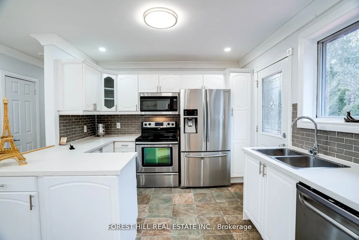
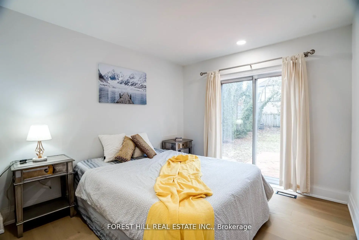
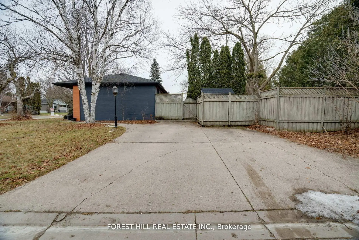
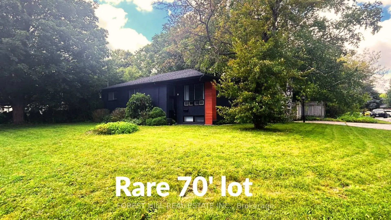
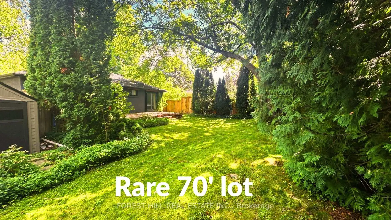
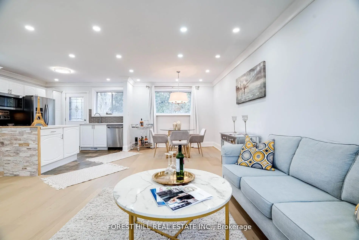
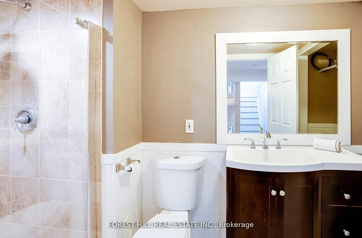
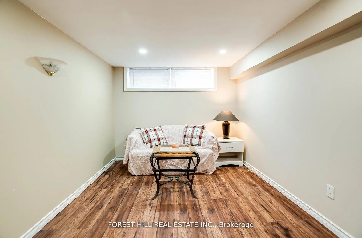
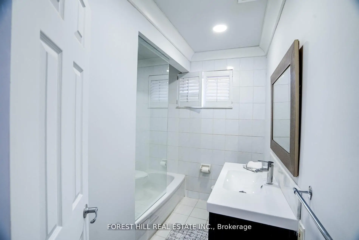
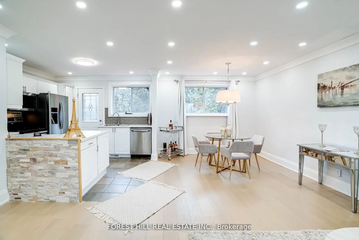
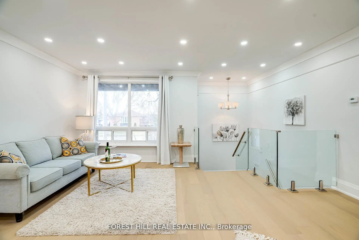
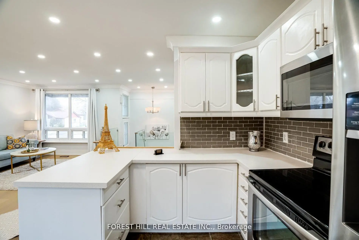
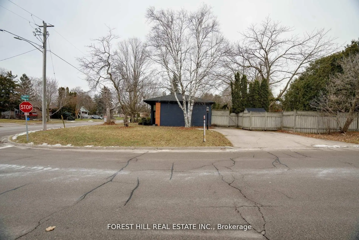
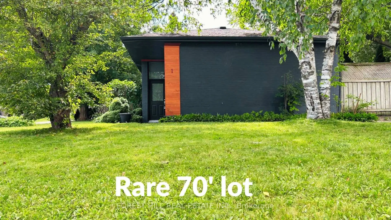
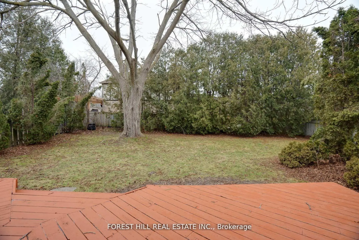
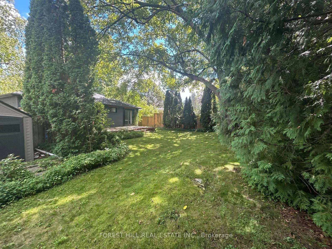
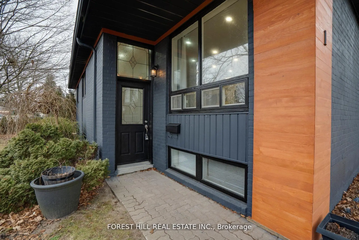
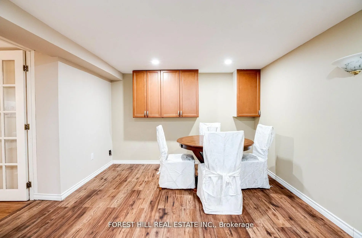
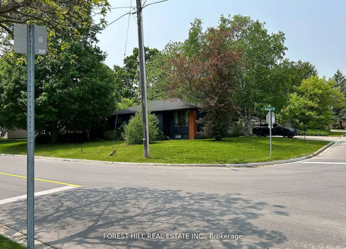
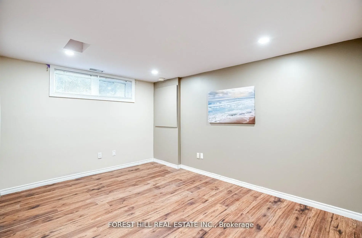
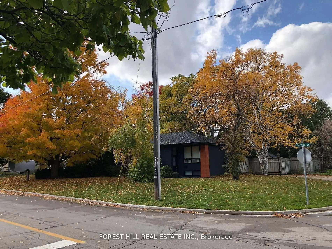
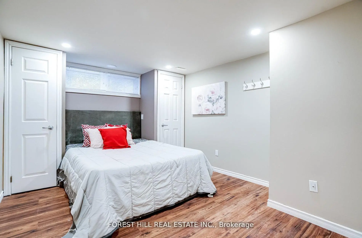
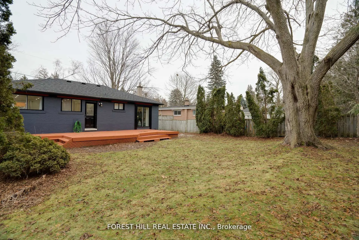
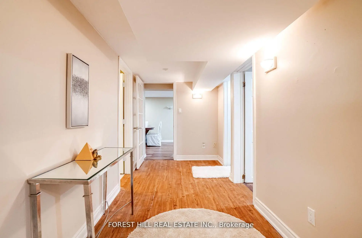
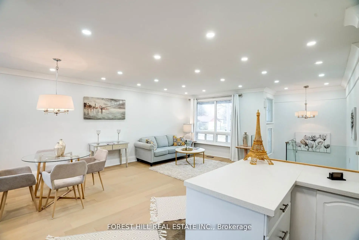
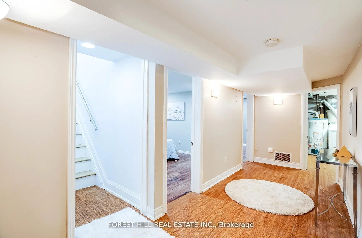
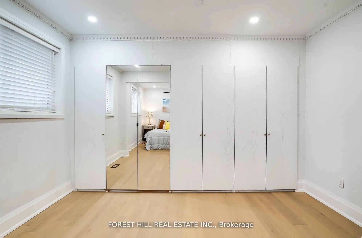
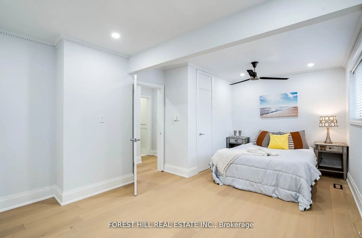
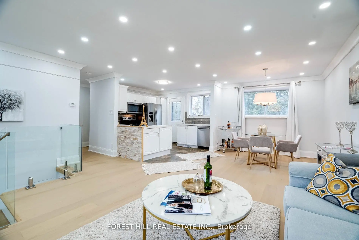
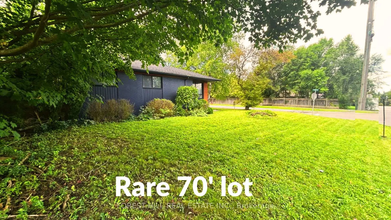
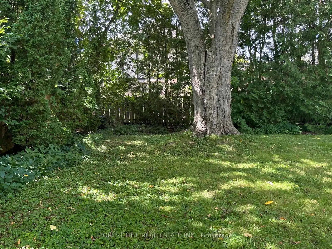
A Rare and Spacious 70-ft-wide lot with a Renovated Solid brick bungalow, tastefully updated. The bright, open-concept layout is complemented by a fully fenced backyard surrounded by mature trees, offering exceptional privacy and ample space for a pool. An ideal setting for outdoor entertaining, family living, or exploring future use and redevelopment possibilities. Updates include engineered hardwood flooring, pot lights, modern glass and stainless-steel railings, fresh paint, and elegant solid-wood crown moulding and trim throughout. The well-appointed kitchen features stainless-steel appliances and opens directly onto a generous deck, creating a seamless setting for outdoor dining and entertaining. The main floor currently offers two generously sized bedrooms, a 3-piece bathroom, and a versatile layout that was previously configured as three bedrooms and can easily be converted back. The finished basement provides excellent additional living space with three bedrooms, a second 3-piece bathroom, and plumbing rough-ins for a potential future kitchen. Ideal for extended family, guests, or additional flexibility. A rare combination of a wide lot, mature private setting, functional living space, and significant future potential.
Features
- Facing: South

- Bedrooms: 2

- Bathrooms: 2

- Garages:

- Kitchens: 1

Details
- Lot size: 70.00 x 112.00 Feet

- Space: 1100-1500

- Tax: $ 4654.38

- N13754918

- Listing contracted with: FOREST HILL REAL ESTATE INC.
| Room | Size(M) | Description | |
|---|---|---|---|
| 2nd Br | 3.20x2.89 | W/O To Deck, Hardwood Floor, B/I Desk |
|
| 3rd Br | 3.81x2.89 | Above Grade Window, Pot Lights, B/I Closet |
|
| Primary B | 6.10x3.66 | Combined w/Br, Hardwood Floor, Ceiling Fan(s) |
|
| Dining Rm | 2.89x3.05 | Combined w/Living, Hardwood Floor, Crown Moulding |
|
| 5th Br | 3.81x3.20 | Above Grade Window, B/I Closet |
|
| Kitchen | 3.35x3.20 | W/O To Deck, Ceramic Floor, Crown Moulding |
|
| Living Rm | 3.66x3.05 | Combined w/Dining, Hardwood Floor, Crown Moulding |
|
| 4th Br | 6.40x3.35 | Above Grade Window, Pot Lights, Closet |
| Bathroom | Pieces | Level | |
|---|---|---|---|
| 1xBath | 3 pcs | Upper |
|
| 1xBath | 3 pcs | Lower |
Property Summary
Located close to the intersection of Bathurst And Henderson, 1 Willis Dr is a 2+3 bedrooms 2 washrooms Detached. The property has many nice features including Water Heater, Storage, Primary Bedroom - Main, In-Law Capability, Central Vacuum and Carpet Free. second bedroom, Primary B, Dinning Room Rm, Kitchen and Living Room Rm are on the Main floor; third bedroom, fifth bedroom and fourth bedroom are on the Lower floor.Local Area Profile
This property is located in a predominantly owner-occupied residential area with housing made up primarily of detached homes. Approximately 53% of residents hold a bachelor's degree or higher, while about 15% have a college credential. The large majority of local commuters travel by car.
School Information
Elementary Schools
-
Home schoolRank: 1444 out of 3022 (Score: 6.2)Distance to school: 0.6 km (~12 min walk)
-
French Immersion school
Rank: 433 out of 3022 (Score: 7.8)Distance to school: 3.3 km (~10 min drive) -
Catholic Gifted program school
Rank: 626 out of 3022 (Score: 7.4)Distance to school: 9.7 km (~29 min drive) -
Distance to school: 0.7 km (~12 min walk)
Secondary Schools
-
Home schoolRank: 67/746 (Score: 8.2) 5 year average: 31/746 (Score: 8.2)Distance to school: 1.7 km (~31 min walk)
-
Rank: 67/746 (Score: 8.2) 5 year average: 31/746 (Score: 8.2)Distance to school: 1.7 km (~31 min walk)
-
AP program school
Rank: 67/746 (Score: 8.2) 5 year average: 109/746 (Score: 7.5)Distance to school: 12.5 km (~37 min drive) -
AP program school
Rank: 1/746 (Score: 10.0) 5 year average: 2/746 (Score: 9.3)Distance to school: 2.0 km (~35 min walk) -
Catholic Home school
Rank: 141/746 (Score: 7.5) 5 year average: 130/746 (Score: 7.4)Distance to school: 2.2 km (~7 min drive) -
Rank: 244/746 (Score: 6.9) 5 year average: 262/746 (Score: 6.6)Distance to school: 3.5 km (~10 min drive)
-
Rank: 259/746 (Score: 6.8) 5 year average: 195/746 (Score: 7.0)Distance to school: 9.2 km (~28 min drive)