Aurora Village, Aurora, L4G 3R8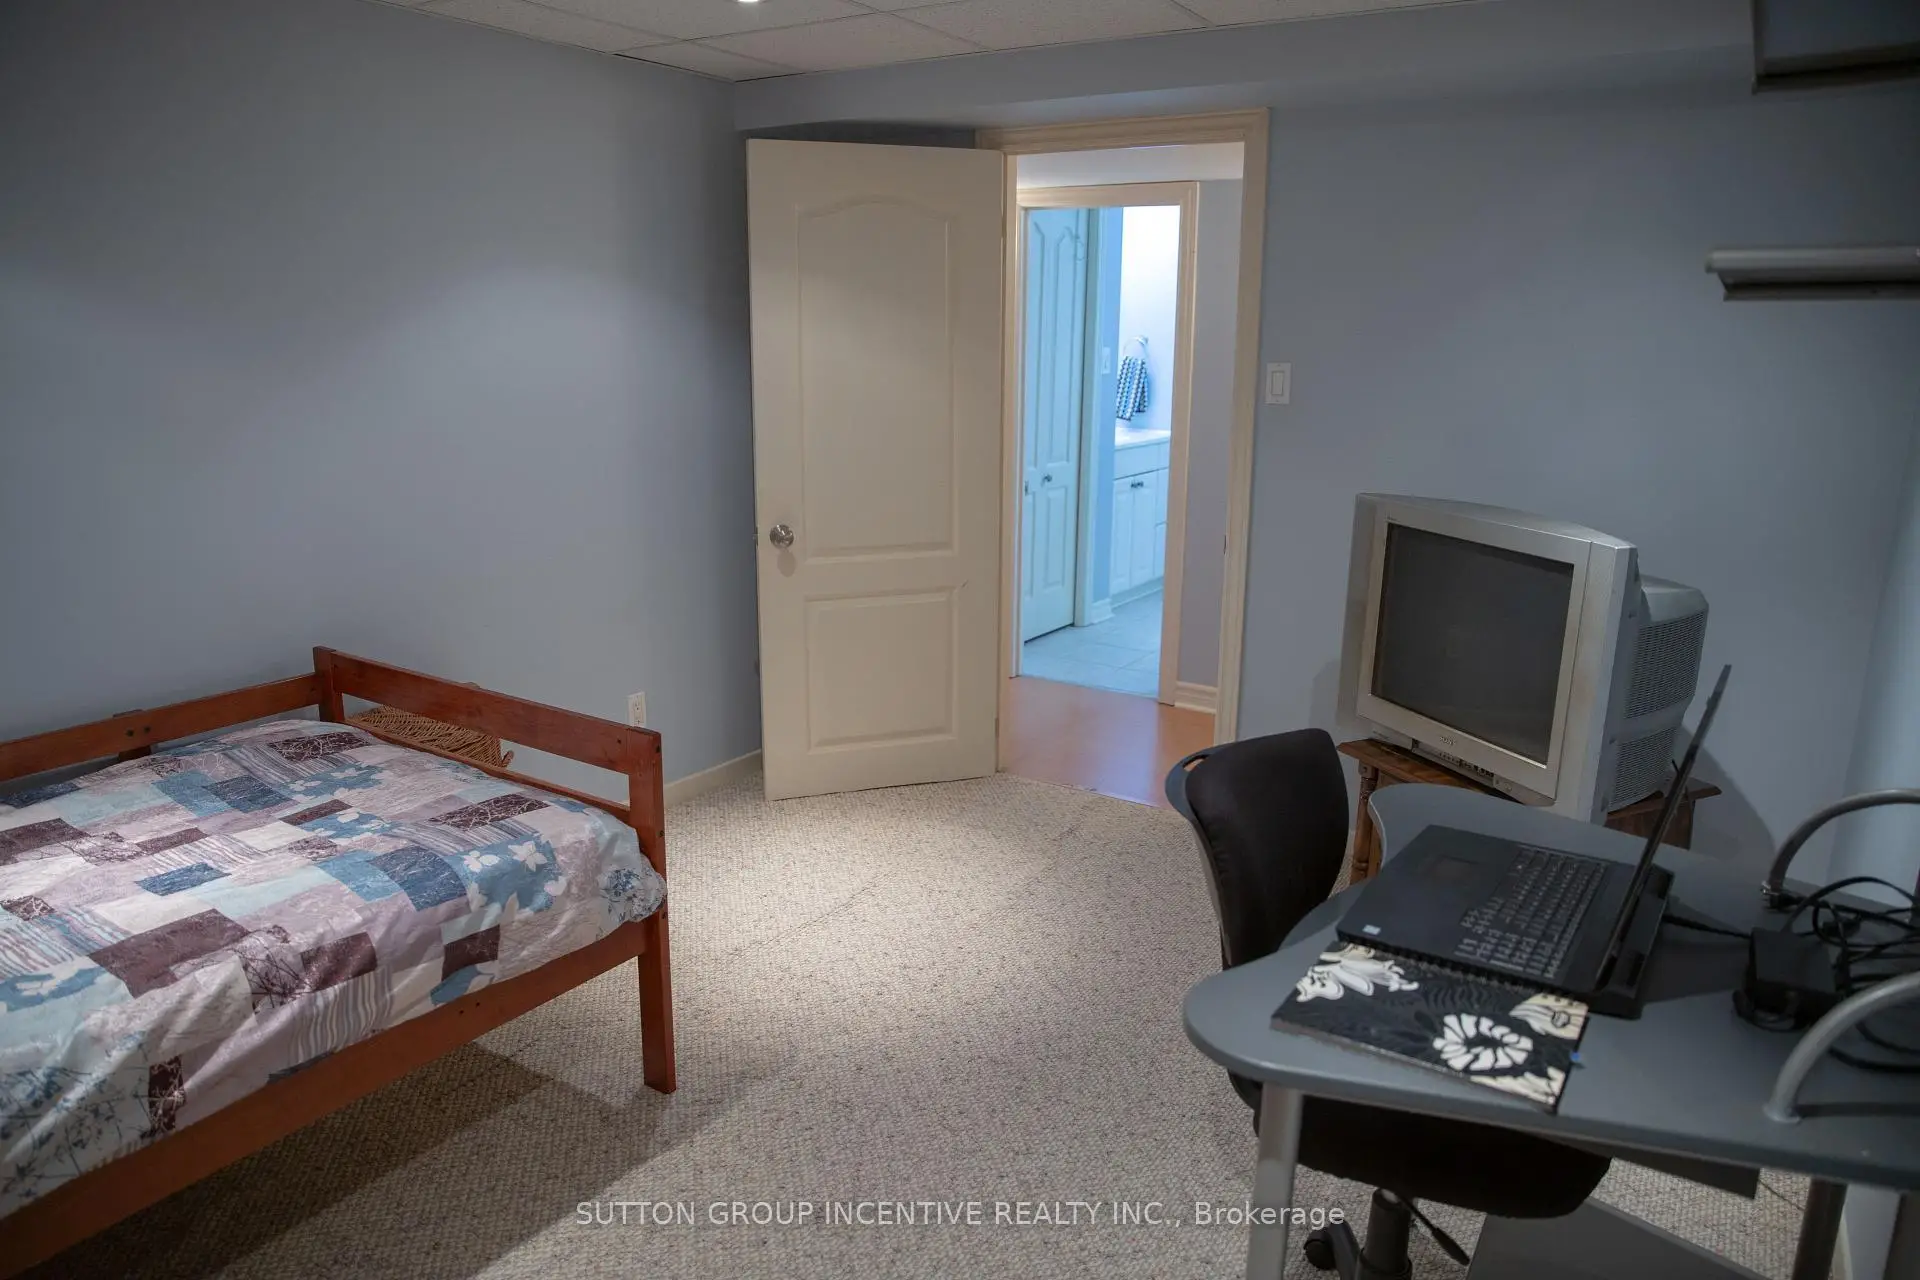

Description
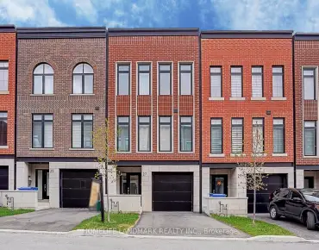
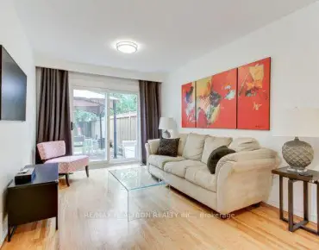
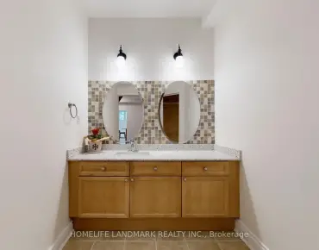
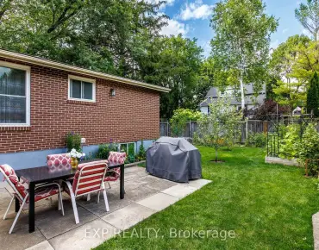
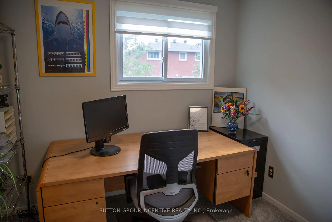
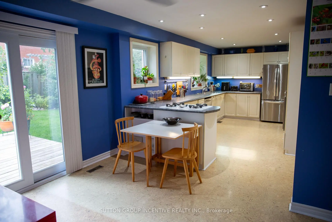
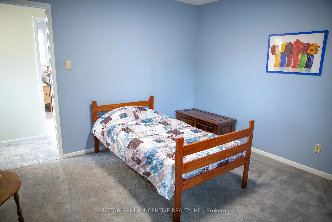
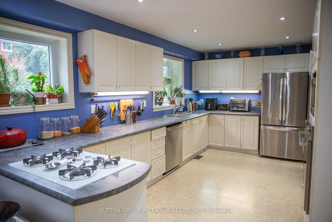
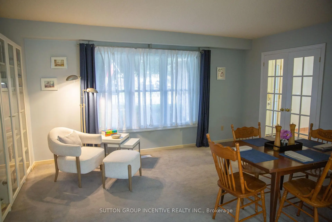
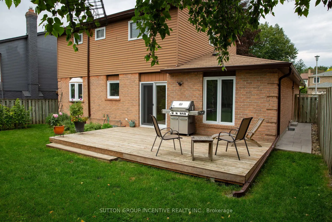
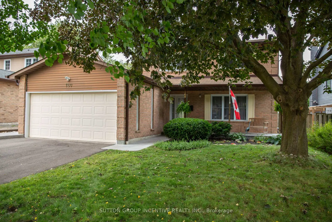
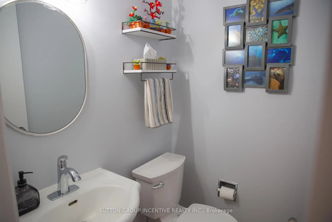
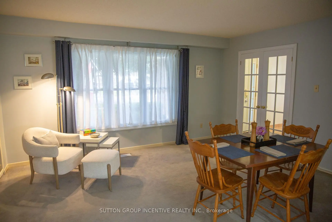
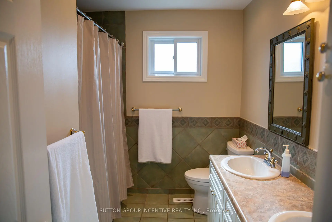
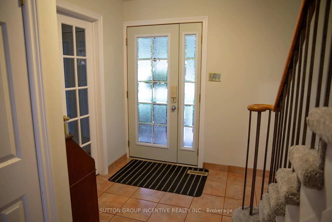
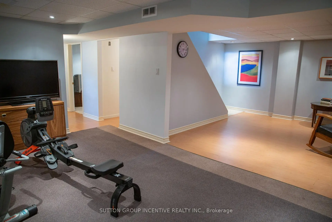
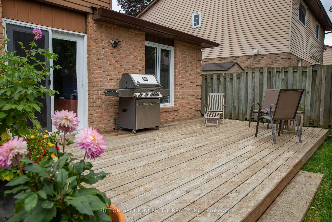
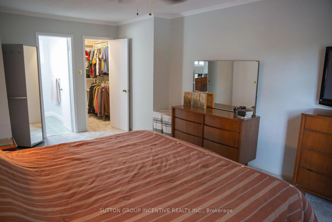
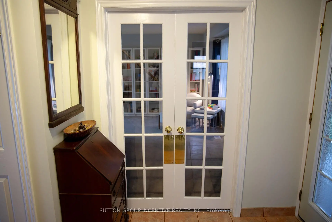
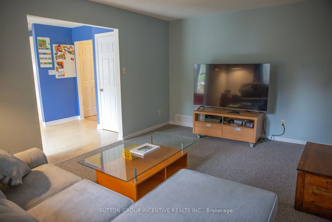
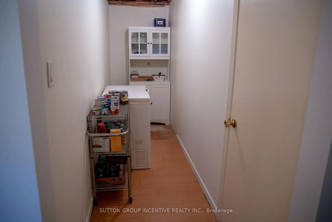
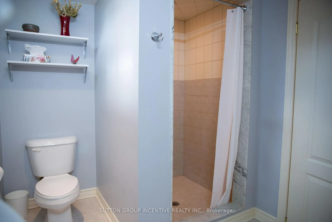
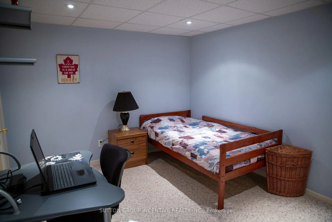
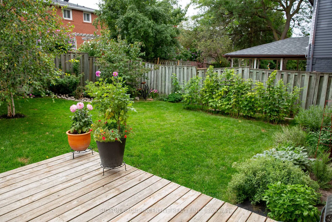
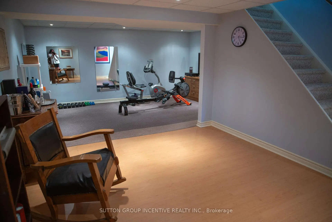
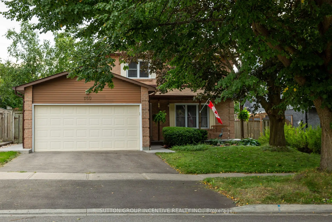
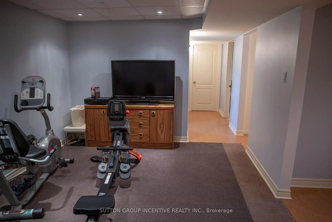
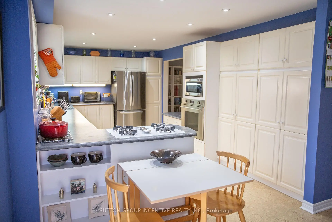
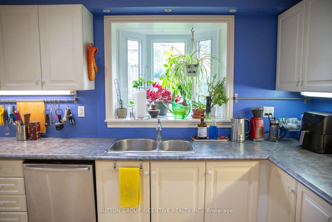
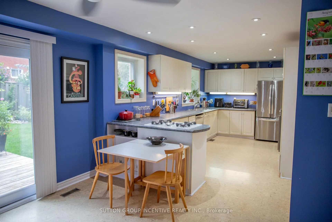
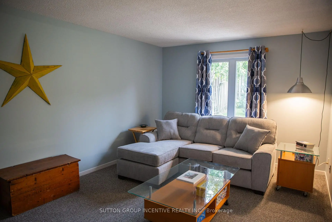
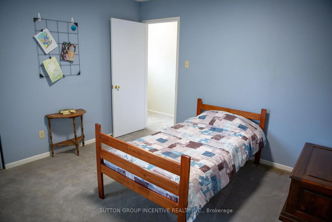
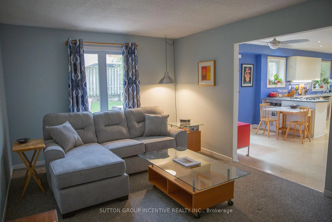
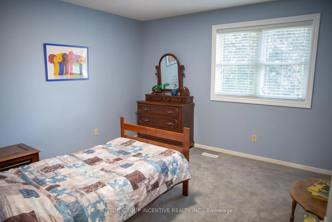
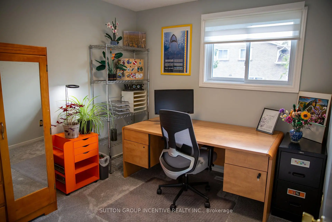
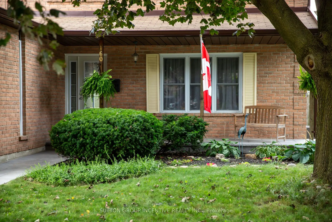
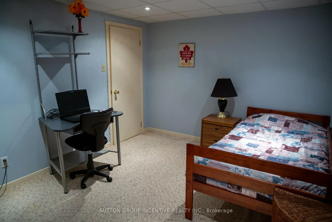
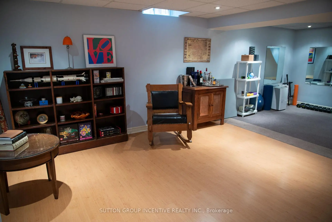
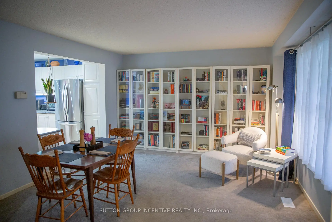
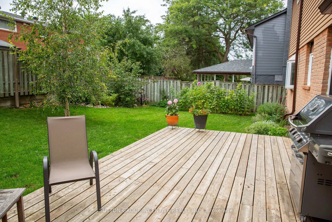
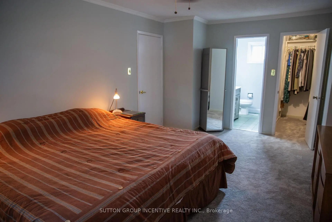
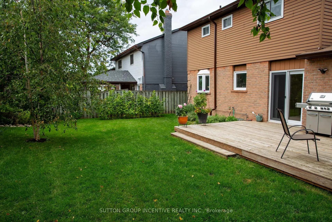
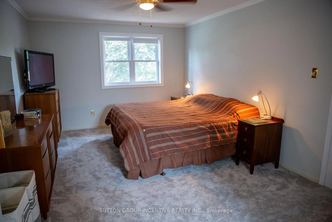
Sitting beautifully on peaceful tree-lined Walton Dr is this Fantastic 3+1-bedroom 4 bath home featuring a HUGE chef's kitchen with bay windows, built-in dishwasher, built-in oven, built-in cooktop. Absolutely loads of storage with cabinetry and large wall pantry! Kitchen walks out to a beautifully secluded fully fenced yard with wonderful gardens! Perfect for relaxing, entertaining and family living. Conveniently right off the kitchen is a roomy family room for pure relaxation. Rounding out this roomy main floor is the Living/dining room set nicely behind French doors and offering wonderfully large windows. Main floor laundry walks out to fenced yard. Garage door entrance to home. 2 pc powder room offers convenience for guests! The welcoming second floor features a large primary bdrm with 2 pc ens and organized walk-in closet. Well-appointed main family bathroom and 2 more roomy bedrooms complete the list. The basement boasts a large L-shaped recroom - perfect for family fun with loads of work-out space. A pantry for stocking up and storage is conveniently located. The 3-pc bathroom offers a large lighted shower stall, heated flooring plus overhead heat lamp for the full spa experience. No shortage of storage here! Very large utility room with above grade windows allowing lots of light. This is a true treasure! Don't miss out!
Features
- Facing: West

- Bedrooms: 3

- Bathrooms: 4

- Garages: 2

- Kitchens: 1

Details
- Lot size: 50.00 x 102.50 Feet

- Space: 1500-2000

- Tax: $ 5602.04

- N13714666

- Listing contracted with: SUTTON GROUP INCENTIVE REALTY INC.
| Room | Size(M) | Description | |
|---|---|---|---|
| Kitchen | 8.14x4.02 | Eat-in Kitchen, W/O To Deck, Bay Window |
|
| Family Rm | 4.91x3.52 | Broadloom, West View |
|
| Living Rm | 4.93x3.98 | Combined w/Dining, Broadloom, Large Window |
|
| Dining Rm | 4.93x3.98 | Combined w/Living, Broadloom, French Doors |
|
| Laundry | 2.51x2.11 | W/O To Yard |
|
| Primary B | 5.45x3.54 | 2 Pc Ensuite, Walk-In Closet(s), Broadloom |
|
| 2nd Br | 3.61x3.48 | Walk-In Closet(s), Broadloom |
|
| 3rd Br | 2.82x2.81 | Broadloom, Closet Organizers |
|
| Recreatio | 7.29x4.97 | L-Shaped Rm, Laminate |
|
| Br | 3.95x3.06 | Broadloom |
|
| Utility R | 7.38x2.62 |
| Bathroom | Pieces | Level | |
|---|---|---|---|
| 1xBath | 2 pcs | Main |
|
| 1xBath | 3 pcs | Basement |
|
| 1xBath | 4 pcs | Second |
|
| 1xBath | 2 pcs | Second |
Property Summary
Located close to the intersection of Wellington St E + Walton Dr, 160 Walton Dr is a 3+1 bedrooms 4 washrooms Detached. The unit has a Double Attached Parking Spaces. The property has many nice features including Water Heater and Countertop Range. Kitchen, Family Room Rm, Living Room Rm, Dinning Room Rm and Laundry are on the Main floor.Local Area Profile
This property is located in a predominantly owner-occupied residential area with housing made up primarily of detached homes. Approximately 35% of residents hold a bachelor's degree or higher, while about 29% have a college credential. The large majority of local commuters travel by car.
School Information
Elementary Schools
-
Home schoolRank: 1868 out of 3022 (Score: 5.6)Distance to school: 1.0 km (~17 min walk)
-
French Immersion school
Rank: 433 out of 3022 (Score: 7.8)Distance to school: 0.3 km (~5 min walk) -
Catholic Gifted program school
Rank: 626 out of 3022 (Score: 7.4)Distance to school: 12.9 km (~39 min drive) -
Distance to school: 3.0 km (~9 min drive)
Secondary Schools
-
Home schoolRank: 67/746 (Score: 8.2) 5 year average: 31/746 (Score: 8.2)Distance to school: 2.0 km (~6 min drive)
-
Rank: 67/746 (Score: 8.2) 5 year average: 31/746 (Score: 8.2)Distance to school: 2.0 km (~6 min drive)
-
AP program school
Rank: 67/746 (Score: 8.2) 5 year average: 109/746 (Score: 7.5)Distance to school: 15.6 km (~47 min drive) -
AP program school
Rank: 1/746 (Score: 10.0) 5 year average: 2/746 (Score: 9.3)Distance to school: 2.1 km (~6 min drive) -
Catholic Home school
Rank: 244/746 (Score: 6.9) 5 year average: 262/746 (Score: 6.6)Distance to school: 1.1 km (~19 min walk) -
Rank: 244/746 (Score: 6.9) 5 year average: 262/746 (Score: 6.6)Distance to school: 1.1 km (~19 min walk)
-
Rank: 259/746 (Score: 6.8) 5 year average: 195/746 (Score: 7.0)Distance to school: 5.7 km (~17 min drive)