Tam O'Shanter-Sullivan, Scarborough, M1T 2E7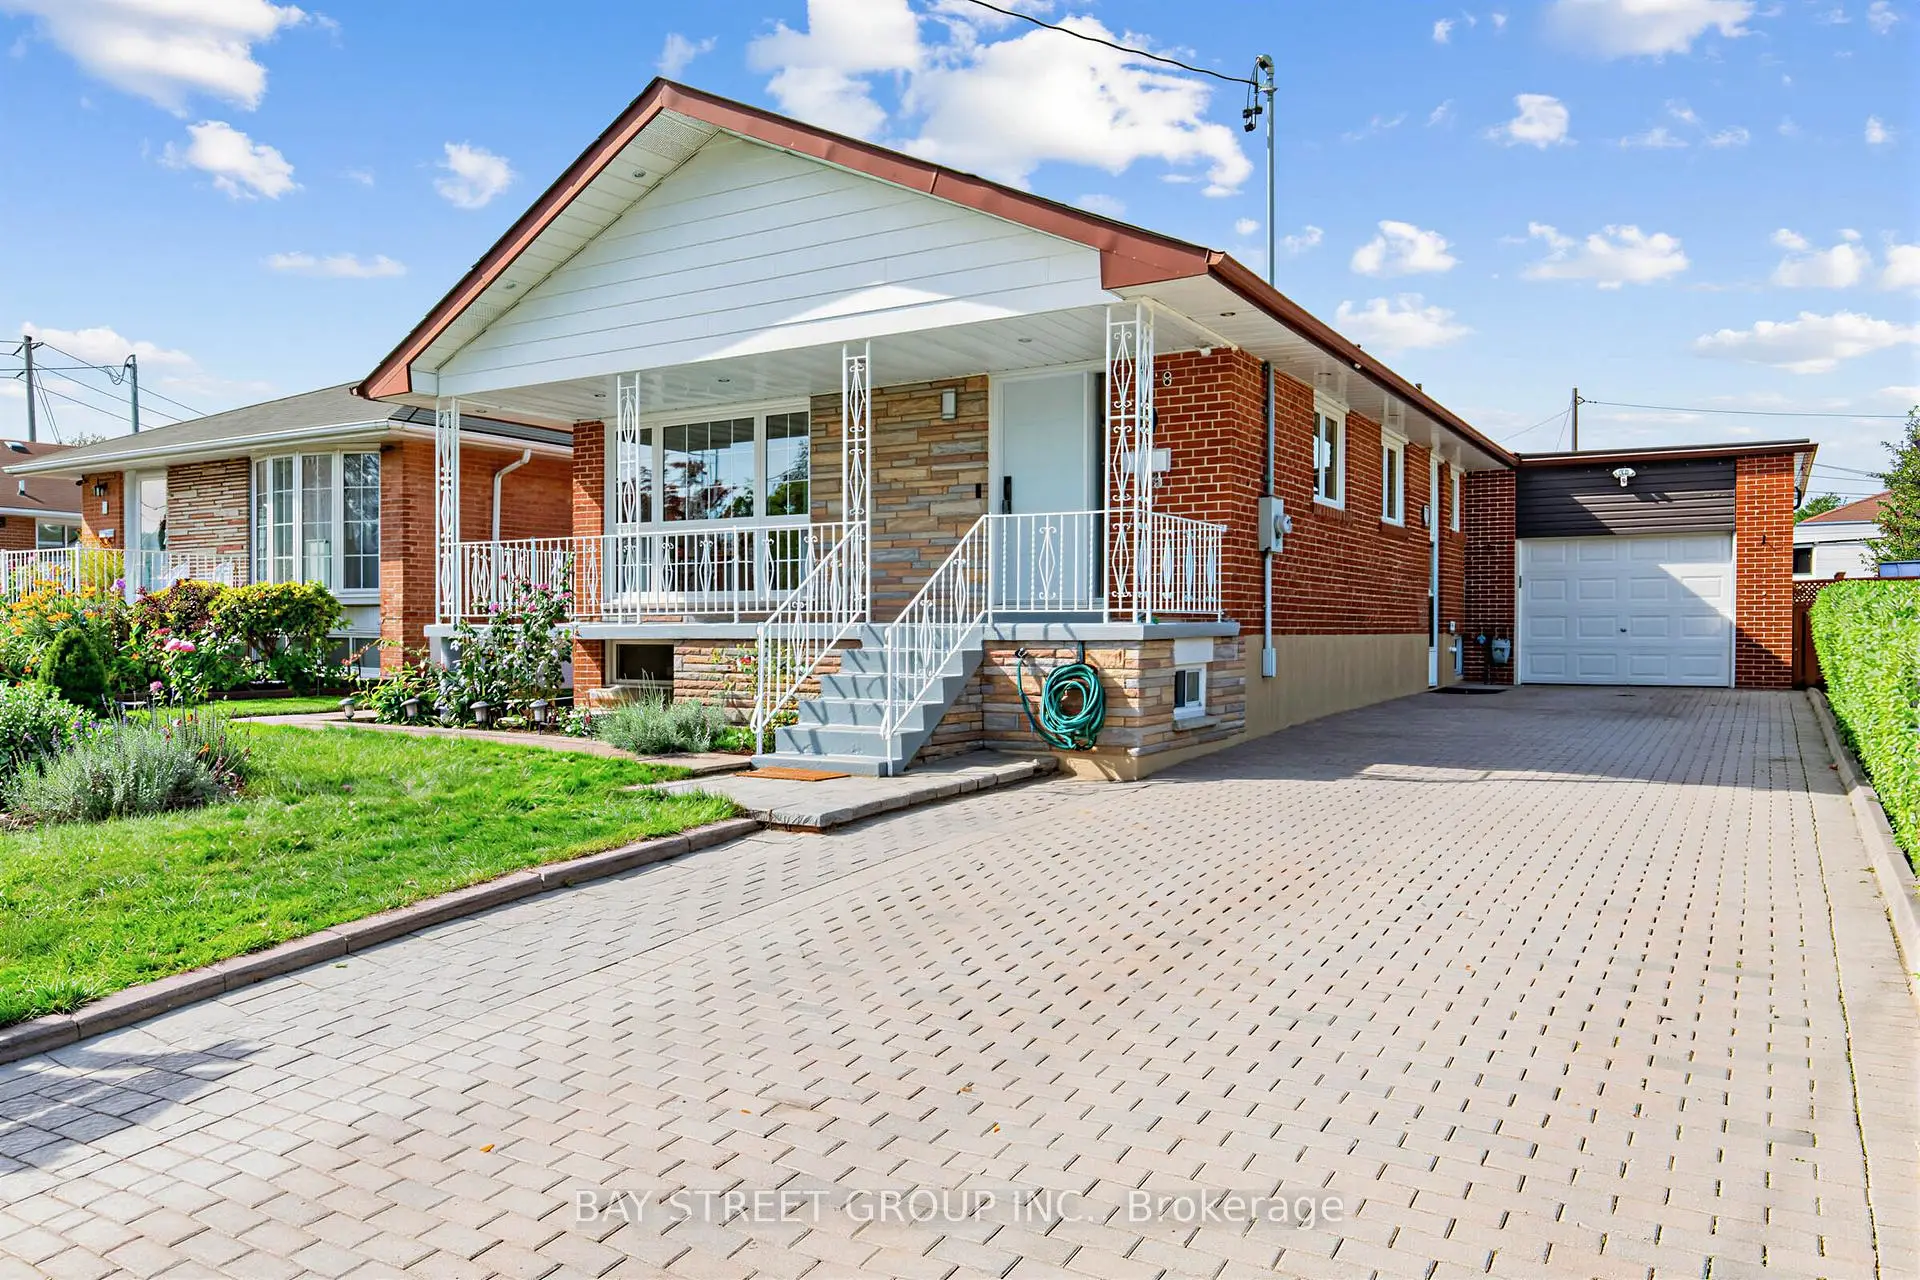

Description
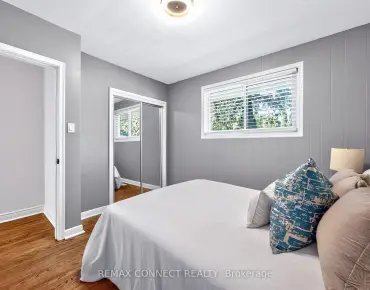
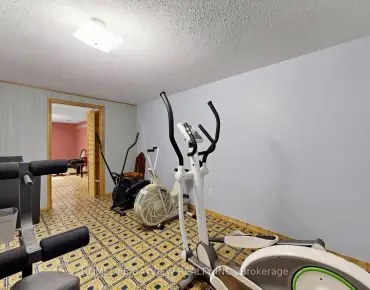
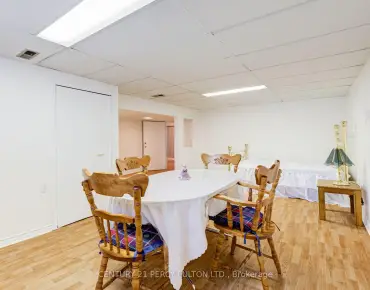
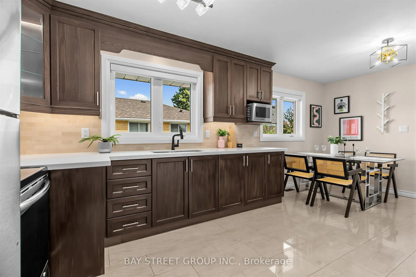
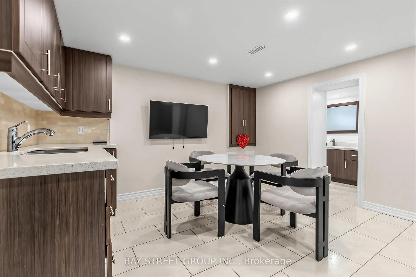
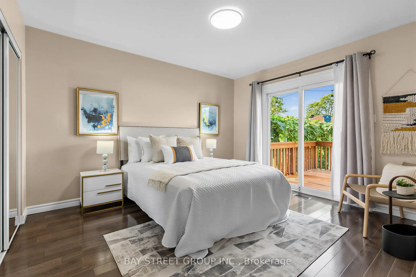
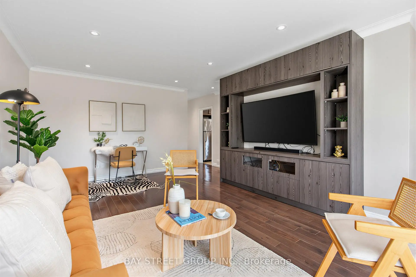
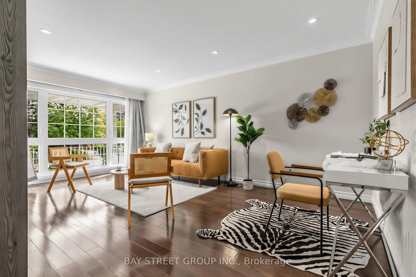
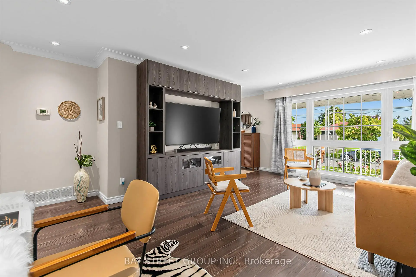
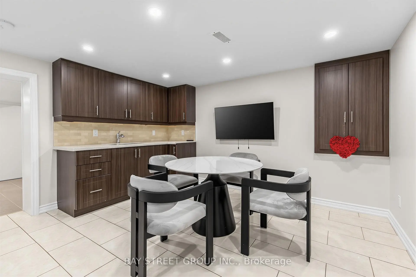
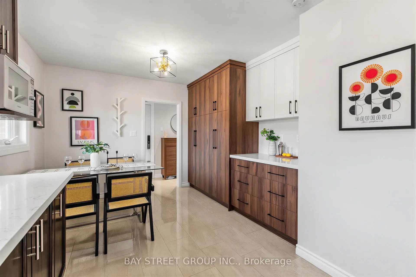
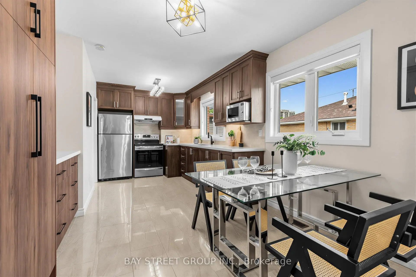
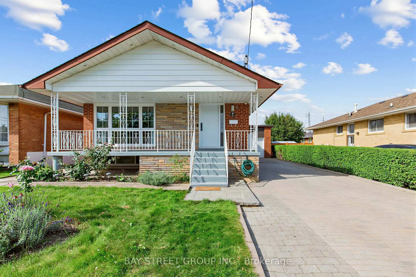
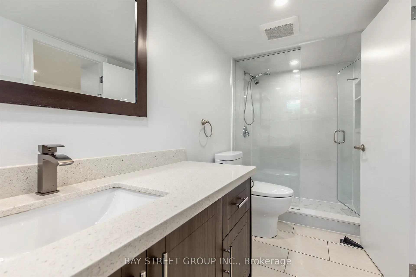
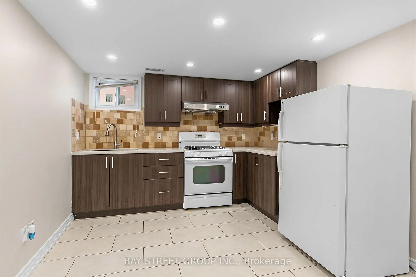
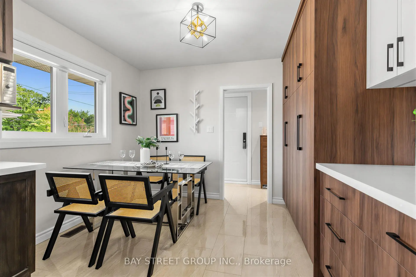
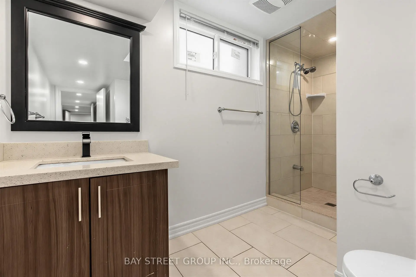
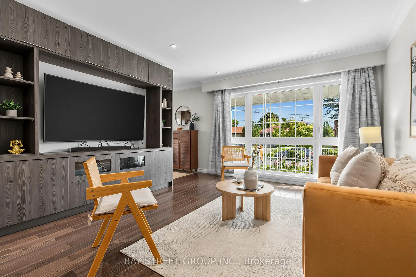
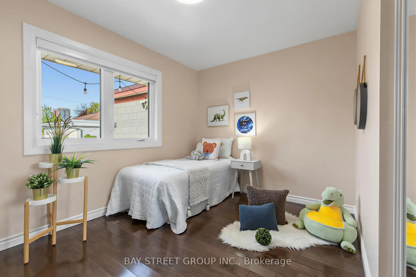
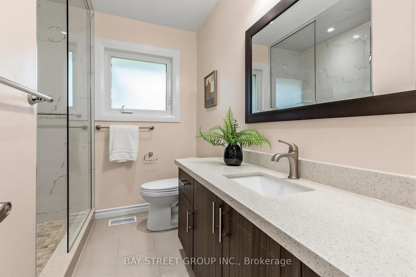
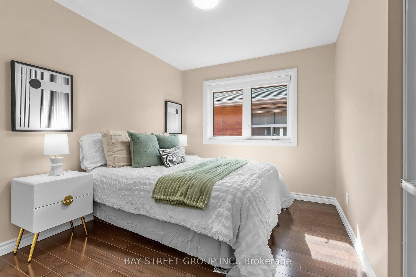
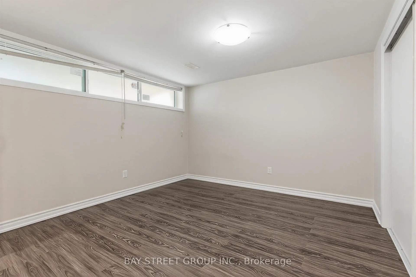
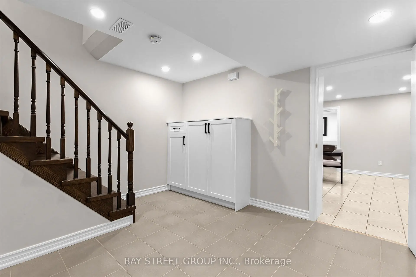
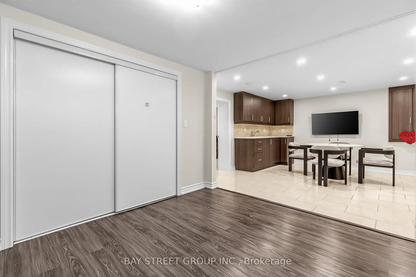
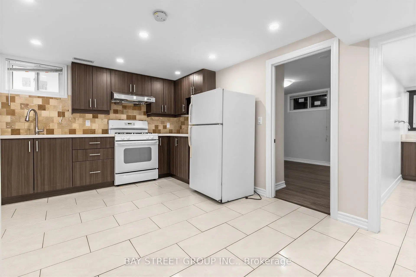
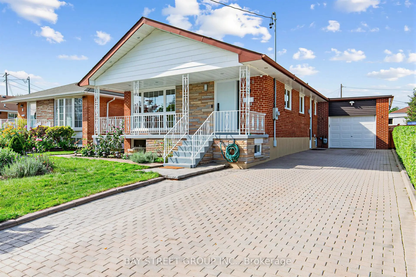
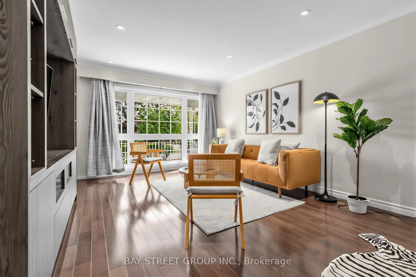
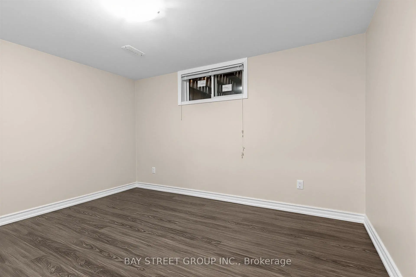
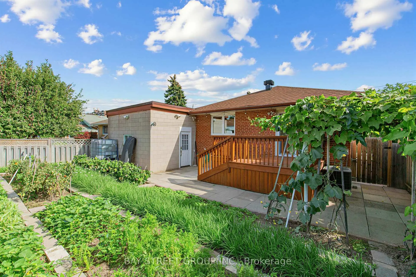
Welcome to 8 Amethyst Road - a beautifully renovated solid-brick bungalow offering exceptional flexibility, generous living space, and excellent income potential. Bright and move-in ready, the main level features a functional layout with a walkout from the primary bedroom to the private backyard. A separate side entrance leads to an impressively spacious finished lower level featuring 3 bedrooms, 2 living rooms, a kitchen, and 2 full bathrooms. The thoughtfully designed layout has the potential to accommodate two separate living areas, making it an excellent option for extended or multi-generational families, guests, or buyers seeking additional rental income potential. Major recent upgrades include new windows (2024), a new owned hot water heater (2024), and a new roof (2025), with no rental equipment. Outside, enjoy a private backyard with a deck and storage shed, plus a generous driveway with parking for up to 5 vehicles. Ideally located just steps from schools and parks and close to shopping, transit, and everyday amenities. Renovated, versatile, and move-in ready - a rare bungalow offering exceptional space above and below grade with outstanding future potential.
Features
- Facing: East

- Bedrooms: 3

- Bathrooms: 3

- Garages: 1

- Kitchens: 1

Details
- Lot size: 46.00 x 109.00 Feet

- Space: 1100-1500

- Tax: $ 5271.00

- E13817150

- Listing contracted with: BAY STREET GROUP INC.
| Room | Size(M) | Description | |
|---|---|---|---|
| Living Rm | 4.72x3.73 | Hardwood Floor, Window |
|
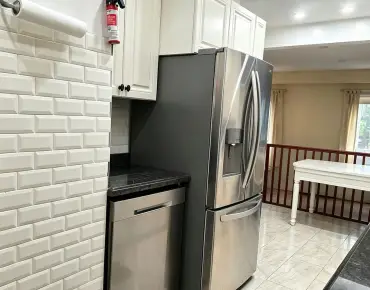
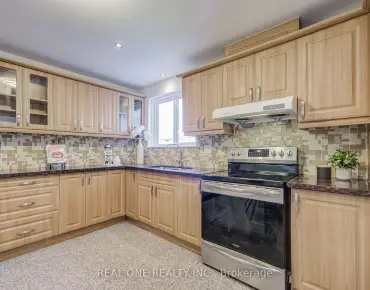
| Kitchen | 2.66x2.99 | Eat-in Kitchen, Ceramic Floor |
|
| Breakfast | 3.30x2.95 | Combined w/Kitchen, Ceramic Floor |
|
| Primary B | 3.75x3.35 | Hardwood Floor, Walk-Out |
|
| 2nd Br | 3.65x2.68 | Hardwood Floor, Closet |
|
| 3rd Br | 3.35x2.71 | Hardwood Floor, Closet |
|
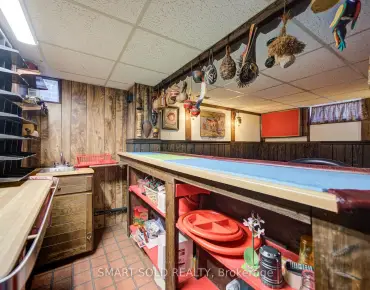
| Family Rm | 6.30x3.93 | Dry Bar, Wood Stove |
|
| Kitchen | 4.35x3.50 | Family Size Kitchen, B/I Appliances |
|
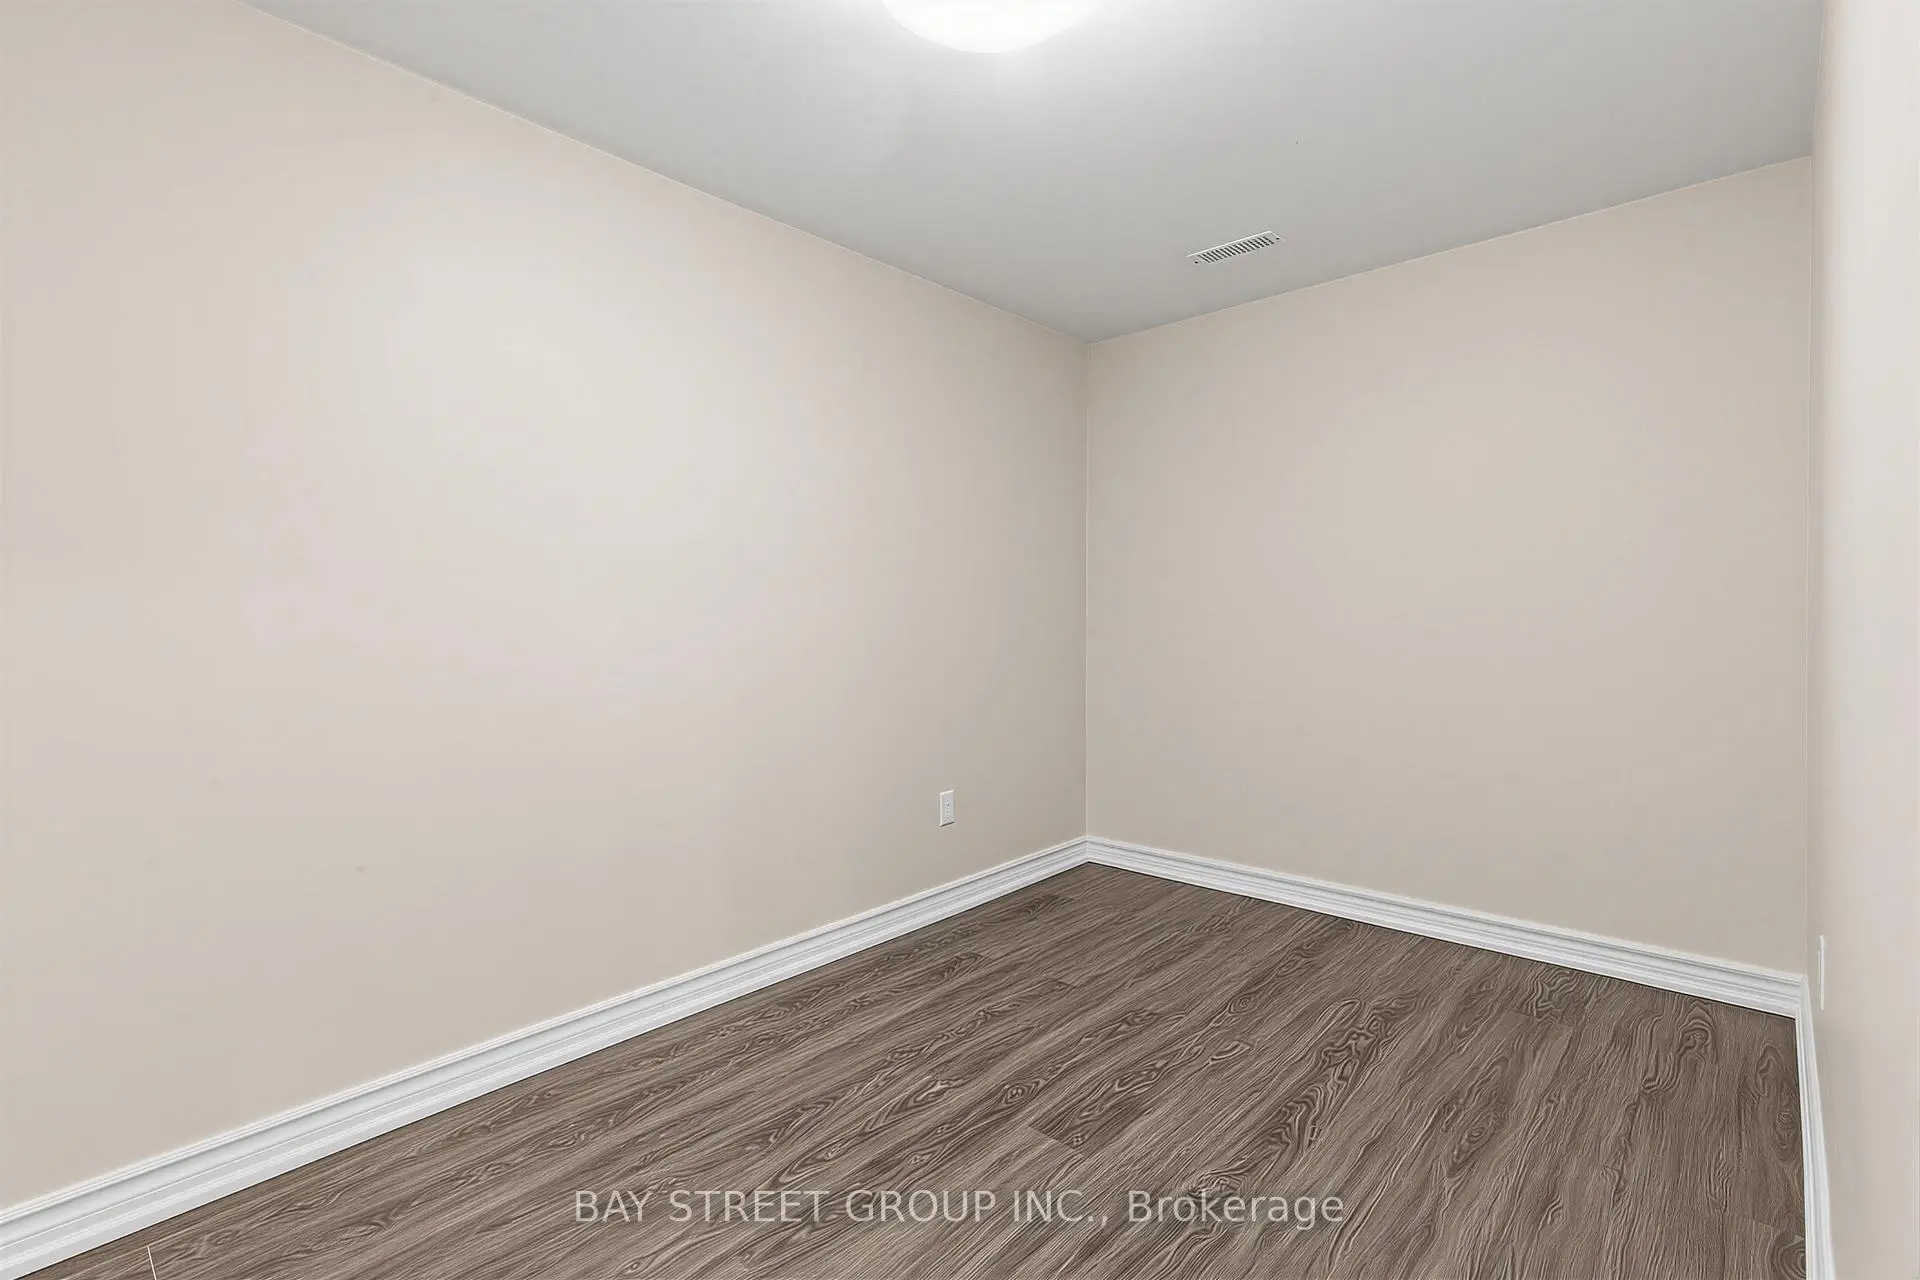
| Br | 4.41x3.50 | Window, Vinyl Floor |
| Bathroom | Pieces | Level | |
|---|---|---|---|
| 1xBath | 4 pcs | Main |
|
| 1xBath | 3 pcs | Basement |
|
| 1xBath | 3 pcs | Basement |
Property Summary
Located close to the intersection of Sheppard and Birchmount, 8 Amethyst Rd is a 3+3 bedrooms 3 washrooms Detached. The unit has a Single Attached Parking Space. The property's basement is finished and has bedrooms. The property has many nice features including Carpet Free. Living Room Rm, Kitchen, Breakfast Room, Primary B, second bedroom and third bedroom are on the Main floor.Local Area Profile
This property is located in a predominantly owner-occupied residential area with housing made up primarily of detached homes. Approximately 48% of residents hold a bachelor's degree or higher, while about 14% have a college credential. Residents use a combination of driving and public transit for commuting.