Clairlea-Birchmount, Toronto, M1K 1W7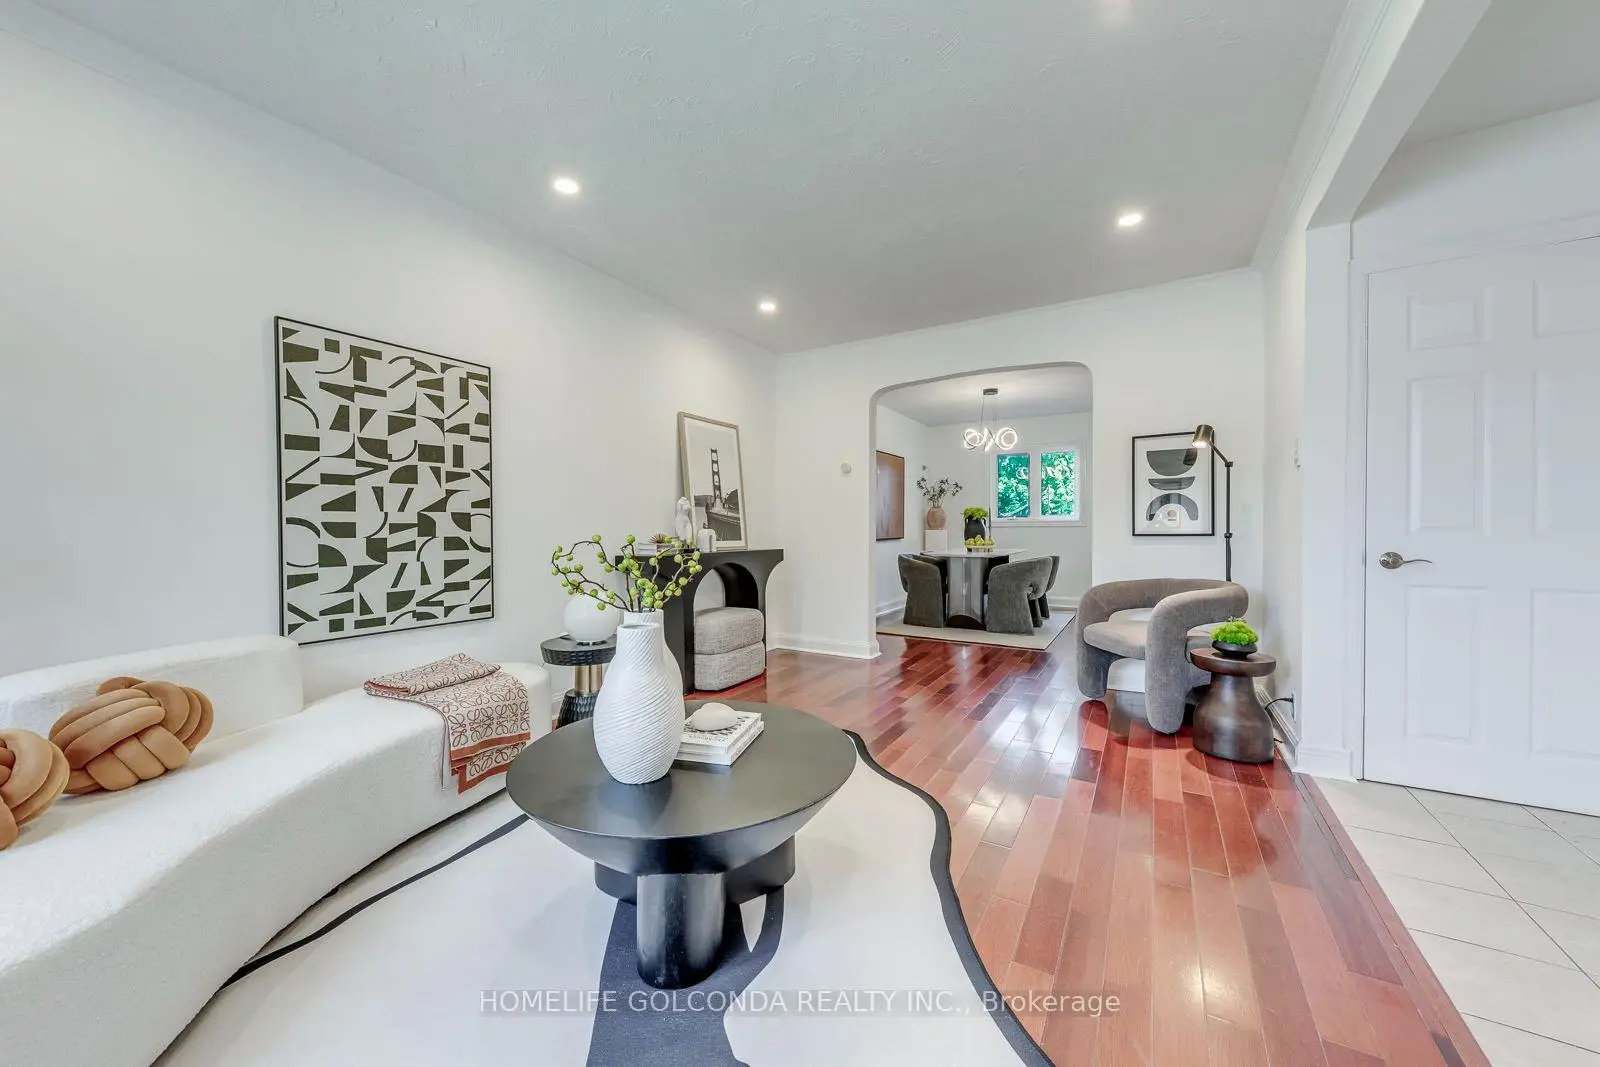

Description
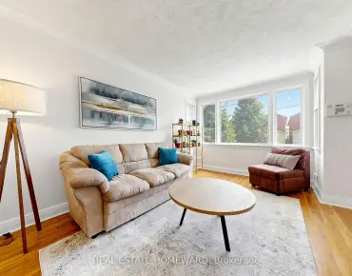
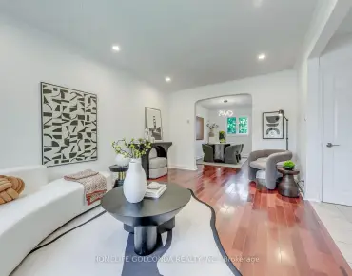
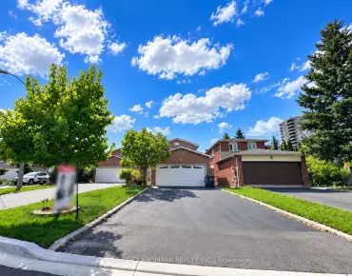
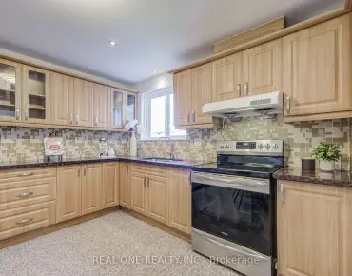
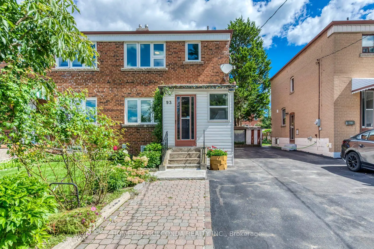
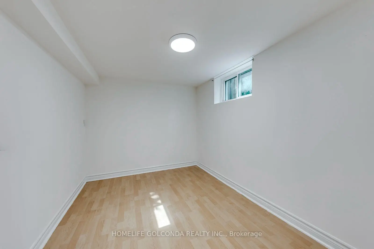
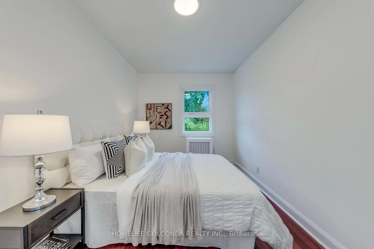
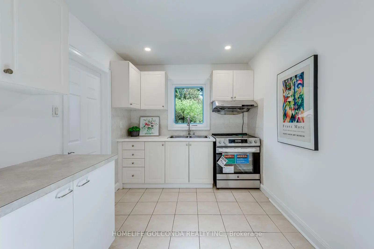
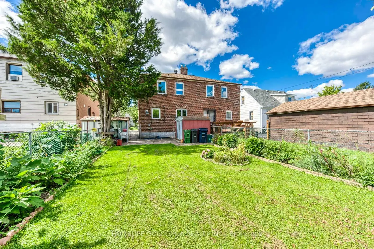
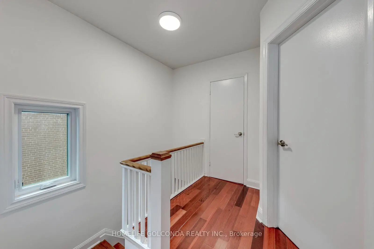
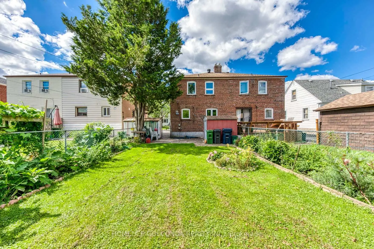
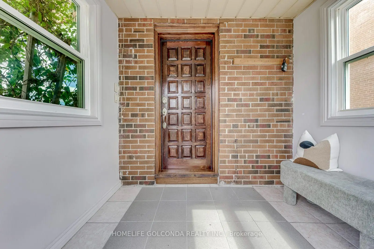
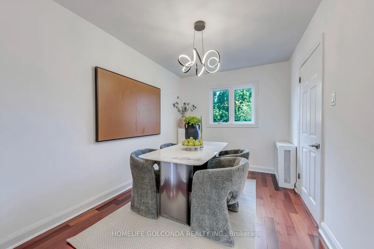
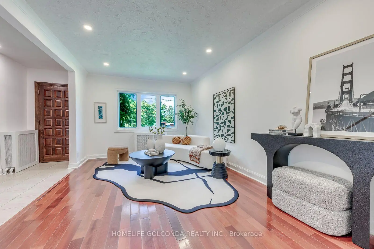
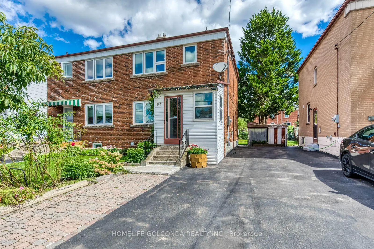
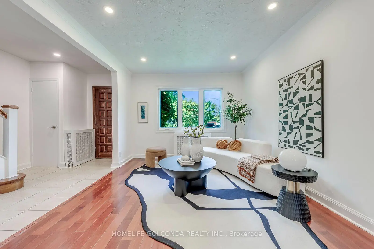
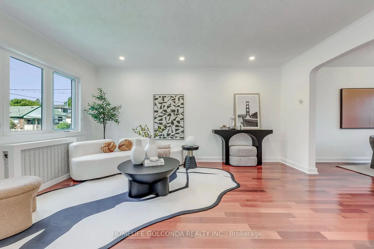
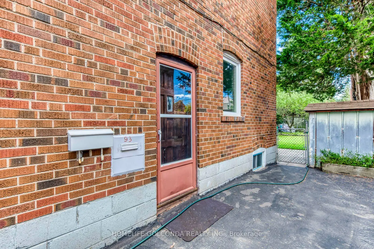
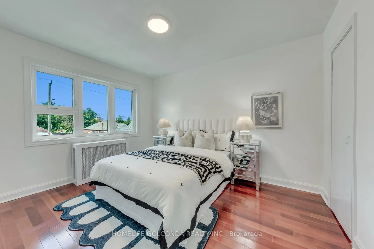
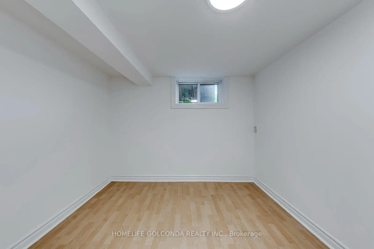
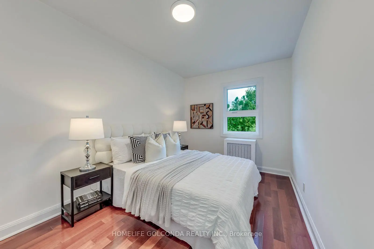
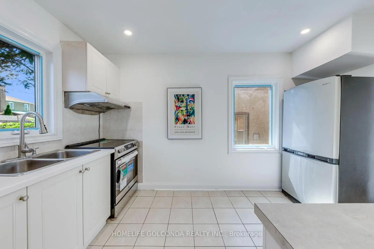
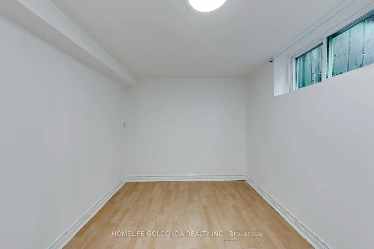
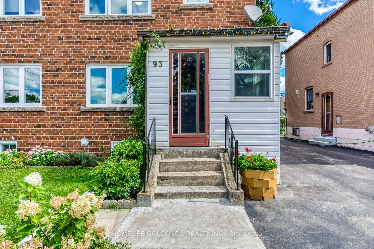
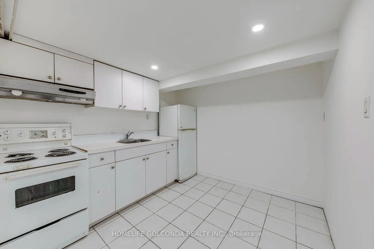
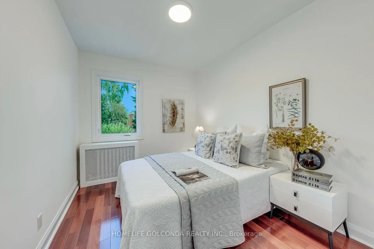
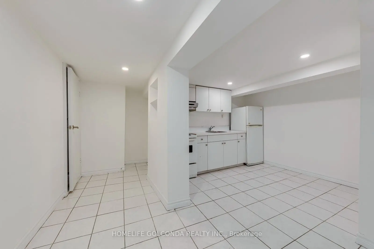
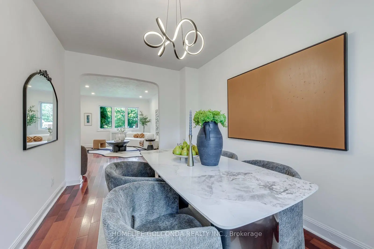
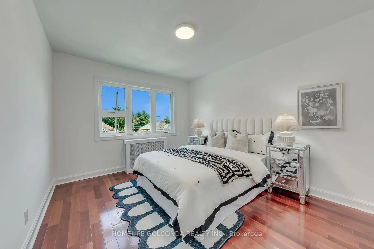
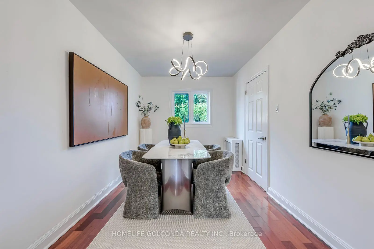
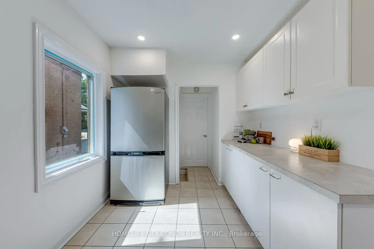
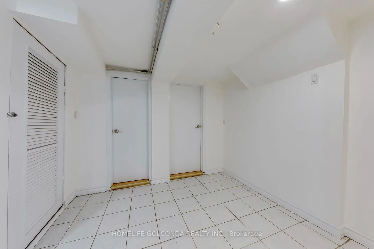
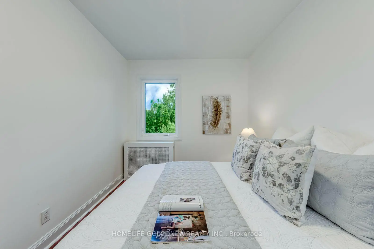
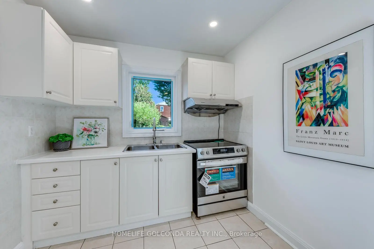
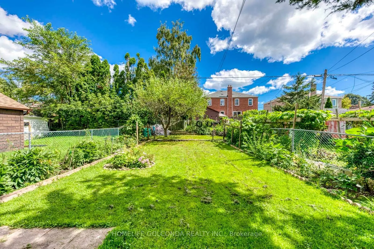
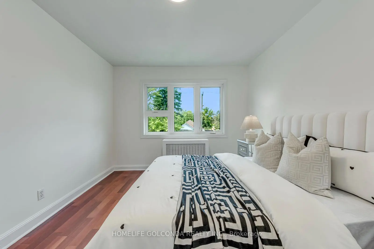
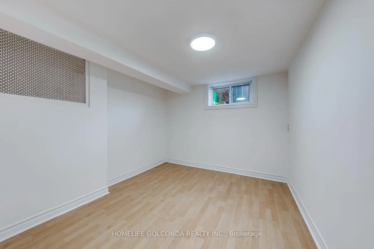
Move-In Ready, Spacious Living, Income Potential & Unbeatable Transit Convenience - This 3-Bedroom Semi Has It All! Perfect For Growing Families, This Bright & Spacious Home Offers A Rare Combination Of Comfortable Family Living, A Separate-Entrance Basement Apartment And A Deep Lot In An Exceptionally Convenient Location. Freshly Painted Throughout With Brand-New Light Fixtures, The Home Features A Functional Open-Concept Layout And A Generous Kitchen With A New Stove-Perfect For Everyday Living And Entertaining. The Basement Apartment With Its Own Separate Entrance Provides Excellent Flexibility For Extended Family Or Potential Rental Income. Step Outside To A Deep Lot With Beautifully Maintained Front & Back Yards - Plenty Of Room To Entertain, Relax, Or Grow Your Own Flower & Vegetable Garden. Newer Windows, Newer Insulation And An Upgraded 200 AMP Electrical Panel Add Peace Of Mind And Make Future EV Charger Installation Easy. Leave The Car At Home! Walk To The Subway, GO Train, Buses, Grocery Stores, Library, Banks & Parks, With Easy Access To Public Transit And Everyday Essentials. A Well-Maintained Home With Space To Grow, Income Potential And Outstanding Connectivity - Just Move In & Enjoy!
Features
- Facing: East

- Bedrooms: 3

- Bathrooms: 2

- Garages:

- Kitchens: 2

Details
- Lot size: 26.80 x 108.10 Feet

- Space: 1100-1500

- Tax: $ 3619.61

- E13751392

- Listing contracted with: HOMELIFE GOLCONDA REALTY INC.
| Room | Size(M) | Description | |
|---|---|---|---|
| Living Rm | 4.95x3.35 | Hardwood Floor, Pot Lights, Open Concept |
|
| Dining Rm | 3.96x2.62 | Hardwood Floor, Combined w/Living, Open Concept |
|
| Kitchen | 3.96x2.59 | Modern Kitchen, Eat-in Kitchen |
|
| Primary B | 3.81x3.20 | Hardwood Floor, Large Closet, Large Window |
|
| 2nd Br | 4.27x2.64 | Hardwood Floor, Large Closet, Large Window |
|
| 3rd Br | 3.25x2.59 | Hardwood Floor, Large Closet, Large Window |
|
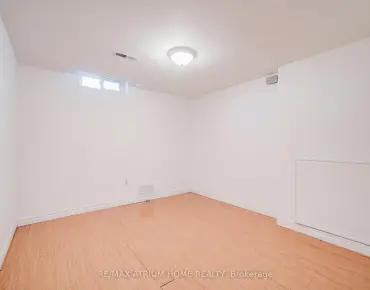
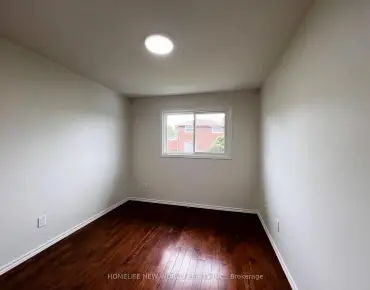
| 4th Br | 3.05x2.40 | Wood, Closet, Window |
|
| 5th Br | 3.05x2.74 | Wood, Closet, Window |
|
| Kitchen | 3.20x3.00 | Eat-in Kitchen |
| Bathroom | Pieces | Level | |
|---|---|---|---|
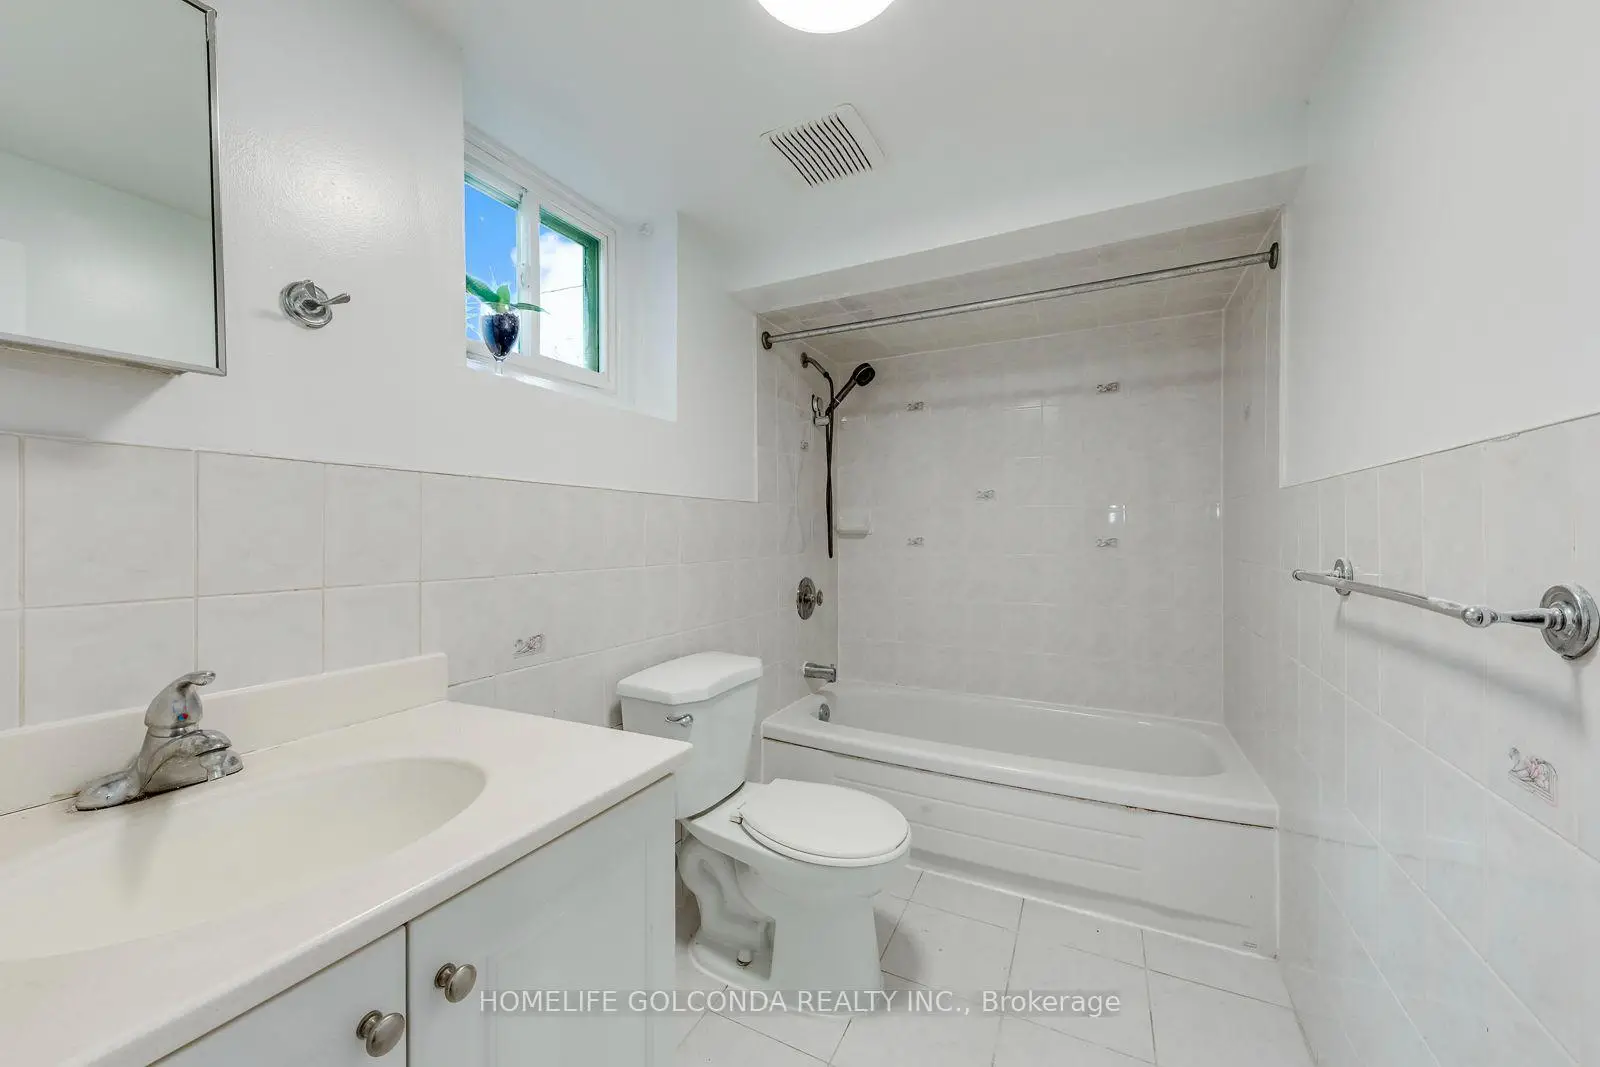
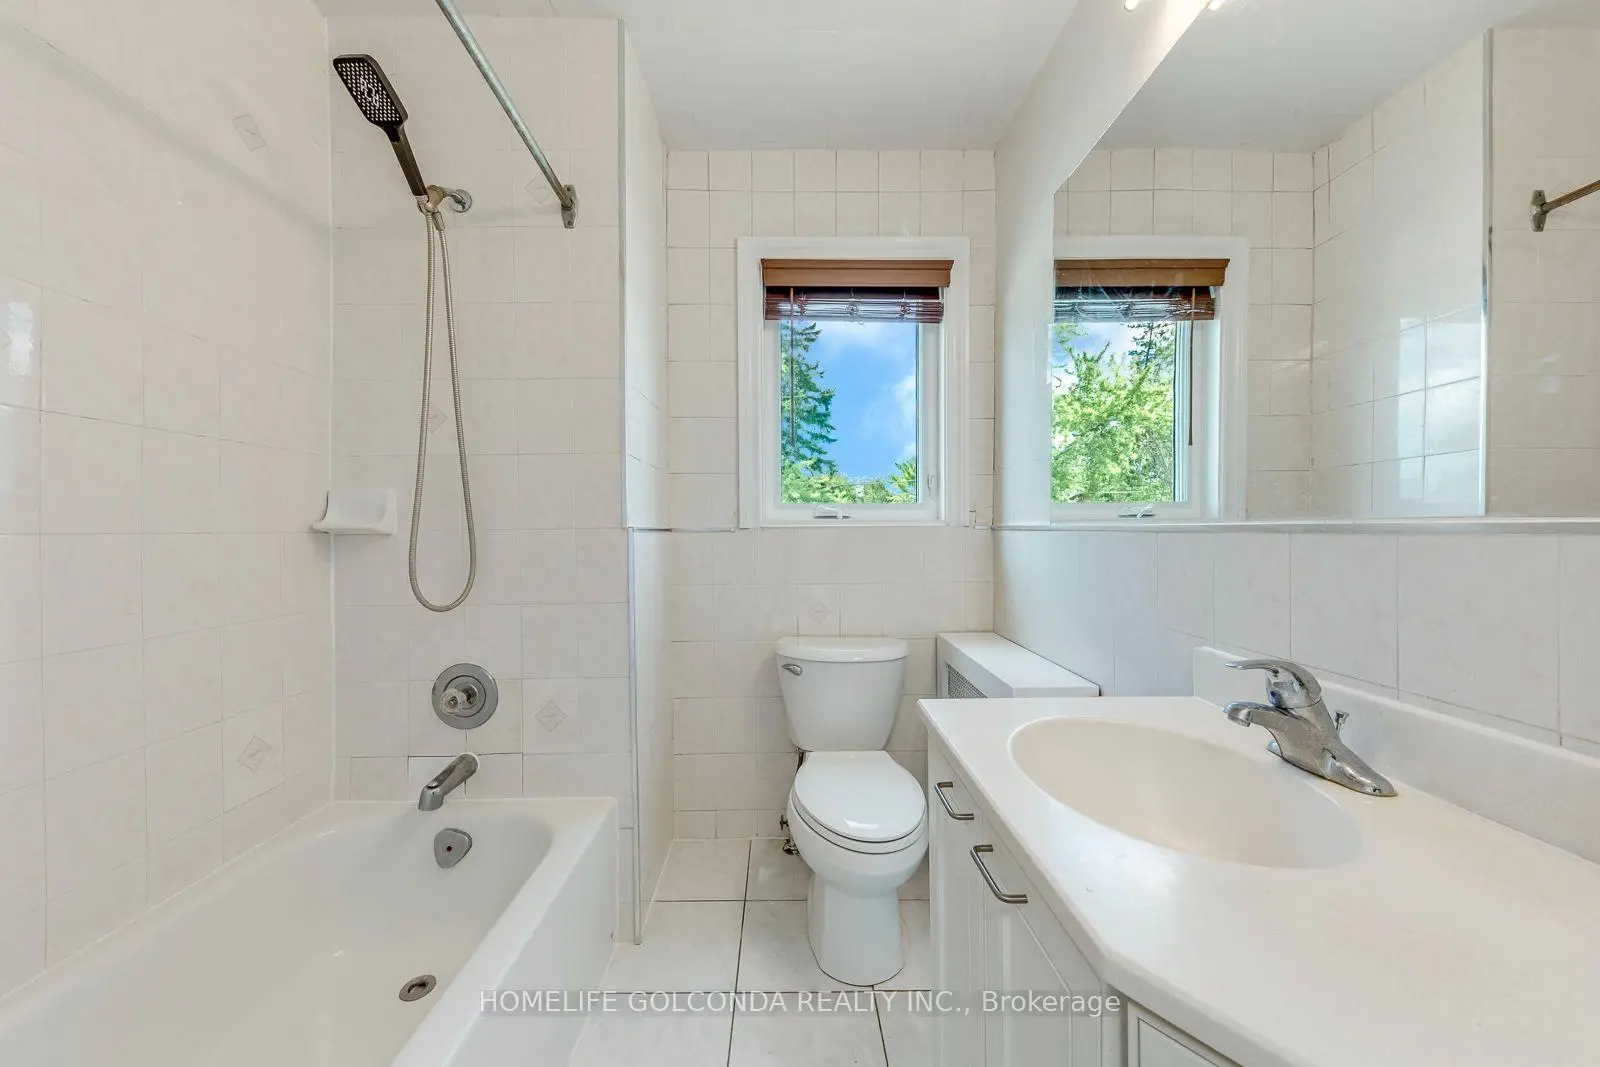
| 1xBath | 4 pcs | Second |
|
| 1xBath | 4 pcs | Basement |
Property Summary
Located close to the intersection of Birchmount and St Clair, 93 North Woodrow Blvd is a 3+2 bedrooms 2 washrooms Semi-Detached. The property basement is Apartment Separate Ent. The property has many nice features including Storage and Carpet Free. Living Room Rm, Dinning Room Rm and Kitchen are on the Main floor.Local Area Profile
This property is located in an area with a high level of homeownership with a mix of detached homes and apartments and condominiums. Approximately 36% of residents hold a bachelor's degree or higher, while about 23% have a college credential. Public transit is commonly used by local commuters, alongside driving.
School Information
- Danforth Gardens Public School (Grade:JK-8) 1871/3037
- SATEC @ W A Porter Collegiate Institute (Grade:9-12) 84/739
- St. Joachim Catholic School (Grade:JK-8) 1683/3037
- Corvette Junior Public School (Grade:JK-6) 1683/3037
- Cliffside Public School (Grade:JK-8) 2413/3037
- Charles Gordon Senior Public School (Grade:7-8)


Commute Information
 Warden Subway Station (1.1km)
  Scarborough Go Train Station (1km) - Free Parking available, parking lots: 627