Agincourt North, Toronto, M1S 3K5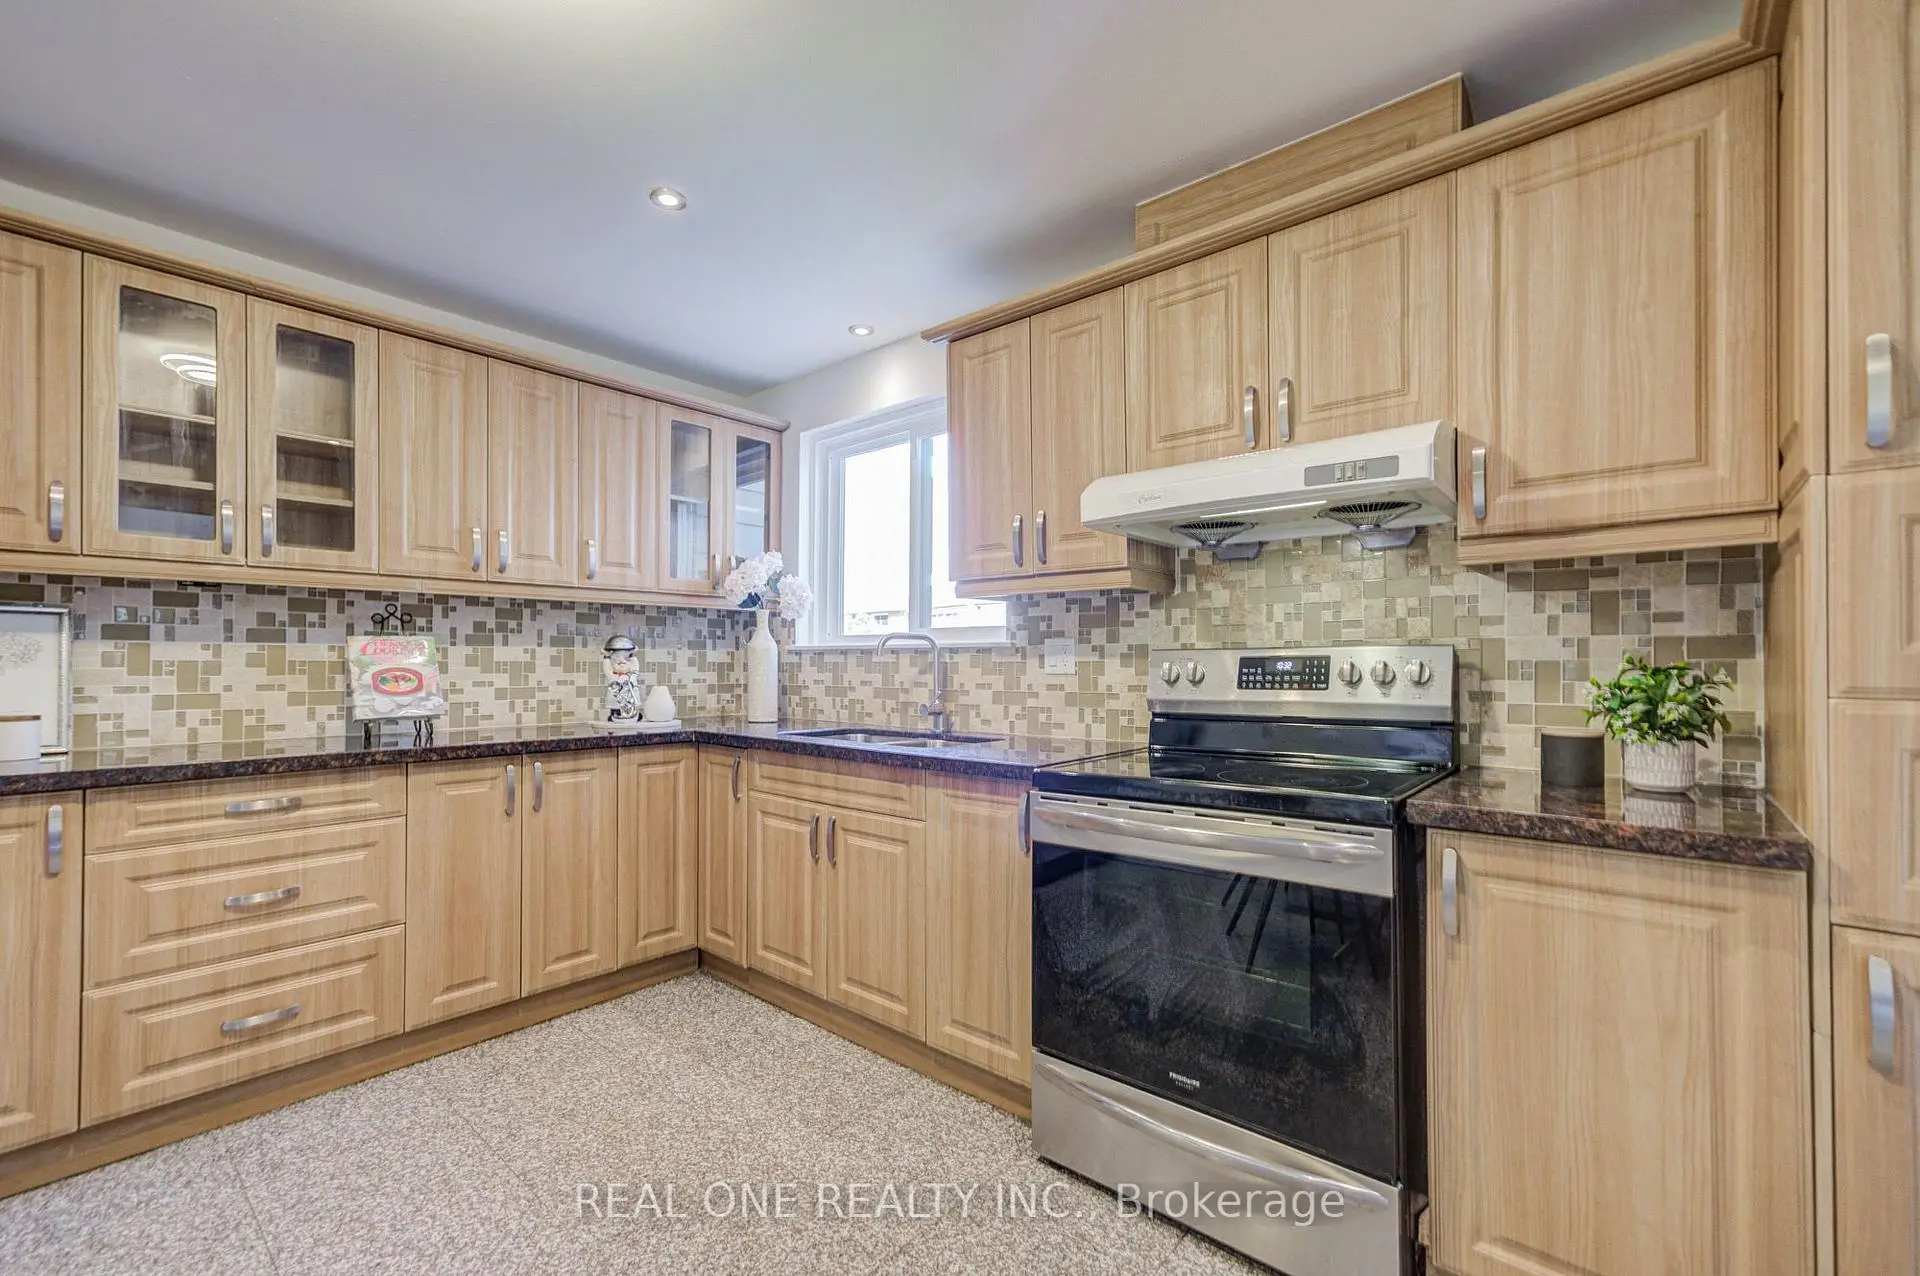

Description
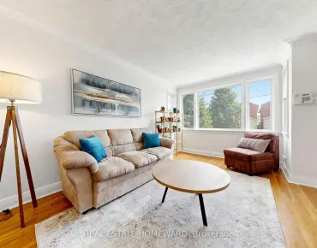
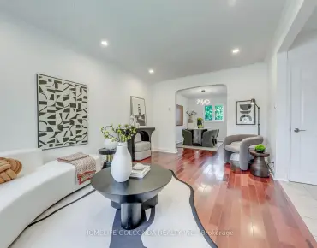
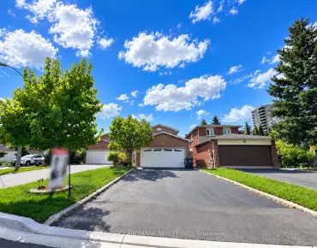
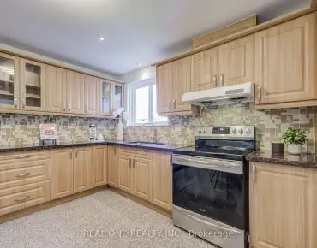
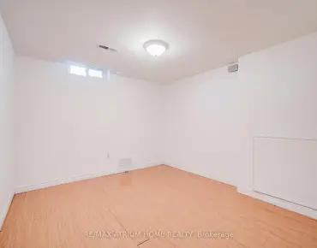
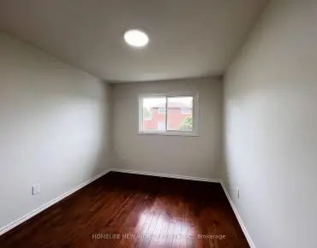
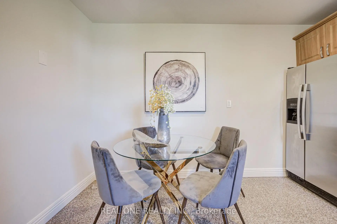
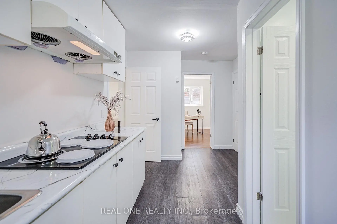
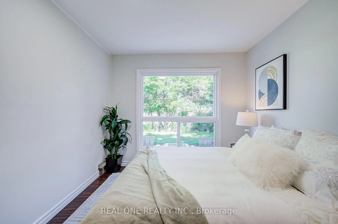
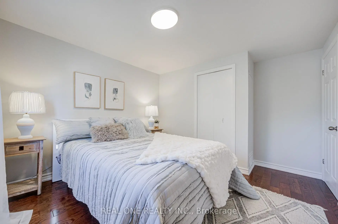
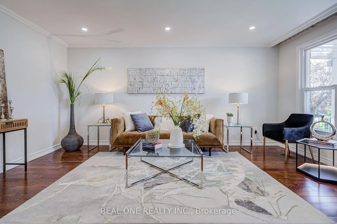
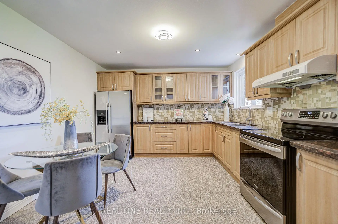
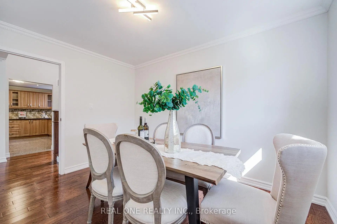
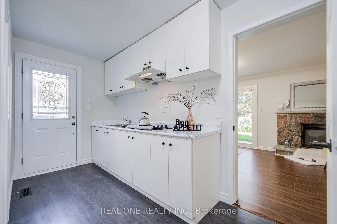
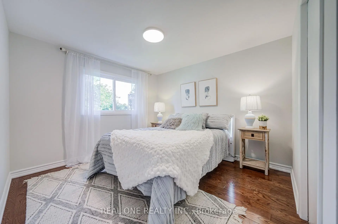
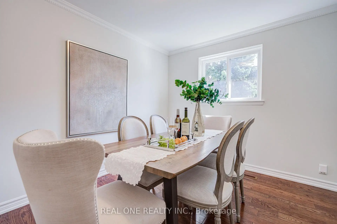
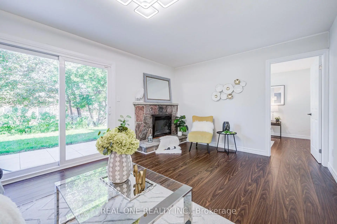
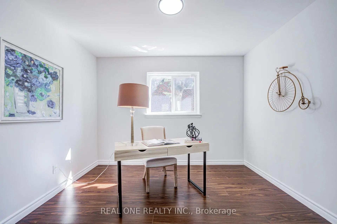
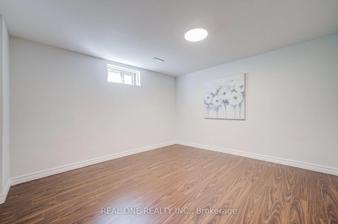
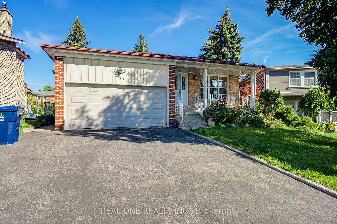
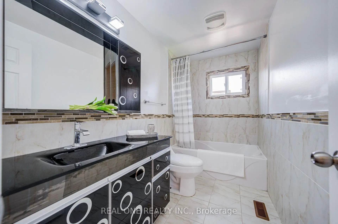
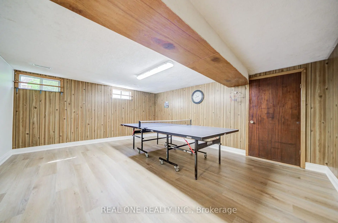
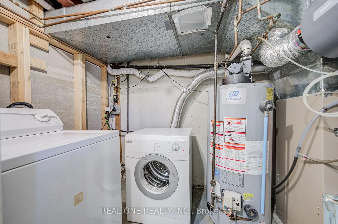
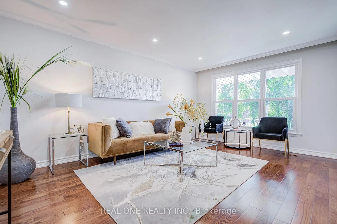
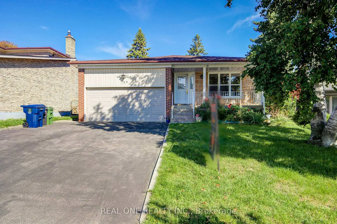
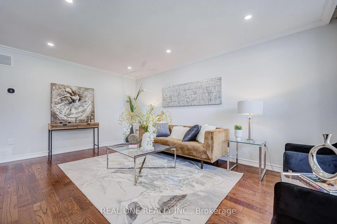
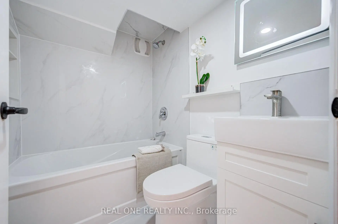
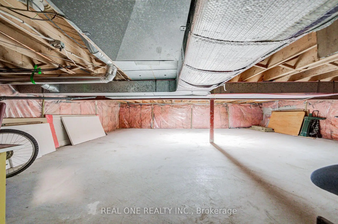
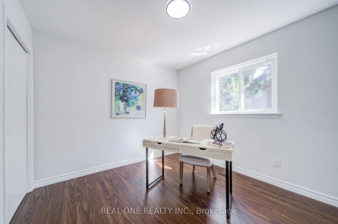
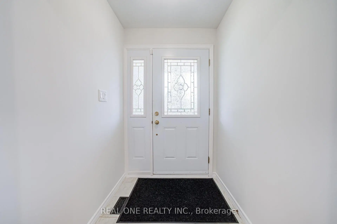
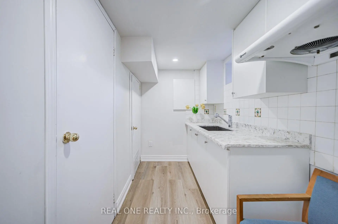
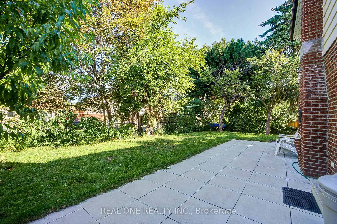
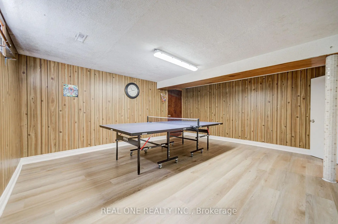
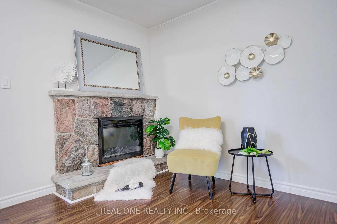
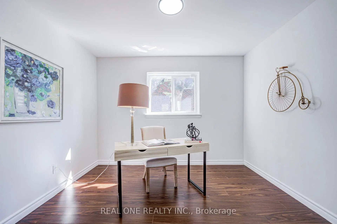
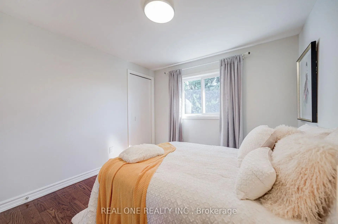
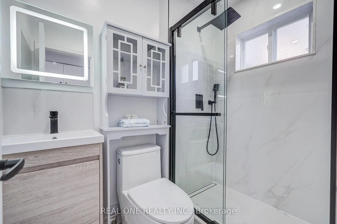
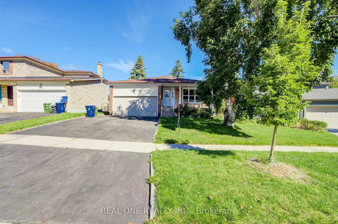
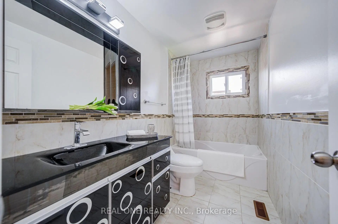
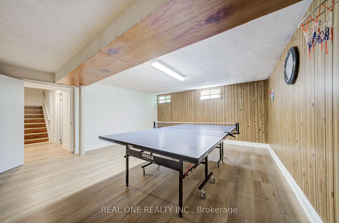
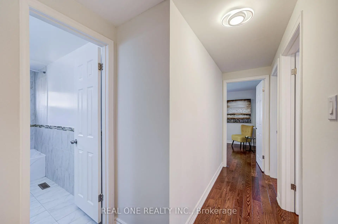
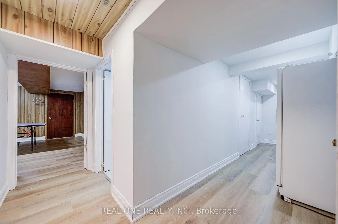
Beautifully Maintained 4-Level Backsplit Detached Home in Highly Sought-After Agincourt North! Offering Approx 3,000 Sqft. of Living Space On A Generous Lot, This Solid Brick Home Features A Bright & Functional Layout W/ Spacious Living, Family, And Recreation Areas Designed For Comfortable Family Living. The Upper Level Offers 3 Generous Bedrms, Including A Primary Room W/ A 3-Piece Ensuite, While The Home Features 4 Spacious Bedrms, A Home Office, And 4 Full Bathrooms In Total, Making It Ideal For Growing or Multi-Generational Families. The Family-Sized Kitchen Offers Abundant Cabinetry, And The Sun-Filled Family Room Features An Electric Fireplace W/ A Walkout To The Expansive Backyard-Perfect For Entertaining. A Separate Ground-Level Entrance Provides Excellent Flexibility For Extended Family Living Or Future Income Potential. The Finished Basement Includes An Additional Bedroom, A 4-Piece Bathroom, Laundry Area, And A Large Recreation Room. $$$ Upgrades: New Painting Throu-out. New Roof (2025), CAC (2024), Two Baths (2024), Newer Driveway Asphalt Sealing. Minutes To Top-Rated Schools , Parks, Shopping, Restaurants, And Public Transit.
Features
- Facing: North

- Bedrooms: 5

- Bathrooms: 4

- Garages: 2

- Kitchens: 1

Details
- Lot size: 39.29 x 115.04 Feet

- Space: 2000-2500

- Tax: $ 6268.93

- E13750356

- Listing contracted with: REAL ONE REALTY INC.
| Room | Size(M) | Description | |
|---|---|---|---|
| Living Rm | 5.15x3.52 | Hardwood Floor, Pot Lights, Picture Window |
|
| Dining Rm | 5.15x2.58 | Hardwood Floor, Moulded Ceiling, Window |
|
| Kitchen | 4.14x3.55 | Ceramic Floor, Family Size Kitchen, Pot Lights |
|
| Primary B | 4.65x3.75 | Hardwood Floor, 3 Pc Ensuite, Walk-In Closet(s) |
|
| 2nd Br | 3.22x3.14 | Hardwood Floor, Closet |
|
| 3rd Br | 3.15x2.96 | Hardwood Floor, Closet |
|
| Family Rm | 3.25x2.95 | Laminate, Electric Fireplace, 3 Pc Bath |
|
| 4th Br | 3.55x3.45 | Laminate, Picture Window |
|
| Office | 3.58x3.43 | Laminate, Window |
|
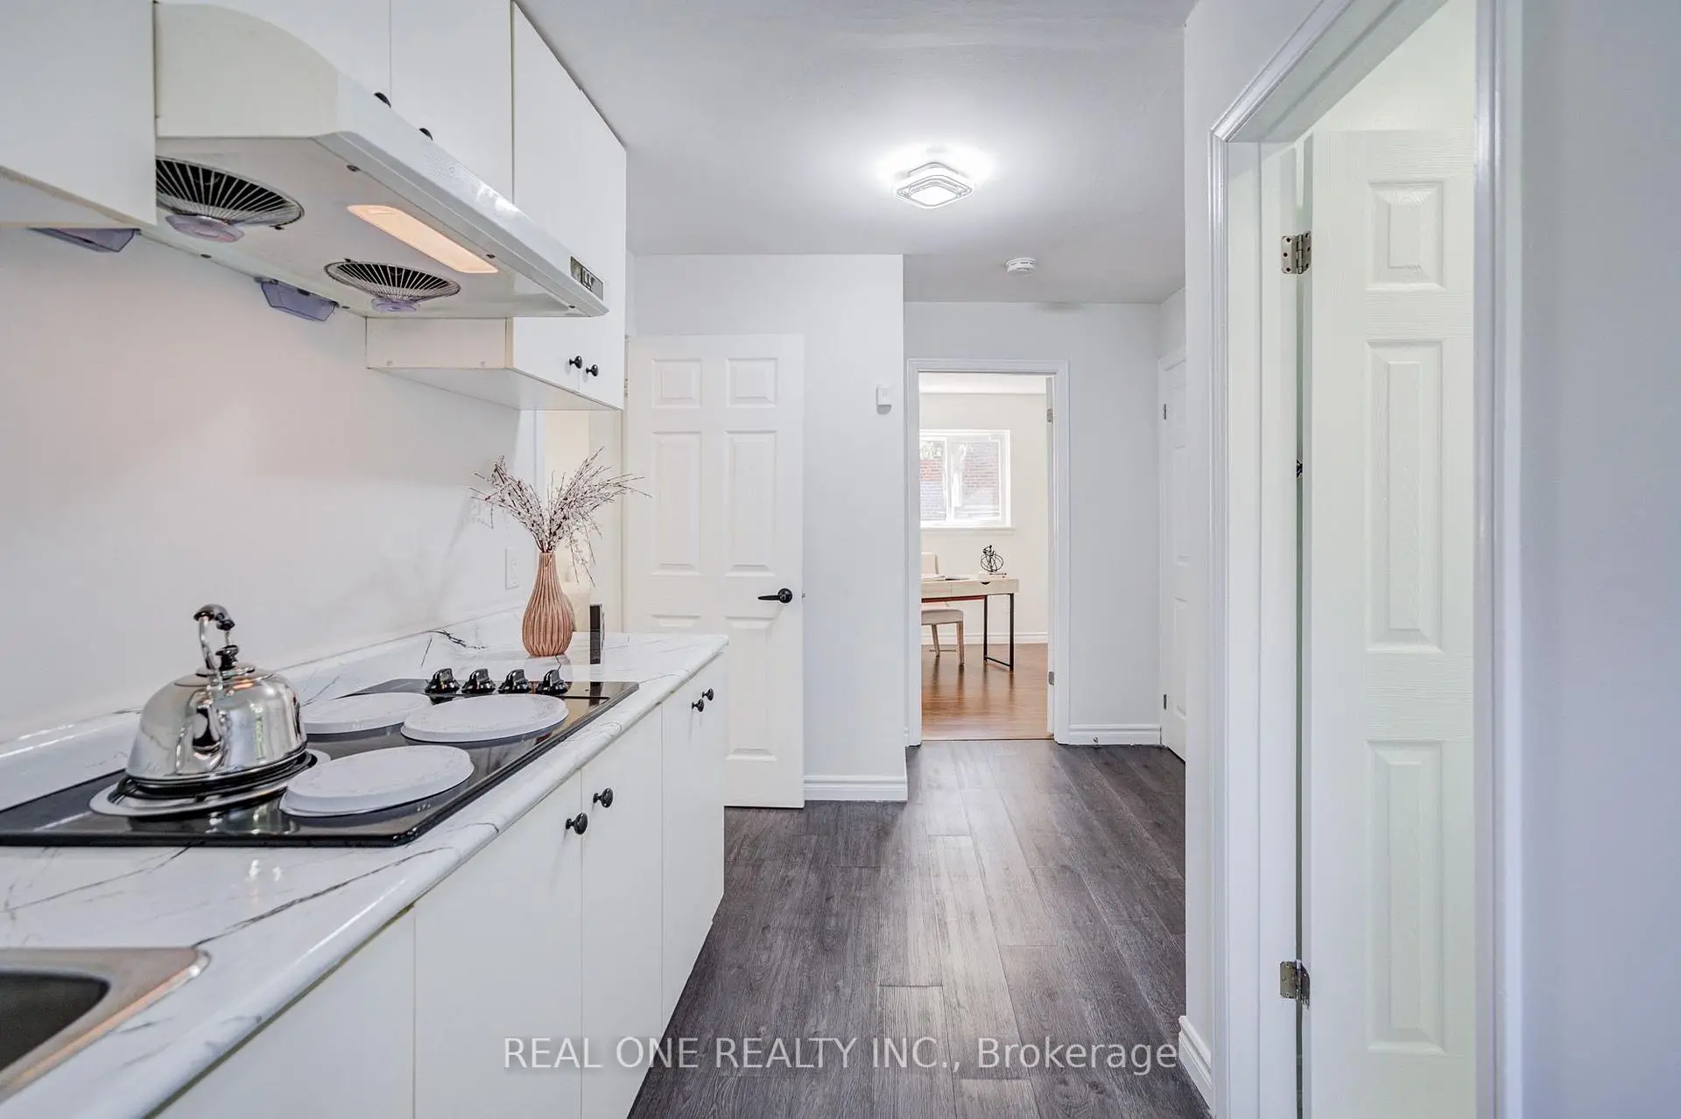
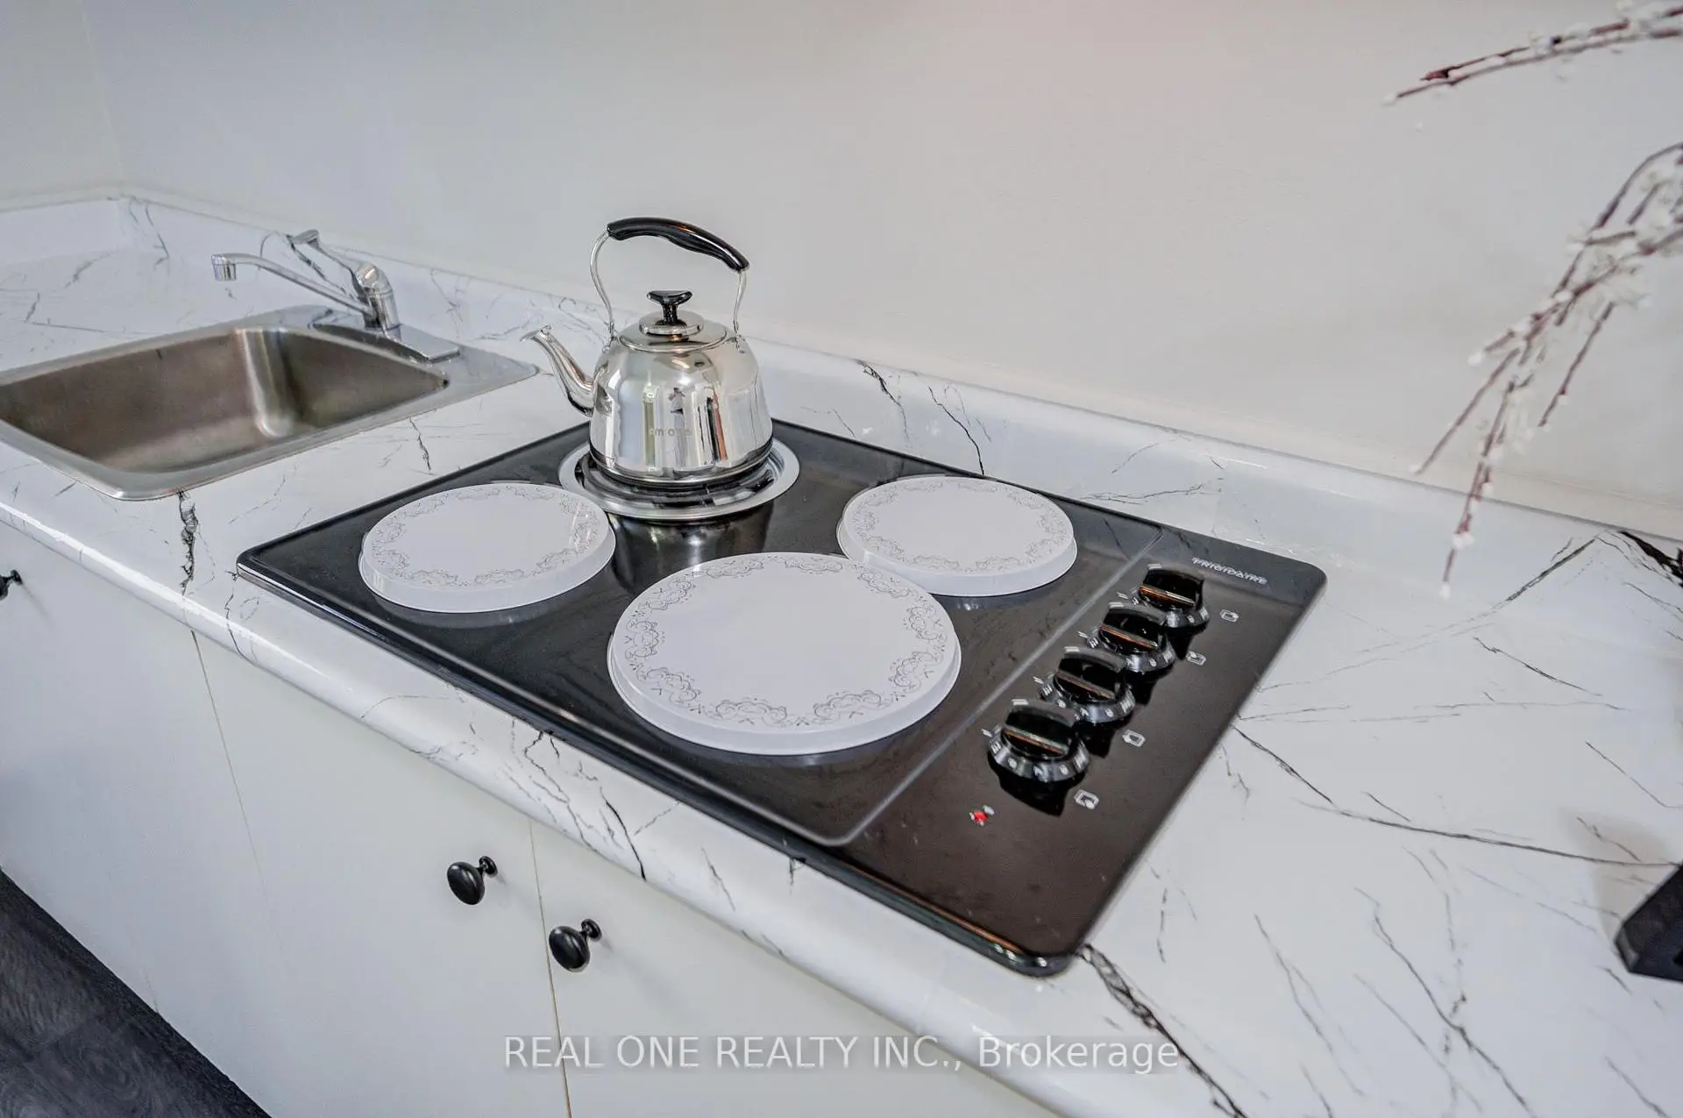
| Kitchen | 1.07x2.10 | Laminate |
|
| 5th Br | 3.40x3.17 | Laminate, Window |
|
| Recreatio | 6.52x5.67 | Laminate, Window |
| Bathroom | Pieces | Level | |
|---|---|---|---|
| 1xBath | 3 pcs | Upper |
|
| 1xBath | 4 pcs | Upper |
|
| 1xBath | 3 pcs | Ground |
|
| 1xBath | 4 pcs | Lower |
Property Summary
Located close to the intersection of Finch and Brimley, 128 Briarscross Blvd is a 5+1 bedrooms 4 washrooms Detached. The unit has a Double Attached Parking Spaces. The property basement is Apartment Separate Ent. The property has many nice features including Carpet Free and Auto Garage Door Remot. Living Room Rm, Dinning Room Rm and Kitchen are on the Main floor; Family Room Rm, fourth bedroom, Office and Kitchen are on the Ground floor; Primary B, second bedroom and third bedroom are on the upper floor.Local Area Profile
This property is located in a predominantly owner-occupied residential area with a mix of detached homes and apartments and condominiums. Approximately 48% of residents hold a bachelor's degree or higher, while about 20% have a college credential. Residents use a combination of driving and public transit for commuting.
School Information
- Iroquois Junior Public School (Grade:JK-6) 97/3037
- Henry Kelsey Senior Public School (Grade:7-8)
- Albert Campbell Collegiate Institute (Grade:9-12) 330/739
- St. Ignatius of Loyola Catholic School (Grade:JK-8) 1096/3046
- North Agincourt Junior Public School (Grade:JK-6) 577/3037
- Sir Alexander Mackenzie Senior Public School (Grade:7-8)