Woburn, Toronto, M1H 1J1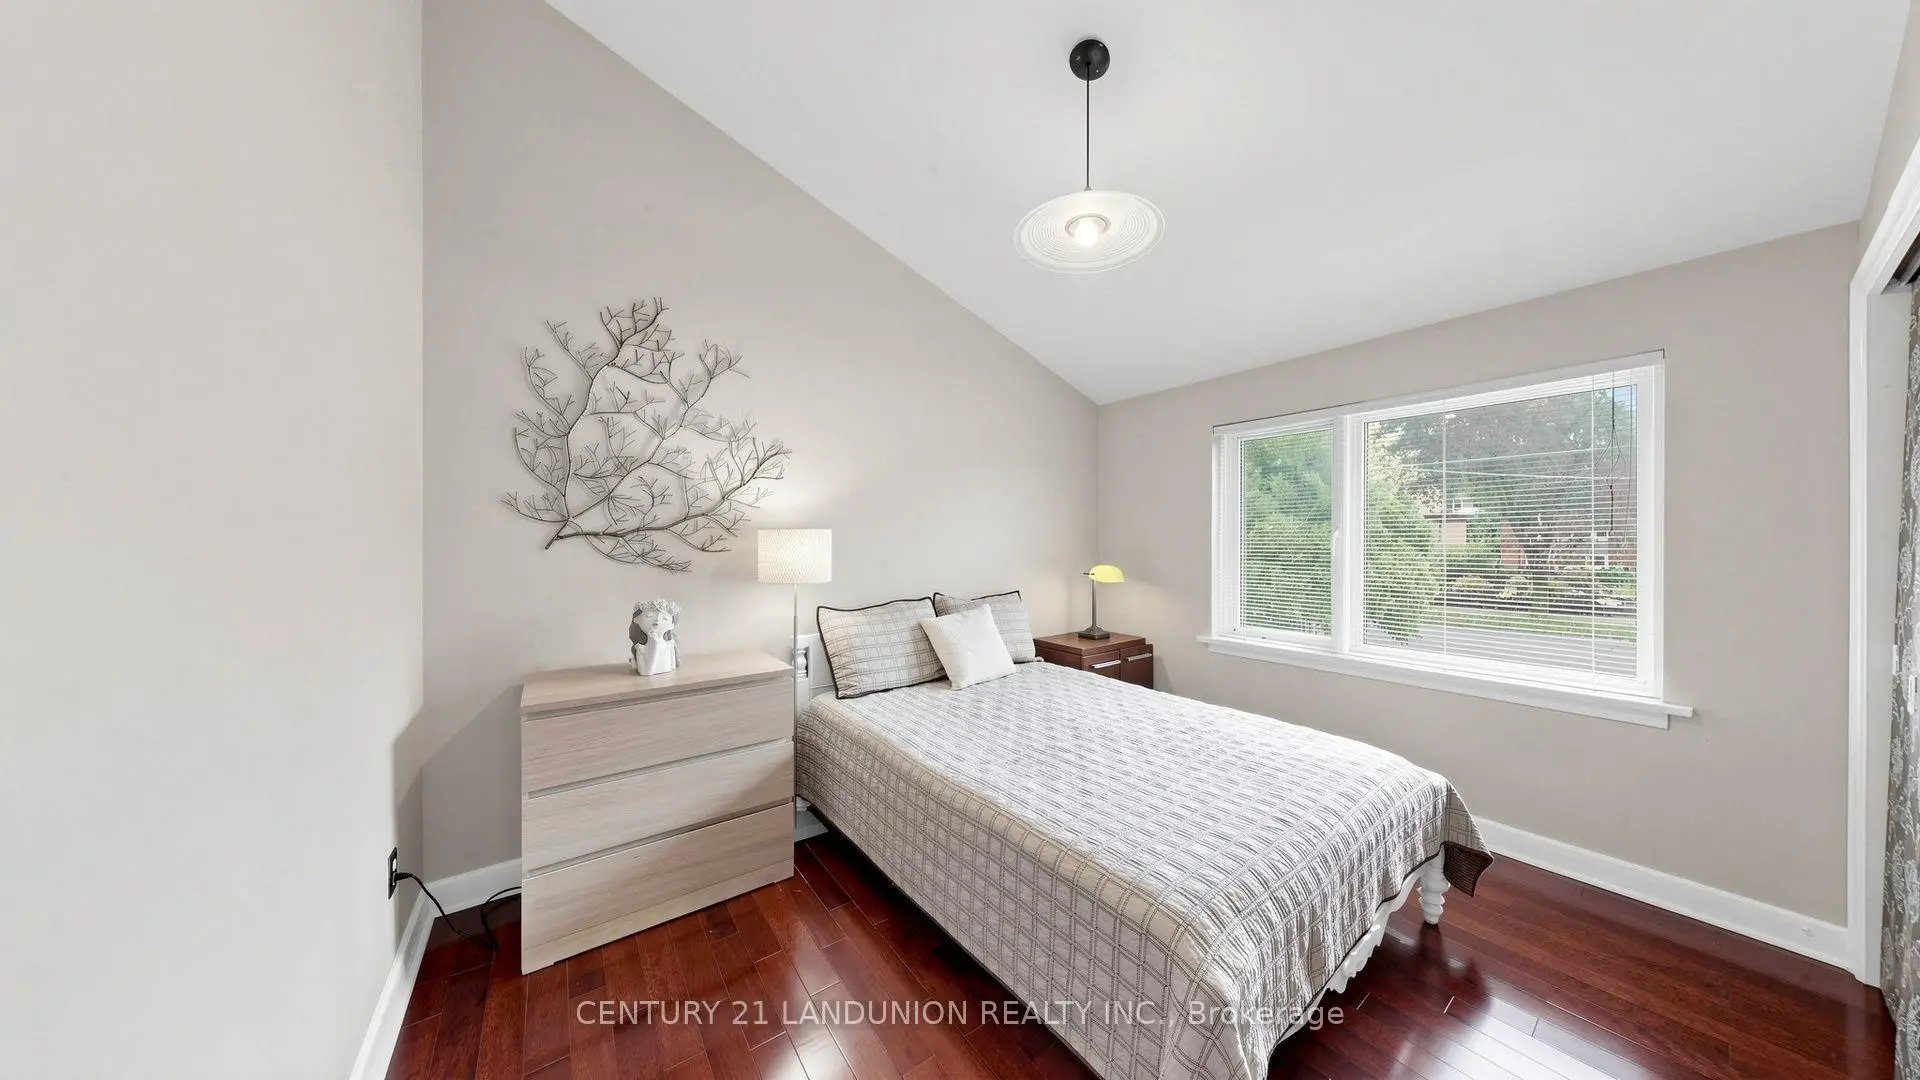

Description
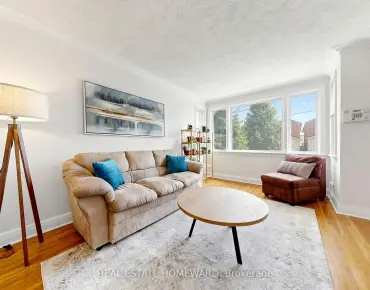
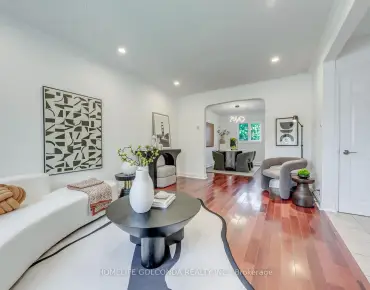
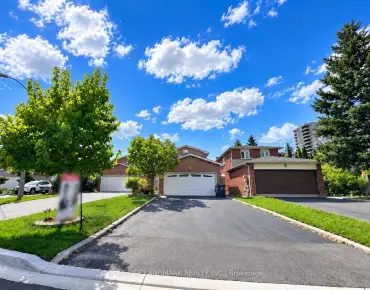
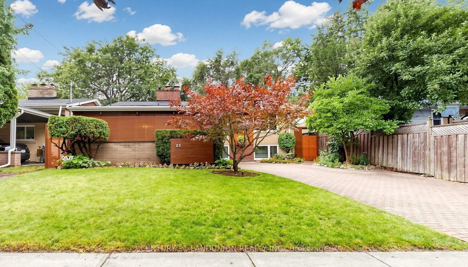
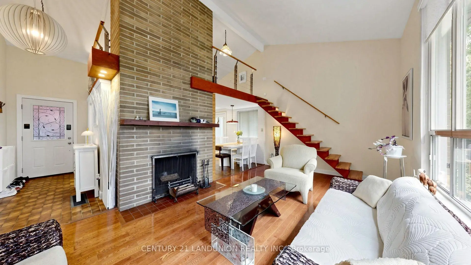
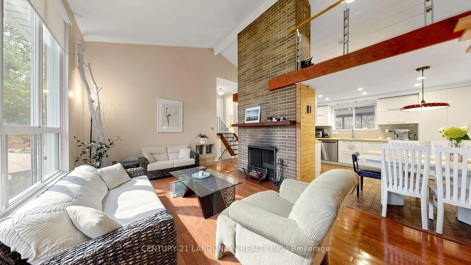
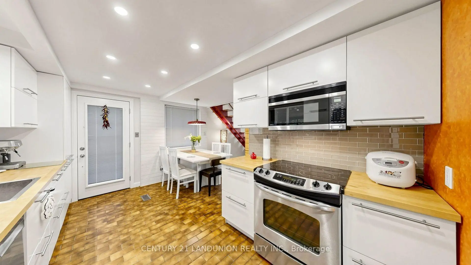
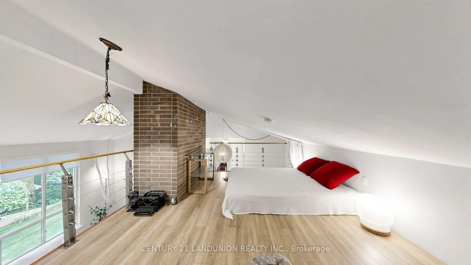
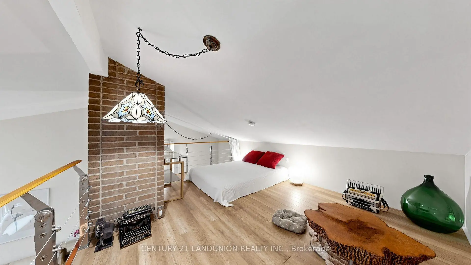
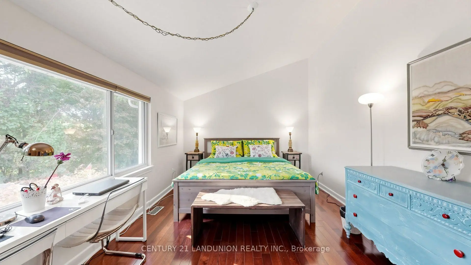
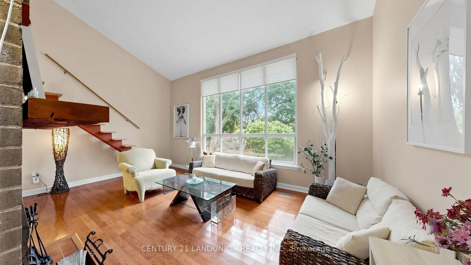
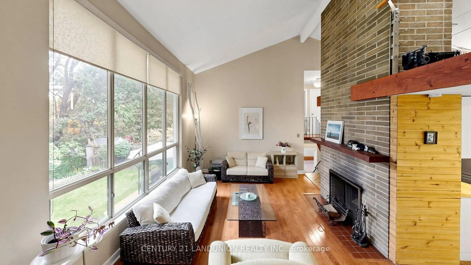
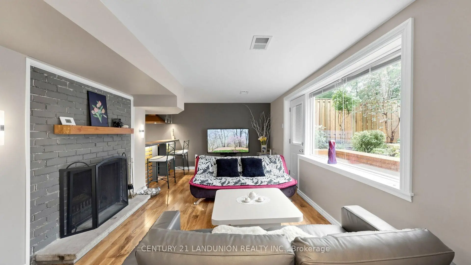
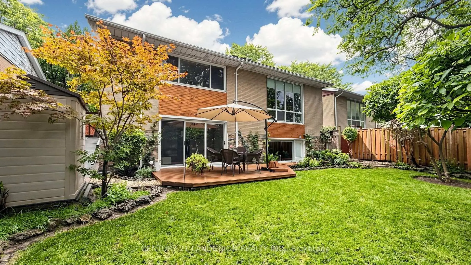
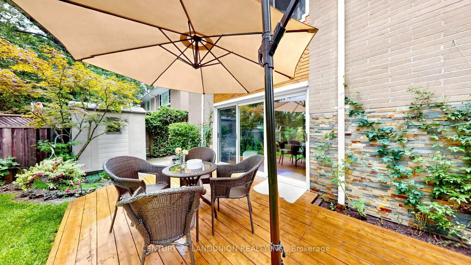
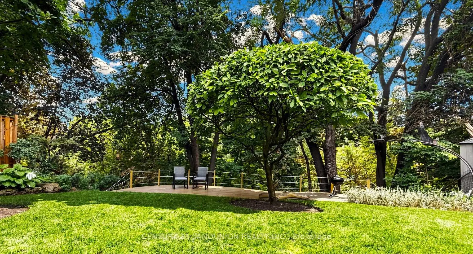
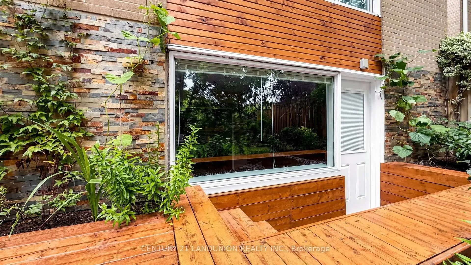
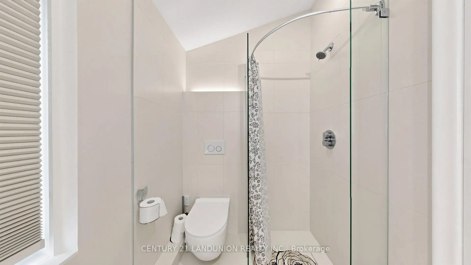
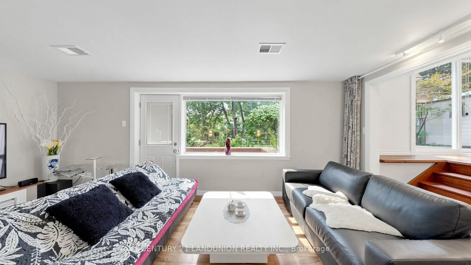
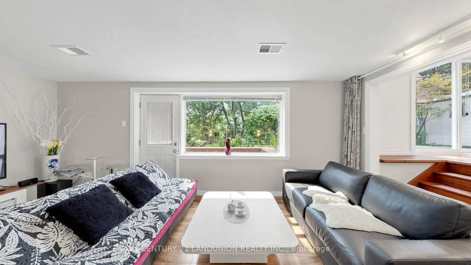
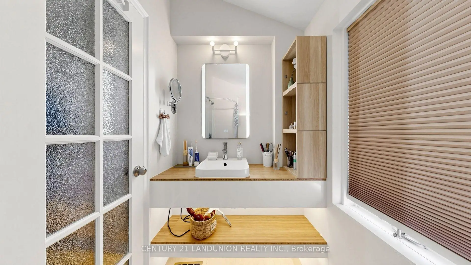
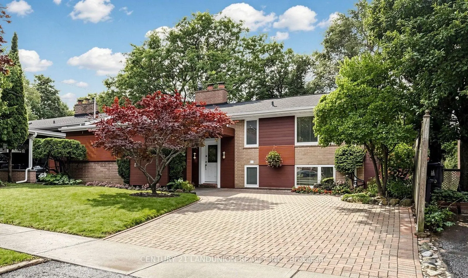
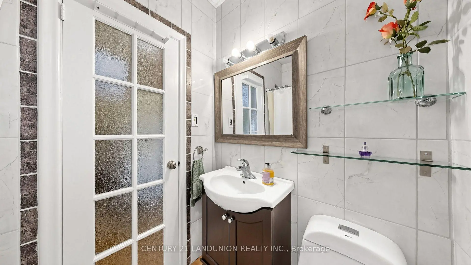
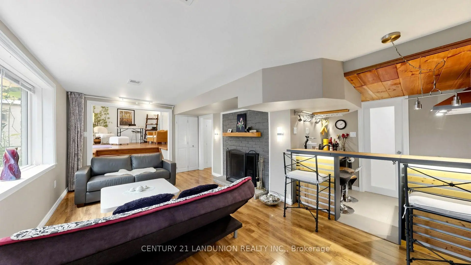
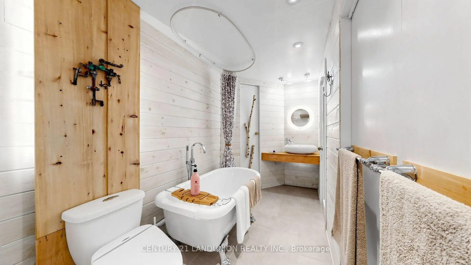
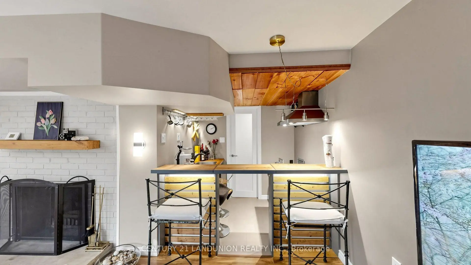
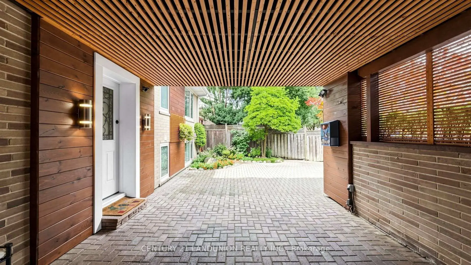
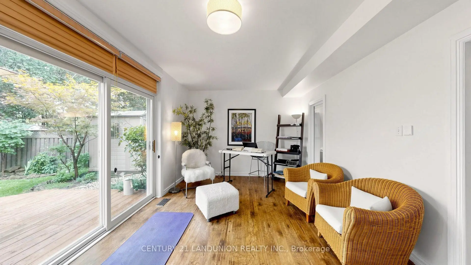
A Rare Gem! Nestled against a beautiful ravine area, this exceptional property offers stunning private views and a convenient location with easy access to Bus/Future Subway/Park/School/Shopping/Highway/YMCA /Library & More!. An excellent opportunity with multiple options-perfect for investment, personal residence, or both. Living Rm and 2 Bedroom with Cathedral Ceiling, 2 fireplaces, 3 upgraded washrooms, Freshly painted, 4th bedroom with W/O to backyard use as office-sitting, ,
Features
- Facing: South

- Bedrooms: 4

- Bathrooms: 3

- Garages: 1

- Kitchens: 1

Details
- Lot size: 50.00 x 113.00 Feet

- Space: 1500-2000

- Tax: $ 4238.00

- E13748156

- Listing contracted with: CENTURY 21 LANDUNION REALTY INC.
| Room | Size(M) | Description | |
|---|---|---|---|
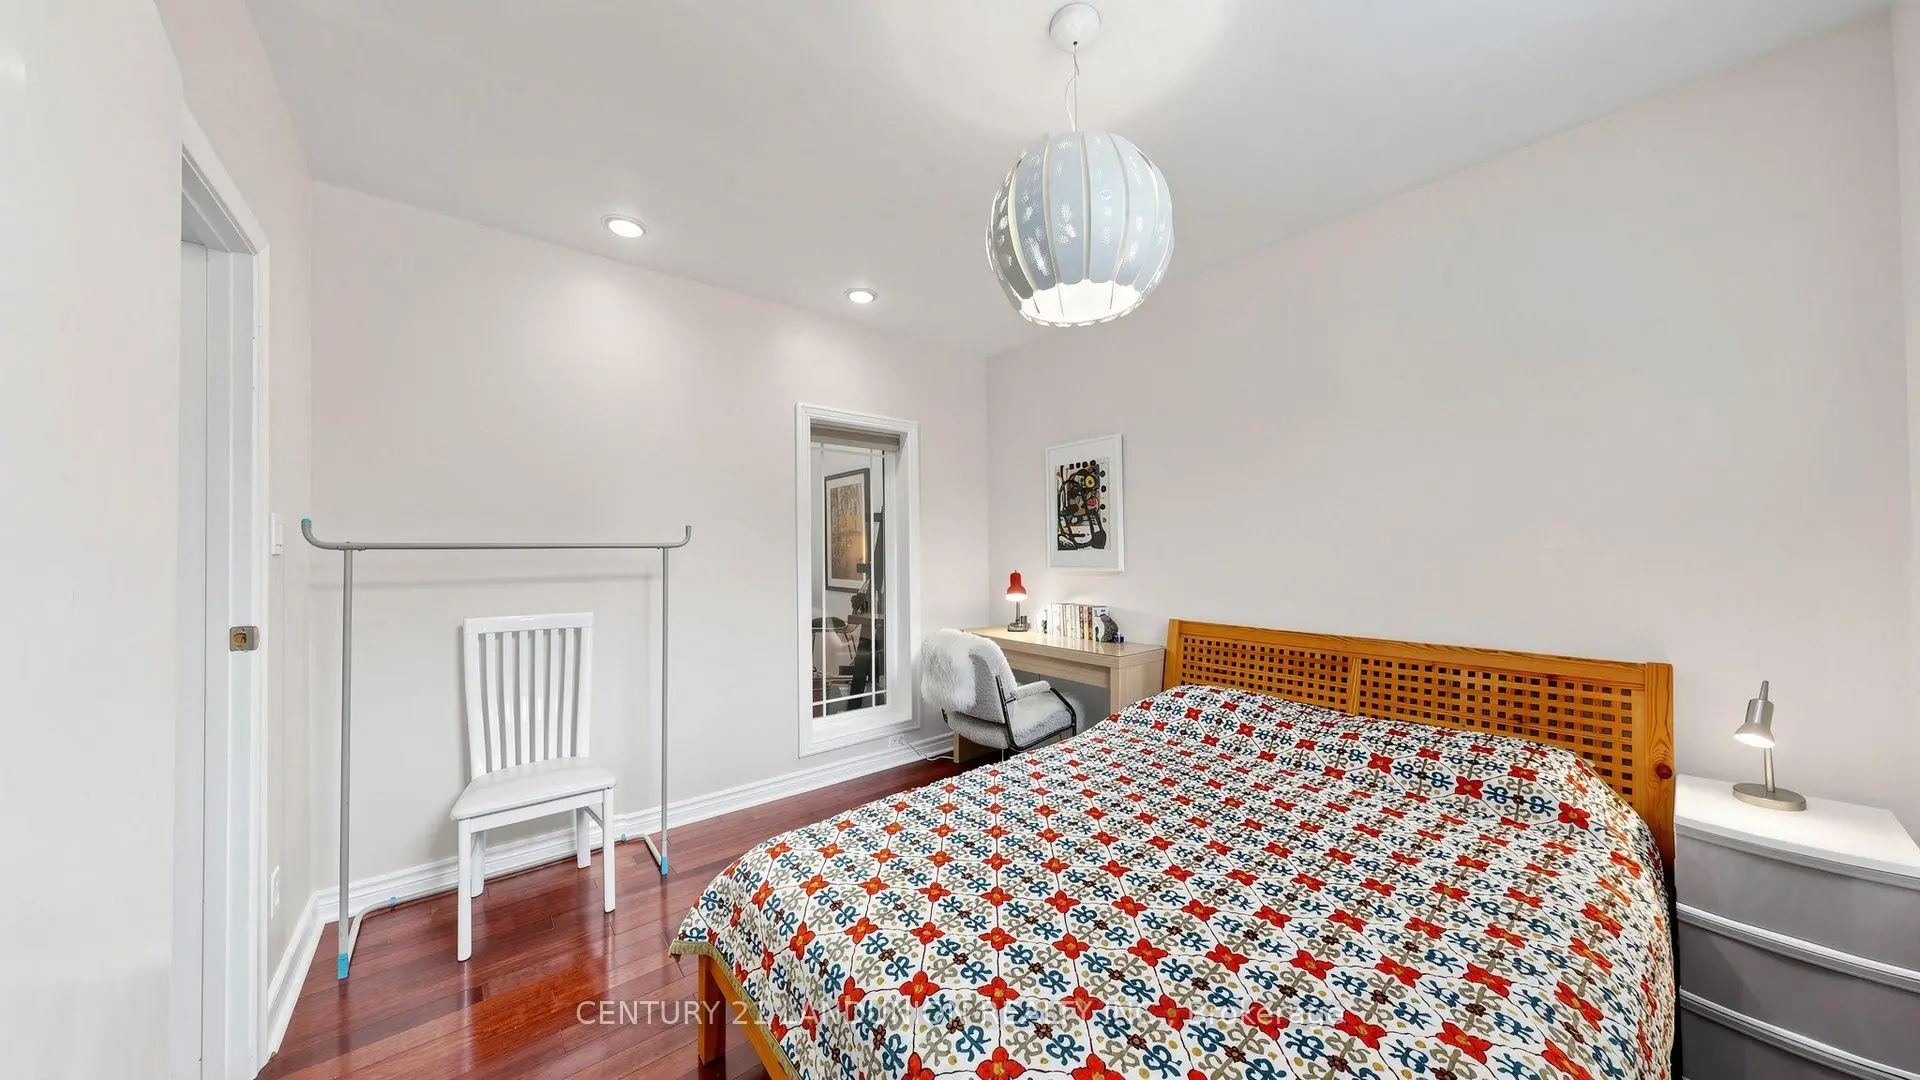
| Living Rm | 5.97x3.48 | Large Window, Hardwood Floor, Fireplace |
|
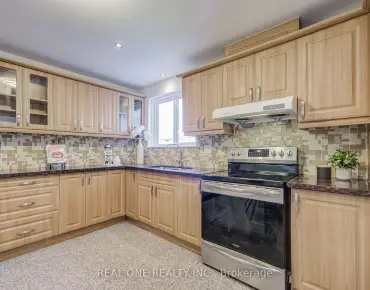
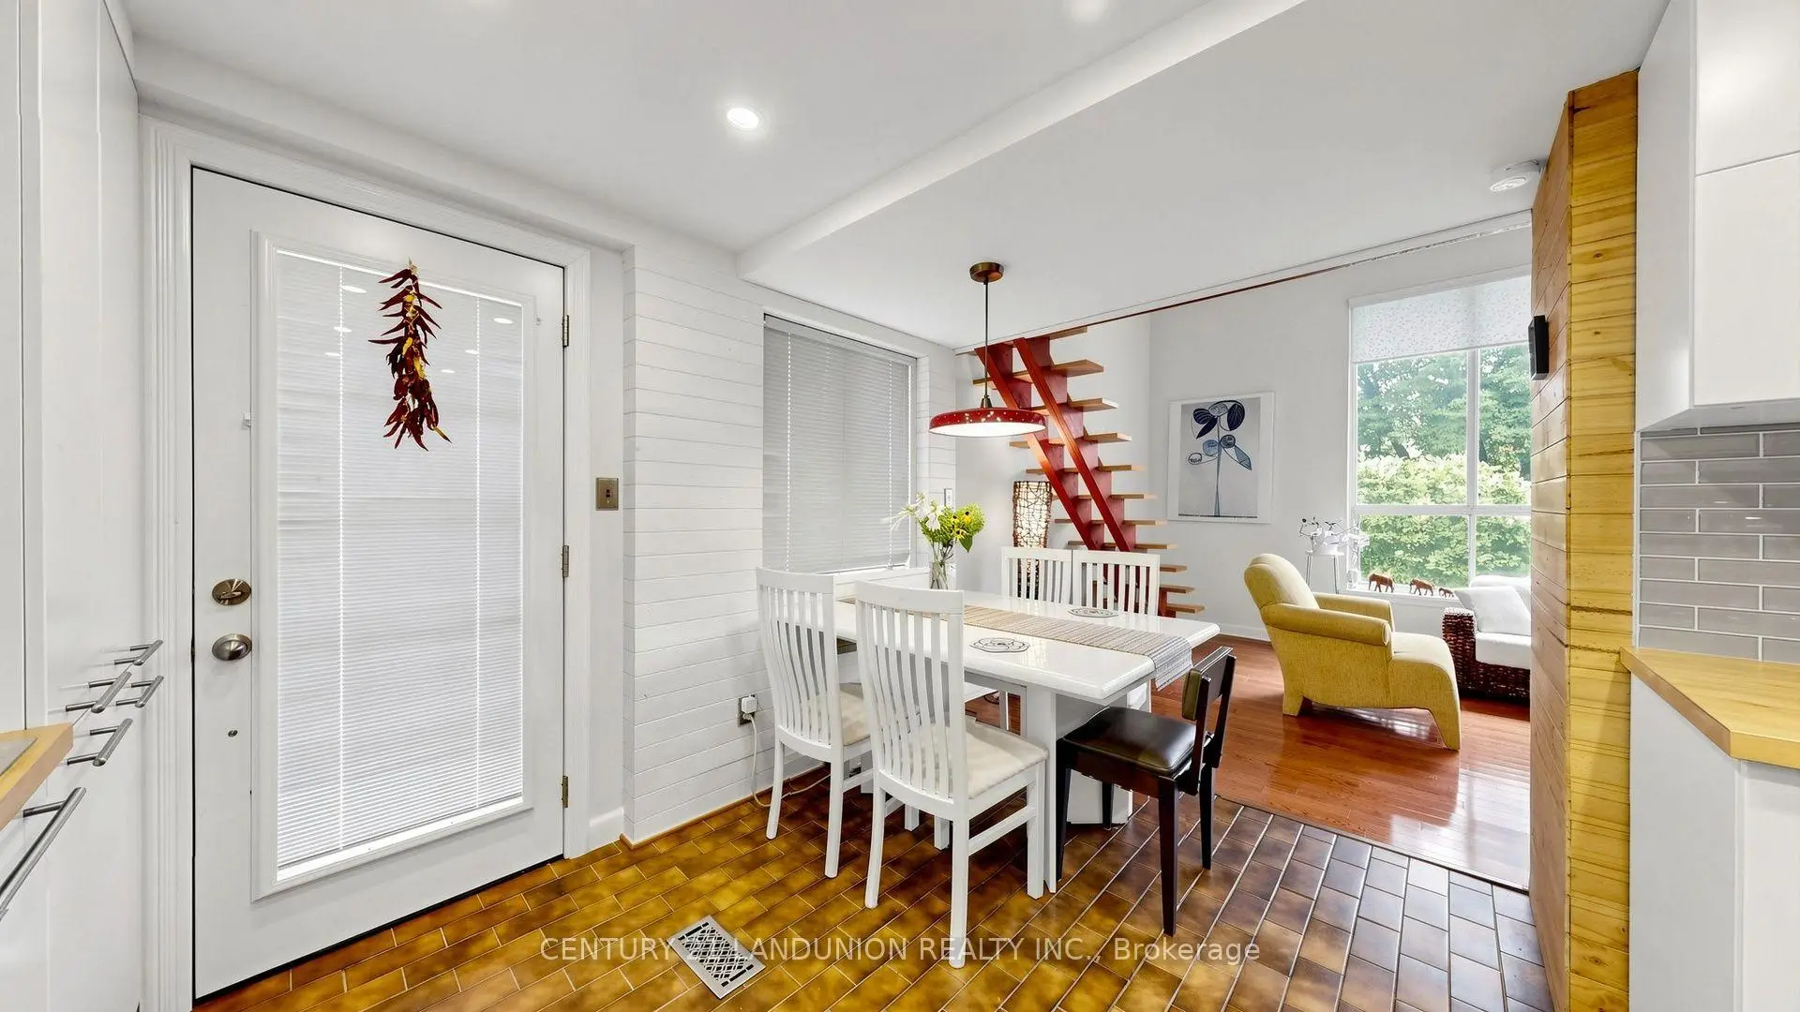
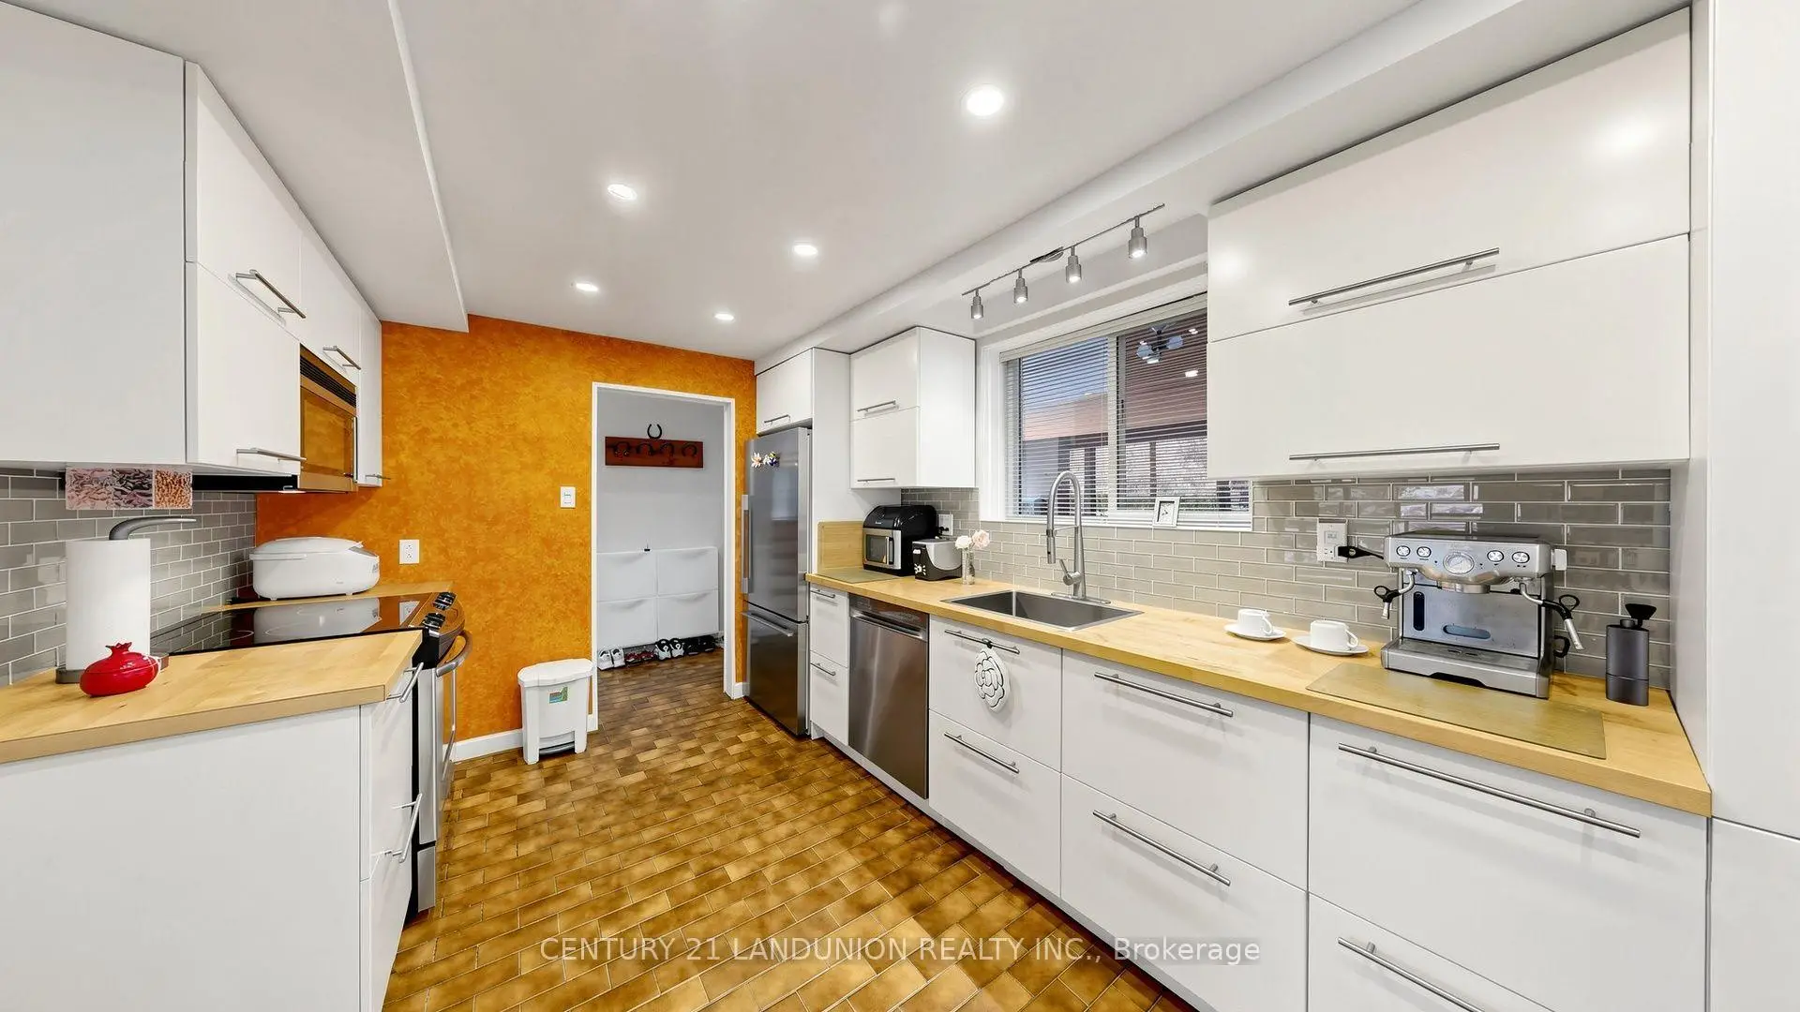
| Kitchen | 4.51x3.54 | Ceramic Floor, Pot Lights, W/O To Yard |
|
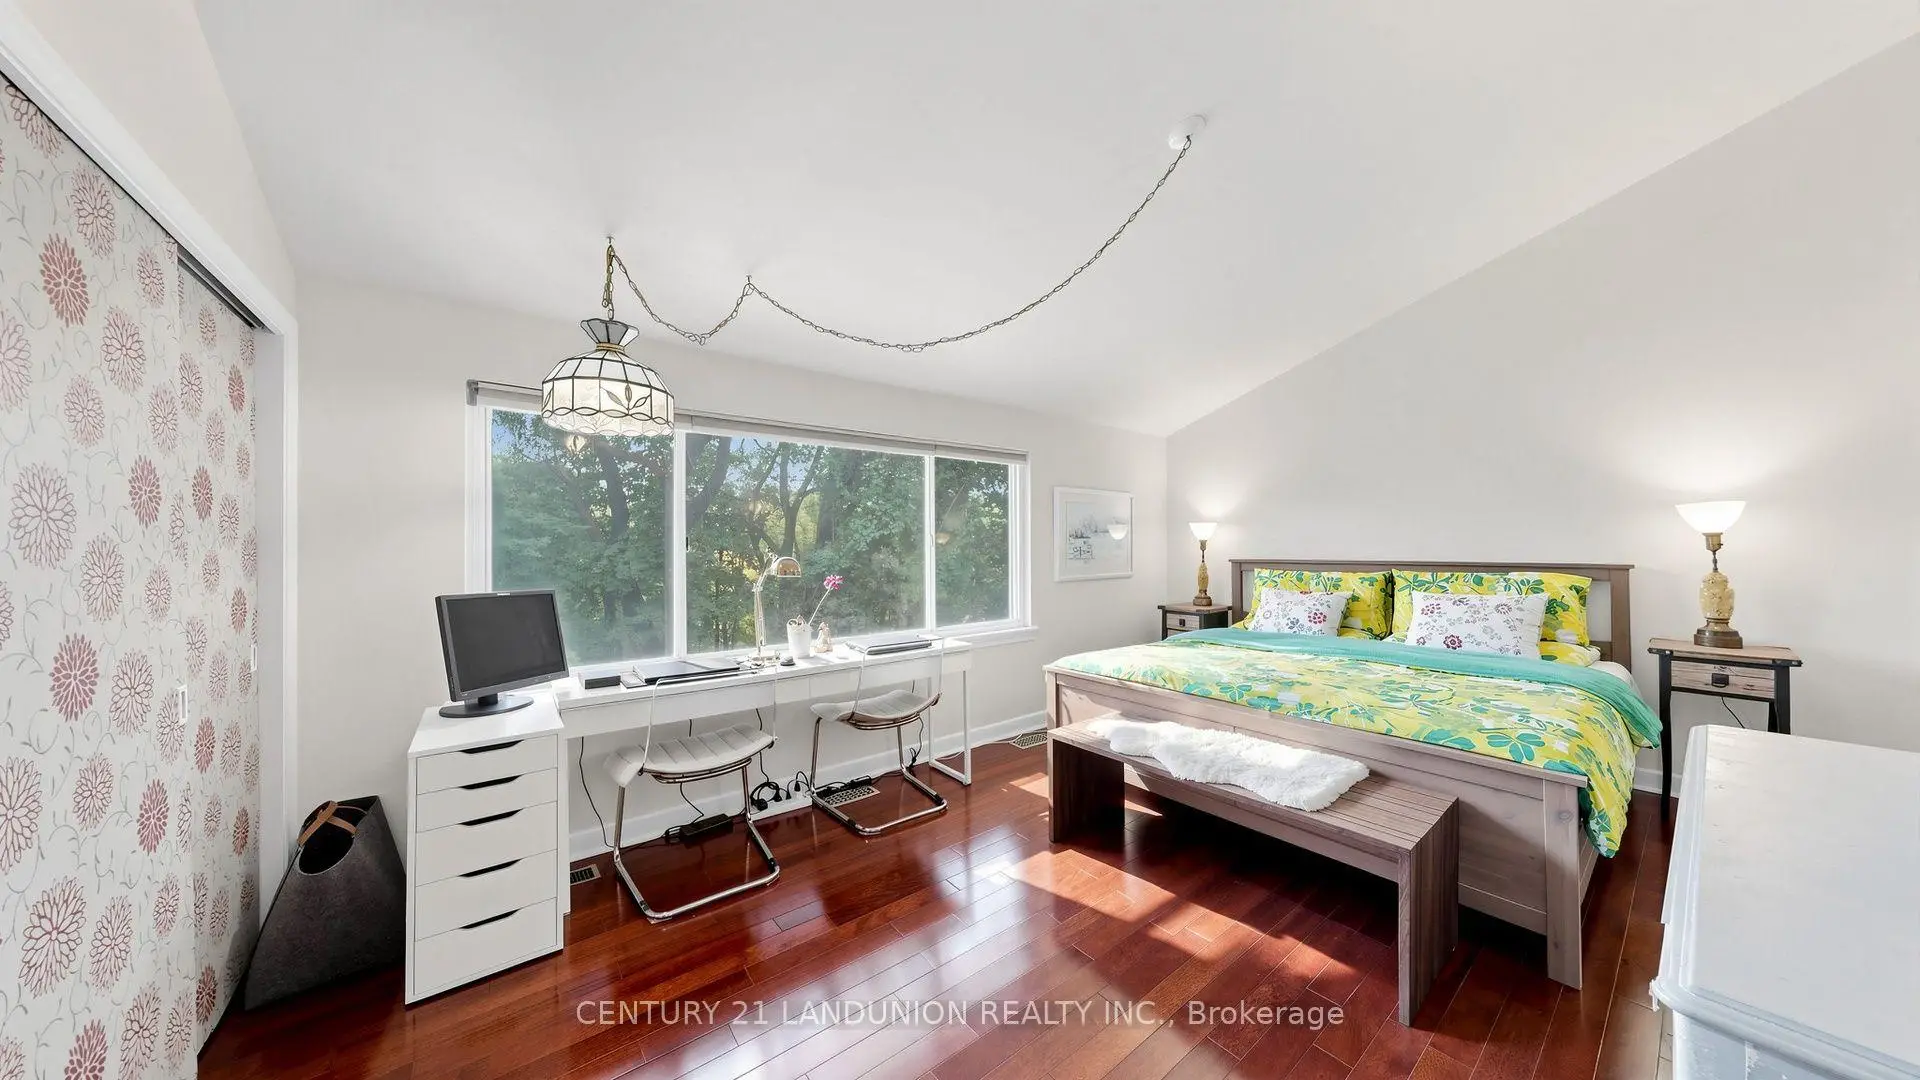
| Primary B | 5.07x3.48 | Large Window, Hardwood Floor, Double Closet |
|
| 2nd Br | 3.60x3.54 | Cathedral Ceiling(s), Hardwood Floor, Closet |
|
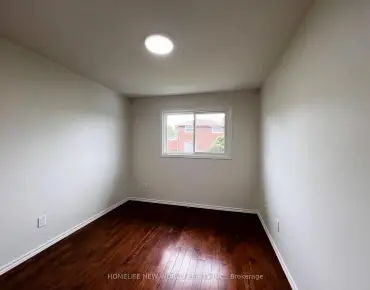
| 3rd Br | 3.57x3.55 | Hardwood Floor, Closet, Window |
|
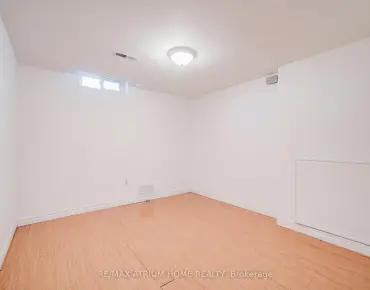
| Sitting | 5.78x3.23 | Laminate, W/O To Yard |
|
| Family Rm | 5.94x3.23 | Laminate, W/O To Yard, Window |
| Bathroom | Pieces | Level | |
|---|---|---|---|
| 1xBath | 3 pcs | Second |
|
| 1xBath | 4 pcs | Lower |
|
| 1xBath | 3 pcs | Basement |
Property Summary
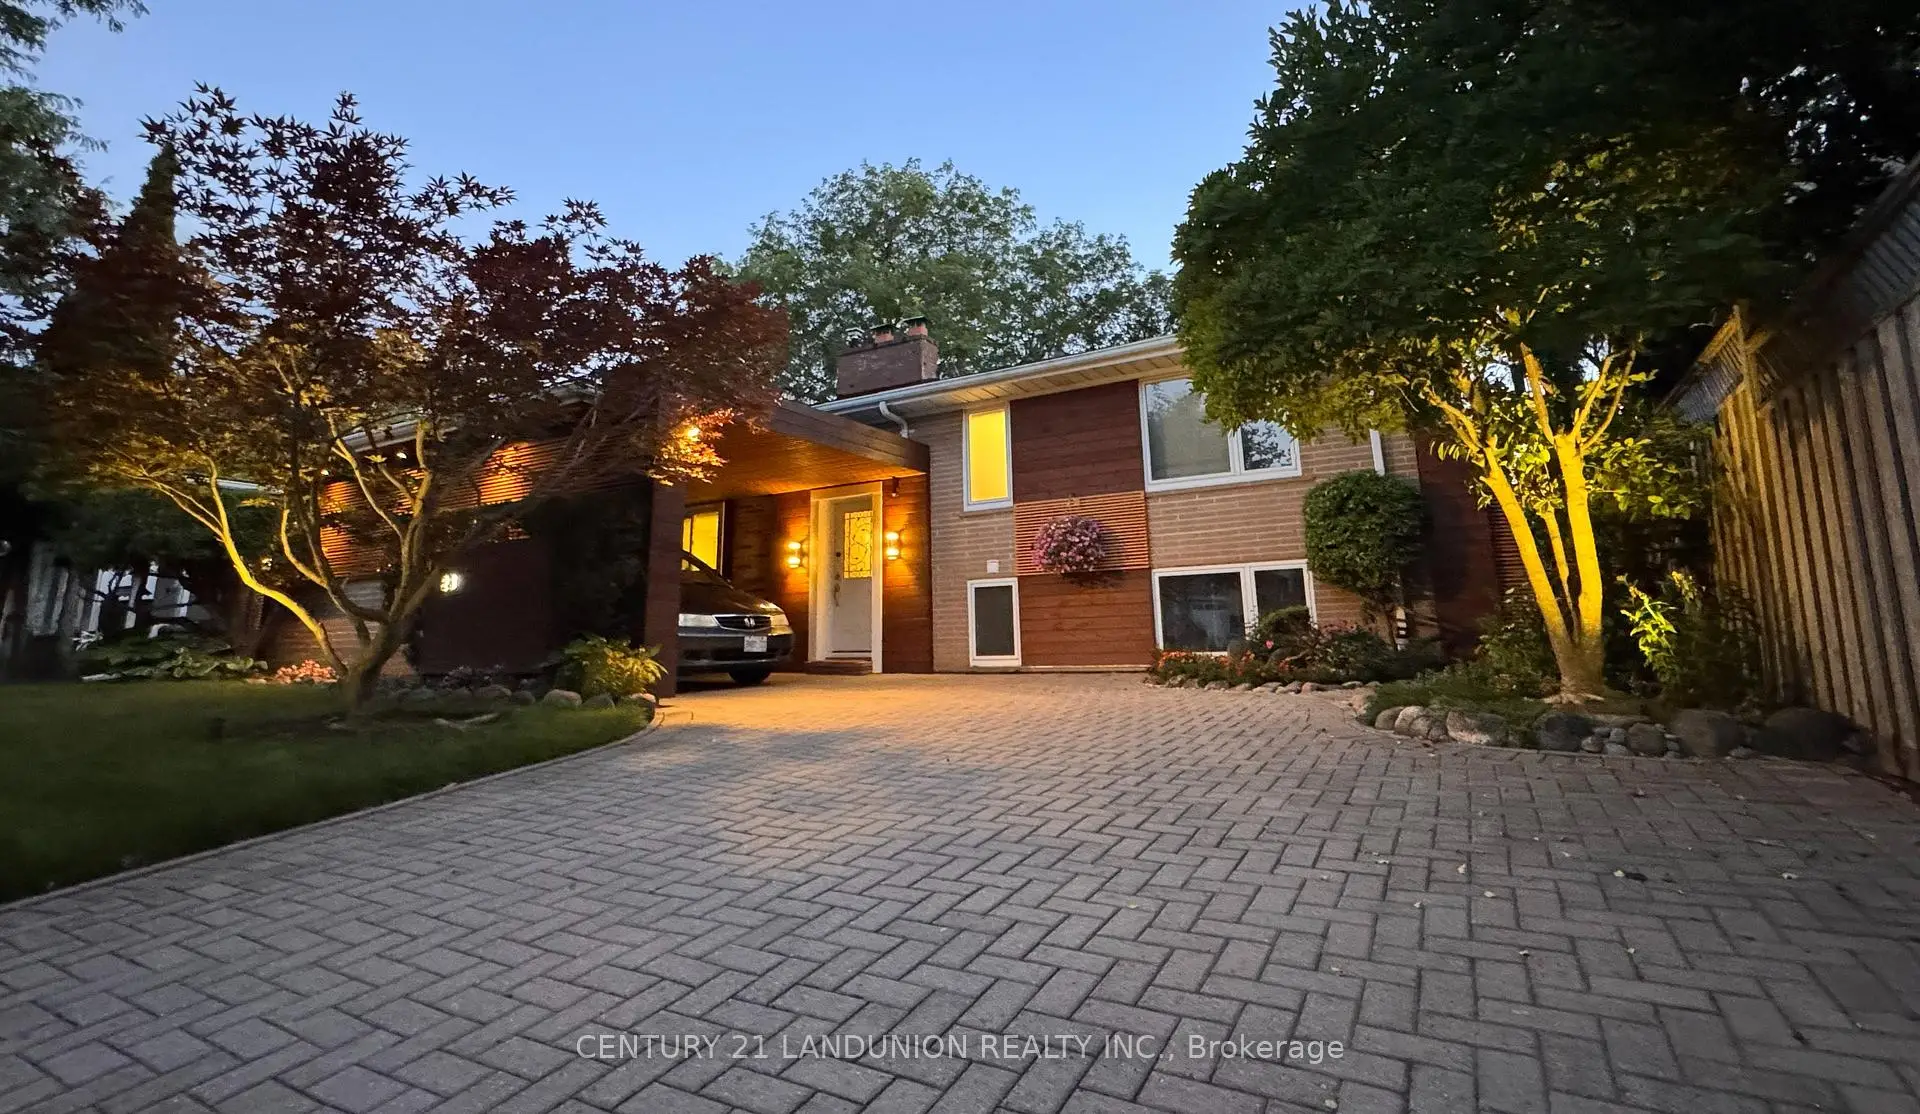
Located close to the intersection of McCowen Rd and Lawrence Ave, 23 Benleigh Dr is a 4 bedrooms 3 washrooms Detached. The unit has a Single Carport Parking Space. The property has many nice features including Water Heater Owned. Living Room Rm and Kitchen are on the Ground floor; Primary B and second bedroom are on the upper floor; third bedroom and Sitting Room are on the Lower floor.Local Area Profile
This property is located in an area with a high level of homeownership with a mix of detached homes and apartments and condominiums. Approximately 37% of residents hold a bachelor's degree or higher, while about 29% have a college credential. Public transit is commonly used by local commuters, alongside driving.