Steeles, Toronto, M1V 2S7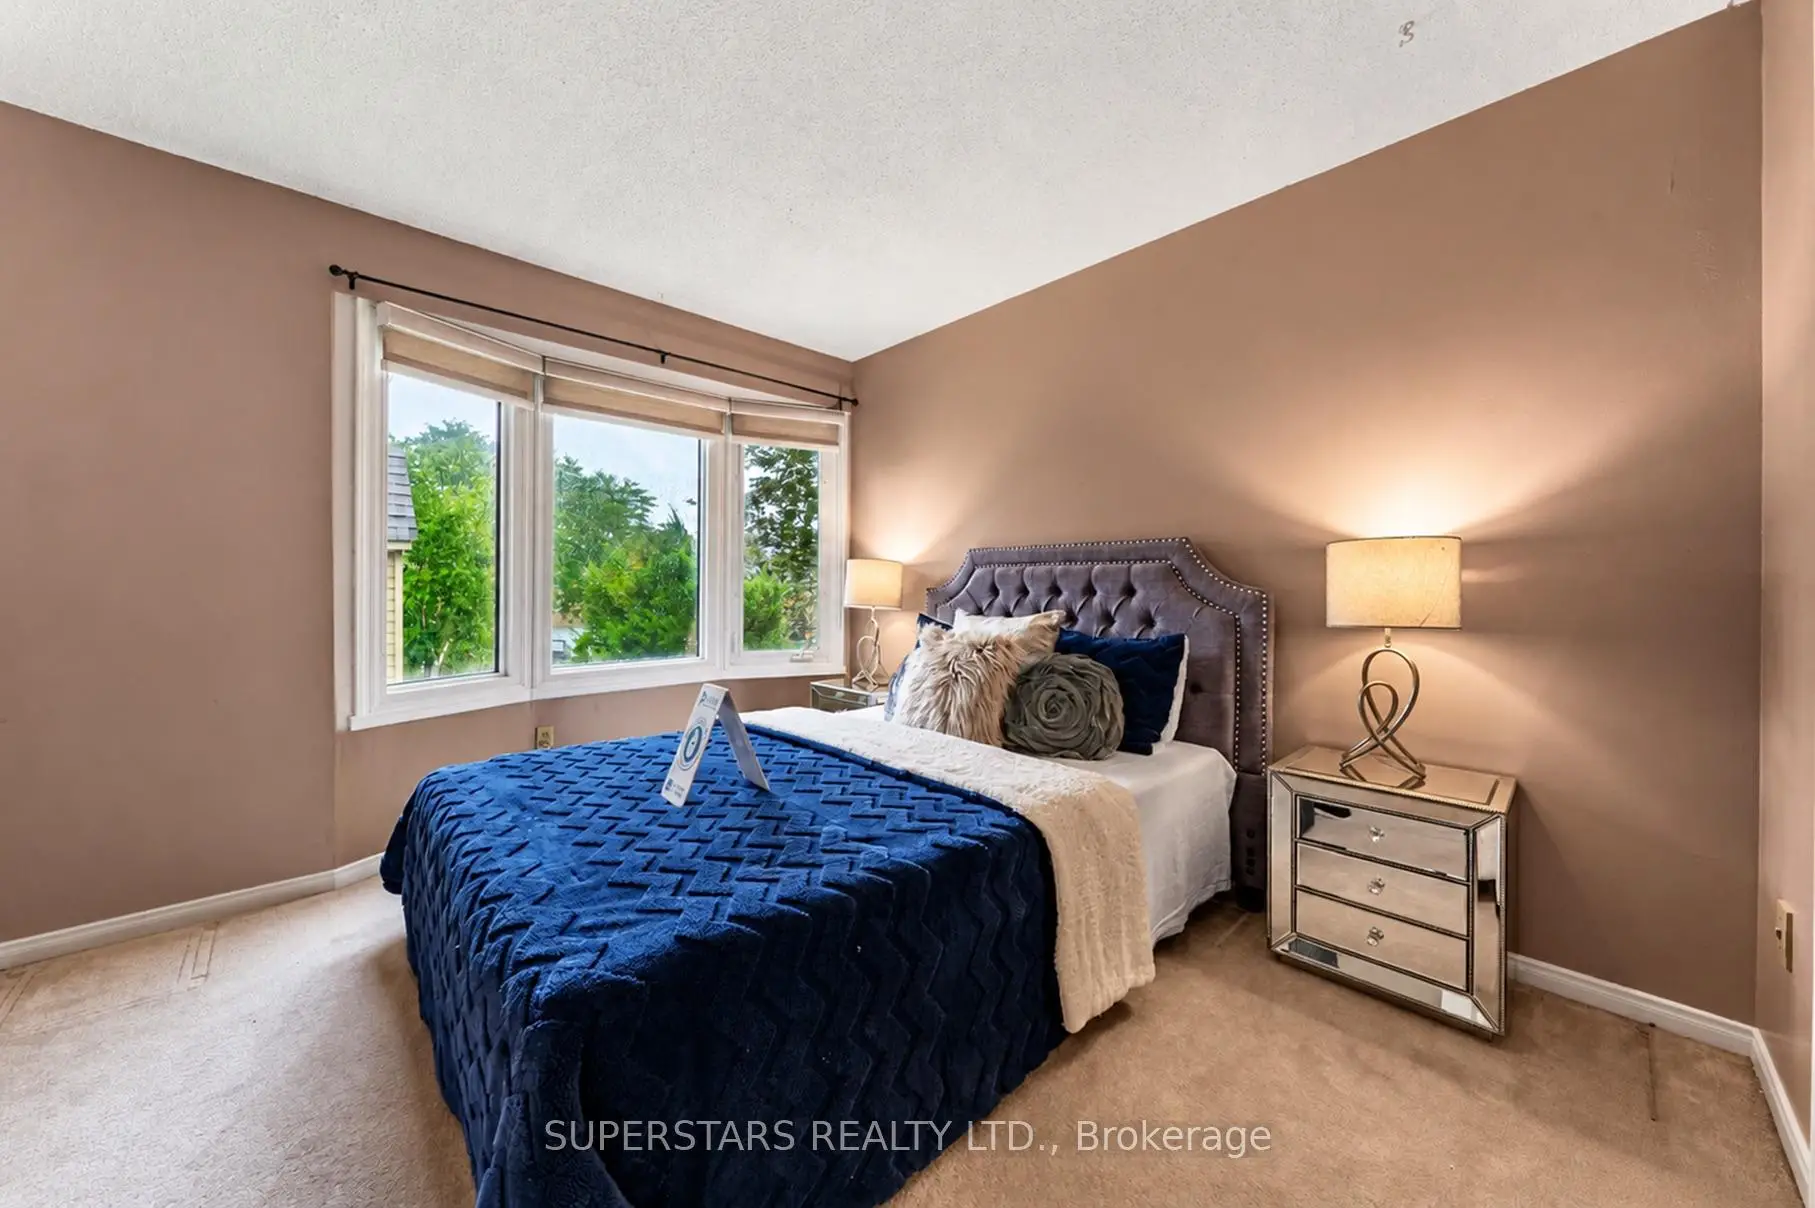

Description
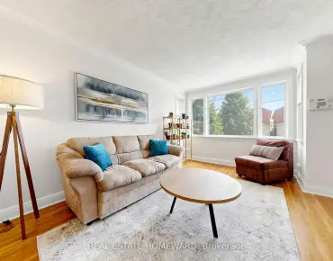
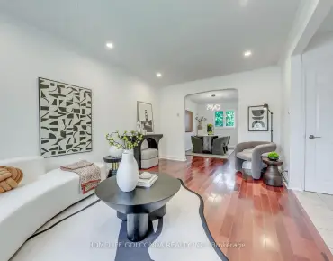
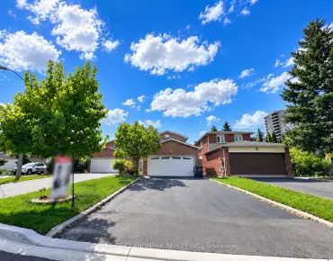
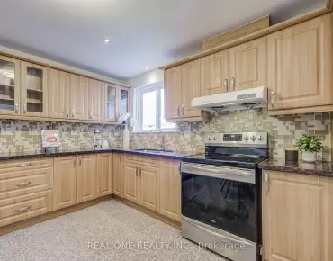
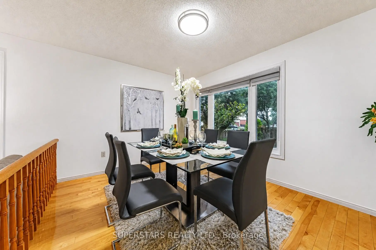
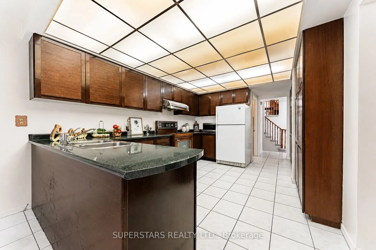
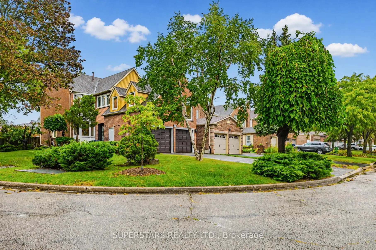
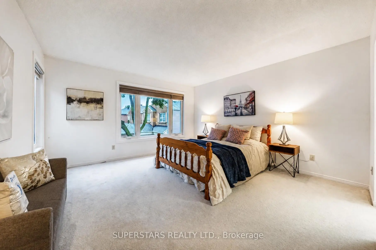
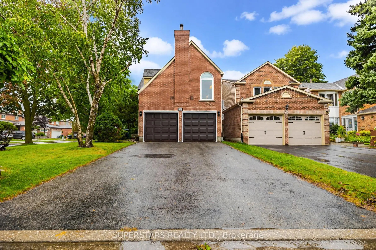
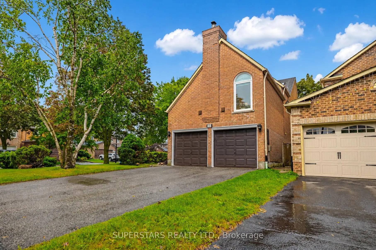
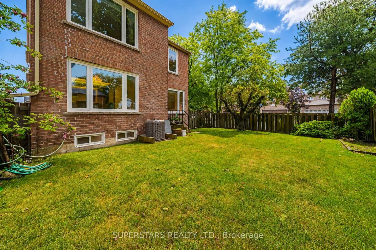
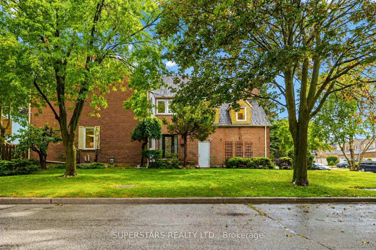
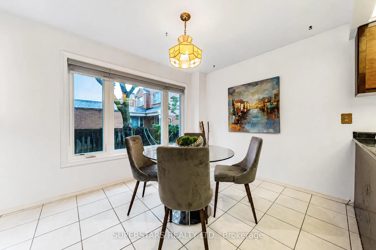
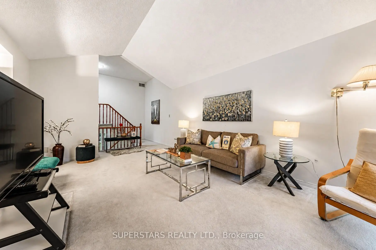
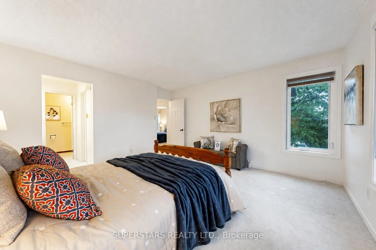
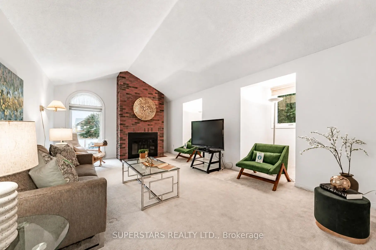
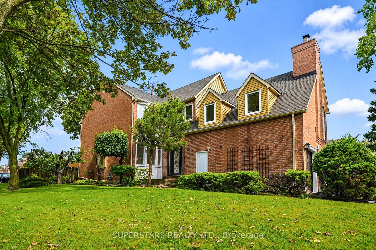
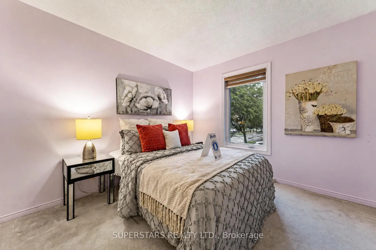
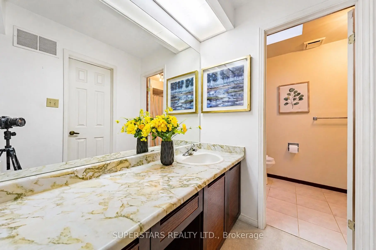
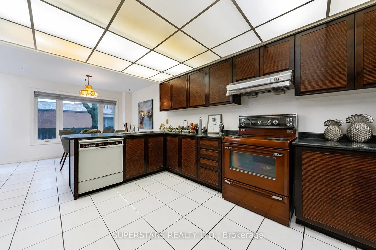
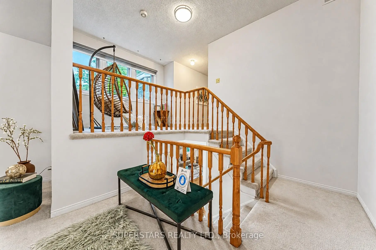
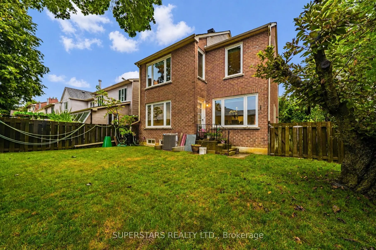
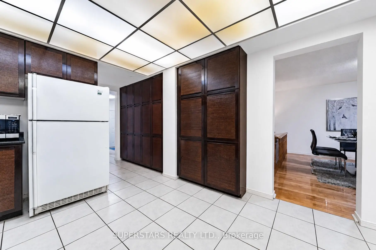
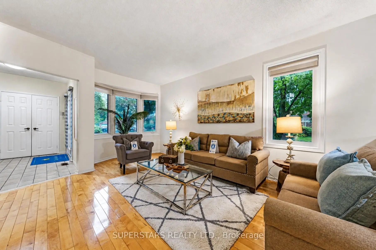
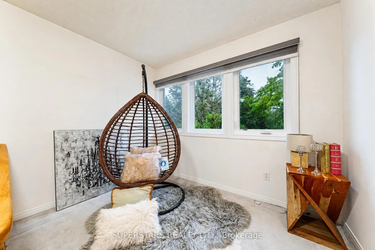
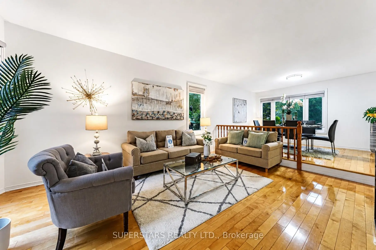
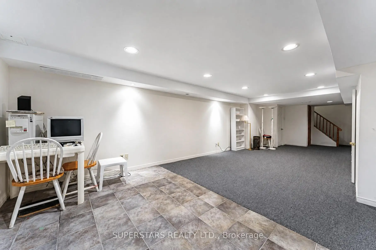
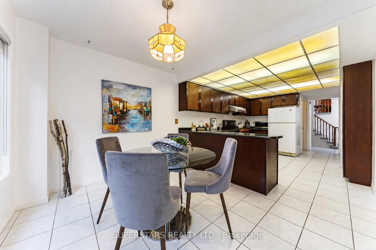
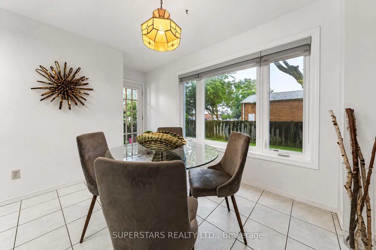
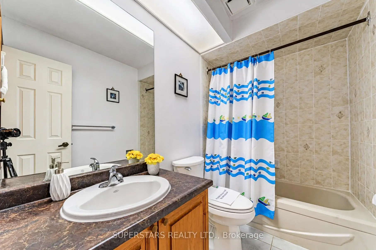
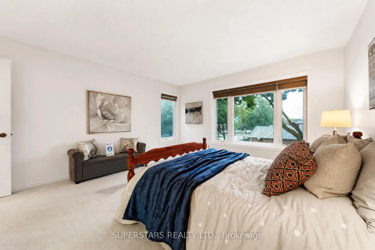
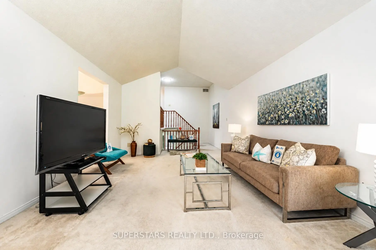
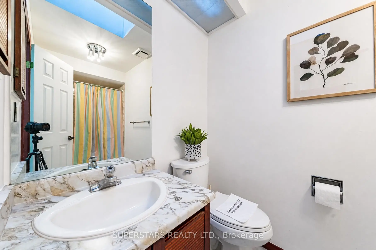
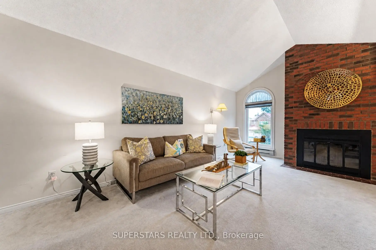
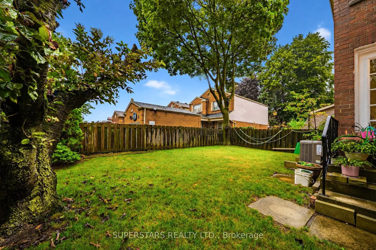
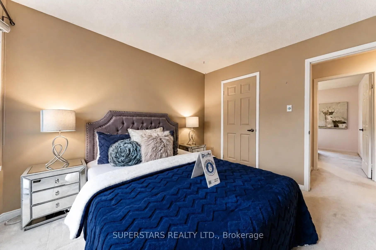
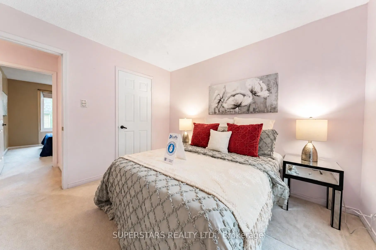
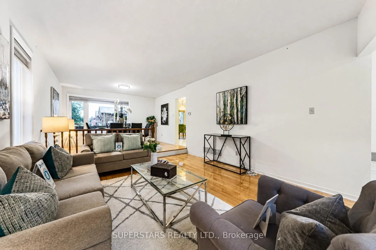
Welcome To This Well Maintained Detached Home Sits Proudly On A Huge Corner Lot, Features A Double Car Garage Along With An Extra Long Driveway That Parks 4 Additional Cars, Offering A Total Of 6 Parking Spaces. The Open Concept Living And Dining Room Is Filled With Natural Light From Numerous Windows. Spacious Kitchen Provides Ample Cabinetry And A Comfortable Breakfast Area With A Walkout To The Yard. A Large Family Room With Soaring Ceilings On The Second Floor Adds Impressive Versatility And Can Easily Be Converted Into An Additional Bedroom. The Upper Level Offers Cozy Reading Area That Serves Perfectly As An Office. 3 Generous Bedrooms And 2 Bathrooms, Including A Bright Primary Suite With Walk-In Closet And A Luxurious 5pc Ensuite Complete With A Skylight, Double Sinks, And A Makeup Vanity. Finished Basement Extends The Living Space With A Sizeable Recreation Room, An Extra Bedroom, And 3pc Bathroom, Creating Excellent Potential For Family Enjoyment Or Guests. Newer Cac. Located Near Schools, Parks, Shopping, Transit, And Major Highways, This Home Offers Comfort And Accessibility In A Highly Desirable Neighbourhood.
Features
- Facing: North

- Bedrooms: 3

- Bathrooms: 4

- Garages: 2

- Kitchens: 1

Details
- Lot size: 41.00 x 109.90 Feet

- Space: 2000-2500

- Tax: $ 6890.45

- E13736034

- Listing contracted with: SUPERSTARS REALTY LTD.
| Room | Size(M) | Description | |
|---|---|---|---|
| Living Rm | 5.01x3.80 | Large Window, Open Concept, Overlooks Frontyard |
|
| Dining Rm | 3.90x3.10 | Large Window, Open Concept, Overlooks Backyard |
|
| Kitchen | 4.09x3.28 | Double Sink, Open Concept |
|
| Breakfast | 3.28x2.81 | Large Window, Open Concept, W/O To Yard |
|
| Family Rm | 7.18x3.93 | Large Window, Open Concept, Overlooks Frontyard |
|
| Primary B | 4.20x4.19 | 5 Pc Ensuite, Walk-In Closet(s), Large Window |
|
| 2nd Br | 3.24x3.05 | B/I Closet, Large Window |
|
| 3rd Br | 3.70x3.66 | B/I Closet, Large Window |
|
| Office | 2.94x2.15 | Large Window, Open Concept |
|
| Recreatio | 7.92x4.06 | Window, Pot Lights, Open Concept |
|
| Br | 3.62x3.04 | 3 Pc Ensuite, Double Closet, Separate Rm |
| Bathroom | Pieces | Level | |
|---|---|---|---|
| 1xBath | 2 pcs | Ground |
|
| 1xBath | 5 pcs | Second |
|
| 1xBath | 4 pcs | Second |
|
| 1xBath | 3 pcs | Basement |
Property Summary
Located close to the intersection of Steeles and Birchmount, 48 Coverdale Cres is a 3+1 bedrooms 4 washrooms Detached. The unit has a Double Built-In Parking Spaces. The property has many nice features including None. Living Room Rm, Dinning Room Rm, Kitchen and Breakfast Room are on the Ground floor.Local Area Profile
This property is located in a predominantly owner-occupied residential area with housing made up primarily of detached homes. Approximately 43% of residents hold a bachelor's degree or higher, while about 17% have a college credential. The large majority of local commuters travel by car.
School Information
Elementary Schools
-
Home schoolRank: 299 out of 3022 (Score: 8.1)Distance to school: 0.2 km (~4 min walk)
-
ST GERALD (Grade: JK - 8)
Catholic French Immersion school
Rank: 963 out of 3022 (Score: 6.9)Distance to school: 4.4 km (~13 min drive) -
ST HENRY (Grade: JK - 8)Rank: 53 out of 3022 (Score: 9.3)Distance to school: 1.5 km (~26 min walk)
-
OUR LADY OF GRACE (Grade: 5 - 8)Rank: 433 out of 3022 (Score: 7.8)Distance to school: 3.0 km (~9 min drive)
Secondary Schools
-
Home schoolRank: 41/746 (Score: 8.6) 5 year average: 94/746 (Score: 7.7)Distance to school: 1.0 km (~18 min walk)
-
Mary Ward (Grade: 9-12)
Catholic School
Rank: 77/746 (Score: 8.1) 5 year average: 99/746 (Score: 7.6)Distance to school: 0.9 km (~16 min walk) -
Francis Libermann (Grade: 9-12)
Catholic AP program school
Rank: 452/746 (Score: 5.6) 5 year average: 270/746 (Score: 6.5)Distance to school: 3.2 km (~10 min drive)