Agincourt South-Malvern West, Toronto, M1S 4P7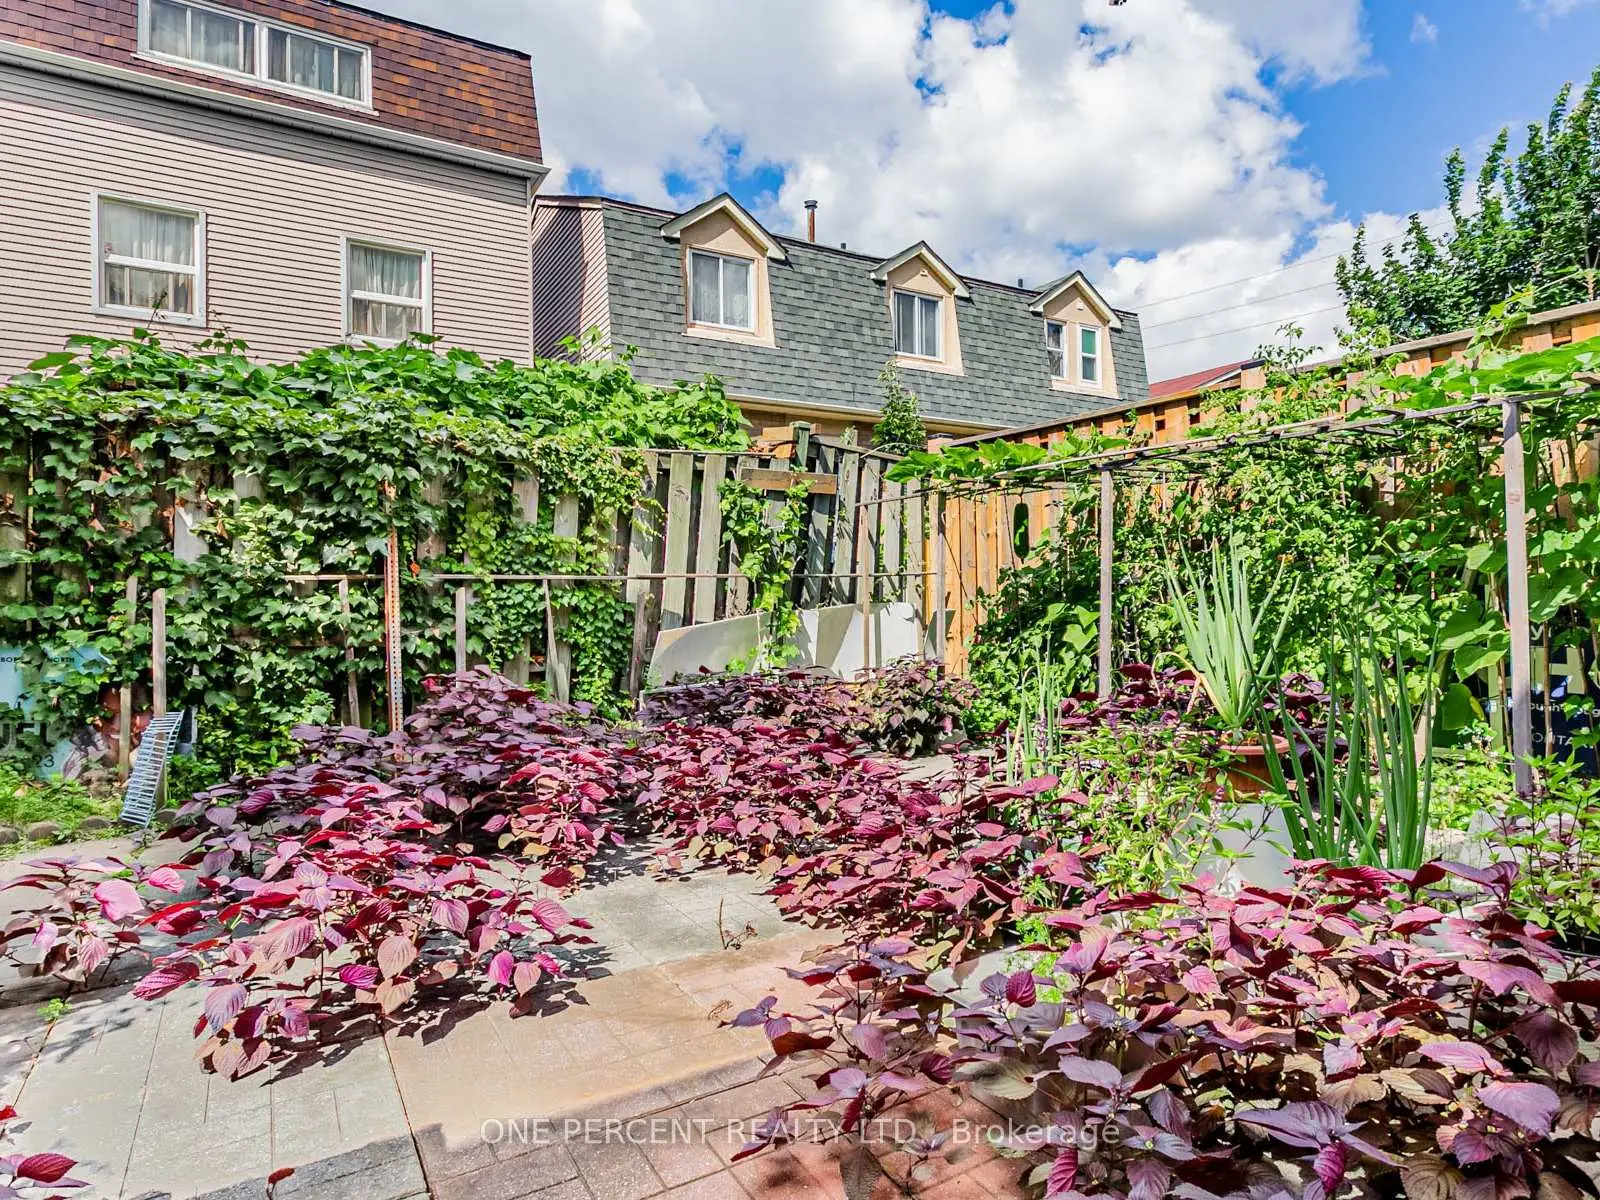

Description
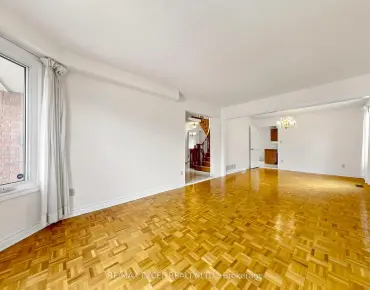
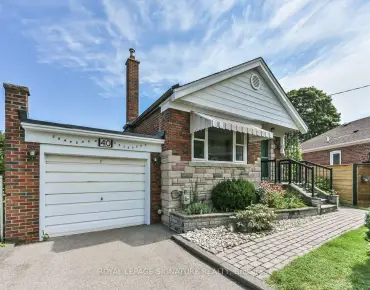
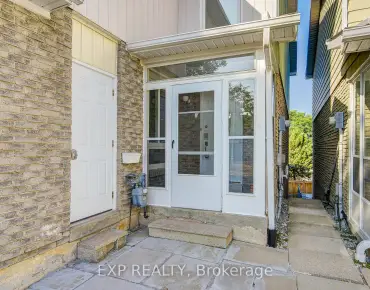
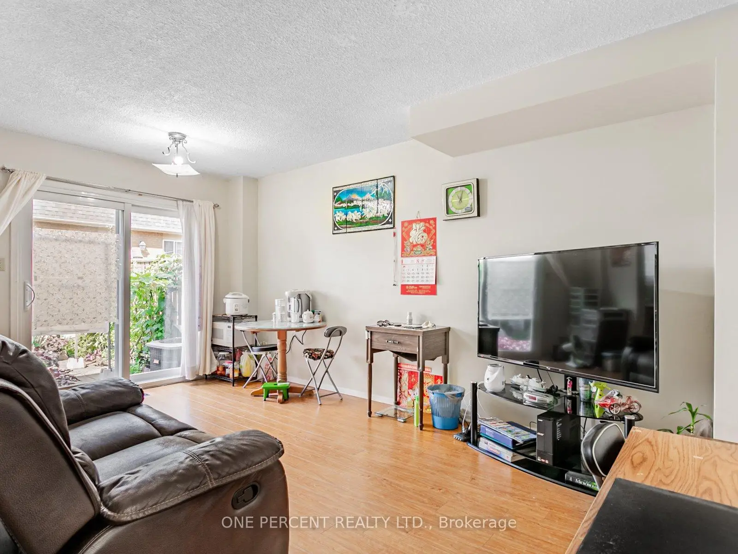
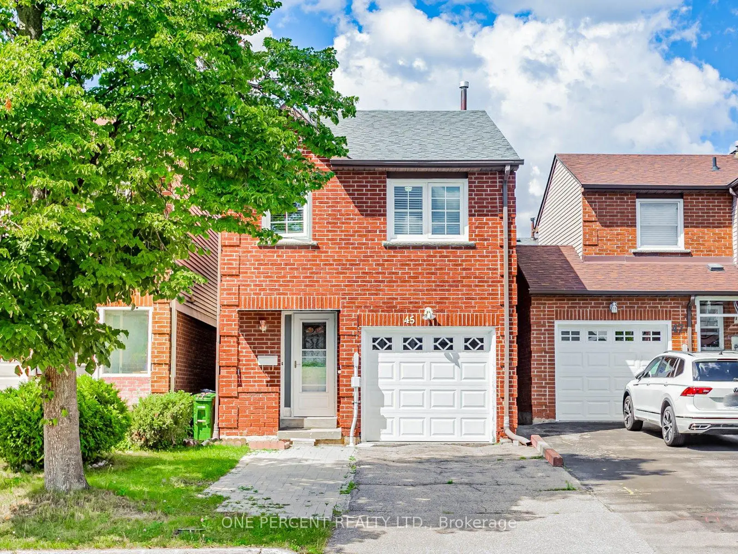
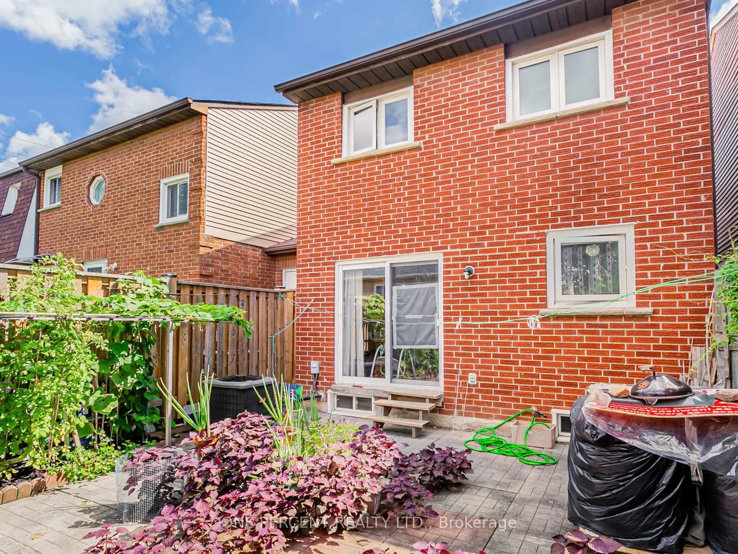
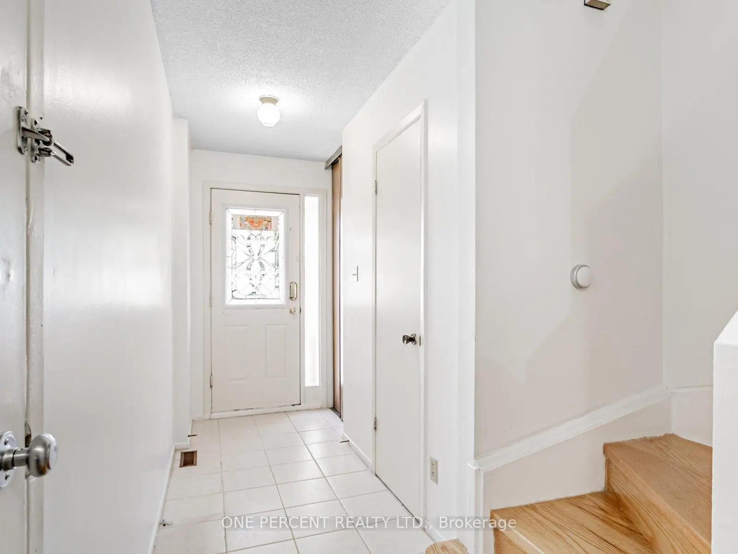
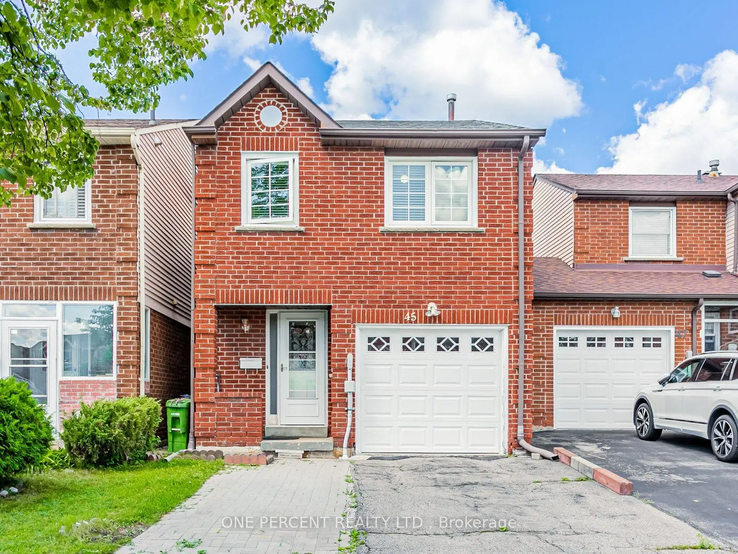
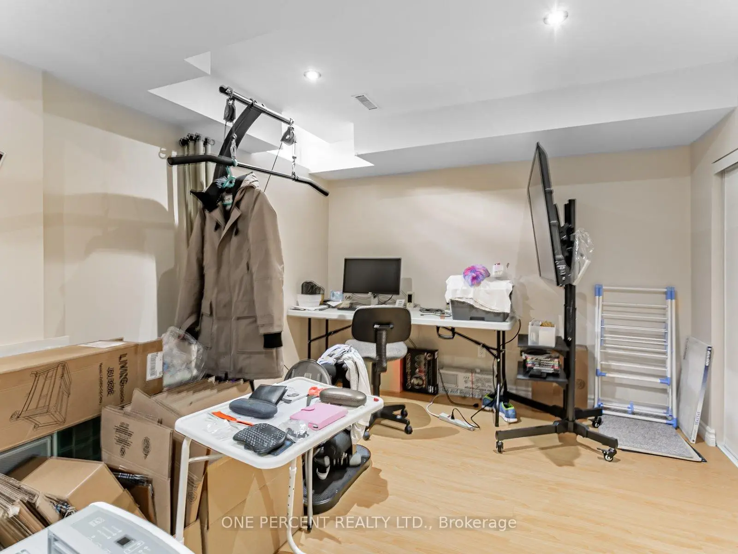
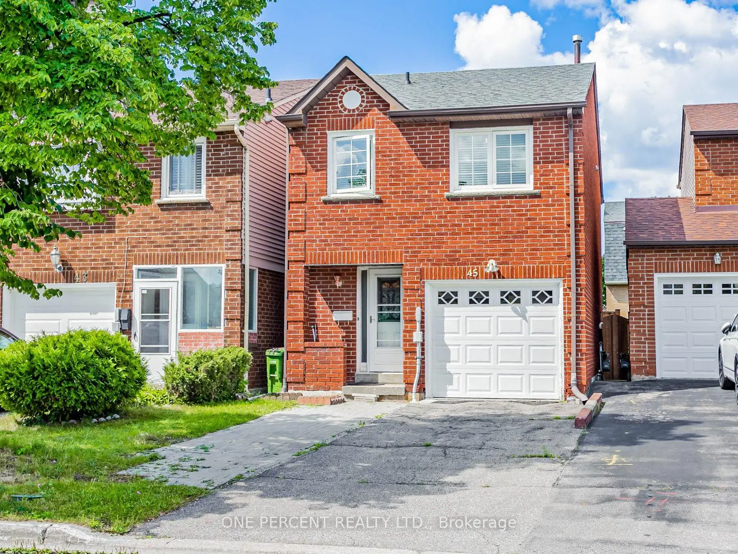
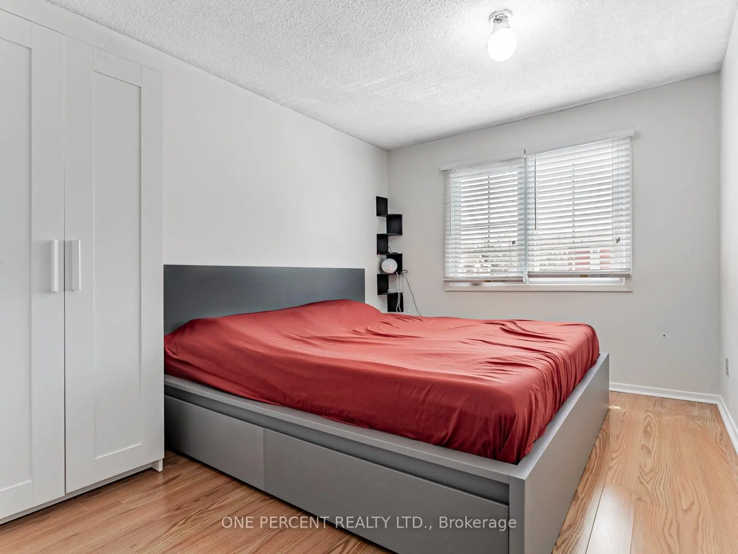
Discover this beautifully maintained 4-bedroom gem, nestled in a serene cul-de-sac. With bright, spacious rooms and a direct garage entry, this home is in impeccable, move-in ready condition. Enjoy the benefits of rare 4 bedrooms in this neighborhood with a finished basement. Perfectly located near all the essentials: TTC, top-rated Agincourt CI, Hwy 401, STC Shopping Mall, Centennial College, supermarkets, parks, and more. Don't miss out!!!
Features
- Facing: West

- Bedrooms: 4

- Bathrooms: 2

- Garages: 1

- Kitchens: 1

Details
- Lot size: 21.32 x 80.00 Feet

- Space: 1100-1500

- Tax: $ 3755.00

- E13734640

- Listing contracted with: ONE PERCENT REALTY LTD.
| Room | Size(M) | Description | |
|---|---|---|---|
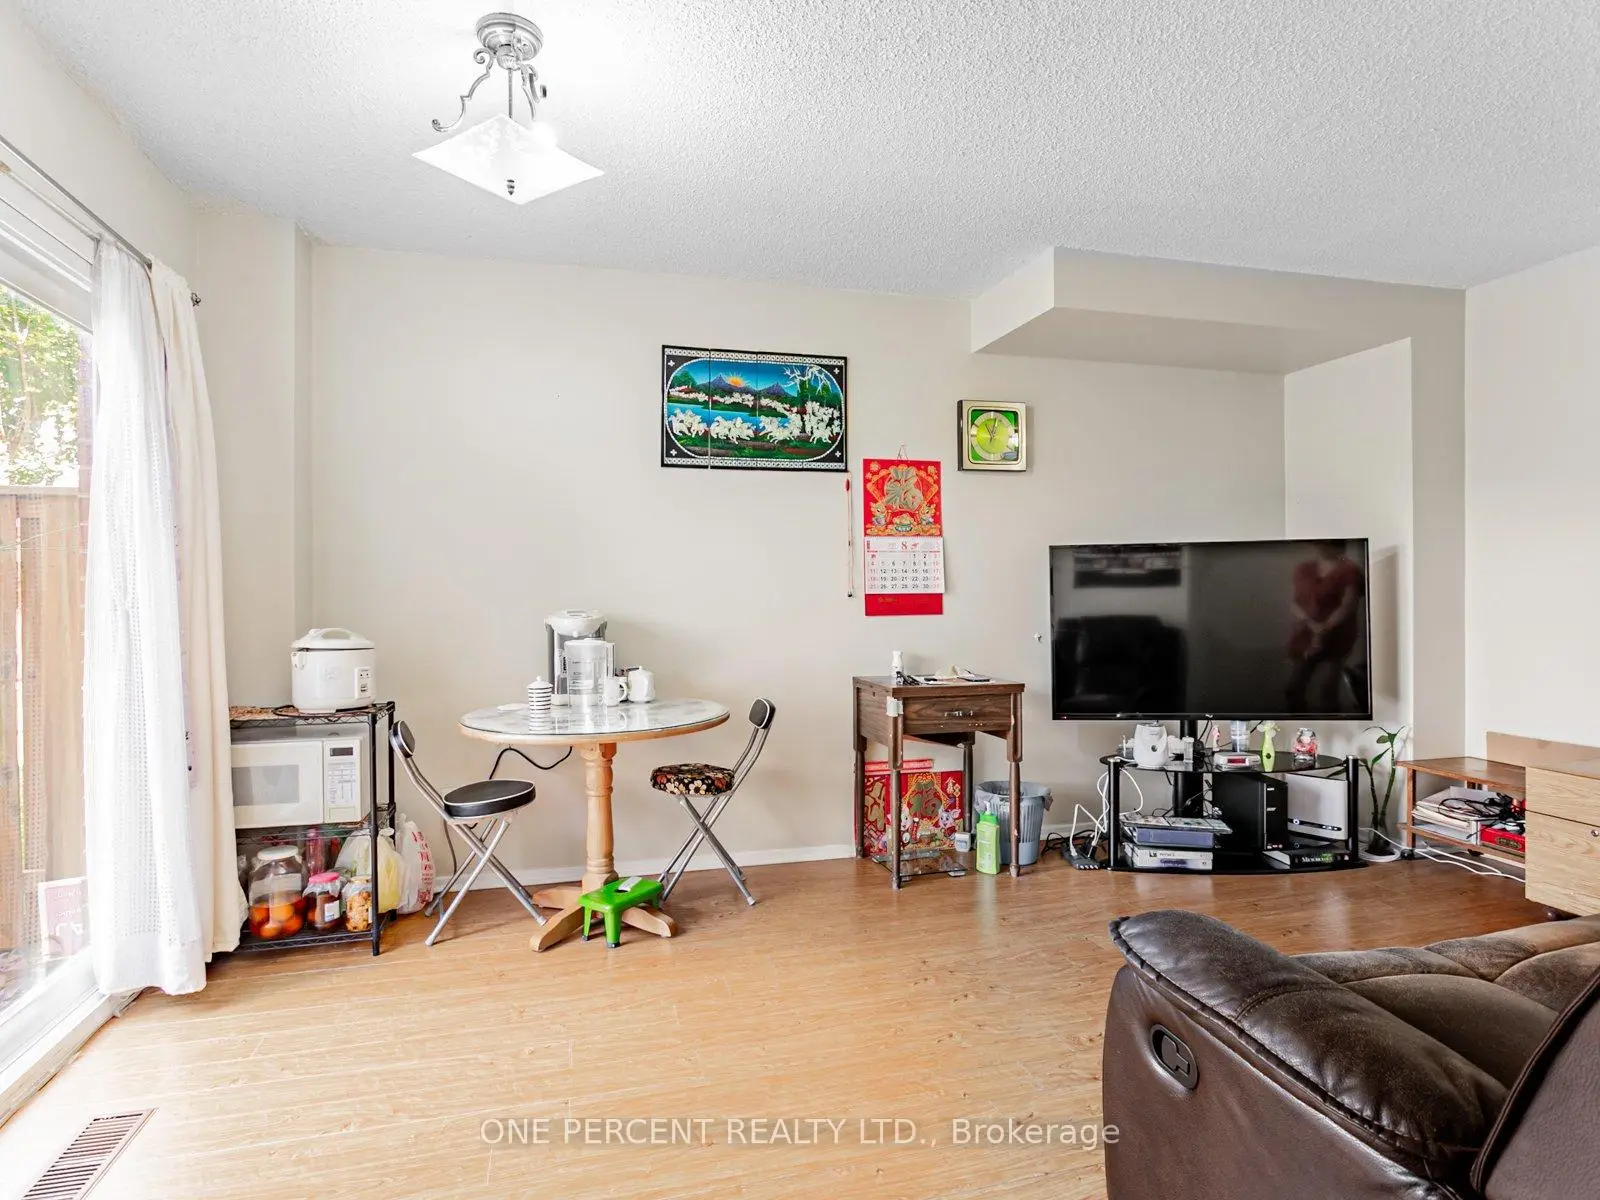
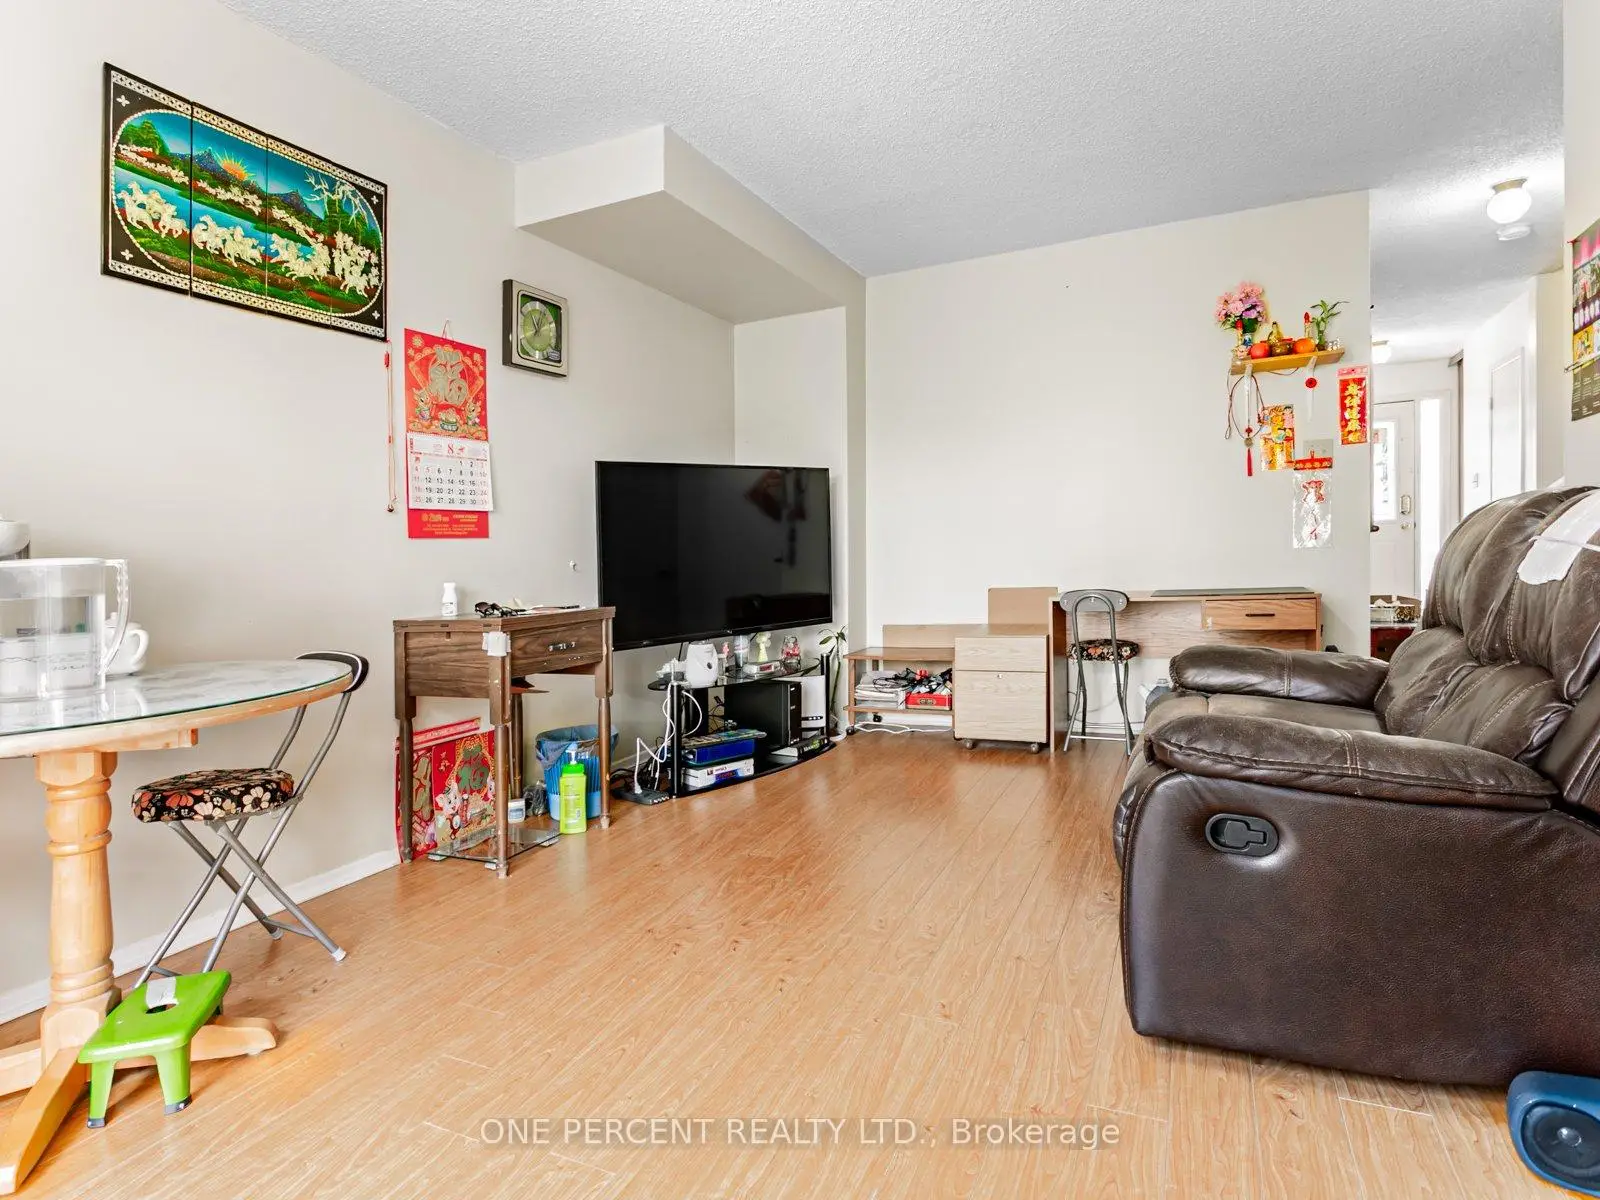
| Dining Rm | 5.06x3.08 | Combined w/Living, Laminate |
|
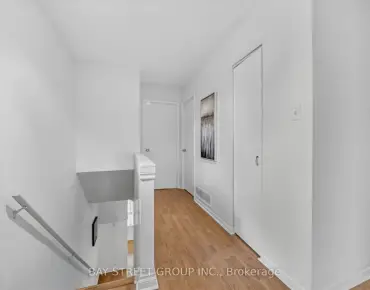
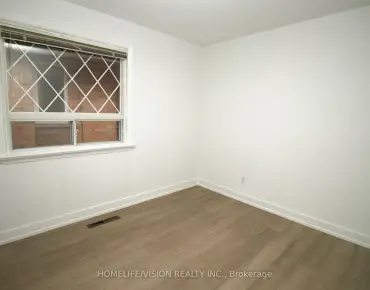
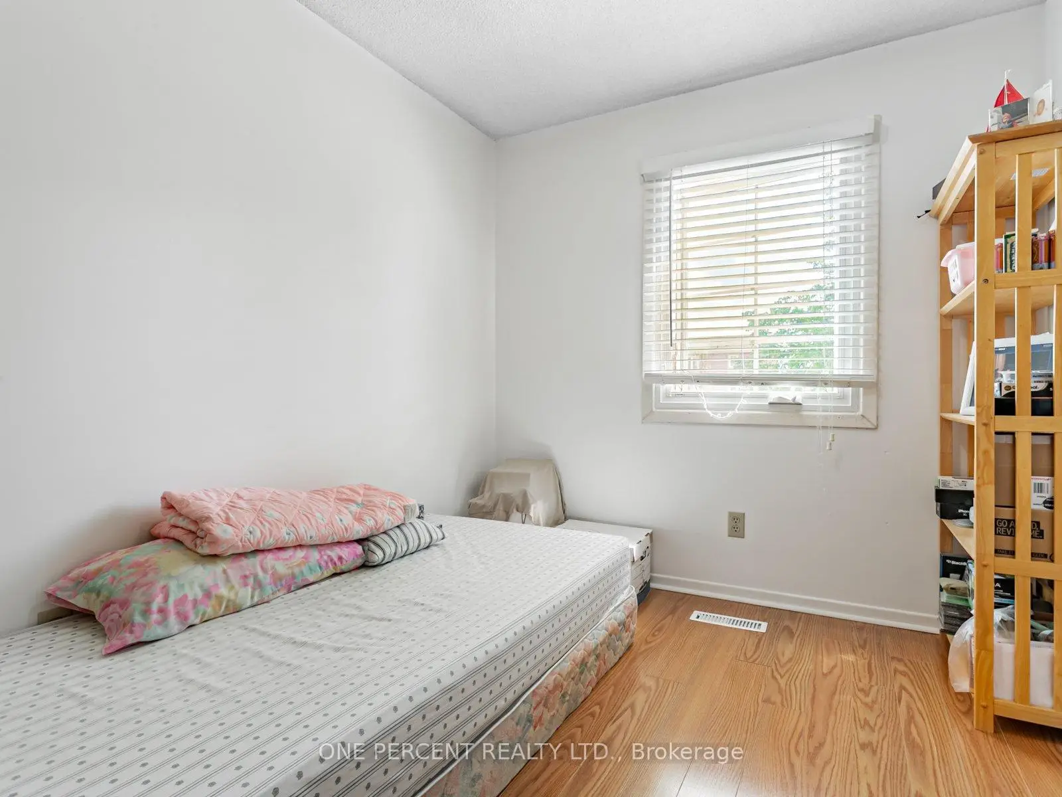
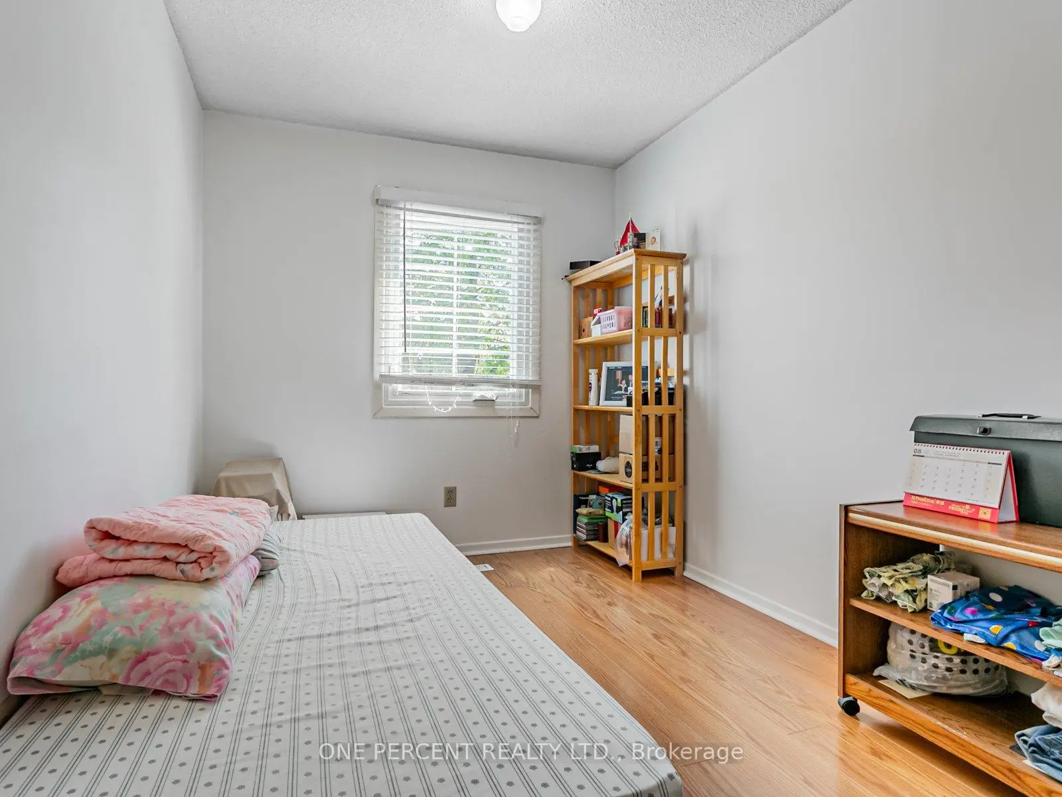
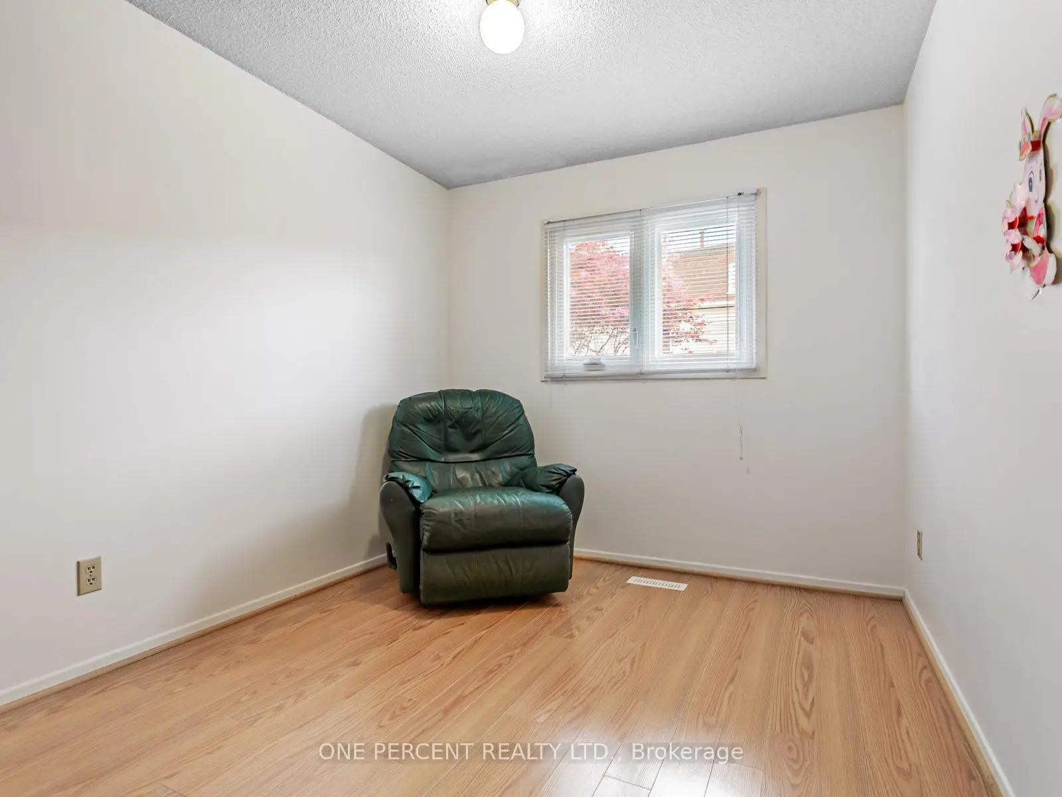
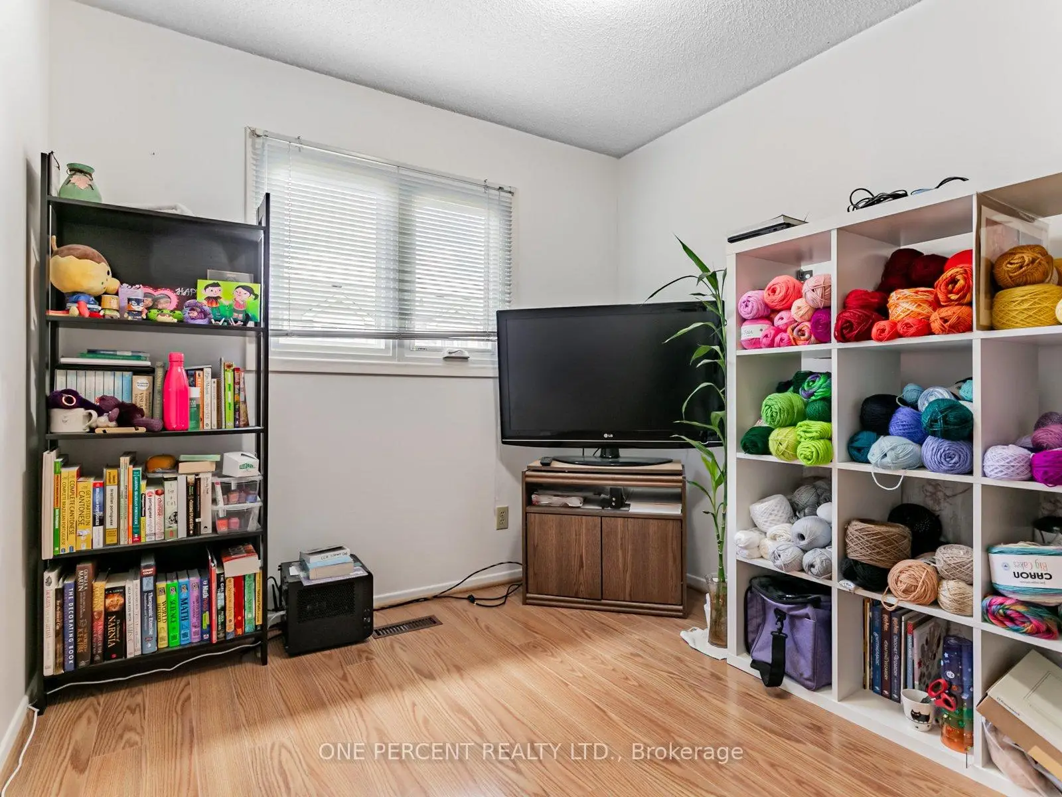
| 4th Br | 3.69x2.50 | Closet, Laminate, Window |
|
| Primary B | 4.85x2.74 | Closet, Laminate, Window |
|
| 2nd Br | 3.69x2.32 | Closet, Laminate, Window |
|
| 3rd Br | 3.69x2.50 | Closet, Laminate, Window |
|
| Living Rm | 5.06x3.08 | Combined w/Dining, Laminate, W/O To Yard |
|
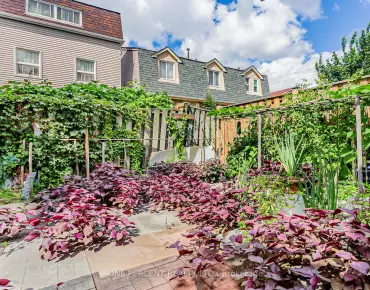
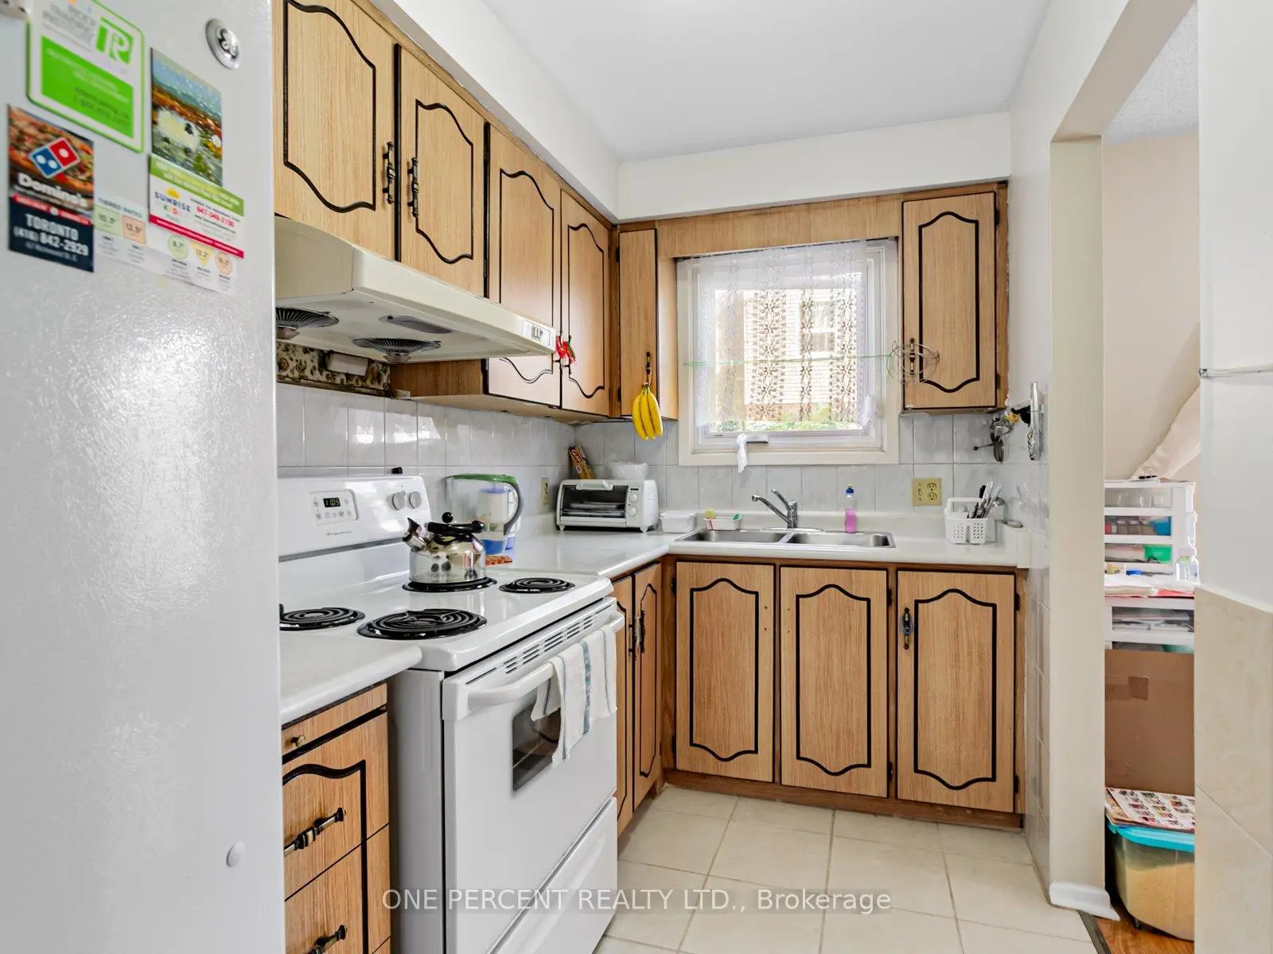
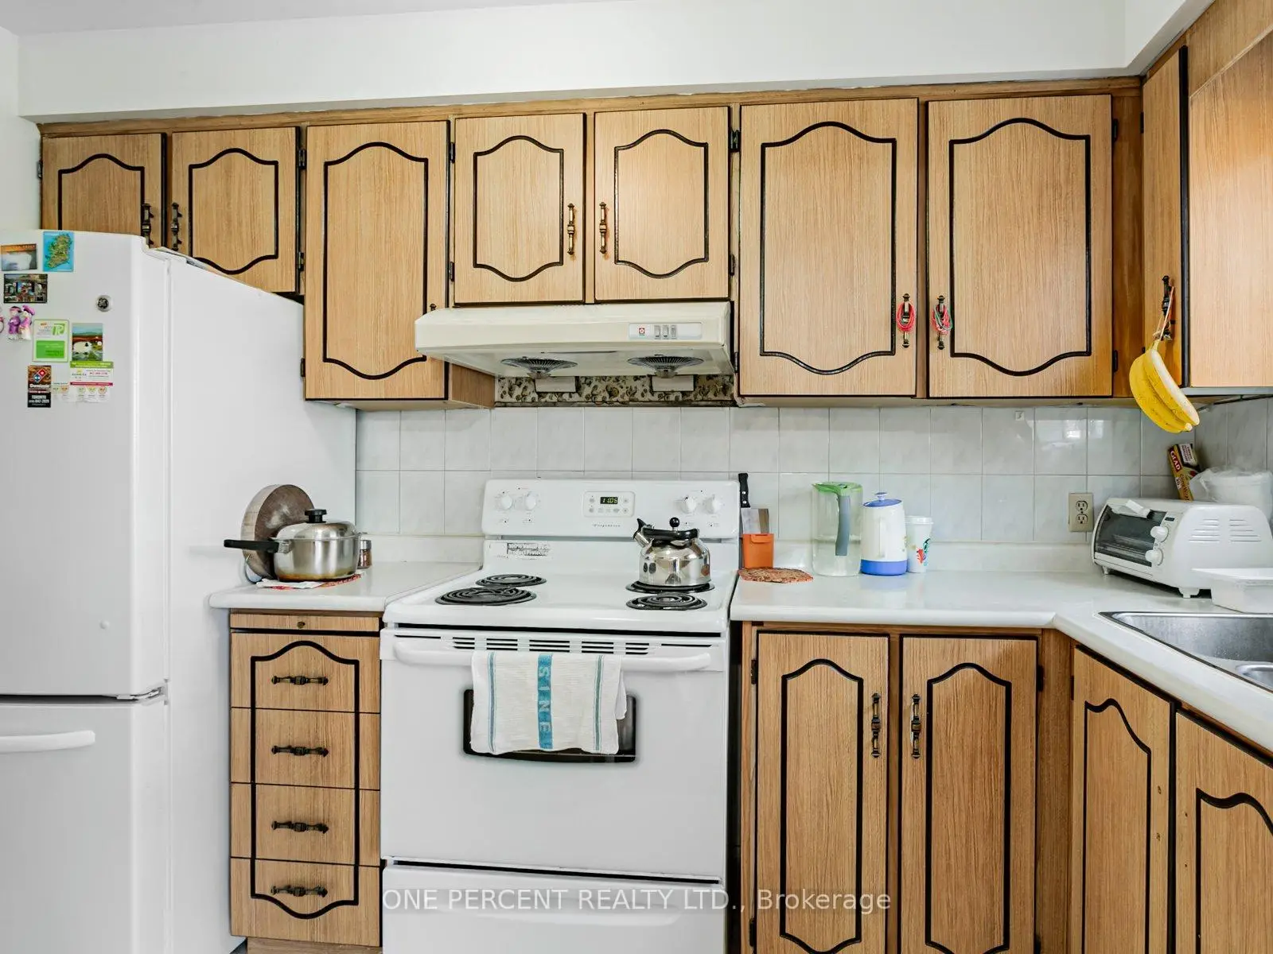
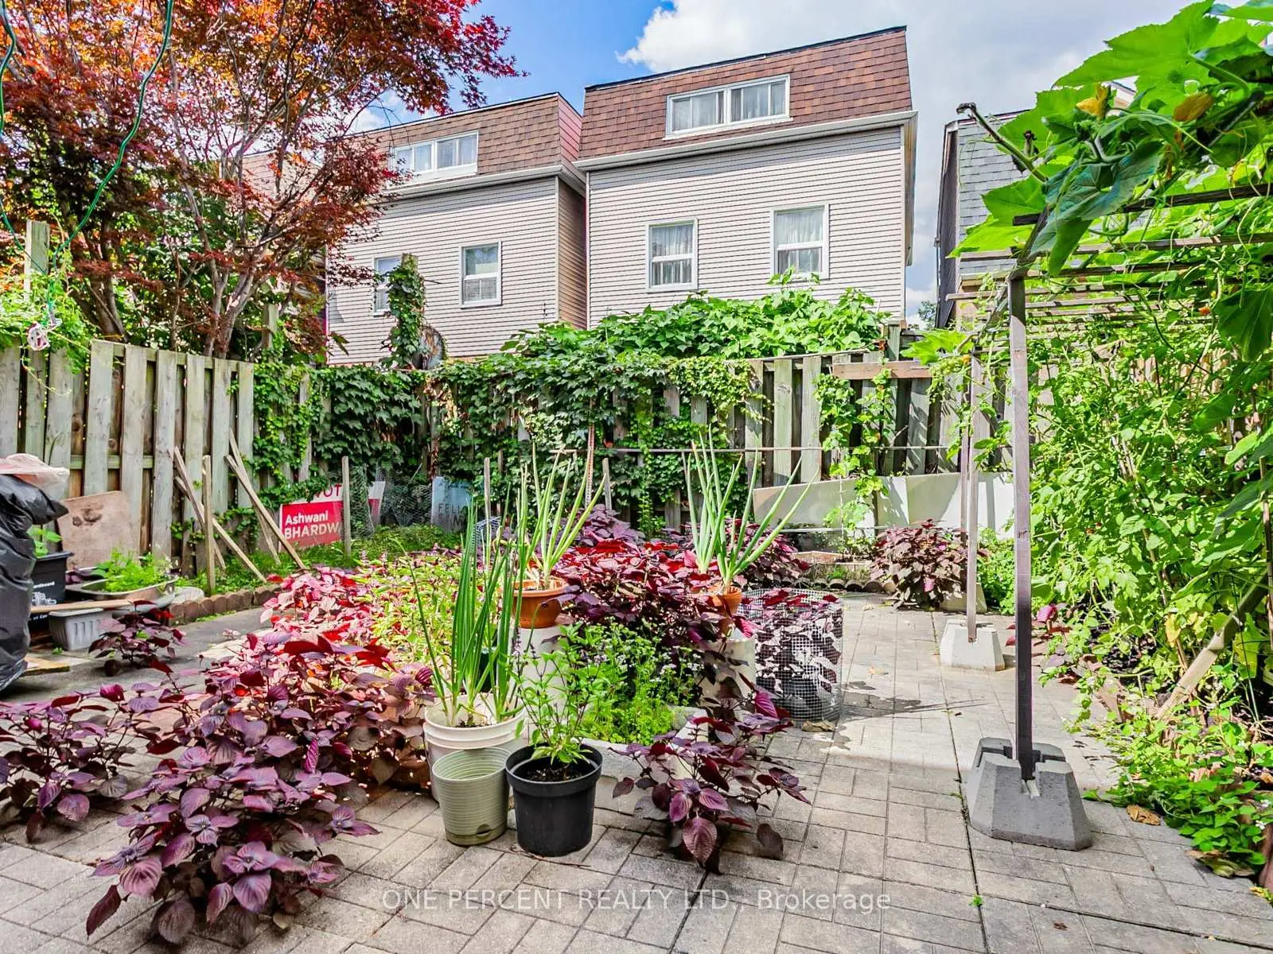
| Kitchen | 3.47x1.89 | Overlooks Garden, Ceramic Floor, Window |
| Bathroom | Pieces | Level | |
|---|---|---|---|
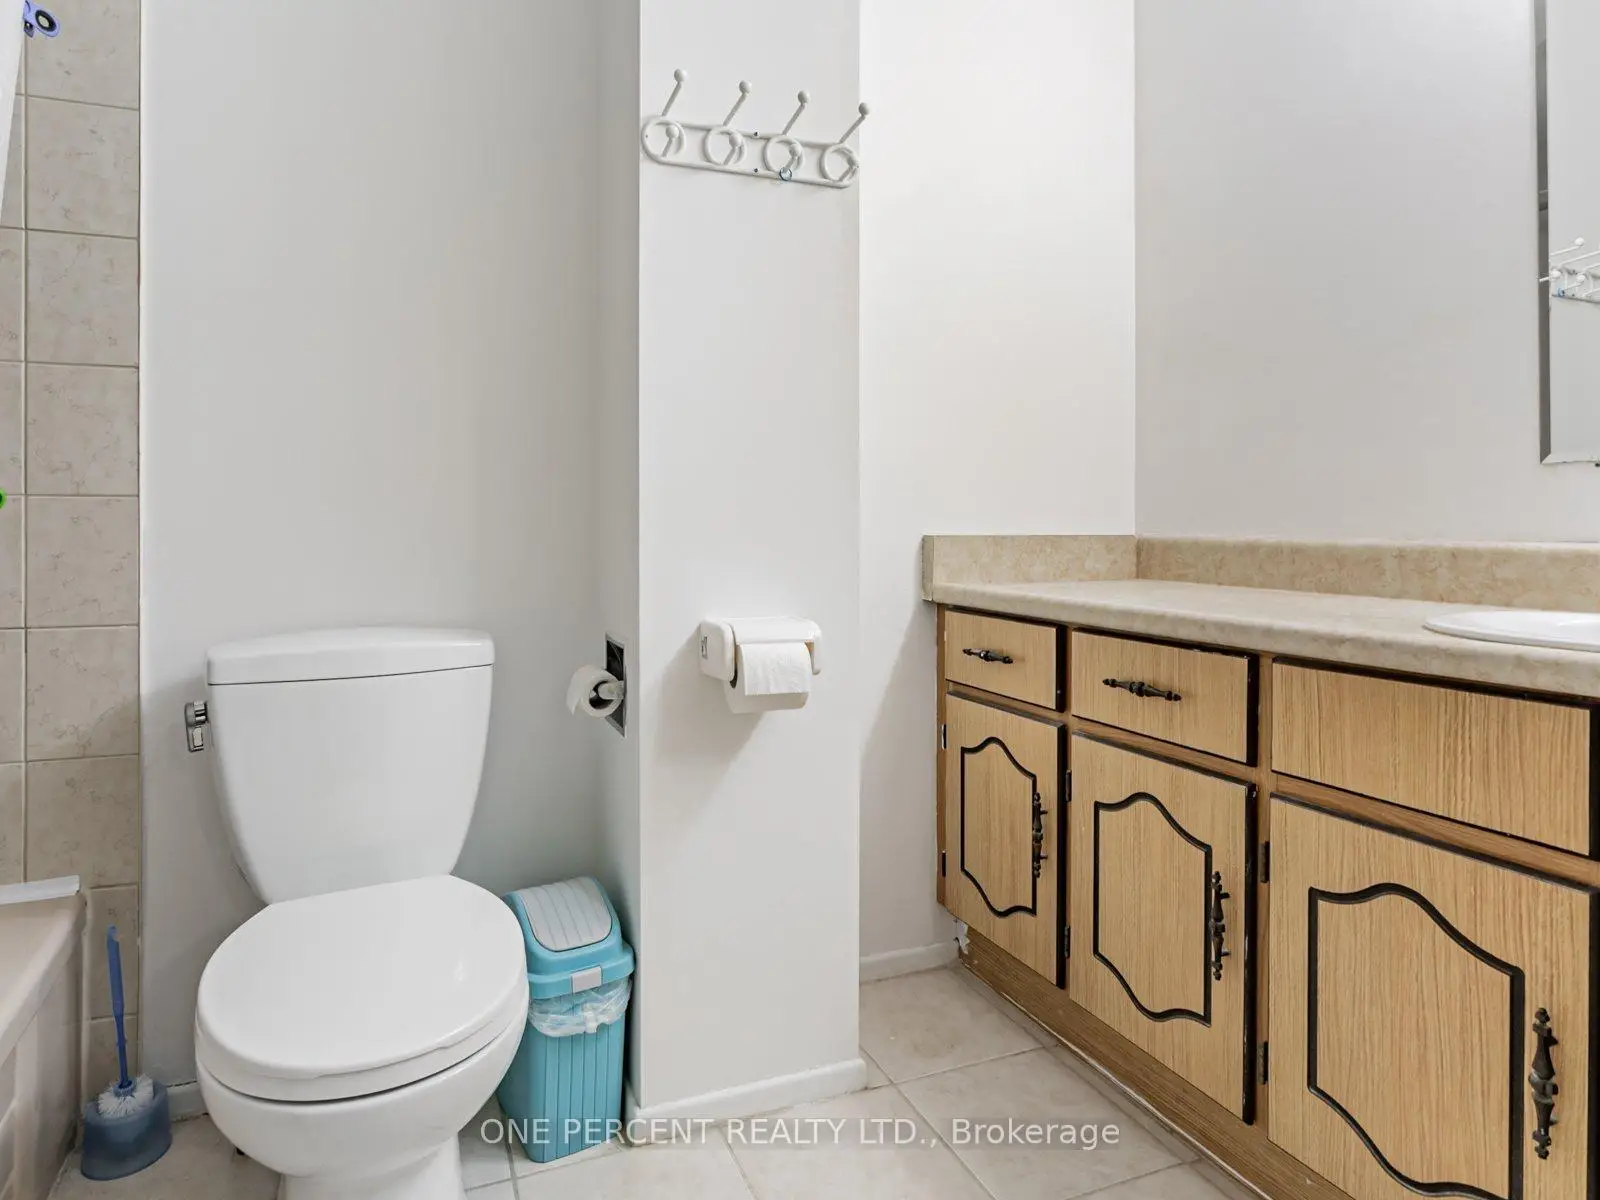
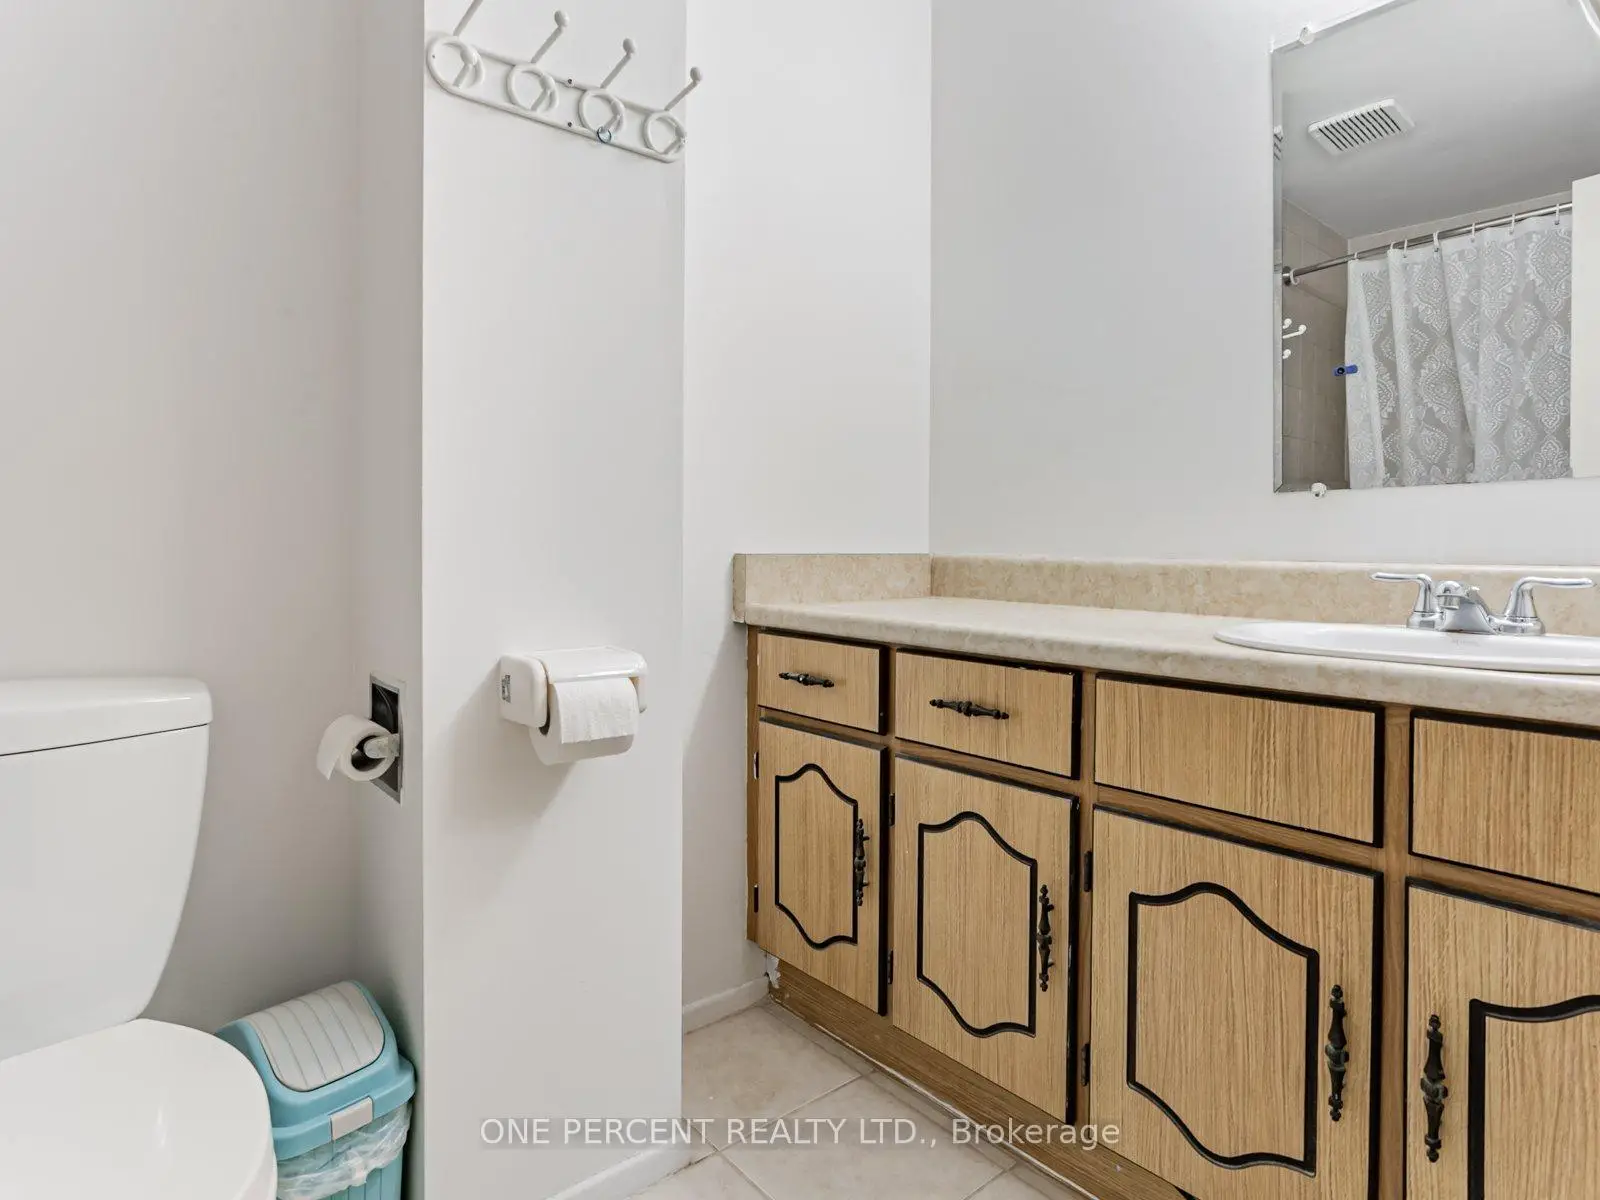
| 1xBath | 4 pcs | Second |
|
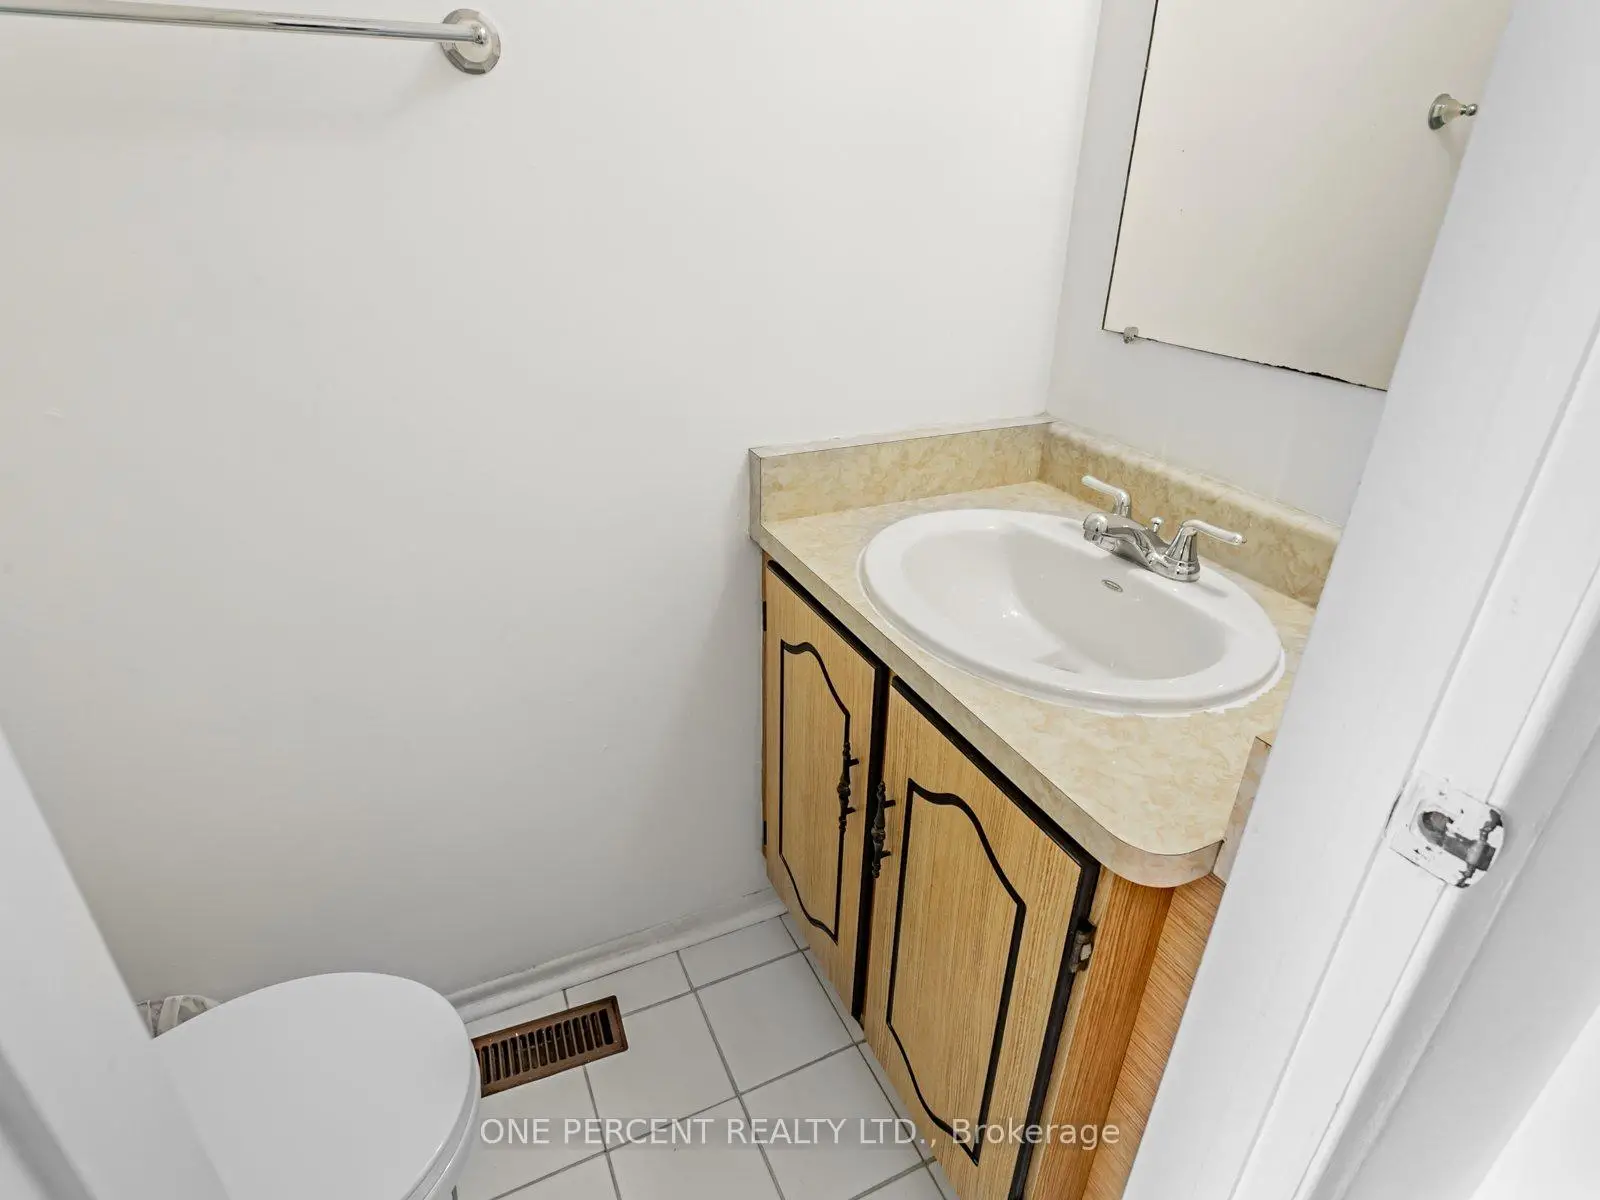
| 1xBath | 2 pcs | Ground |
Property Summary
Located close to the intersection of Mccowan and Sheppard, 45 West Burton Crt is a 4 bedrooms 2 washrooms Link. The unit has a Single Built-In Parking Space. The property has many nice features including Storage. Dinning Room Rm, Living Room Rm and Kitchen are on the Ground floor.Local Area Profile
This property is located in a predominantly owner-occupied residential area with housing made up primarily of detached homes. Approximately 38% of residents hold a bachelor's degree or higher, while about 19% have a college credential. Residents use a combination of driving and public transit for commuting.
School Information
- White Haven Public School (Grade:JK-8) 392/3037
- Agincourt Collegiate Institute (Grade:9-12) 52/739
- St. Elizabeth Seton Catholic School (Grade:JK-8) 2227/3037
- Emily Carr Public School (Grade:JK-8) 577/3037
- Sir Alexander Mackenzie Senior Public School (Grade:7-8)
- North Agincourt Junior Public School (Grade:JK-6) 577/3037