Wexford-Maryvale, Toronto, M1R 1E9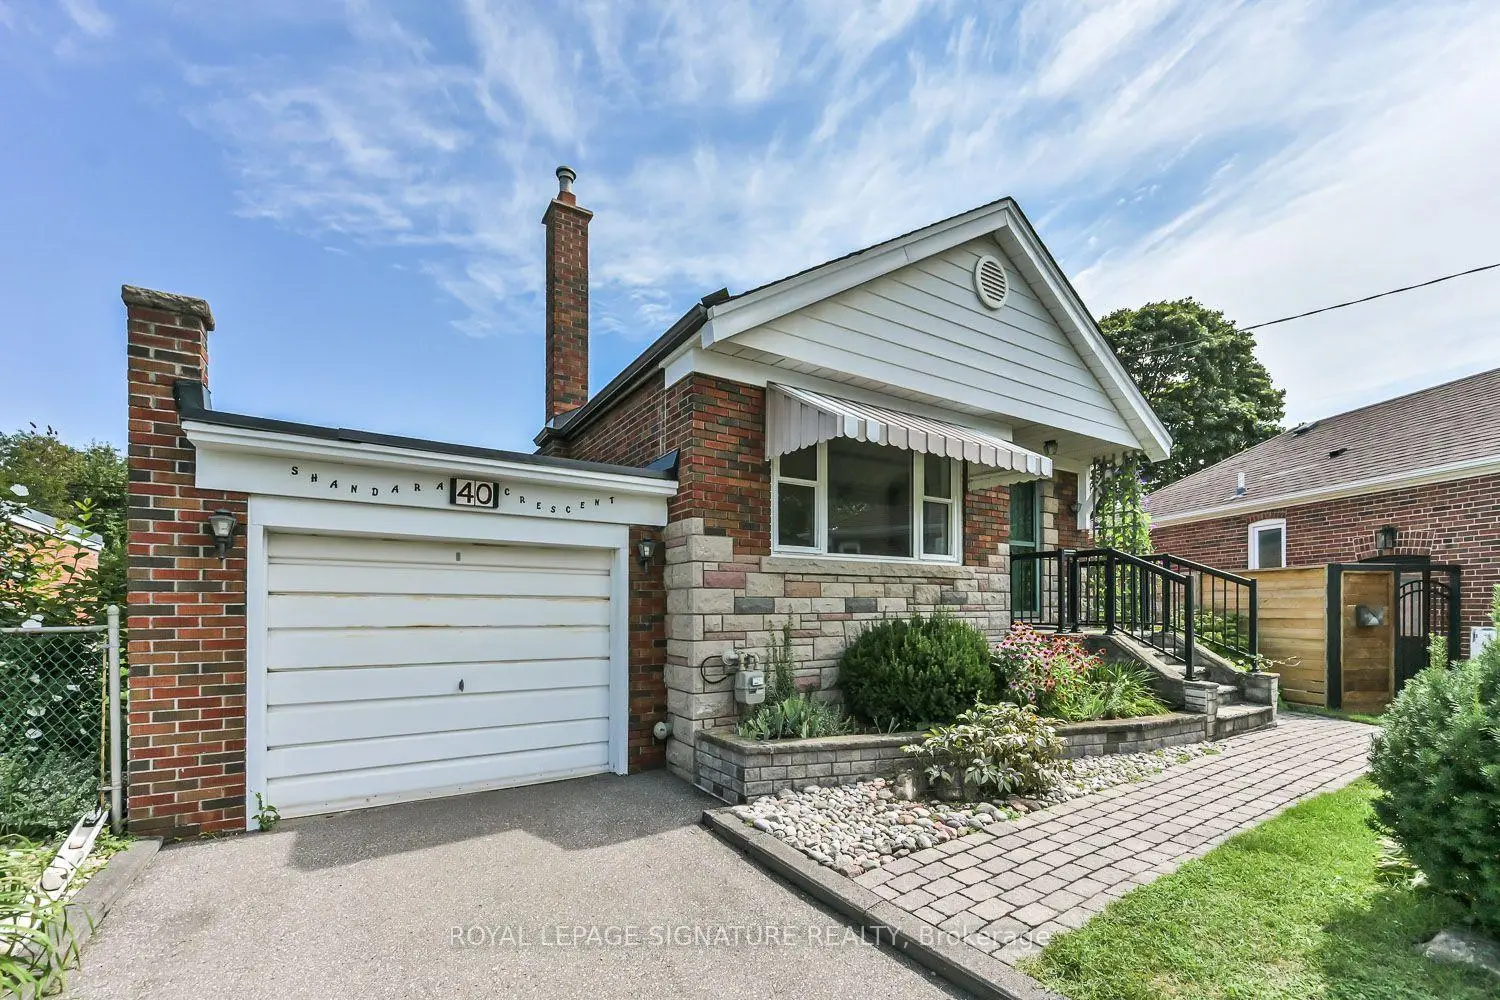

Description
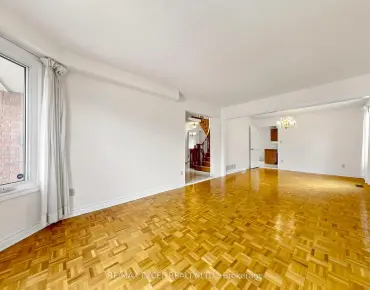
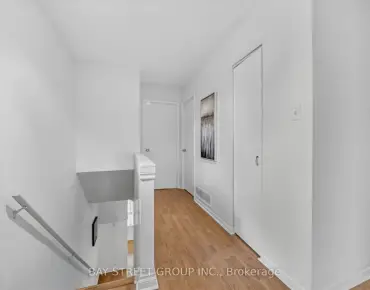
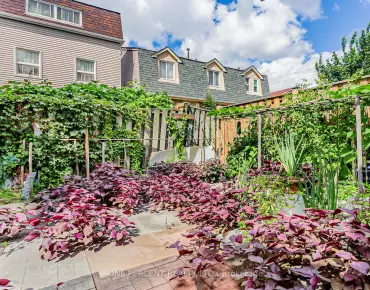
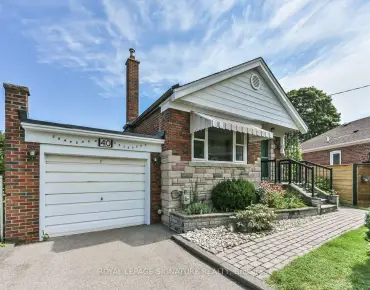
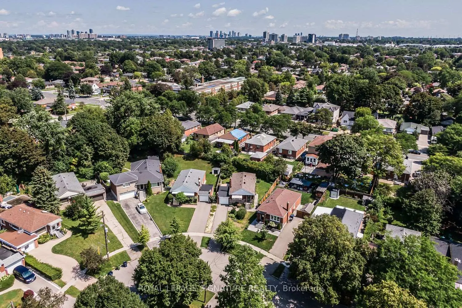
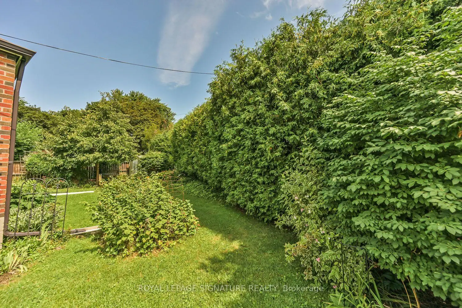
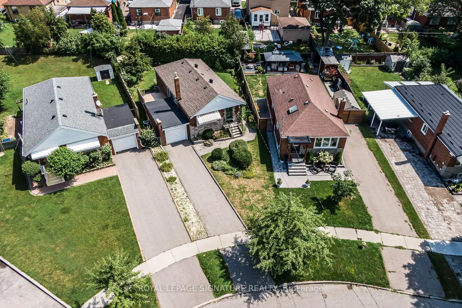
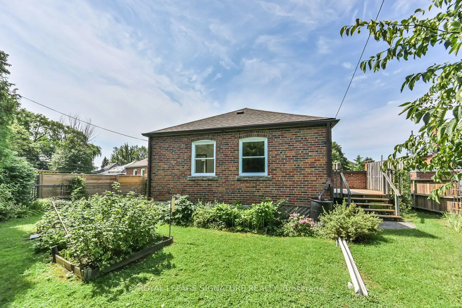
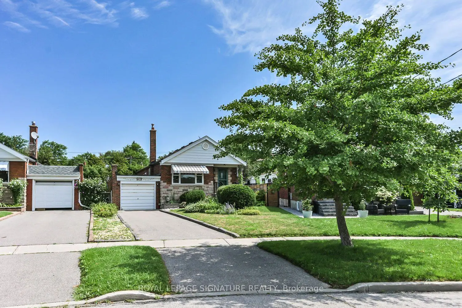
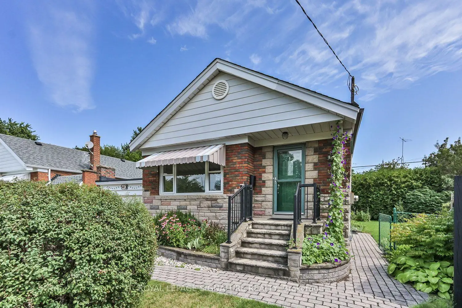
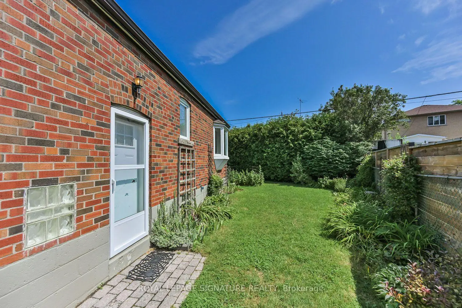
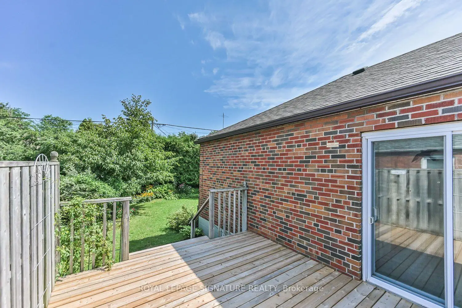
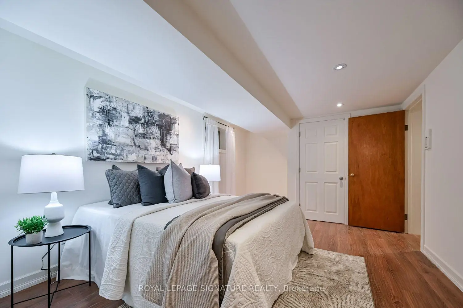
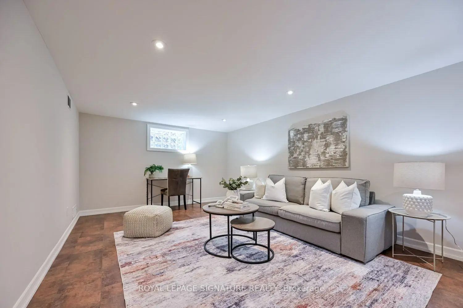
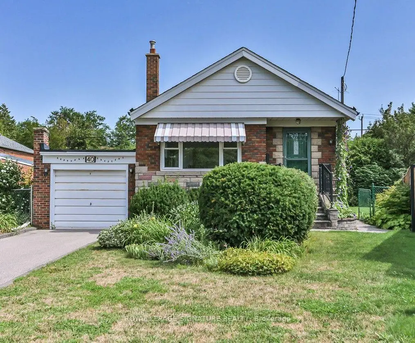
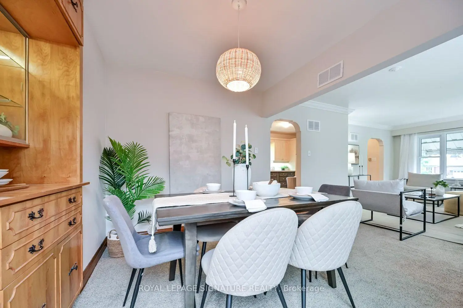
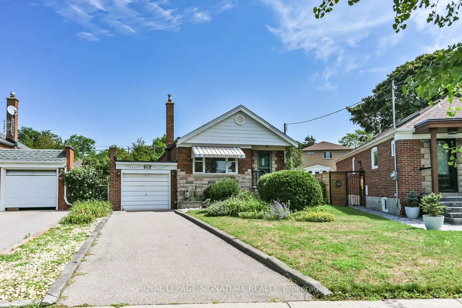
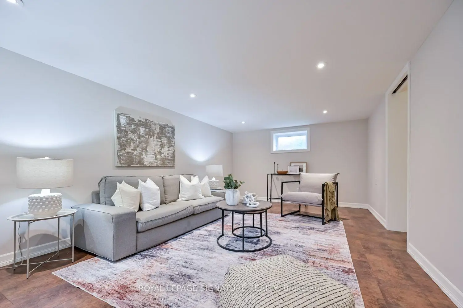
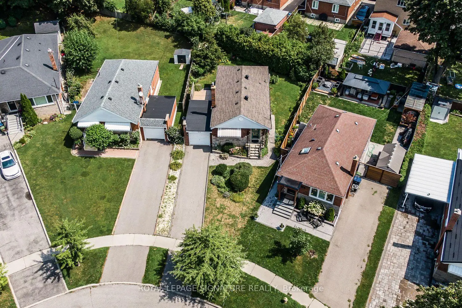
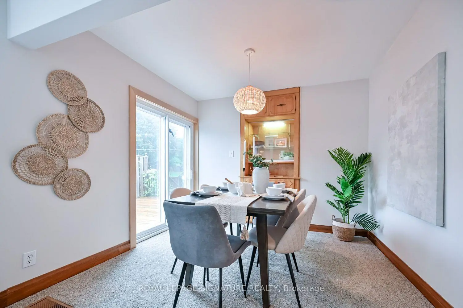
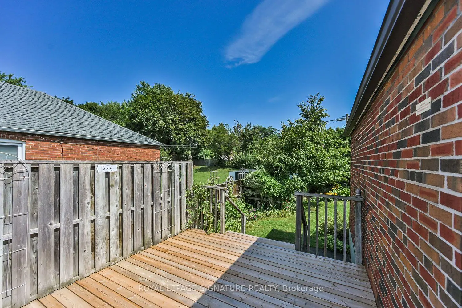
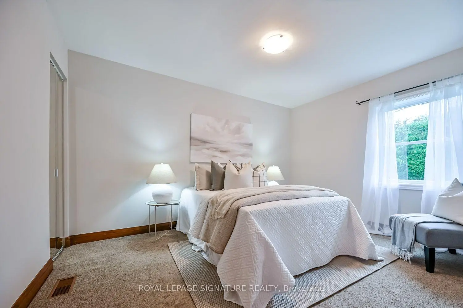
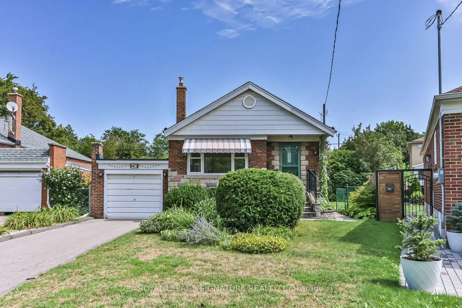
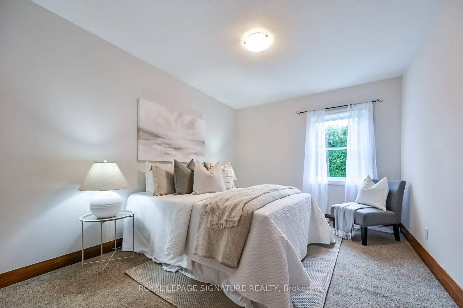
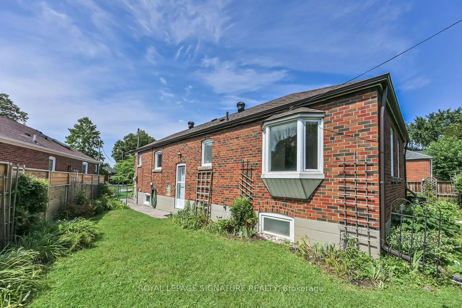
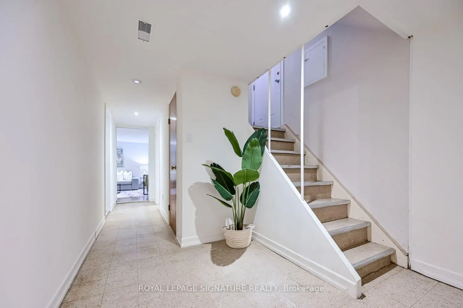
Please note this is currently a 2-bedroom bungalow with a separate dining room, that was originally the 3rd bedroom! Easily converted back, or do when needed in the future. This great house features a very large finished lower level in a quiet, family-friendly neighborhood. Premium and beautiful 33' x 110' pie-shaped lot, with manicured perennial gardens. Ideally located just steps from Wexford Public School and Precious Blood Catholic School, with churches, shopping, and other amenities all within walking distance. Enjoy a sliding-door walkout to a spacious back deck overlooking the private gardens. Attached one-car garage with private driveway. Conveniently close to Lawrence Avenue and Victoria Park, with easy access to the DVP. This has always been a very well maintained home.
Features
- Facing: East

- Bedrooms: 3

- Bathrooms: 3

- Garages: 1

- Kitchens: 1

Details
- Lot size: 33.83 x 110.83 Feet

- Space: 700-1100

- Tax: $ 4585.00

- E13733348

- Listing contracted with: ROYAL LEPAGE SIGNATURE REALTY
| Room | Size(M) | Description | |
|---|---|---|---|
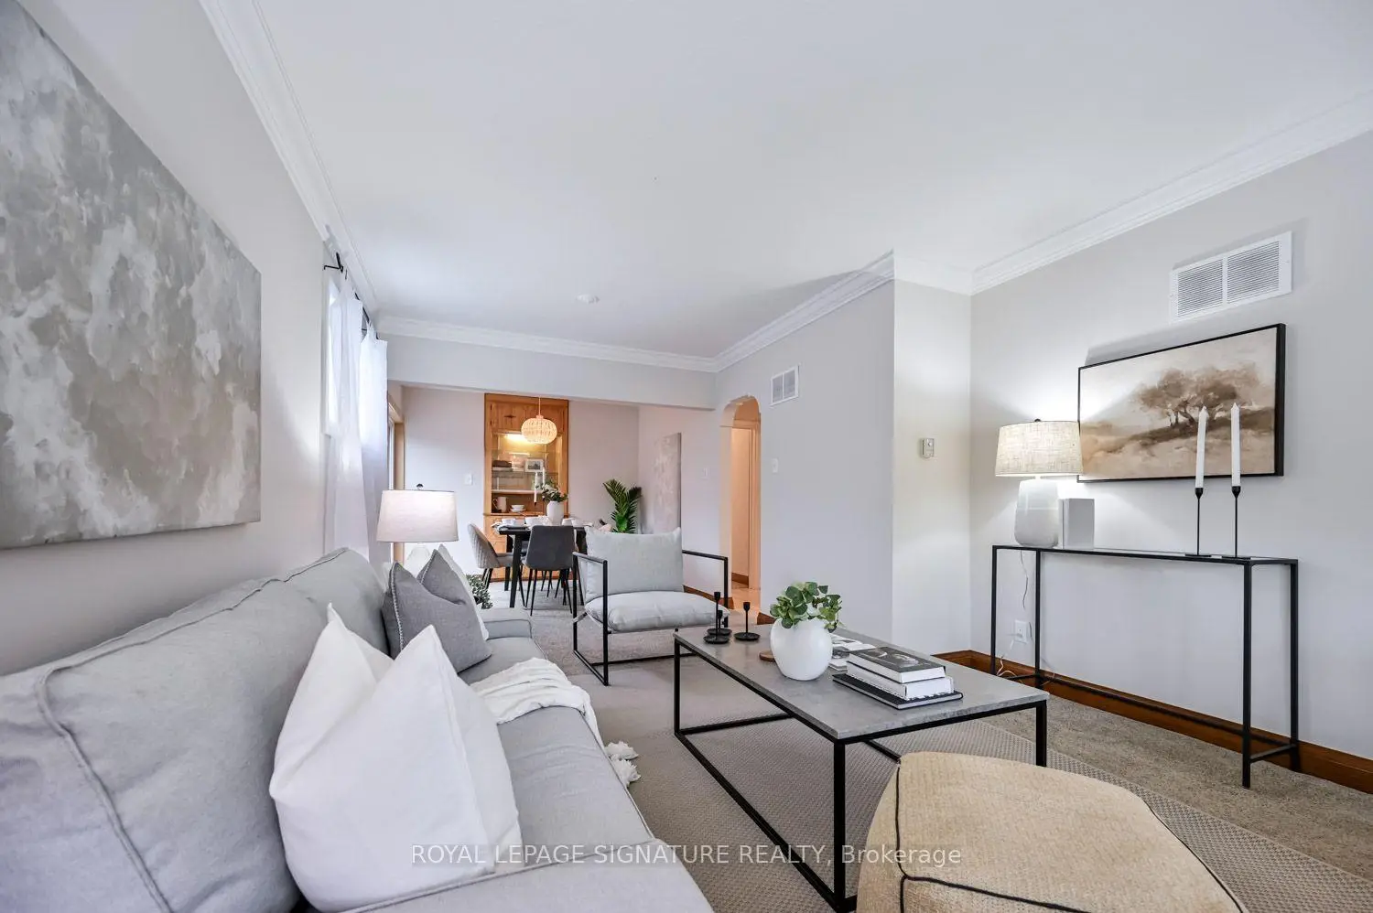
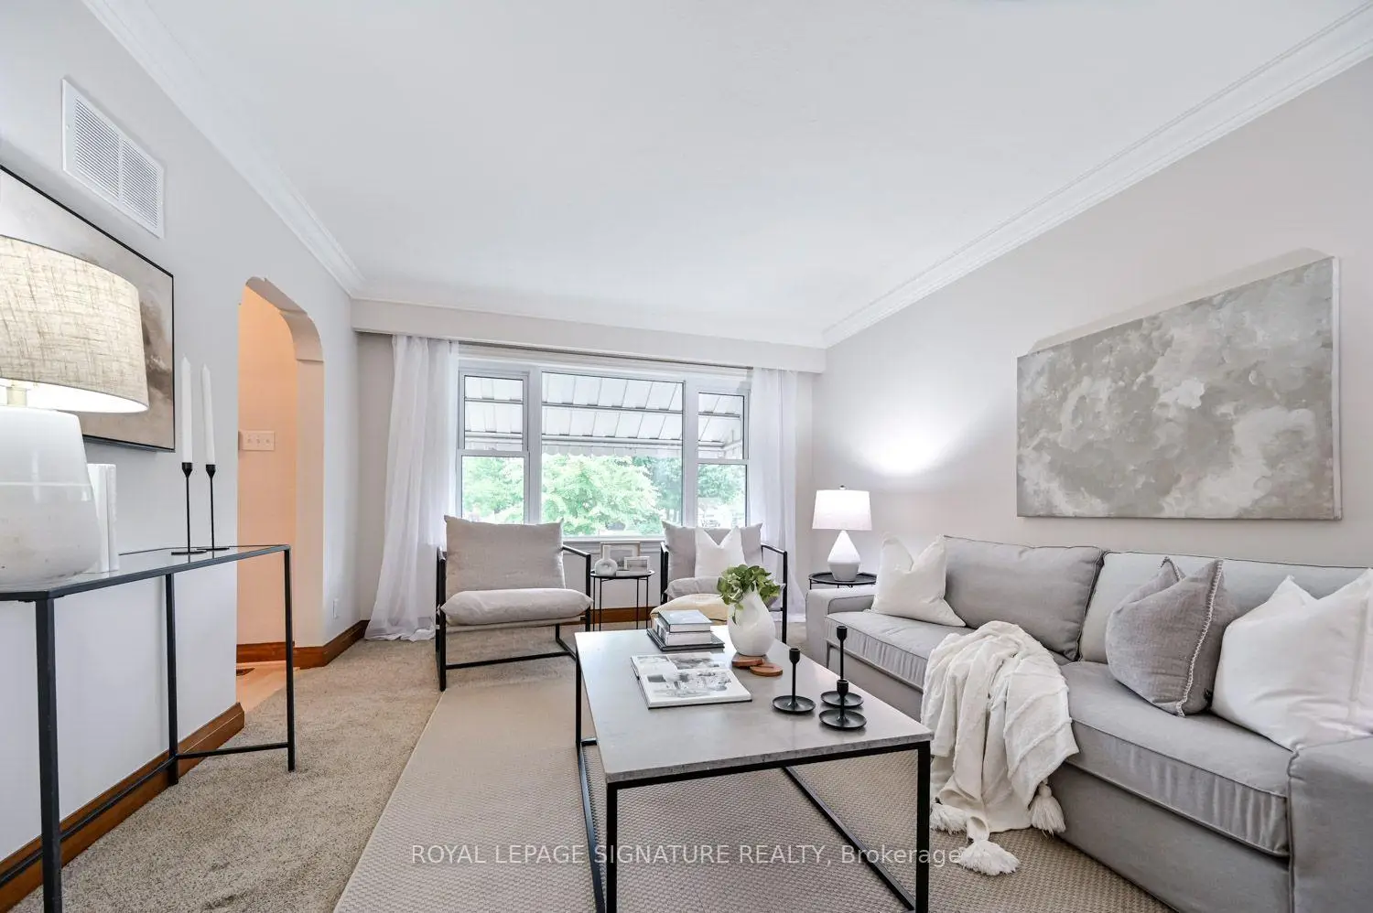
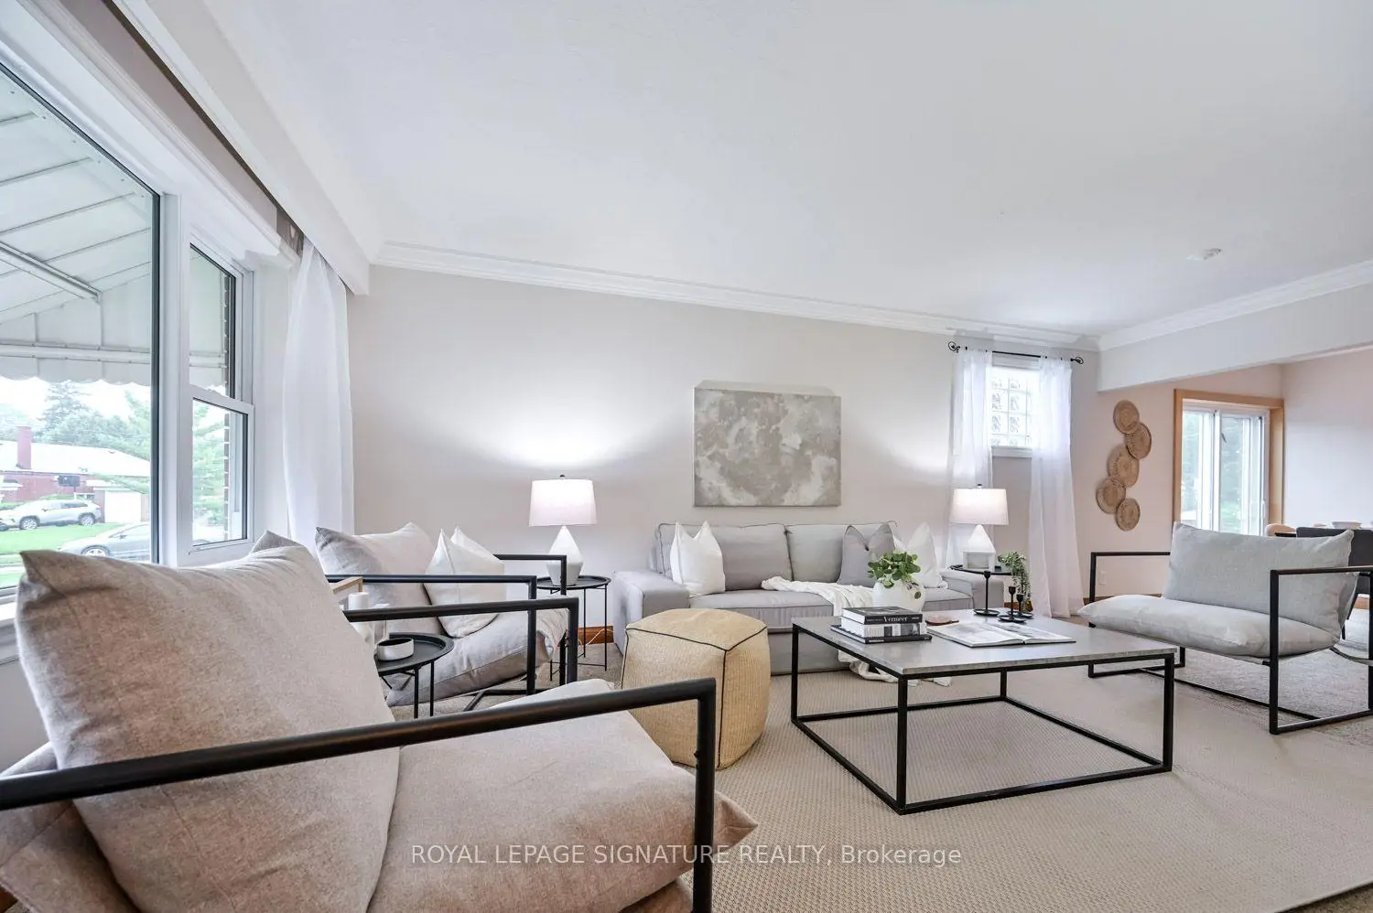
| Living Rm | 5.00x3.58 | Crown Moulding, Large Window, Broadloom |
|
| Dining Rm | 3.26x2.98 | Combined w/Living, W/O To Deck, B/I Shelves |
|
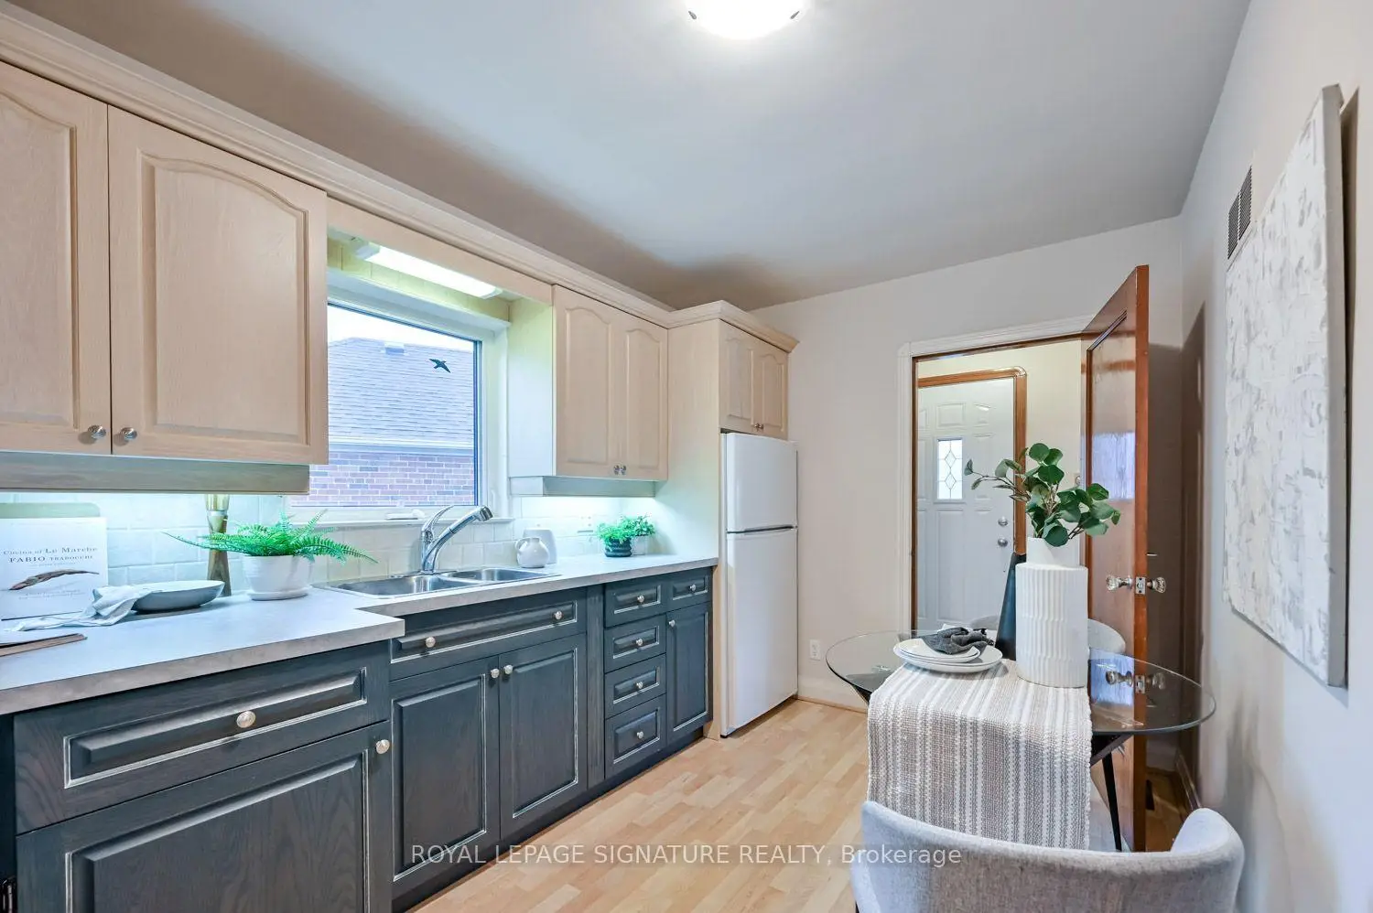
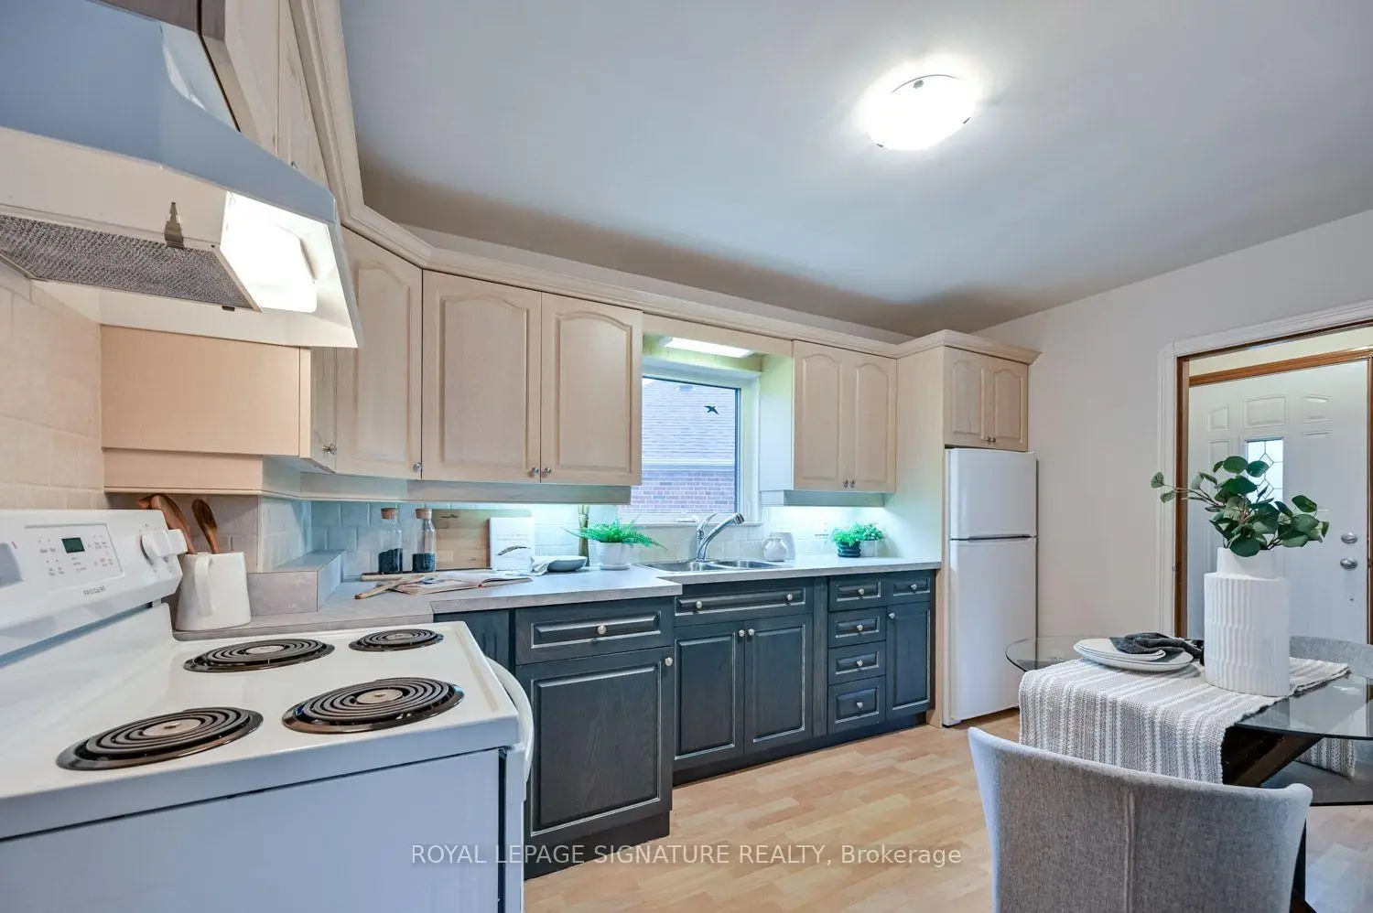
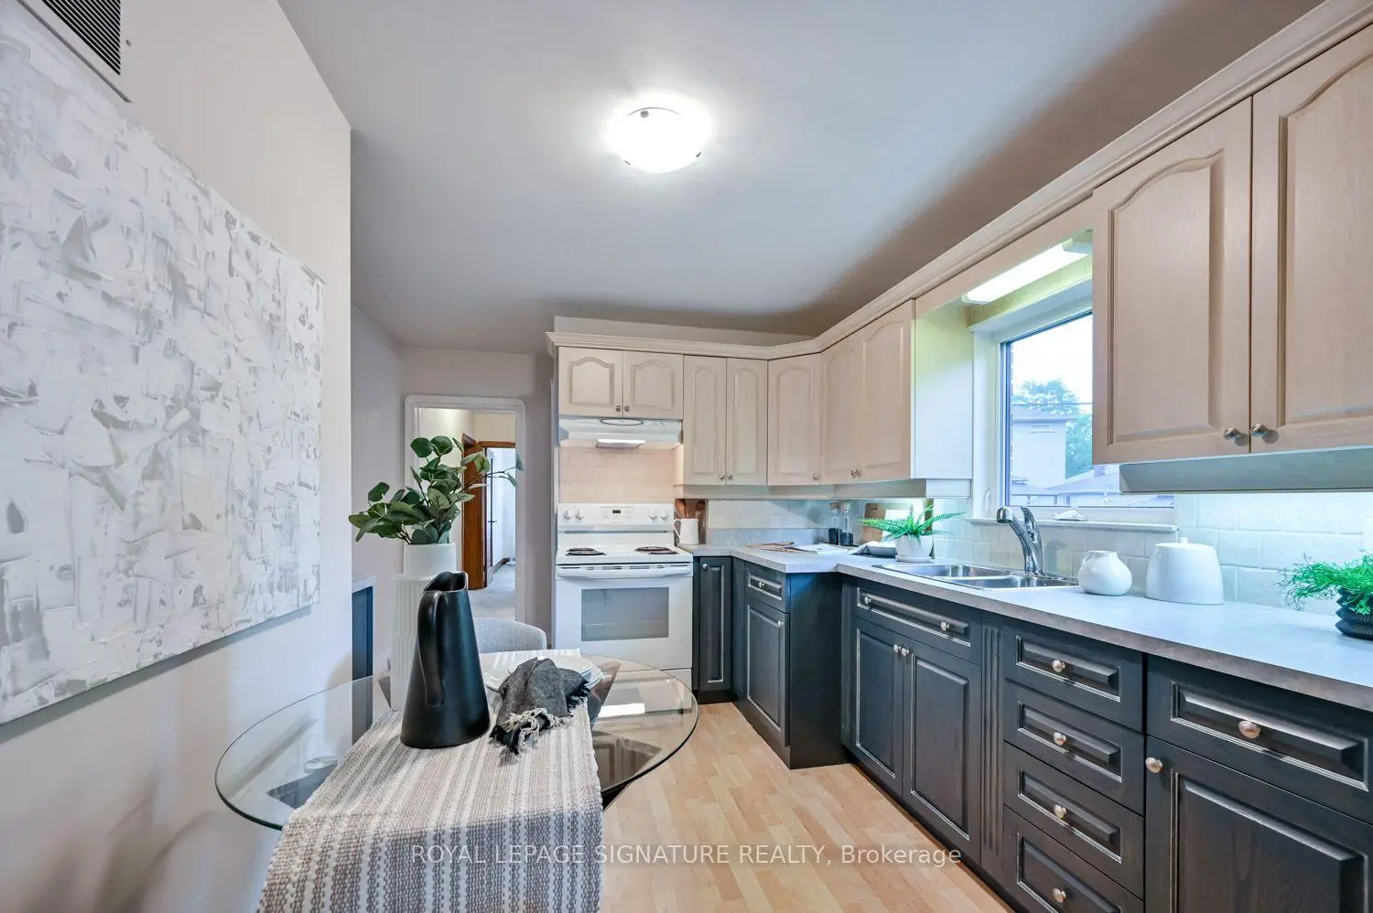
| Kitchen | 3.98x2.53 | Eat-in Kitchen, Window, Laminate |
|
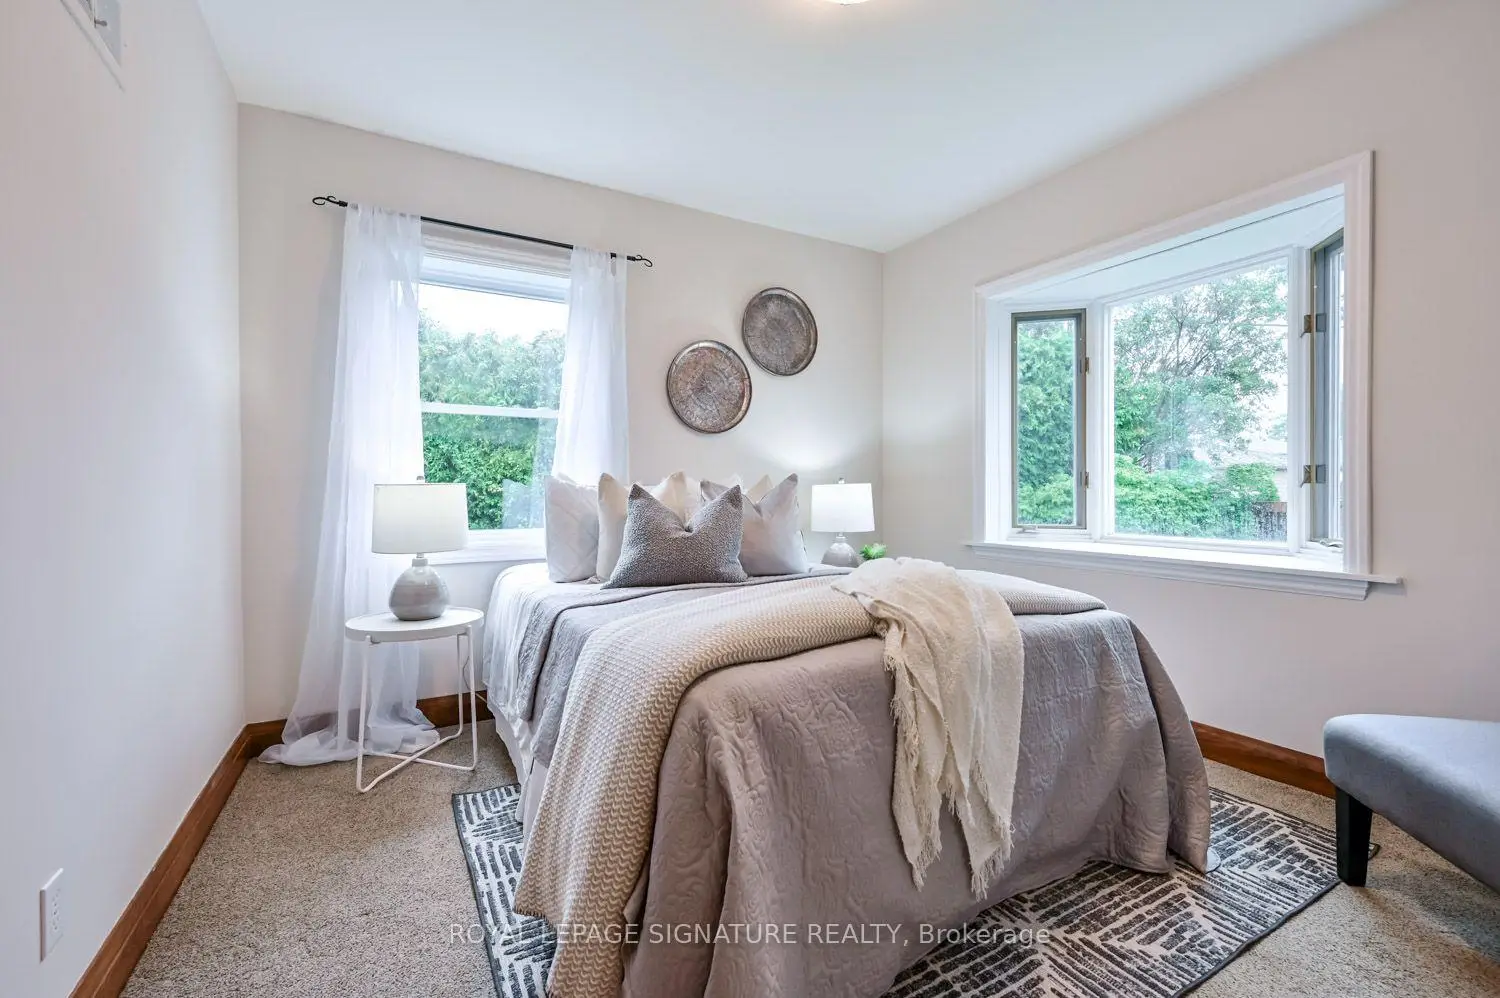
| Primary B | 3.38x3.10 | Bay Window, Closet, Broadloom |
|
| 2nd Br | 4.01x3.05 | Closet, Overlooks Backyard, Broadloom |
|
| Recreatio | 6.05x3.55 | Above Grade Window, Laminate, Pot Lights |
|
| 3rd Br | 4.01x3.23 | Above Grade Window, Closet, Laminate |
|
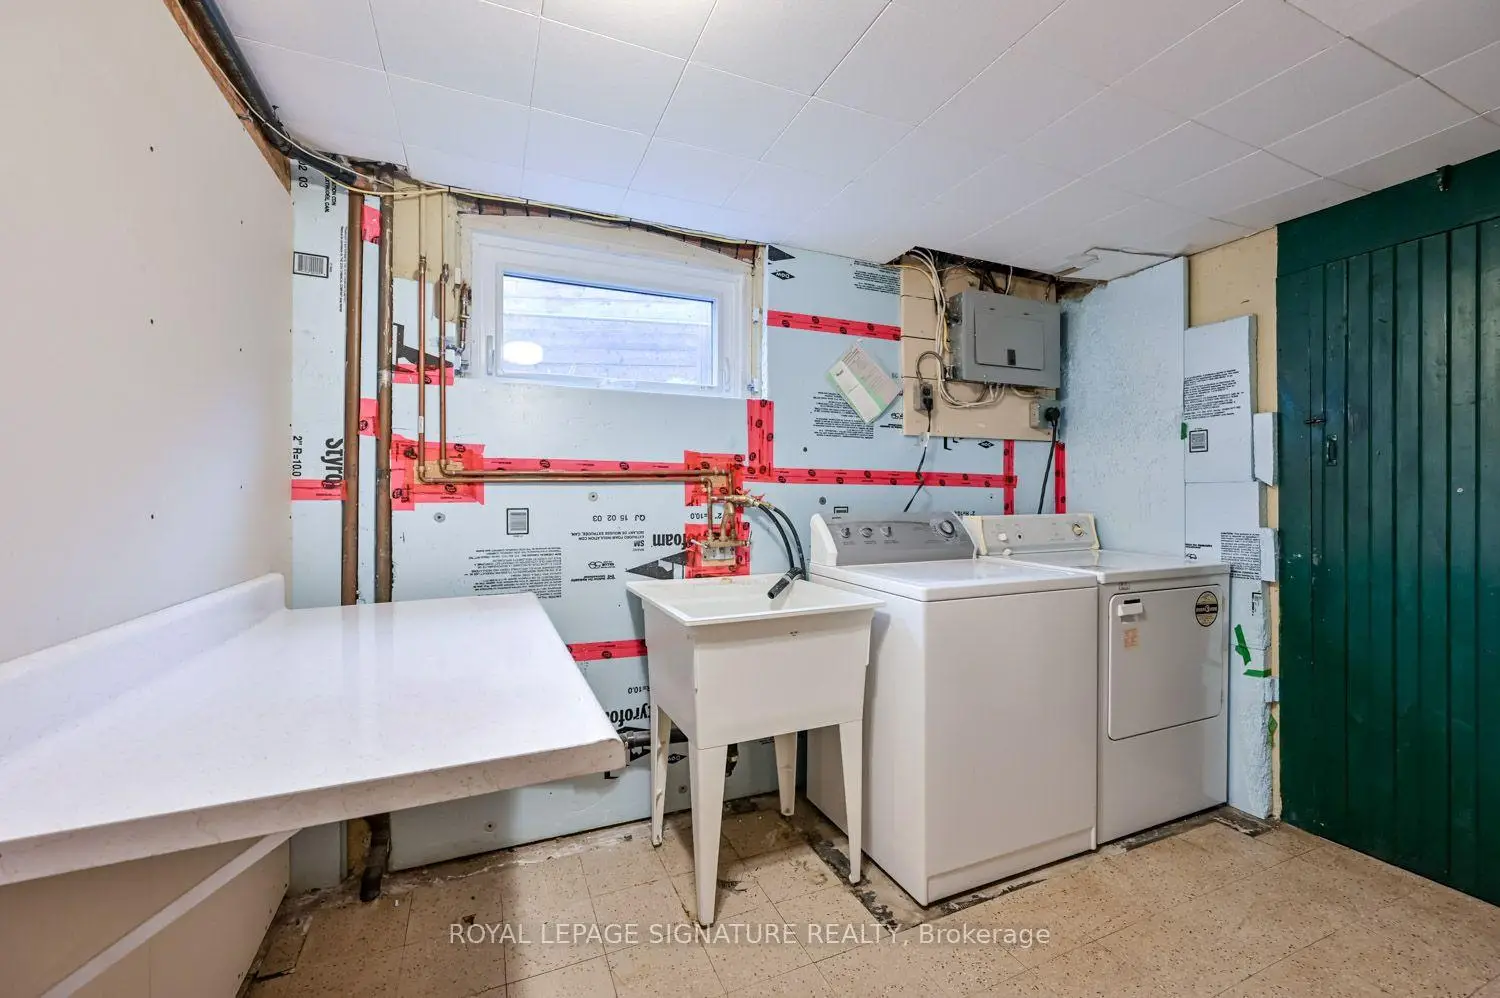
| Laundry | 3.00x2.68 | Laundry Sink, Above Grade Window, Separate Shower |
|
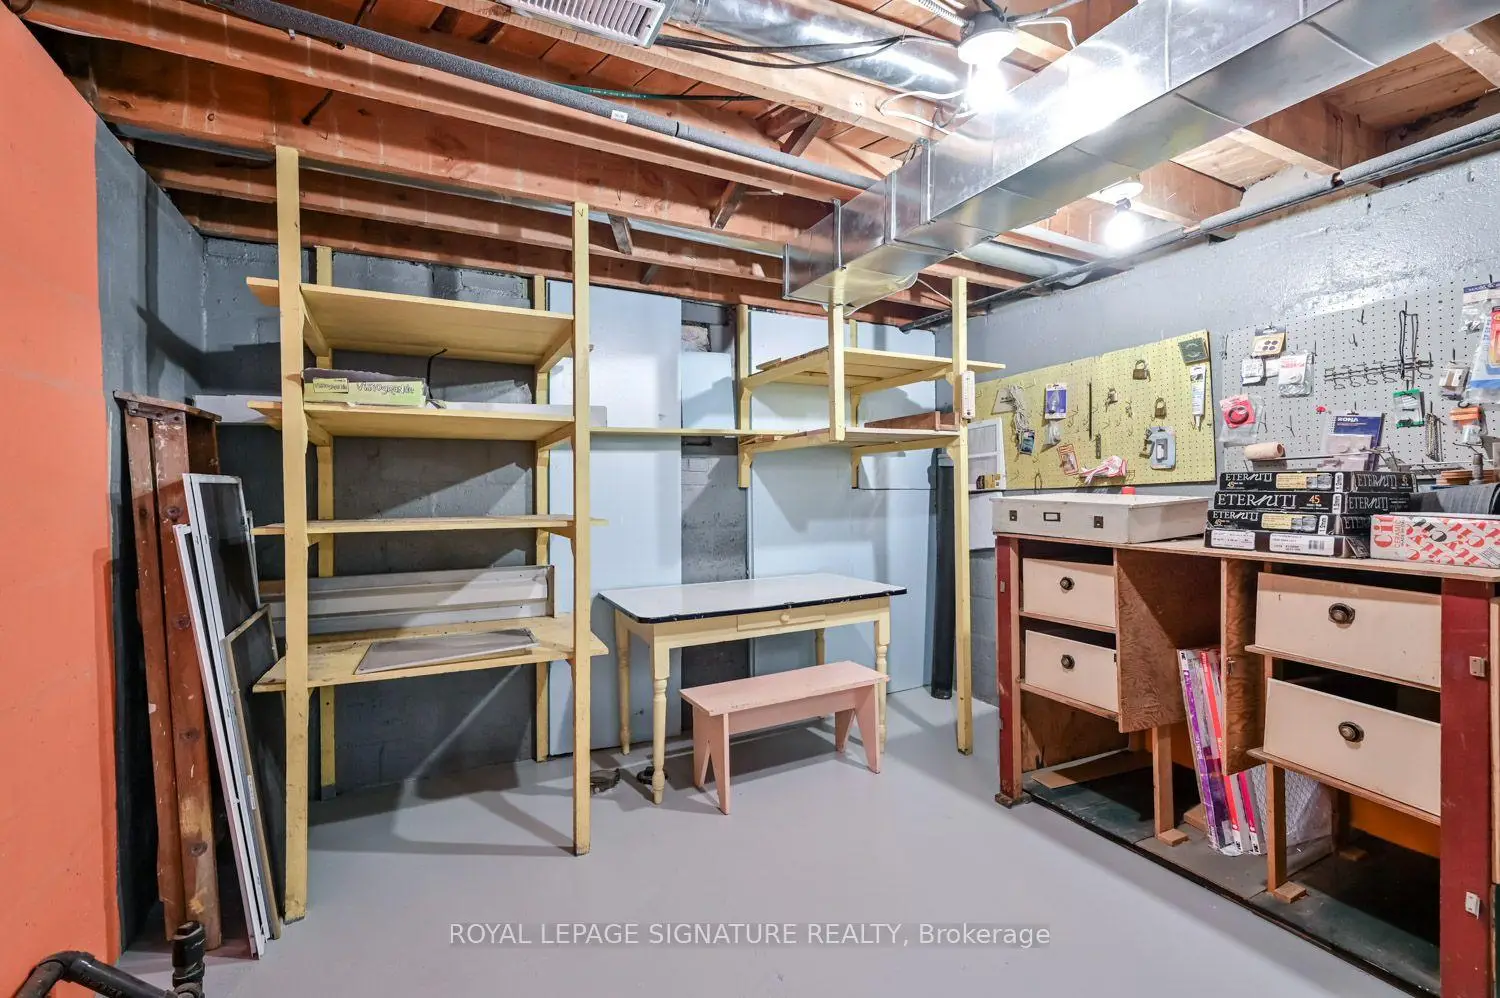
| Workshop | 4.36x3.41 | Concrete Floor, Above Grade Window, B/I Shelves |
|
| Cold Rm/C | 1.52x0.99 | B/I Shelves, Concrete Floor |
| Bathroom | Pieces | Level | |
|---|---|---|---|
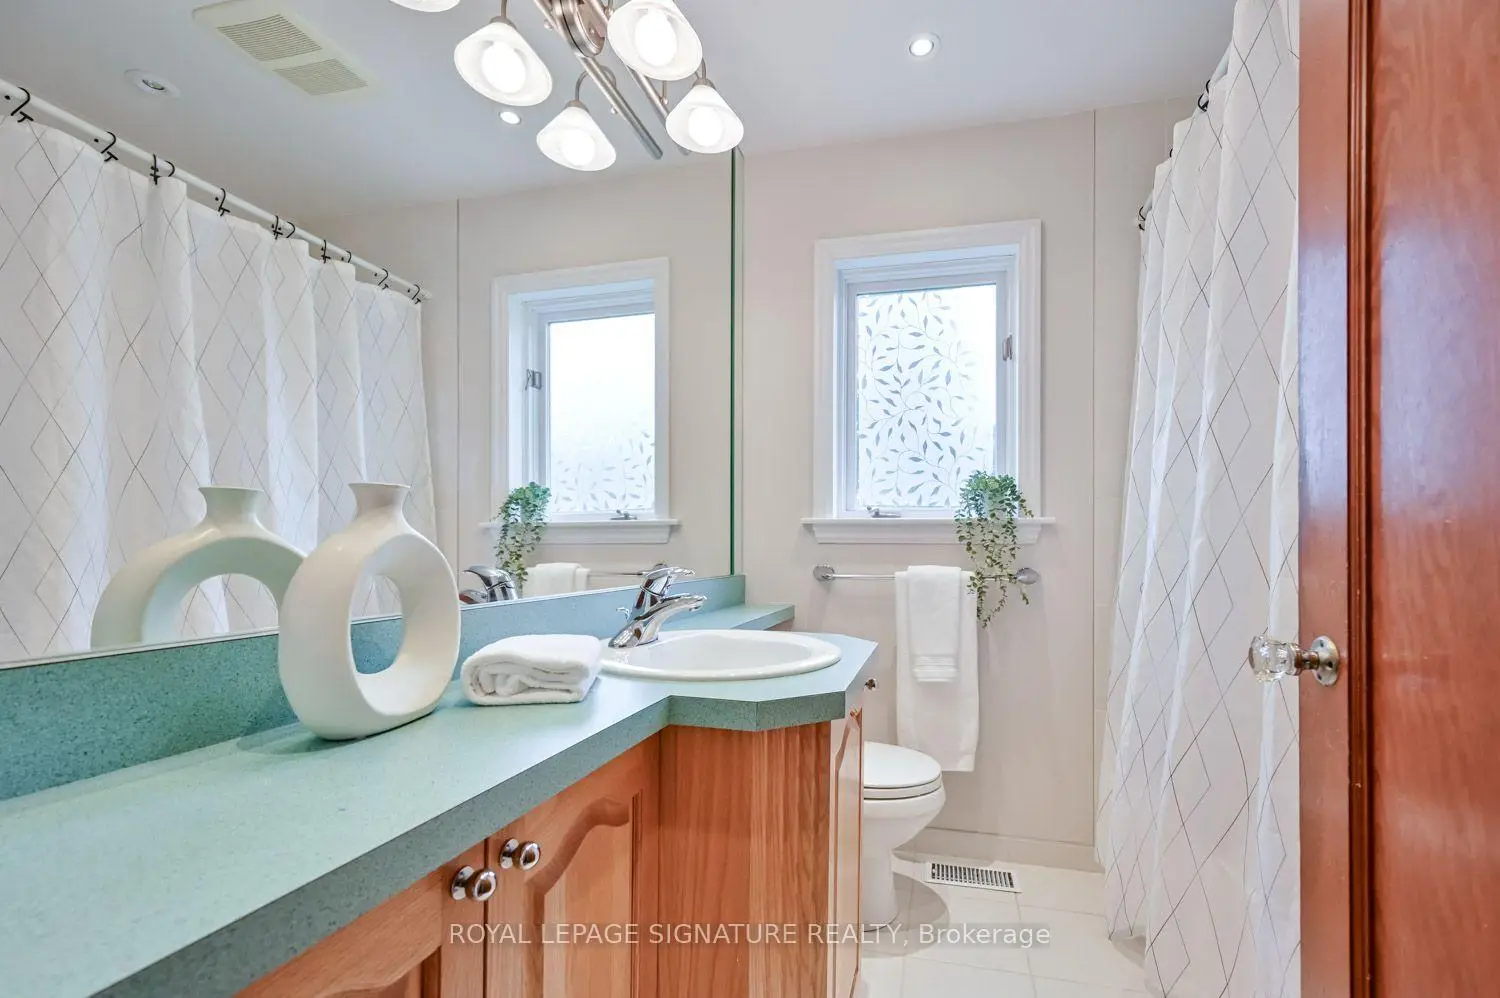
| 1xBath | 4 pcs | Main |
|
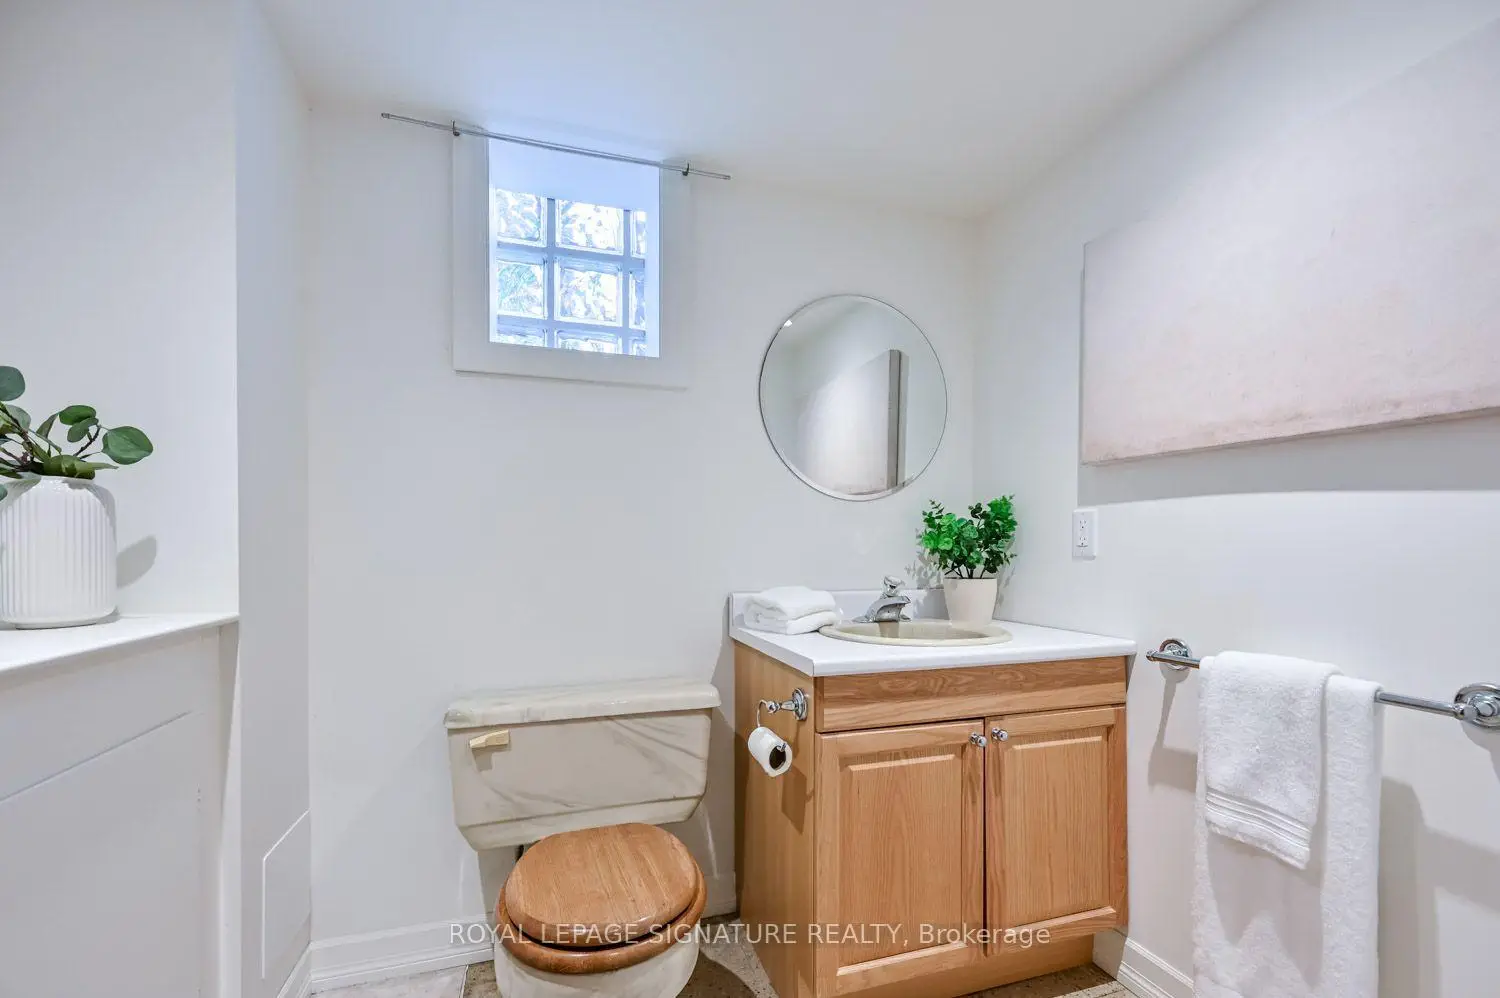
| 1xBath | 2 pcs | Lower |
|
| 1xBath | 1 pcs | Lower |
Property Summary
Located close to the intersection of Pharmacy and Surrey, 40 Shandara Cres is a 3+1 bedrooms 3 washrooms Detached. The unit has a Single Attached Parking Space. The property has many nice features including Central Vacuum and Primary Bedroom - Main. Living Room Rm, Dinning Room Rm, Kitchen and Primary B are on the Main floor; Recreation Roomreatio, third bedroom, Laundry, Workshop and Cold Rm/C are on the Lower floor.Local Area Profile
This property is located in a predominantly owner-occupied residential area with housing made up primarily of detached homes. Approximately 29% of residents hold a bachelor's degree or higher, while about 32% have a college credential. Residents use a combination of driving and public transit for commuting.
School Information
- Wexford Public School (Grade:JK-8) 2170/3037
- Wexford Collegiate School for the Arts (Grade:9-12) 471/739
- Precious Blood Catholic School (Grade:JK-8) 1991/3037
- Hunter's Glen Junior Public School (Grade:JK-6)
- Charles Gordon Senior Public School (Grade:7-8)
- Ellesmere-Statton Public School (Grade:7-8) 1119/3037