Woburn, Toronto, M1H 2E5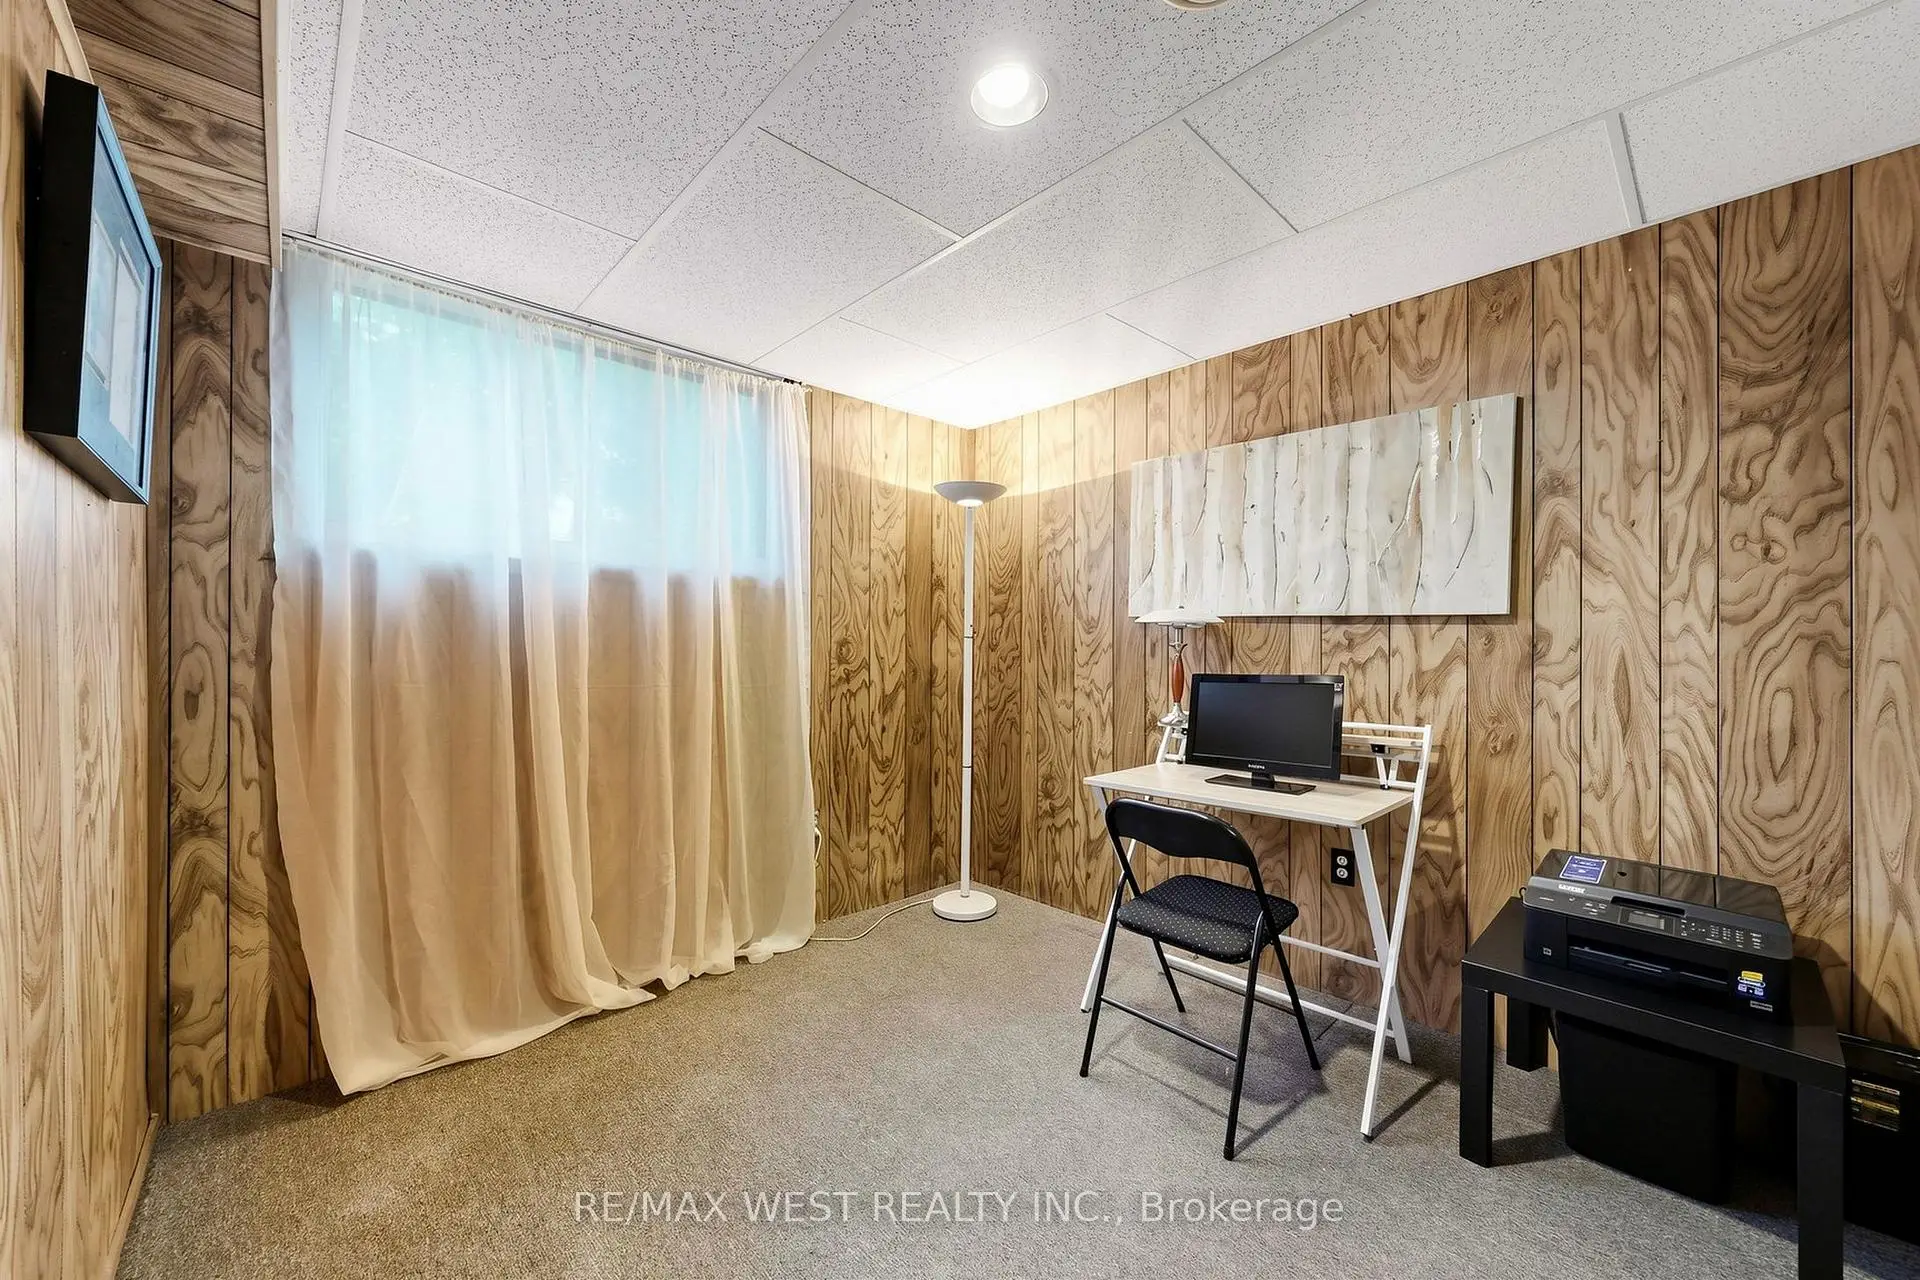

Description
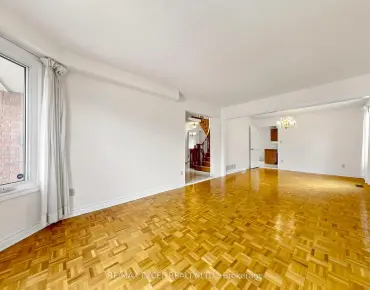
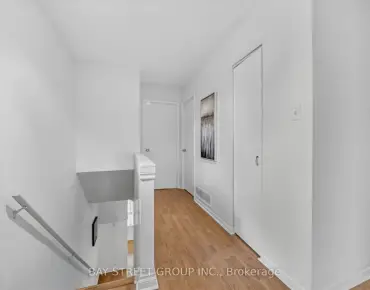
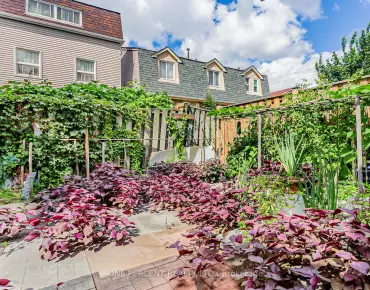
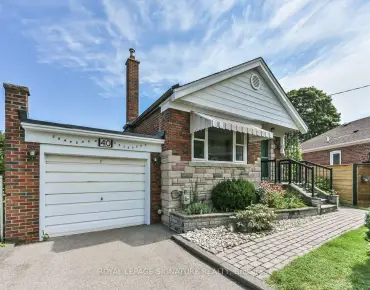
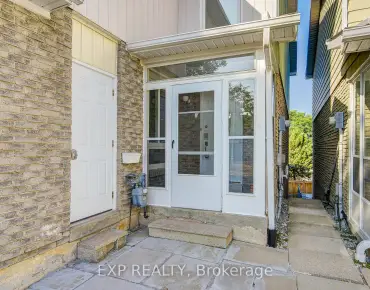
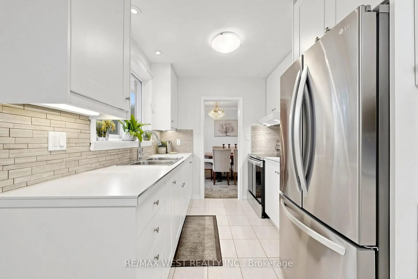
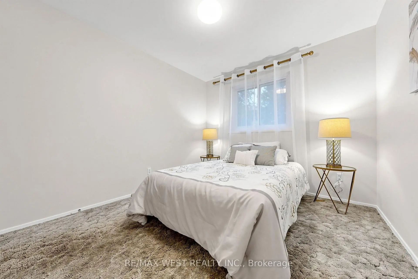
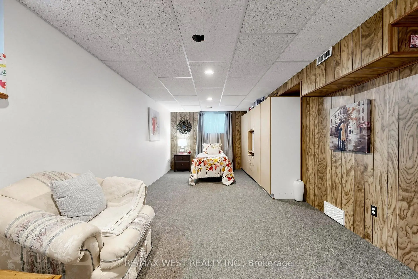
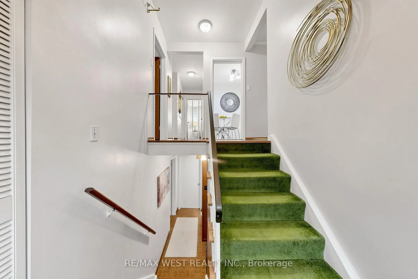
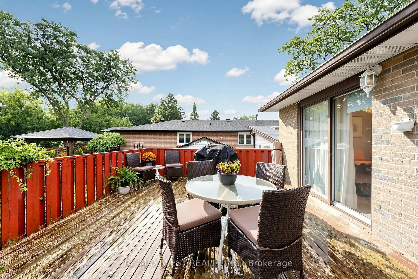
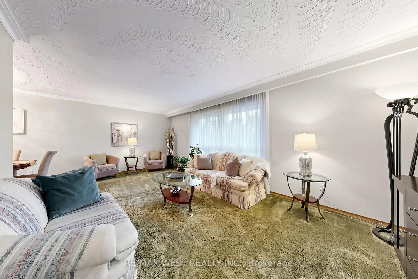
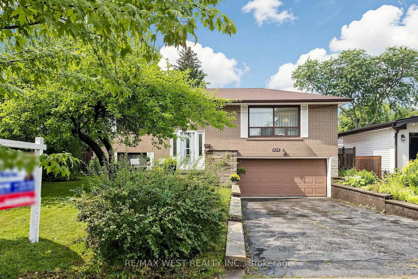
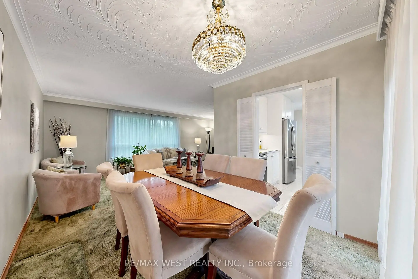
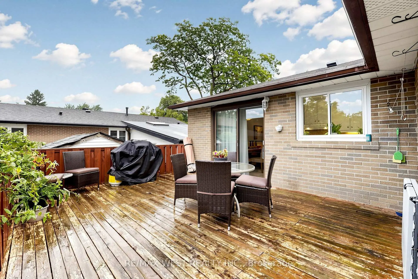
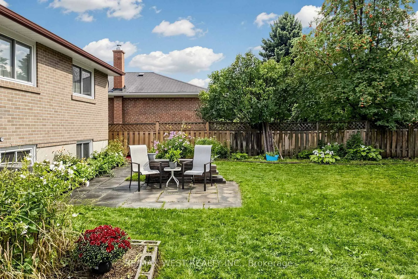
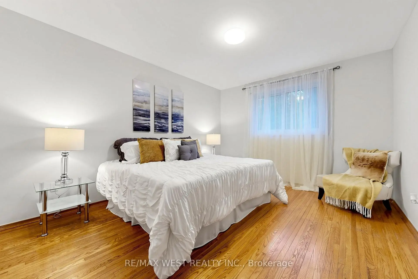
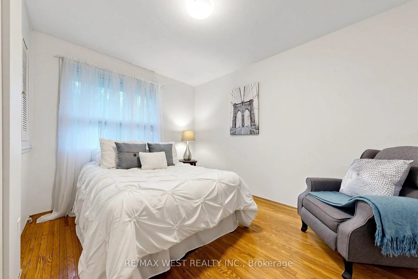
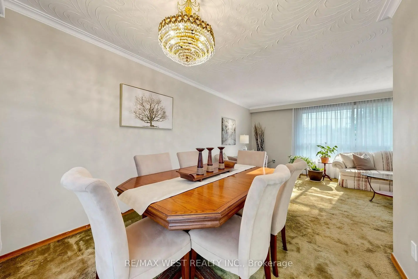
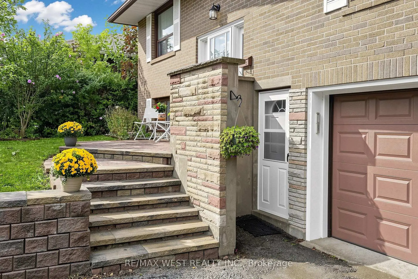
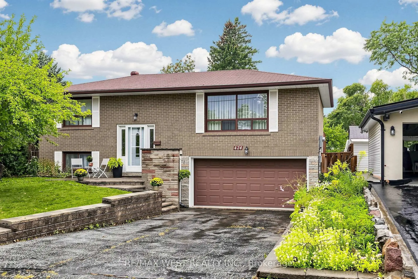
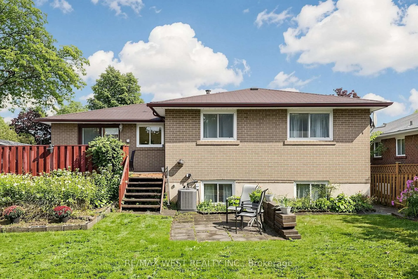
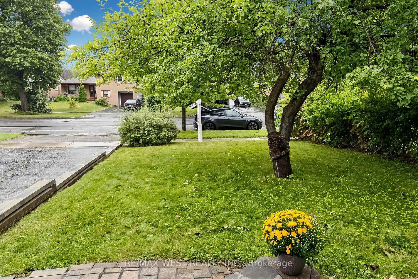
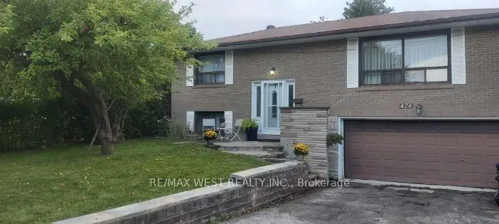
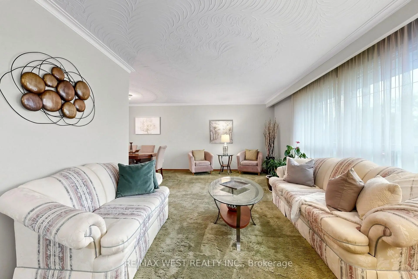
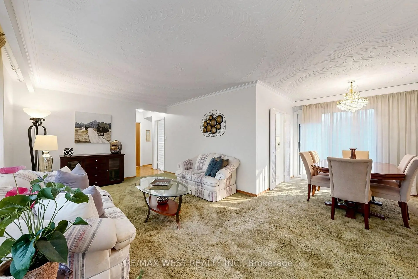
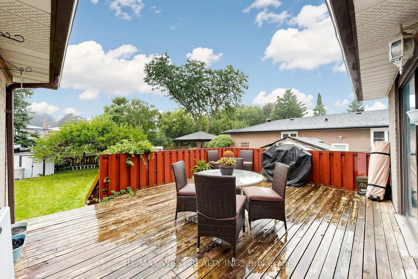
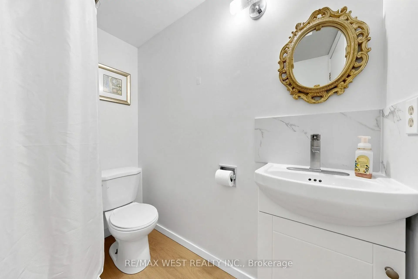
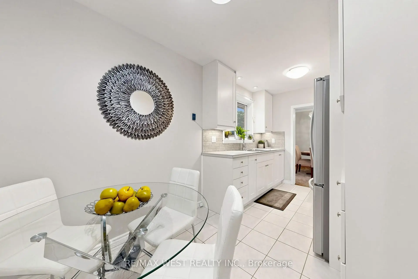
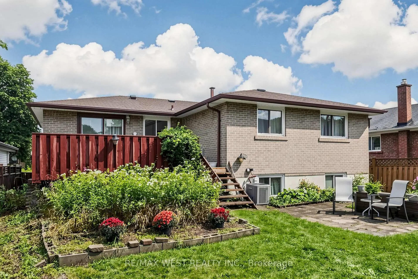
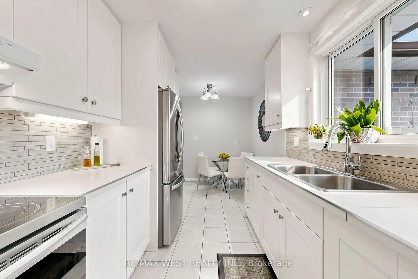
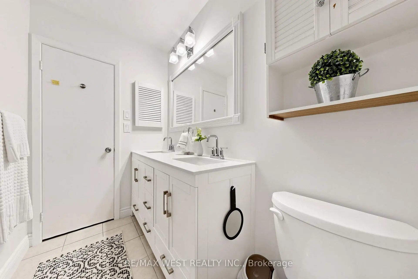
Welcome to this Oversized Bungalow with a Premium Sized Lot! Lovingly Maintained for 47 years by the Same Owners! Bright & Spacious Living and Dining Featuring a Large Picture Window, & a W/O to Back Deck & Expansive Pool Sized Yard! The Modern Eat-in Kitchen with S/S Appliances and Double Sink Overlooks the Backyard. Hardwood floors Throughout the Main Floor (under the broadloom where laid). There are 3 Spacious Bedrooms for Family Living. The Basement has a Separate Entrance with In-Law Potential! Perfect for Multigenerational Living. Two upgraded bathrooms. Furnace & A/C 2022, Upgraded to Breakers. Near Scarborough Town Centre, Steps to TTC on Bellamy Rd, Close to Hwy 401, School, Shopping, Hospital & all Amenities! Upsizing, Downsizing, Investing or Looking to Build On - This House Has the Potential for it All!
Features
- Facing: North

- Bedrooms: 3

- Bathrooms: 2

- Garages: 2

- Kitchens: 1

Details
- Lot size: 45.15 x 134.99 Feet

- Space: 1100-1500

- Tax: $ 4511.76

- E13726240

- Listing contracted with: RE/MAX WEST REALTY INC.
| Room | Size(M) | Description | |
|---|---|---|---|
| Living Rm | 6.30x3.61 | Hardwood Floor, Picture Window, L-Shaped Rm |
|
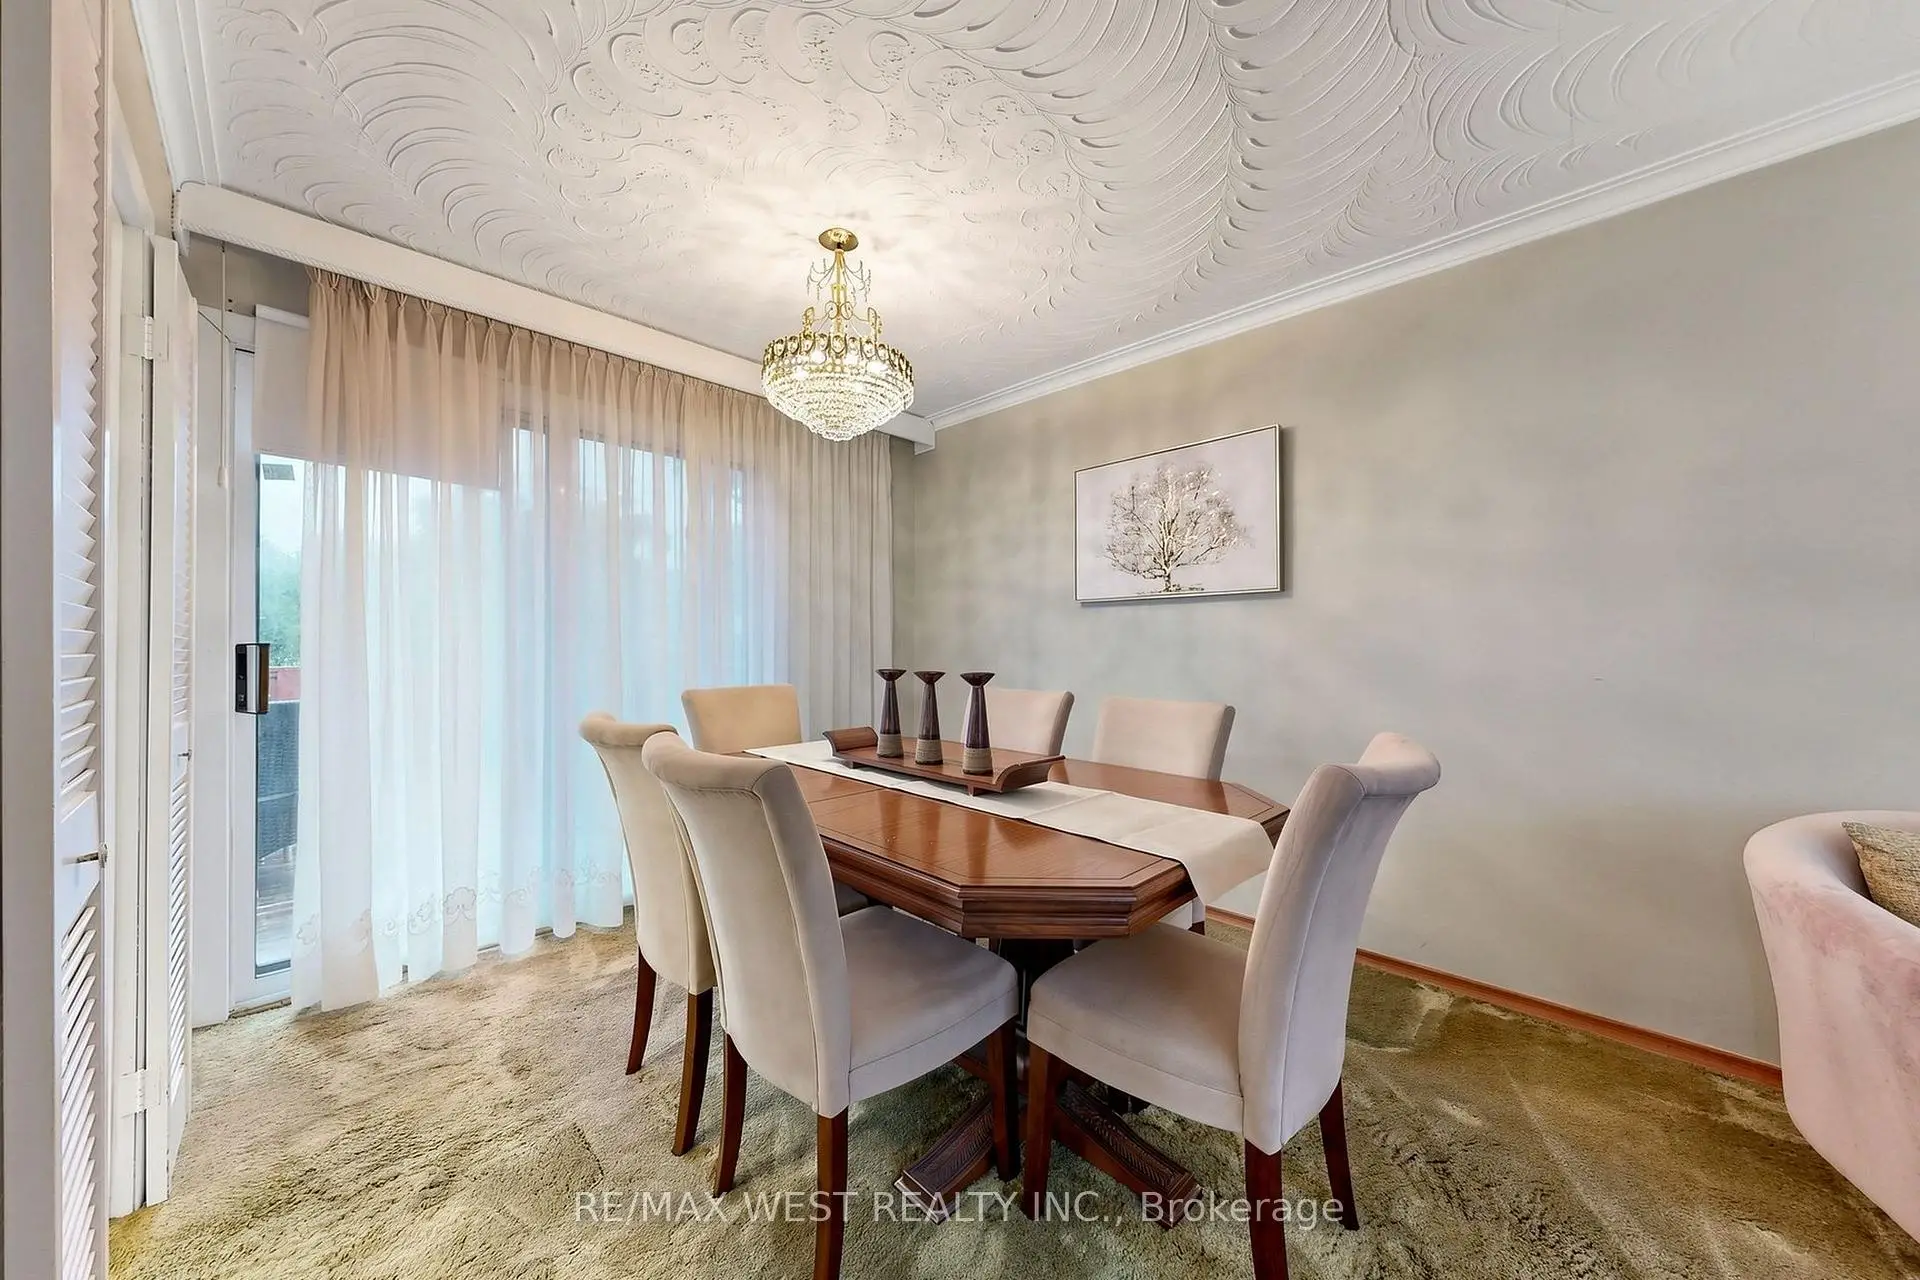
| Dining Rm | 2.87x2.59 | Hardwood Floor, W/O To Patio, Combined w/Living |
|
| Kitchen | 4.57x2.44 | Stainless Steel Appl, Overlooks Backyard, Eat-in Kitchen |
|
| Primary B | 4.22x3.43 | Hardwood Floor, Large Window, Overlooks Backyard |
|
| 2nd Br | 3.56x3.40 | Hardwood Floor, Large Window, Overlooks Frontyard |
|
| 3rd Br | 3.28x2.95 | Hardwood Floor, Large Window, Overlooks Backyard |
|
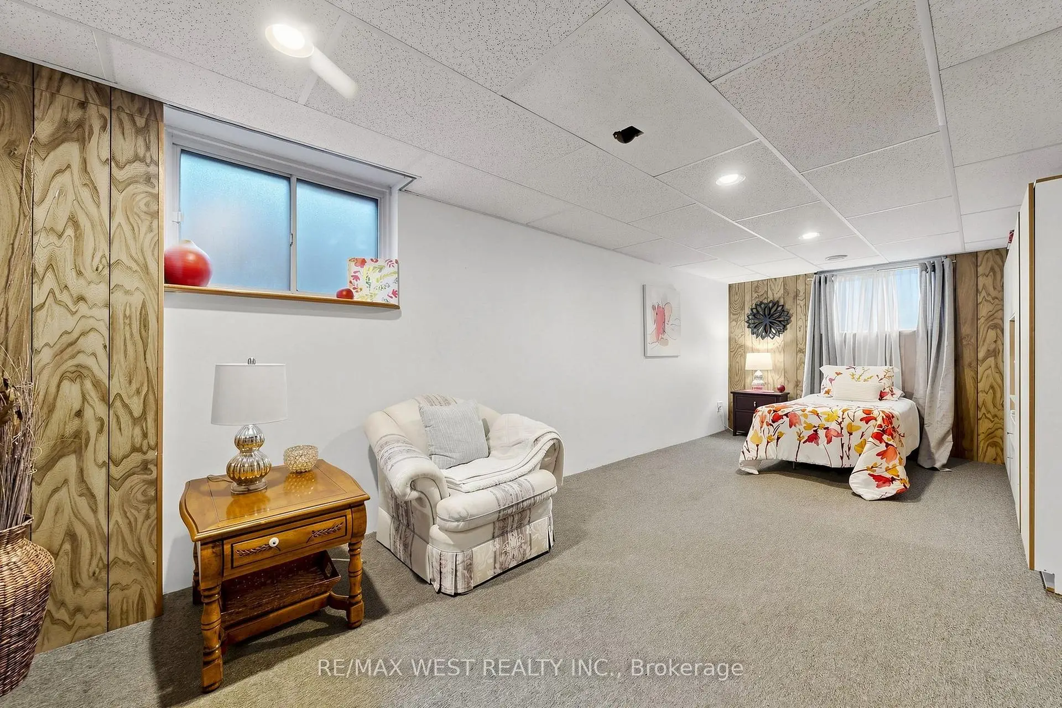
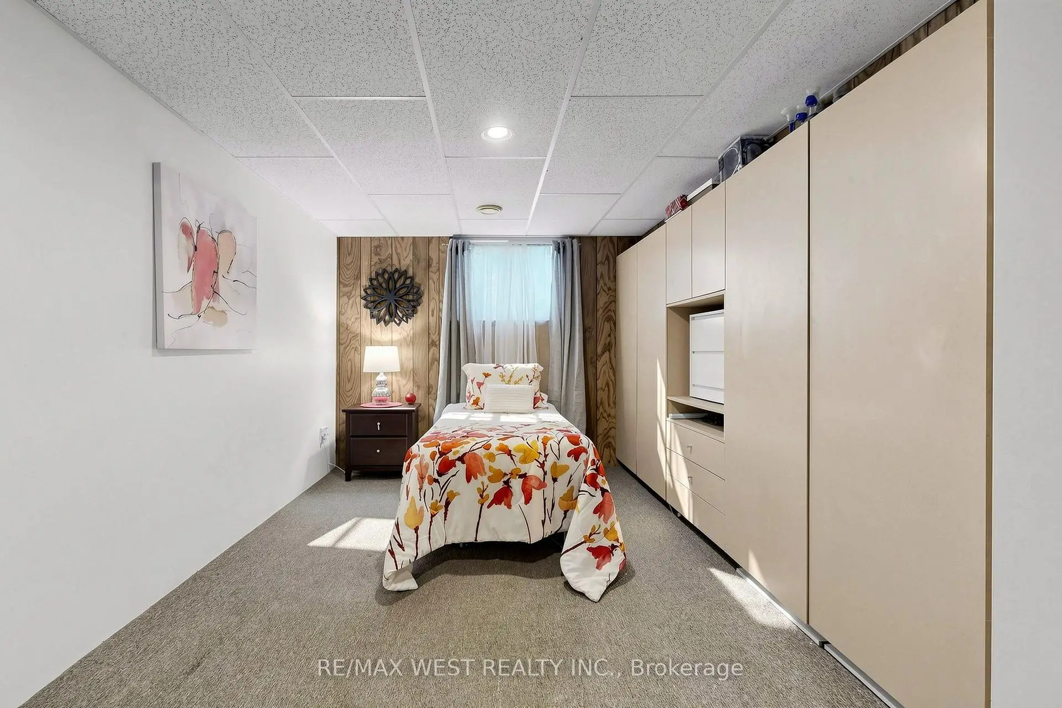
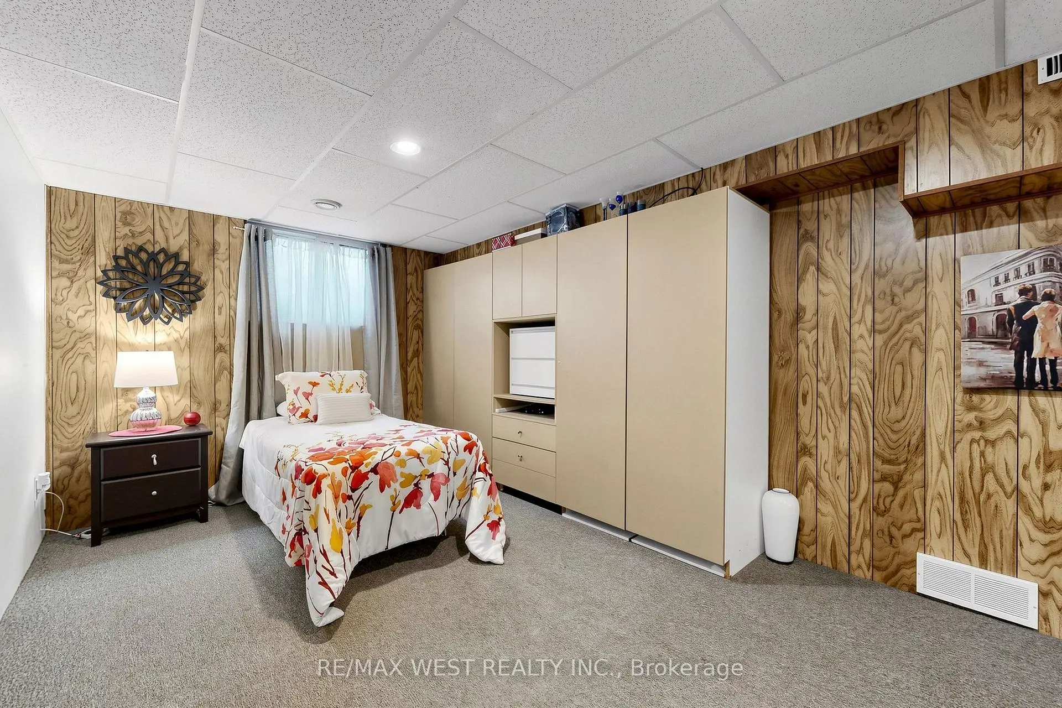
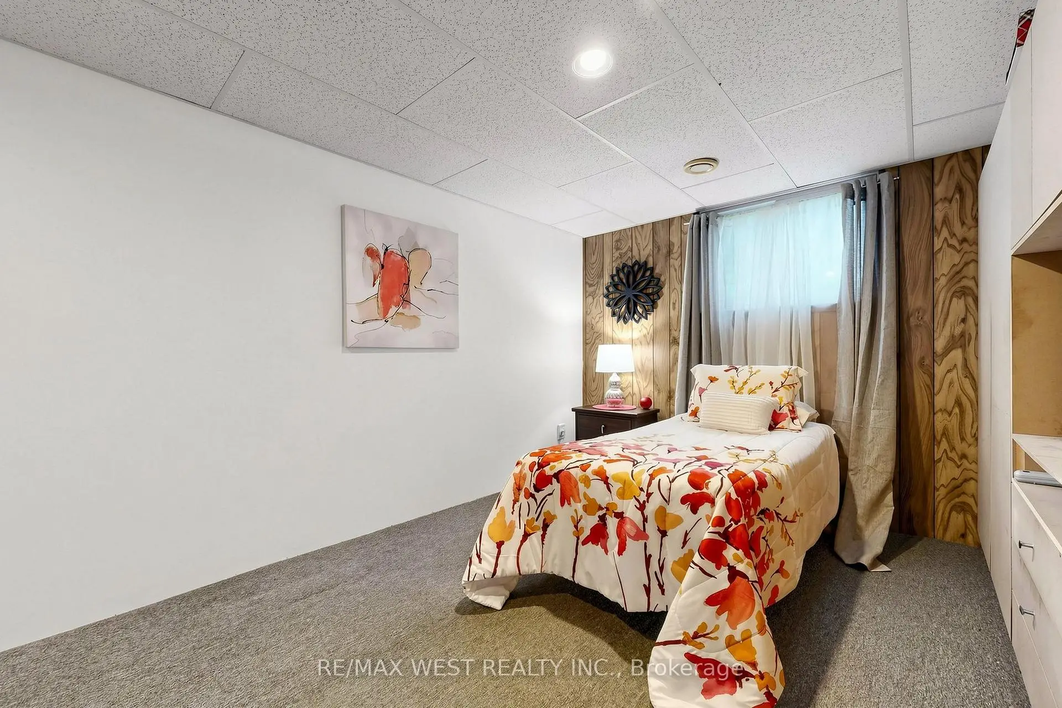
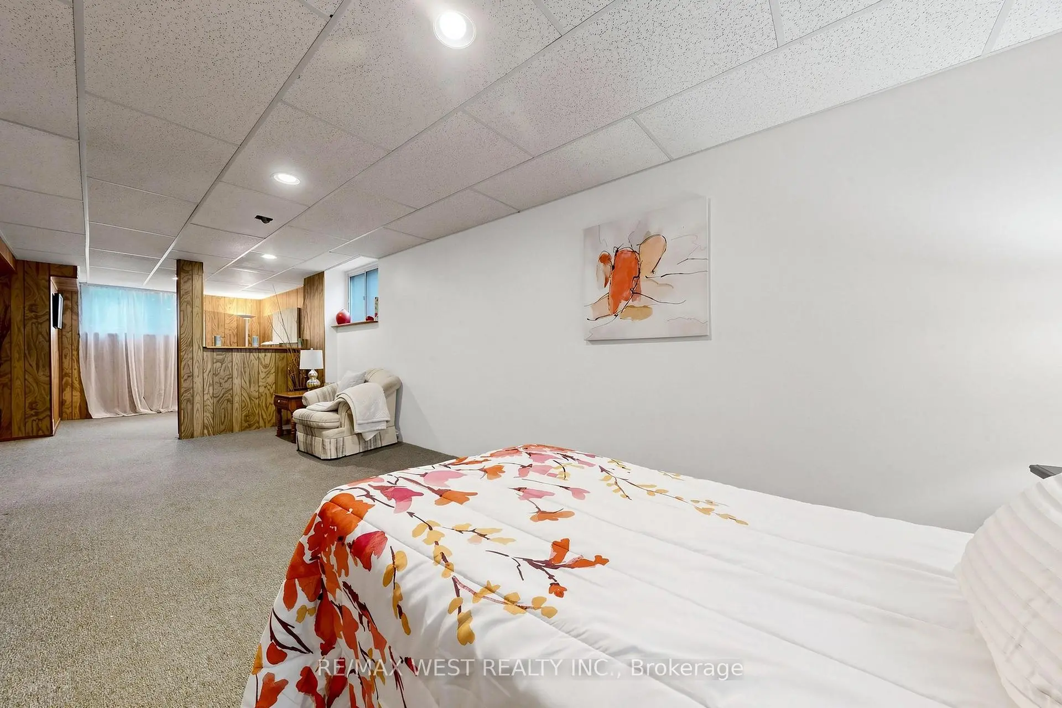
| Recreatio | 7.06x3.33 | Pot Lights, Window, B/I Closet |
|
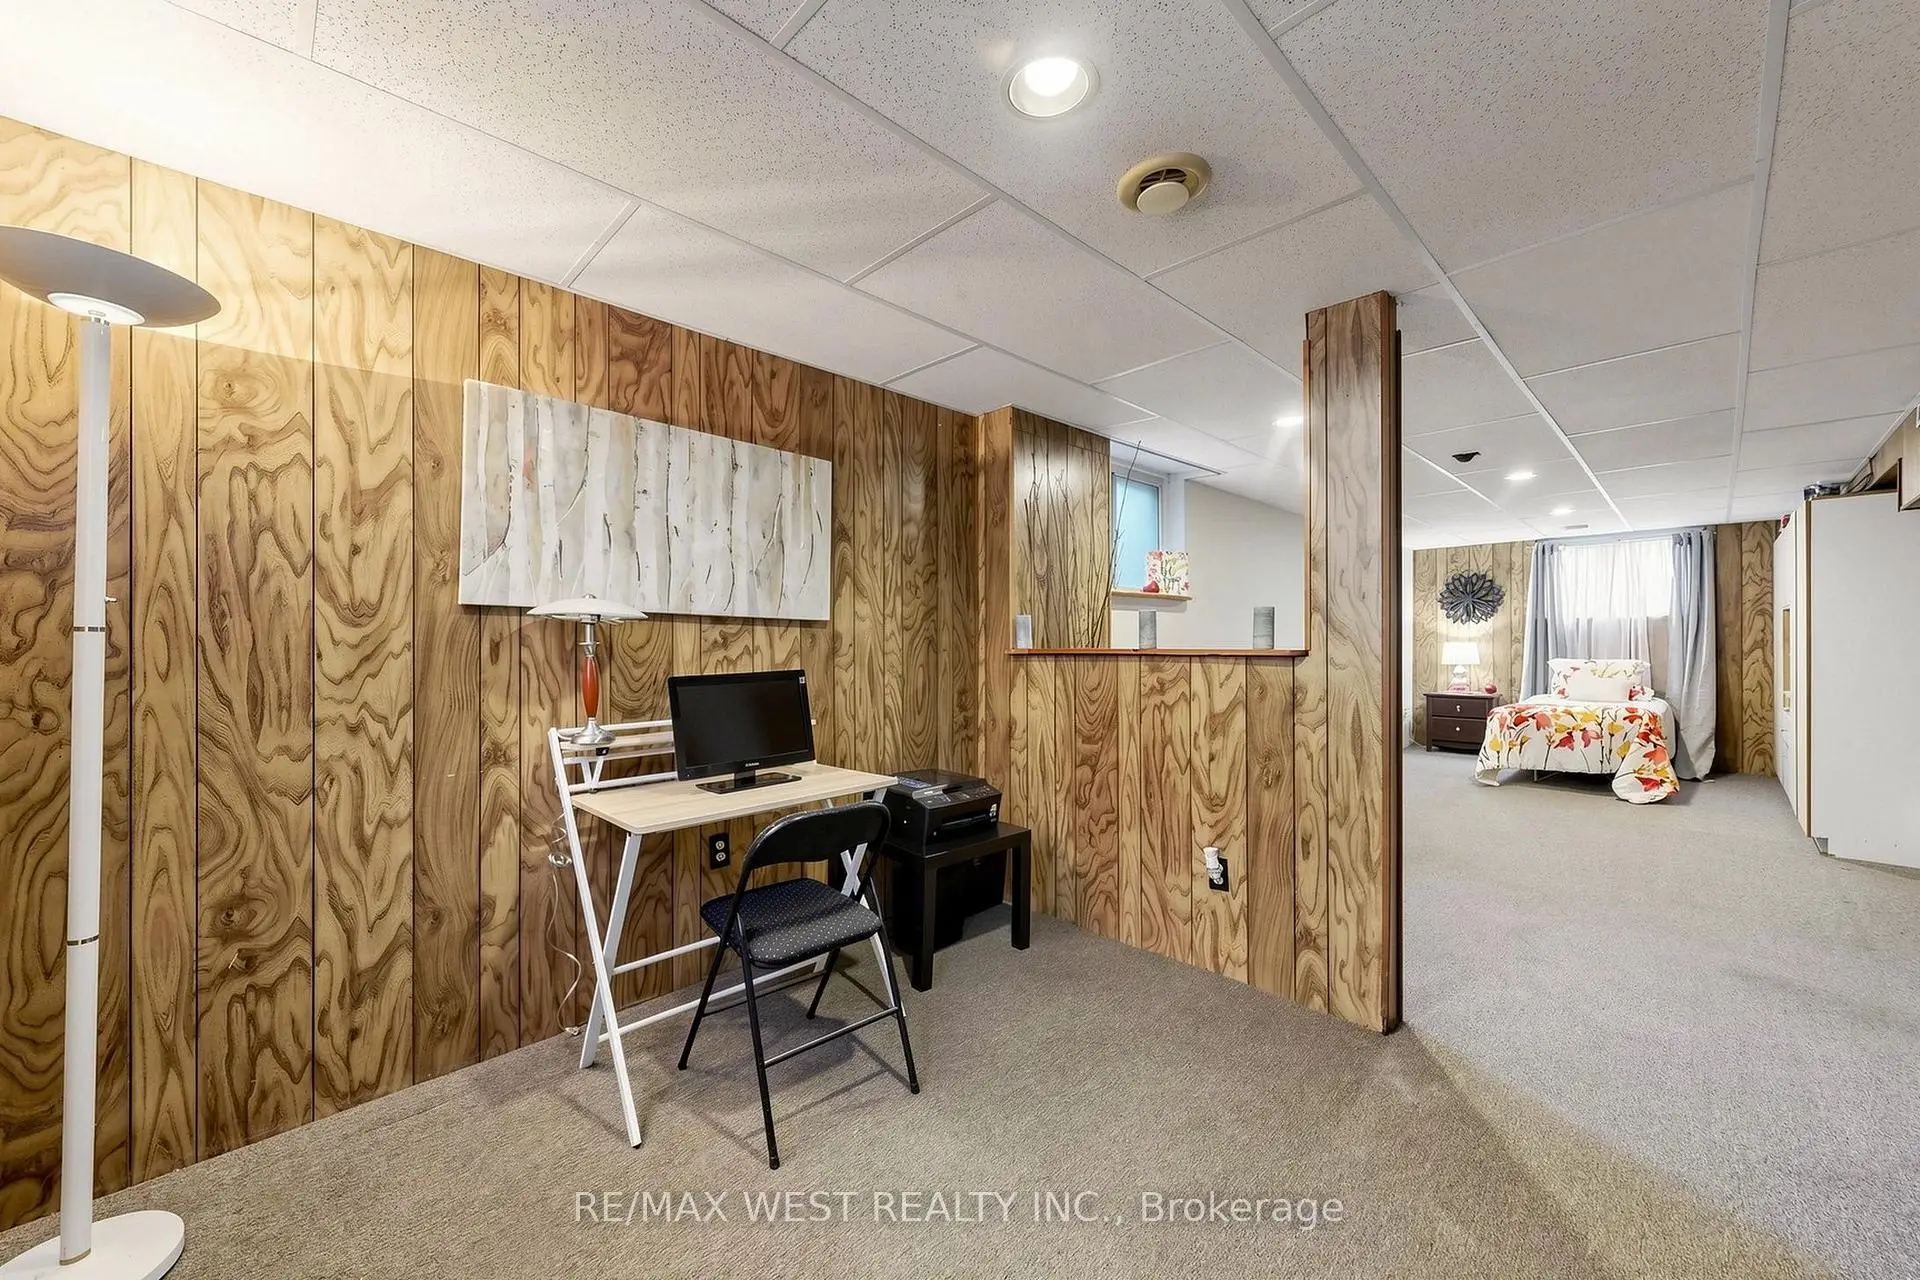
| Den | 3.35x3.05 | Window, Pot Lights |
|
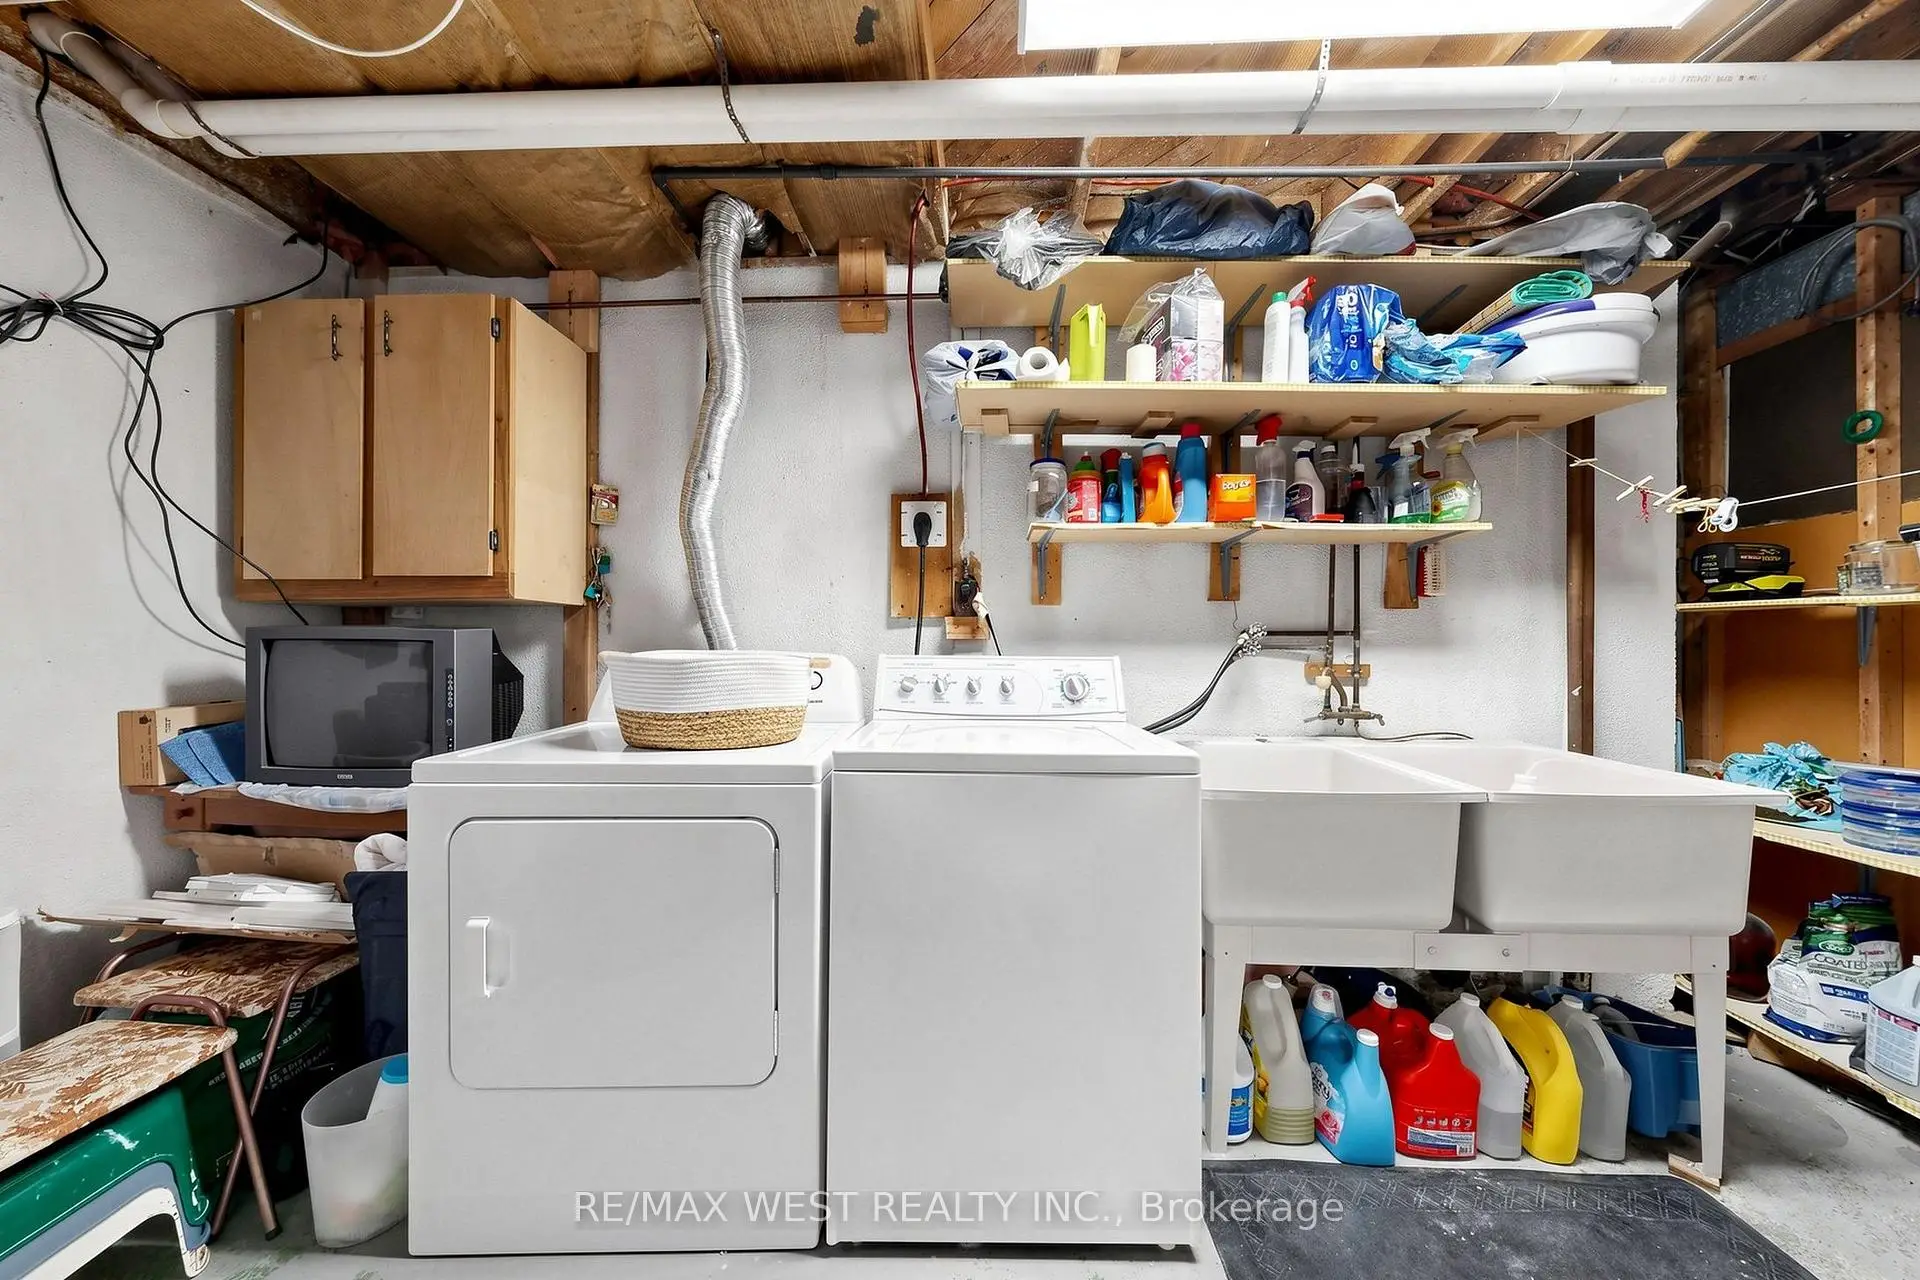
| Utility R | 4.52x3.12 | Window, Combined w/Laundry, Unfinished |
| Bathroom | Pieces | Level | |
|---|---|---|---|
| 1xBath | 5 pcs | Main |
|
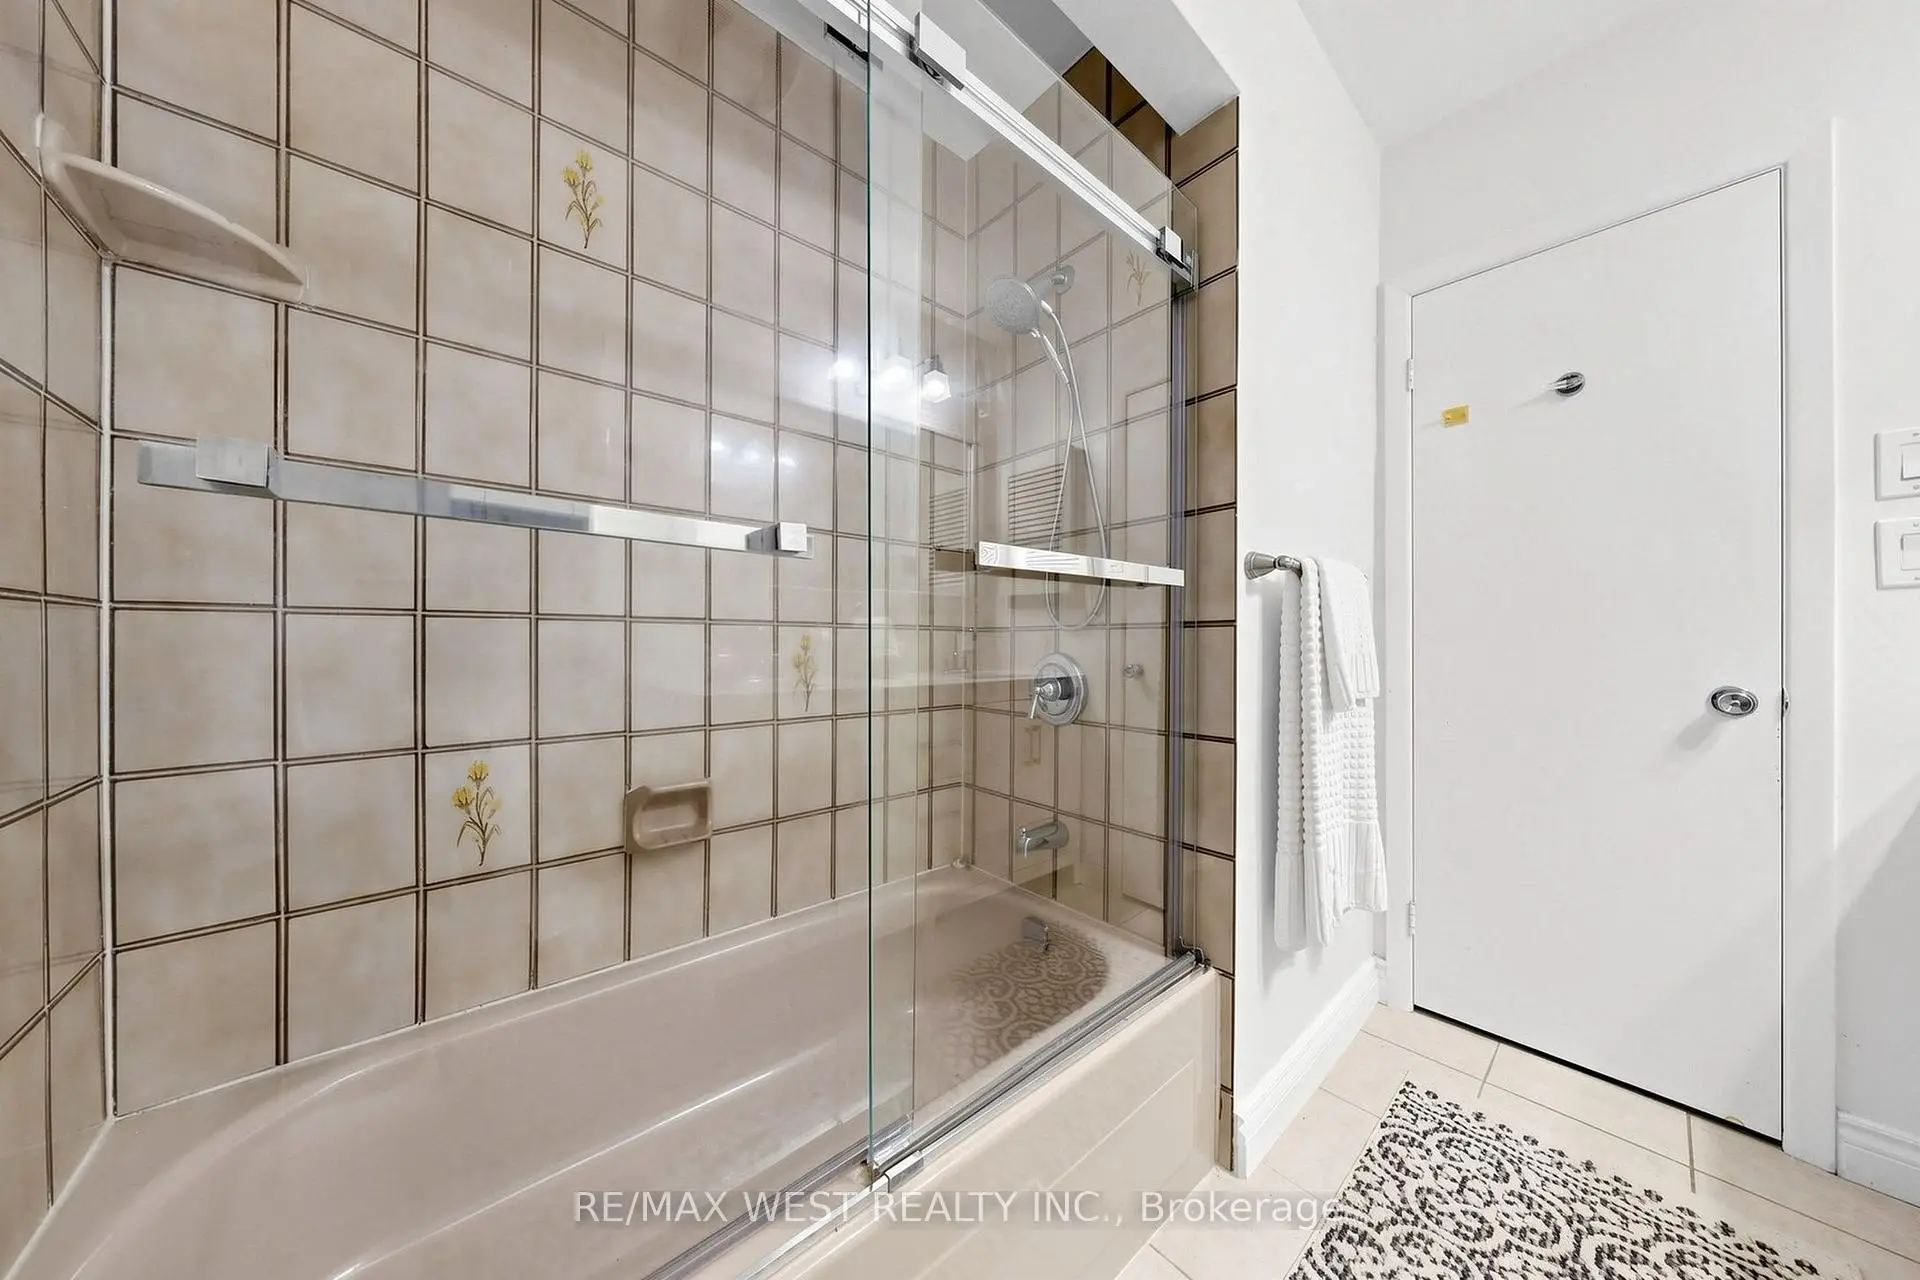
| 1xBath | 3 pcs | Basement |
Property Summary
Located close to the intersection of Bellamy Rd N and Brimorton Dr, 424 Brimorton Dr is a 3+1 bedrooms 2 washrooms Detached. The unit has a Double Attached Parking Spaces. The property basement is Partially Fi Separate Ent. The property has many nice features including In-Law Capability. Living Room Rm, Dinning Room Rm, Kitchen, Primary B, second bedroom and third bedroom are on the Main floor.Local Area Profile
This property is located in a predominantly owner-occupied residential area with housing made up primarily of detached homes. Approximately 55% of residents hold a bachelor's degree or higher, while about 18% have a college credential. Residents use a combination of driving and public transit for commuting.
School Information
- Bellmere Junior Public School (Grade:JK-6)
- Tredway Woodsworth Public School (Grade:JK-8) 1936/3037
- Woburn Collegiate Institute (Grade:9-12) 503/739
- St. Richard Catholic School (Grade:JK-8) 1119/3037
- Charles Gordon Senior Public School (Grade:7-8)
- Cedarbrook Public School (Grade:JK-8) 392/3037
- Tredway Woodsworth Public School (Grade:JK-8) 1936/3037