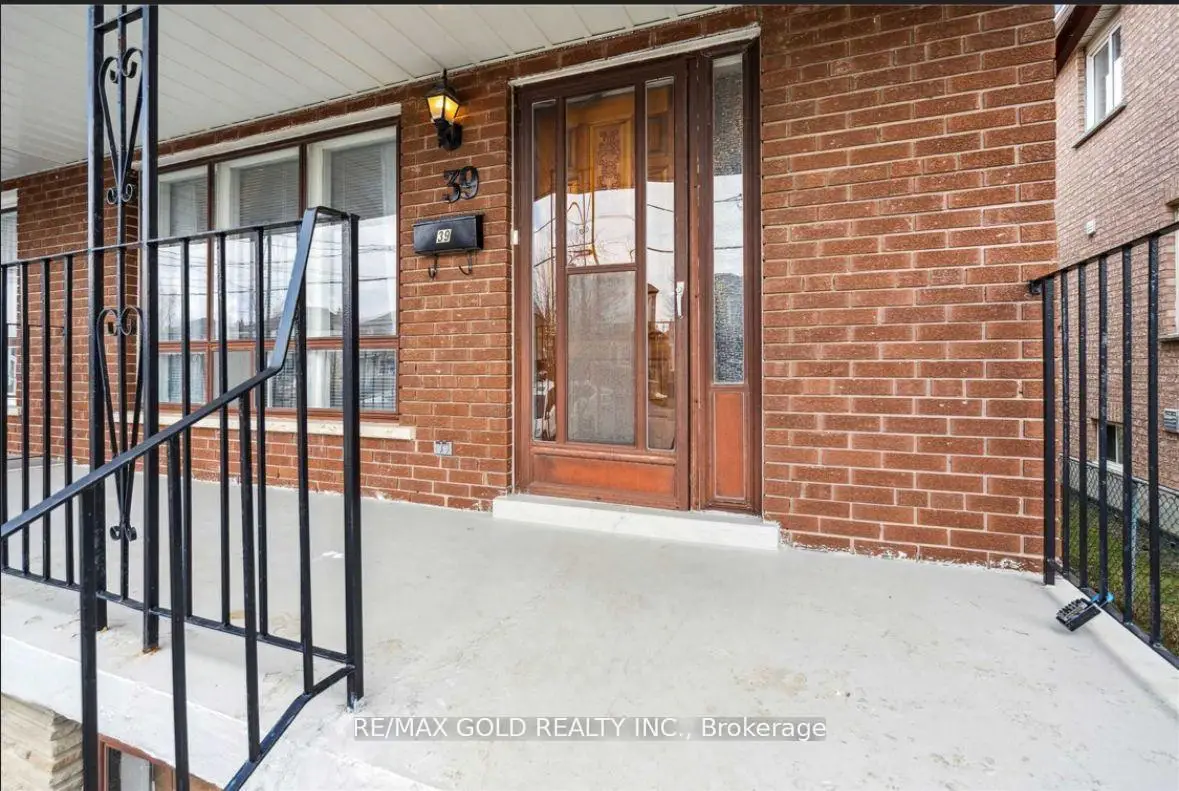
Kennedy Park, Scarborough, M1K 3K3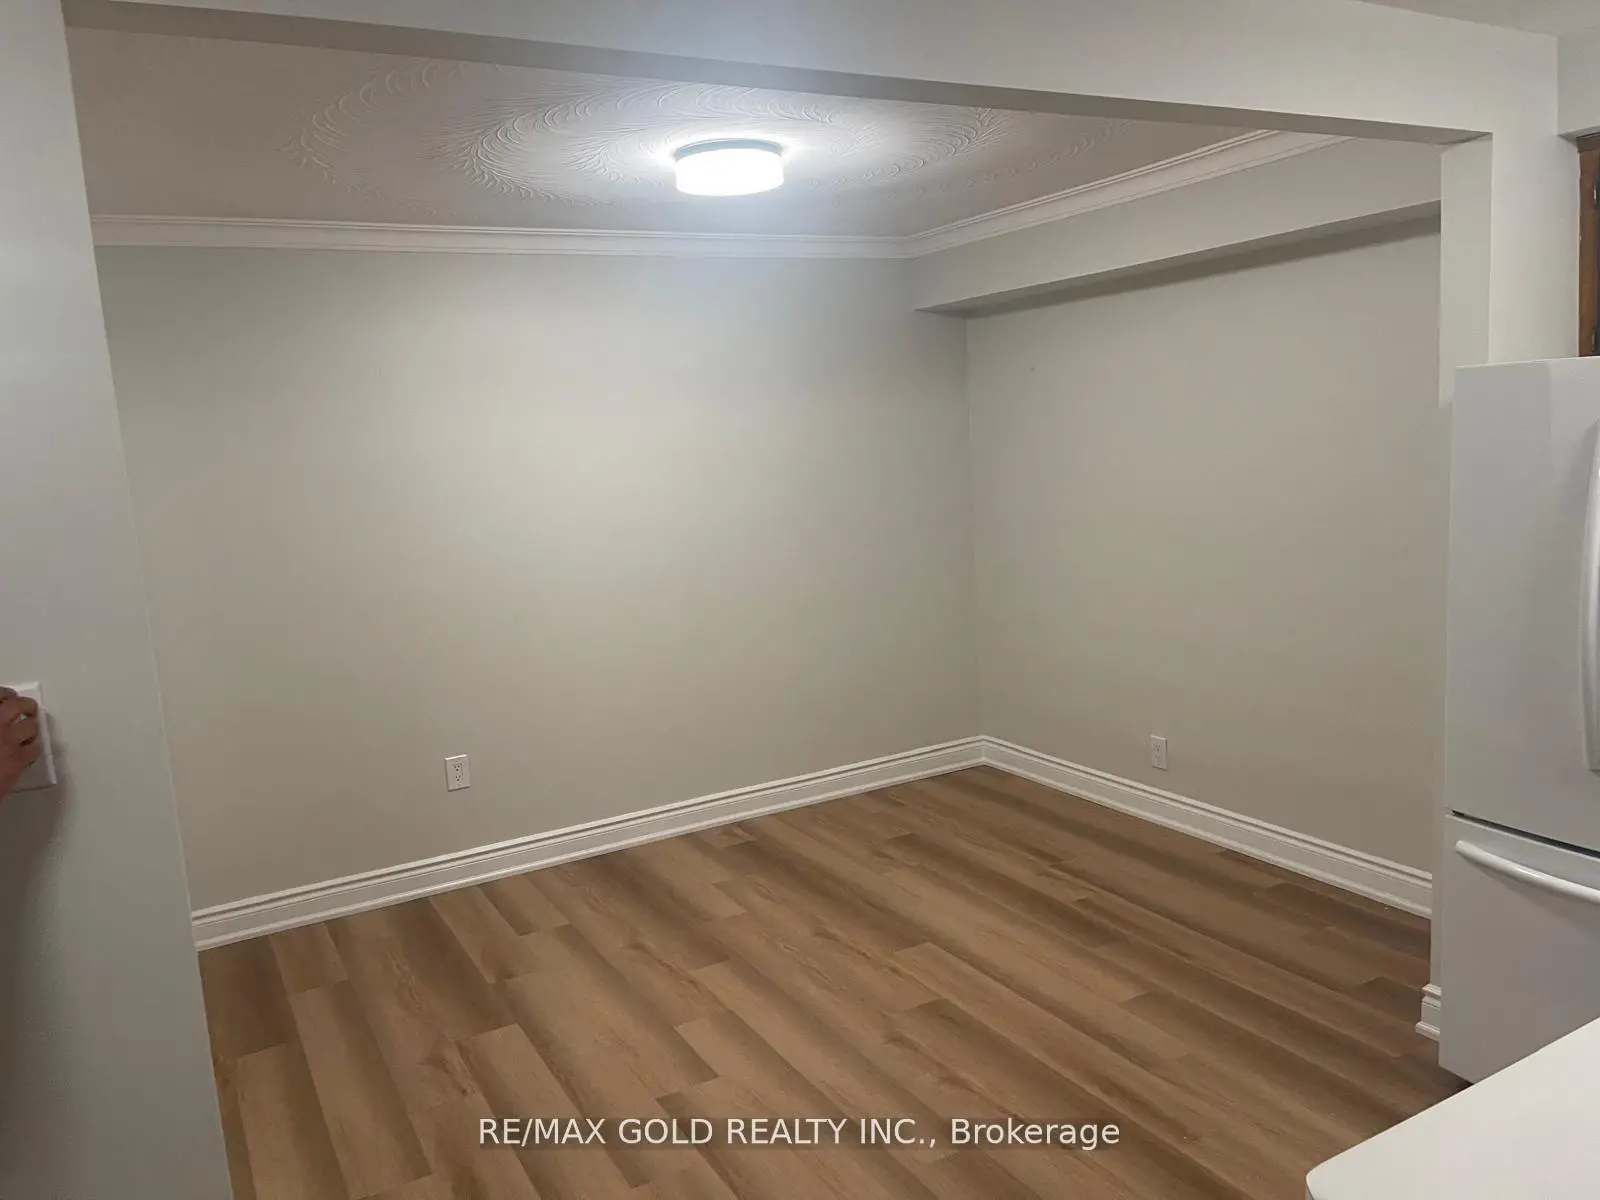

Description
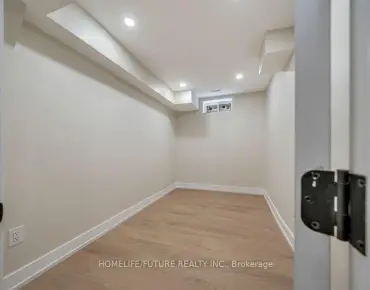
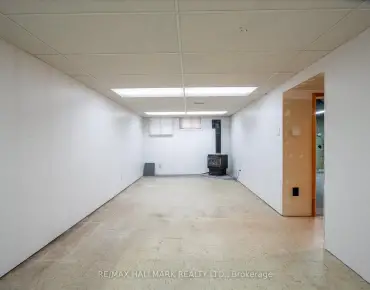
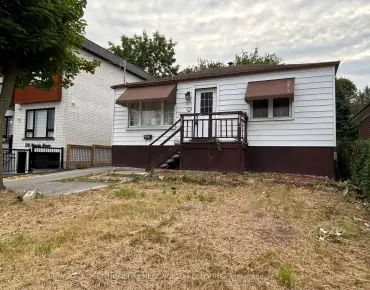
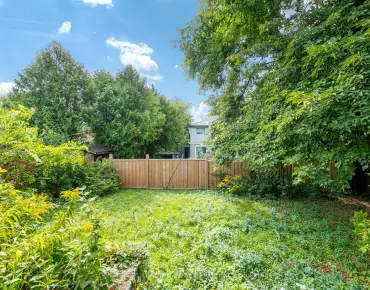
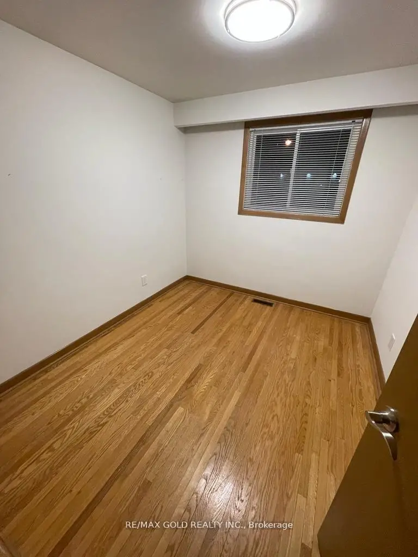
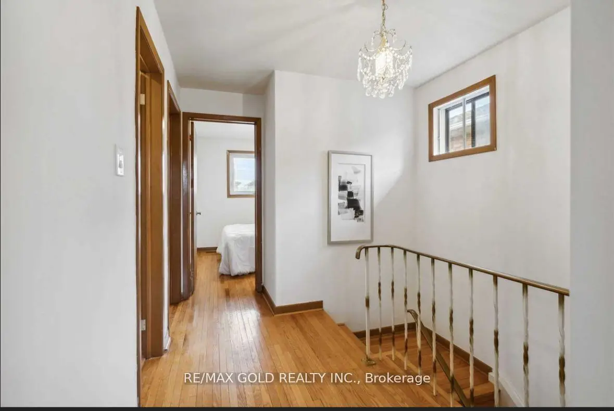
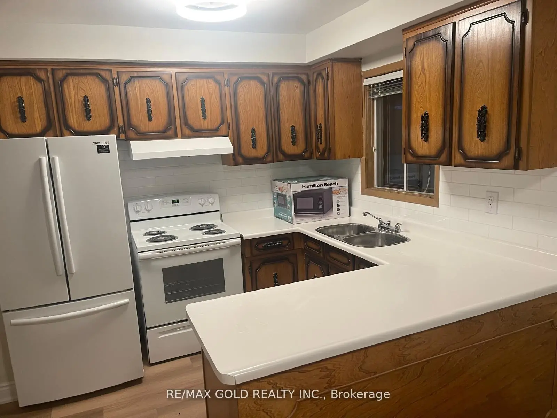
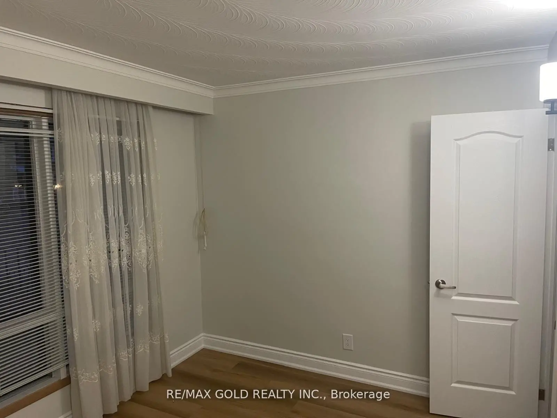
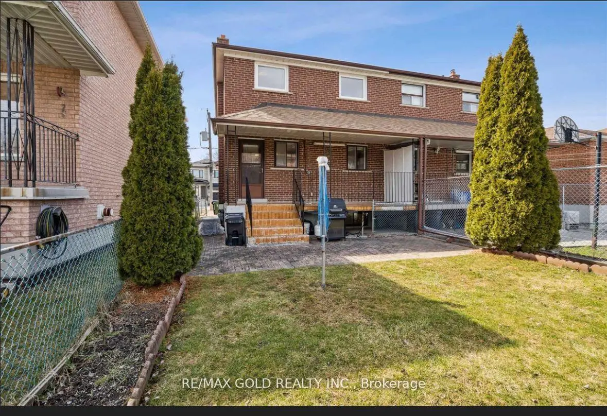
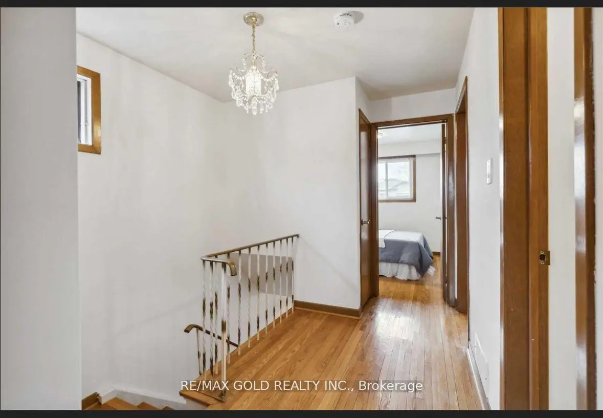
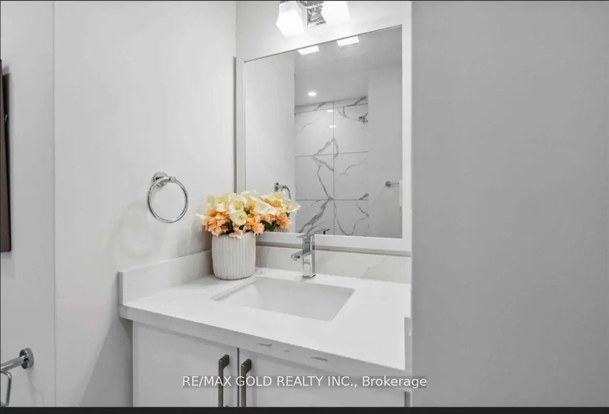
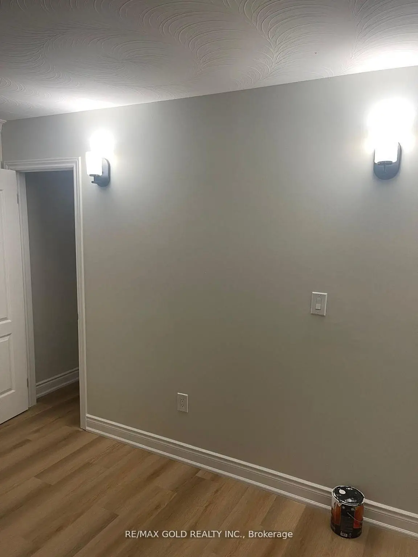
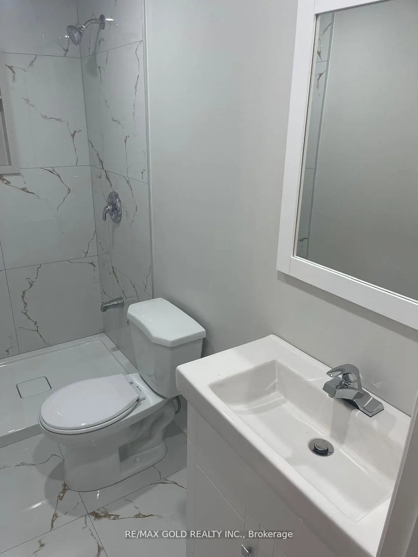
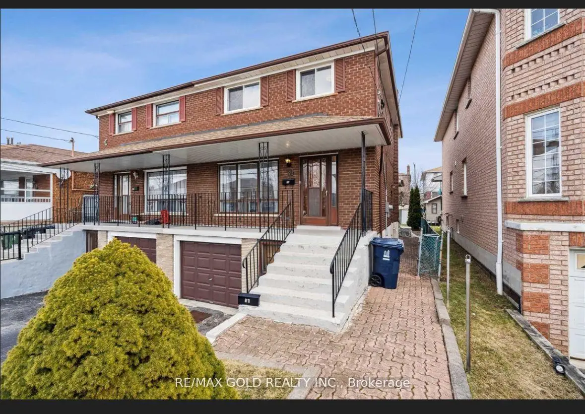
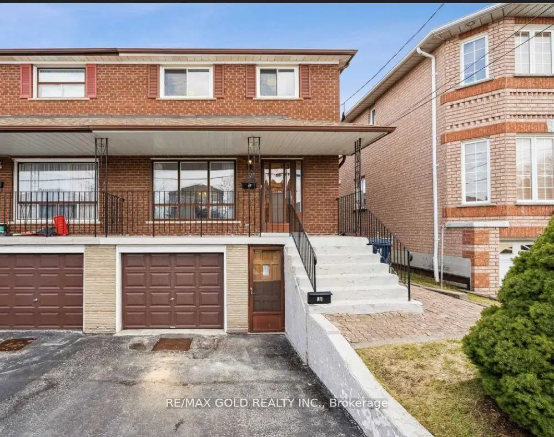
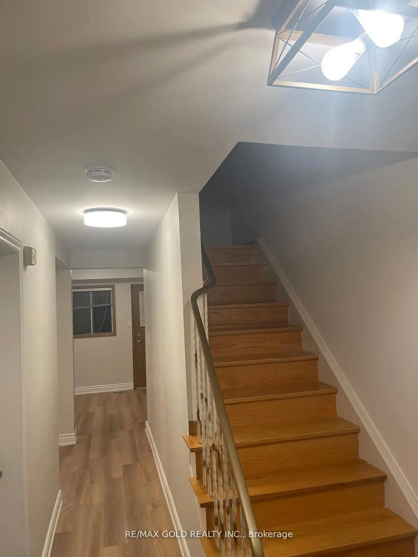
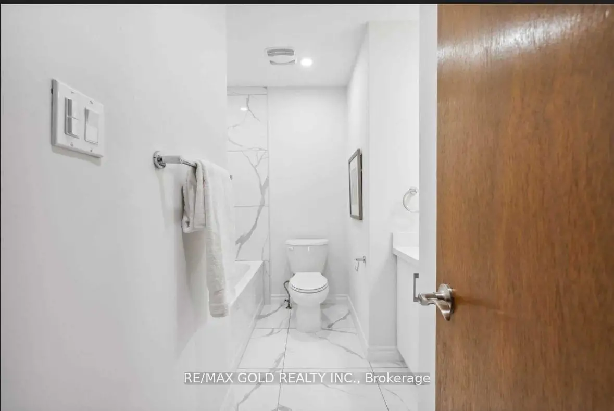
A smart opportunity for investors, first-time buyers, or families looking to offset monthly carrying costs with strong rental income potential. Set on a 25' x 104' lot, this semi detached 2-storey home offers 4+2 bedrooms, 3 bathrooms, and approx. 1,360 sq. ft. above grade, providing a versatile layout for both end-users and income-focused buyers. The main floor features an updated kitchen, while renovated bathrooms add a fresh, modern touch throughout. The lower level includes two additional bedrooms, offering excellent flexibility for extended family use or additional rental income potential. With rental income reported by the seller at approximately $6,500 per month, this property presents an attractive option for buyers looking to reduce their monthly payments while building equity in a convenient Toronto location. Walkable to schools, trails, transit, shops, and everyday amenities, this well-kept home combines practical updates, strong functionality, and income-generating potential in one complete package. Buyer to verify rental income, measurements, and permitted use.
Features
- Facing: East

- Bedrooms: 4

- Bathrooms: 3

- Garages: 1

- Kitchens: 1

Details
- Lot size: 25.00 x 104.00 Feet

- Space: 1100-1500

- Tax: $ 3536.67

- E13719368

- Listing contracted with: RE/MAX GOLD REALTY INC.
| Room | Size(M) | Description | |
|---|---|---|---|
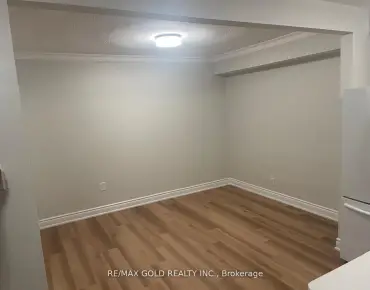
| Breakfast | 2.77x3.19 | Vinyl Floor, W/O To Garage |
|
| Laundry | 3.52x2.61 | Ceramic Floor, 3 Pc Ensuite |
|
| Media Rm | 5.17x3.02 | Parquet, Formal Rm |
|
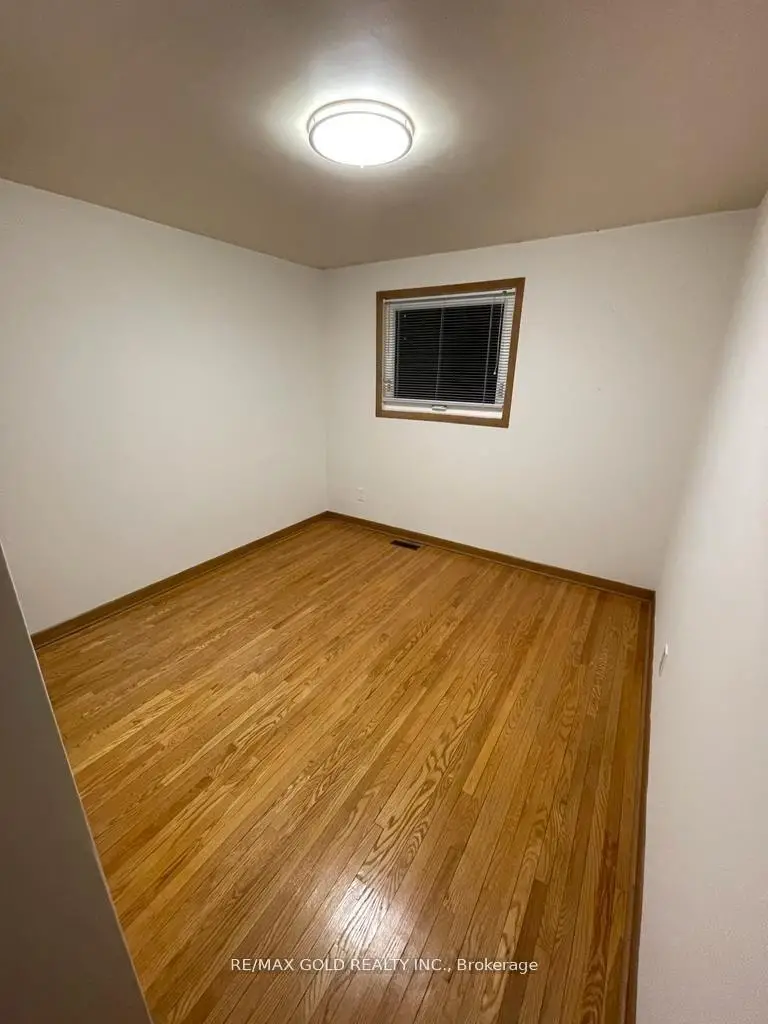
| 4th Br | 3.84x3.02 | Hardwood Floor, Closet |
|
| 3rd Br | 2.76x2.55 | Hardwood Floor, Closet |
|
| Living Rm | 4.14x3.60 | Hardwood Floor, Formal Rm |
|
| Other | 3.07x1.50 | Vinyl Floor, Formal Rm |
|
| Dining Rm | 2.75x3.60 | Hardwood Floor, Formal Rm |
|
| 2nd Br | 2.97x2.55 | Hardwood Floor, Closet |
|
| Primary B | 4.08x3.02 | Hardwood Floor, Closet |
|
| Kitchen | 2.77x2.50 | Vinyl Floor, Backsplash |
| Bathroom | Pieces | Level | |
|---|---|---|---|
| 1xBath | 4 pcs | Second |
|
| 1xBath | 3 pcs | Basement |
|
| 1xBath | 3 pcs | Main |
Property Summary
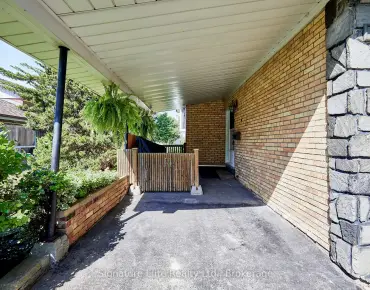
Located close to the intersection of Midland Ave and Danforth Rd., 39 Magnolia Ave is a 4+1 bedrooms 3 washrooms Semi-Detached. The unit has a Single Built-In Parking Space. The property has many nice features including Other. Breakfast Room, Living Room Rm, Dinning Room Rm and Kitchen are on the Ground floor.Local Area Profile
This property is located in an area with a high level of homeownership with a mix of detached homes and apartments and condominiums. Approximately 27% of residents hold a bachelor's degree or higher, while about 29% have a college credential. Residents use a combination of driving and public transit for commuting.
School Information
- Norman Cook Junior Public School (Grade:JK-6) 1871/3037
- Robert Service Senior Public School (Grade:7-8)
- Birchmount Park Collegiate Institute (Grade:9-12) 676/739
- St. Maria Goretti Catholic School (Grade:JK-8) 1756/3037
- Charles Gordon Senior Public School (Grade:7-8)
- Corvette Junior Public School (Grade:JK-6) 1683/3037
- John A Leslie Public School (Grade:JK-8) 1991/3037


Commute Information
 Kennedy Subway Station (1.4km)
  Scarborough Go Train Station (0.5km) - Free Parking available, parking lots: 627