Bendale, Toronto, M1P 3P8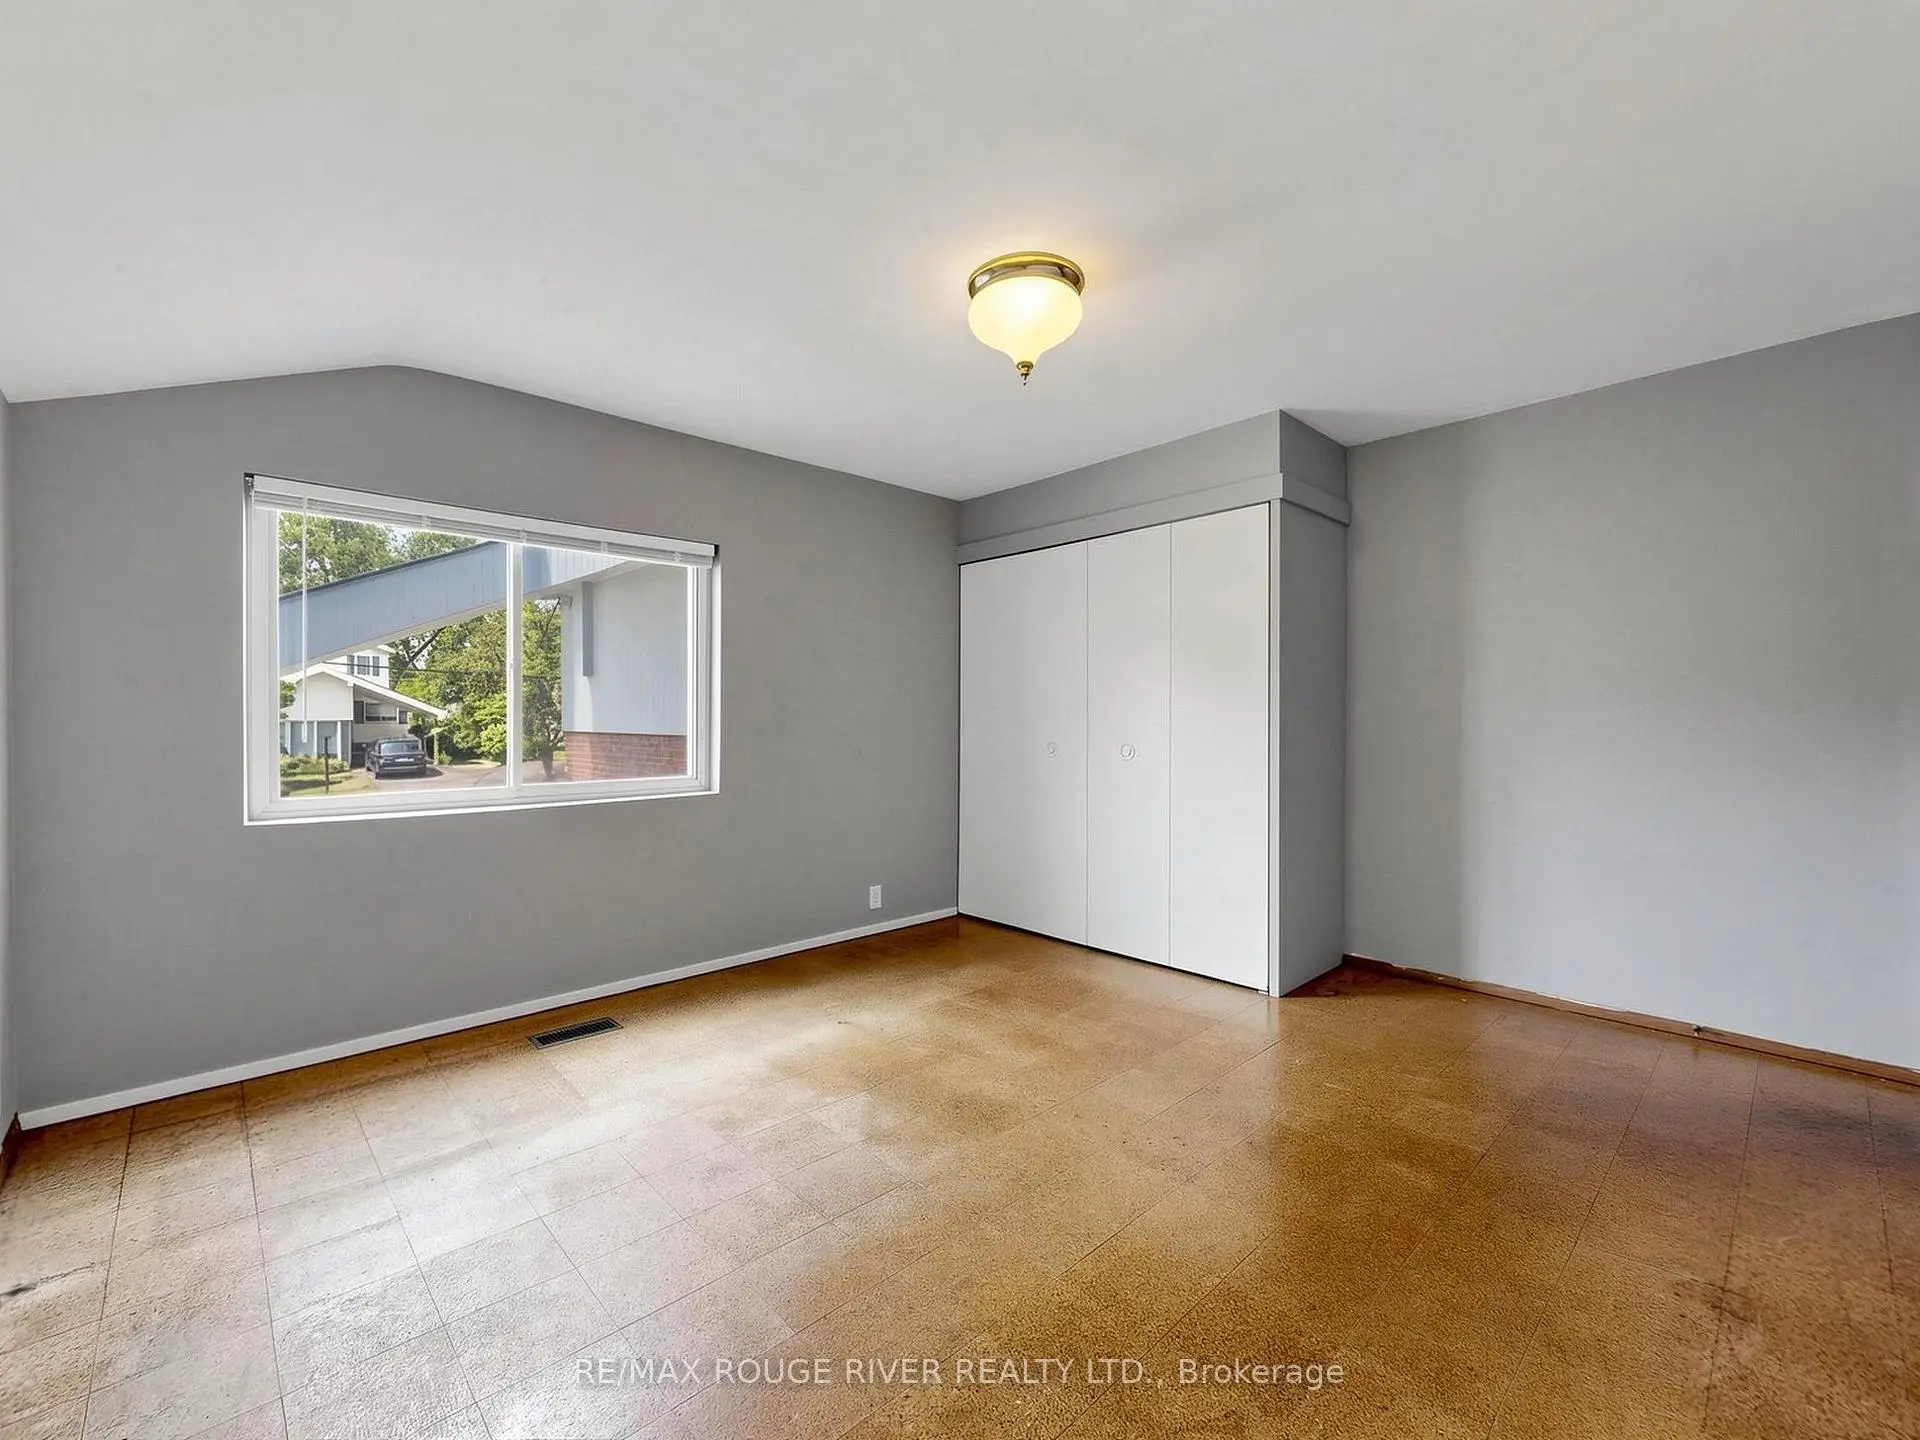

Description
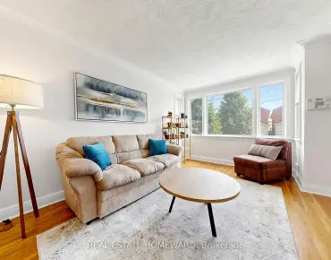
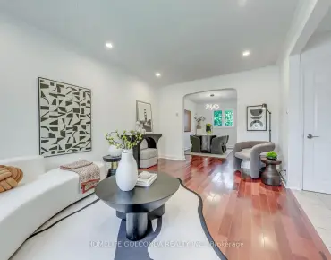
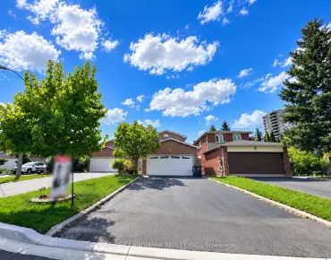
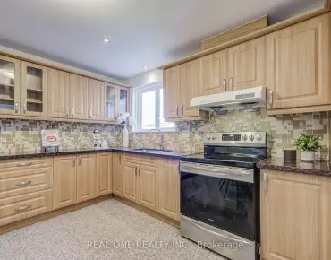
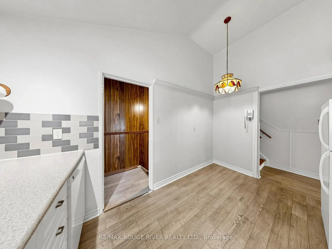
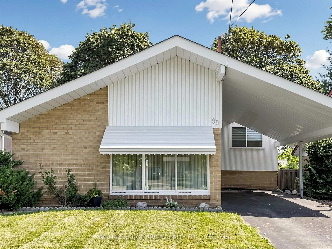
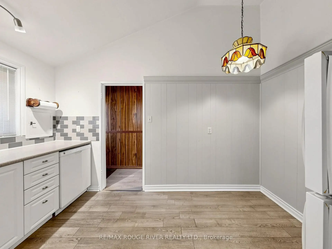
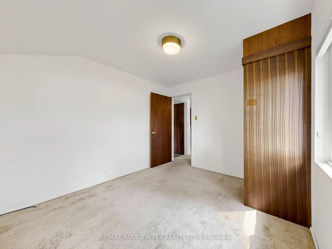
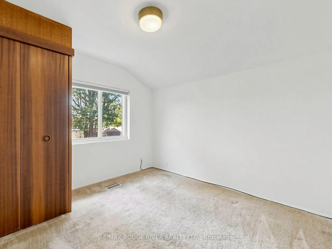
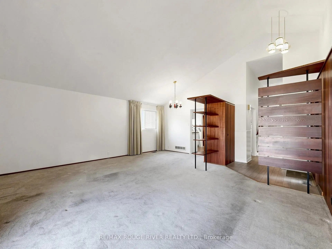
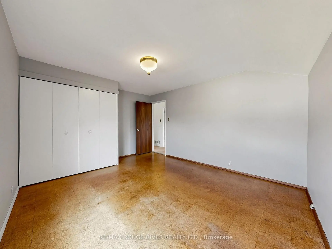
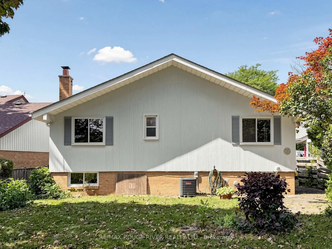
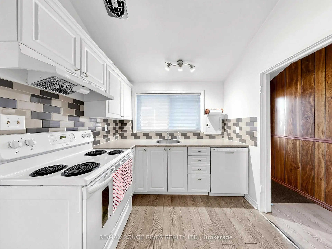
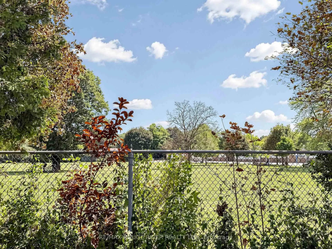
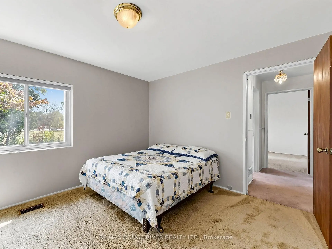
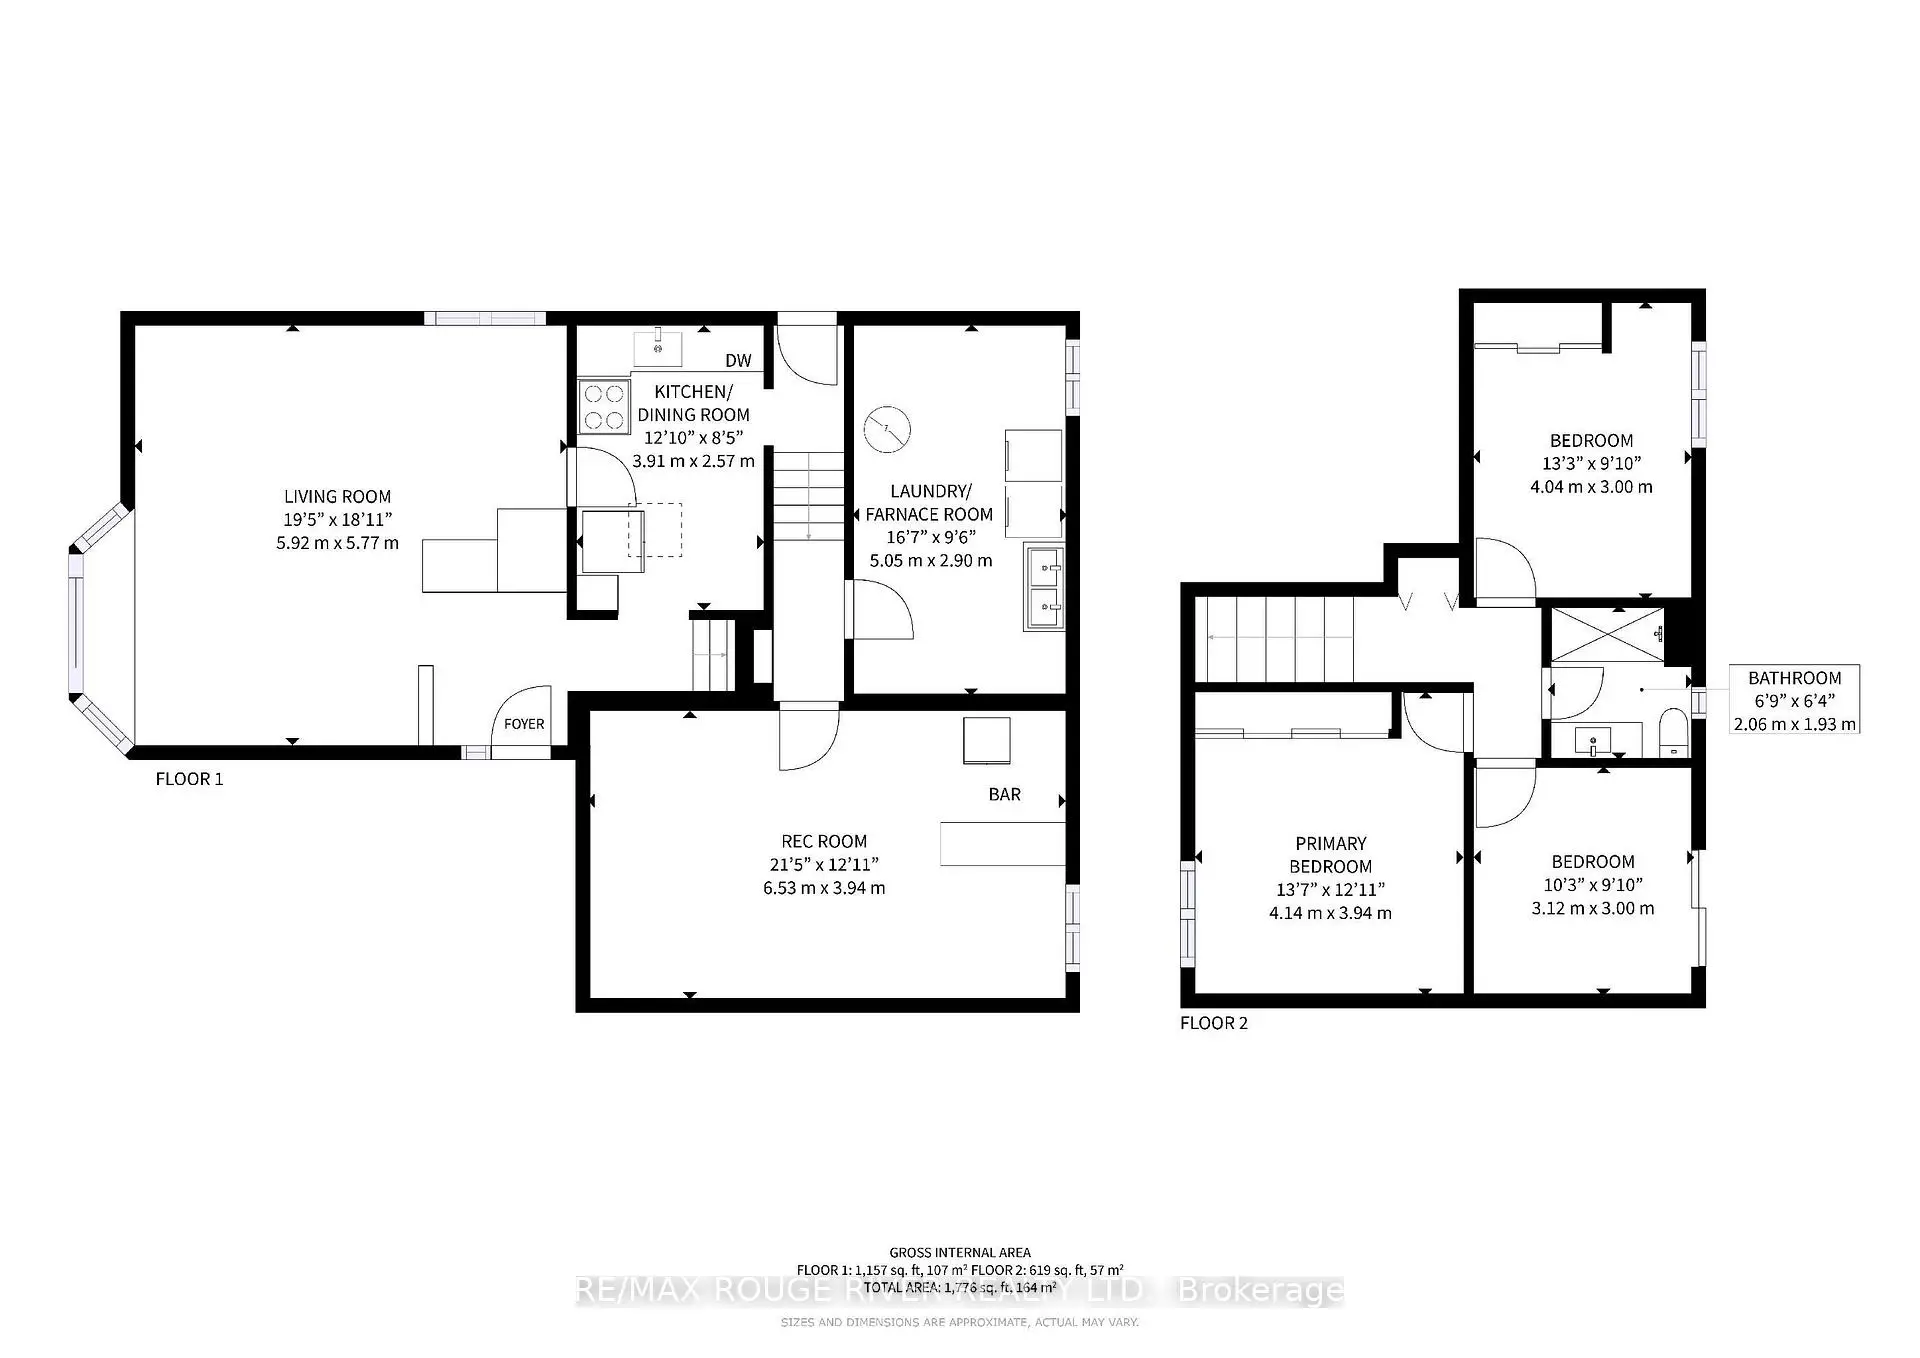
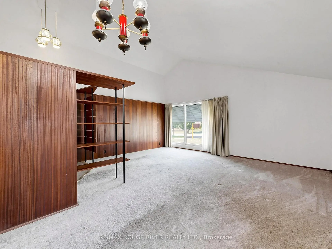
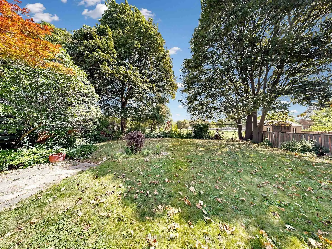
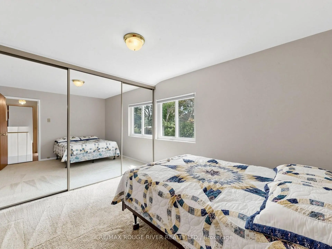
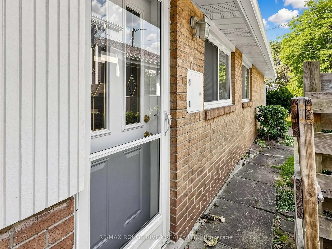
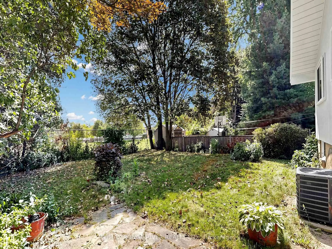
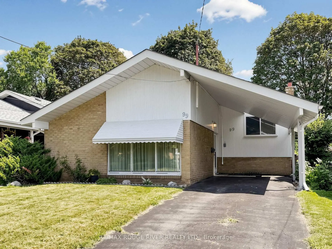
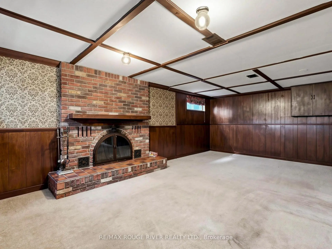
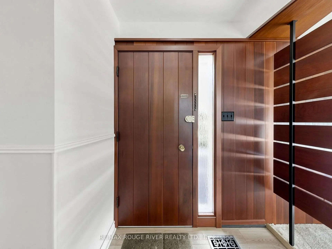
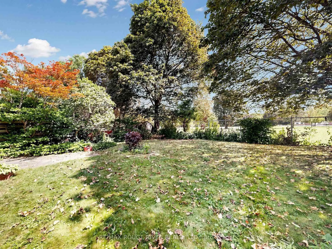
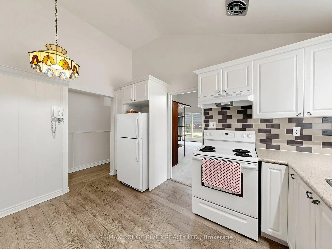
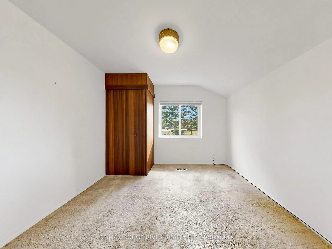
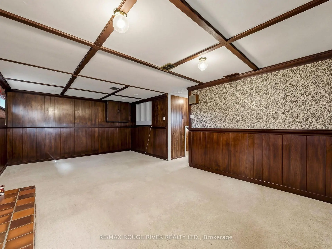
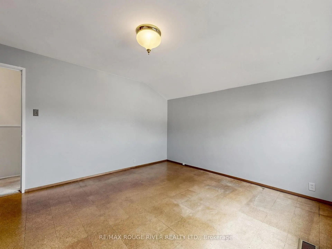
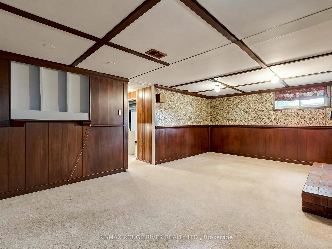
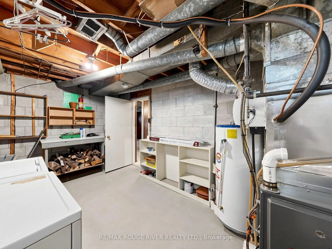
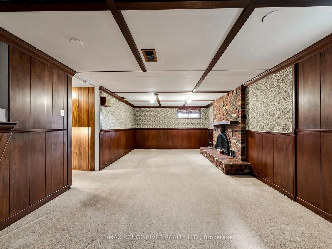
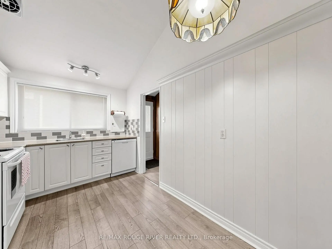
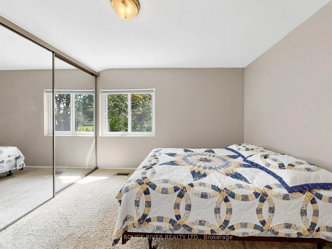
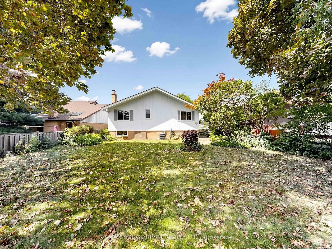
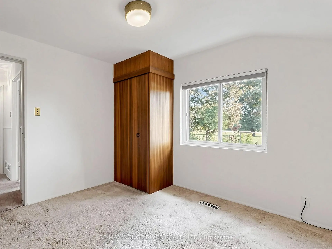
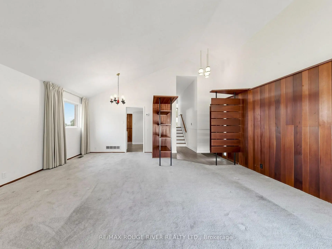
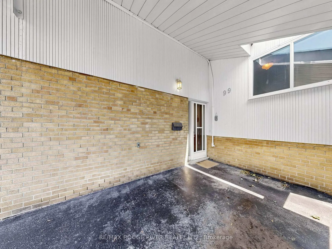
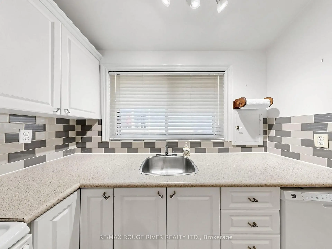
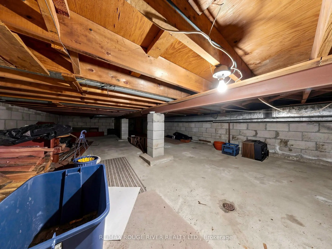
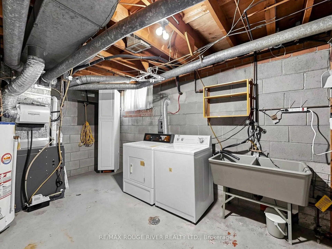
A lovingly maintained 3-level backsplit offering exceptional value and tranquil park views backing directly onto Edgewood Park. Vacant and move-in ready, this functional home features 3 bedrooms, a 4-piece bathroom, and soaring vaulted ceilings across the main living area, complemented by neutral carpets and classic, well-kept wood finishes. The layout offers a bright eat-in kitchen updated in 2017 with a separate entrance providing direct access out to the private, fully fenced backyard. The finished lower level delivers excellent additional living space with natural light from above-grade windows, a cosy working wood-burning fireplace, a dedicated laundry area, and generous crawlspace storage. Enjoy major peace of mind with key mechanical and structural updates, including a furnace (2020), A/C (2025), an updated roof (2021), and replaced rear bedroom windows. Steps to public transit, schools, shopping, and parkland trails.
Features
- Facing: East

- Bedrooms: 3

- Bathrooms: 1

- Garages: 1

- Kitchens: 1

Details
- Lot size: 40.17 x 117.78 Feet

- Space: 1100-1500

- Tax: $ 4197.19

- E13707788

- Listing contracted with: RE/MAX ROUGE RIVER REALTY LTD.
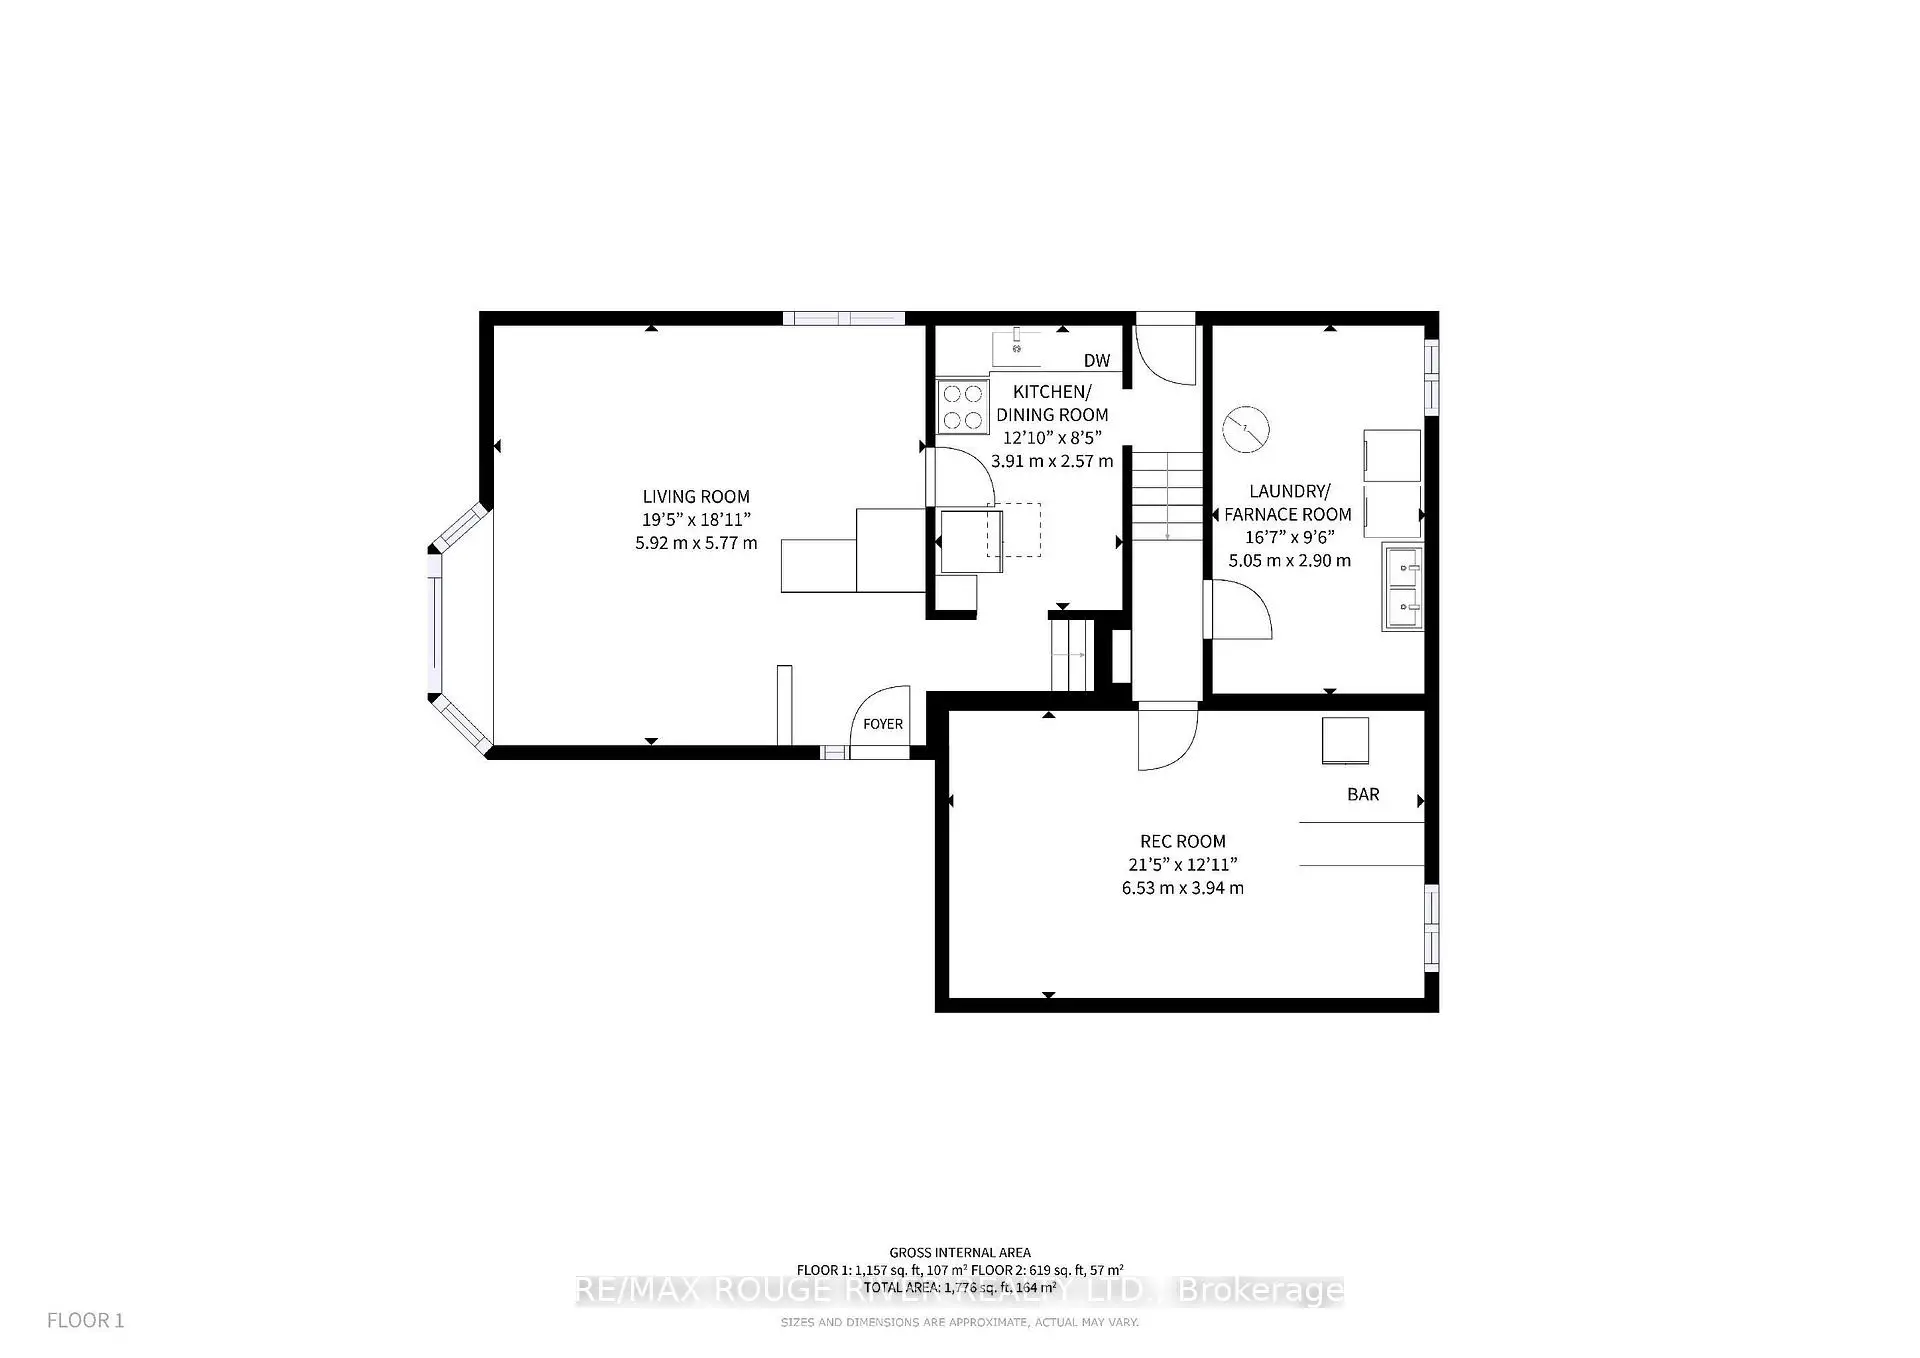
| Room | Size(M) | Description | |
|---|---|---|---|
| Living Rm | 5.92x5.77 | Broadloom, Bay Window |
|
| Kitchen | 3.91x2.57 | Linoleum, Eat-in Kitchen |
|
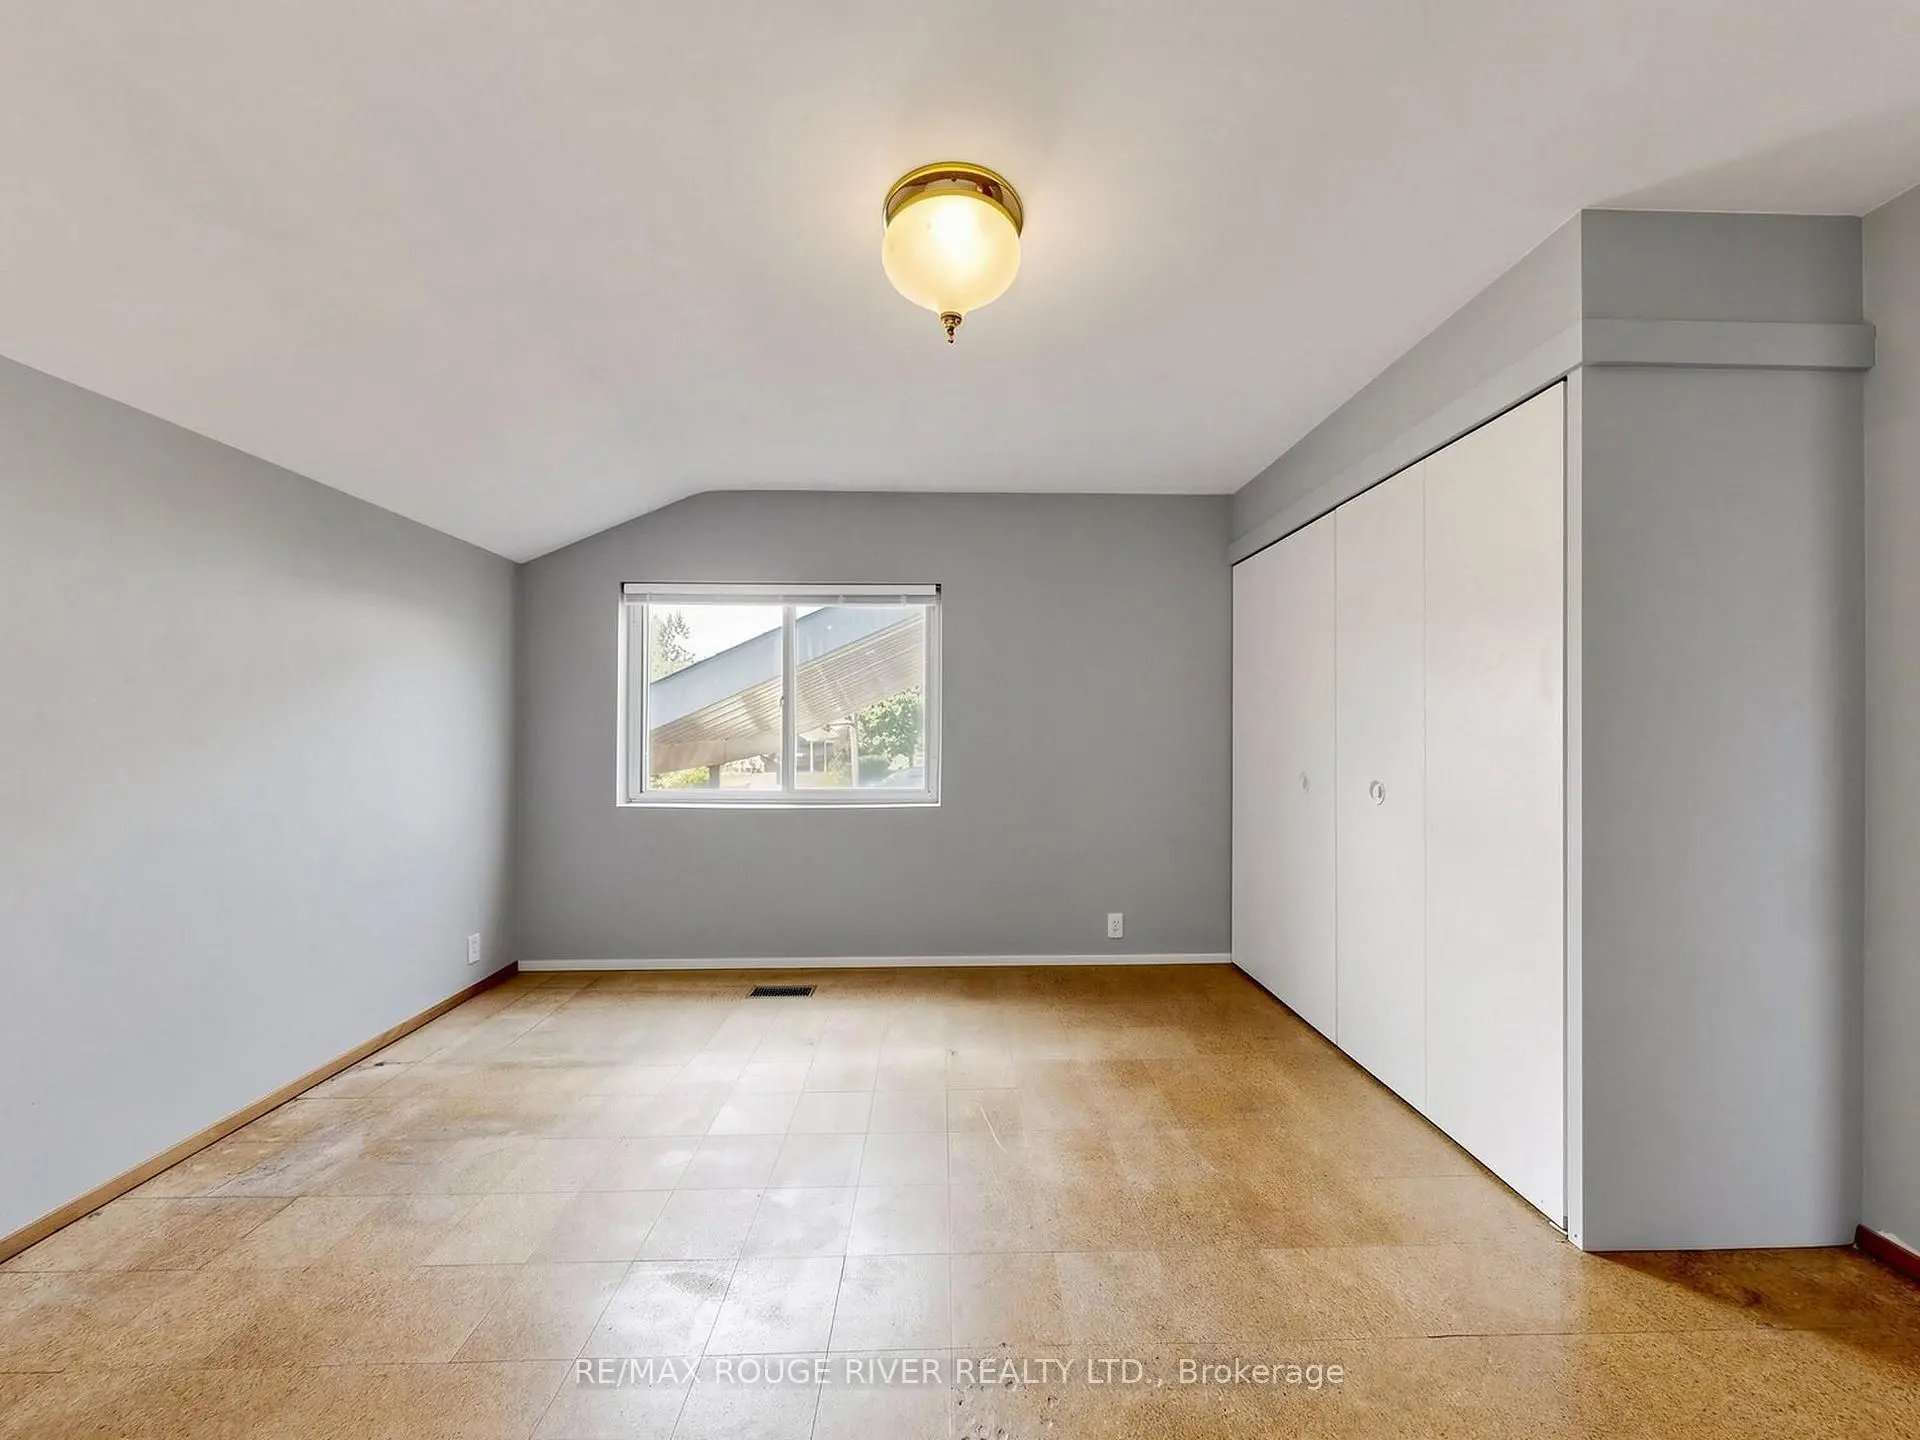
| Br | 4.14x3.94 | Cork Floor, B/I Closet |
|
| 2nd Br | 4.04x3.00 | Broadloom, B/I Closet |
|
| 3rd Br | 3.12x3.00 | Broadloom, B/I Closet |
|
| Recreatio | 6.53x3.94 | Tile Floor, Fireplace |
|
| Laundry | 5.00x2.90 | Concrete Floor, Laundry Sink |
| Bathroom | Pieces | Level | |
|---|---|---|---|
| 1xBath | 4 pcs | Upper |
Property Summary
Located close to the intersection of Ellesmere & Midland, 99 Oakley Blvd is a 3 bedrooms 1 washrooms Detached. The unit has a Single Carport Parking Space. The property has many nice features including Workbench. Living Room Rm and Kitchen are on the Main floor; Bedroom, second bedroom and third bedroom are on the upper floor.Local Area Profile
This property is located in a predominantly owner-occupied residential area with housing made up primarily of detached homes. Approximately 26% of residents hold a bachelor's degree or higher, while about 37% have a college credential. Driving is the primary commuting method for nearly all local commuters.
School Information
- Edgewood Public School (Grade:JK-8)
- David and Mary Thomson Collegiate Institute (Grade:9-12) 676/739
- St. Victor Catholic School (Grade:JK-8) 1467/3037
- Ellesmere-Statton Public School (Grade:7-8) 1119/3037
- Hunter's Glen Junior Public School (Grade:JK-6)
- Charles Gordon Senior Public School (Grade:7-8)


Commute Information
 Midland Subway Station (0.5km)
  Agincourt Go Train Station (2.6km) - Free Parking available, parking lots: 337