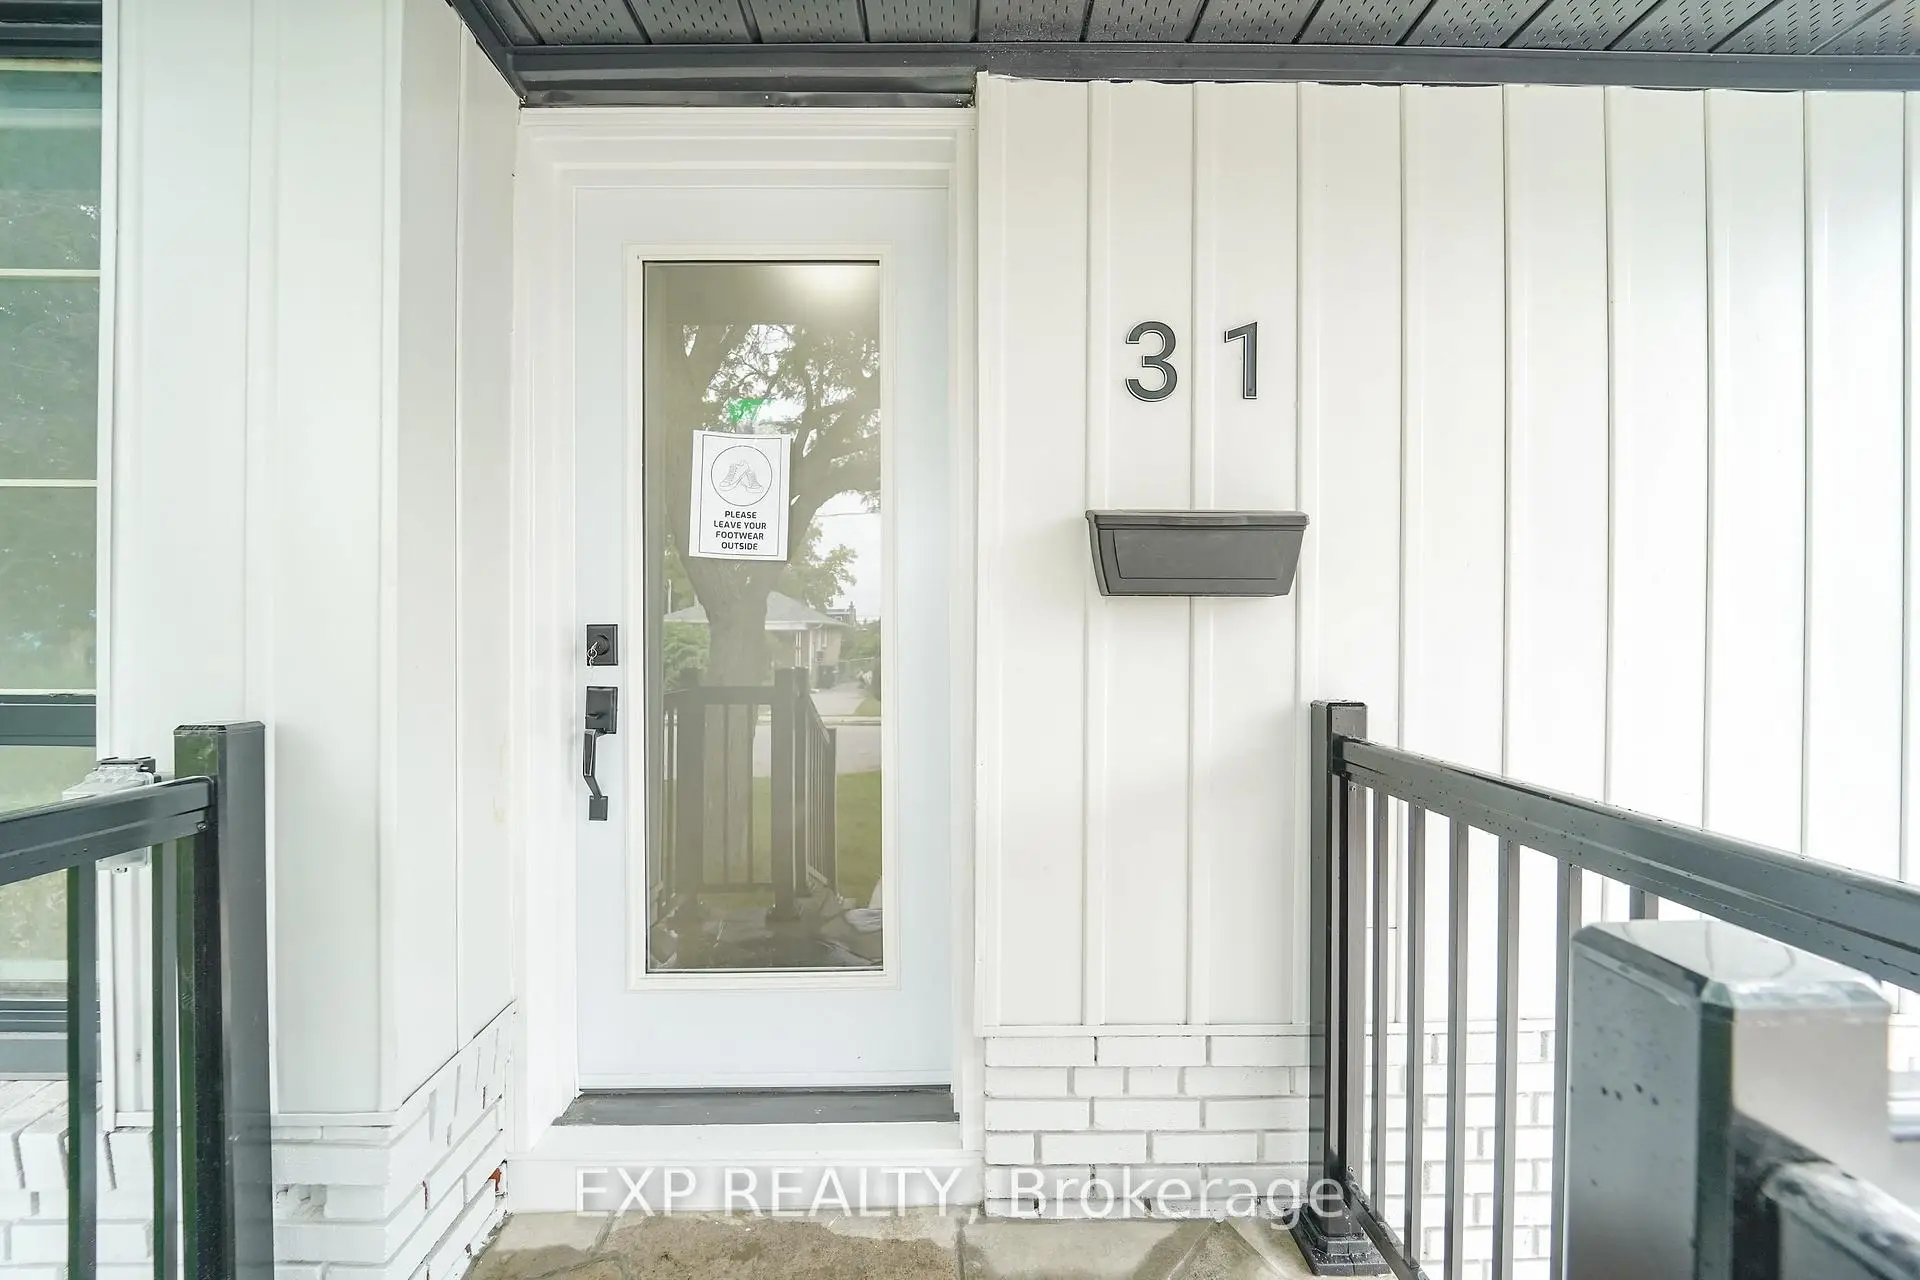
Kennedy Park, Toronto, M1K 3J3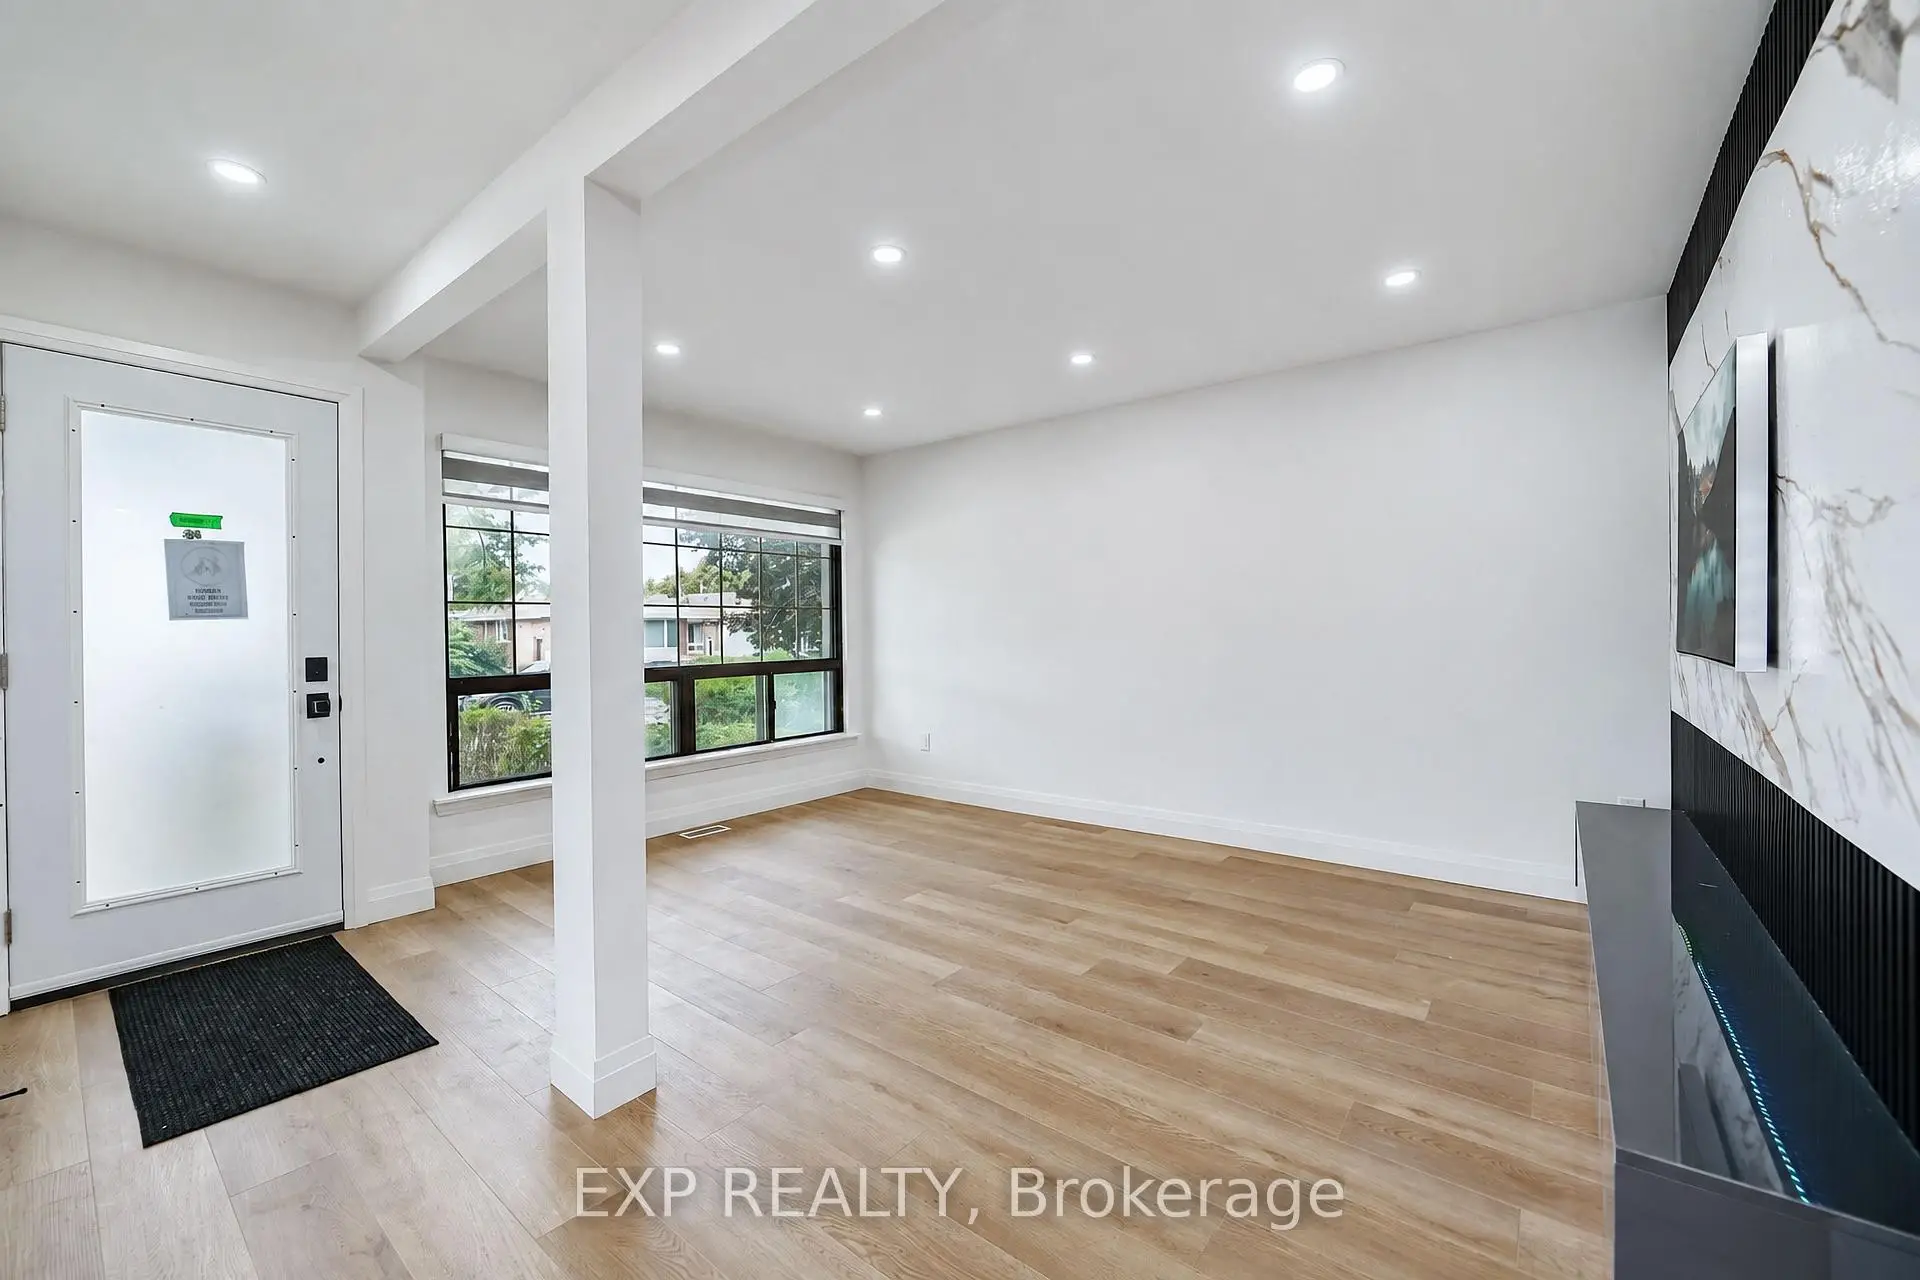

Description
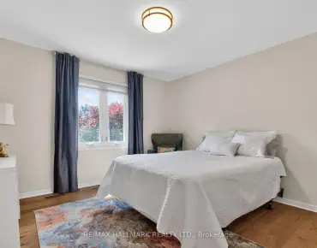
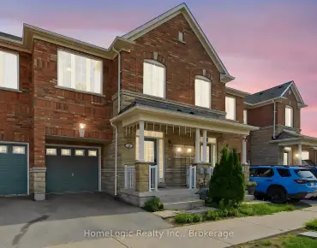
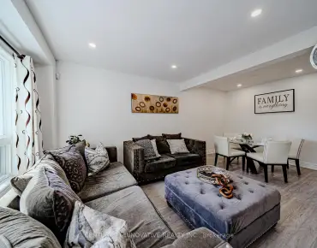
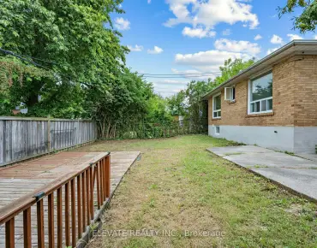
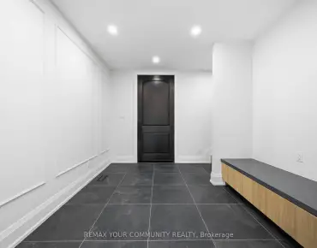
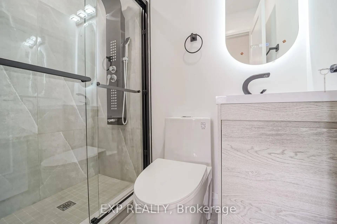
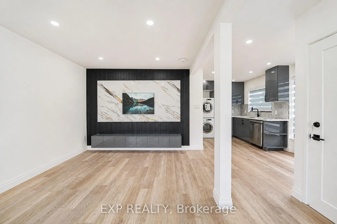
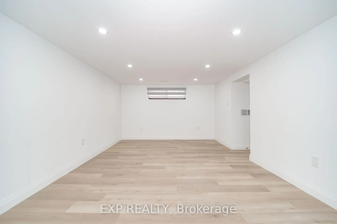
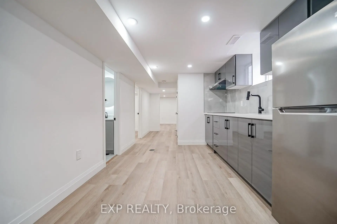
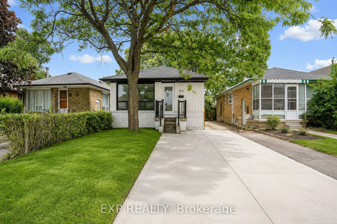
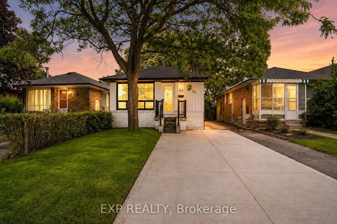
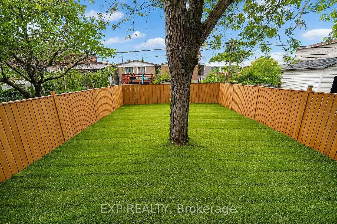
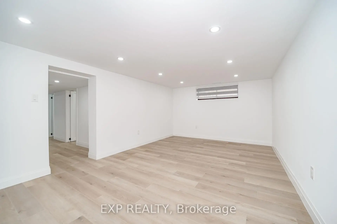
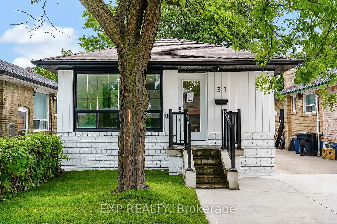
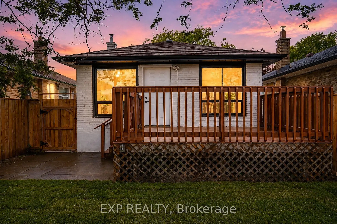
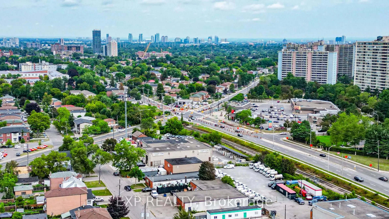
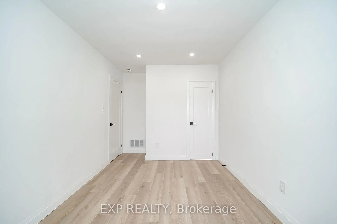
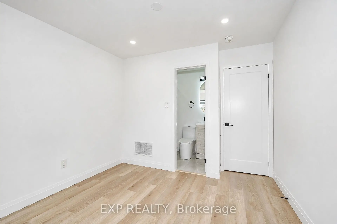
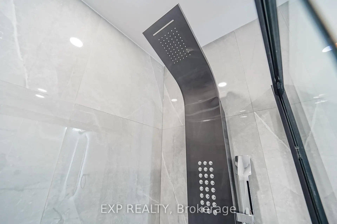
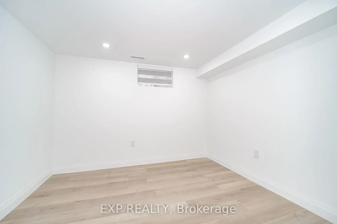
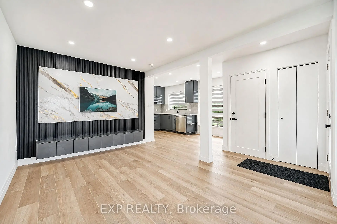
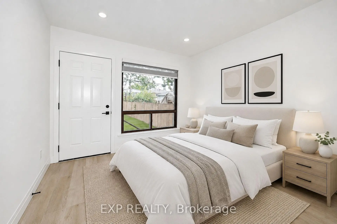
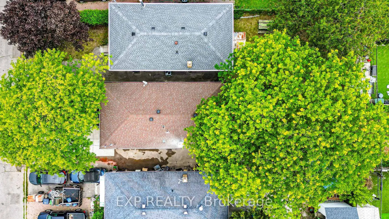
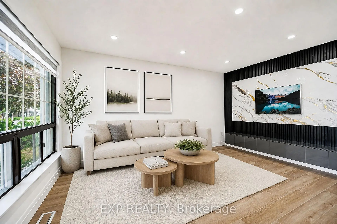
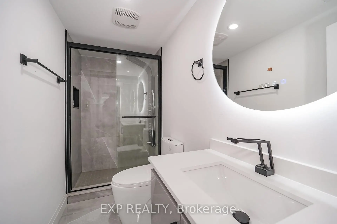
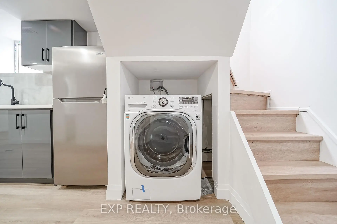
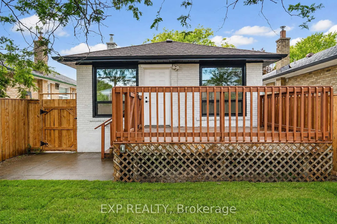
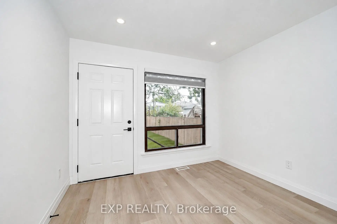
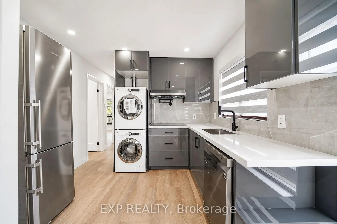
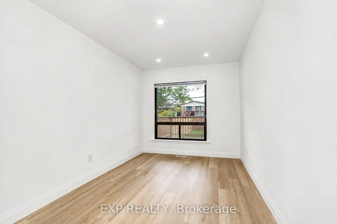
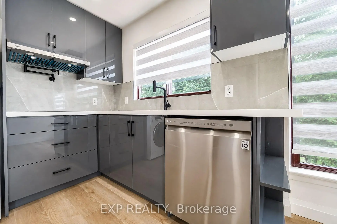
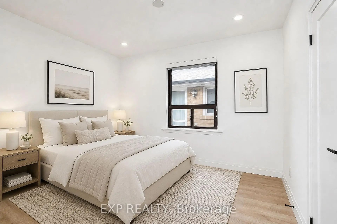
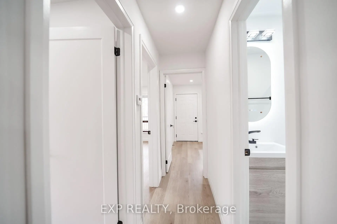
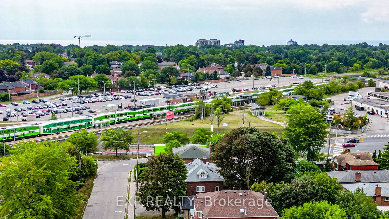
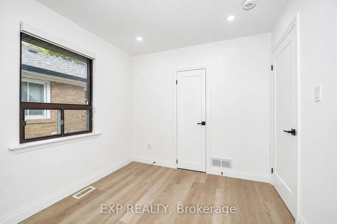
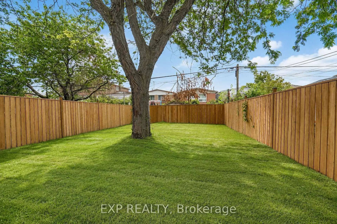
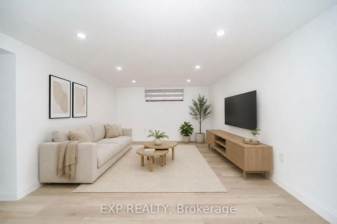
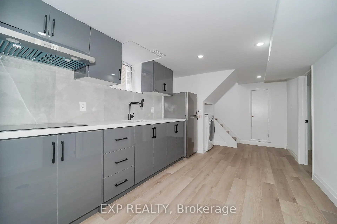
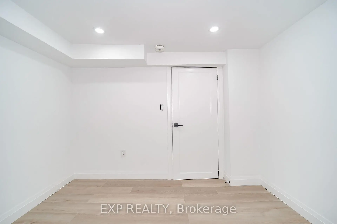
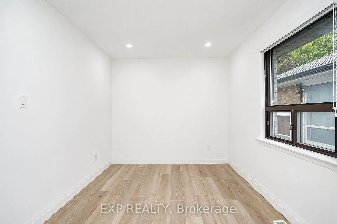
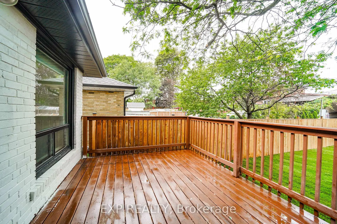
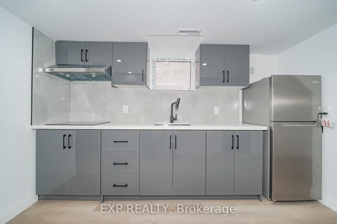
Welcome to 31A Laurel Ave - a fully renovated, top-to-bottom transformation offering the rare combination of modern luxury and true income potential, all backed by permits.This legal two-unit property has been rebuilt with quality and functionality in mind. The upper level offers a bright, open-concept layout with 3 spacious bedrooms and 2 full bathrooms, featuring sleek glass showers and contemporary finishes throughout. Downstairs, a legal basement apartment with its own separate entrance delivers 2 bedrooms and 1 full bathroom, ideal for extended family, an in-law suite, or a reliable rental income stream.Both levels come complete with their own set of stainless steel appliances, making this a true move-in-ready, self-sufficient duplex from day one. A 200-amp electrical service ensures the home is equipped to handle modern living demands for both units with room to spare.Step outside to a generously sized yard - perfect for entertaining, gardening, or simply unwinding after a long day.Location seals the deal: this home sits just steps from the GO Station and minutes to Kennedy Subway, with easy access to parks, schools, and everyday amenities - a commuter's dream and a magnet for future tenants alike.Whether you're a homeowner looking for space and flexibility, or an investor hunting for a property with immediate income potential and long-term upside, 31A Laurel Ave checks every box.Please note: select photos have been virtually staged to showcase the home's full potential.
Features
- Facing: East

- Bedrooms: 3

- Bathrooms: 3

- Garages:

- Kitchens: 1

Details
- Lot size: 29.00 x 104.00 Feet

- Space: 700-1100

- Tax: $ 3589.00

- E13704650

- Listing contracted with: EXP REALTY
| Room | Size(M) | Description | |
|---|---|---|---|
| Living Rm | 4.66x3.05 | Vinyl Floor, Picture Window |
|
| Kitchen | 4.30x3.11 | Family Size Kitchen, Granite Counters, Stainless Steel Appl |
|
| Dining Rm | 2.90x2.71 | Hardwood Floor, Closet |
|
| Primary B | 3.11x3.11 | Vinyl Floor, Closet, 3 Pc Ensuite |
|
| 2nd Br | 3.86x2.67 | Vinyl Floor |
|
| Breakfast | 2.16x2.71 | Combined w/Kitchen, Vinyl Floor |
|
| 3rd Br | 3.00x2.67 | Vinyl Floor |
|
| Br | 3.84x2.90 | Vinyl Floor |
|
| 2nd Br | 3.05x2.72 | Vinyl Floor |
|
| Kitchen | 2.77x3.60 | Granite Counters, Stainless Steel Appl |
| Bathroom | Pieces | Level | |
|---|---|---|---|
| 2xBaths | 3 pcs | Main |
|
| 1xBath | 3 pcs | Basement |
Property Summary
Located close to the intersection of Danforth Rd And St. Clair, 31A Laurel Ave is a 3+2 bedrooms 3 washrooms Detached. The property basement is Separate Ent Apartment. The property has many nice features including Water Heater, Primary Bedroom - Main, On Demand Water Heater and Guest Accommodations. Living Room Rm, Kitchen, Dinning Room Rm, Primary B, second bedroom, Breakfast Room and third bedroom are on the Main floor; Br and second bedroom are on the Lower floor.Local Area Profile
This property is located in an area with a high level of homeownership with a mix of detached homes and apartments and condominiums. Approximately 27% of residents hold a bachelor's degree or higher, while about 29% have a college credential. Residents use a combination of driving and public transit for commuting.
School Information
- Norman Cook Junior Public School (Grade:JK-6) 1871/3037
- Robert Service Senior Public School (Grade:7-8)
- Birchmount Park Collegiate Institute (Grade:9-12) 676/739
- St. Maria Goretti Catholic School (Grade:JK-8) 1756/3037
- Charles Gordon Senior Public School (Grade:7-8)
- Corvette Junior Public School (Grade:JK-6) 1683/3037
- John A Leslie Public School (Grade:JK-8) 1991/3037


Commute Information
 Scarborough Go Train Station (0.3km) - Free Parking available, parking lots: 627