Dorset Park, Toronto, M1P 1A5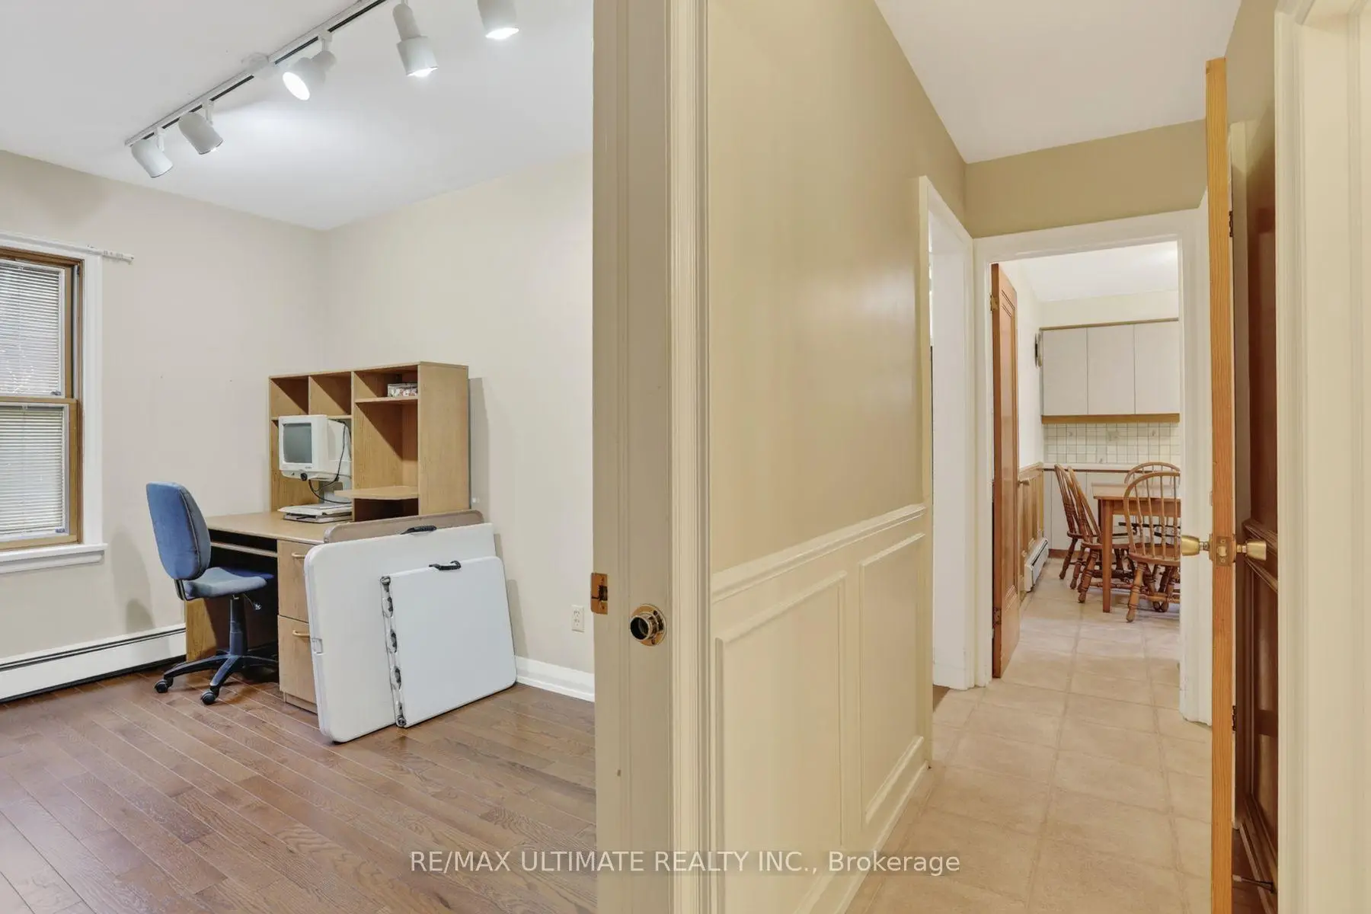
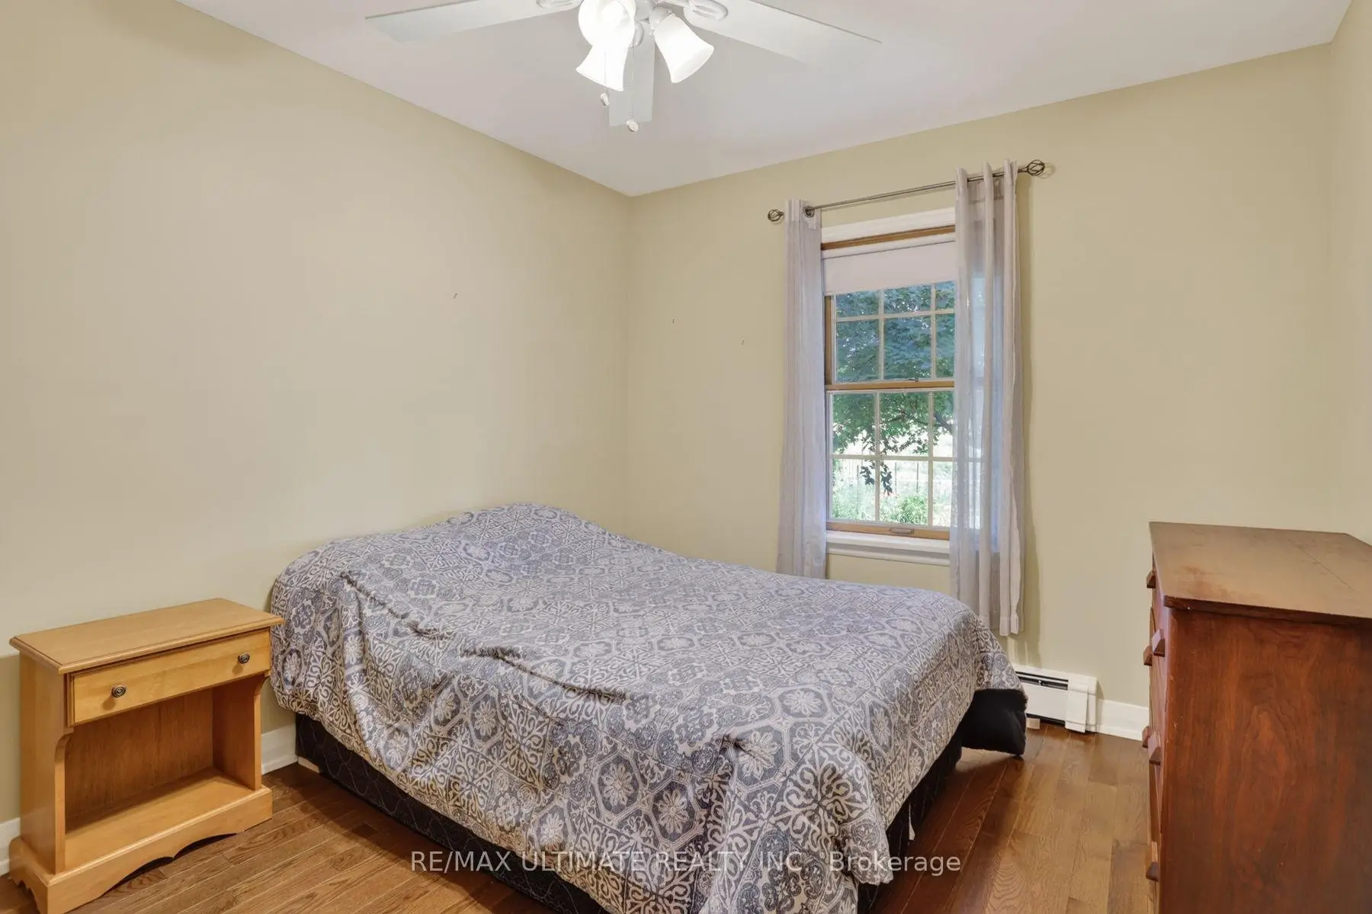
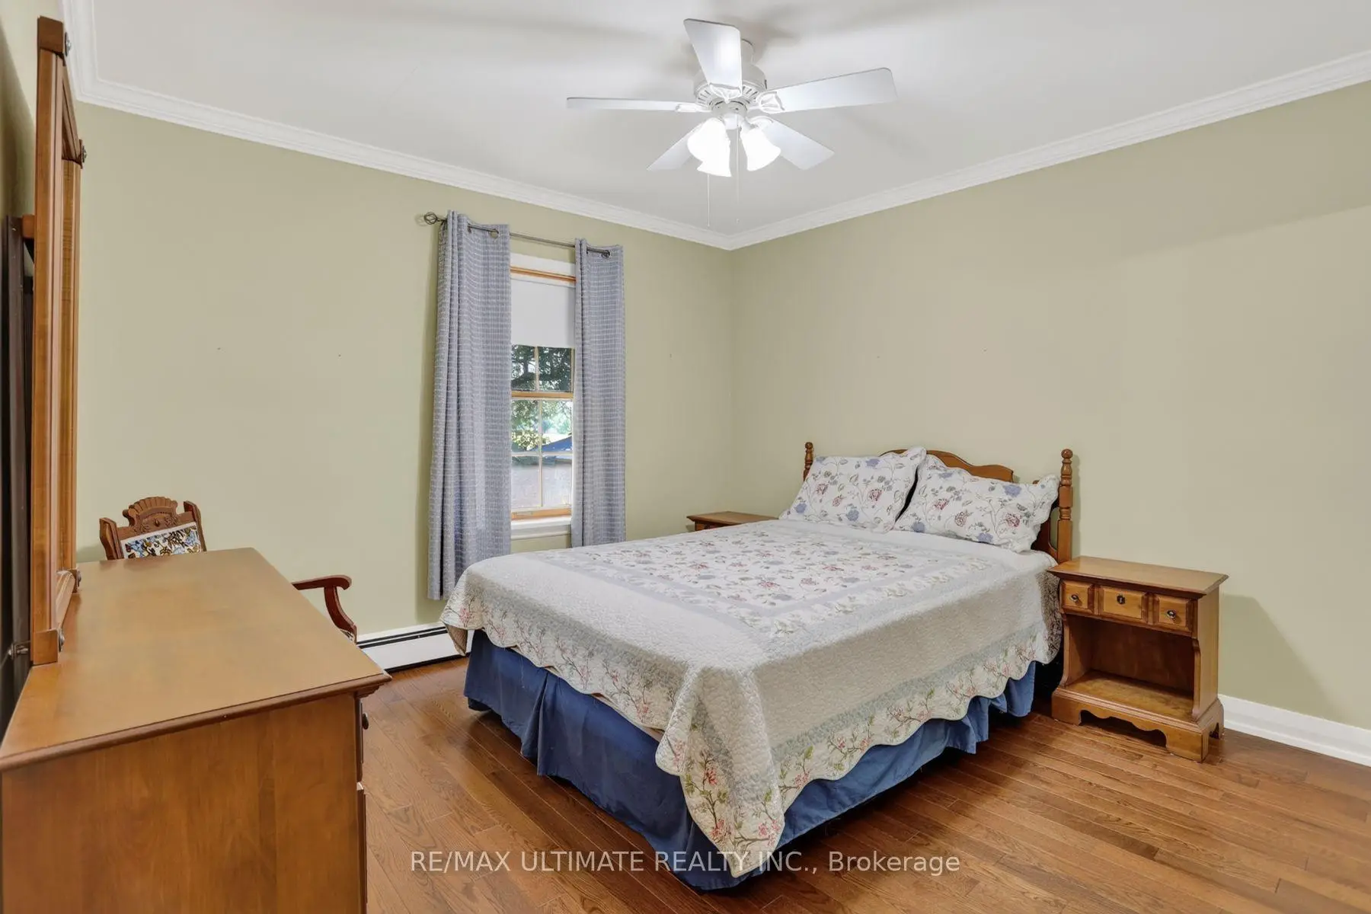

Description
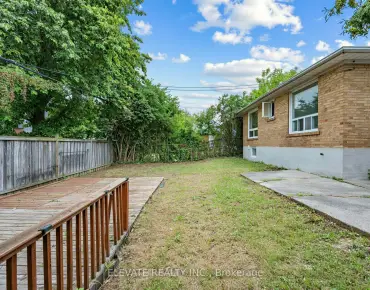
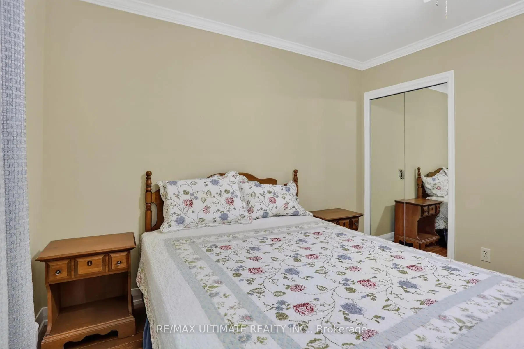
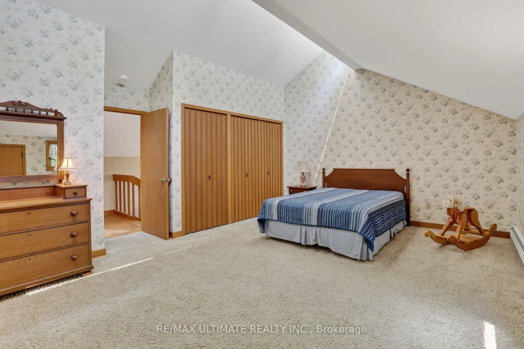
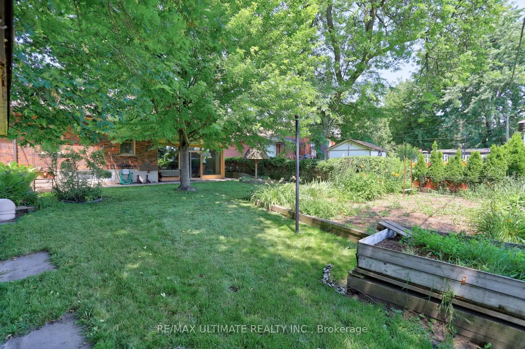
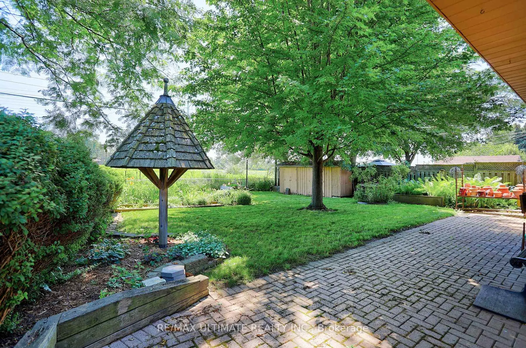
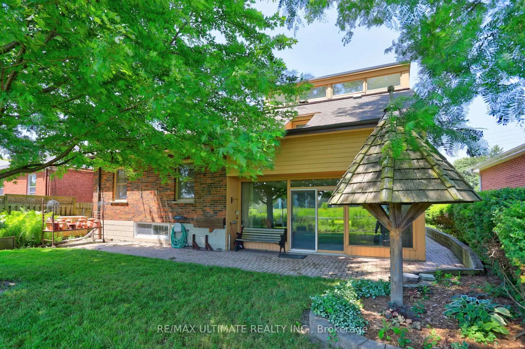
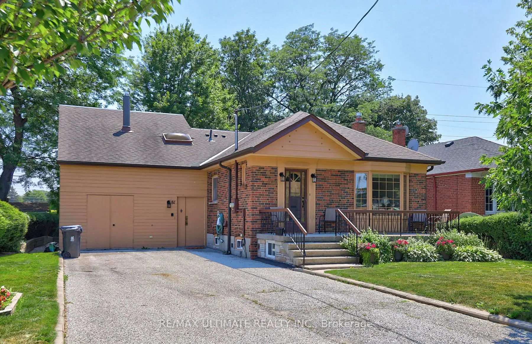
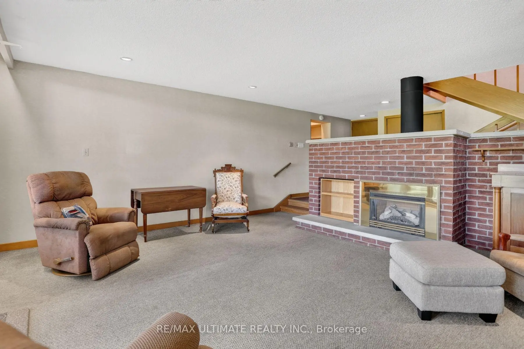
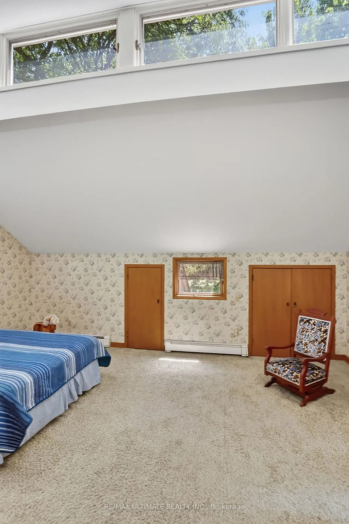
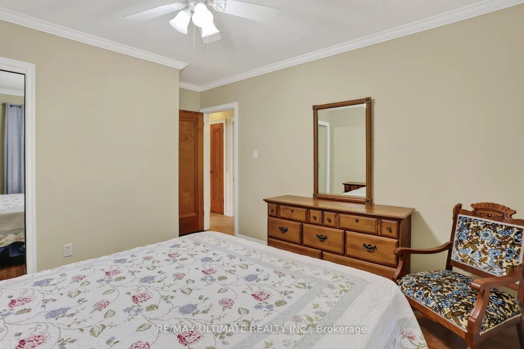
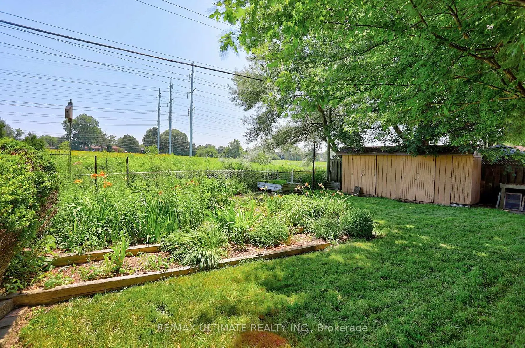
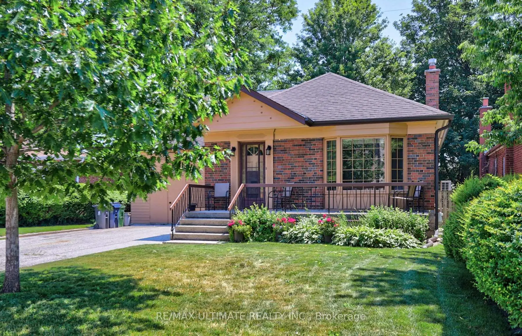
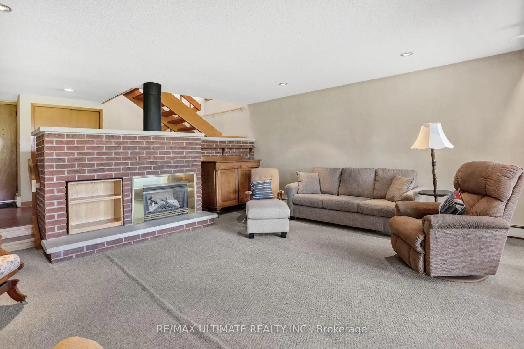
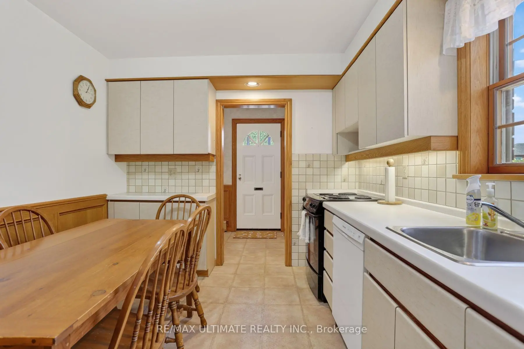
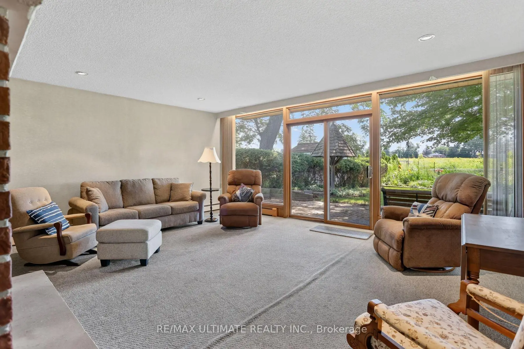
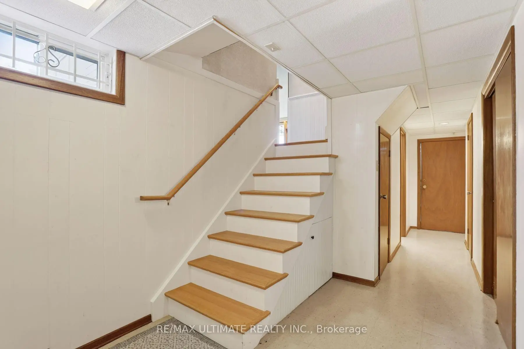
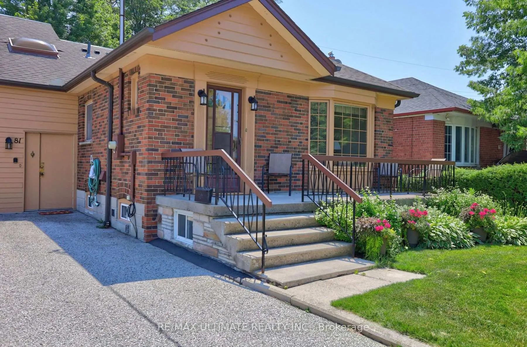
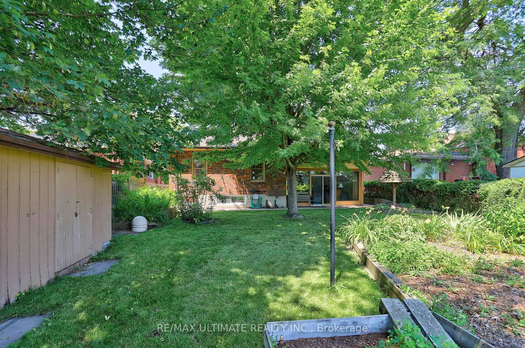
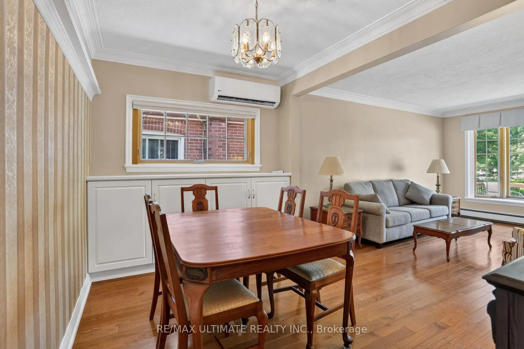
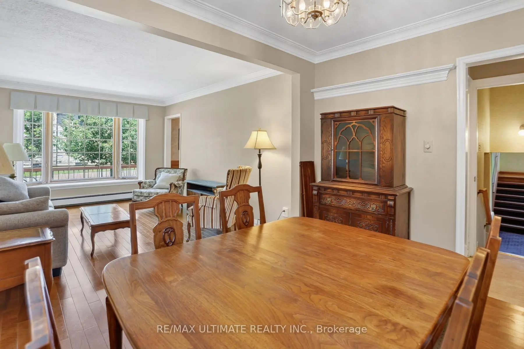
Welcome to this truly rare find in Dorset Park, you'll discover a massive-sized bungalow, with a large addition family room & upper principal bedroom, (2166 sqft per MPAC). In this area, most homes are in the 1100 sqft range. Nestled on a huge 62 ft frontage (most properties are on a 40 ft frontage). The generous family has a gas fireplace, "As is", walkout to a well-maintained backyard, 2 newer heat pumps throughout the home, driveway can accommodate 6 cars, good size concrete front verandah, principal bedroom has clerestry windows (similar to skylight). Both you & your clients will be impressed with this 2166 sqft space, owned by its proud original owner! Note, property is heated with a gas fired hot water boiler with basement radiators, and is cooled and heated two-zone mini split heat pump.
Features
- Facing: South

- Bedrooms: 4

- Bathrooms: 3

- Garages:

- Kitchens: 2

Details
- Lot size: 62.00 x 125.00 Feet

- Space: 2000-2500

- Tax: $ 4472.00

- E13566156

- Listing contracted with: RE/MAX ULTIMATE REALTY INC.
| Room | Size(M) | Description | |
|---|---|---|---|
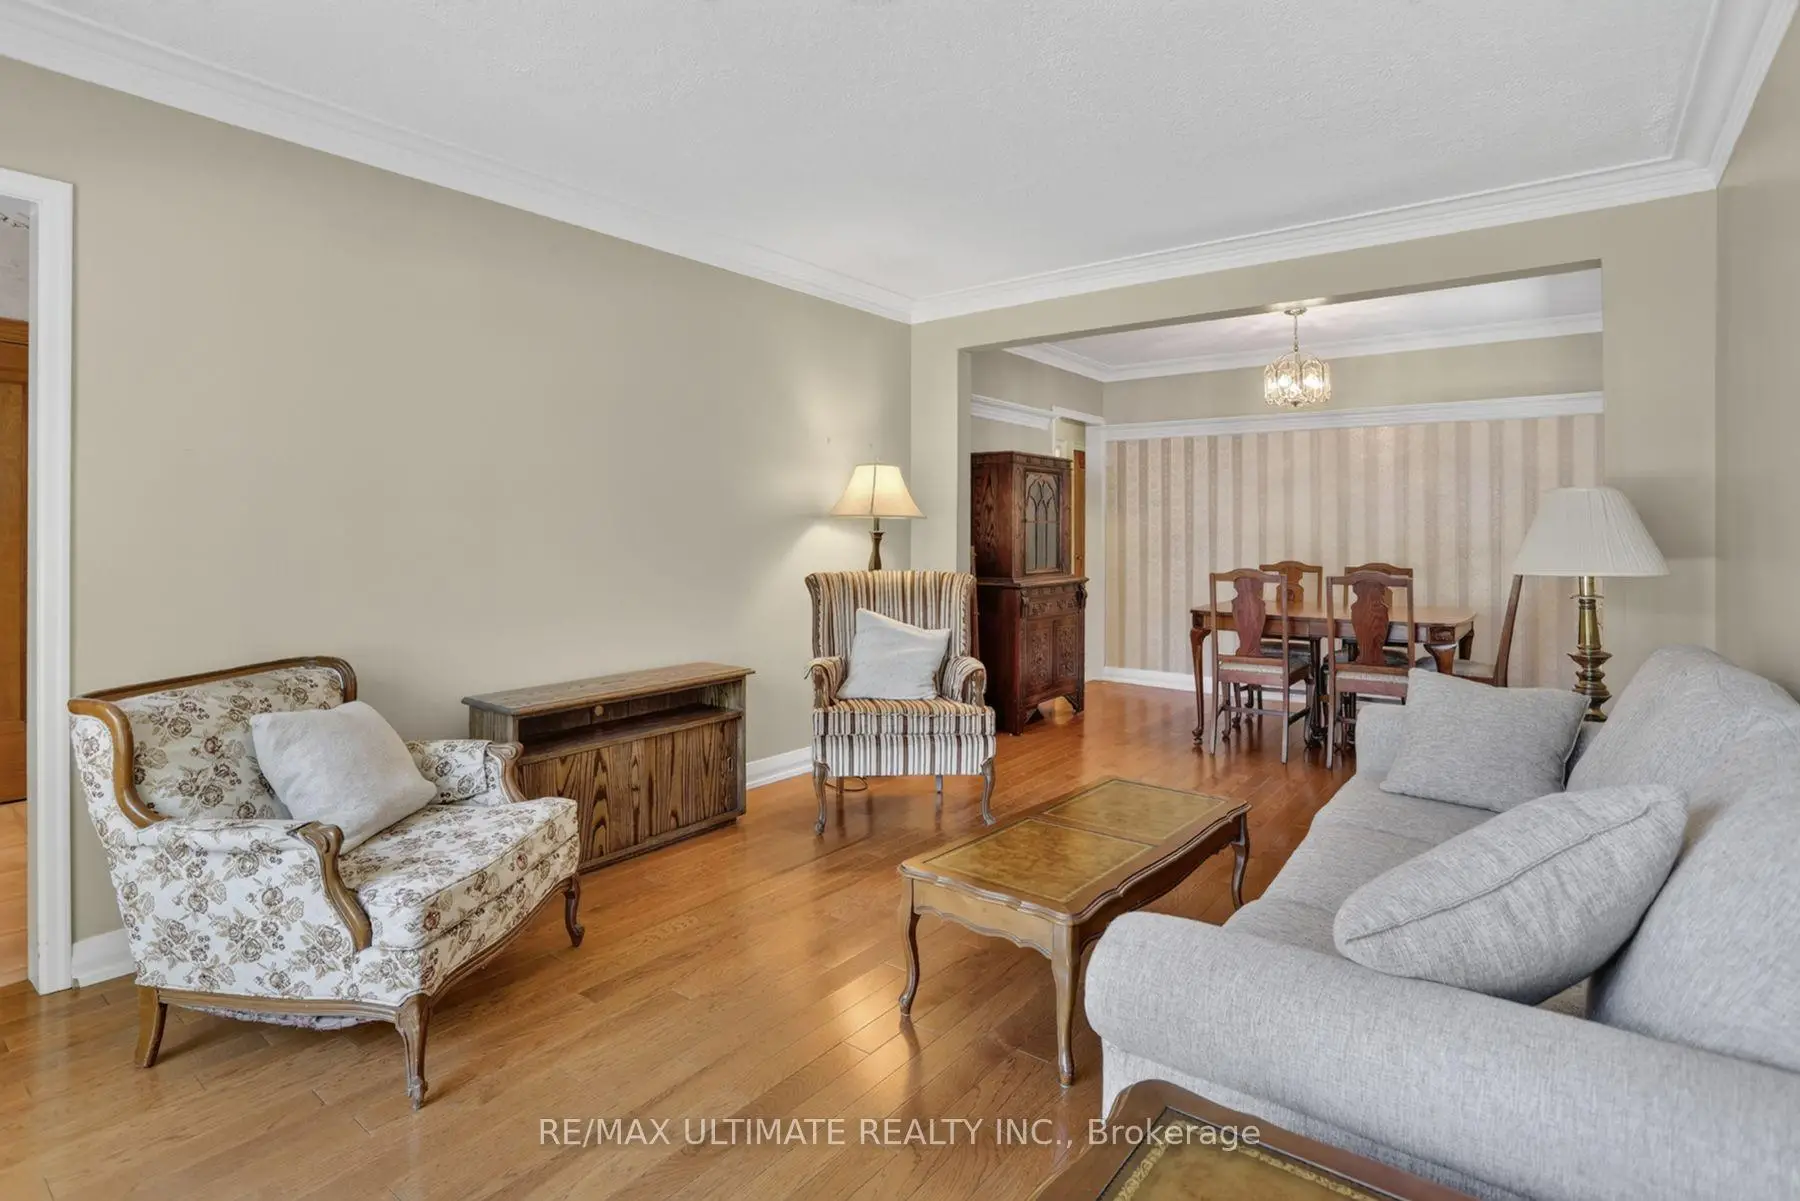
| Living Rm | 4.30x3.40 | Hardwood Floor |
|
| Dining Rm | 2.35x3.40 | Hardwood Floor |
|
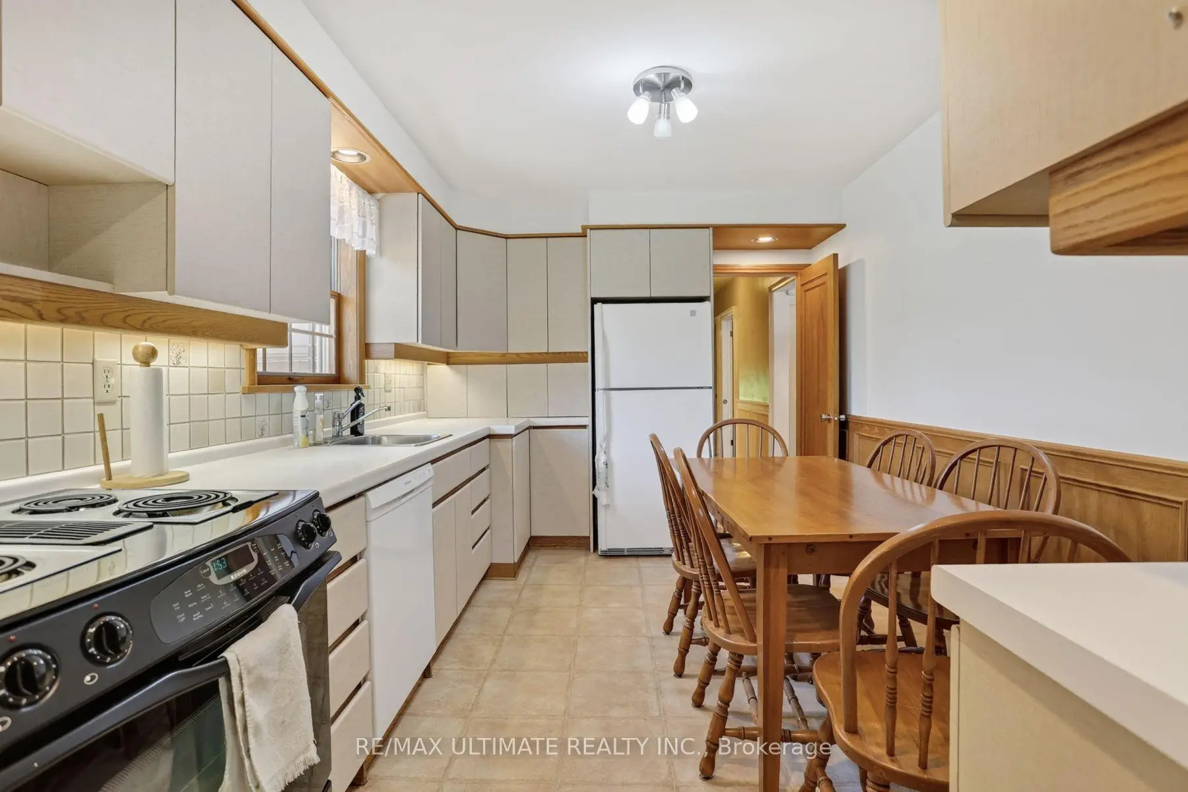
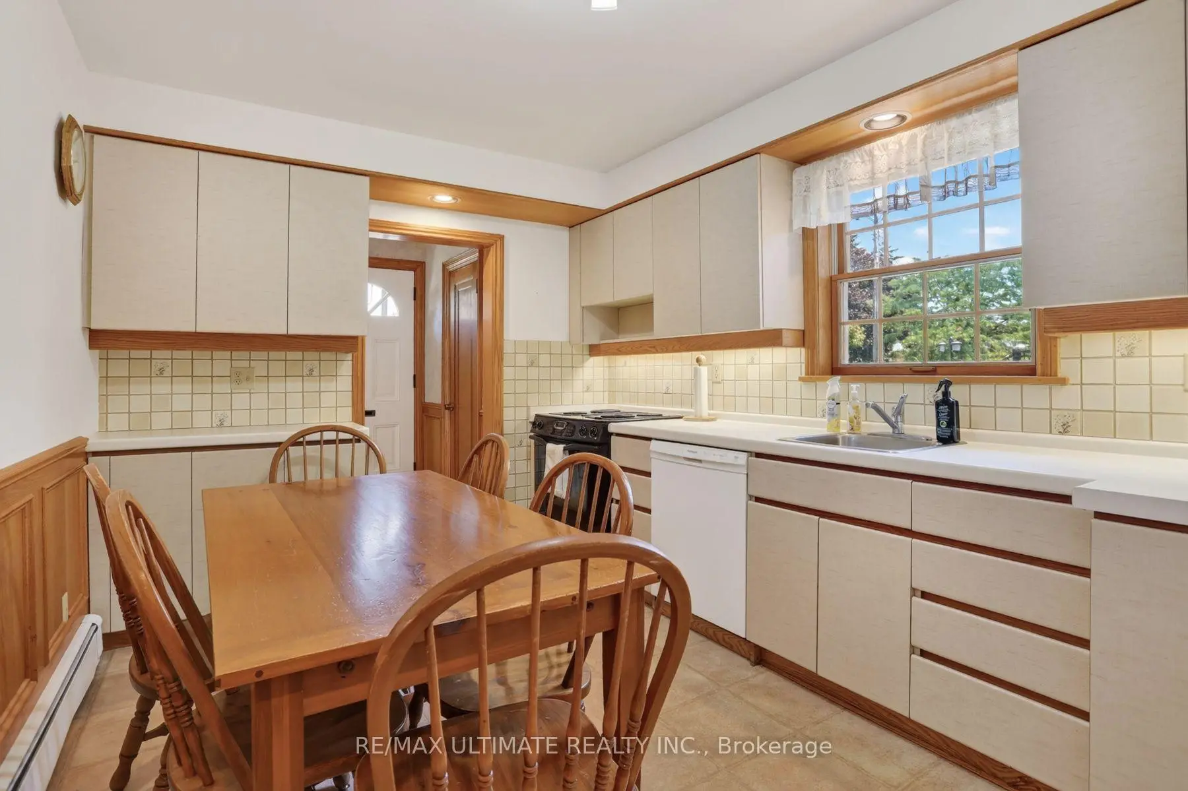
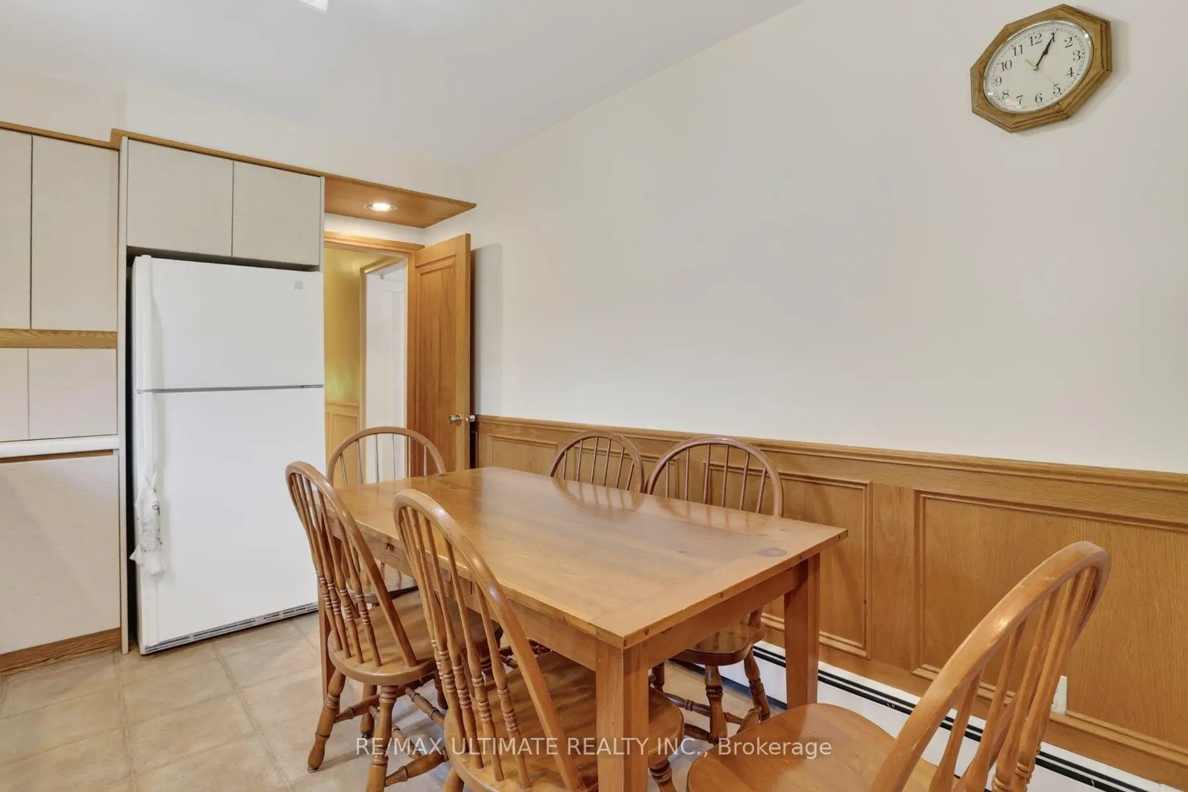
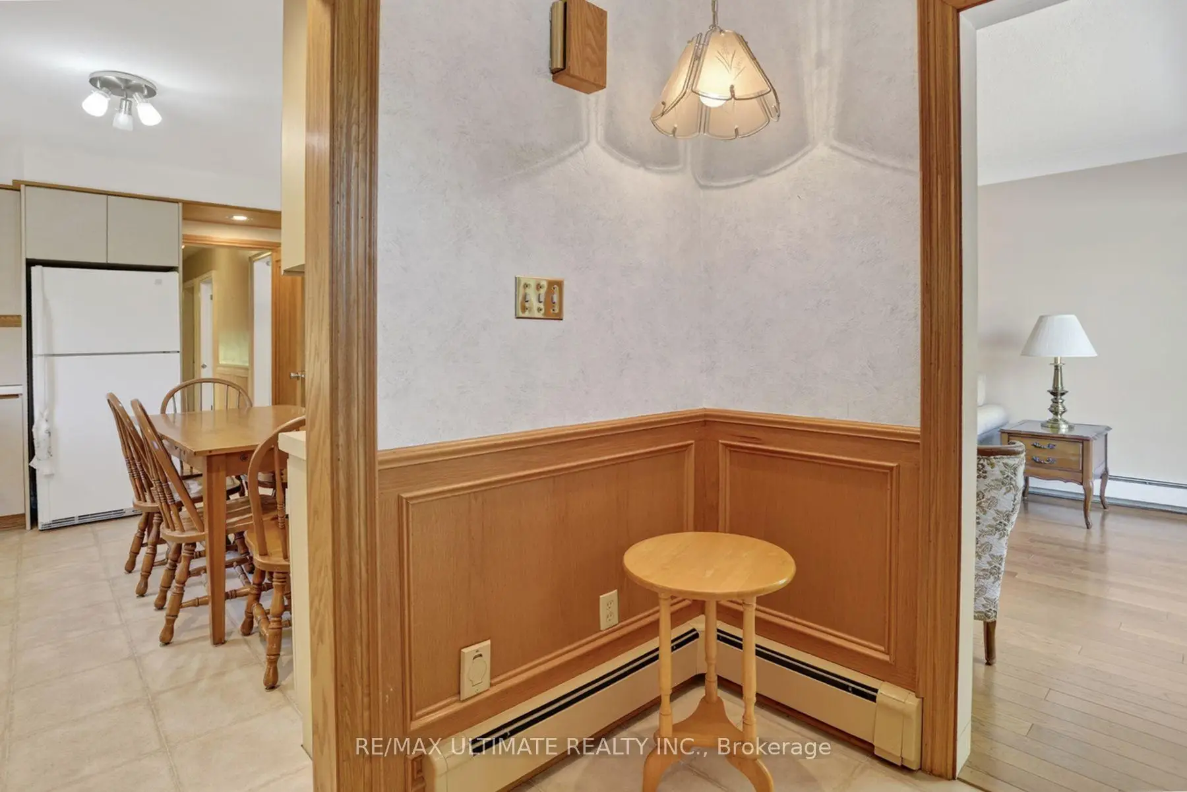
| Kitchen | 4.25x3.00 | Eat-in Kitchen |
|
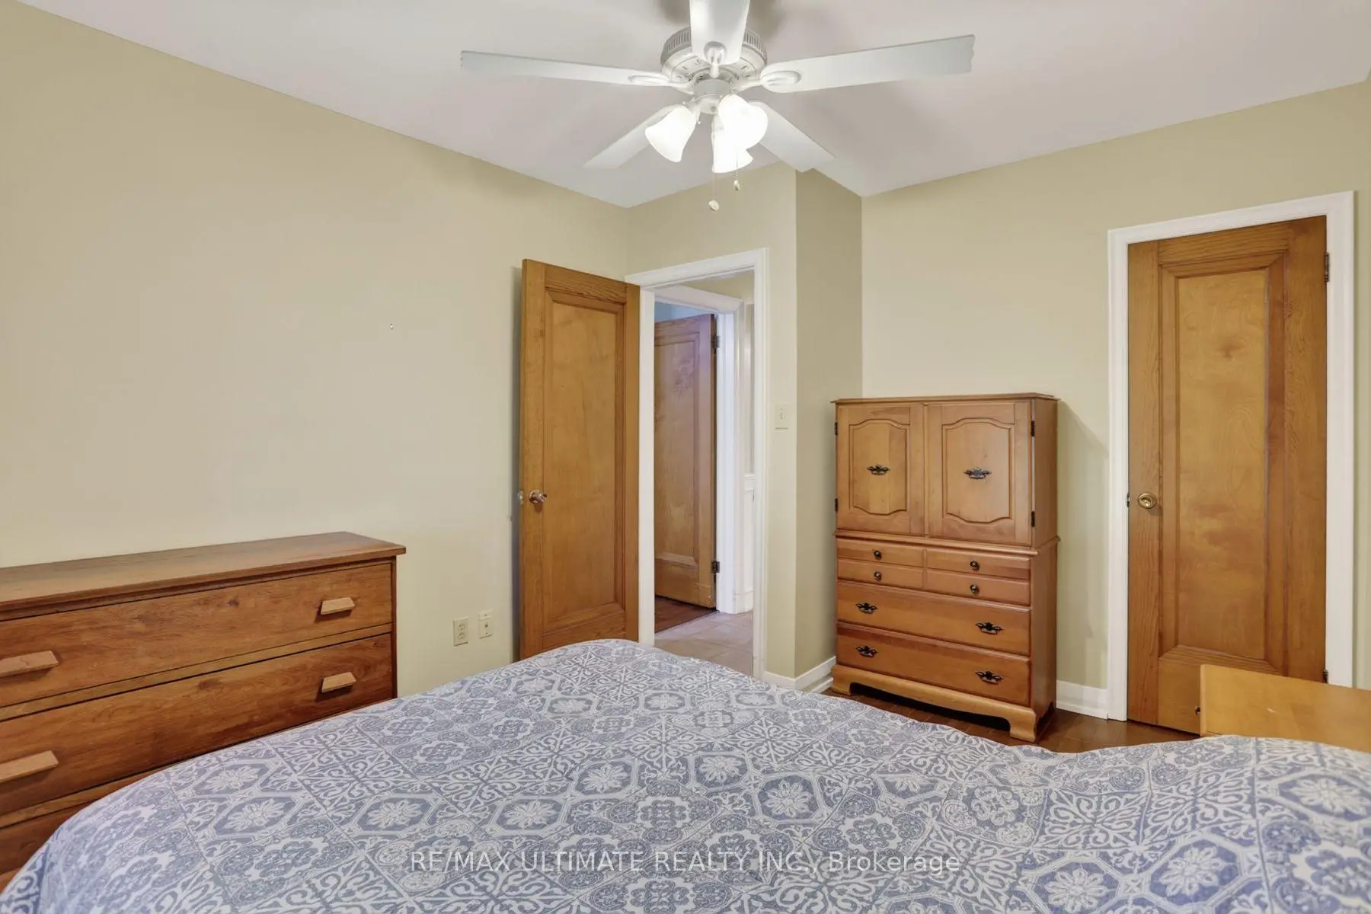
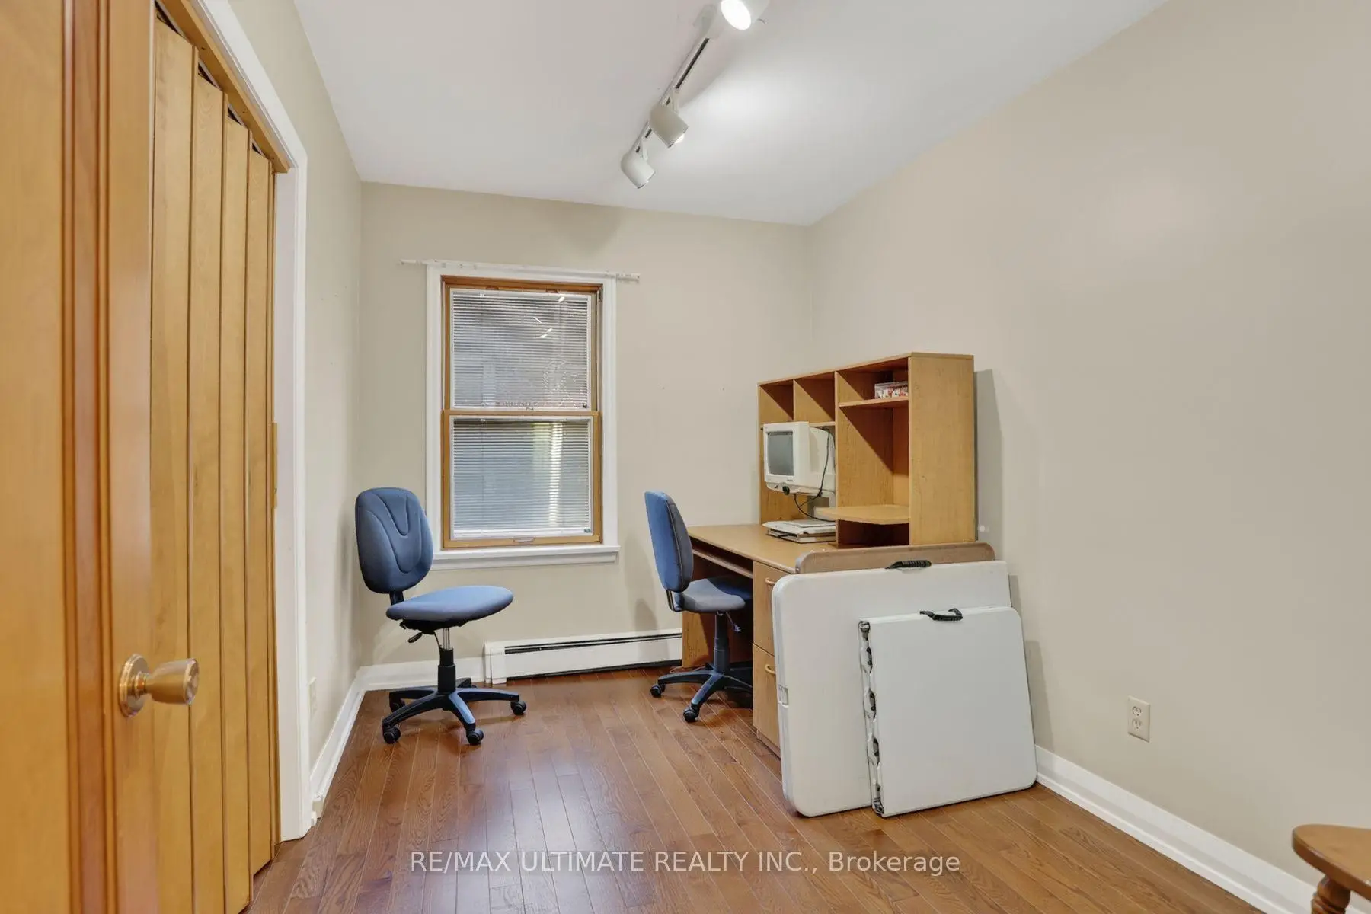
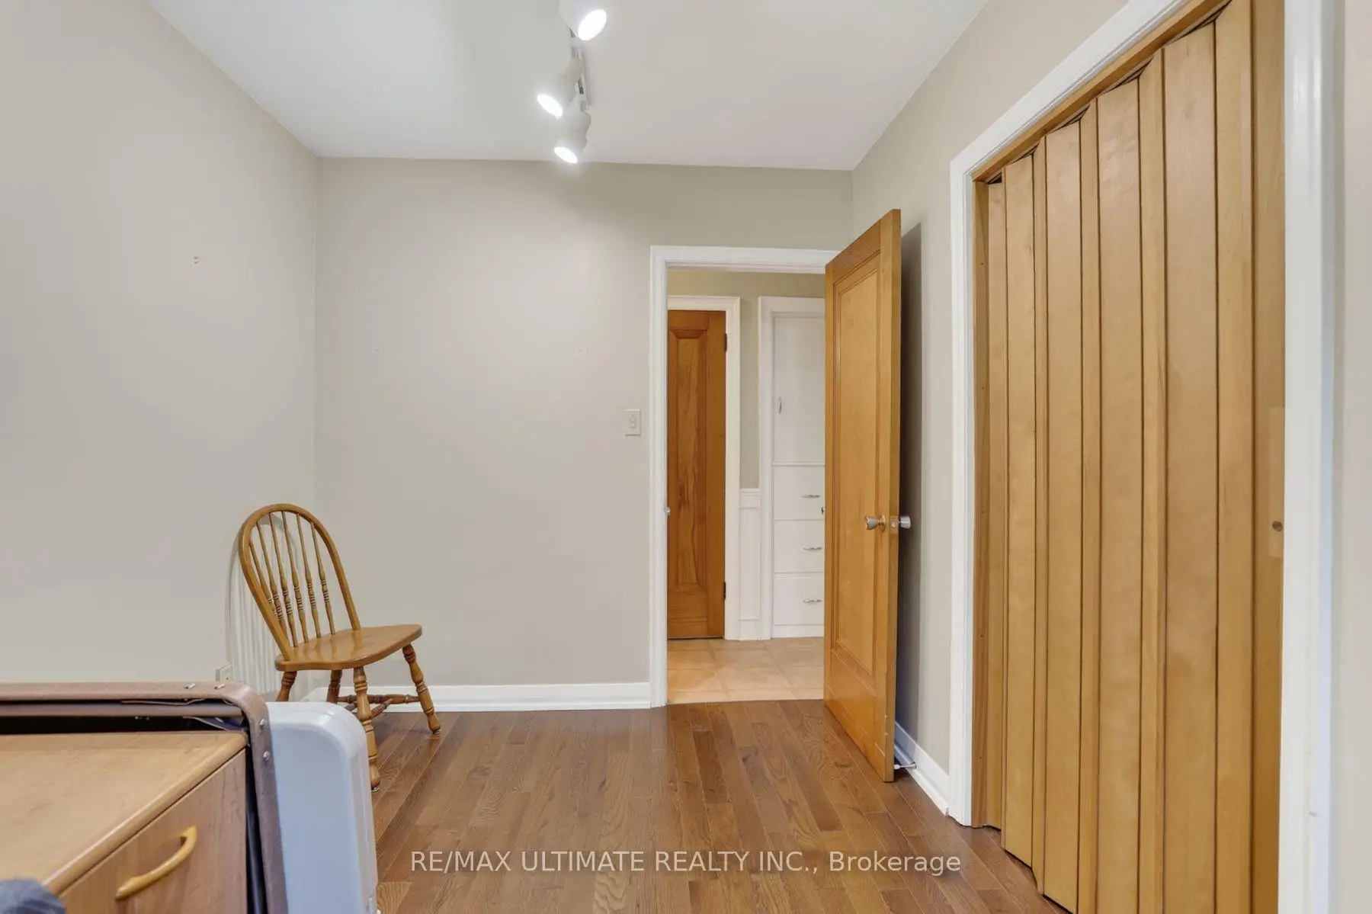
| Br | 4.05x3.40 | Hardwood Floor, Closet |
|
| Br | 3.60x3.00 | Hardwood Floor, Closet |
|
| Br | 2.45x3.40 | Hardwood Floor, Closet |
|
| Family Rm | 5.40x5.60 | Broadloom, W/O To Yard, Gas Fireplace |
|
| Primary B | 3.95x5.60 | Broadloom, Double Closet |
|
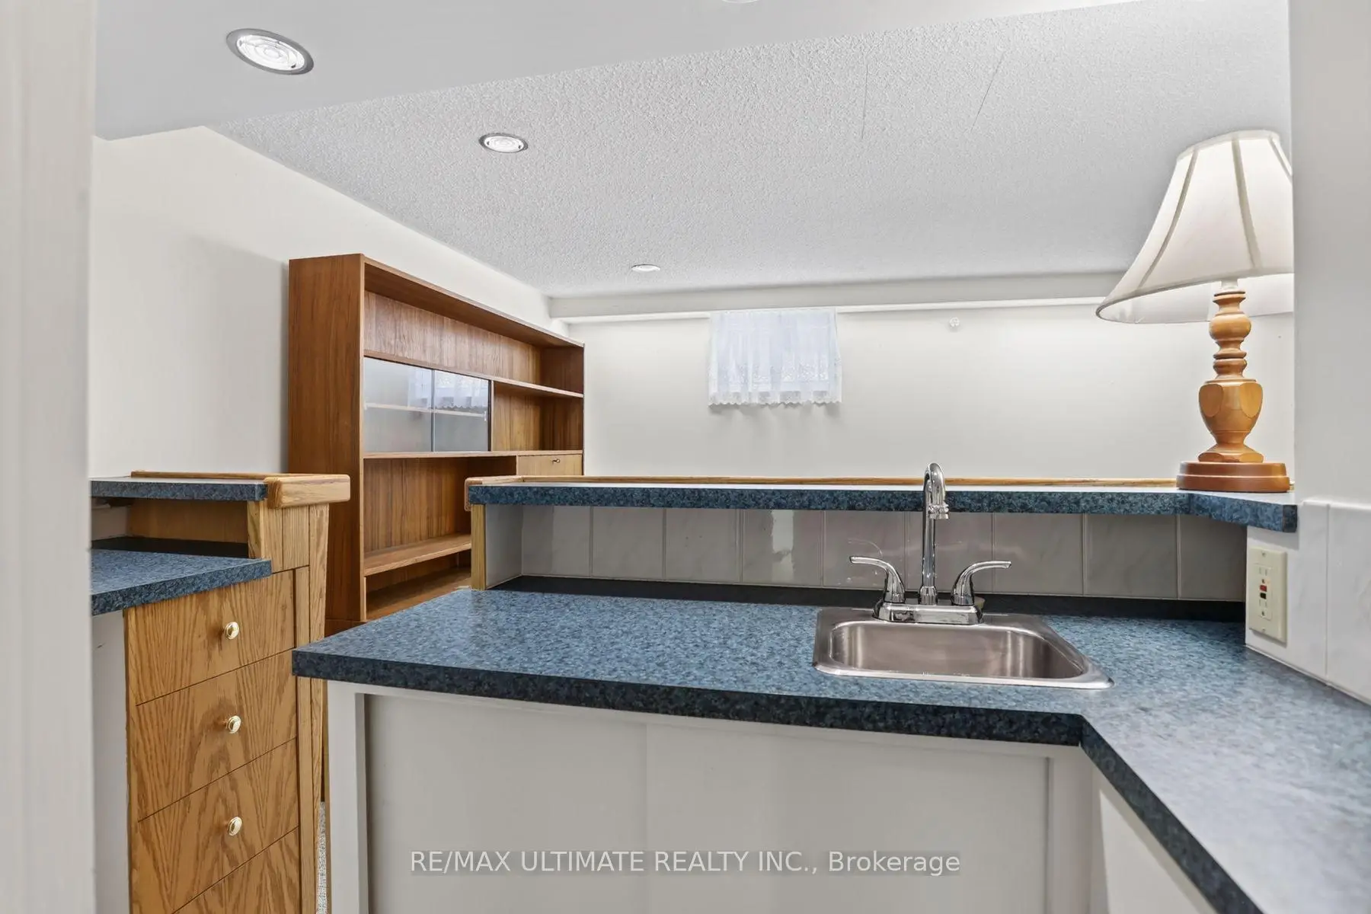
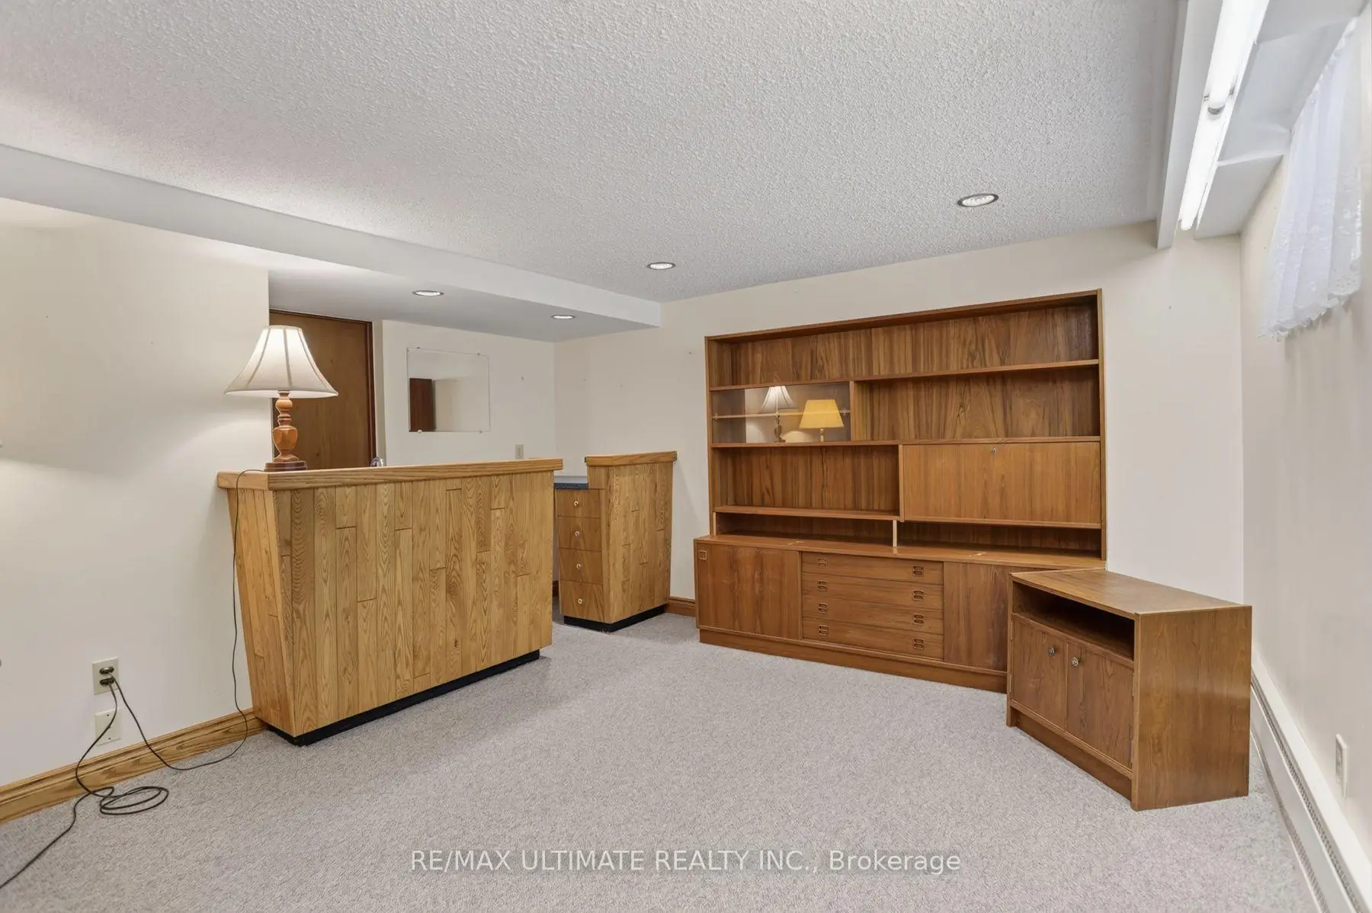
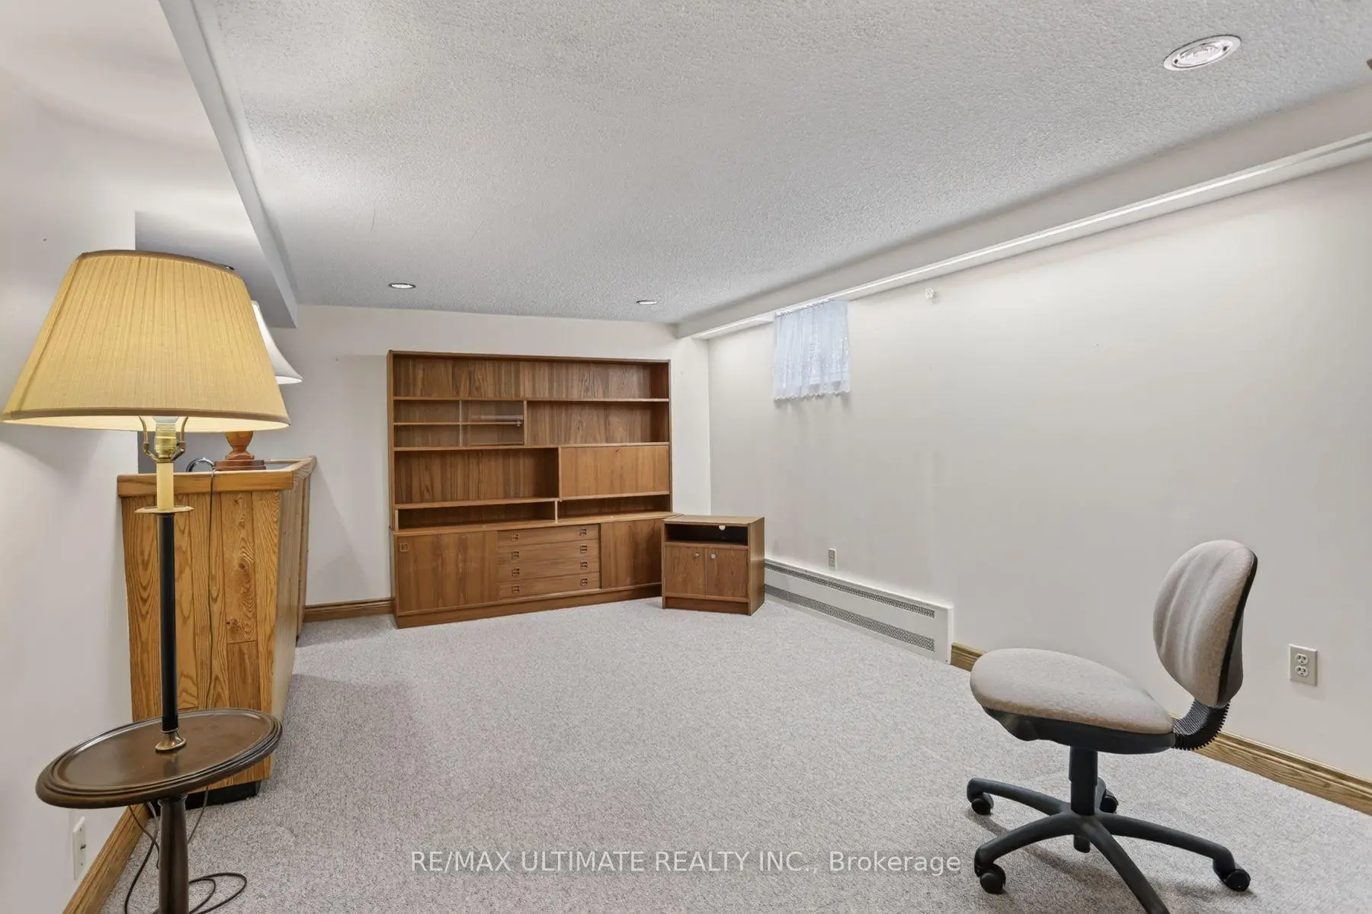
| Recreatio | 6.40x3.30 | Broadloom, Wet Bar |
|
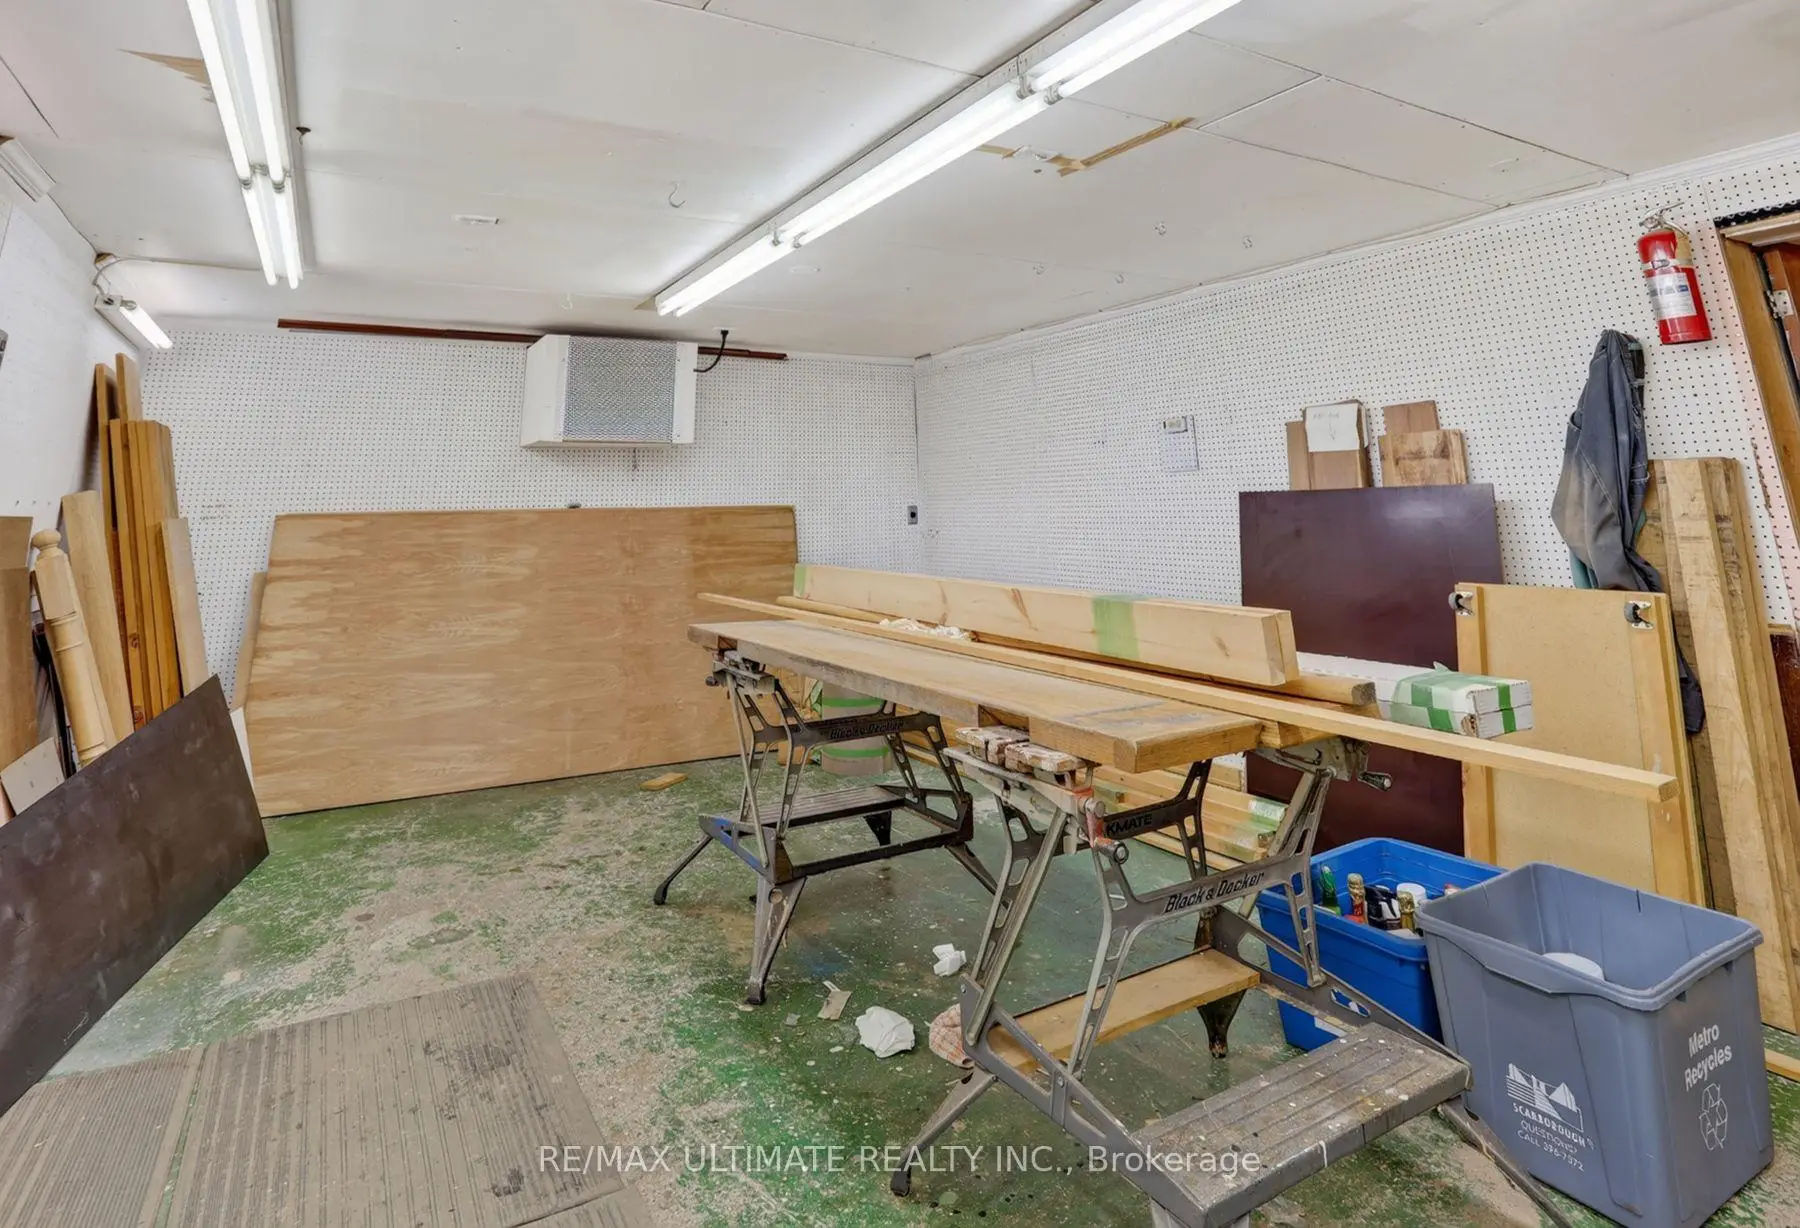
| Workshop | 3.85x6.20 | ||
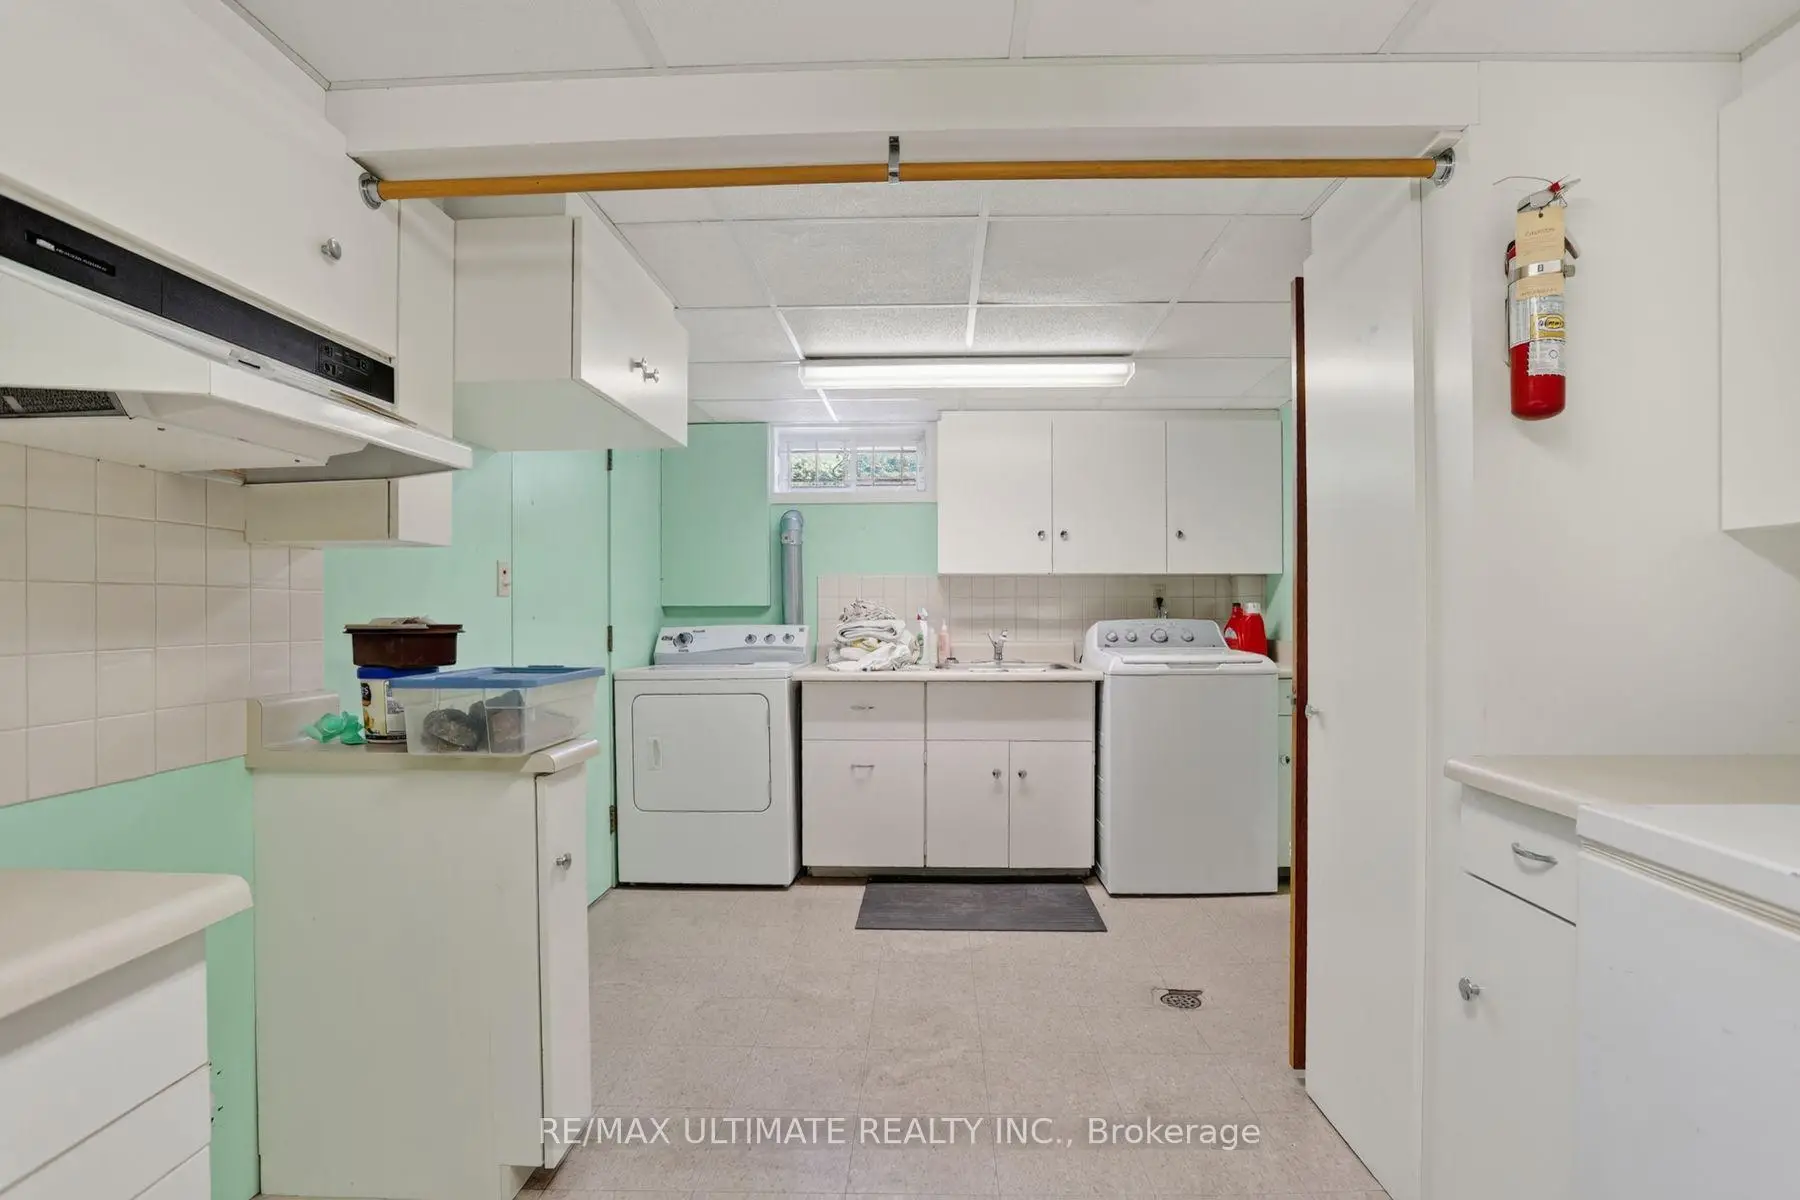
| Kitchen | 3.00x2.75 | ||
| Laundry | 3.00x2.75 |
| Bathroom | Pieces | Level | |
|---|---|---|---|
| 1xBath | 3 pcs | Main |
|
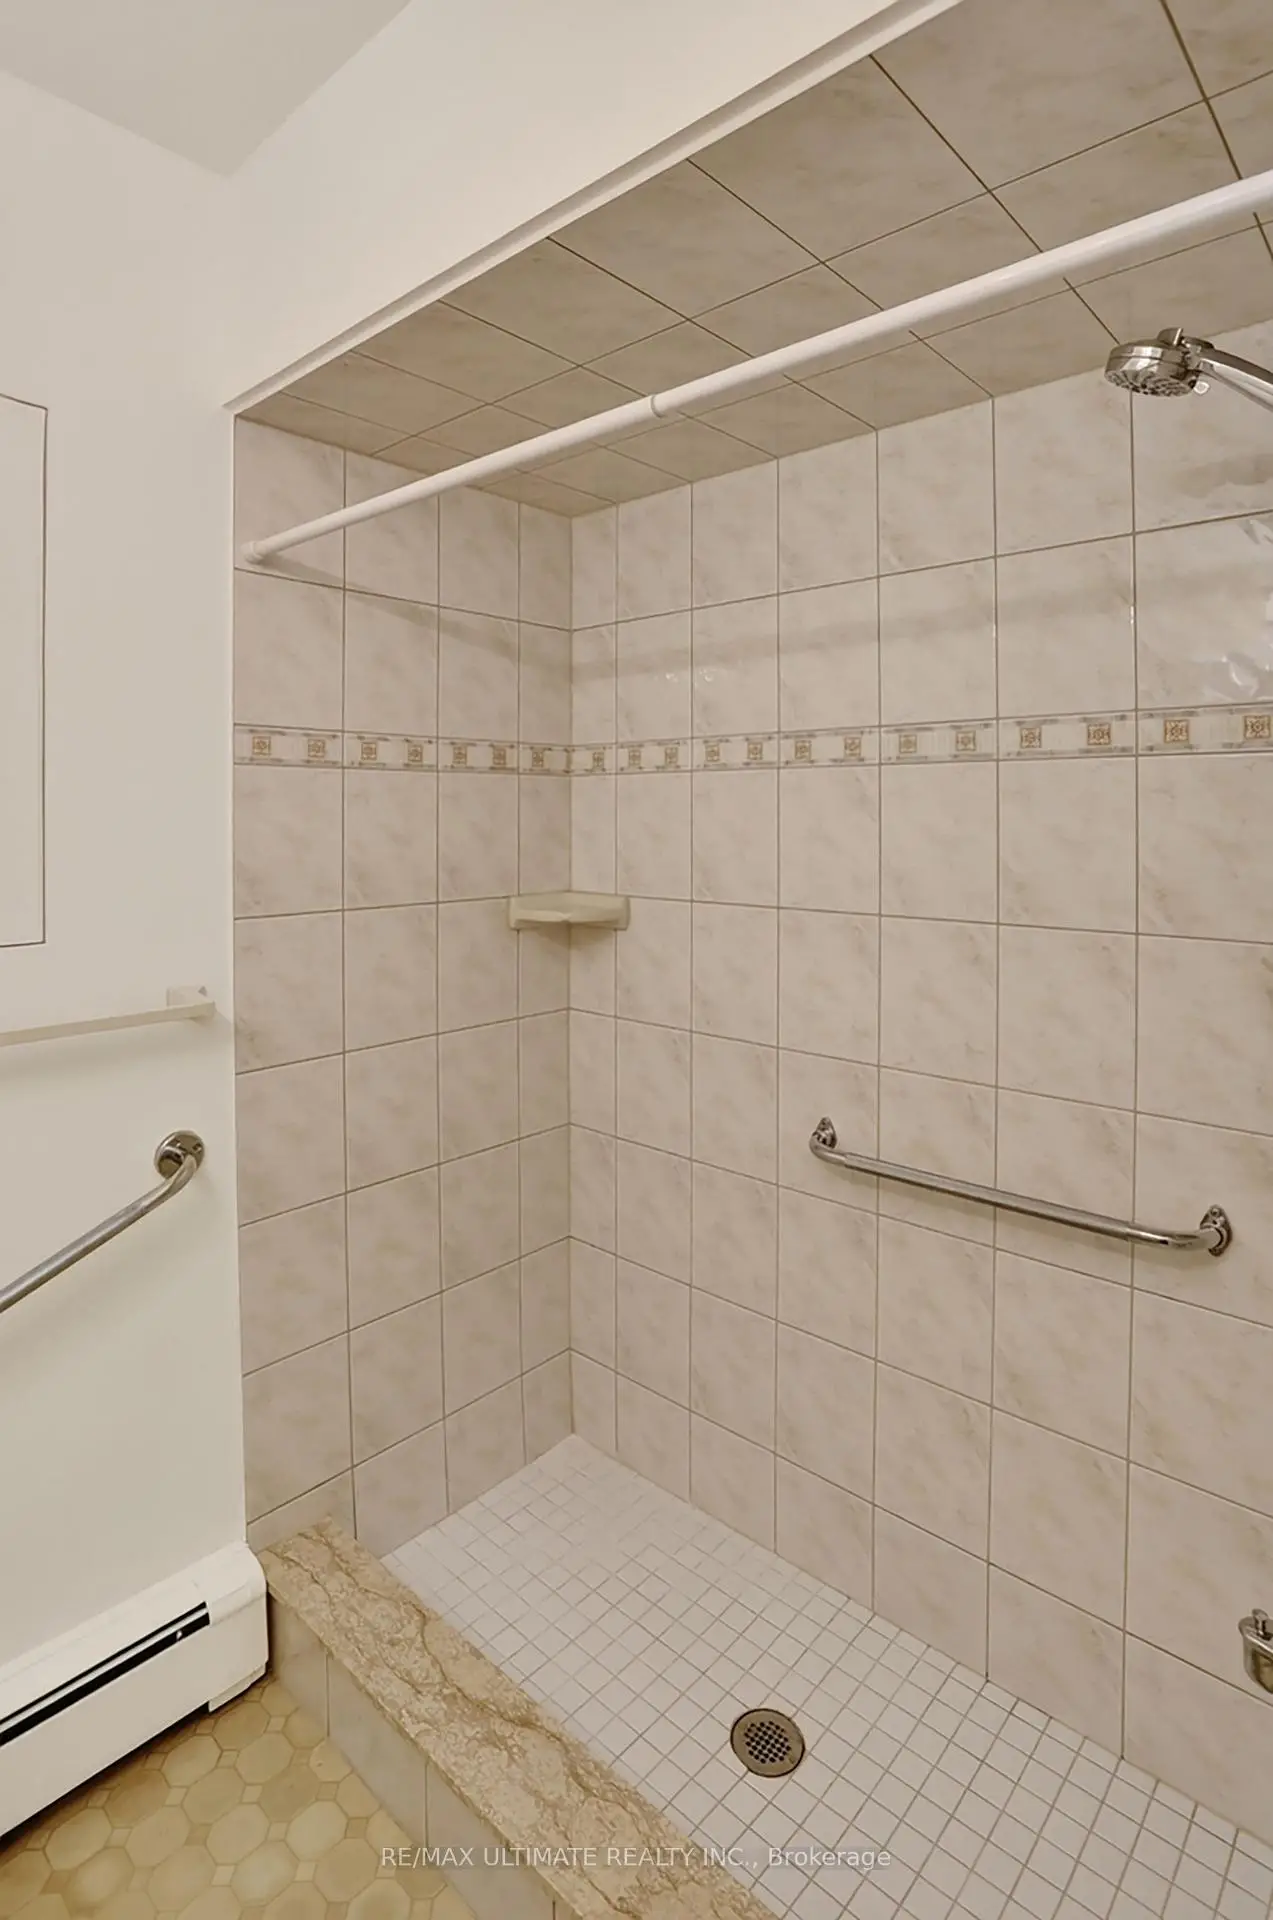
| 1xBath | 3 pcs | Upper |
|
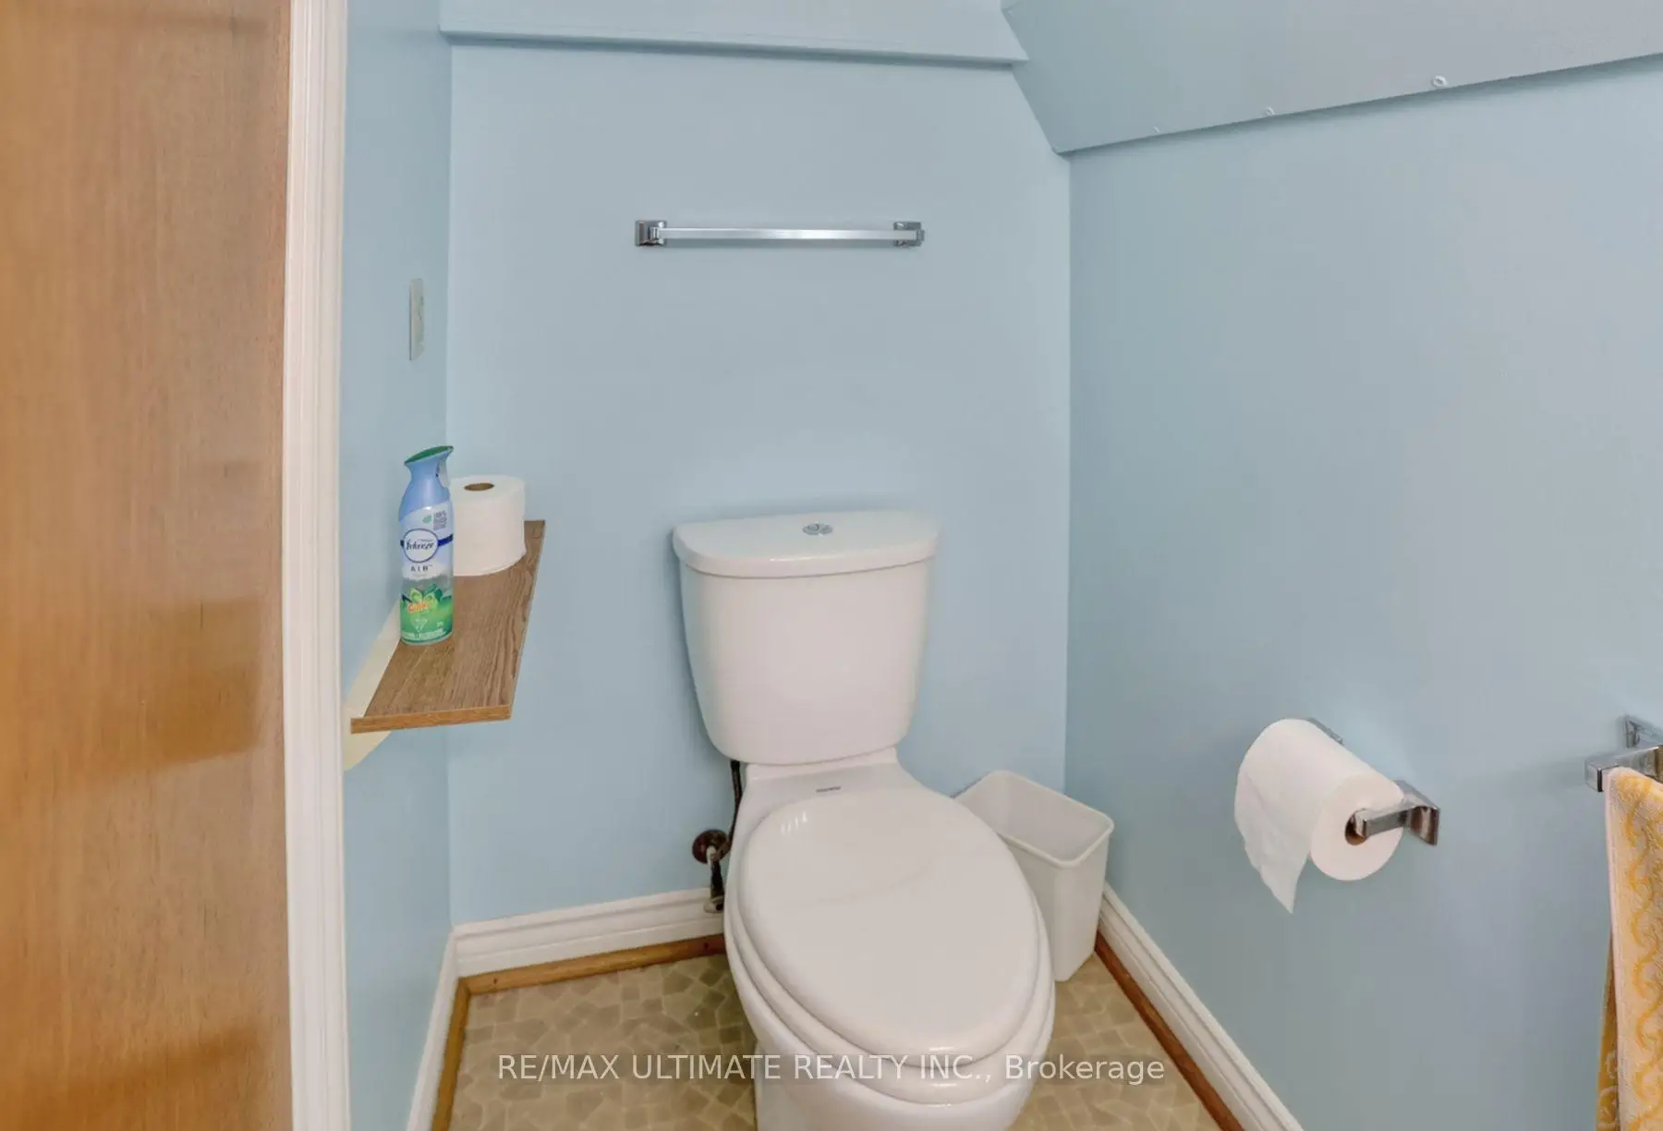
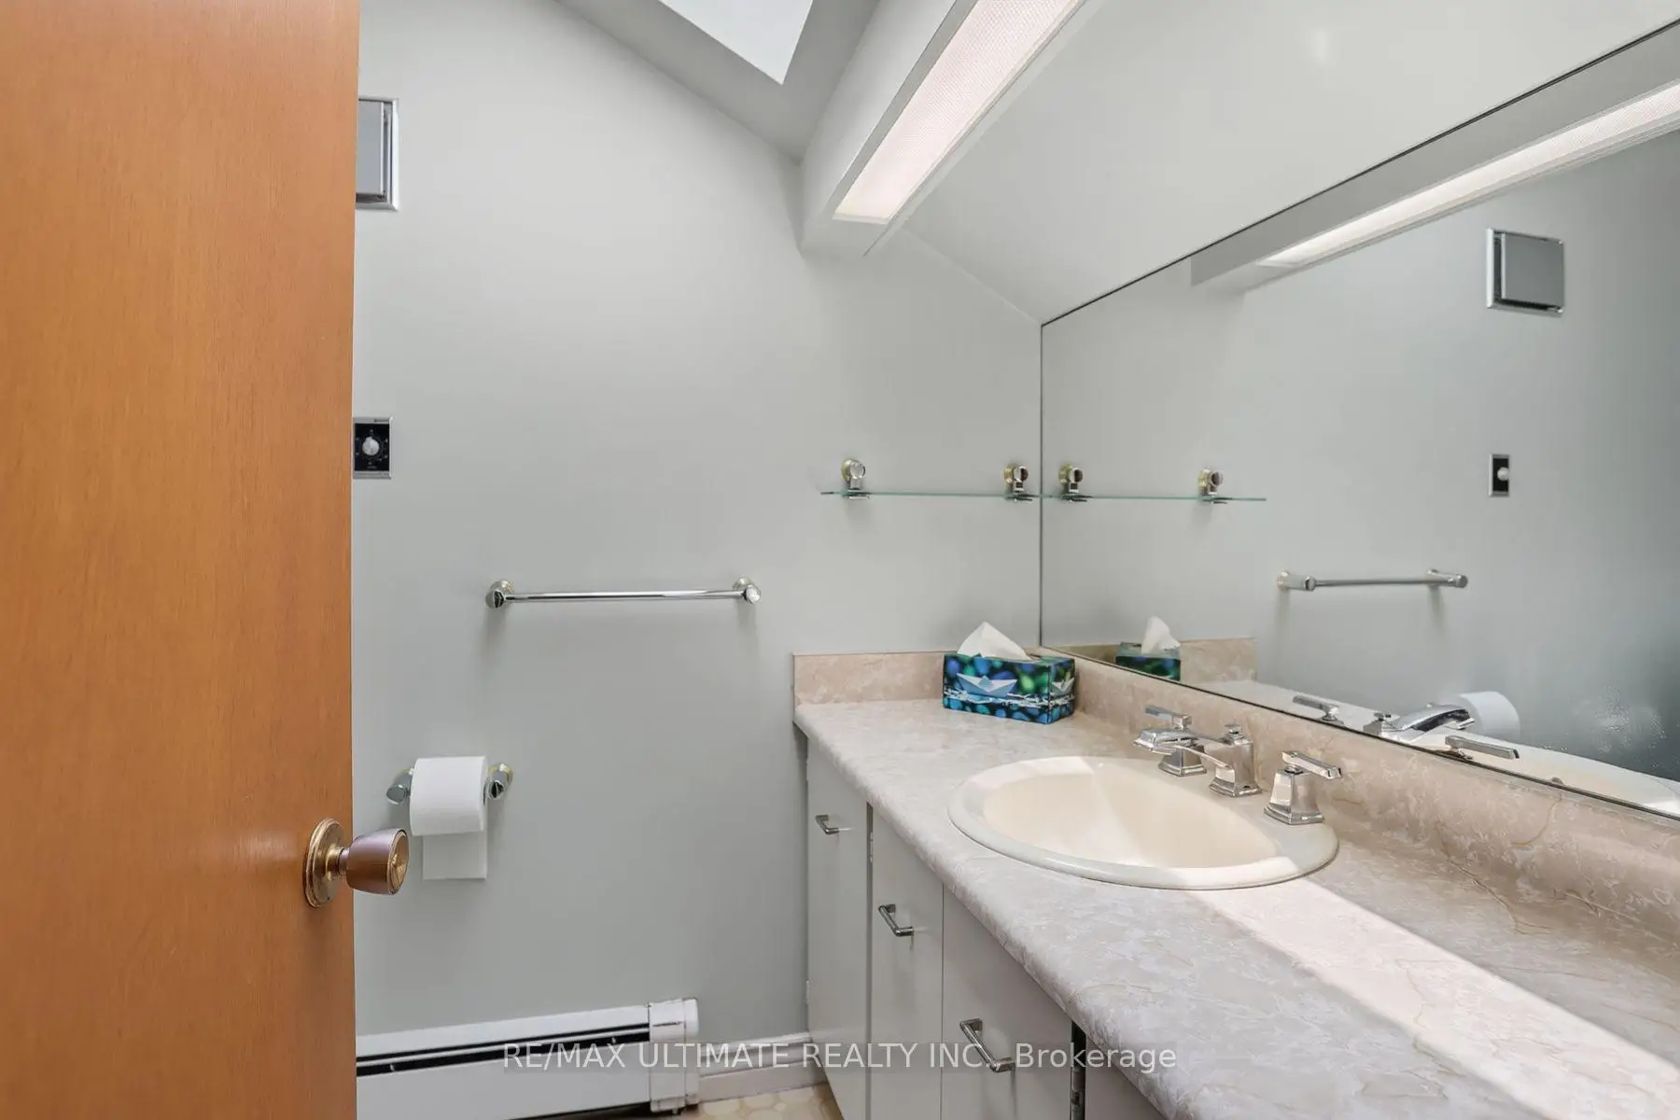
| 1xBath | 2 pcs | Basement |
Property Summary
Located close to the intersection of Birchmount Rd and Lawrence Ave Ea, 81 Flora Dr is a 4 bedrooms 3 washrooms Detached. The property has many nice features including Central Vacuum. Living Room Rm, Dinning Room Rm, Kitchen, Bedroom, Bedroom, Br and Family Room Rm are on the Main floor.Local Area Profile
This property is located in an area with a mix of homeowners and renters with a mix of detached homes and apartments and condominiums. Approximately 42% of residents hold a bachelor's degree or higher, while about 19% have a college credential. Public transit is commonly used by local commuters, alongside driving.