Agincourt North, Toronto, M1S 3Y1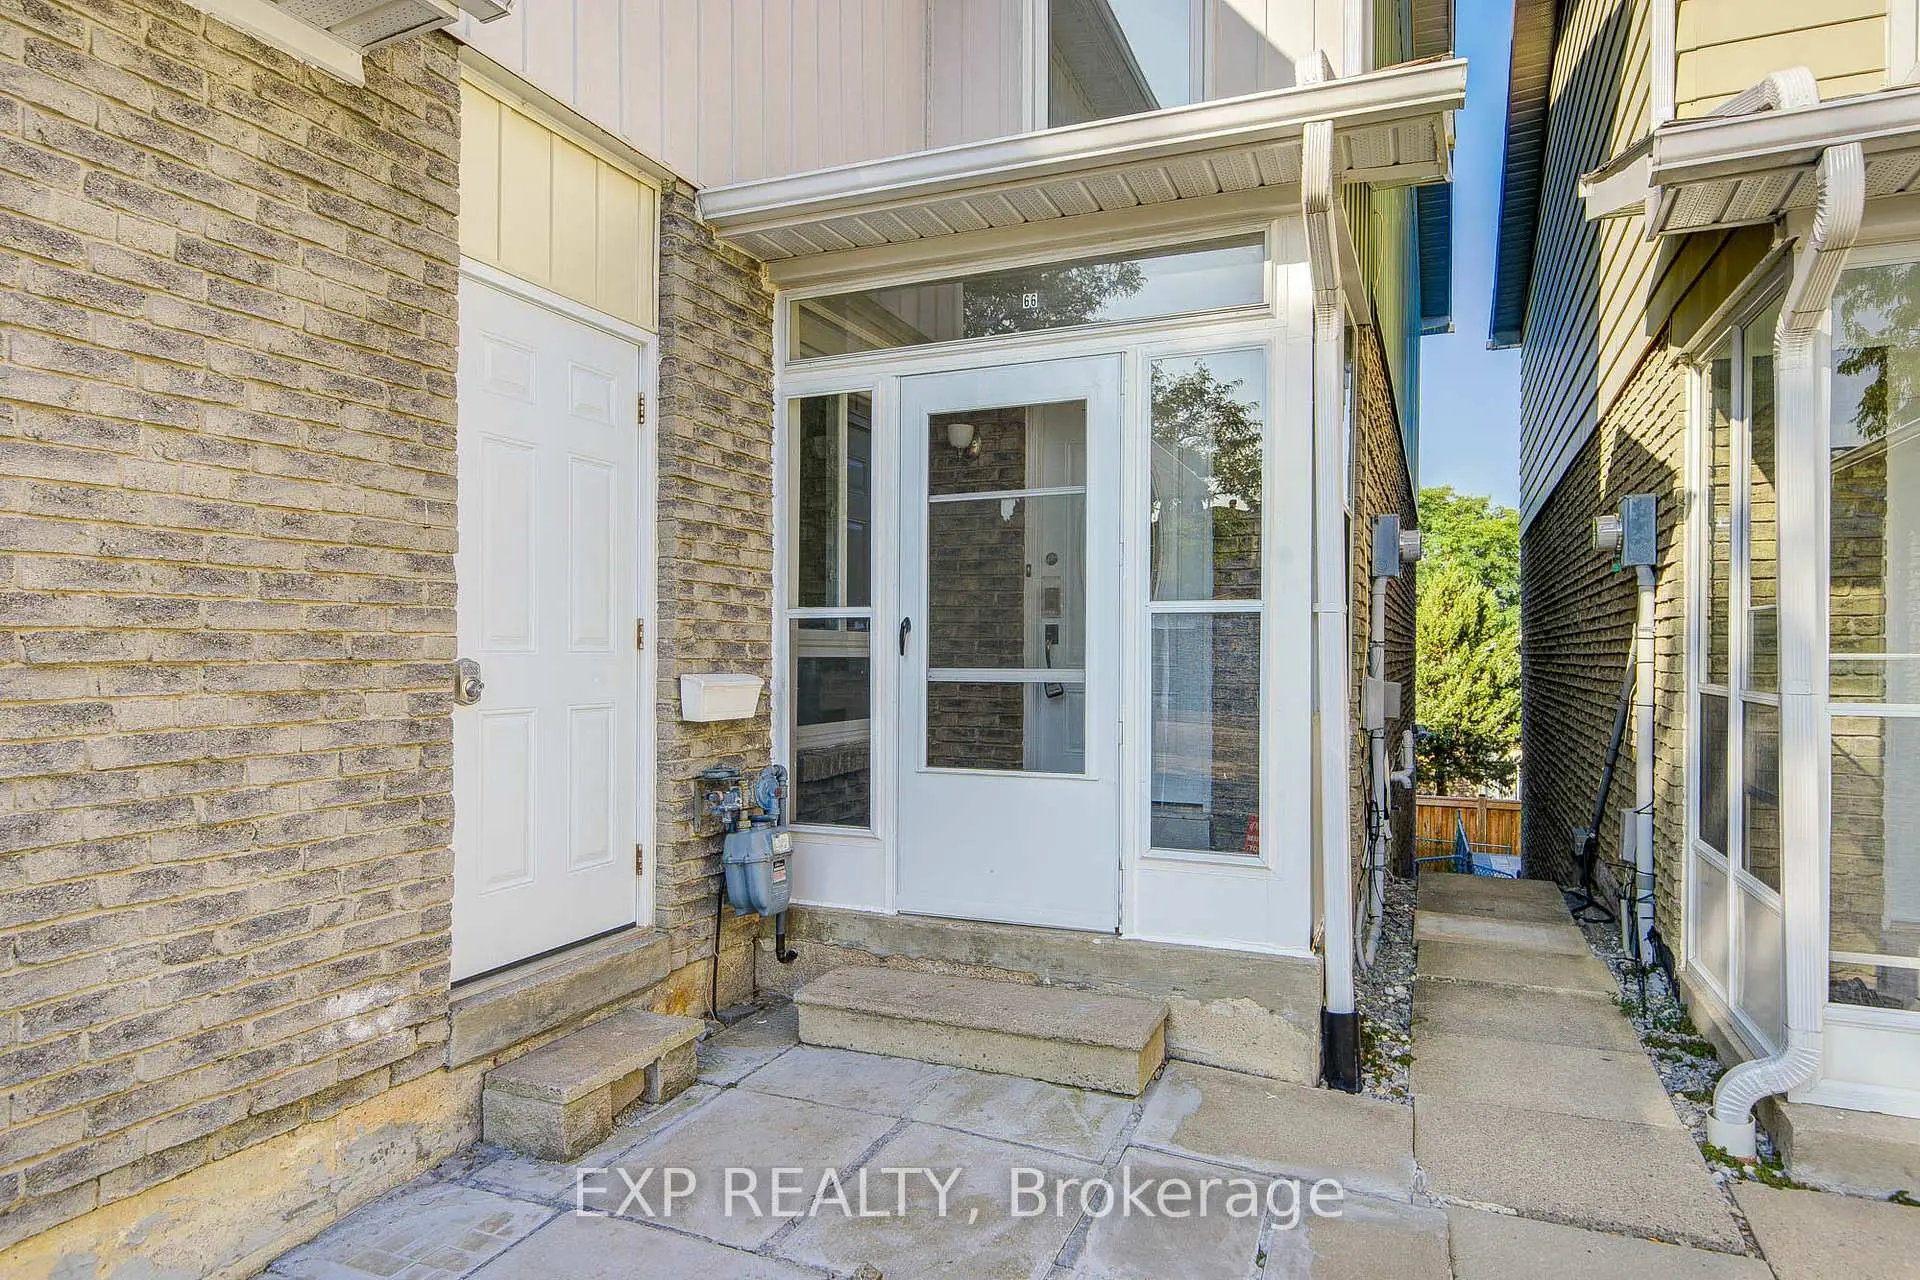

Description
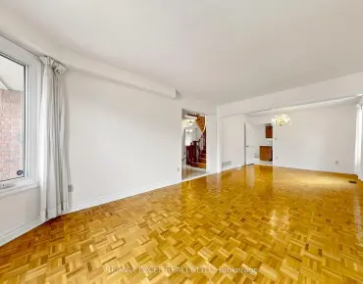
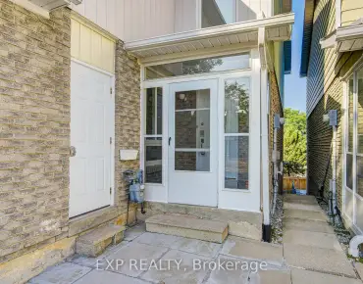
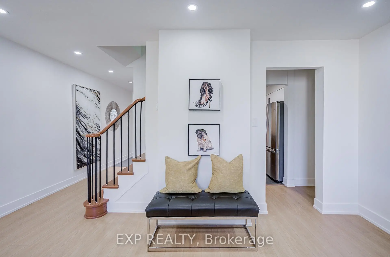
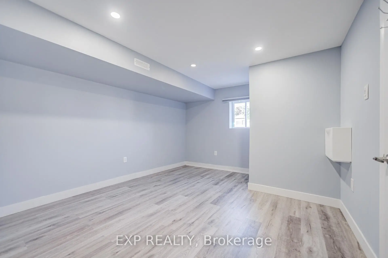
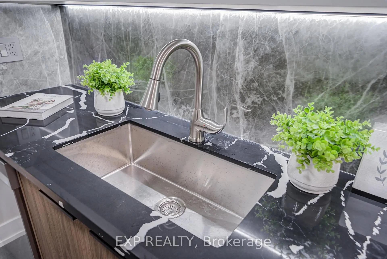
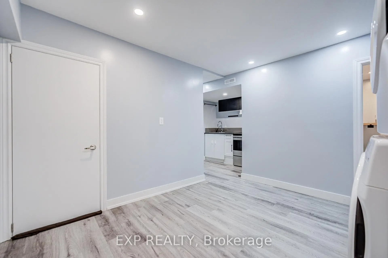
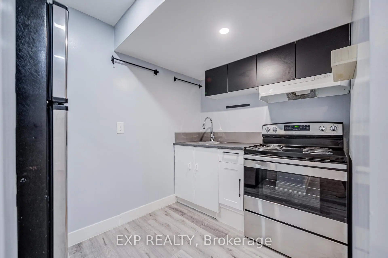
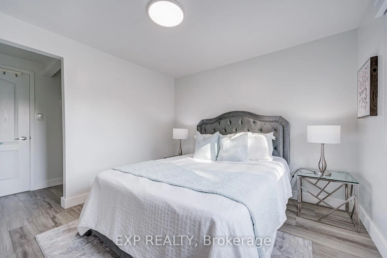
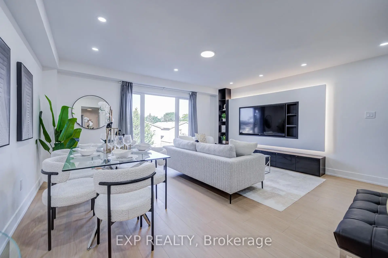
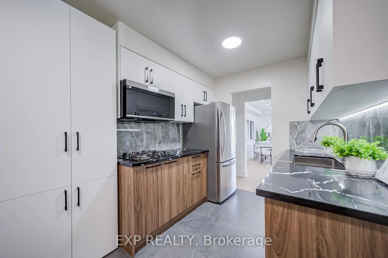
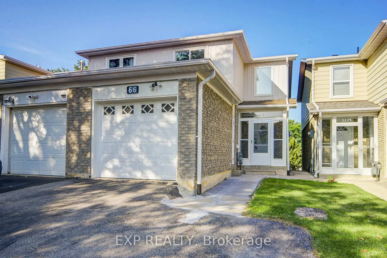
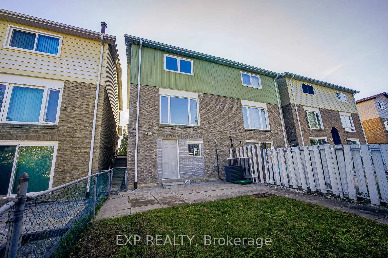
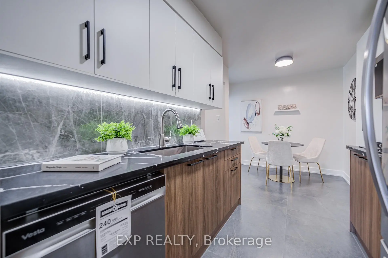
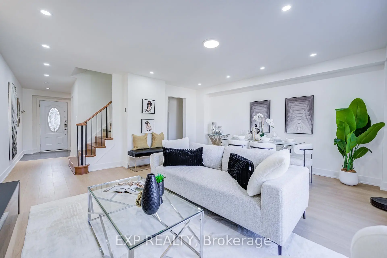
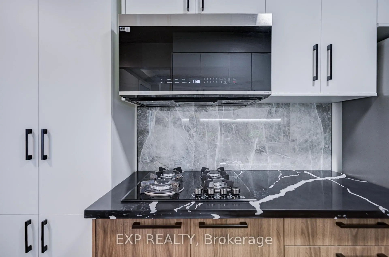
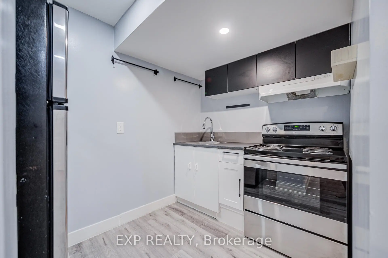
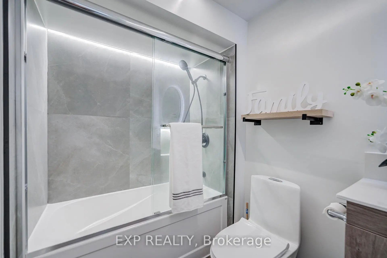
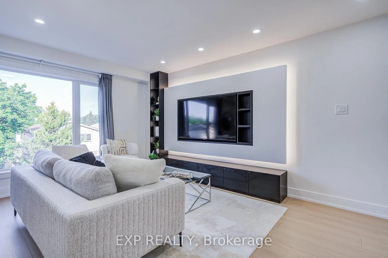
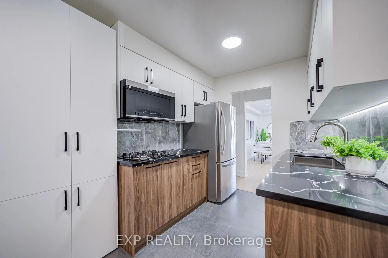
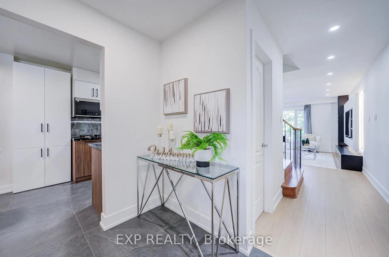
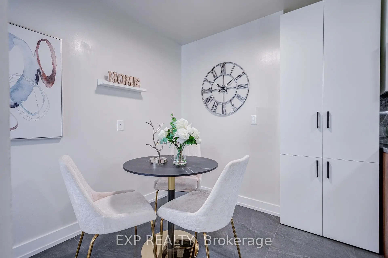
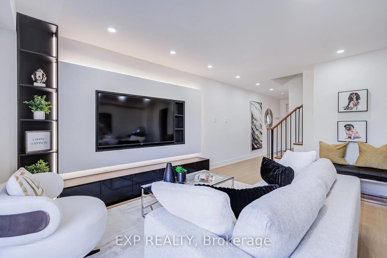
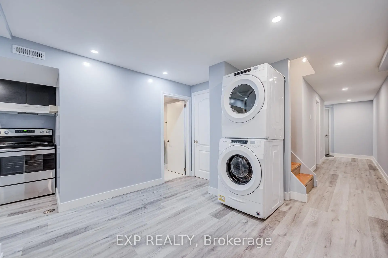
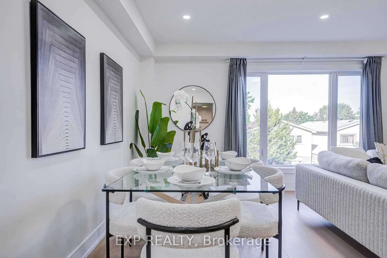
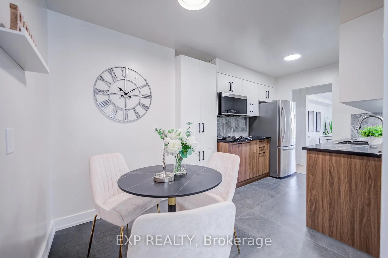
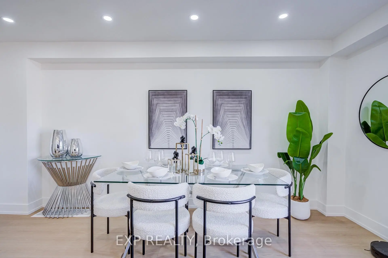
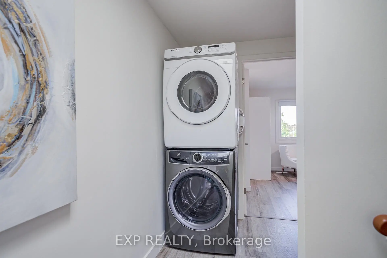
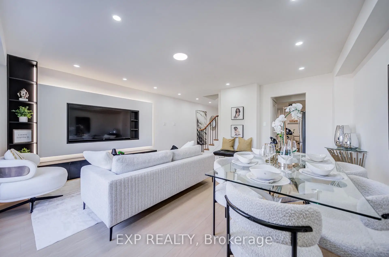
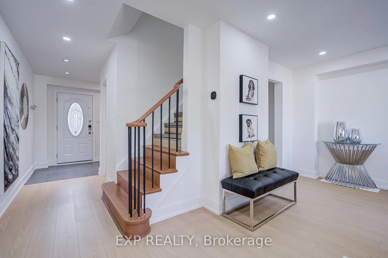
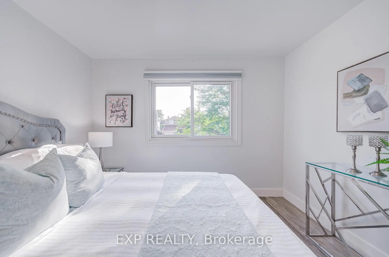
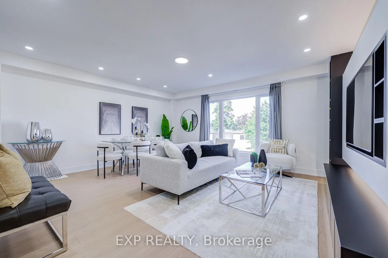
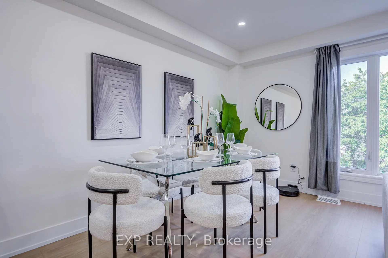
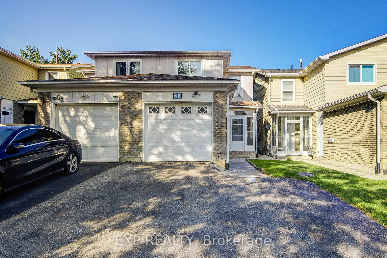
Welcome to 66 Kenhatch Blvd! Beautifully renovated 3+1 bedroom, 4-bath semi-detached home combining contemporary style with exceptional functionality. The bright open-concept living & dining area features light oak-tone flooring, smooth ceilings, extensive pot lights and a stunning custom TV feature wall with built-in cabinetry and accent lighting. The stylish two-tone kitchen showcases sleek cabinetry, stone-style countertops, full-height marble-look backsplash, under-cabinet lighting and stainless steel appliances. The finished walk-out basement offers a separate entrance, 1 bedroom, kitchen, and its own laundry-ideal for extended family or potential rental income. Two kitchens and two sets of laundry add convenience and privacy. Prime location just minutes to Hwy 401 & 407, Scarborough Town Centre, TTC, schools, parks, restaurants and the future Scarborough Centre Subway Station. Move-in ready and an excellent opportunity for both end users and investors!
Features
- Facing: West

- Bedrooms: 3

- Bathrooms: 4

- Garages: 1

- Kitchens: 1

Details
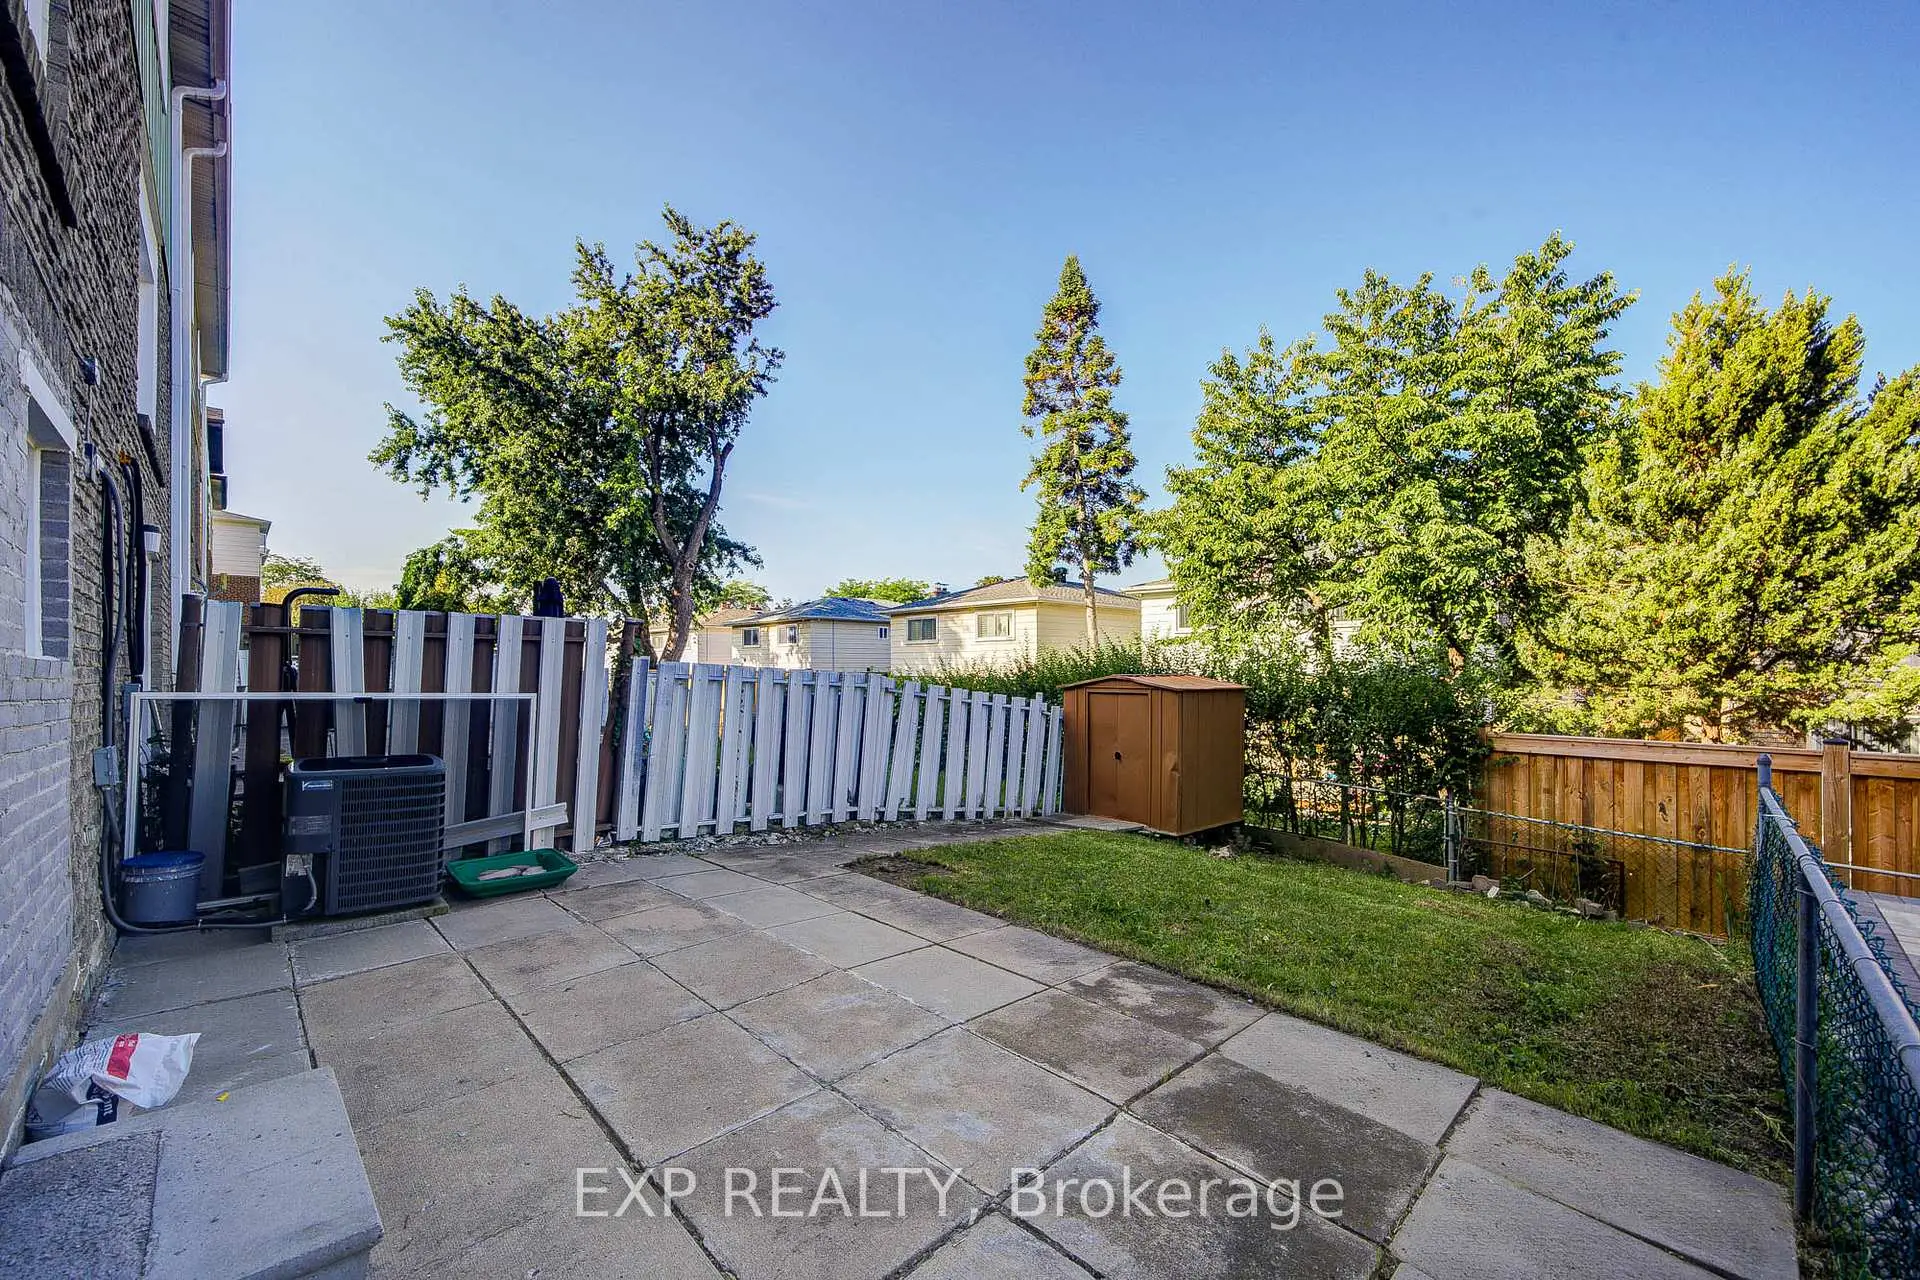
- Lot size: 20.02 x 110.00 Feet

- Space: 1100-1500

- Tax: $ 4051.40

- E13703098

- Listing contracted with: EXP REALTY
| Room | Size(M) | Description | |
|---|---|---|---|
| Living Rm | 5.40x5.25 | Combined w/Dining, Large Window, Pot Lights |
|
| Dining Rm | 5.40x5.25 | Combined w/Dining, Pot Lights, Vinyl Floor |
|
| Kitchen | 3.50x3.25 | Stainless Steel Appl, Breakfast Area, Tile Floor |
|
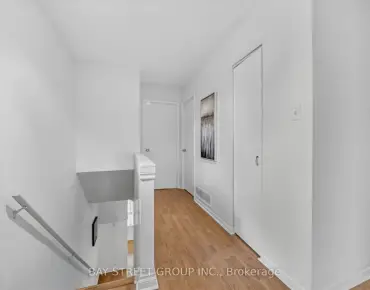
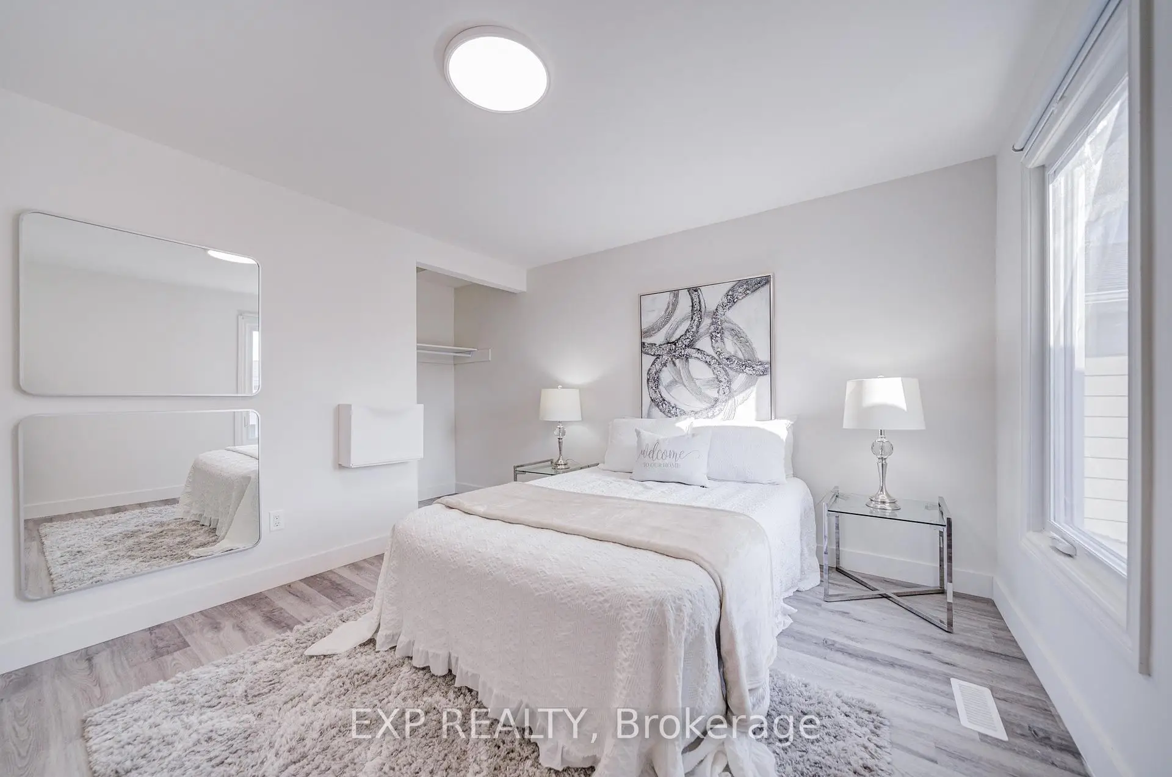
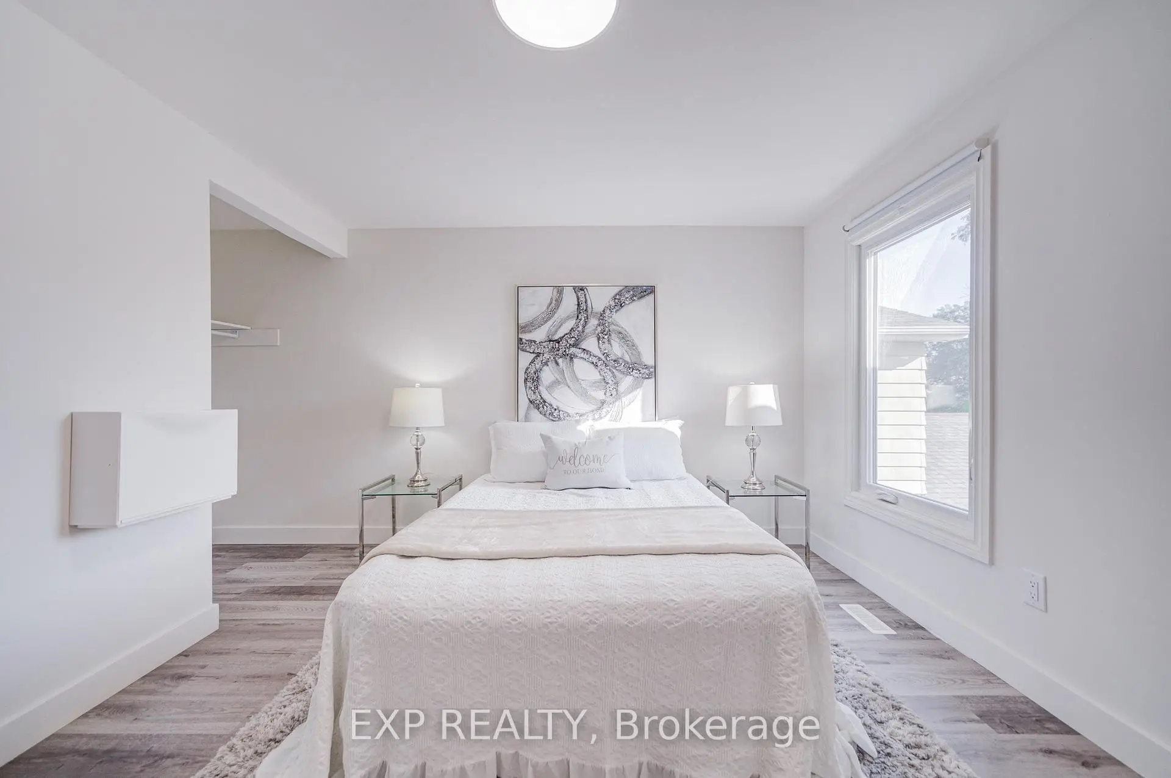
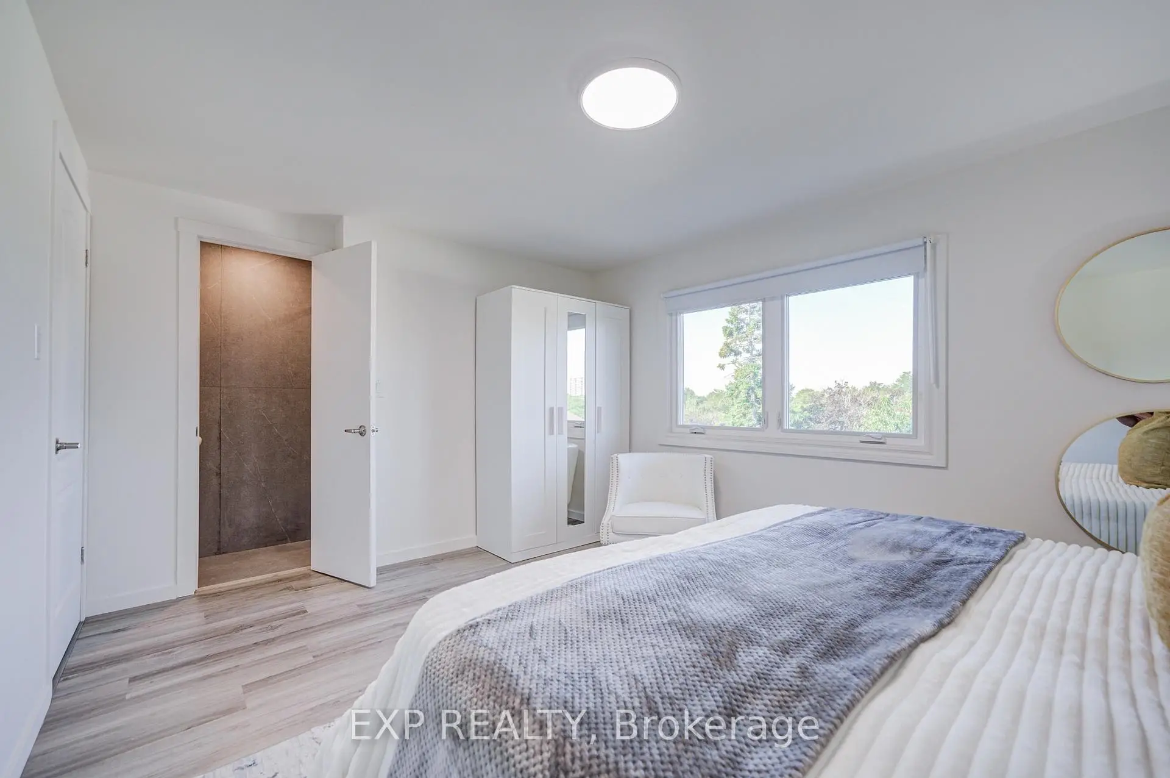
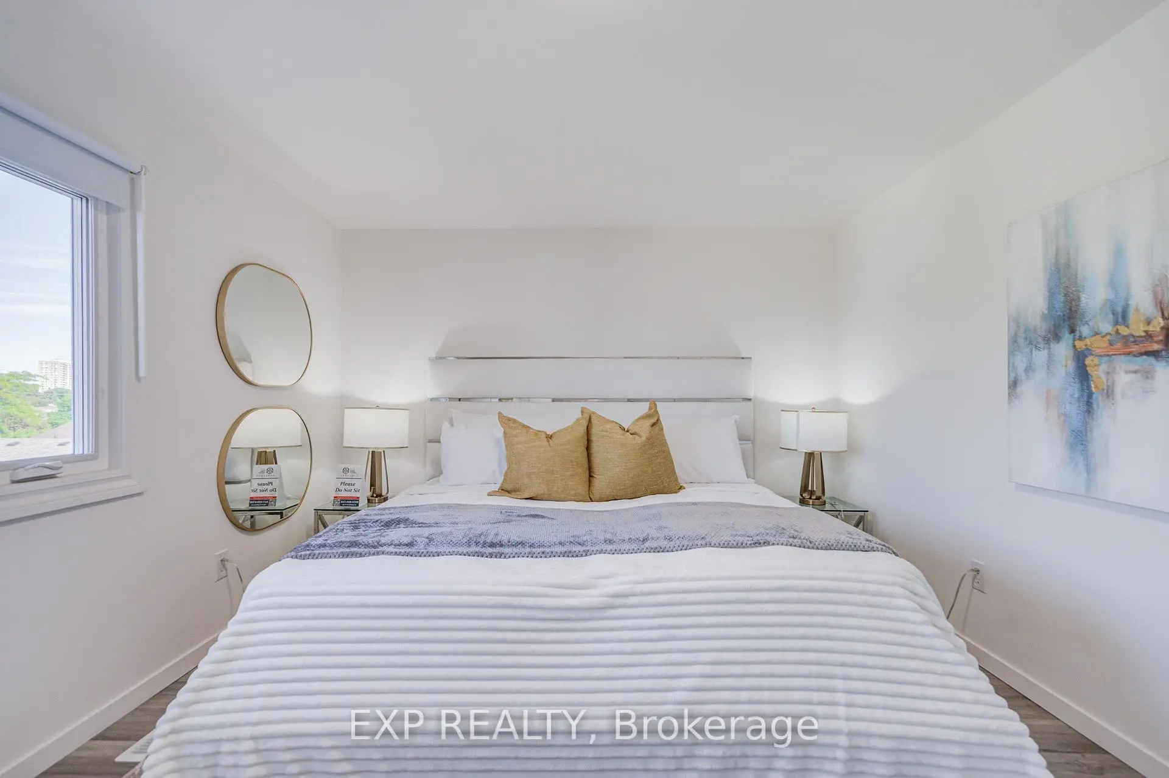
| Primary B | 4.75x3.55 | 3 Pc Ensuite, Vinyl Floor, Large Window |
|
| 2nd Br | 4.25x3.25 | Closet, Large Window, Vinyl Floor |
|
| 3rd Br | 4.33x3.90 | Closet, Large Window, Vinyl Floor |
|
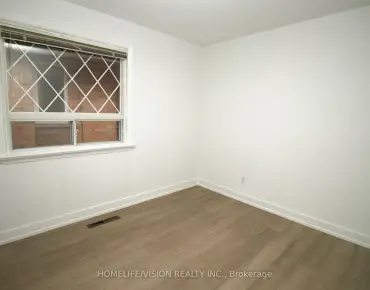
| Kitchen | 2.44x2.13 | Laminate |
|
| Br | 3.05x3.35 | Laminate |
| Bathroom | Pieces | Level | |
|---|---|---|---|
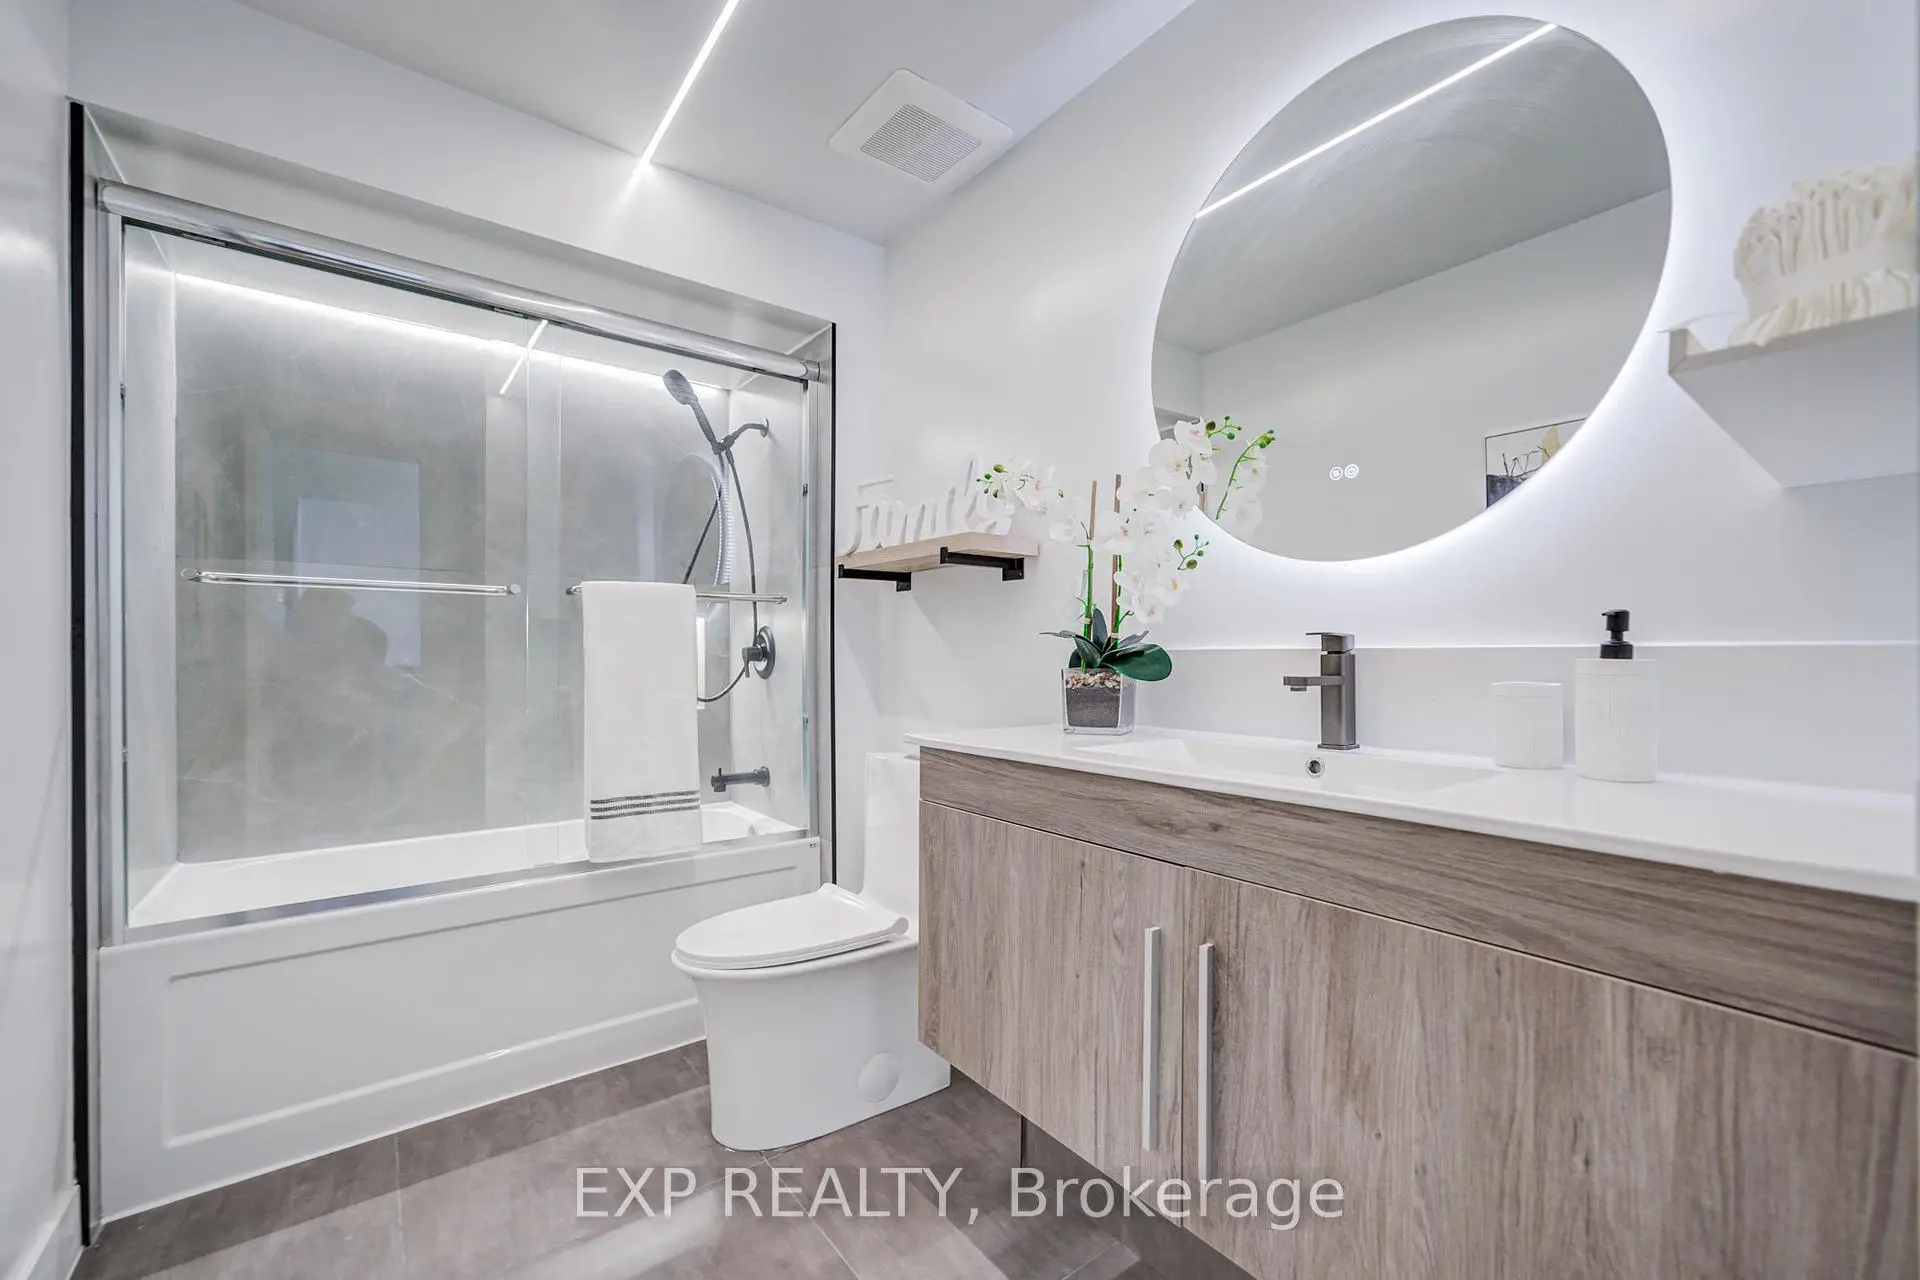
| 2xBaths | 3 pcs | Second |
|
| 1xBath | 2 pcs | Main |
|
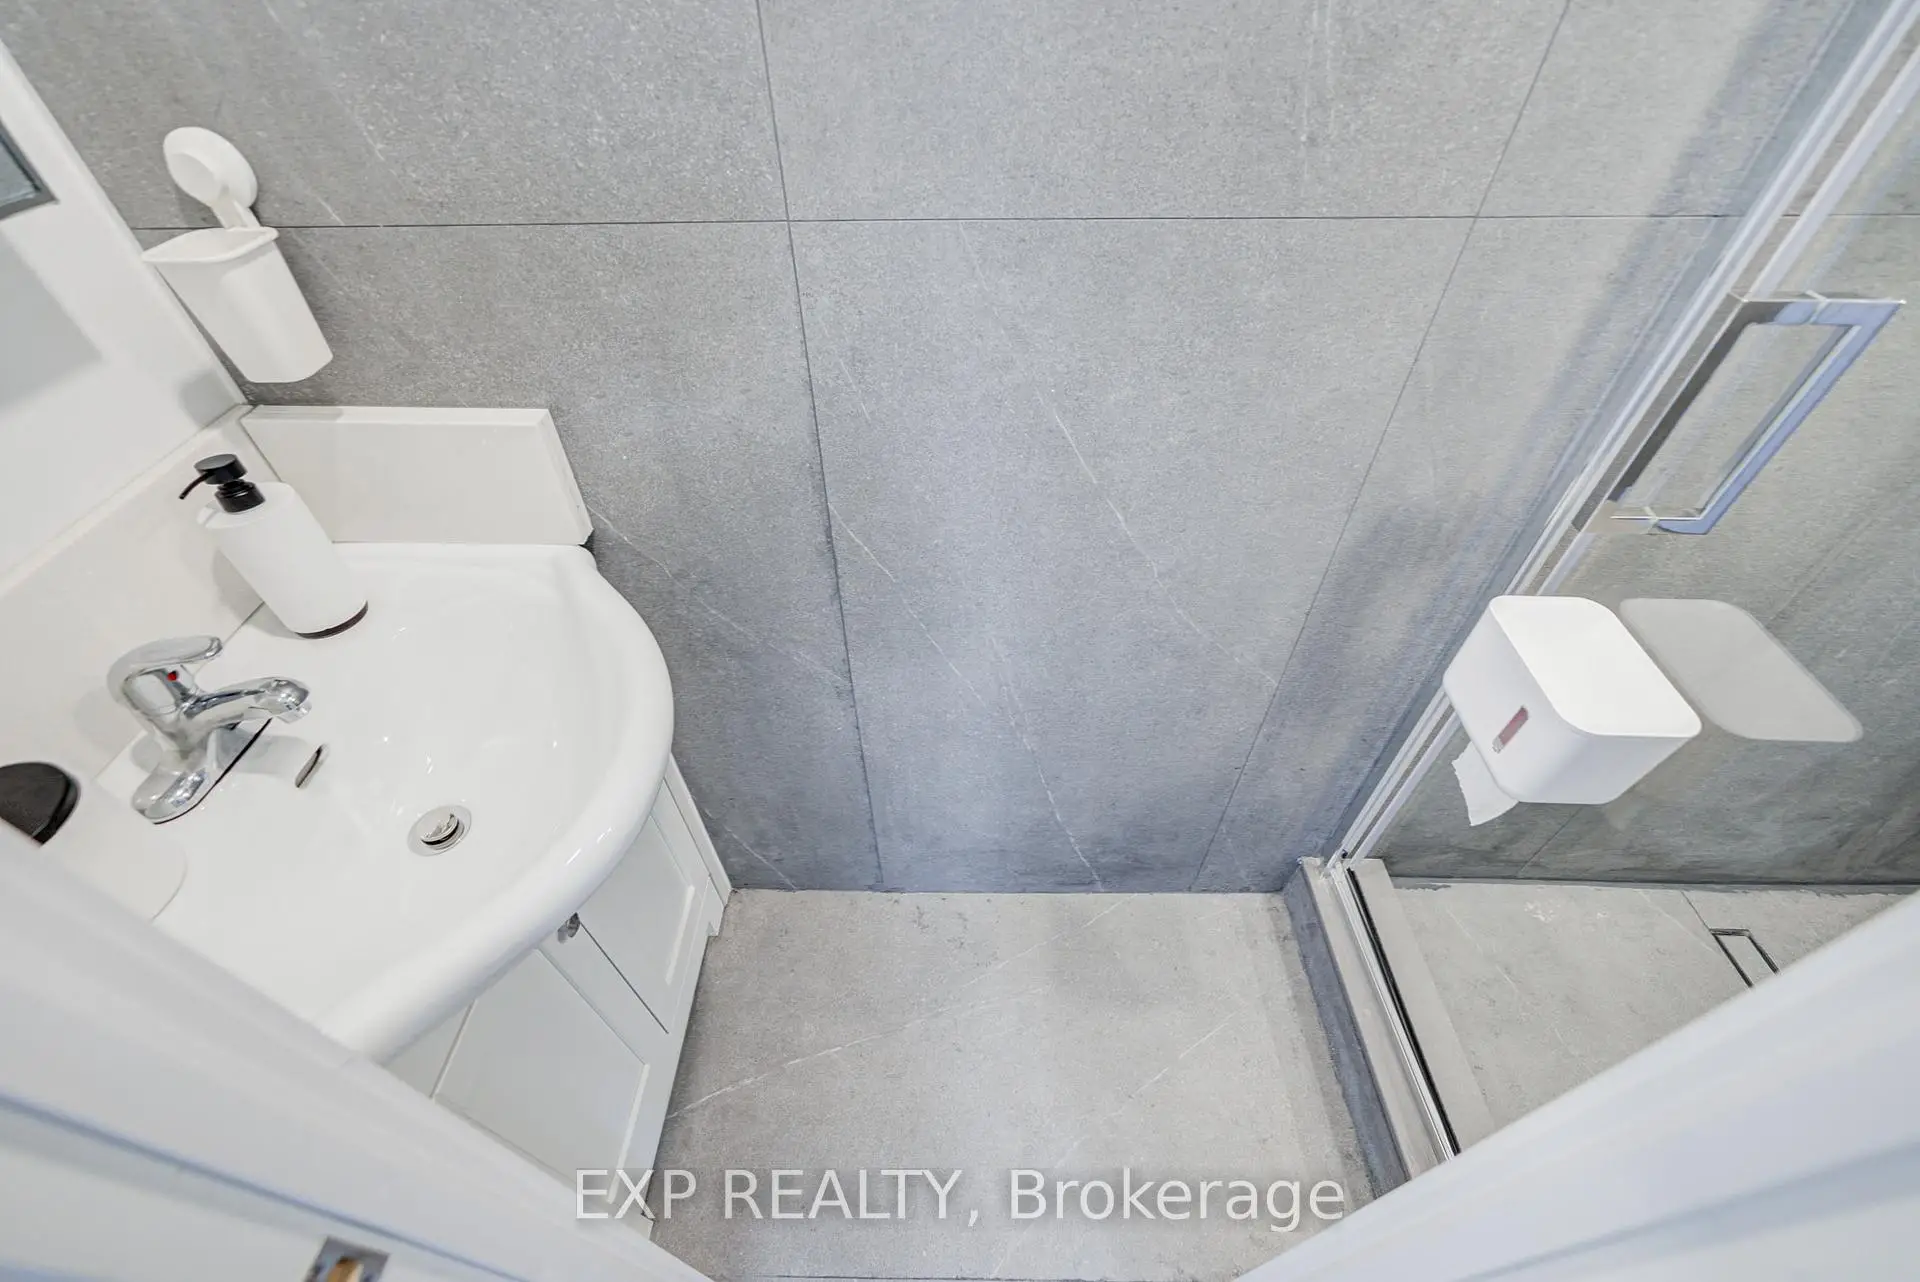
| 1xBath | 3 pcs | Basement |
Property Summary
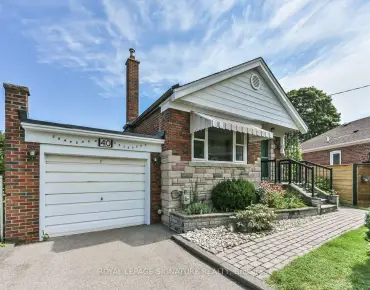
Located close to the intersection of Finch & McCowan, 66 Kenhatch Blvd is a 3+1 bedrooms 4 washrooms Semi-Detached. The unit has a Single Built-In Parking Space. The property has many nice features including Carpet Free. Living Room Rm, Dinning Room Rm and Kitchen are on the Main floor.Local Area Profile
This property is located in an area with a high level of homeownership with a mix of detached homes and apartments and condominiums. Approximately 29% of residents hold a bachelor's degree or higher, while about 26% have a college credential. Residents use a combination of driving and public transit for commuting.