Wexford-Maryvale, Toronto, M1R 1H8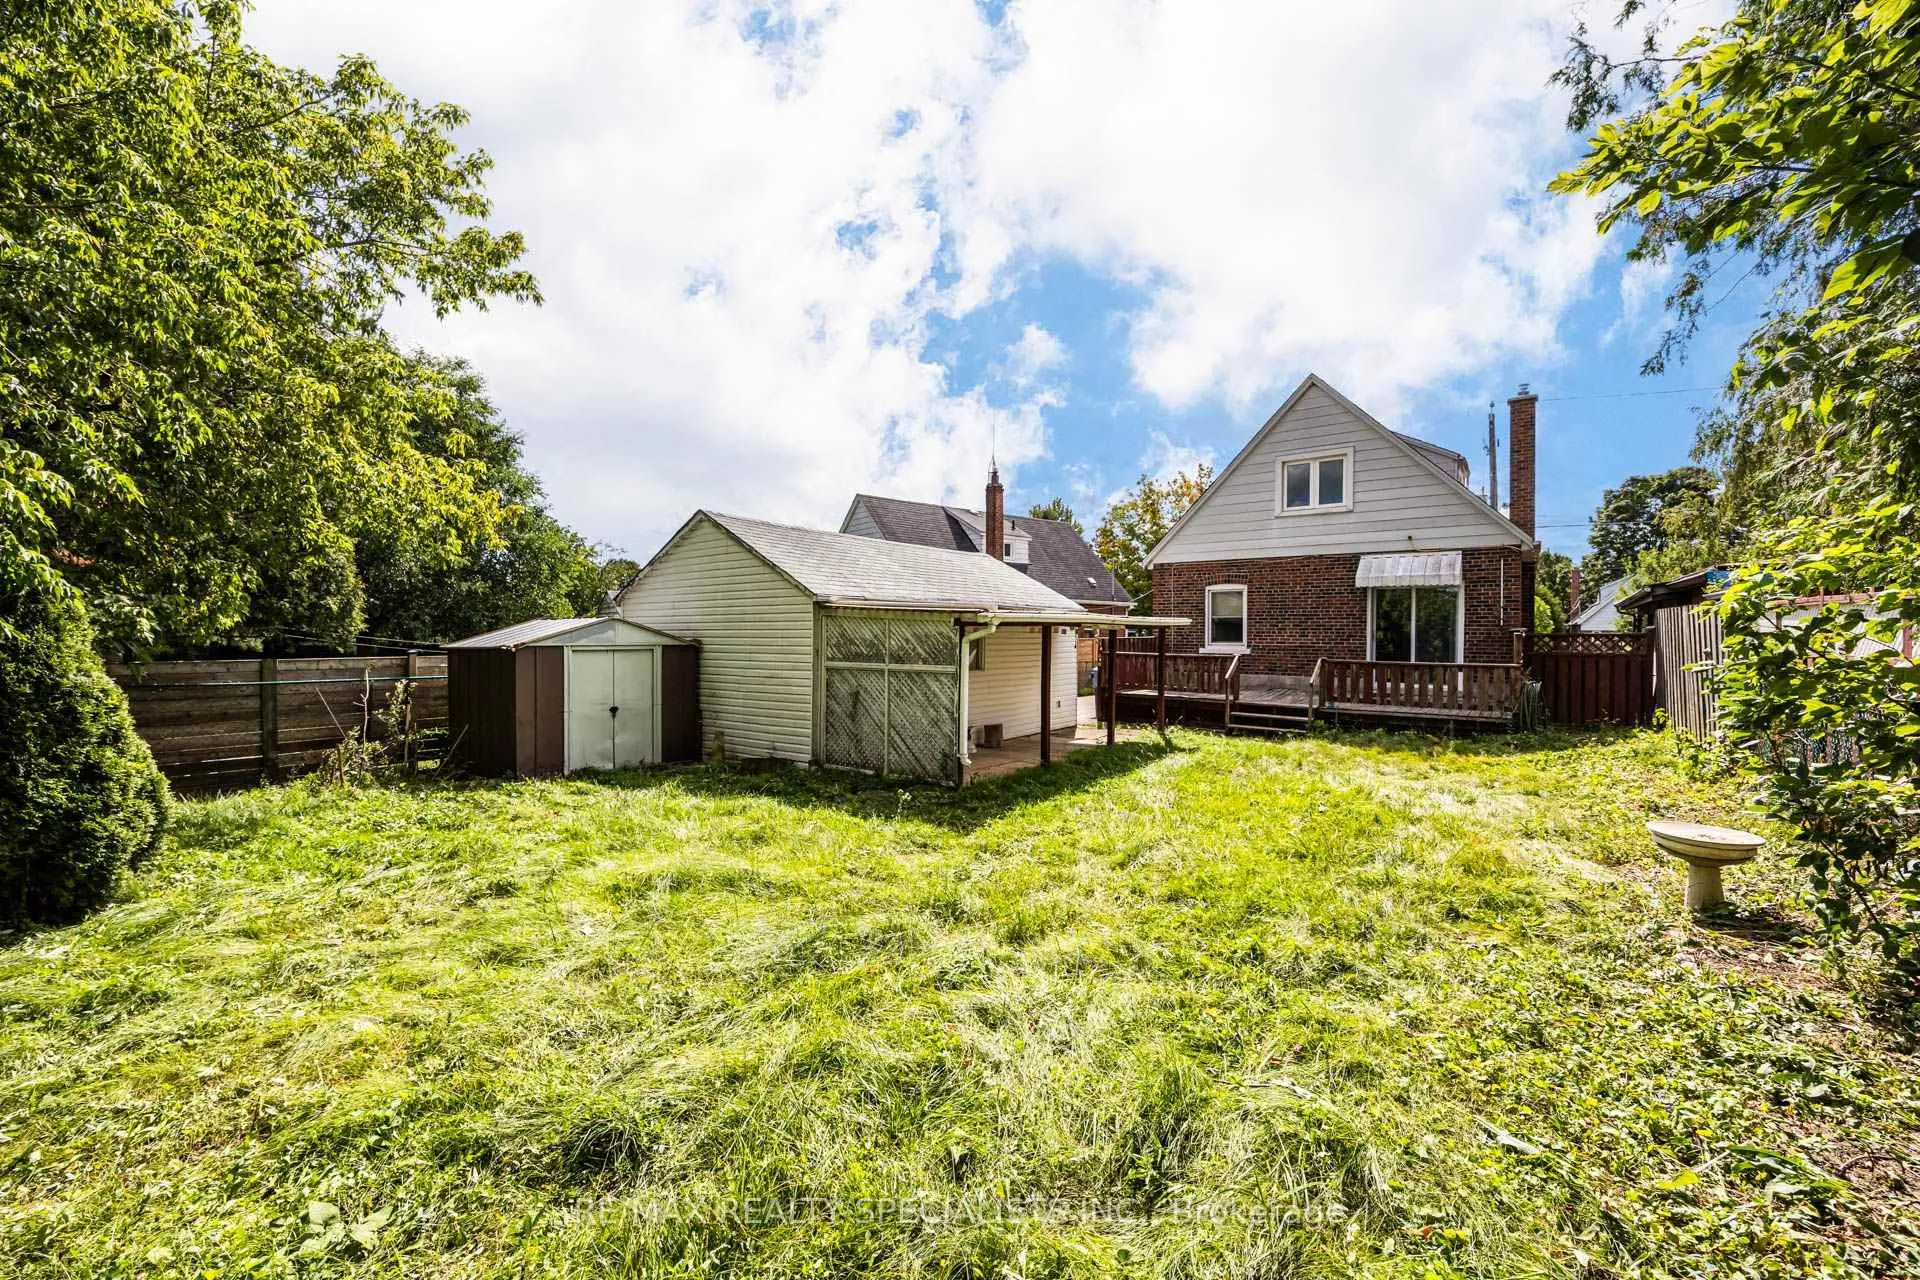

Description
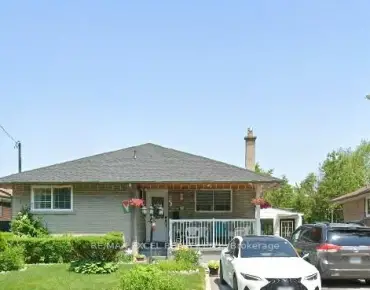
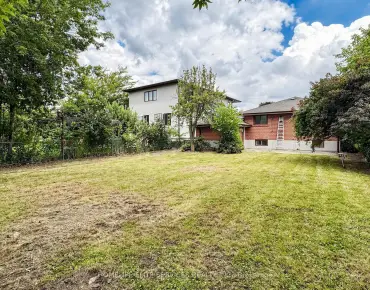
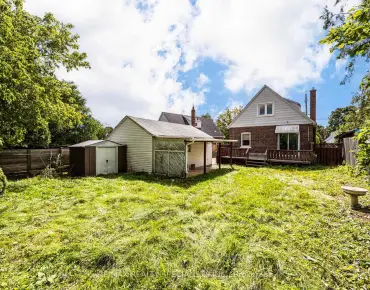
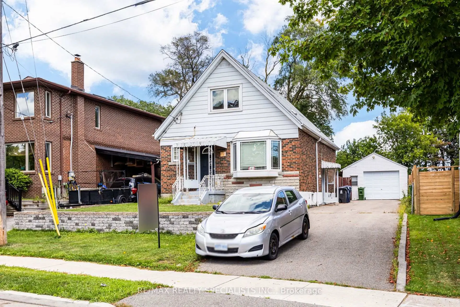
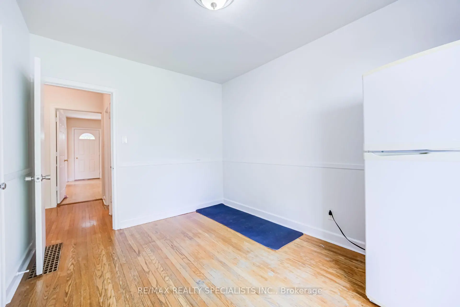
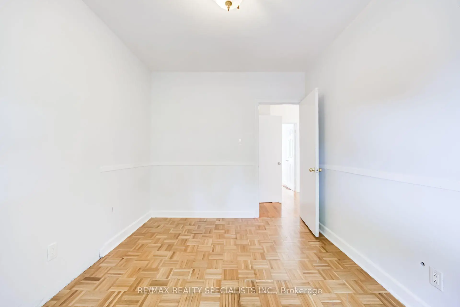
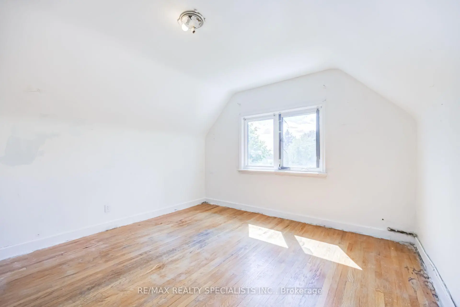
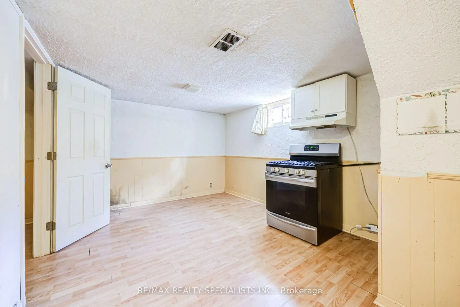
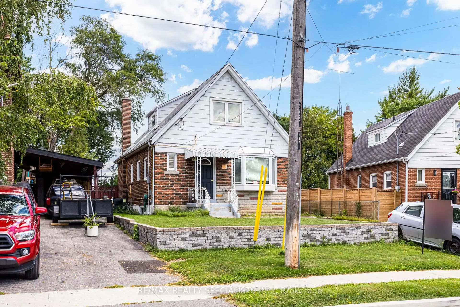
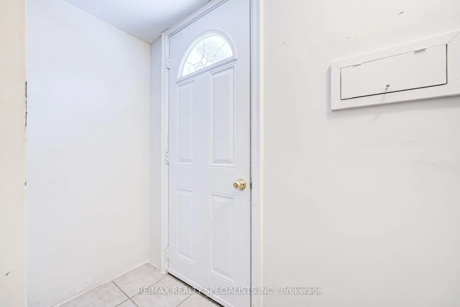
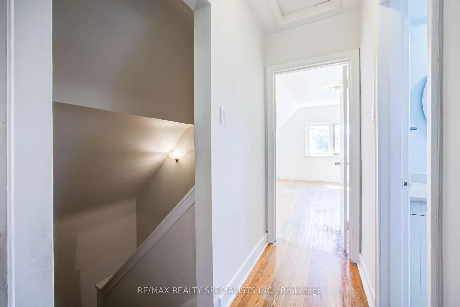
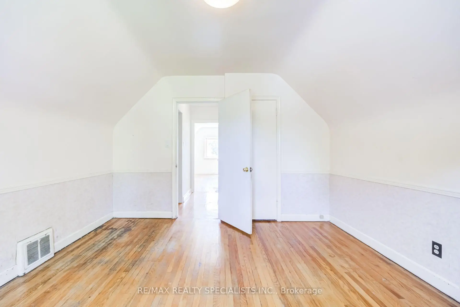
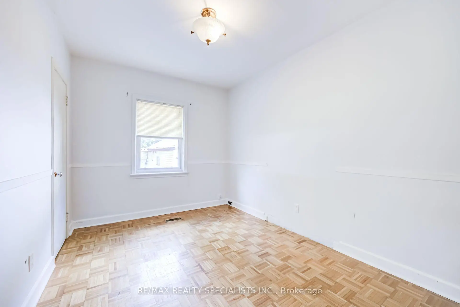
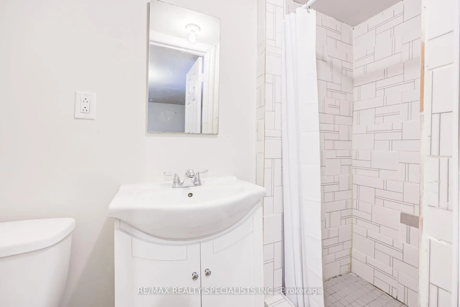
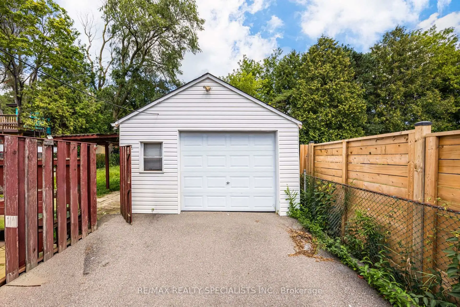
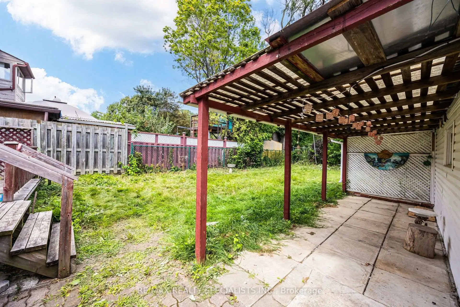
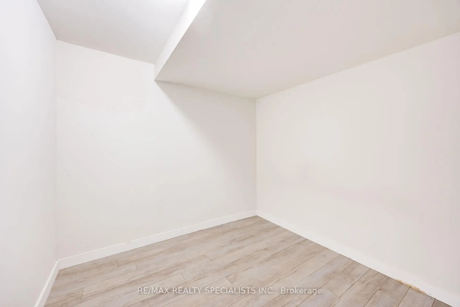
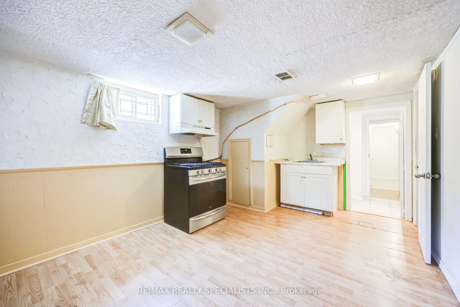
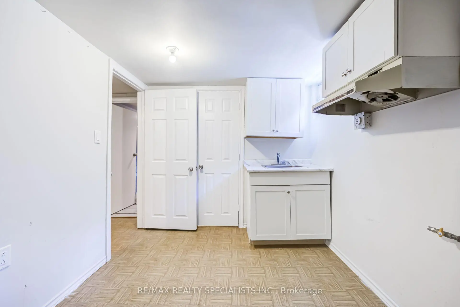
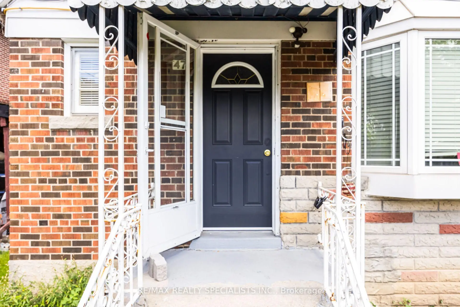
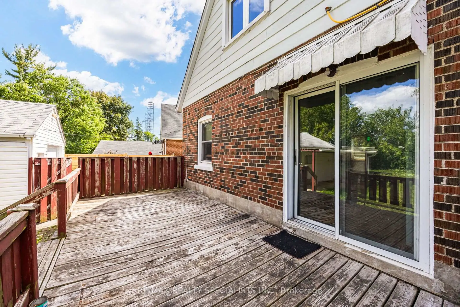
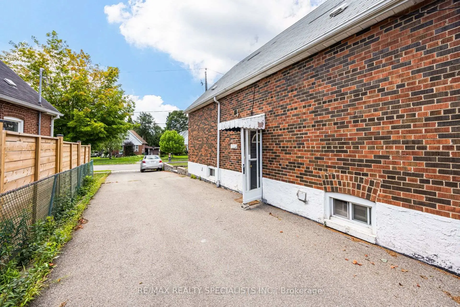
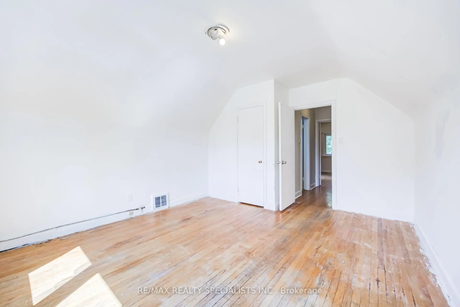
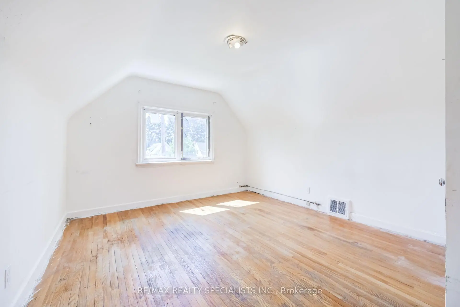
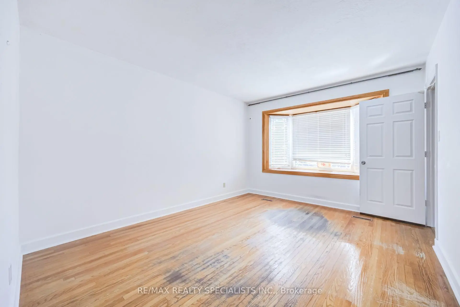
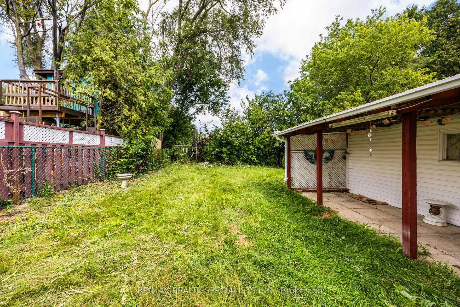
A Great Opportunity for First Time Home Buyer, Builders and Investors In A Prime Location In a Family-Friendly Neighborhood. This Home Offers Possibility of Making A Triplex With Garden Suit or Making It To A Rental Income Property With A Lot Of Parking In The Private Drive, And a Large Backyard Offers Privacy and a Peaceful View of The Park, Perfect for Outdoor Enjoyment. Steps Away From Top-Rated Schools, Daycare, Parks, Grocery Stores, Shopping, TTC Transit, And Easy Access To Hwy 401, DVP. This property is being sold as is, where is. Come Take A Look!
Features
- Facing: East

- Bedrooms: 4

- Bathrooms: 4

- Garages: 1

- Kitchens: 1

Details
- Lot size: 43.15 x 126.83 Feet

- Space: 1100-1500

- Tax: $ 4573.18

- E13693902

- Listing contracted with: RE/MAX REALTY SPECIALISTS INC.
| Room | Size(M) | Description | |
|---|---|---|---|
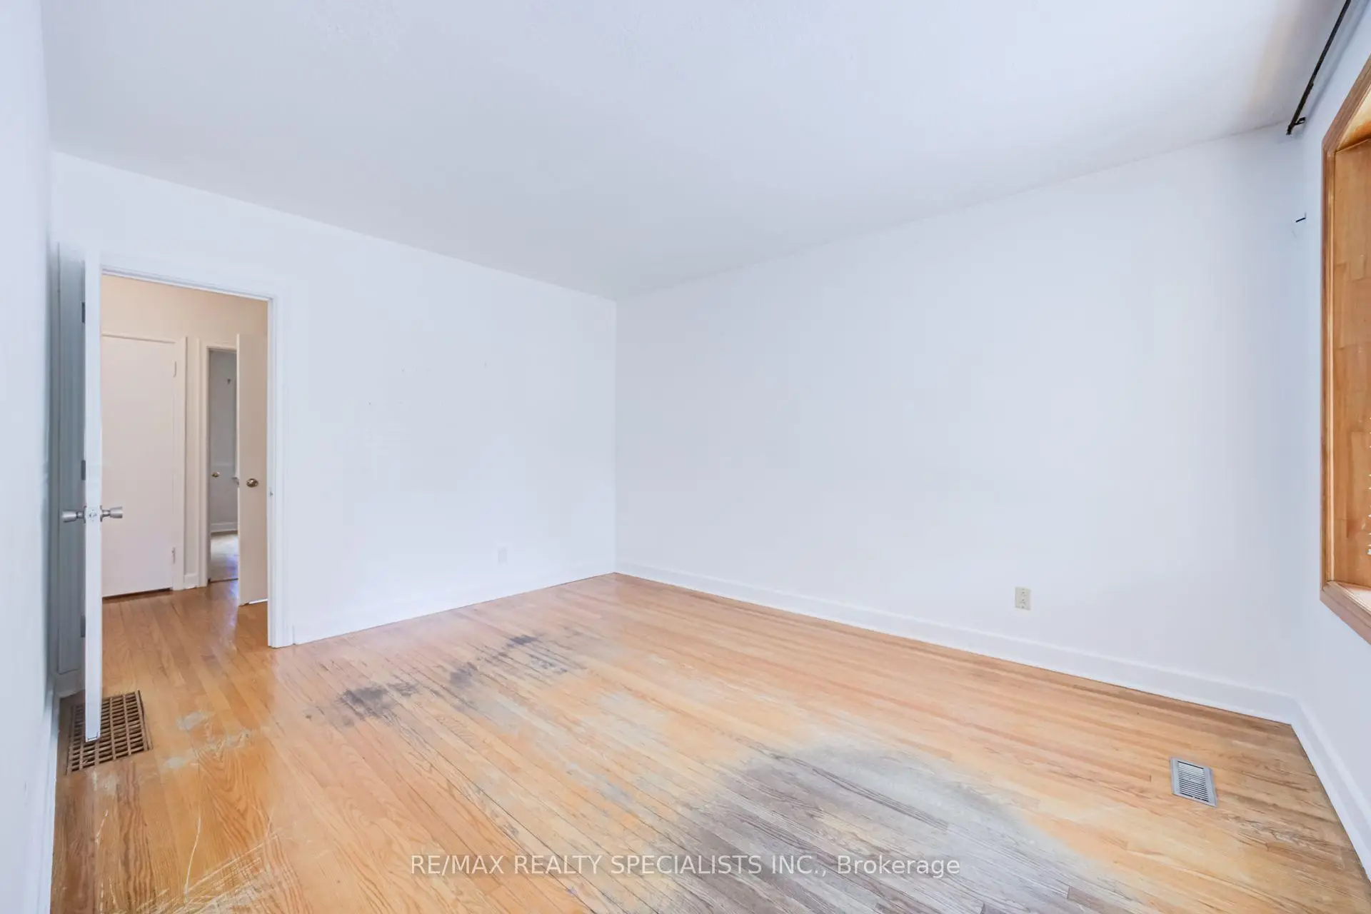
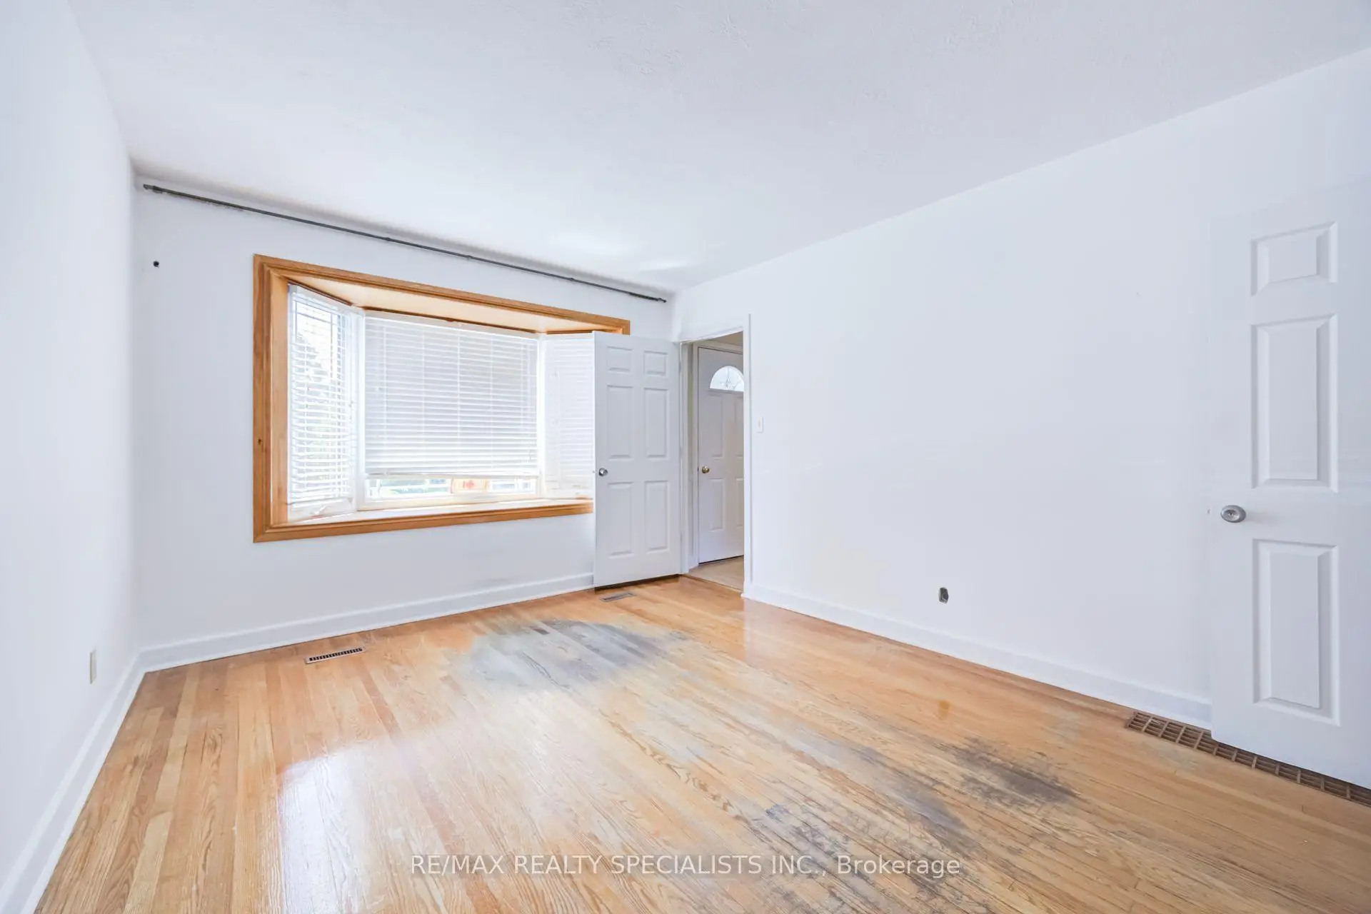
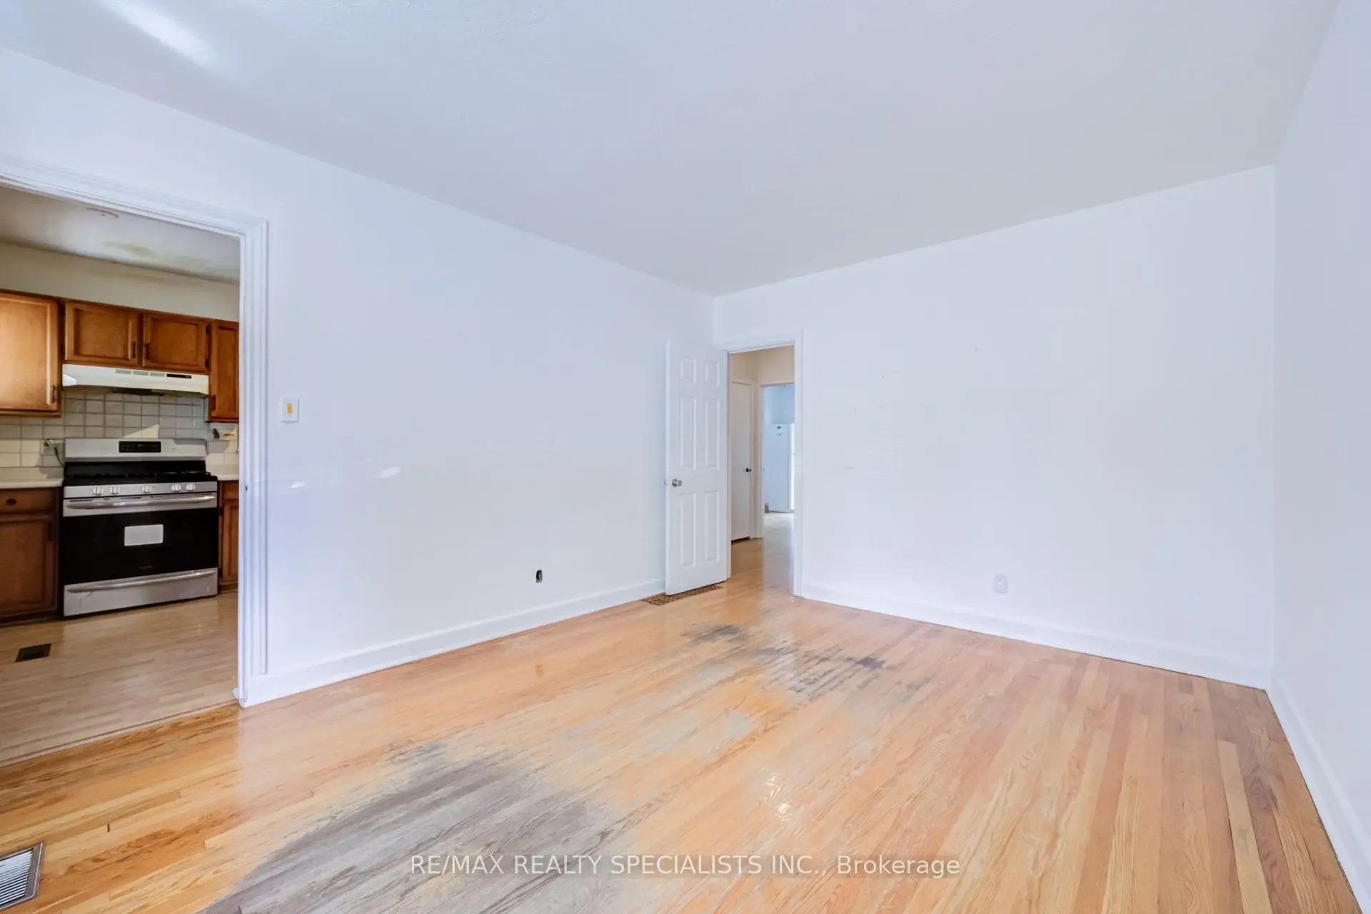
| Living Rm | 3.40x4.31 | Hardwood Floor, Bay Window, Separate Rm |
|
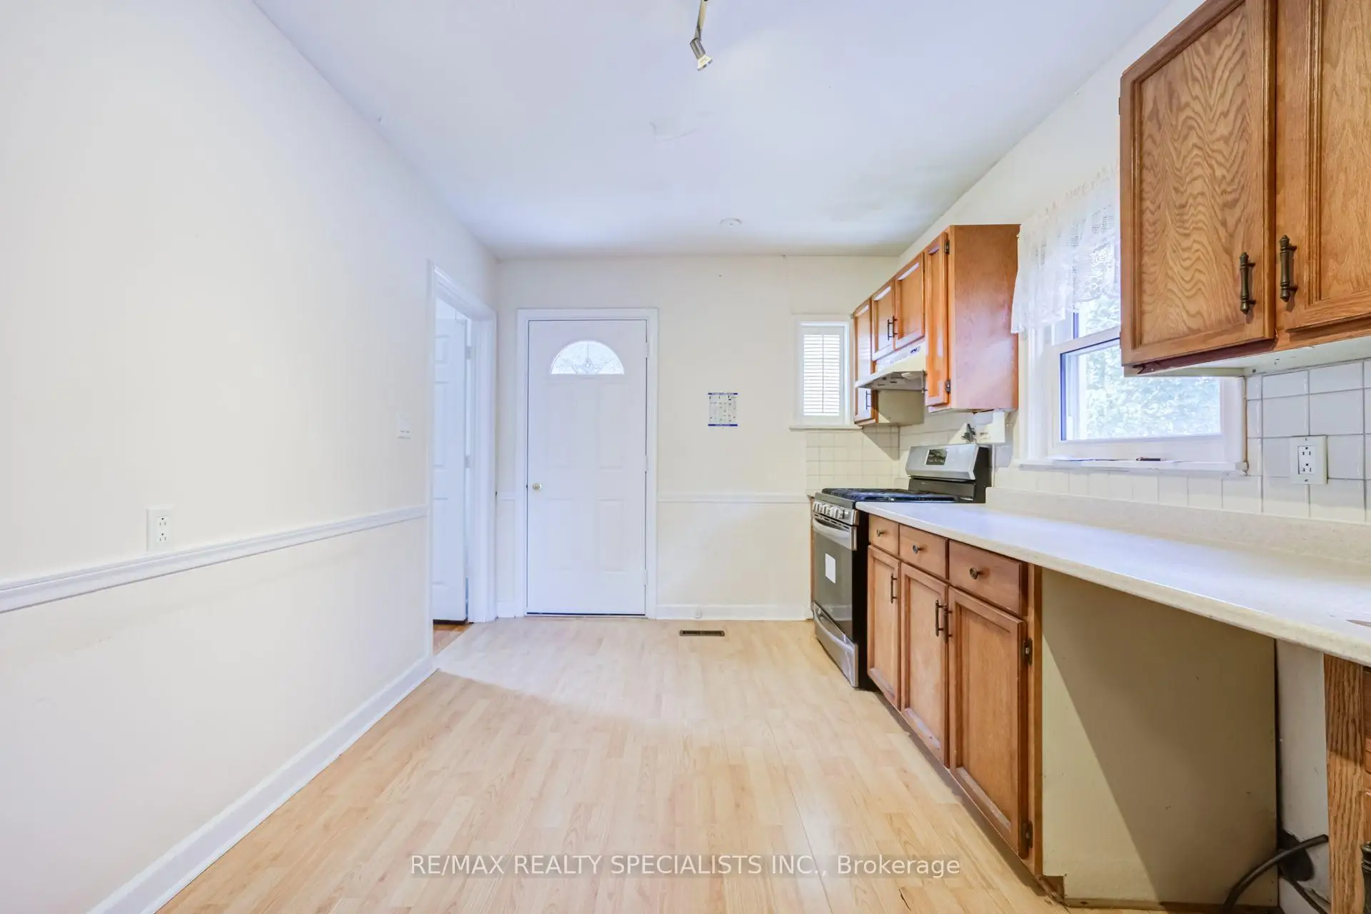
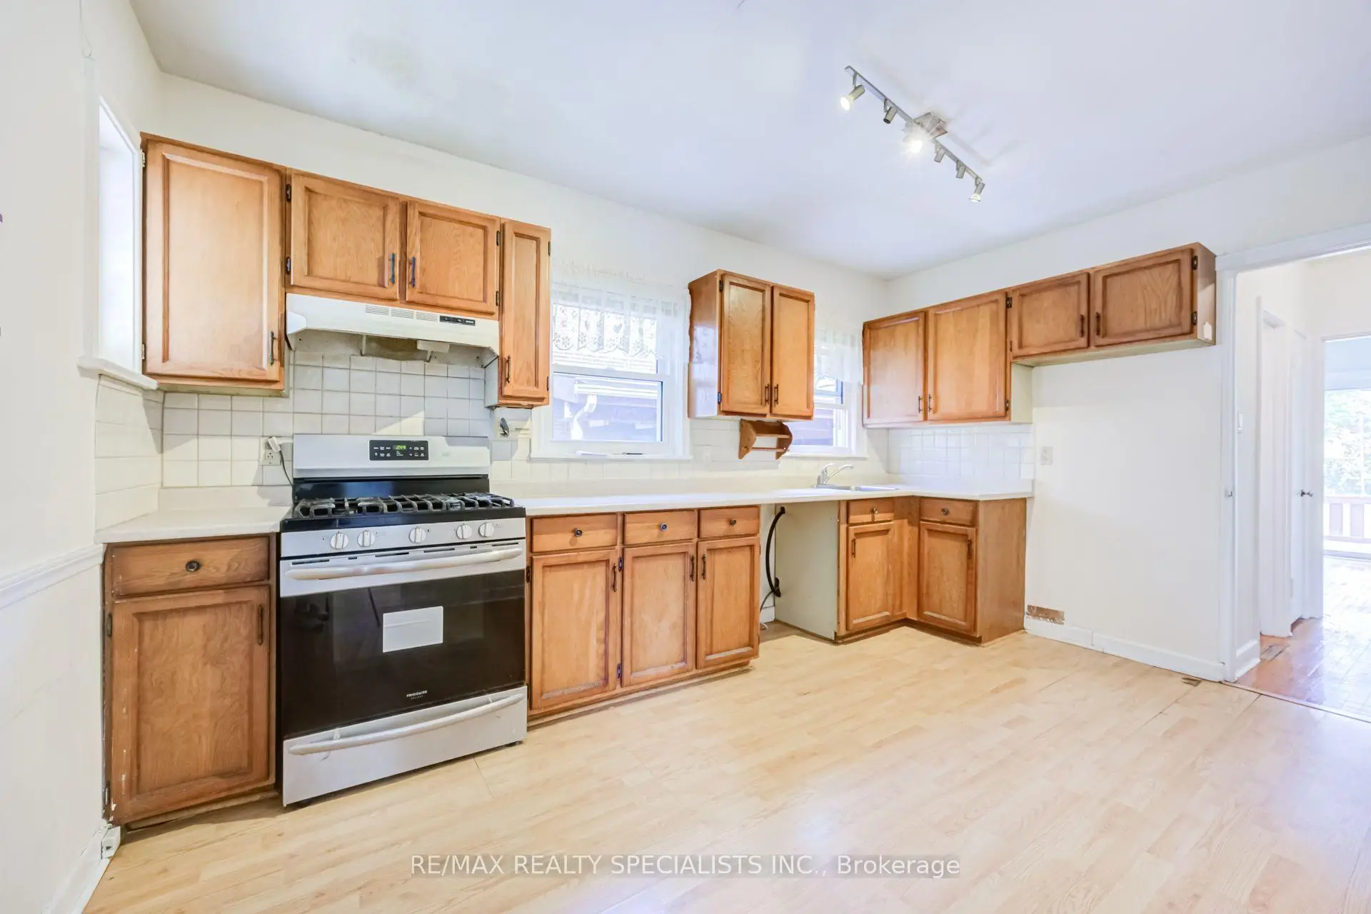
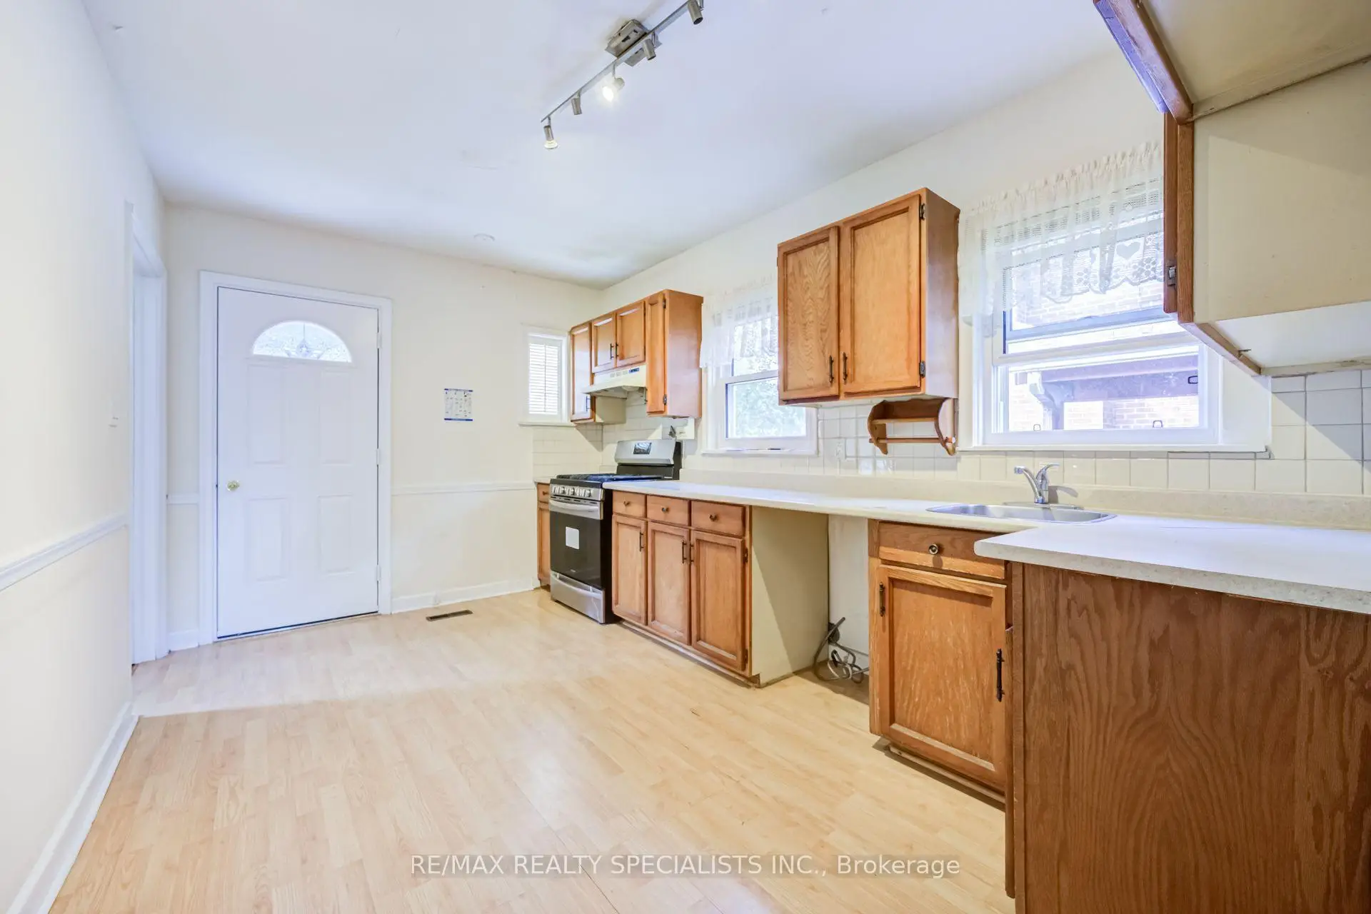
| Kitchen | 2.83x4.31 | Eat-in Kitchen, Ceramic Backsplash, B/I Dishwasher |
|
| 4th Br | 2.82x3.62 | Hardwood Floor, Closet, W/O To Deck |
|
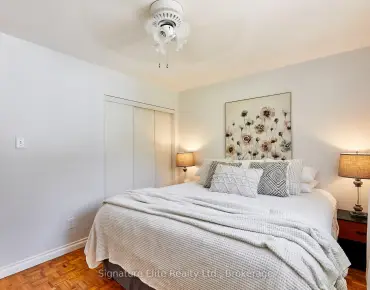
| 3rd Br | 2.69x3.62 | Hardwood Floor, Closet, Window |
|
| 2nd Br | 3.69x3.62 | Broadloom, Closet, Window |
|
| Primary B | 3.63x4.31 | Broadloom, His and Hers Closets, Window |
|
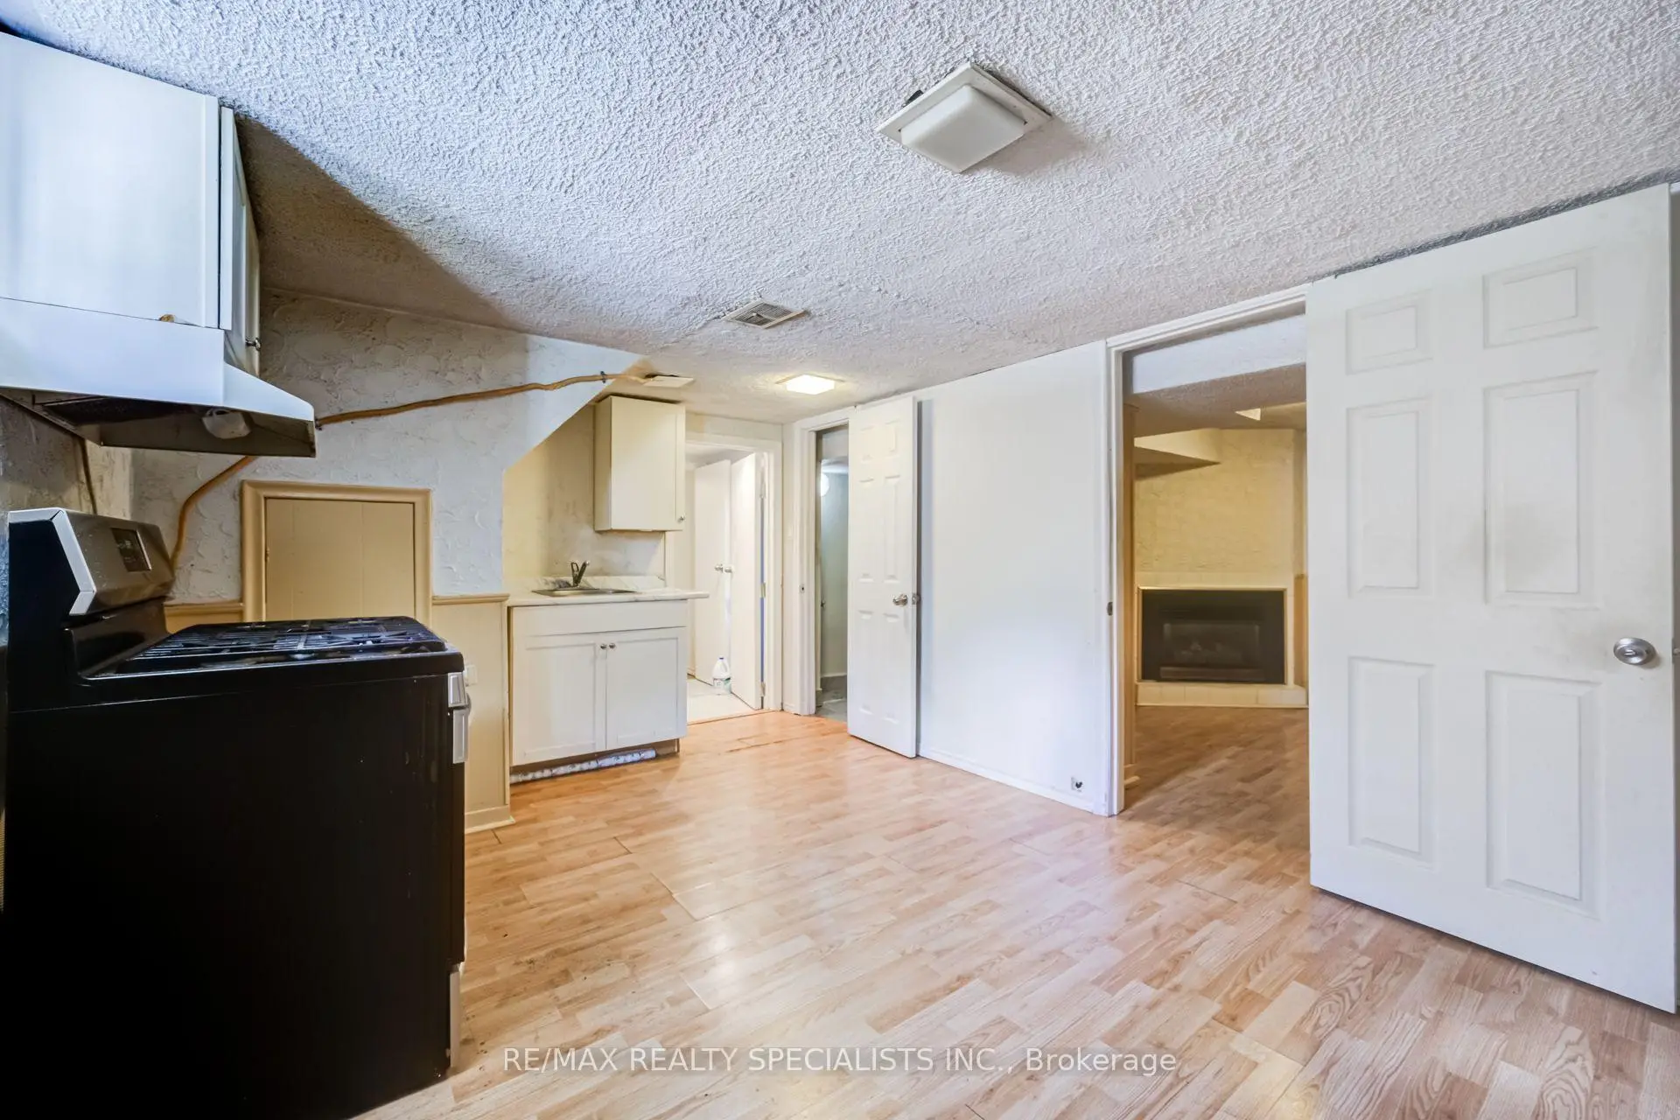
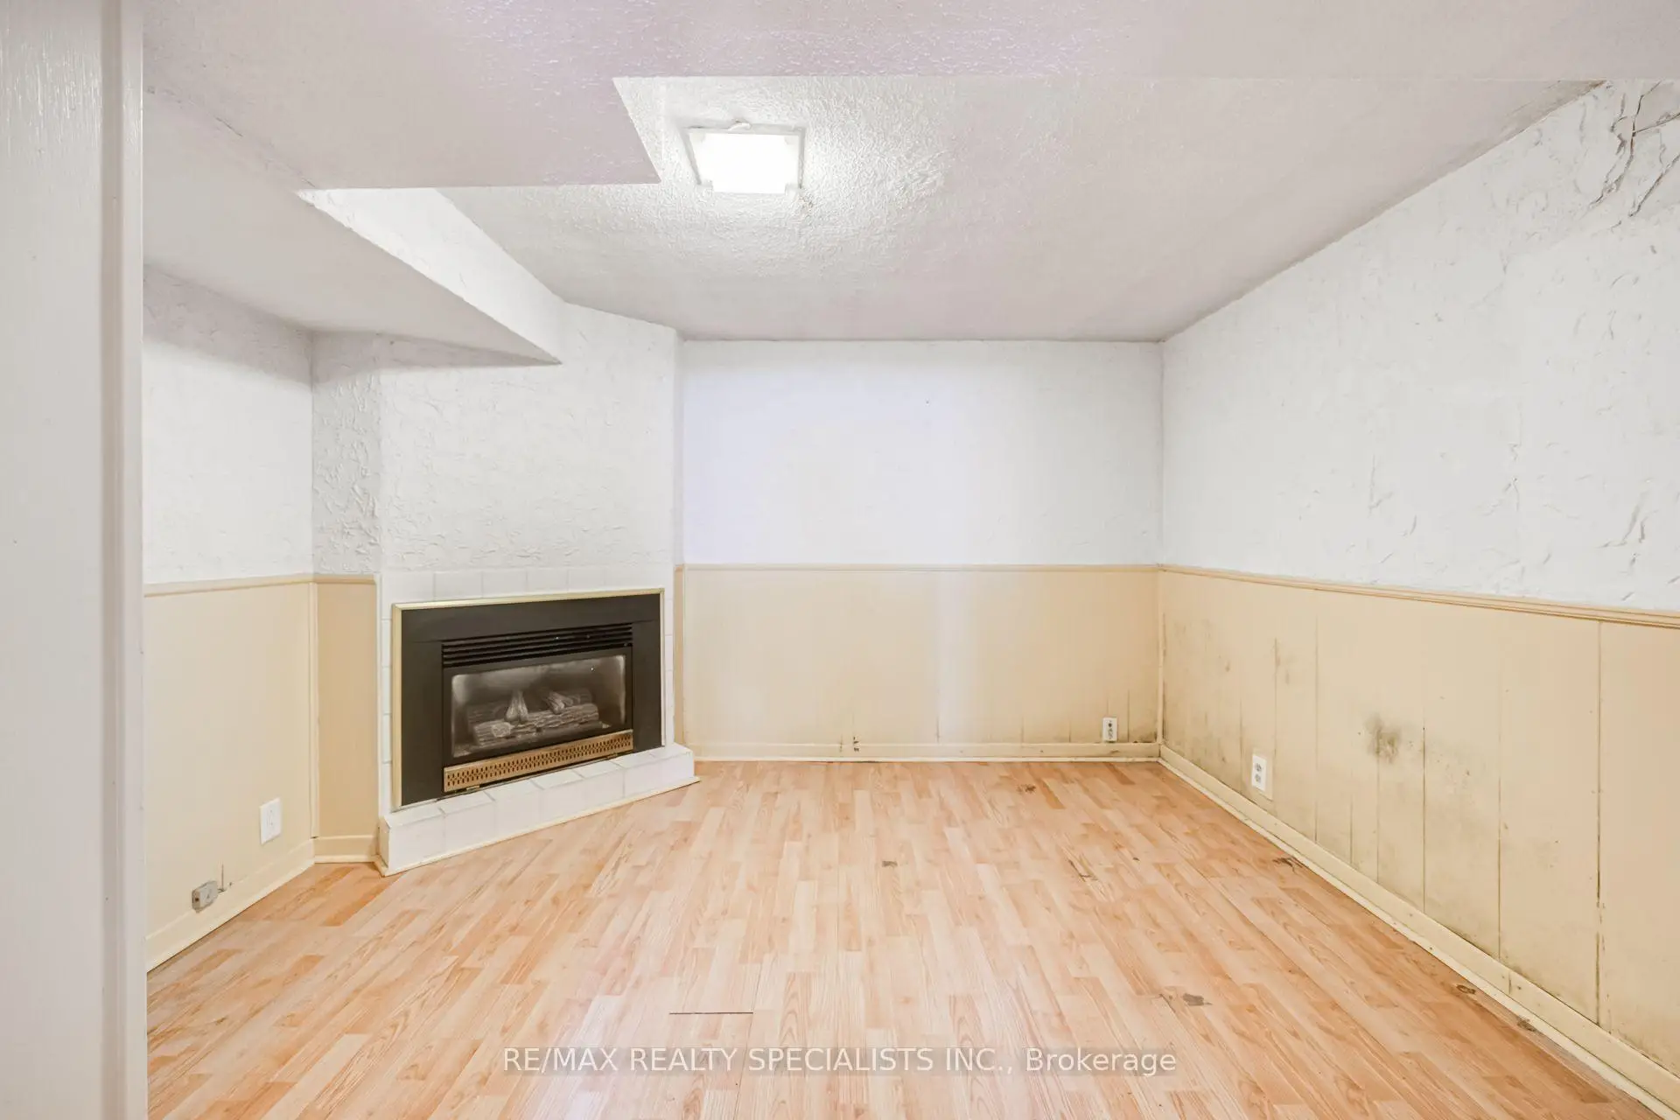
| 5th Br | 2.46x3.49 | Combined w/Living, Gas Fireplace, 3 Pc Bath |
|
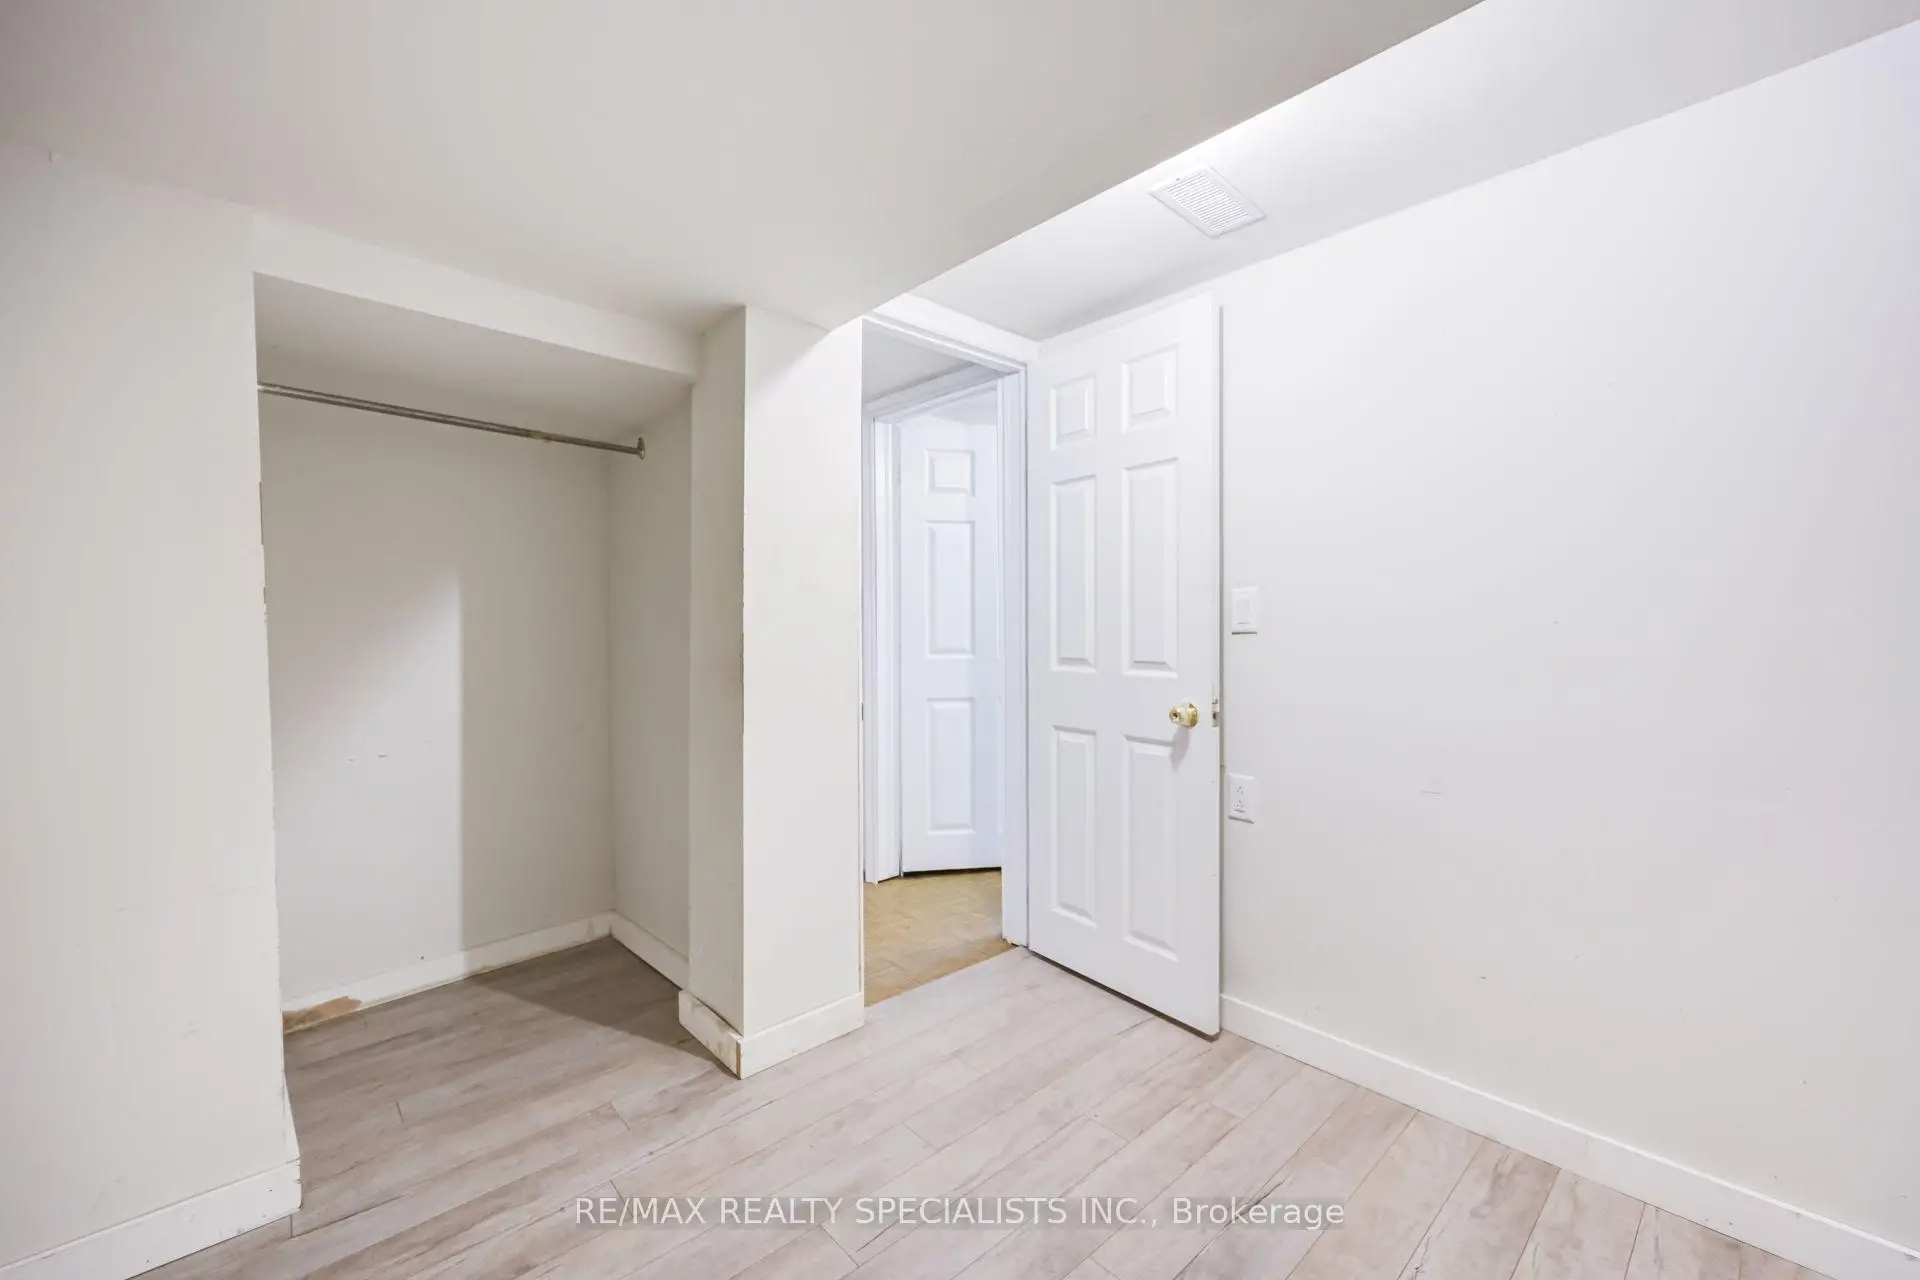
| Br | 2.42x3.18 | Closet |
|
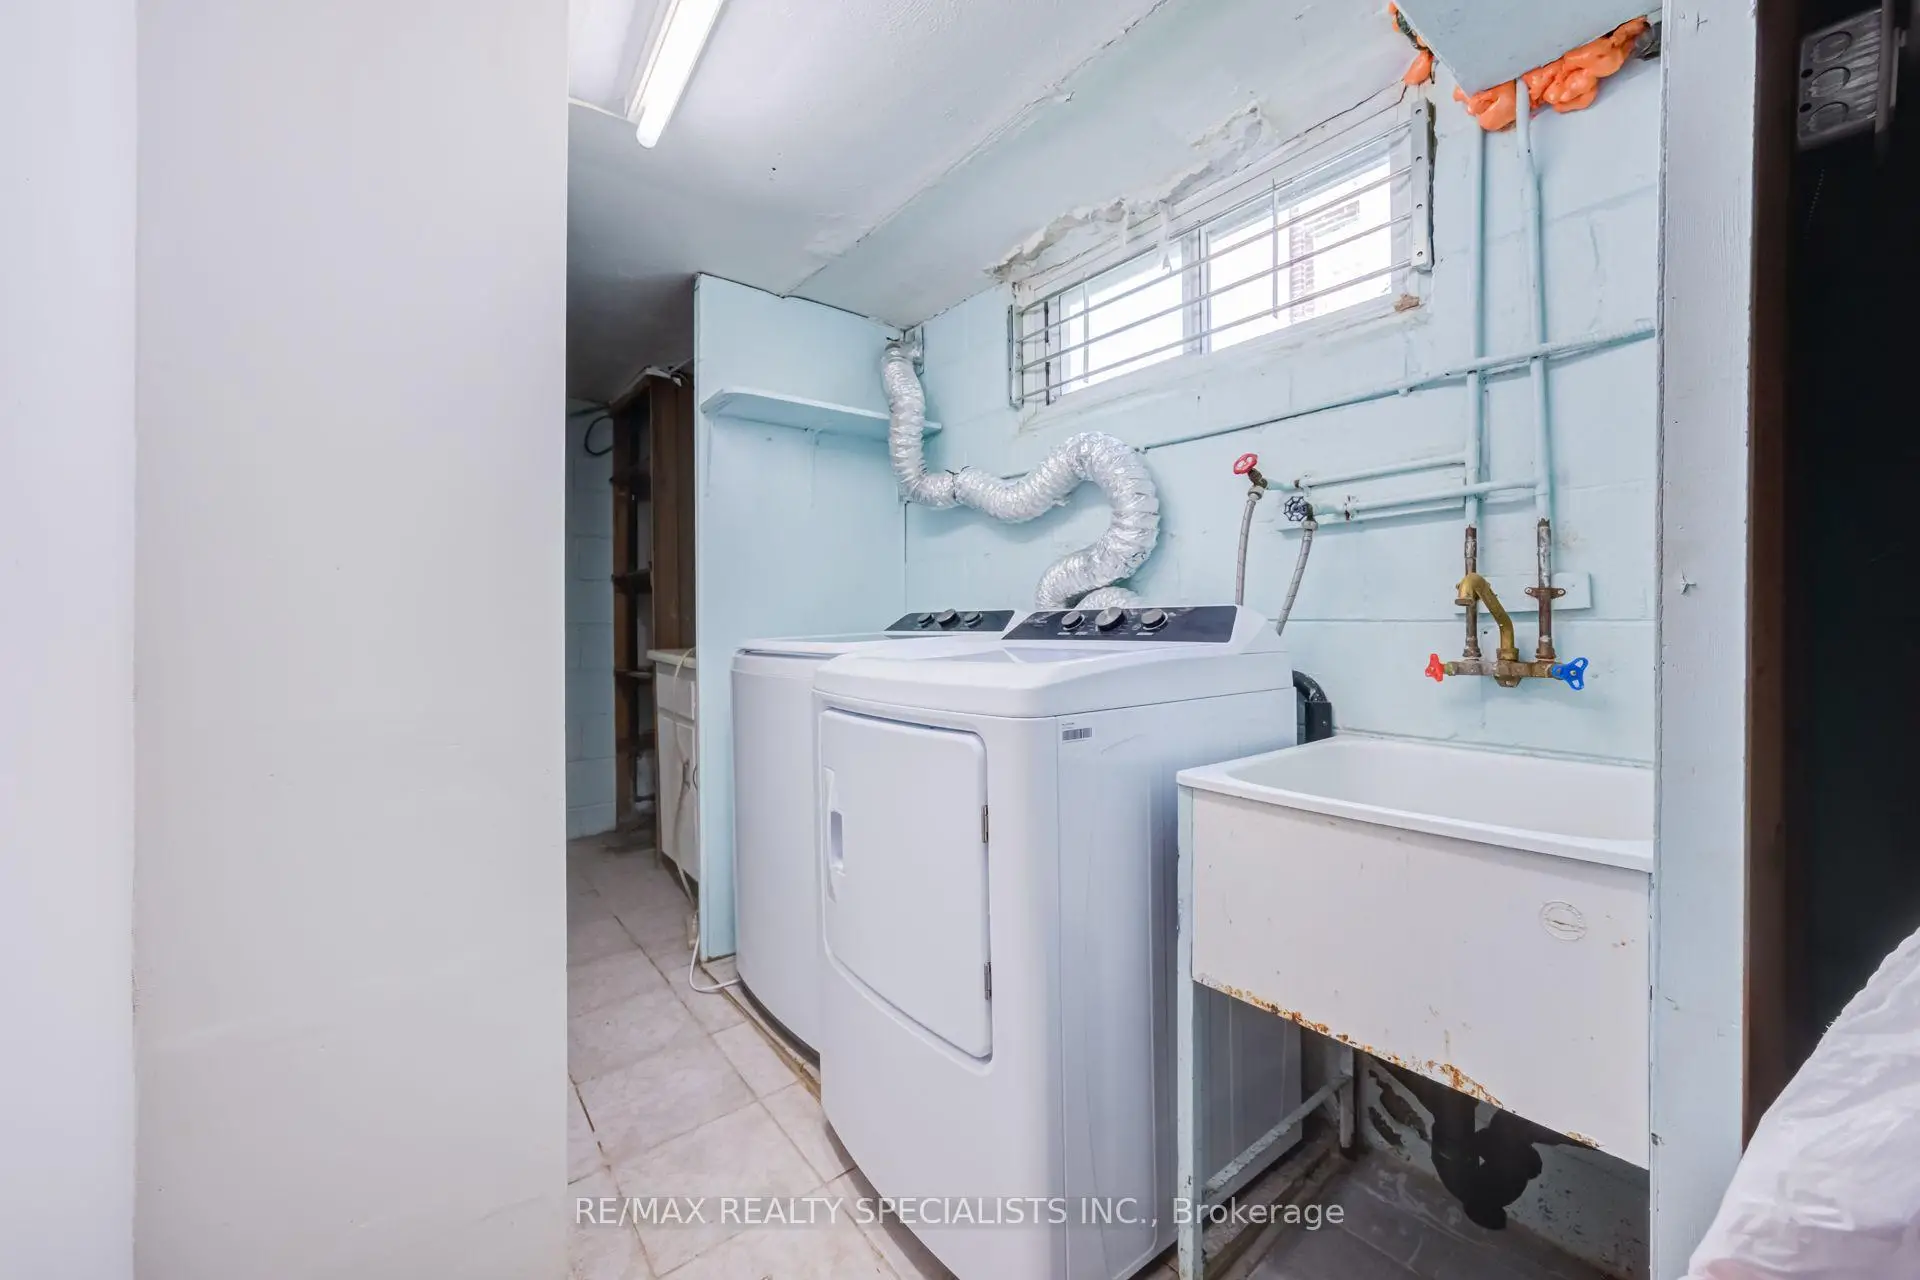
| Laundry | 2.75x6.64 |
| Bathroom | Pieces | Level | |
|---|---|---|---|
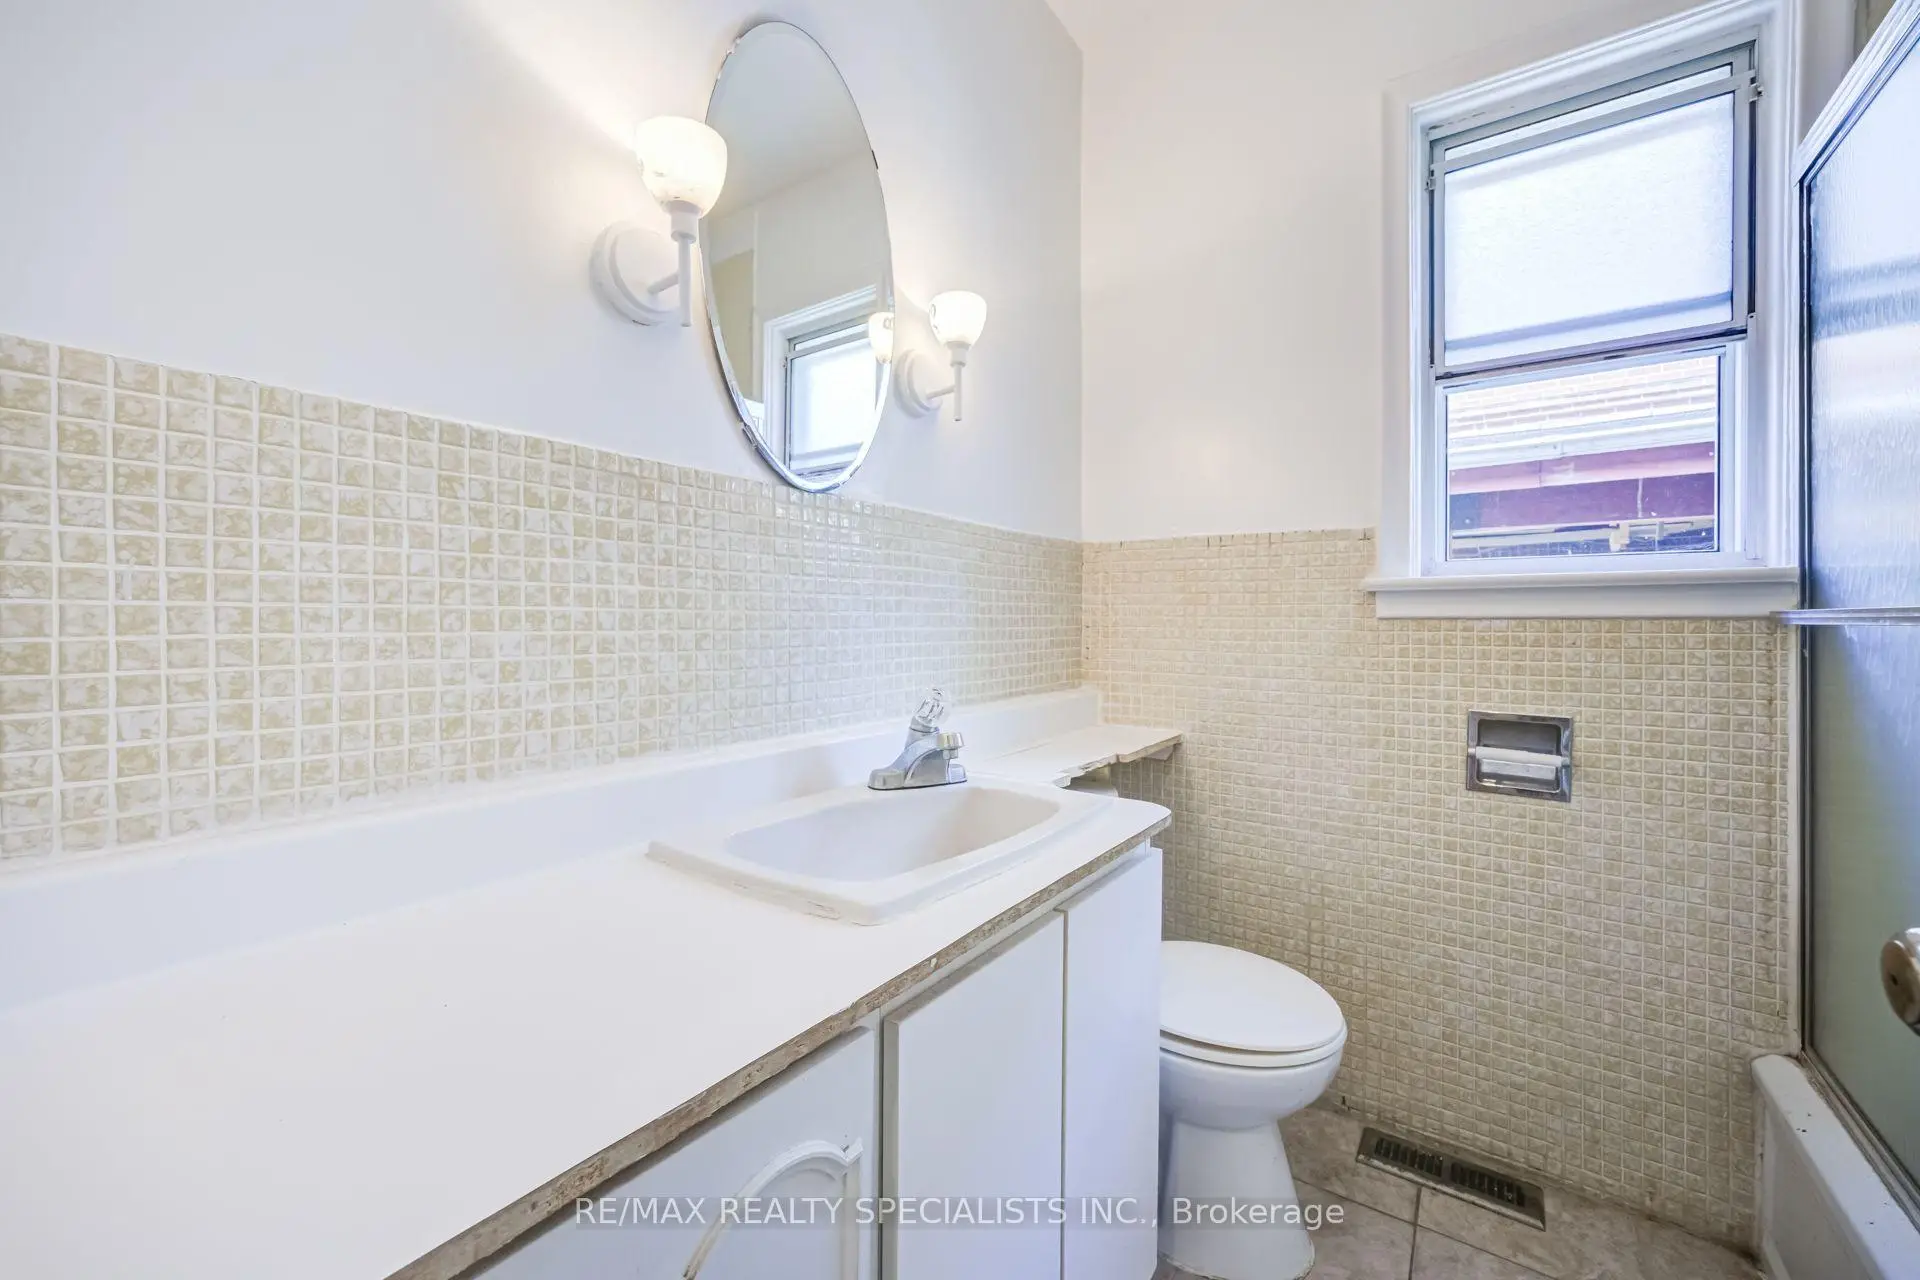
| 1xBath | 4 pcs | Main |
|
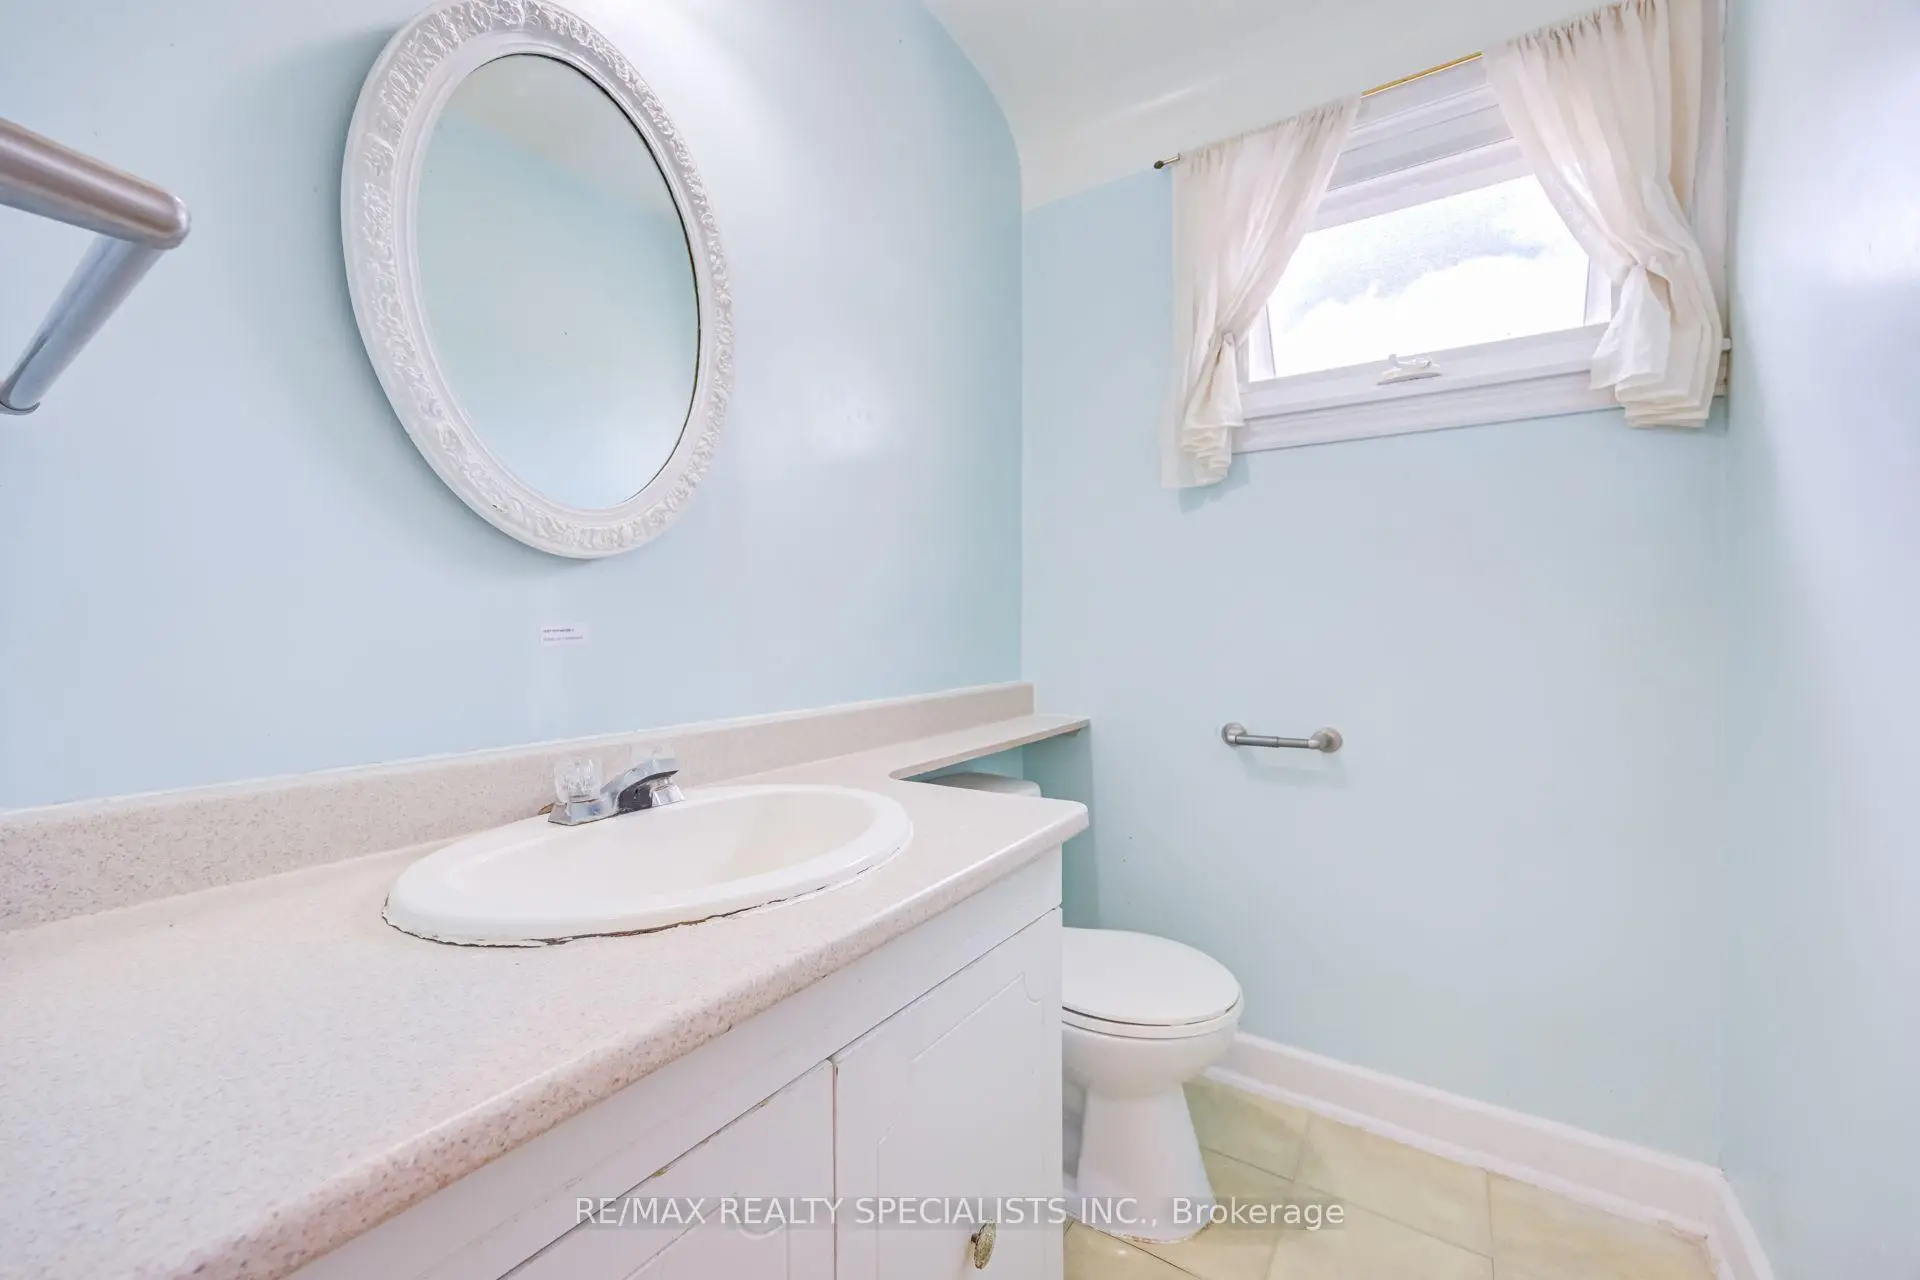
| 1xBath | 2 pcs | Second |
|
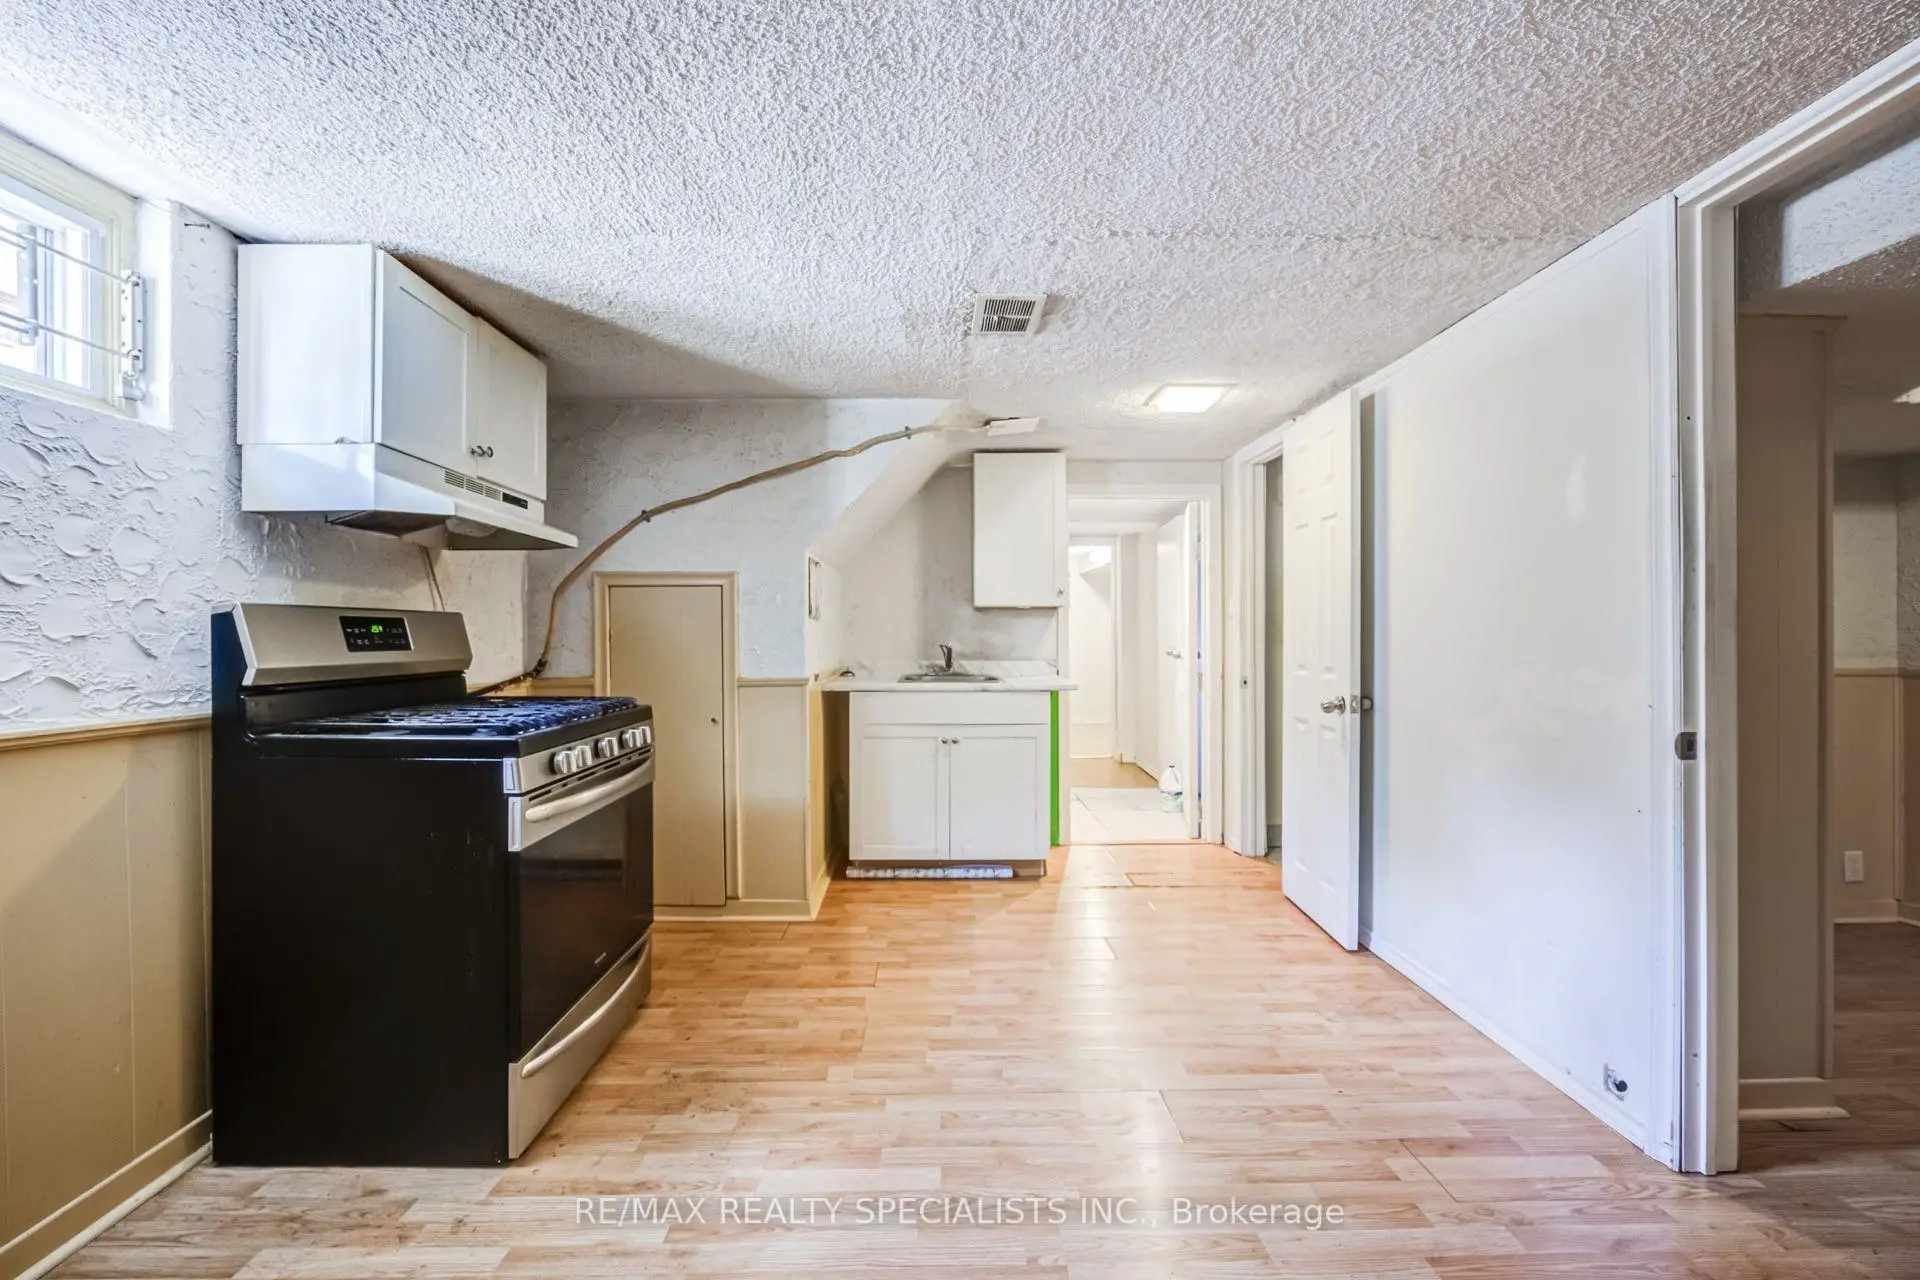
| 2xBaths | 3 pcs | Basement |
Property Summary
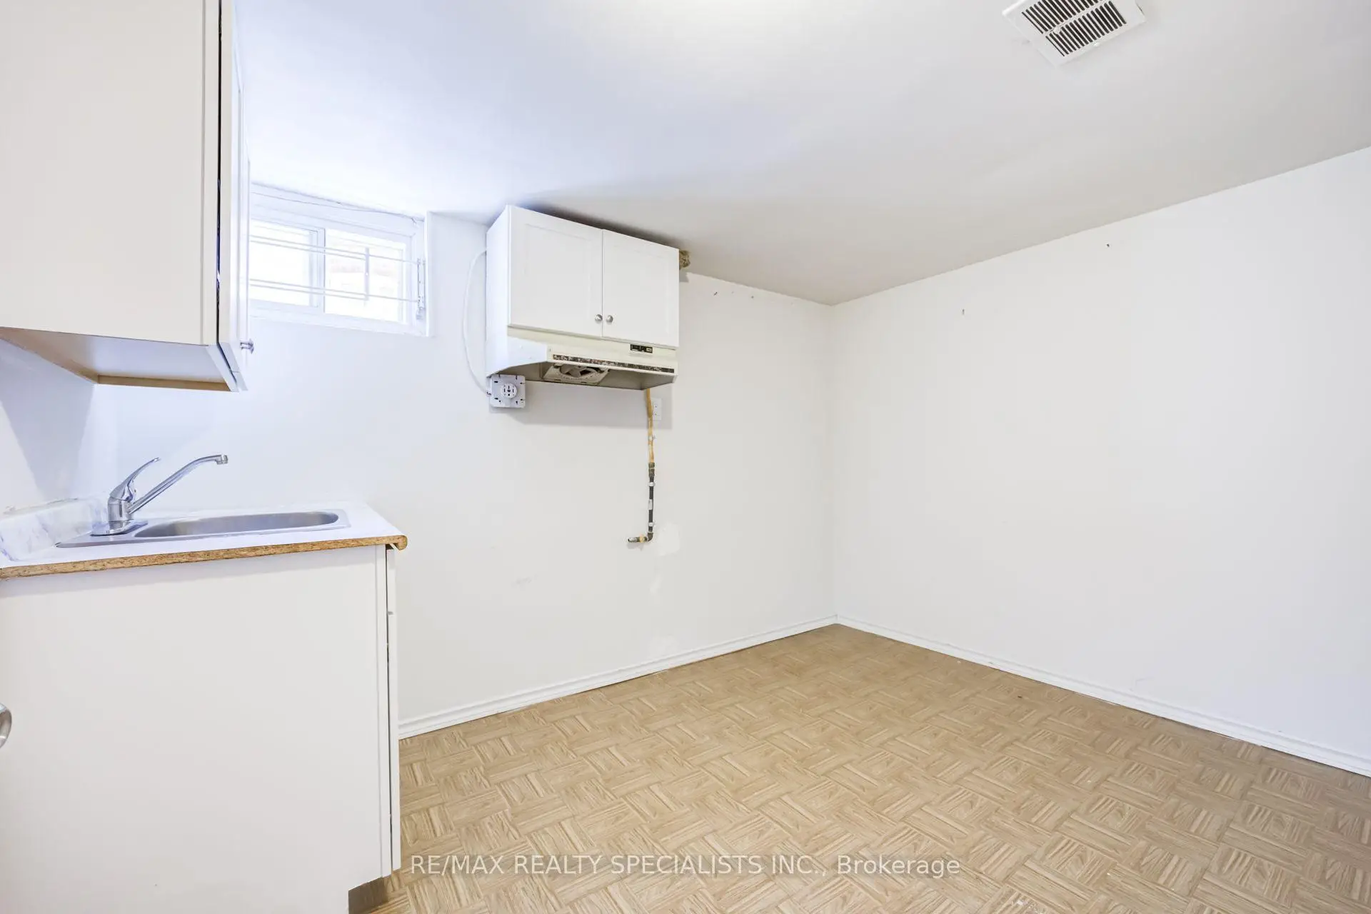
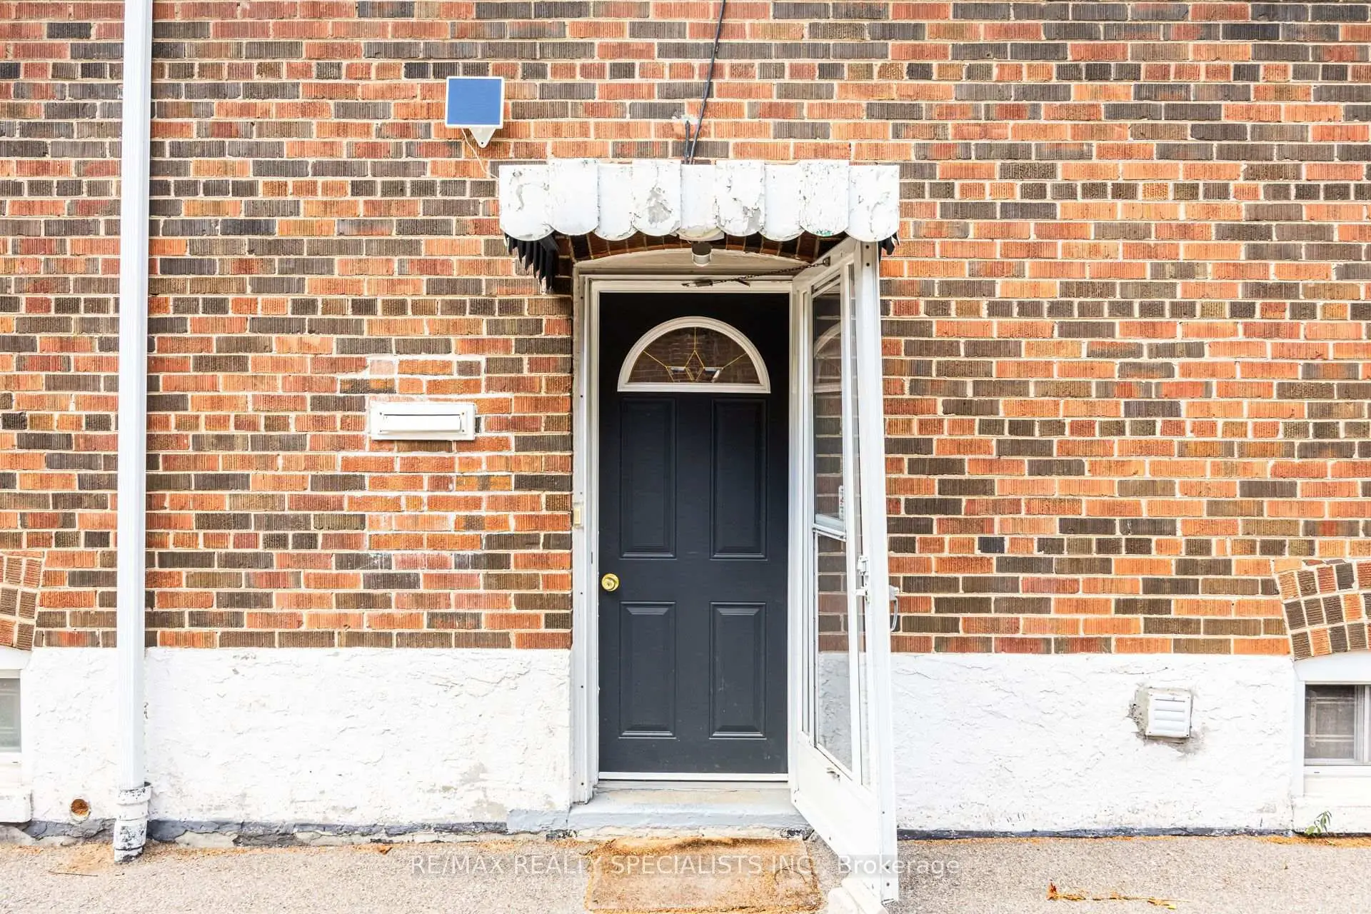
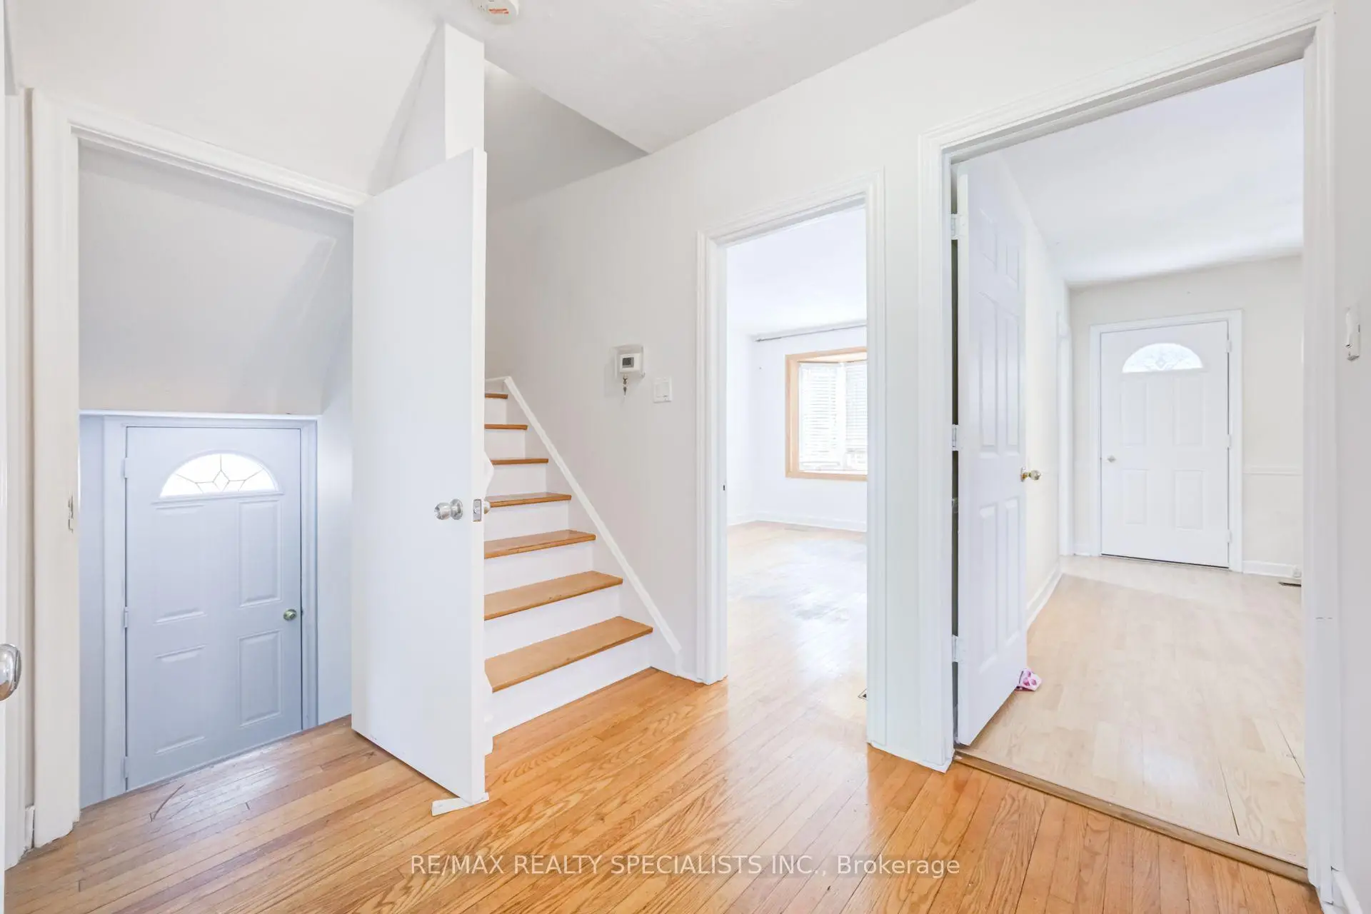
Located close to the intersection of E Pharmacy & N Eglinton, 47 Singleton Rd is a 4+2 bedrooms 4 washrooms Detached. The unit has a Single Detached Parking Space. The property basement is Apartment Separate Ent. The property has many nice features including Other. Living Room Rm, Kitchen, fourth bedroom and third bedroom are on the Main floor.Local Area Profile
This property is located in a predominantly owner-occupied residential area with housing made up primarily of detached homes. Approximately 32% of residents hold a bachelor's degree or higher, while about 19% have a college credential. Most local commuters travel by car, while a smaller share use public transit.