Rouge E11, Toronto, M1B 0A8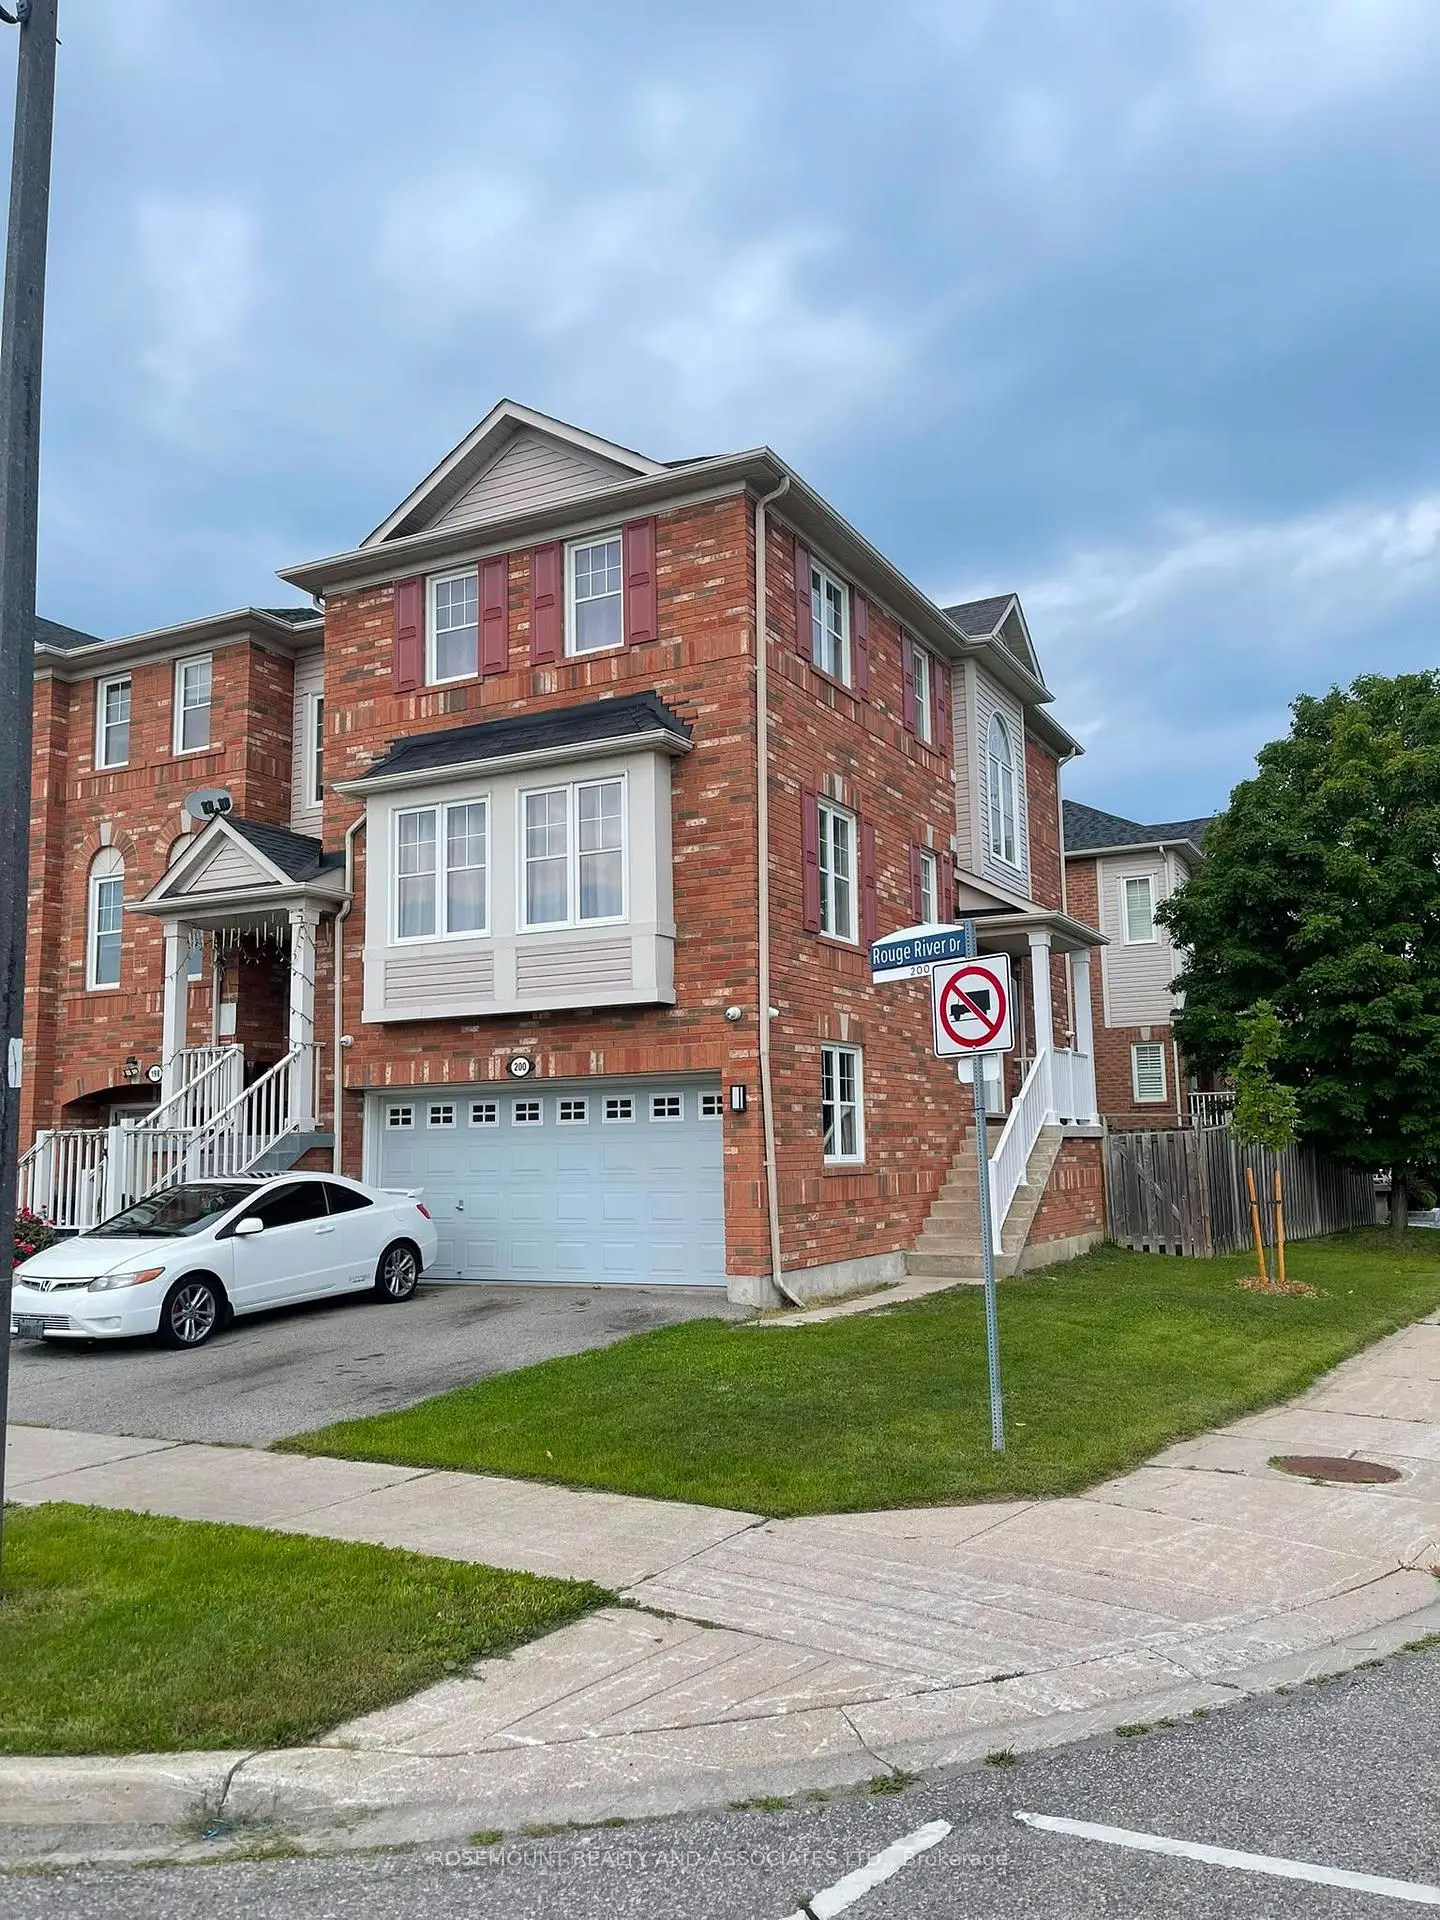

Description
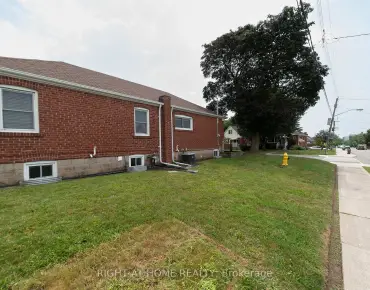
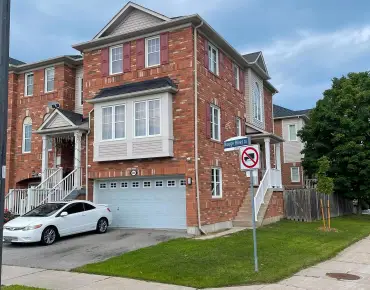
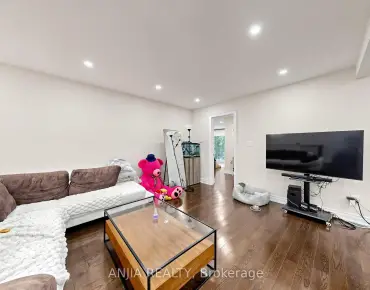
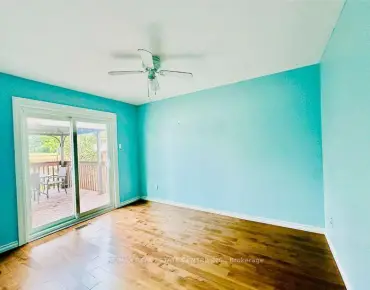
Welcome to this bright and spacious corner-lot home on a premium oversized lot in a quiet, family-friendly neighbourhood. Featuring a double-car garage and large windows, this well-maintained home offers an abundance of natural light and a functional layout. The main floor has a generous family room and an upgraded kitchen! Upstairs features 3 spacious bedrooms and the convenience of second-floor laundry. A wonderful home offering comfort, space, and everyday convenience!
Features
- Facing: East

- Bedrooms: 3

- Bathrooms: 3

- Garages: 2

- Kitchens: 1

Details
- Lot size: 18.70 x 83.66 Feet

- Space: 1100-1500

- Tax: $ 3762.90

- E13690136

- Listing contracted with: ROSEMOUNT REALTY AND ASSOCIATES LTD.
| Room | Size(M) | Description | |
|---|---|---|---|
| Dining Rm | 5.30x3.20 | Hardwood Floor, Large Window |
|
| Family Rm | 5.33x3.35 | Open Concept, Large Window |
|
| Living Rm | 5.33x3.20 | Large Window, Hardwood Floor |
|
| Kitchen | 5.33x2.56 | Stainless Steel Appl |
|
| Primary B | 3.99x3.26 | 4 Pc Ensuite, Hardwood Floor |
|
| 2nd Br | 2.62x3.11 | Closet, Large Window |
|
| 3rd Br | 2.65x3.41 | Closet, Large Window |
| Bathroom | Pieces | Level | |
|---|---|---|---|
| 1xBath | 2 pcs | Main |
|
| 1xBath | 4 pcs | Second |
|
| 1xBath | 4 pcs | Second |
Property Summary
Located close to the intersection of Morningside and sheppard ave, 200 Rouge River Dr is a 3 bedrooms 3 washrooms Freehold Townhouse. The unit has a Double Built-In Parking Spaces. The property has many nice features including None. Dinning Room Rm, Family Room Rm, Living Room Rm and Kitchen are on the Main floor.Local Area Profile
This property is located in a predominantly owner-occupied residential area with housing made up mainly of townhouses. Approximately 42% of residents hold a bachelor's degree or higher, while about 22% have a college credential. Residents use a combination of driving and public transit for commuting.
School Information
- Alvin Curling Public School (Grade:JK-8) 228/3037
- West Hill Collegiate Institute (Grade:9-12) 634/739
- St. Jean de Brebeuf Catholic School (Grade:JK-8) 1409/3037
- Henry Hudson Senior Public School (Grade:7-8)
- Chief Dan George Public School (Grade:JK-8) 2760/3037
- Emily Carr Public School (Grade:JK-8) 577/3037