L'Amoreaux, Toronto, M1W 2K3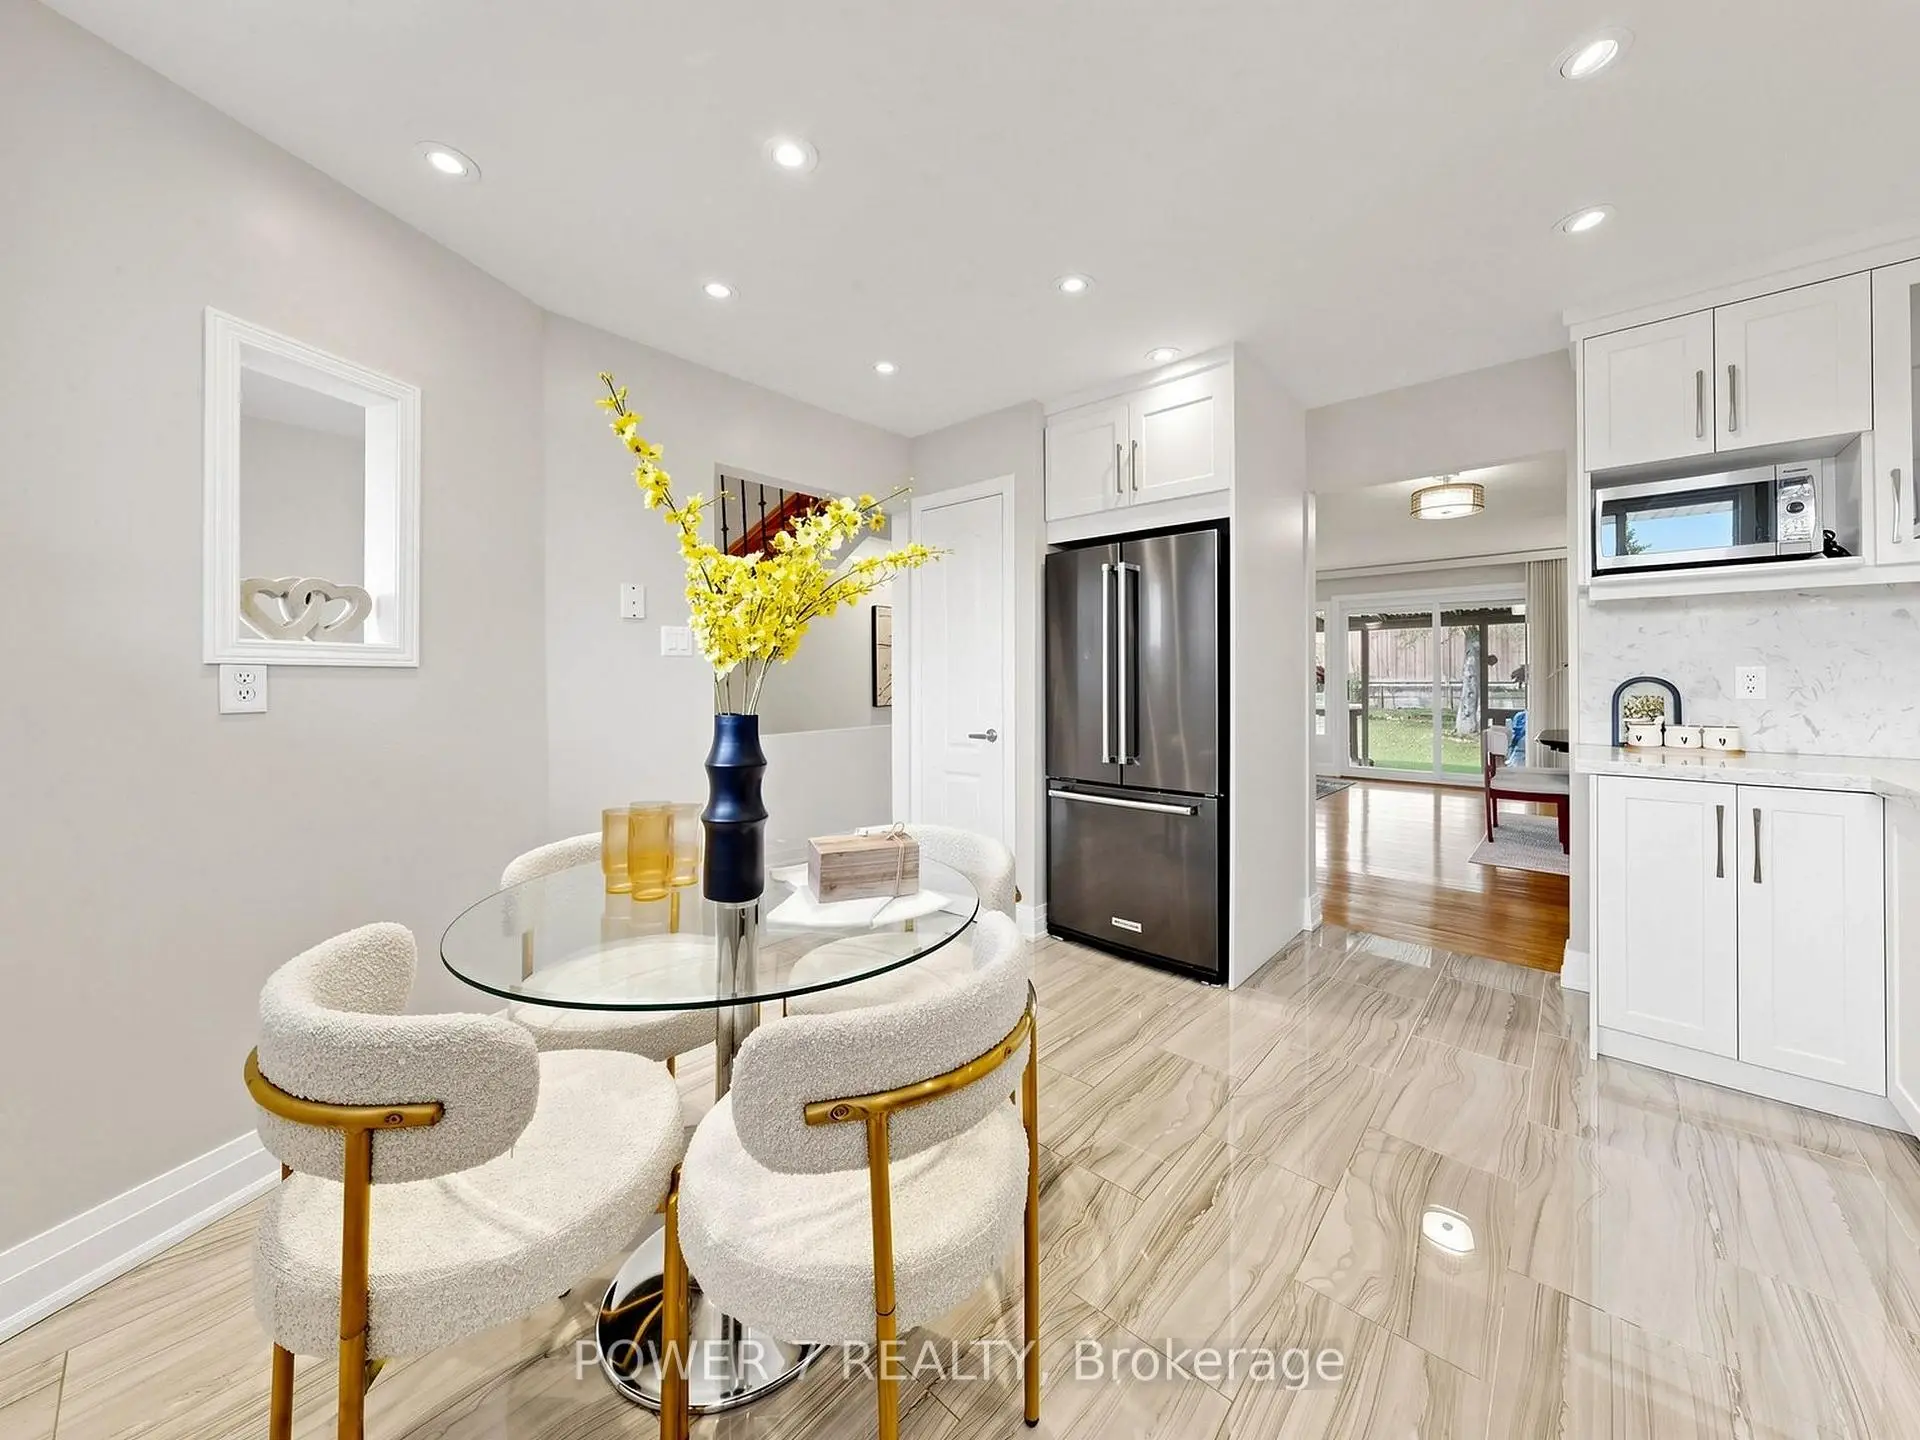

Description
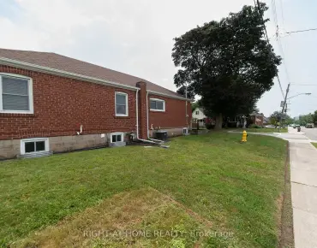
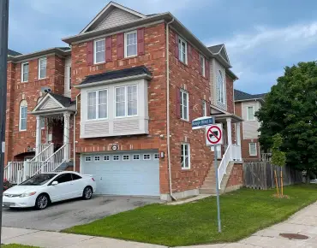
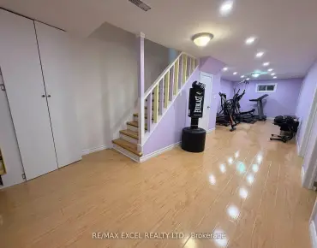
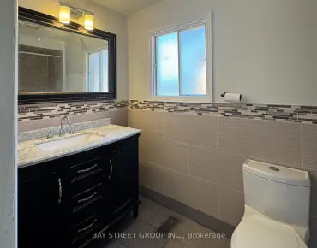
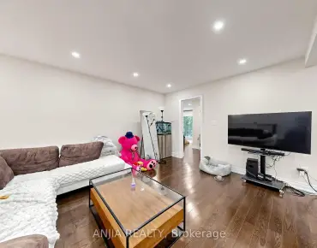
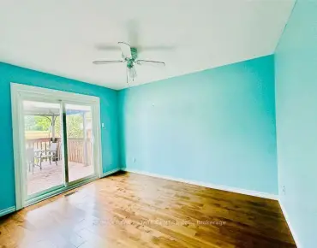
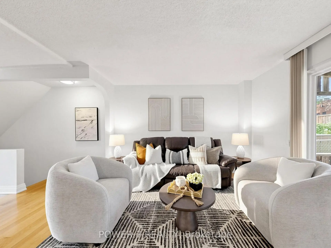
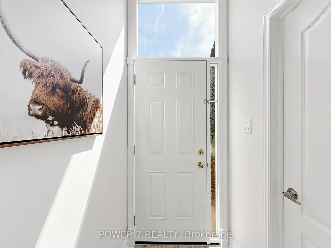
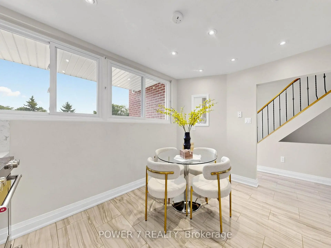
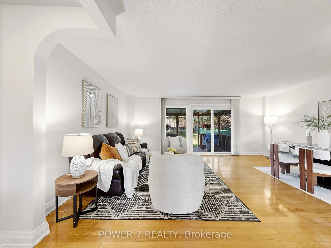
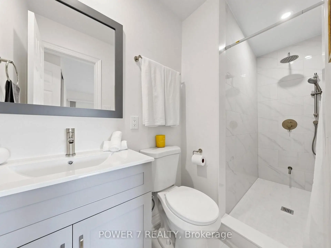
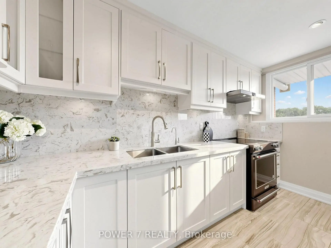
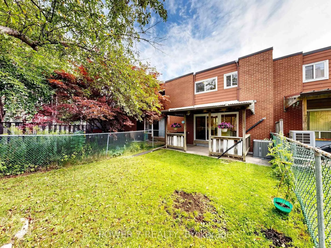
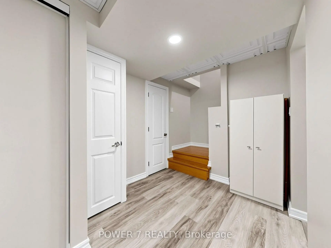
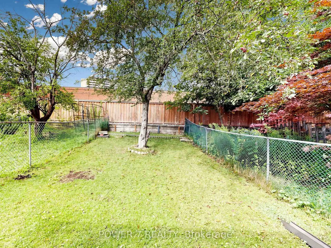
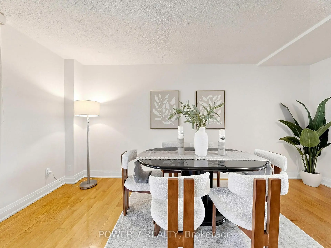
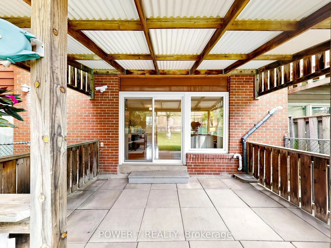
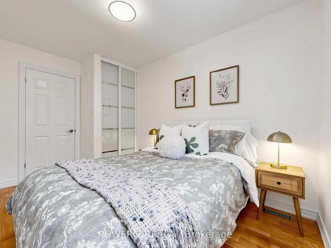
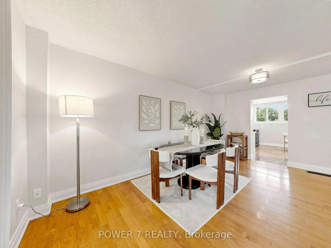
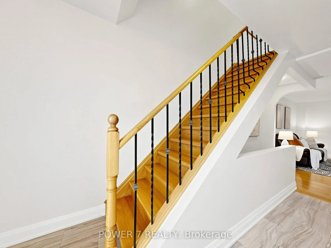
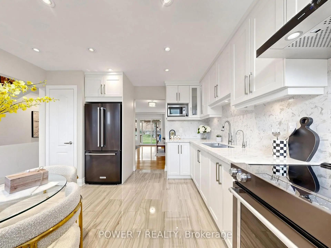
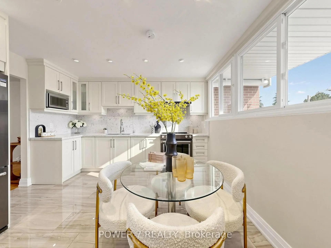
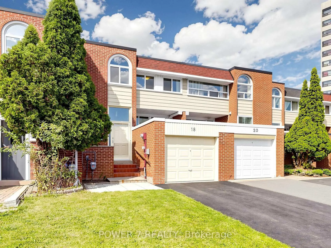
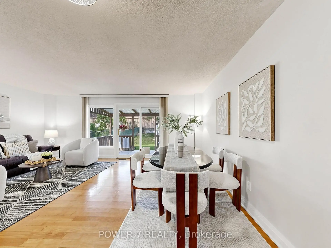
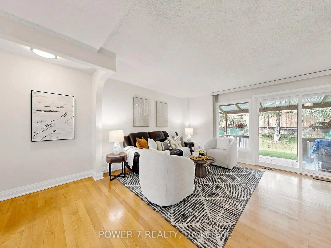
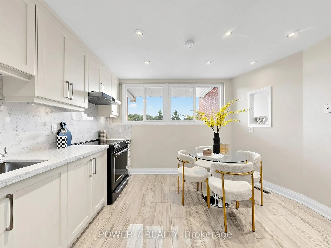
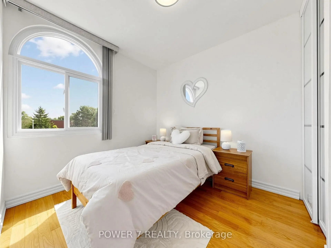
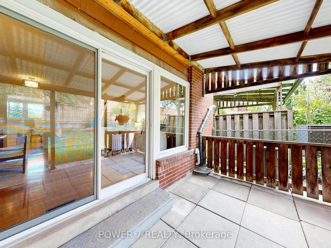
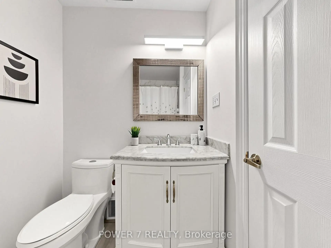
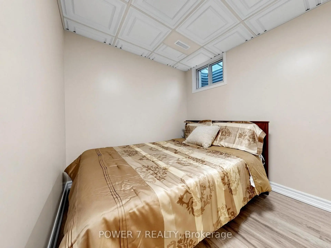
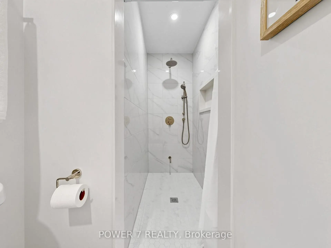
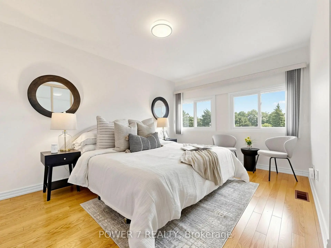
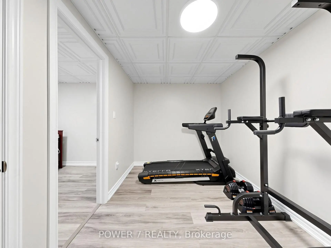
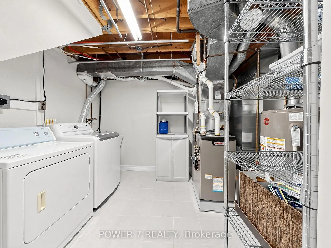
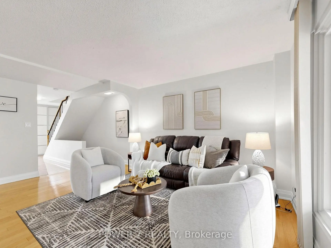
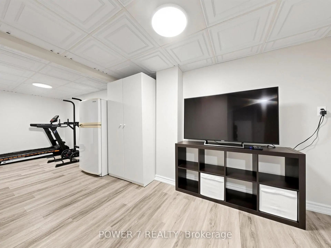
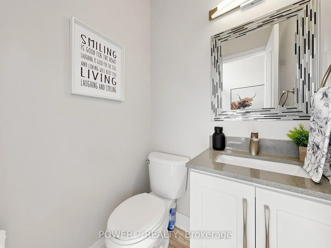
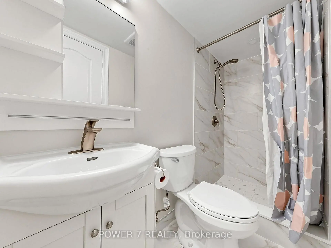
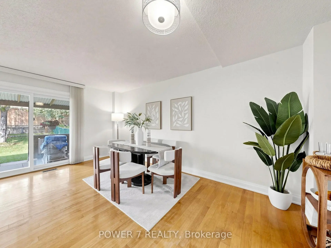
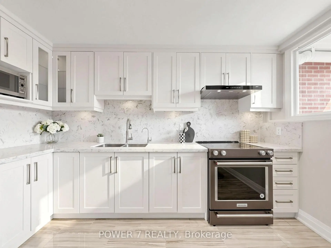
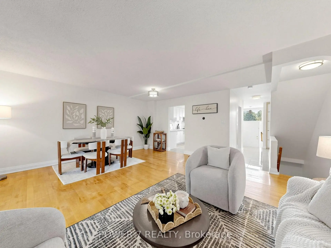
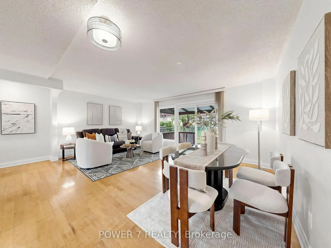
Welcome to this totally upgraded 4+1-bedroom townhouse ideally located in the heart of Scarborough, at the corner of Finch Ave E & Pharmacy Ave. Renovated from top to bottom, this move-in-ready home features extensive upgrades throughout. Enjoy 10-year-new vinyl casement windows throughout, including a newer patio door, and a beautifully renovated L-shaped kitchen featuring newer white cabinetry, marble backsplash and countertops, upgraded ceramic flooring, stainless steel KitchenAid cooktop/stove, Fridge & Rangehood, plus pot lights. Upgraded hardwood flooring and newer baseboards throughout the main and second floors. All bathrooms have been updated with marble countertops and upgraded fixtures. Major recent improvements include a NEW central air conditioning system (2026), NEW furnace (2026) and newer roof (2024). The professionally finished basement offers a spacious open recreation room, 5th bedroom and 3-piece bathroom, providing excellent additional living space for a growing family, guests or home office. Step outside to enjoy the deep 123-ft backyard, offering plenty of room for outdoor entertaining, gardening and family activities. The 20-ft-wide lot also features an extended, newer paved driveway with no sidewalk, providing parking for up to 3 cars. A fantastic opportunity to own a extensively upgraded home in a convenient Scarborough location, close to schools, parks, shopping, transit and everyday amenities.
Features
- Facing: West

- Bedrooms: 4

- Bathrooms: 4

- Garages: 1

- Kitchens: 1

Details
- Lot size: 19.89 x 123.49 Feet

- Space: 1100-1500

- Tax: $ 3974.67

- E13689422

- Listing contracted with: POWER 7 REALTY
| Room | Size(M) | Description | |
|---|---|---|---|
| Living Rm | 5.80x3.38 | Large Window, W/O To Yard, Hardwood Floor |
|
| Dining Rm | 5.80x1.74 | Combined w/Living, Open Concept, Hardwood Floor |
|
| Kitchen | 3.75x3.66 | Stainless Steel Appl, Eat-in Kitchen, Modern Kitchen |
|
| Foyer | 1.98x1.25 | Tile Floor |
|
| Primary B | 4.48x3.20 | 3 Pc Ensuite, Hardwood Floor, Large Closet |
|
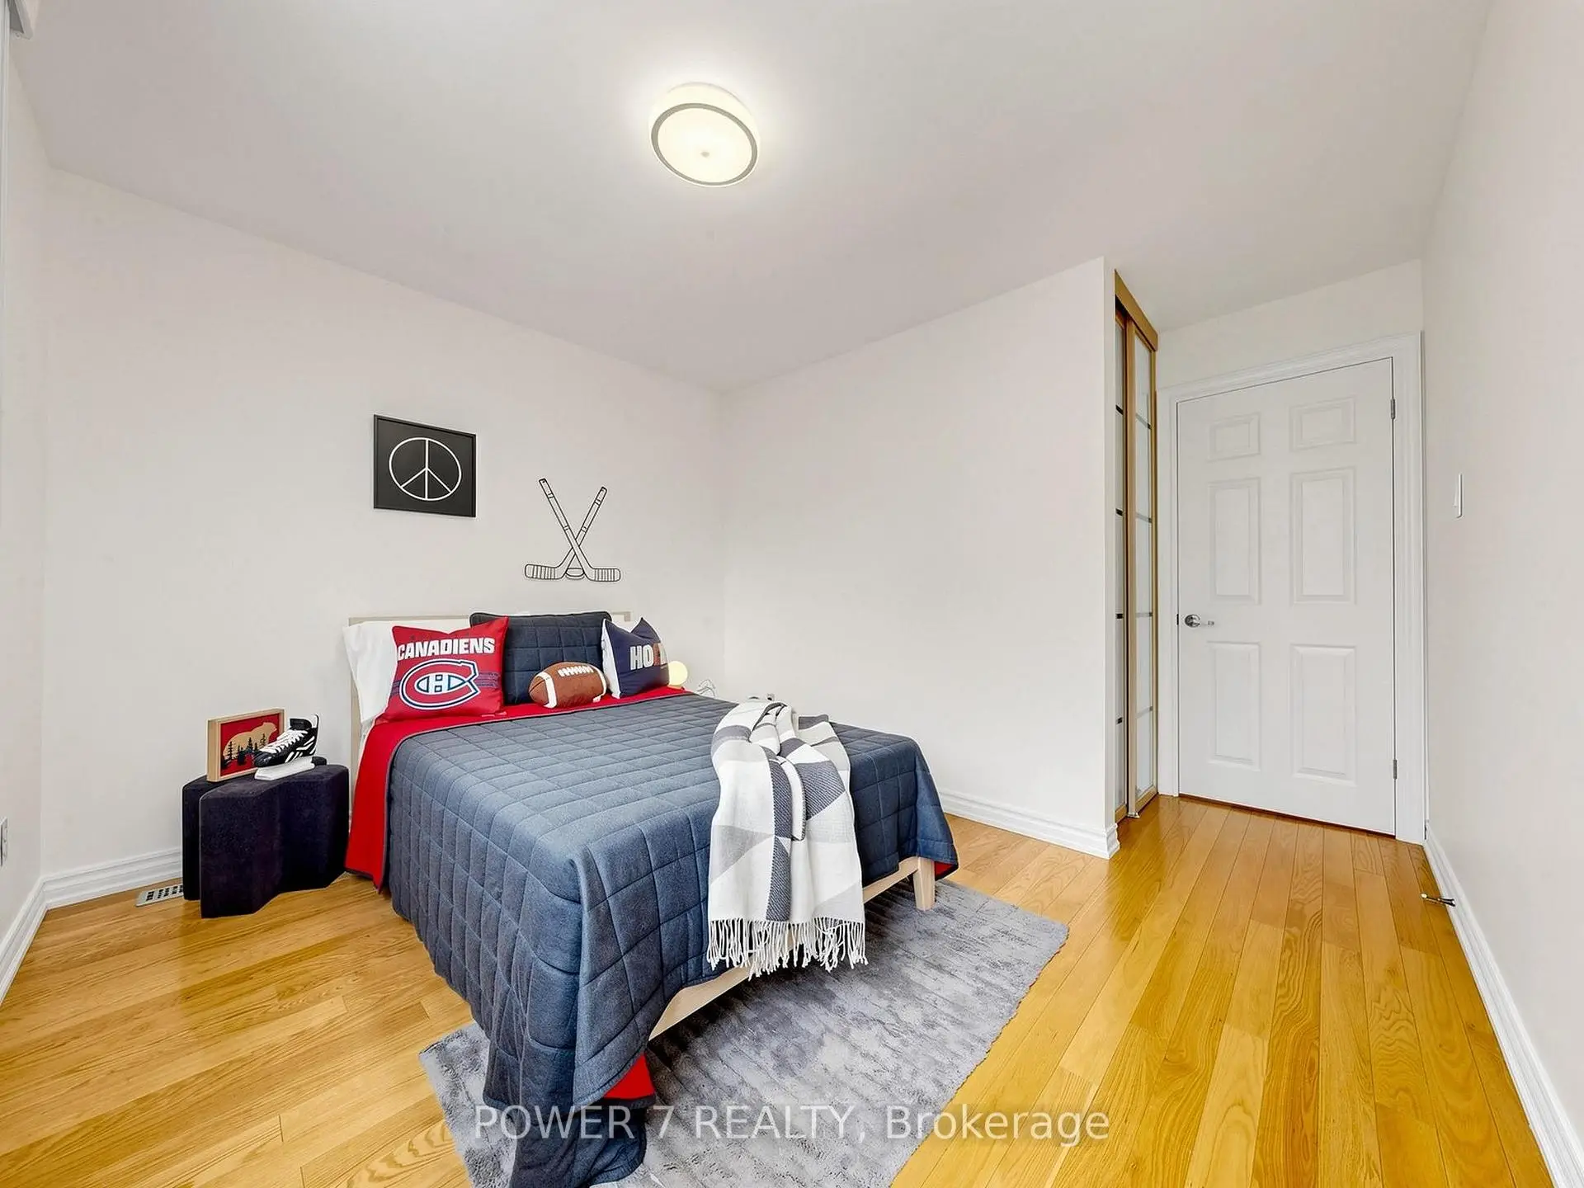
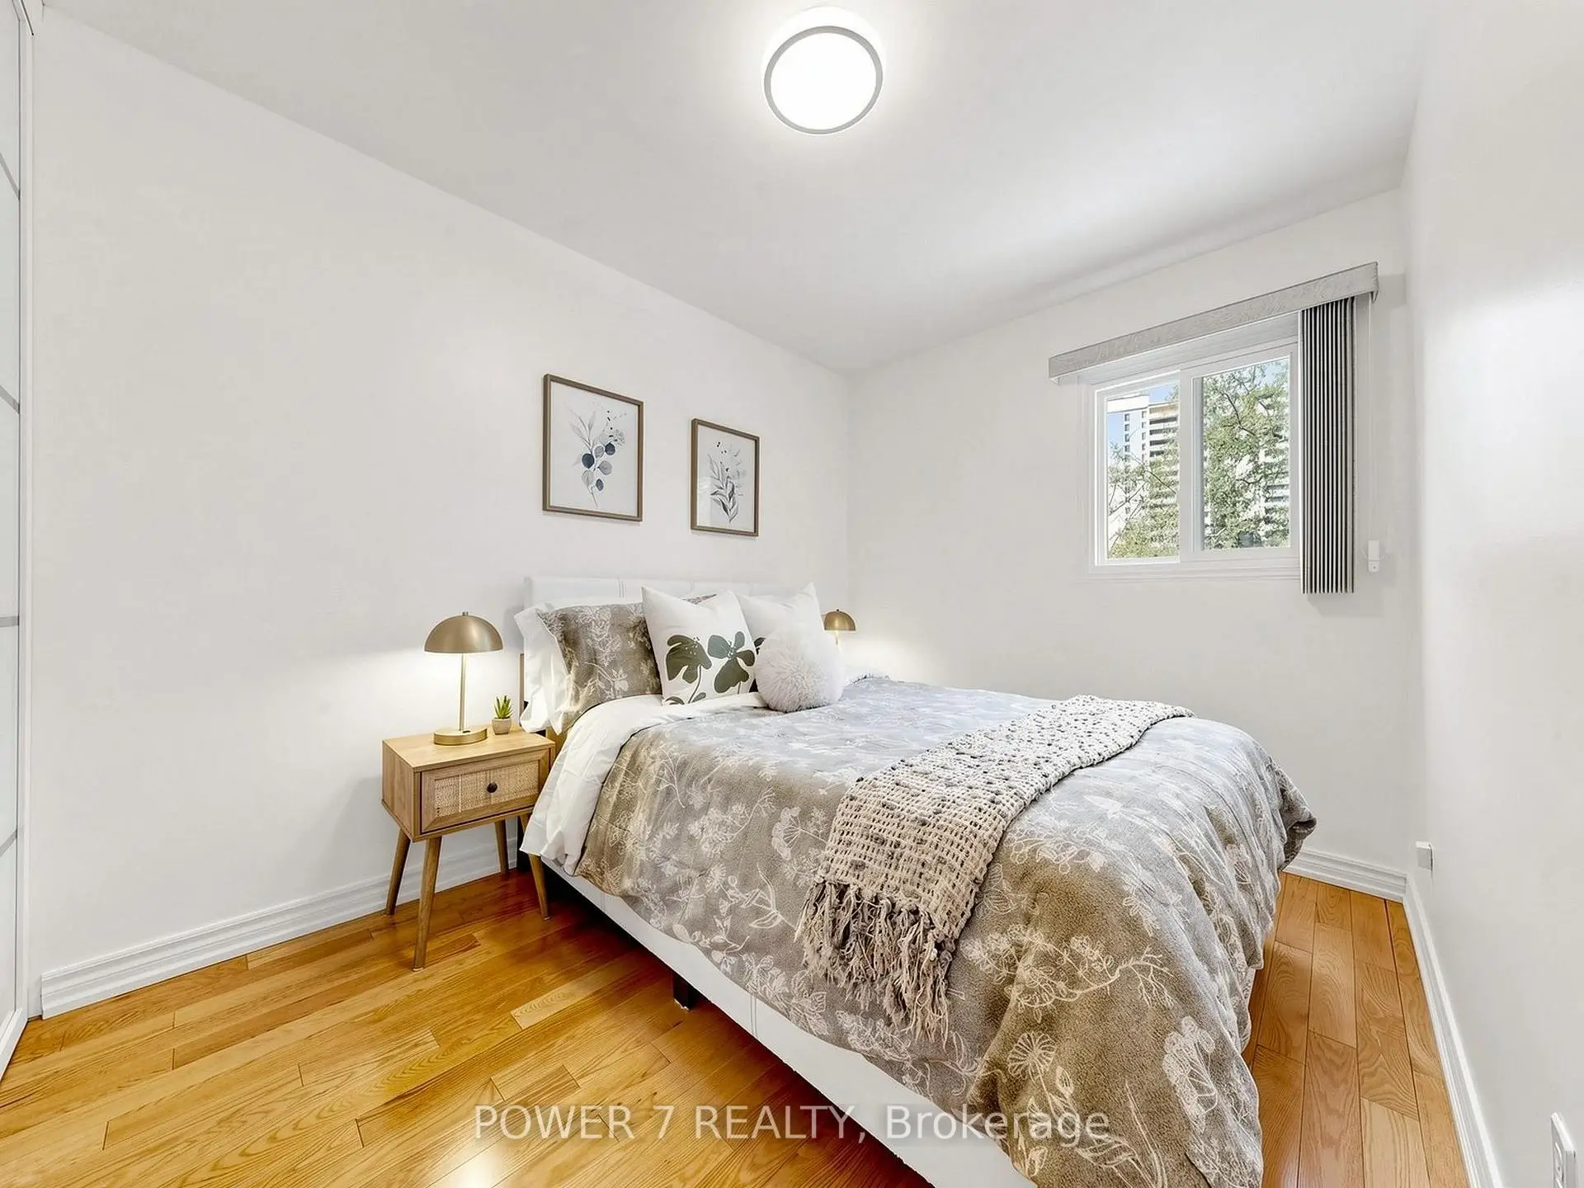
| 2nd Br | 3.26x2.59 | Hardwood Floor, Large Window, Large Closet |
|
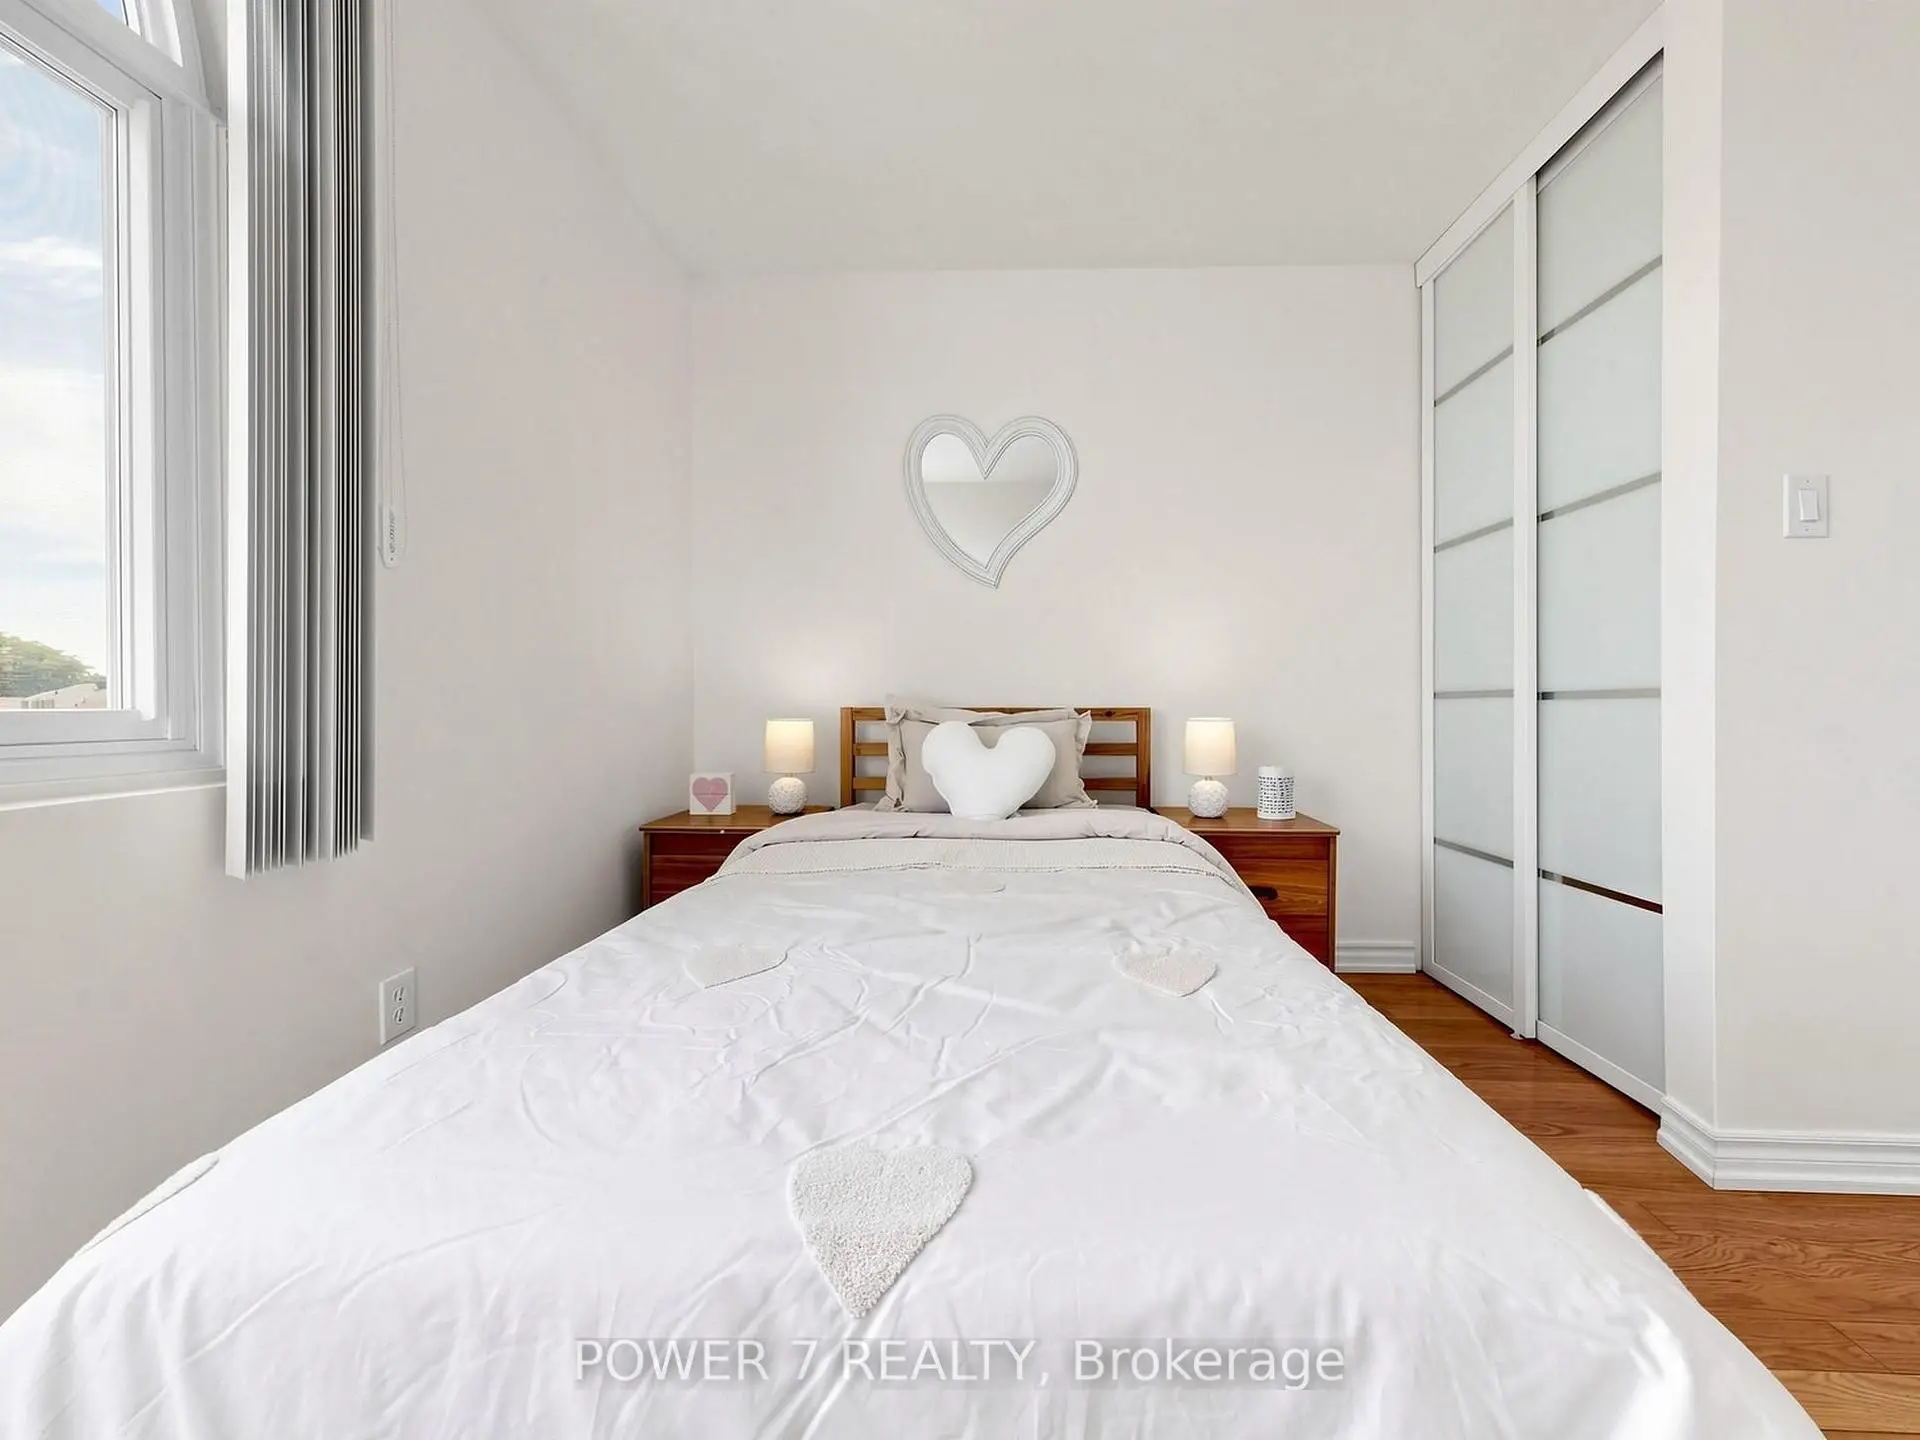
| 3rd Br | 3.18x2.16 | Hardwood Floor, Large Window, Large Closet |
|
| 4th Br | 3.35x2.83 | Hardwood Floor, Large Window |
| Bathroom | Pieces | Level | |
|---|---|---|---|
| 1xBath | 2 pcs | Main |
|
| 1xBath | 3 pcs | Second |
|
| 1xBath | 3 pcs | Second |
|
| 1xBath | 3 pcs | Basement |
Property Summary
Located close to the intersection of Finch Ave E & Pharmacy Ave, 18 Sprucewood Crt is a 4+1 bedrooms 4 washrooms Freehold Townhouse. The unit has a Single Attached Parking Space. The property has many nice features including Carpet Free, Storage, In-Law Suite and Auto Garage Door Remot. Living Room Rm, Dinning Room Rm, Kitchen and Foyer are on the Main floor.Local Area Profile
This property is located in an area with a significant rental housing presence with a mix of detached homes, townhouses and apartments and condominiums. Approximately 48% of residents hold a bachelor's degree or higher, while about 24% have a college credential. Public transit is commonly used by local commuters, alongside driving.