Bendale, Toronto, M1P 3X9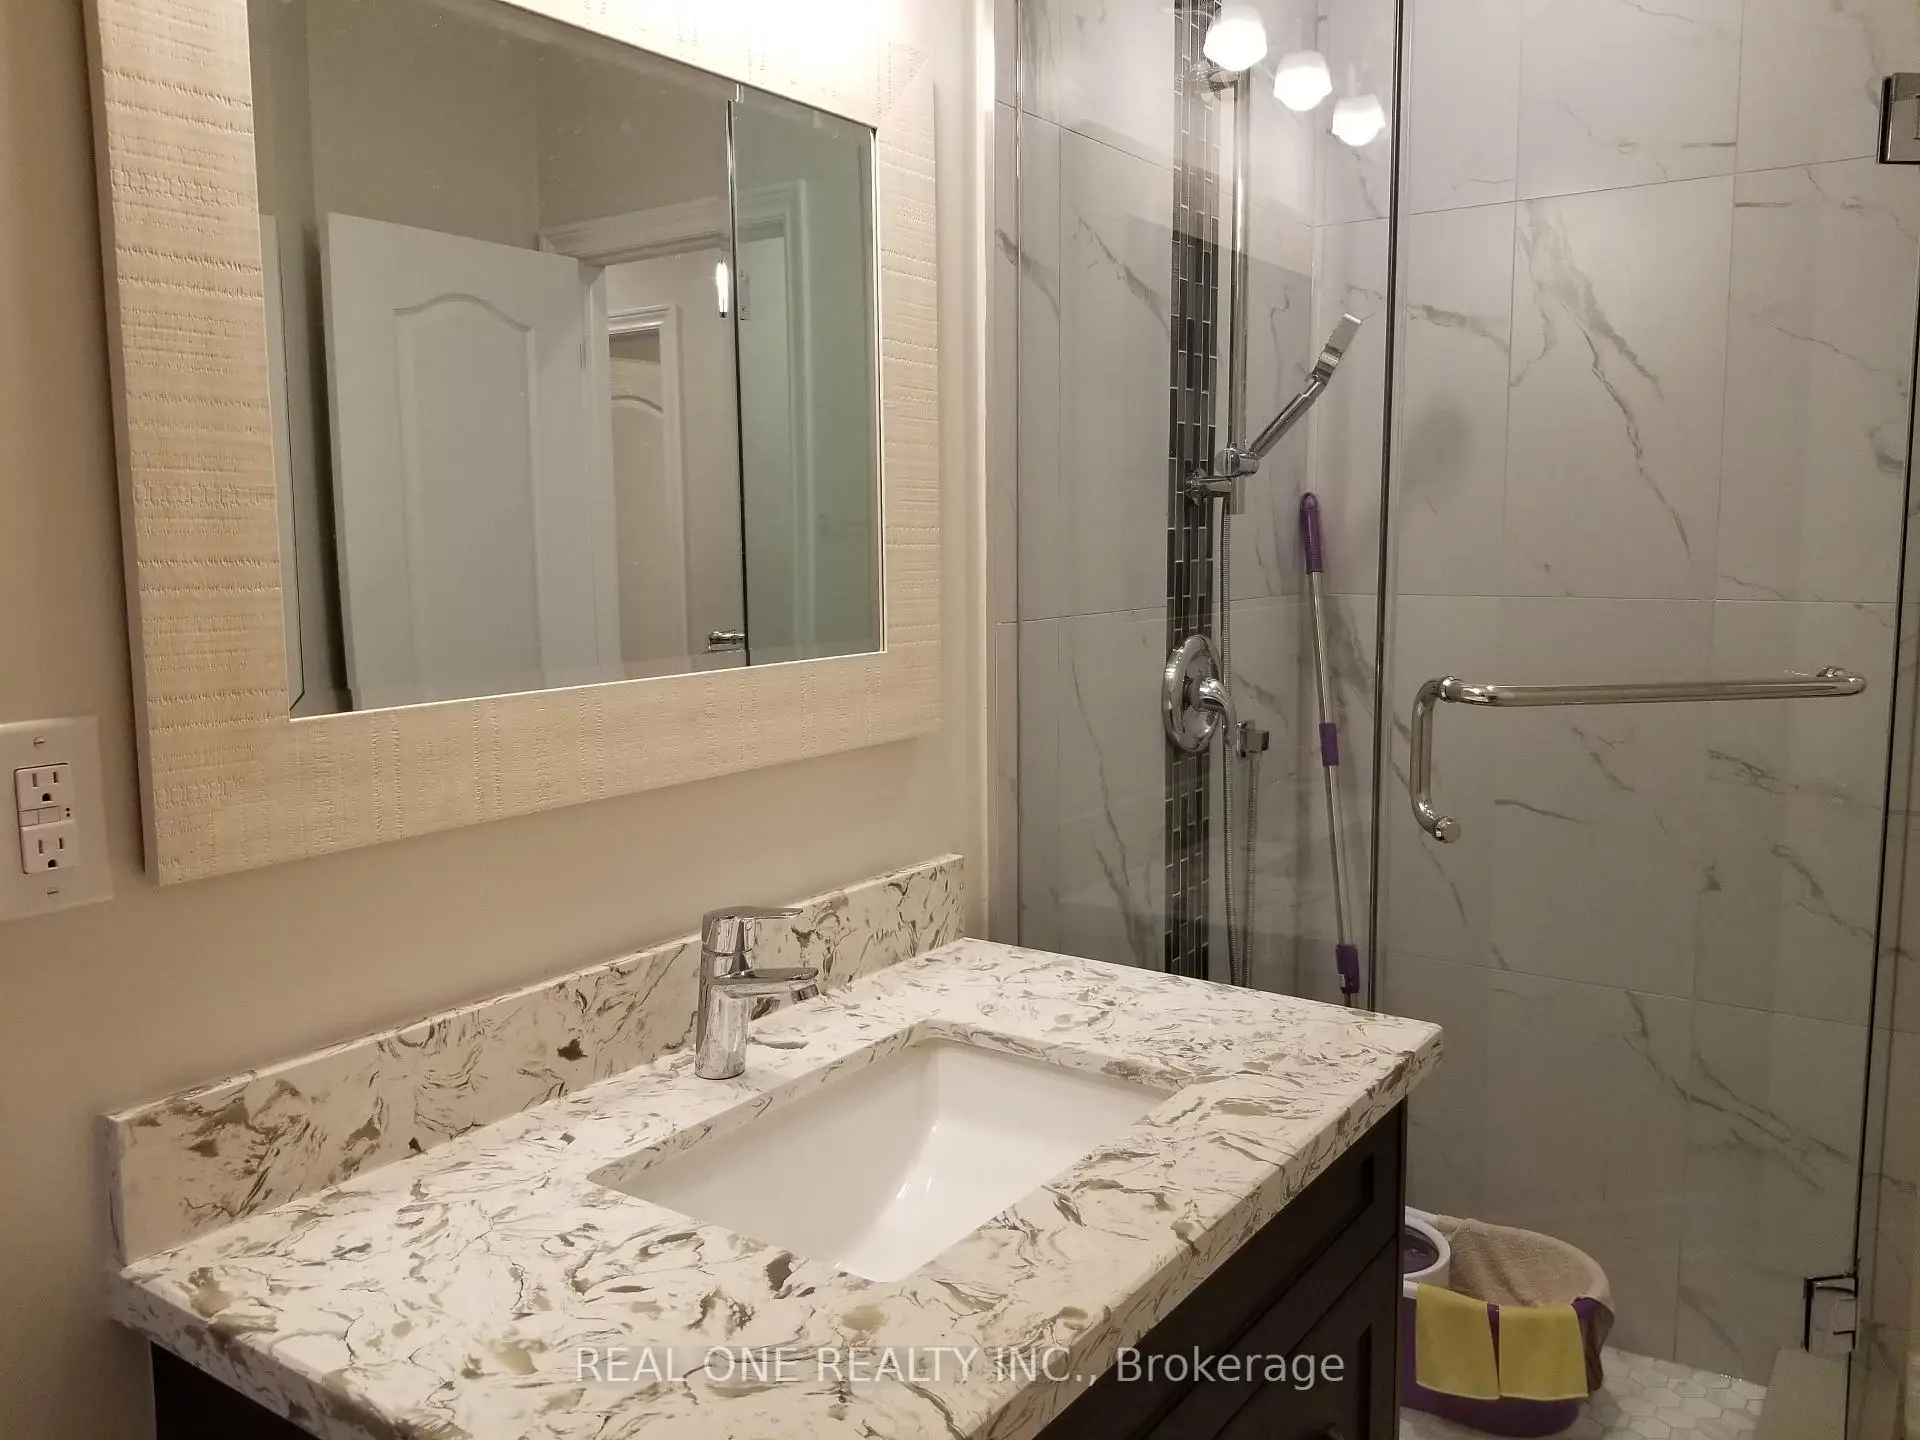

Description
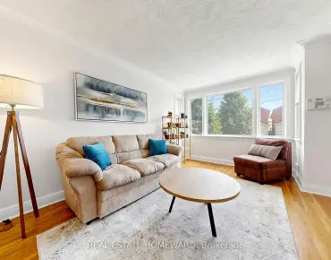
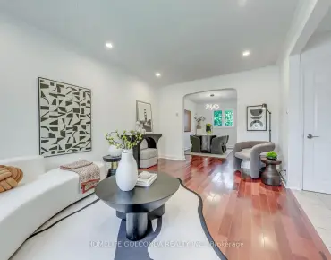
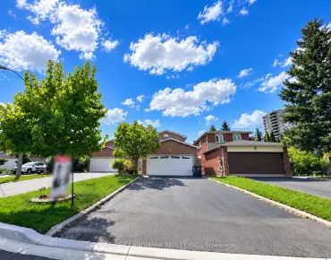
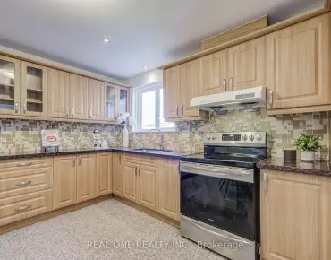
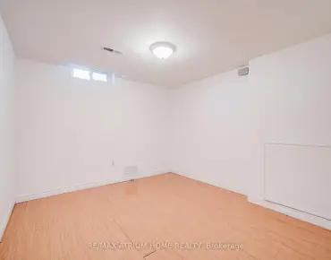
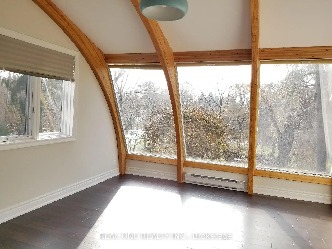
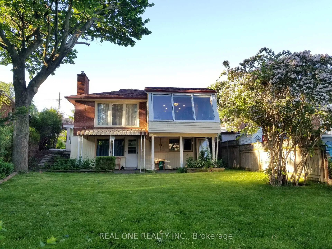
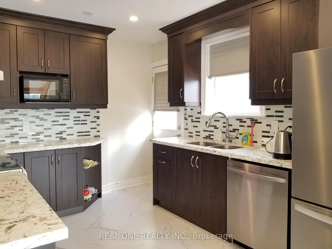
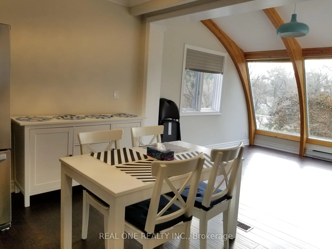
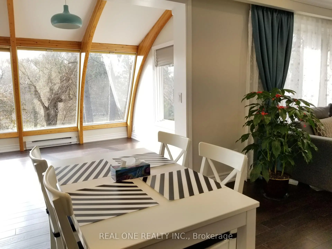
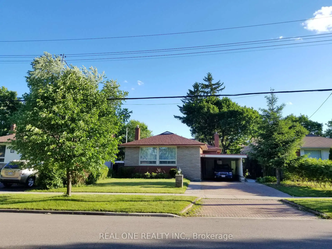
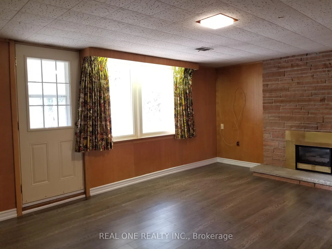
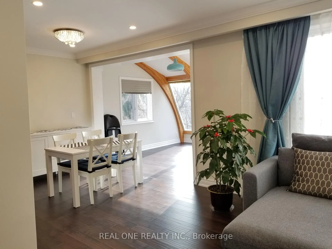
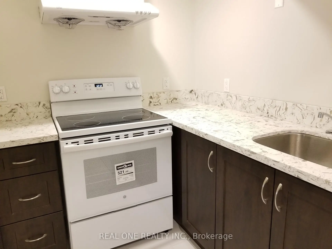
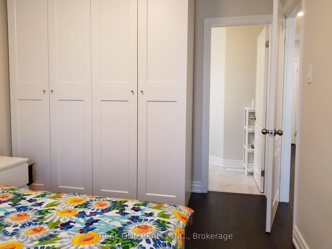
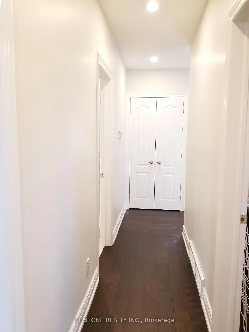
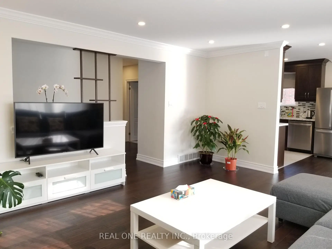
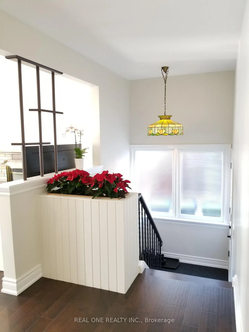
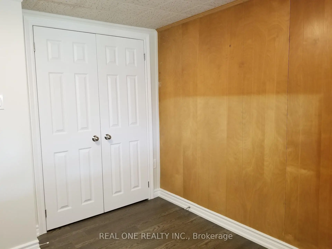
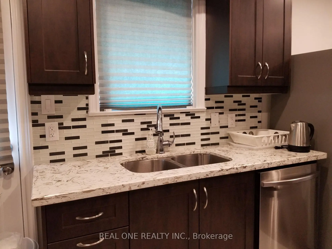
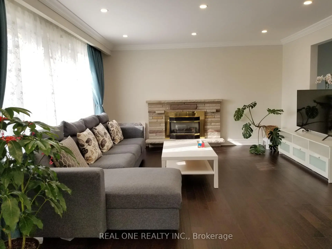
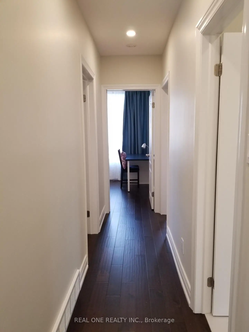
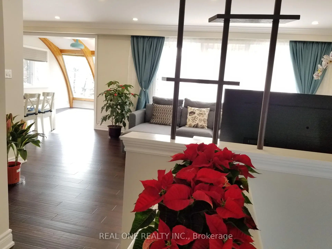
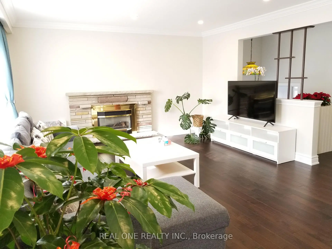
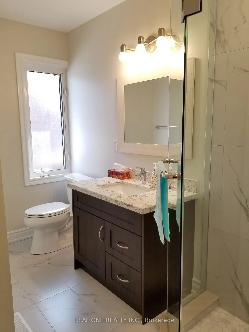
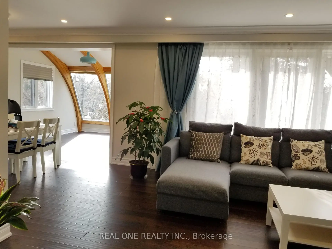
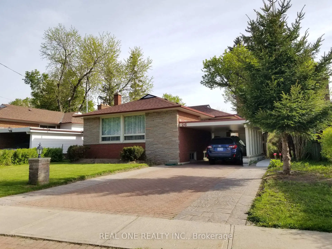
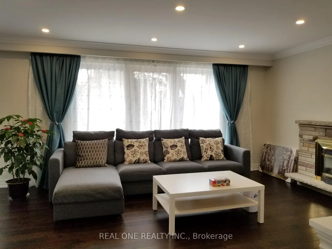
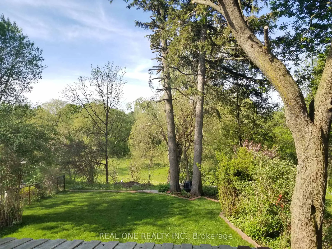
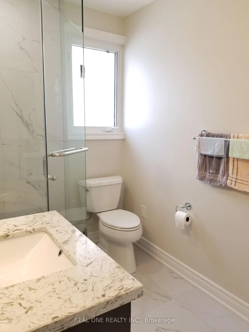
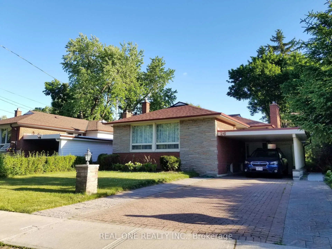
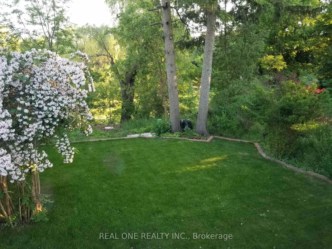
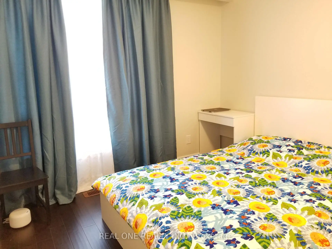
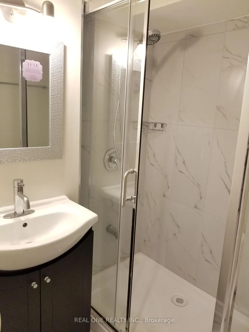
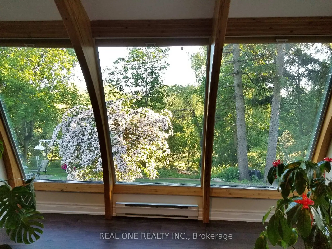
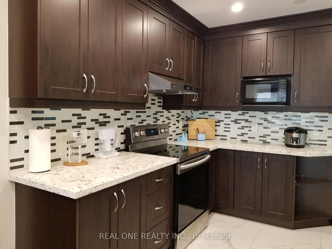
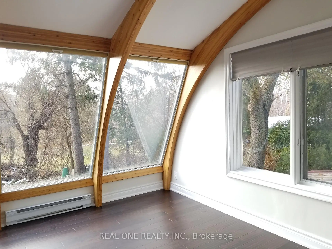
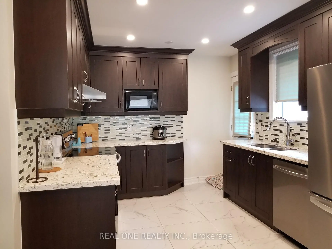
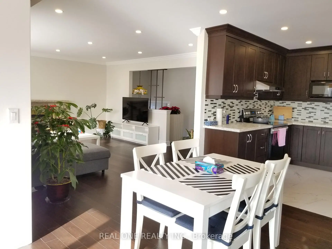
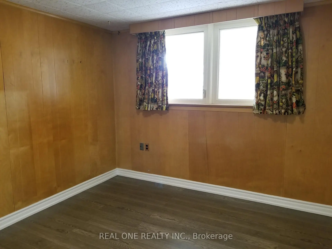
Truely high demand area, close to Scarborough Town Centre, future subway station, minutes driving to HWY 401, tones of commercial surrond. Rare Offering this Lovely & Spacious Family Home Sits On A Spectacular Ravine Lot Backing Onto Birkdale Park with walkout finished basement. Large Picture Windows & Beautiful Sunroom Addition Provide Great Natural Light & Stunning Nature Views Year Round! This sunroom can be perfectly as an office or other purpases. The Open-Concept Main Floor Is An Entertainer's Delight. 2 Gas Fireplaces. Mainfloor was totally renovated with contempopary style. Primary Bedroom with own 3PC Ensuite. Basement has an apartment with seperate entrance. All pictures were taken before the current tenant moved in.
Features
- Facing: South

- Bedrooms: 3

- Bathrooms: 3

- Garages: 1

- Kitchens: 1

Details
- Lot size: 60.09 x 122.15 Feet

- Space: 1100-1500

- Tax: $ 4619.22

- E13623500

- Listing contracted with: REAL ONE REALTY INC.
| Room | Size(M) | Description | |
|---|---|---|---|
| Living Rm | 5.15x4.32 | Hardwood Floor, Overlooks Ravine, Open Concept |
|
| Dining Rm | 3.17x2.68 | Hardwood Floor, Overlooks Ravine, Combined w/Solarium |
|
| Sunroom | 3.75x3.68 | Hardwood Floor, Overlooks Ravine, Open Concept |
|
| Kitchen | 3.74x3.04 | Hardwood Floor, Combined w/Dining, Backsplash |
|
| Primary B | 3.76x2.96 | Hardwood Floor, 3 Pc Ensuite, Overlooks Frontyard |
|
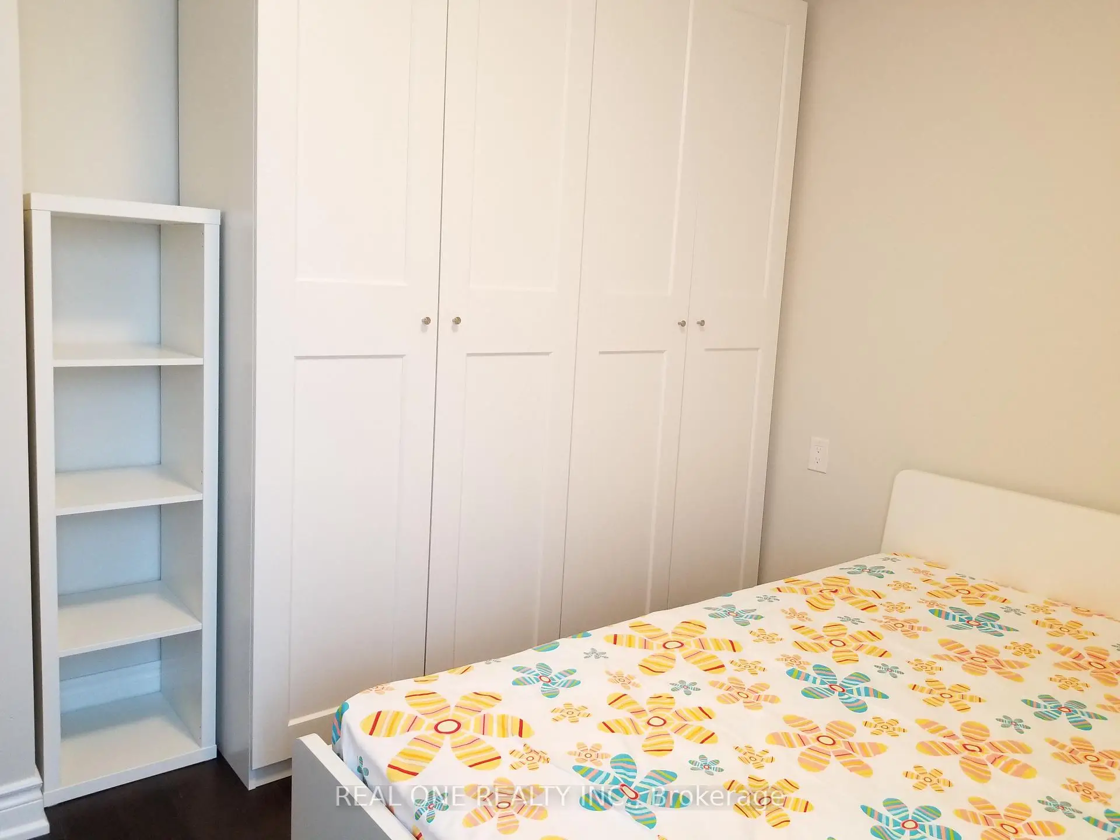
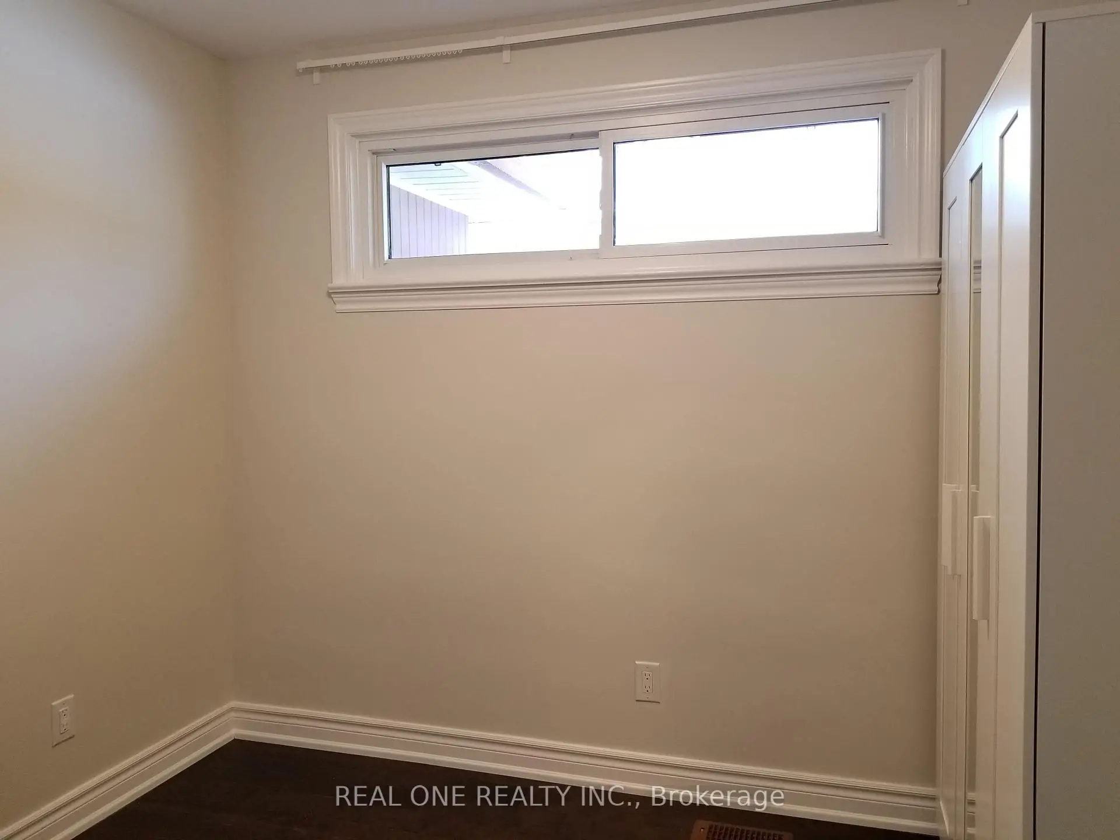
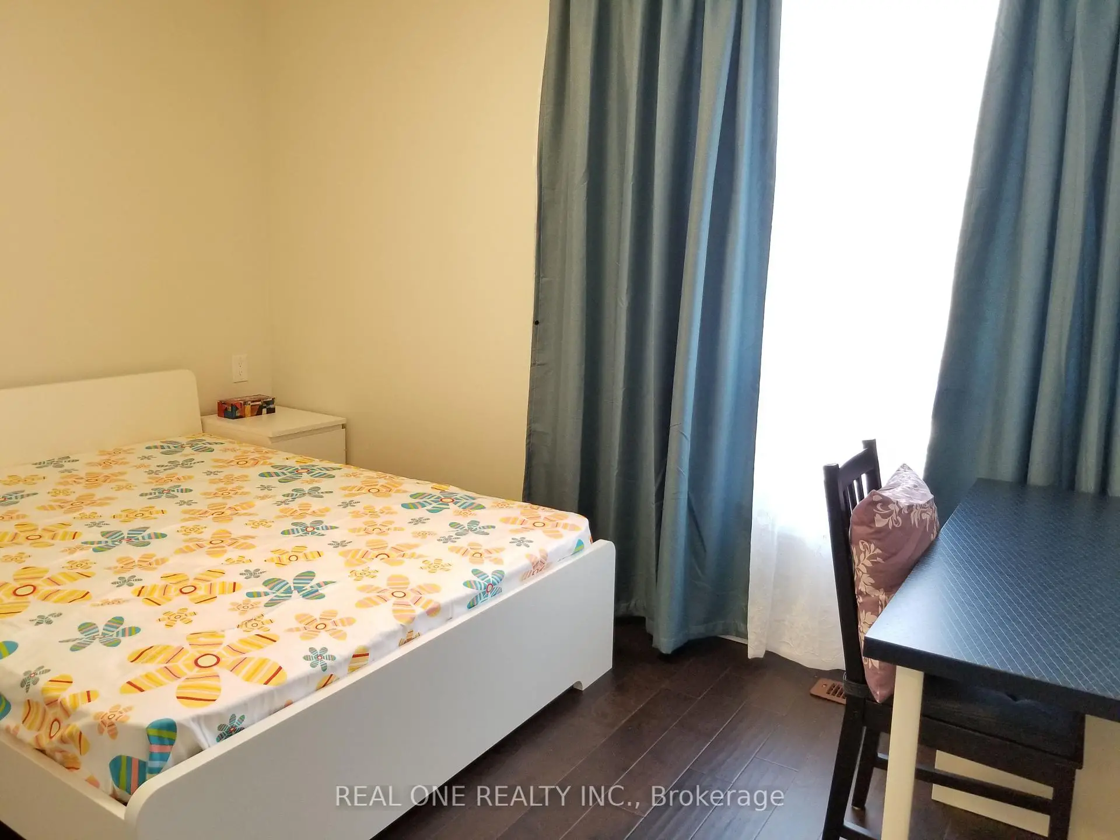
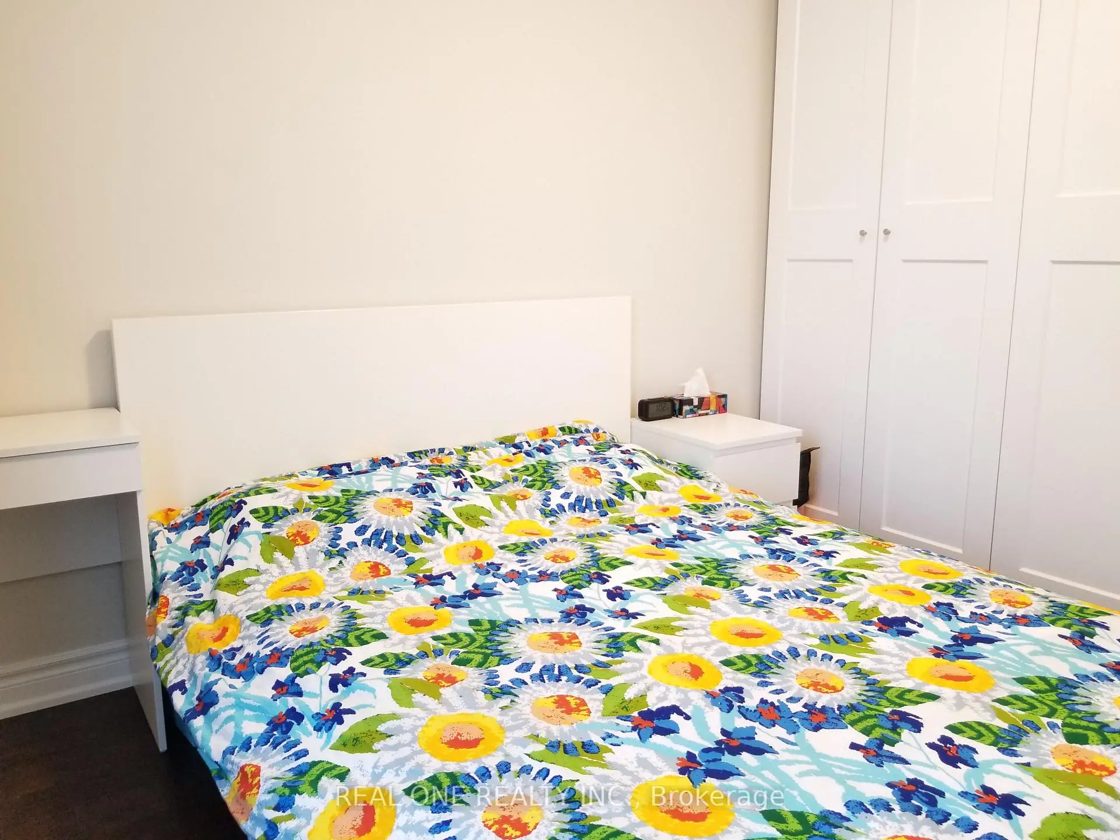
| 2nd Br | 3.65x2.61 | Hardwood Floor, Double Closet, Overlooks Frontyard |
|
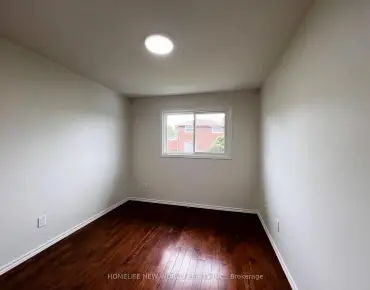
| 3rd Br | 2.67x2.56 | Hardwood Floor, Closet |
|
| Recreatio | 6.10x3.30 | ||
| Living Rm | 0.00x0.00 | ||
| Br | 0.00x0.00 | ||
| Kitchen | 0.00x0.00 |
| Bathroom | Pieces | Level | |
|---|---|---|---|
| 1xBath | 4 pcs | Main |
|
| 1xBath | 3 pcs | Main |
|
| 1xBath | 3 pcs | Lower |
Property Summary
Located close to the intersection of BRIMLEY and ELLEMERE, 26 Applefield Dr is a 3+1 bedrooms 3 washrooms Detached. The unit has a Single Carport Parking Space. The property basement is Walk-Out Apartment. The property has many nice features including None. Living Room Rm, Dinning Room Rm, Sunroom, Kitchen, Primary B, second bedroom and third bedroom are on the Main floor; Recreation Roomreatio, Living Room Rm, Br and Kitchen are on the Lower floor.Local Area Profile
This property is located in an area with a high level of homeownership with a mix of detached homes and townhouses. Approximately 29% of residents hold a bachelor's degree or higher, while about 29% have a college credential. Residents use a combination of driving and public transit for commuting.