Ionview, Toronto, M1K 3A9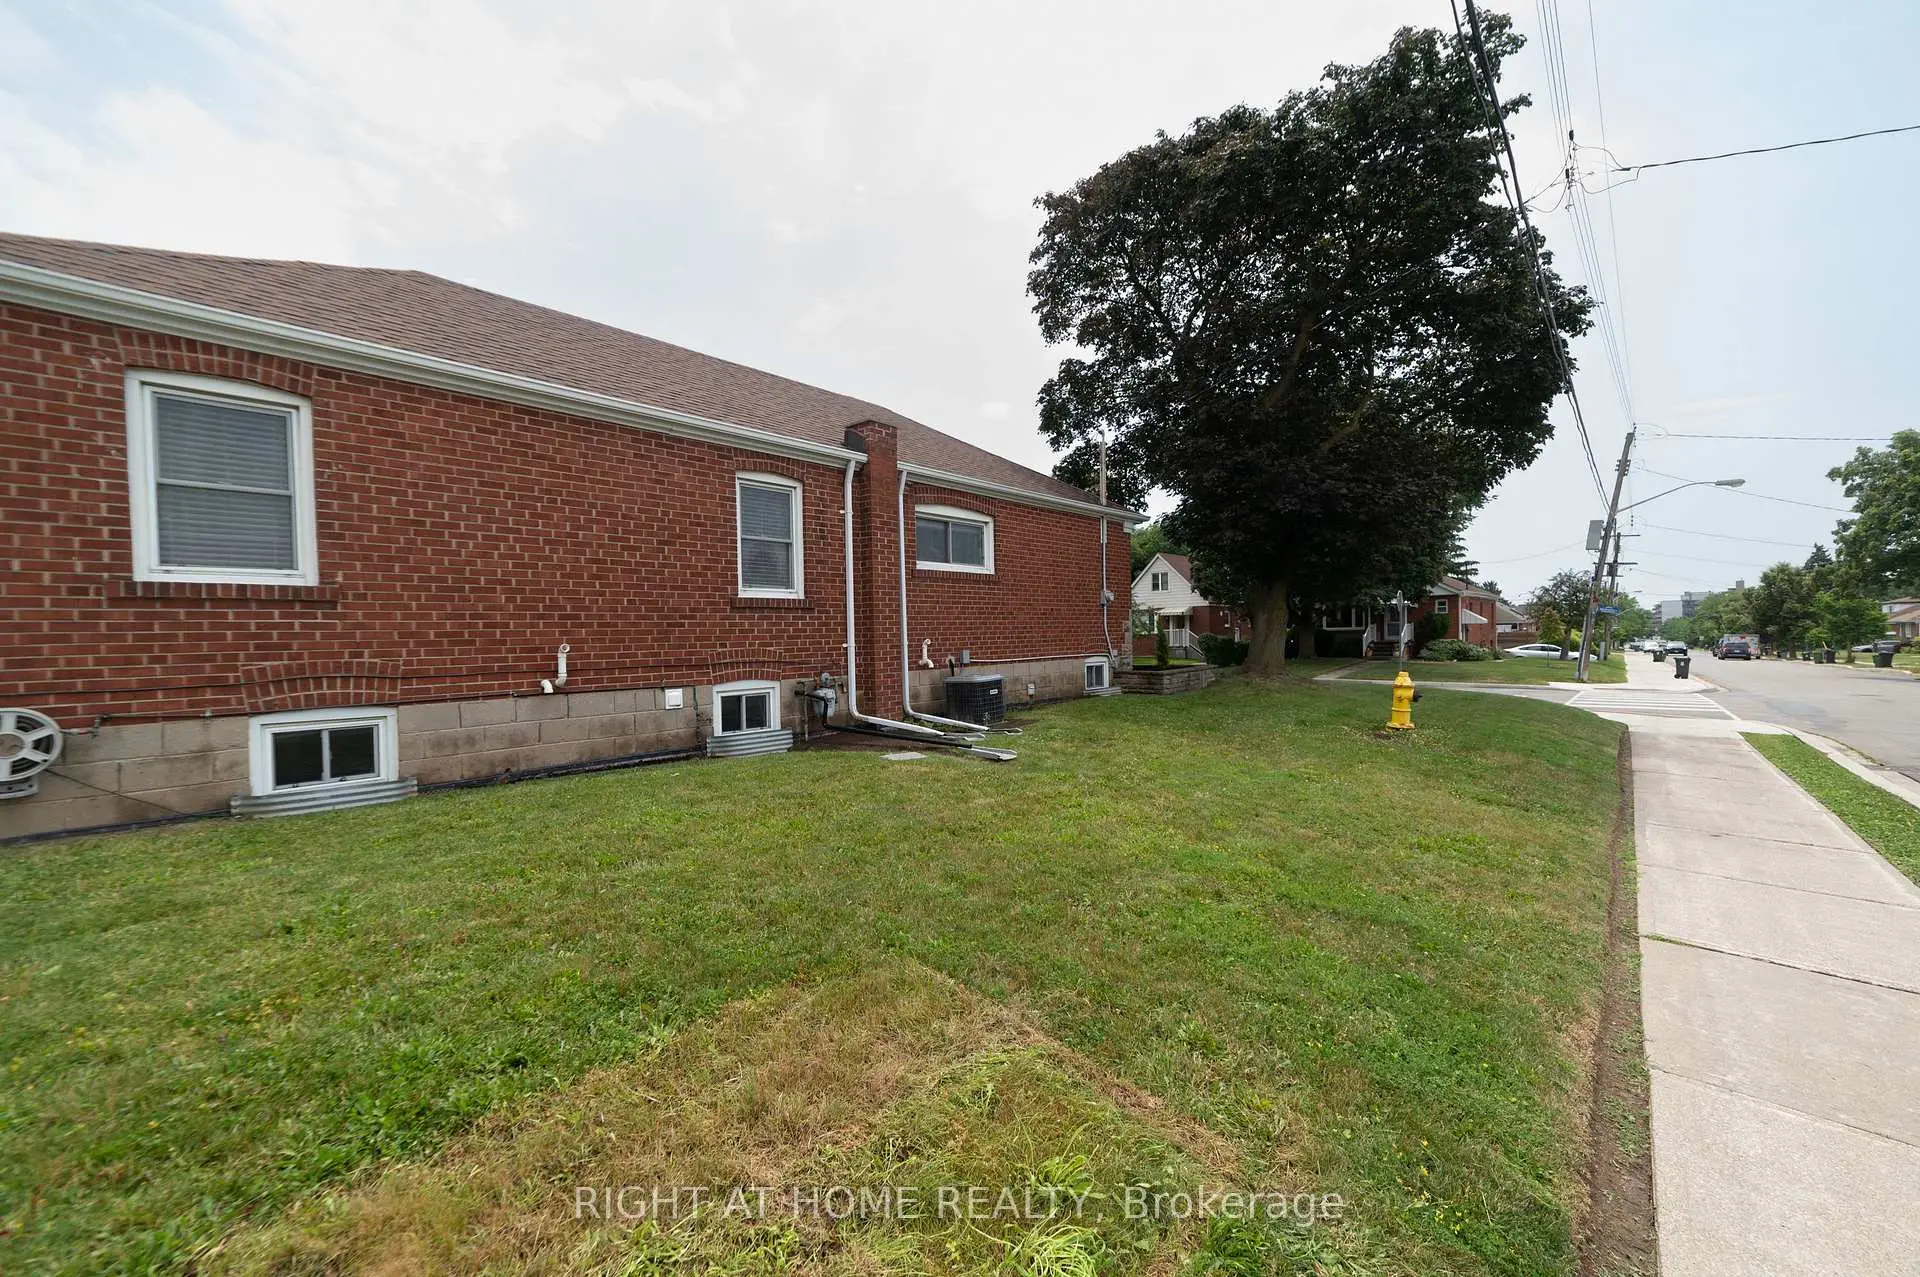

Description
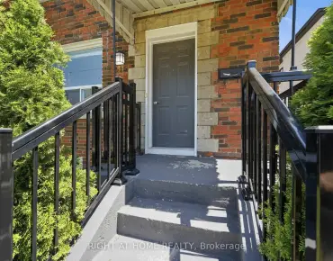
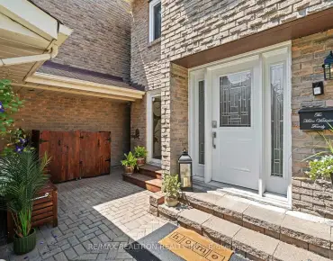
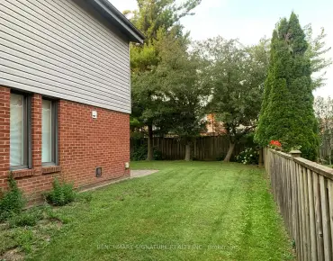
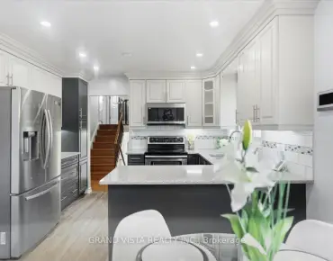
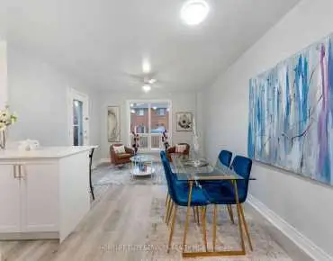
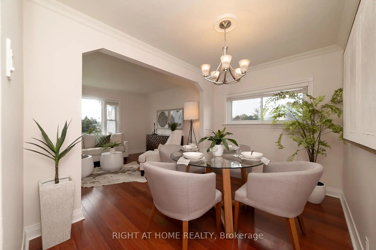
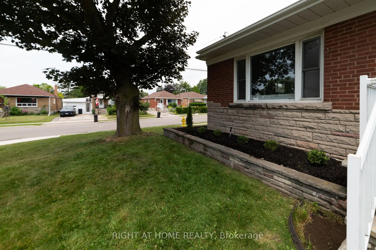
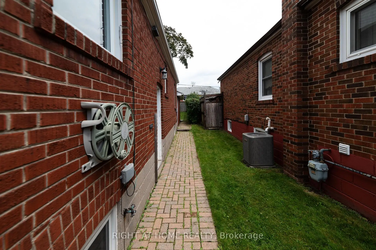
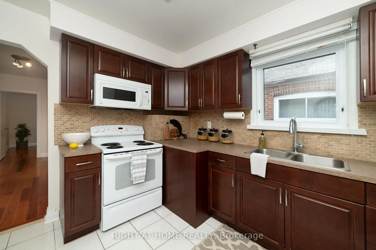
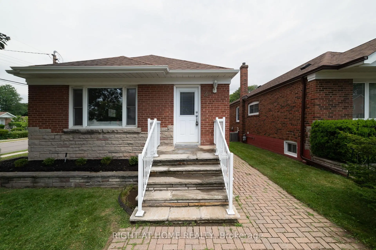
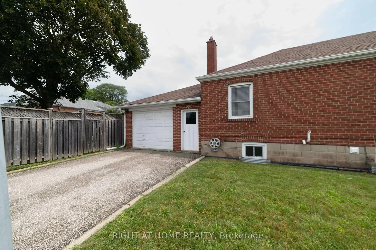
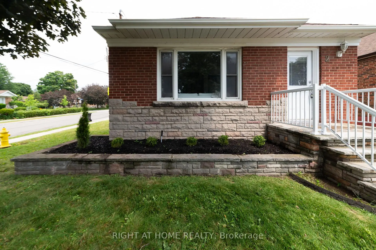
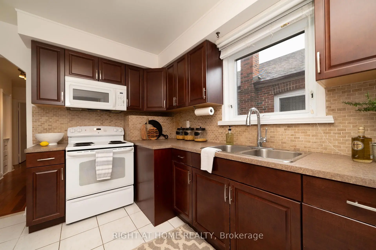
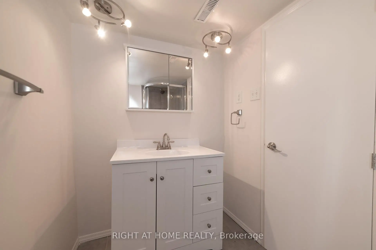
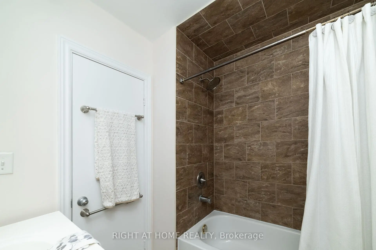
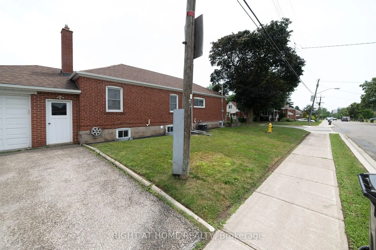
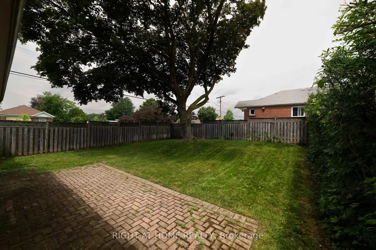
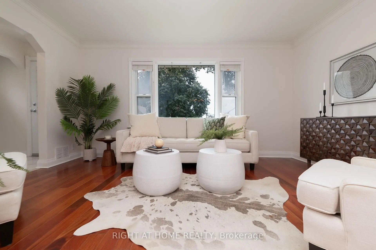
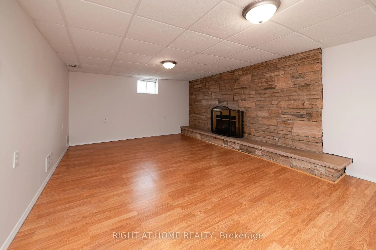
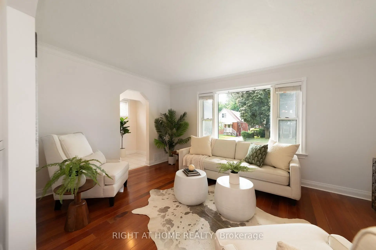
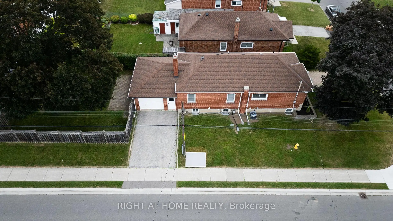
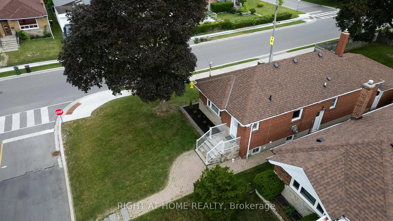
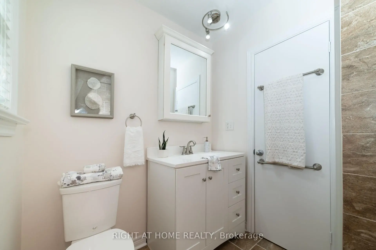
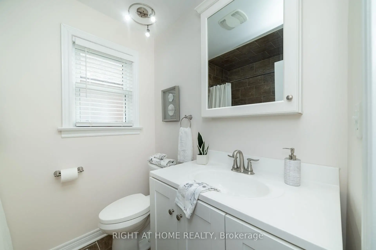
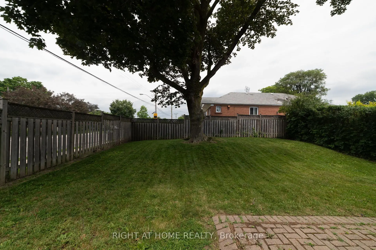
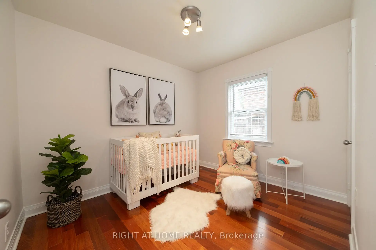
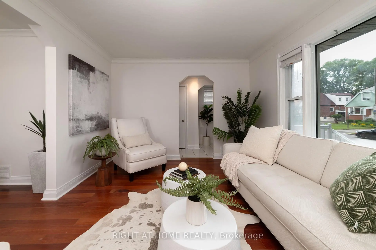
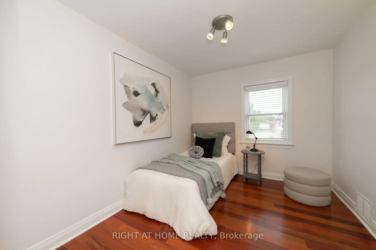
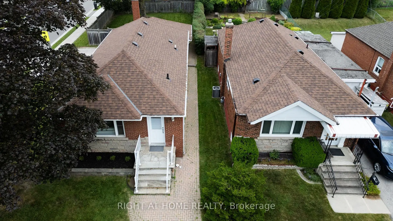
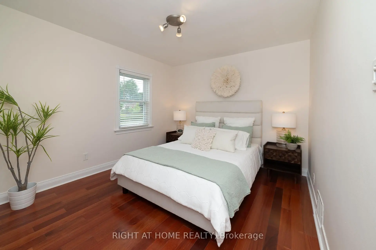
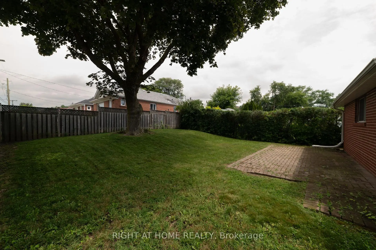
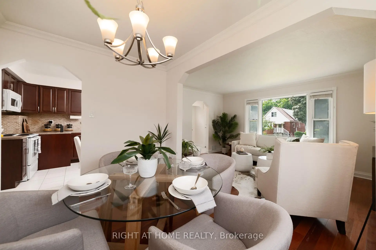
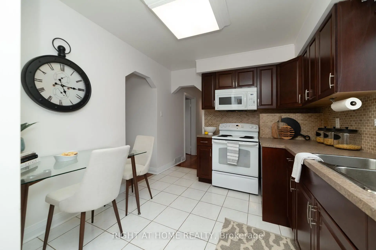
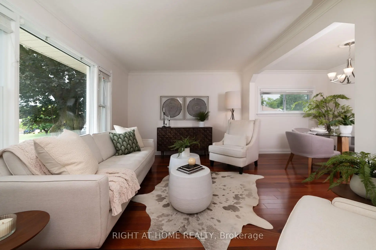
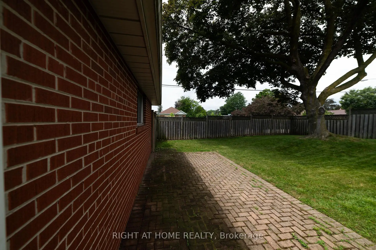
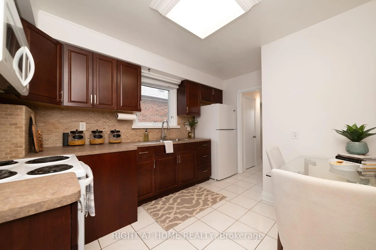
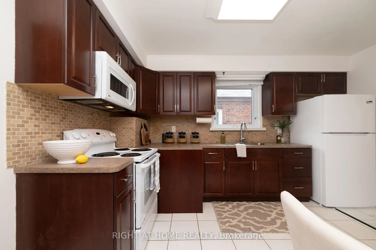
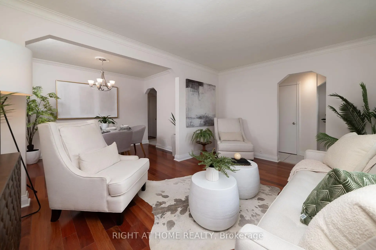
Immaculate Property with Tons of Character! This beautifully maintained home that includes an attached garage showcases pride of ownership and features upgrades throughout. Enjoy a modernized kitchen, an upgraded main bathroom with ceramic flooring, and hardwood floors that add warmth and elegance. The private, fully fenced backyard offers an ideal space for relaxing or entertaining. Conveniently located just steps to TTC on Kennedy, and close to the subway, shopping, schools, parks, and other everyday amenities. A wonderful opportunity in a highly accessible and desirable neighbourhood!
Features
- Facing: South

- Bedrooms: 3

- Bathrooms: 2

- Garages: 1

- Kitchens: 1

Details
- Lot size: 40.00 x 125.00 Feet

- Space: 1100-1500

- Tax: $ 4381.24

- E13556636

- Listing contracted with: RIGHT AT HOME REALTY
| Room | Size(M) | Description | |
|---|---|---|---|
| Living Rm | 4.60x3.40 | ||
| Dining Rm | 3.50x2.50 | ||
| Kitchen | 3.90x2.50 | ||
| Primary B | 3.70x3.20 | ||
| 2nd Br | 3.00x2.70 | ||
| 3rd Br | 3.40x2.80 | ||
| 4th Br | 4.70x3.20 | ||
| Den | 3.00x1.90 | ||
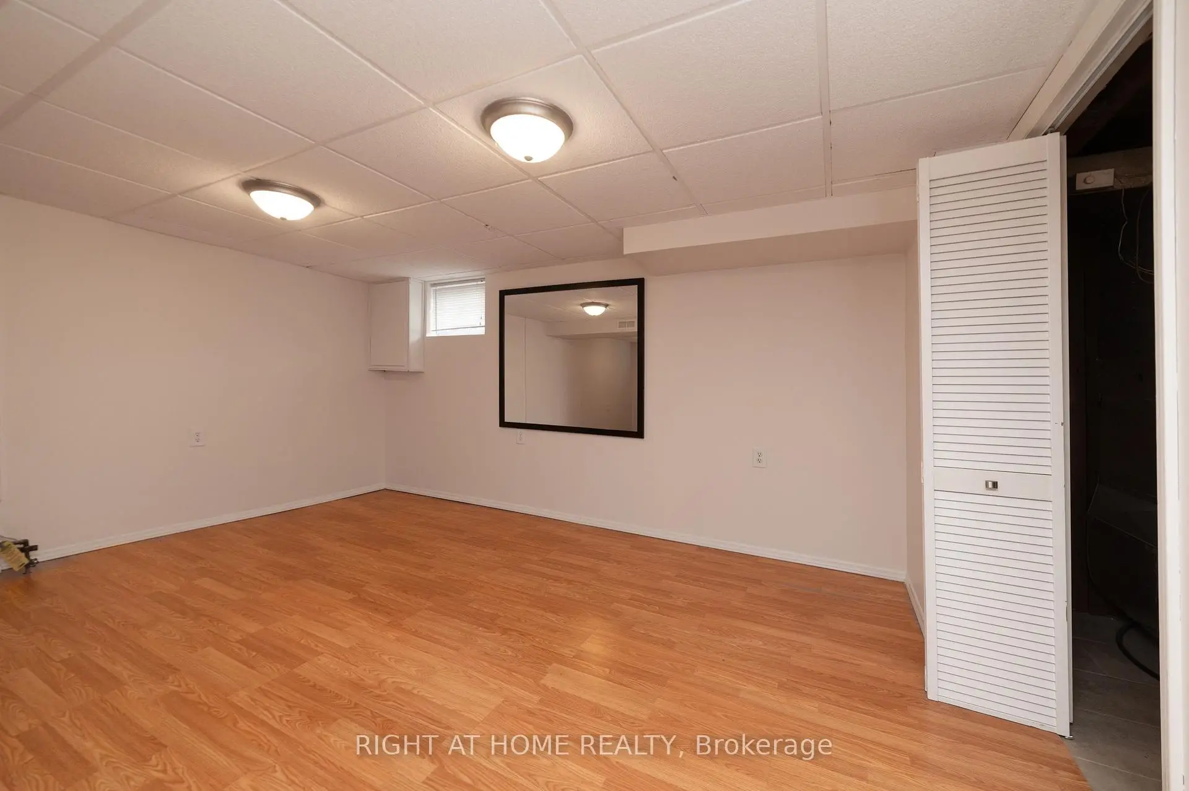
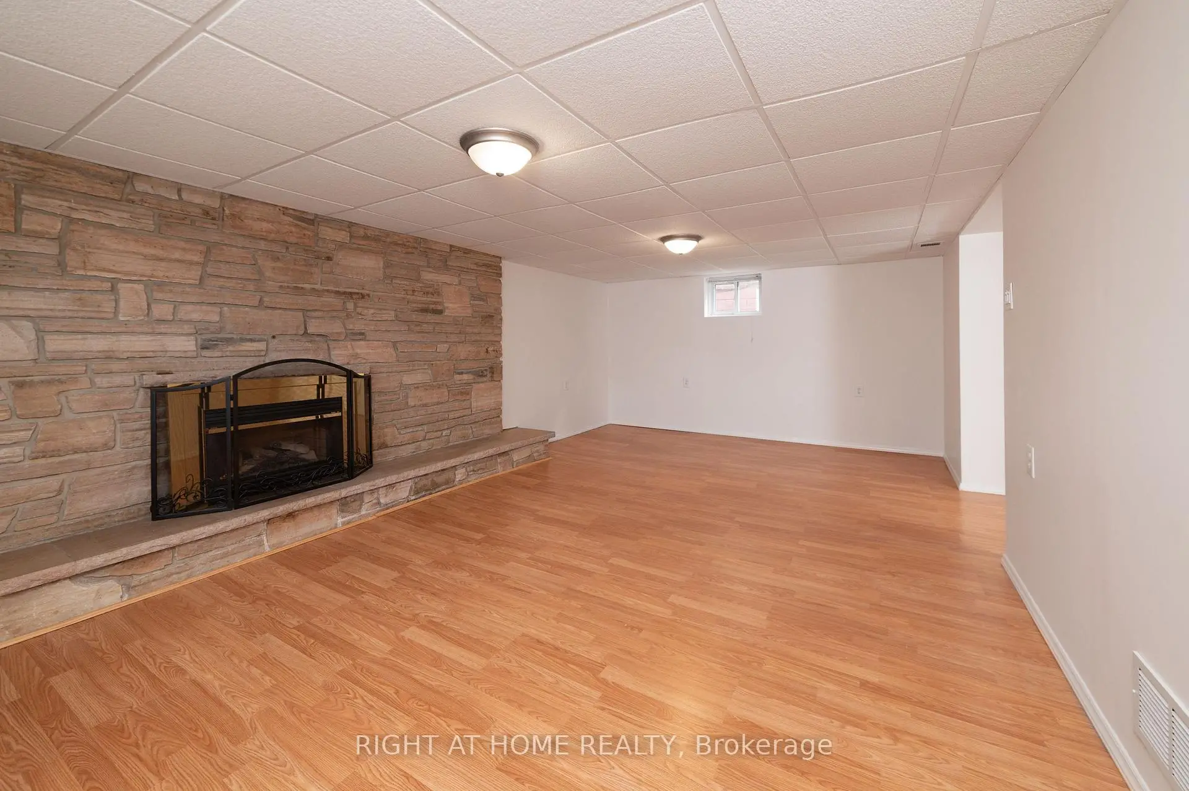
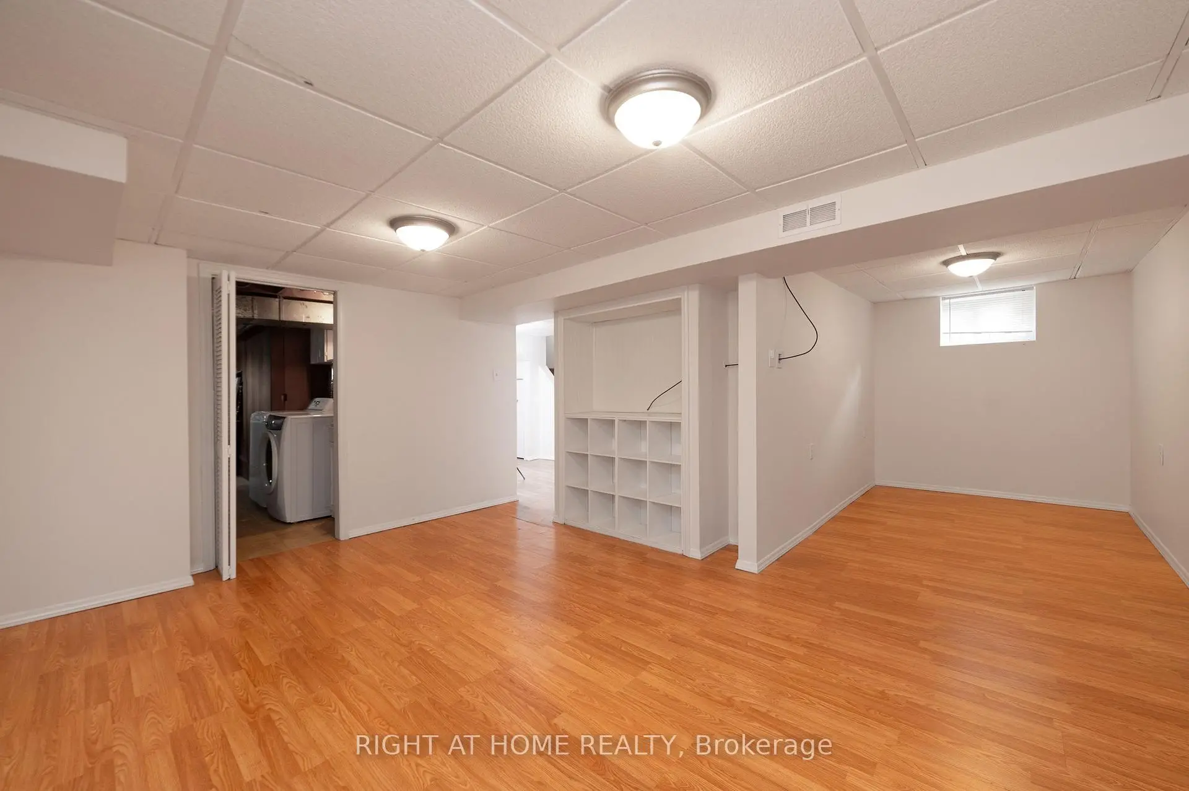
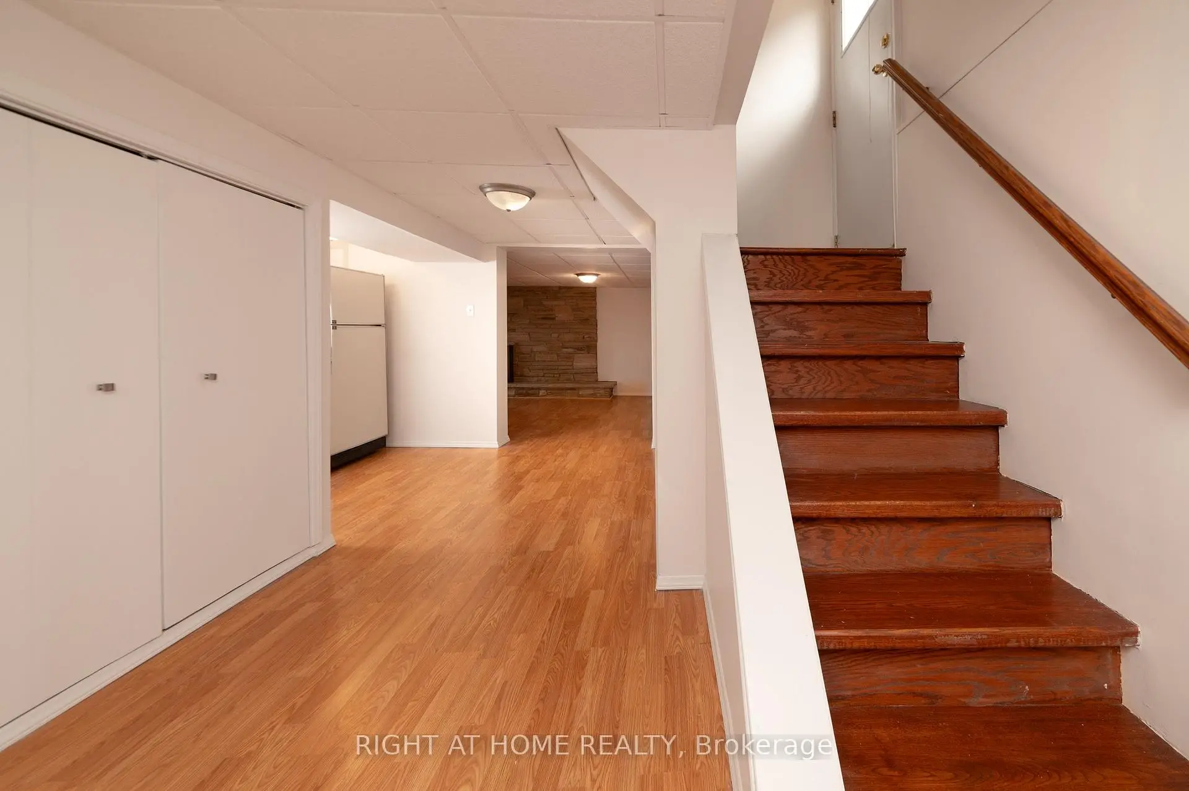
| Recreatio | 6.40x3.80 |
| Bathroom | Pieces | Level | |
|---|---|---|---|
| 1xBath | 4 pcs | Ground |
|
| 1xBath | 3 pcs | Basement |
Property Summary
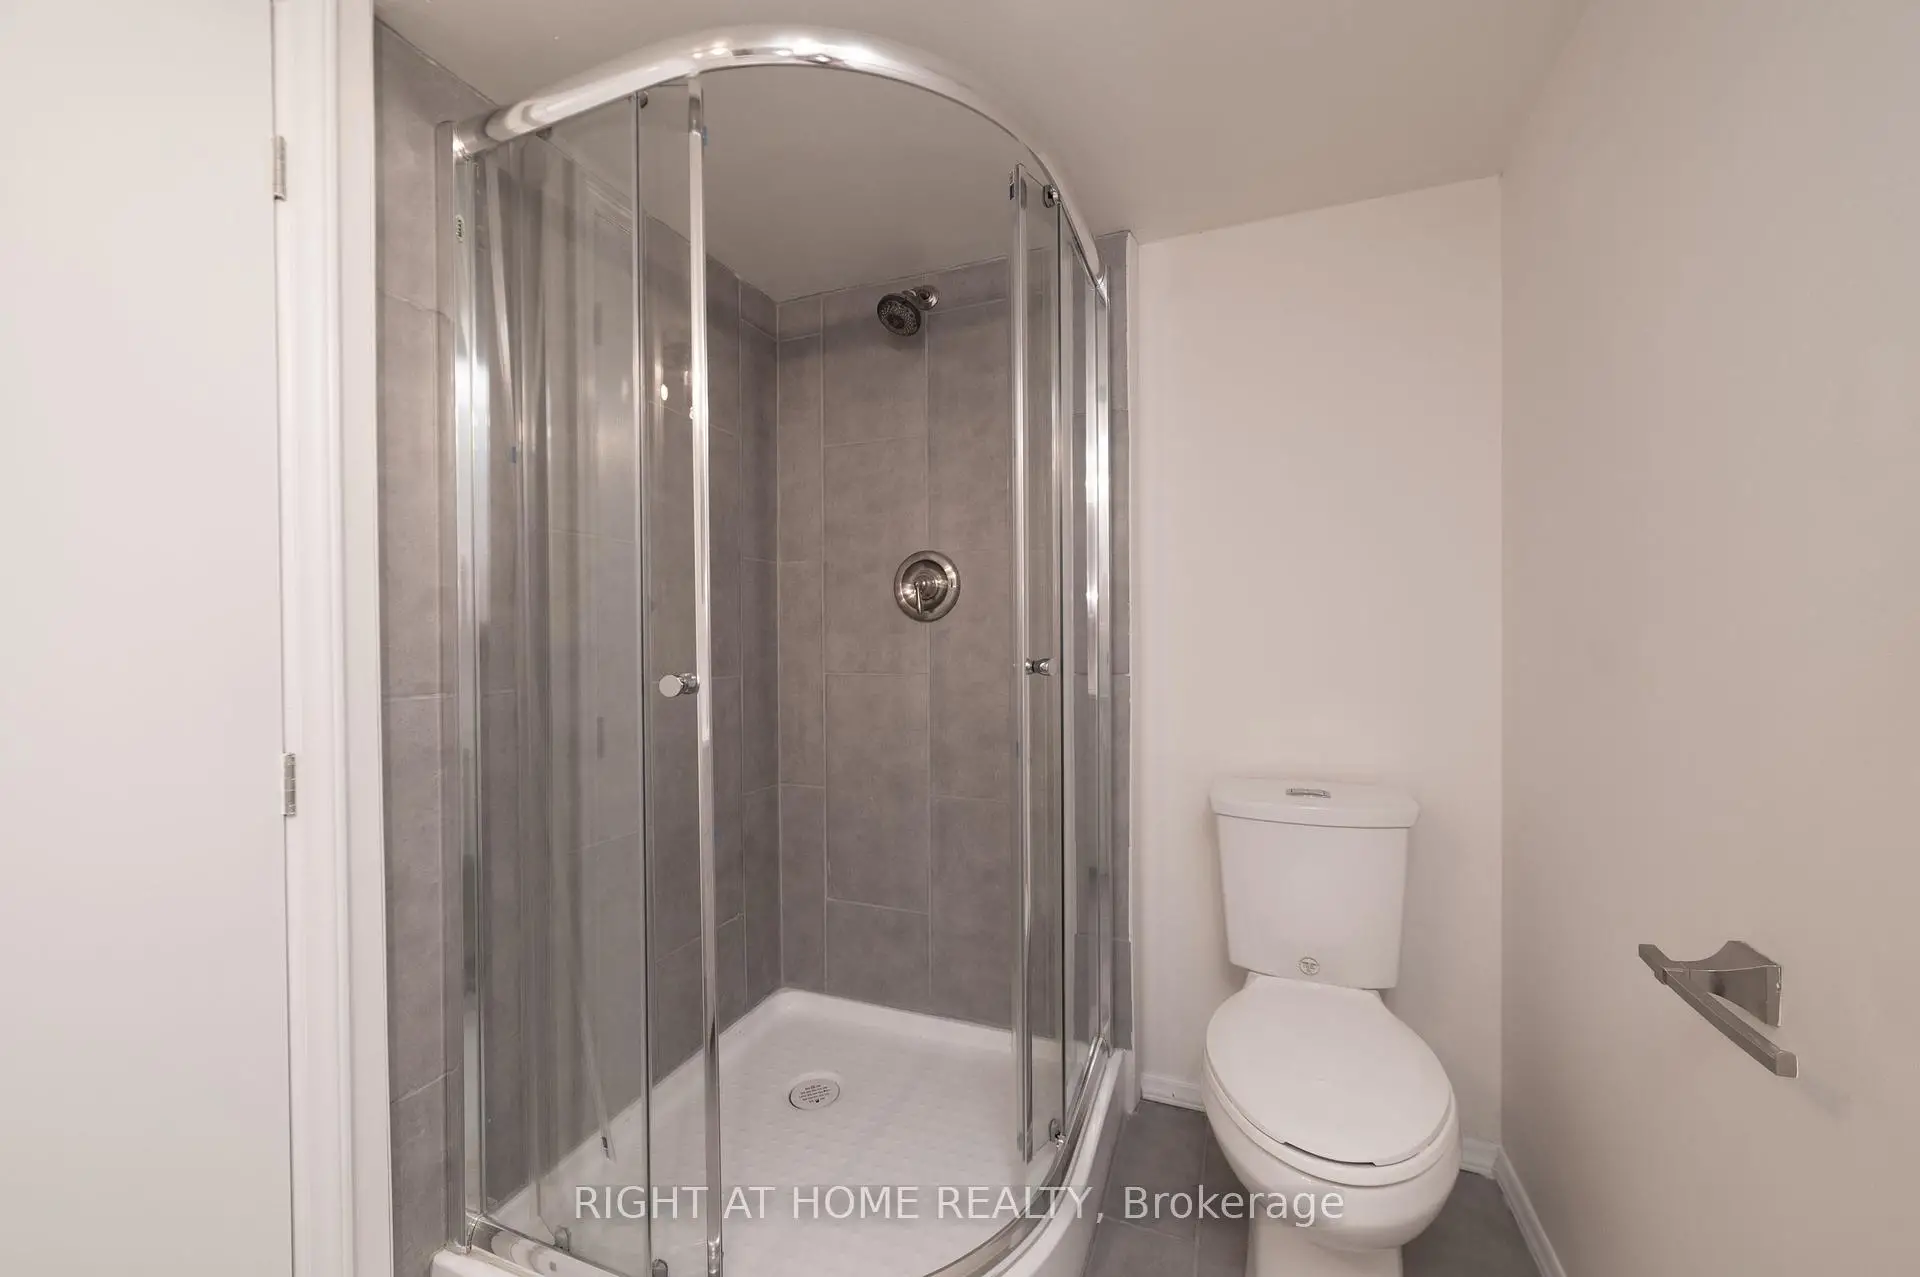
Located close to the intersection of Kennedy & Eglinton, 2 Midholm Dr is a 3+1 bedrooms 2 washrooms Detached. The unit has a Single Attached Parking Space. The property has many nice features including Sump Pump, Storage and Primary Bedroom - Main. Living Room Rm, Dinning Room Rm, Kitchen, Primary B, second bedroom and third bedroom are on the Ground floor.Local Area Profile
This property is located in an area with a high level of homeownership with a mix of detached homes and apartments and condominiums. Approximately 35% of residents hold a bachelor's degree or higher, while about 19% have a college credential. Public transit is commonly used by local commuters, alongside driving.
School Information
- Ionview Public School (Grade:JK-8) 1338/3037
- Winston Churchill Collegiate Institute (Grade:9-12) 687/739
- St. Maria Goretti Catholic School (Grade:JK-8) 1756/3037
- Charles Gordon Senior Public School (Grade:7-8)
- General Crerar Public School (Grade:JK-8) 1871/3037
- Hunter's Glen Junior Public School (Grade:JK-6)