Agincourt North, Toronto, M1V 1A4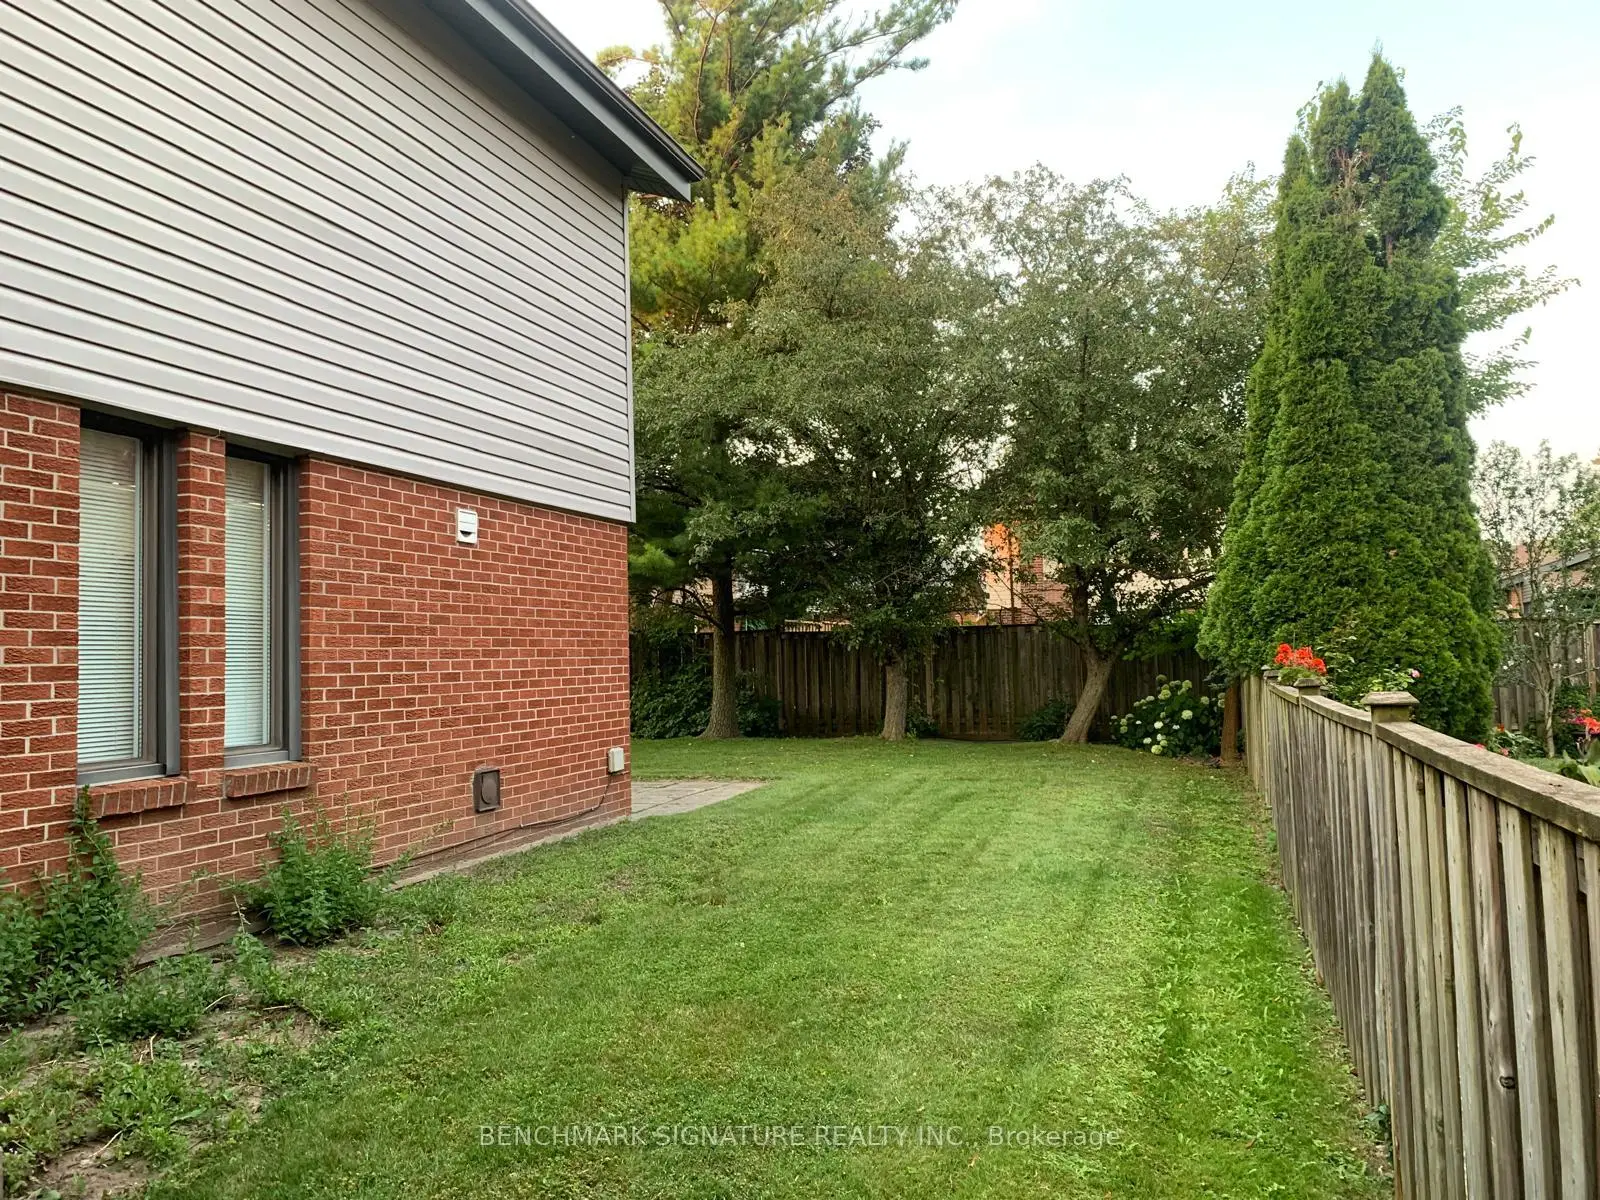

Description
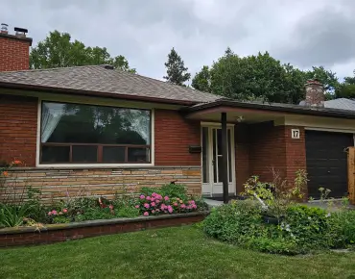
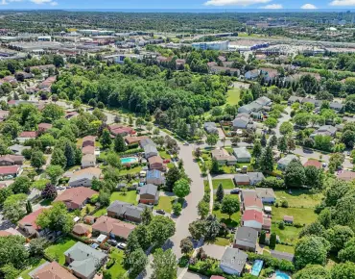
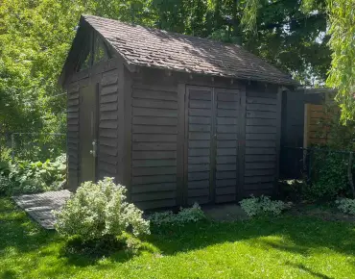
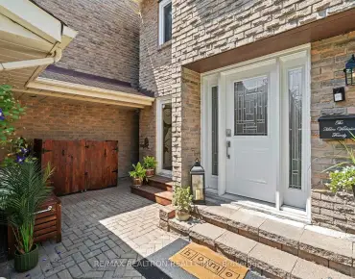
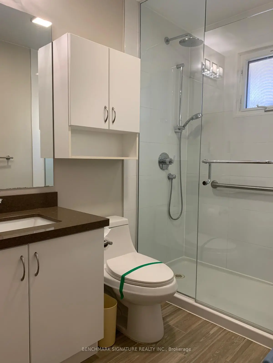
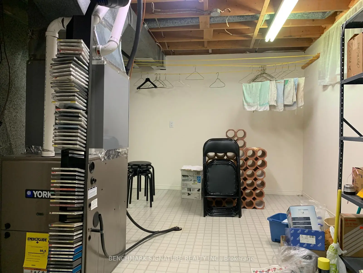
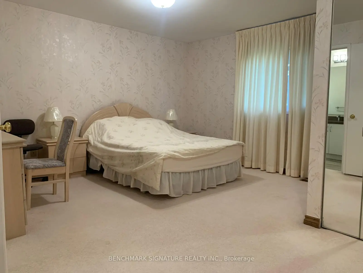
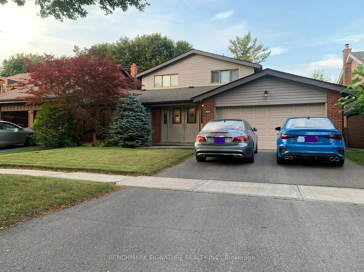
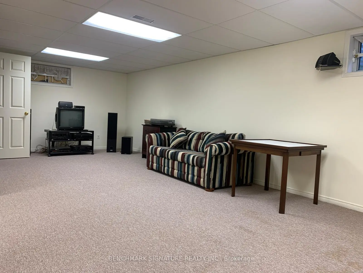
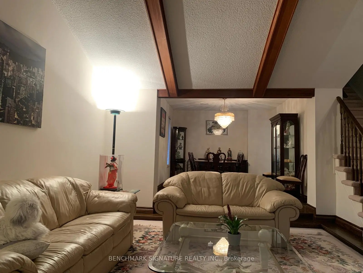
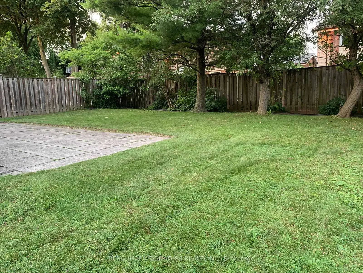
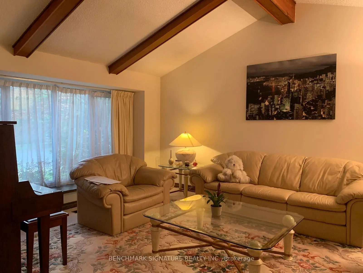
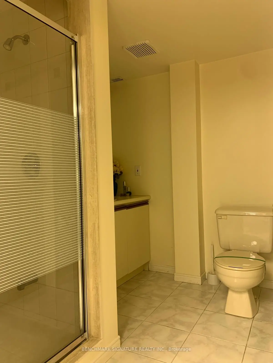
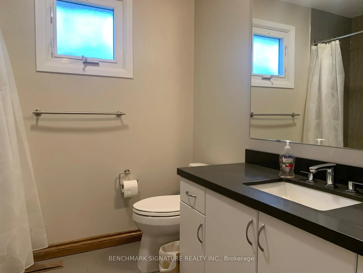
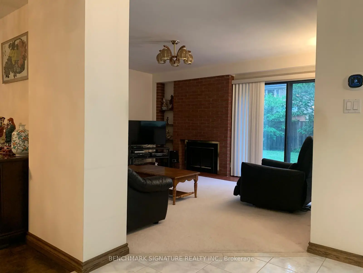
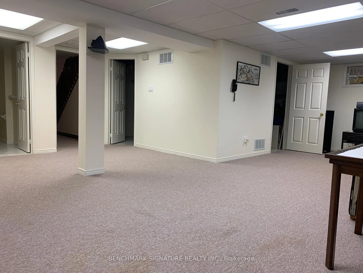
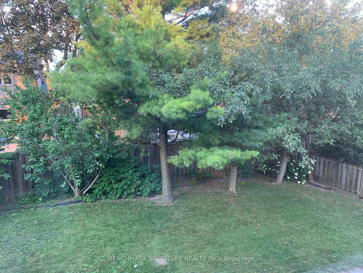
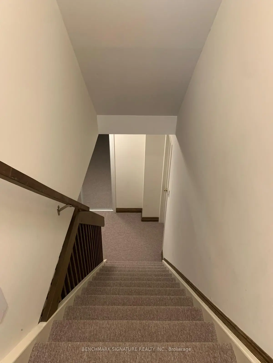
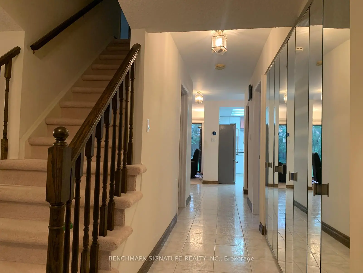
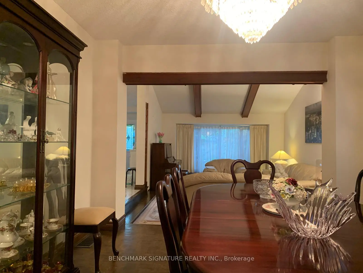
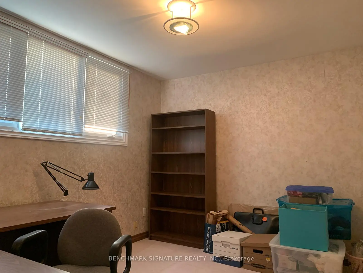
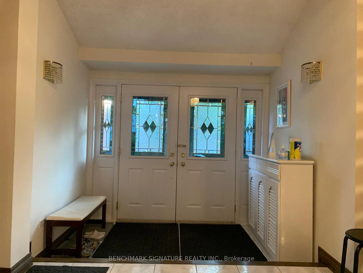
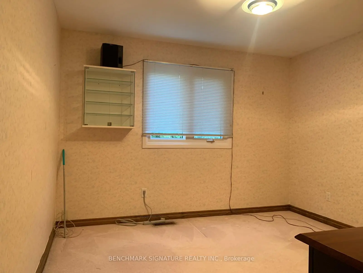
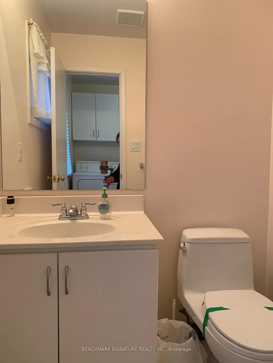
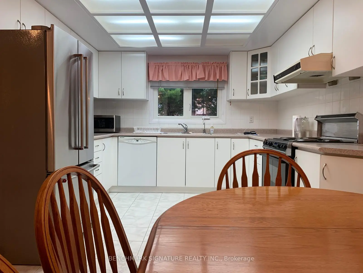
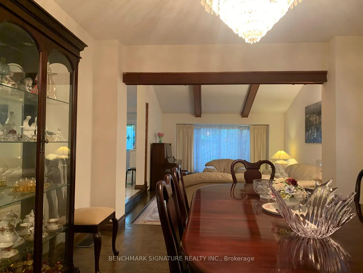
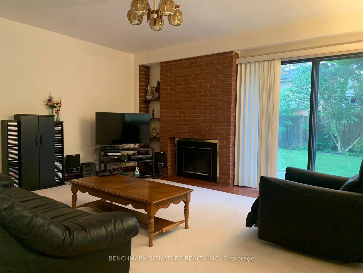
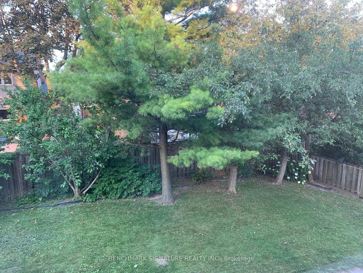
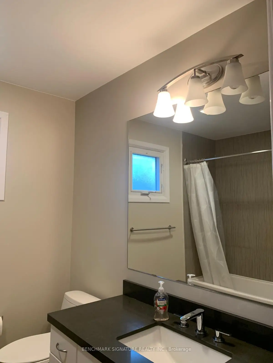
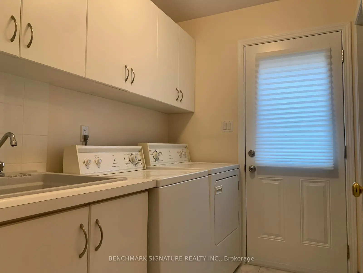
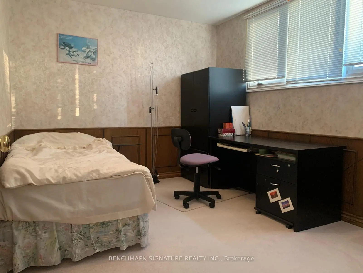
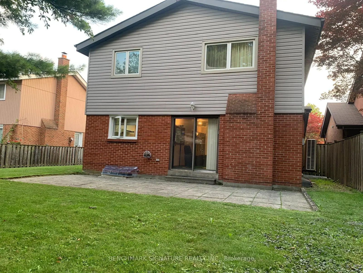
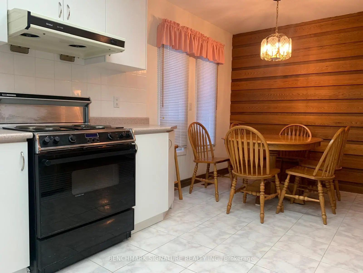
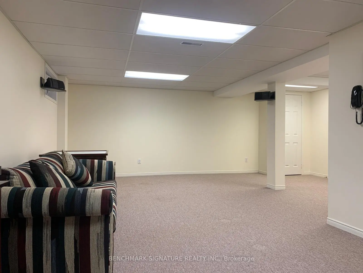
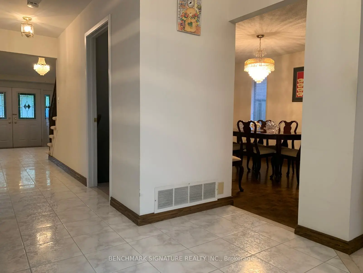
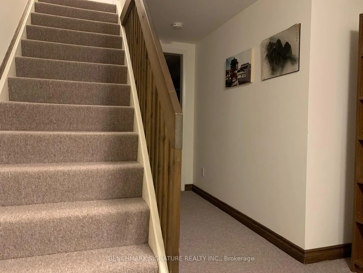
Discover an exceptional opportunity to own a distinguished residence in the coveted Brimley Forest enclave of Agincourt North. Thoughtfully preserved and impeccably presented by its original family for more than two decades, this elegant detached home offers timeless design, generous proportions, and remarkable versatility for today's modern lifestyle.Crafted for both everyday comfort and effortless entertaining, the home showcases expansive principal living spaces, four well-appointed 4 bedrooms, and 3.5 beautifully designed bathrooms. The professionally finished lower level extends the living space with an additional bedroom, a full bathroom, and an expansive recreation area, creating the ideal setting for multi-generational living, extended family accommodations, or a private guest retreat.The outdoor setting is equally impressive. Surrounded by mature greenery, the beautifully landscaped backyard provides a peaceful escape, complete with a spacious entertaining backyard, a well maintain back and side yard for family gatherings, or quiet evenings under the stars.Perfectly positioned in one of Scarborough's most established and desirable neighborhoods, residents enjoy convenient access to highly regarded schools, picturesque parks, everyday shopping, diverse dining, public transit, Agincourt GO Station, and Highway 401. Combining enduring quality, exceptional location, and outstanding long-term potential, this is a rare offering for discerning buyers seeking a home that balances elegance, functionality, and lasting value.Schools : Our Lady of Grace Catholic School Albert Campbell Collegiate Institute Henry Kelsey Senior Public School Brimwood Boulevard Junior Public School Alexxmuir Junior Public School
Features
- Facing: East

- Bedrooms: 4

- Bathrooms: 4

- Garages: 2

- Kitchens: 1

Details
- Lot size: 50.00 x 110.00 Feet

- Space: 2000-2500

- Tax: $ 5985.02

- E13611230

- Listing contracted with: BENCHMARK SIGNATURE REALTY INC.
| Room | Size(M) | Description | |
|---|---|---|---|
| Family Rm | 4.90x3.90 | ||
| Dining Rm | 3.30x4.30 | ||
| Living Rm | 3.90x5.10 | ||
| Kitchen | 3.30x5.30 | ||
| Primary B | 4.70x4.10 | 3 Pc Ensuite |
|
| 2nd Br | 3.40x3.40 | ||
| 3rd Br | 2.80x3.40 | ||
| 4th Br | 2.80x3.60 | ||
| Recreatio | 5.00x5.00 |
| Bathroom | Pieces | Level | |
|---|---|---|---|
| 1xBath | 3 pcs | Second |
|
| 1xBath | 3 pcs | Second |
|
| 1xBath | 2 pcs | Ground |
|
| 1xBath | 3 pcs | Basement |
Property Summary
Located close to the intersection of Brimwood and Brimley, 31 Melva Cres is a 4 bedrooms 4 washrooms Detached. The unit has a Double Attached Parking Spaces. The property has many nice features including None. Family Room Rm, Dinning Room Rm, Living Room Rm and Kitchen are on the Ground floor.Local Area Profile
This property is located in a predominantly owner-occupied residential area with a mix of detached homes and townhouses. Approximately 43% of residents hold a bachelor's degree or higher, while about 27% have a college credential. Residents use a combination of driving and public transit for commuting.
School Information
- Brimwood Boulevard Junior Public School (Grade:JK-6) 1119/3037
- Henry Kelsey Senior Public School (Grade:7-8)
- Albert Campbell Collegiate Institute (Grade:9-12) 330/739
- Our Lady of Grace Catholic School (Grade:JK-8) 1540/3037
- Sir Alexander Mackenzie Senior Public School (Grade:7-8)
- Brimwood Boulevard Junior Public School (Grade:JK-6) 1119/3037
- North Agincourt Junior Public School (Grade:JK-6) 577/3037