Agincourt South-Malvern West, Toronto, M1S 2J9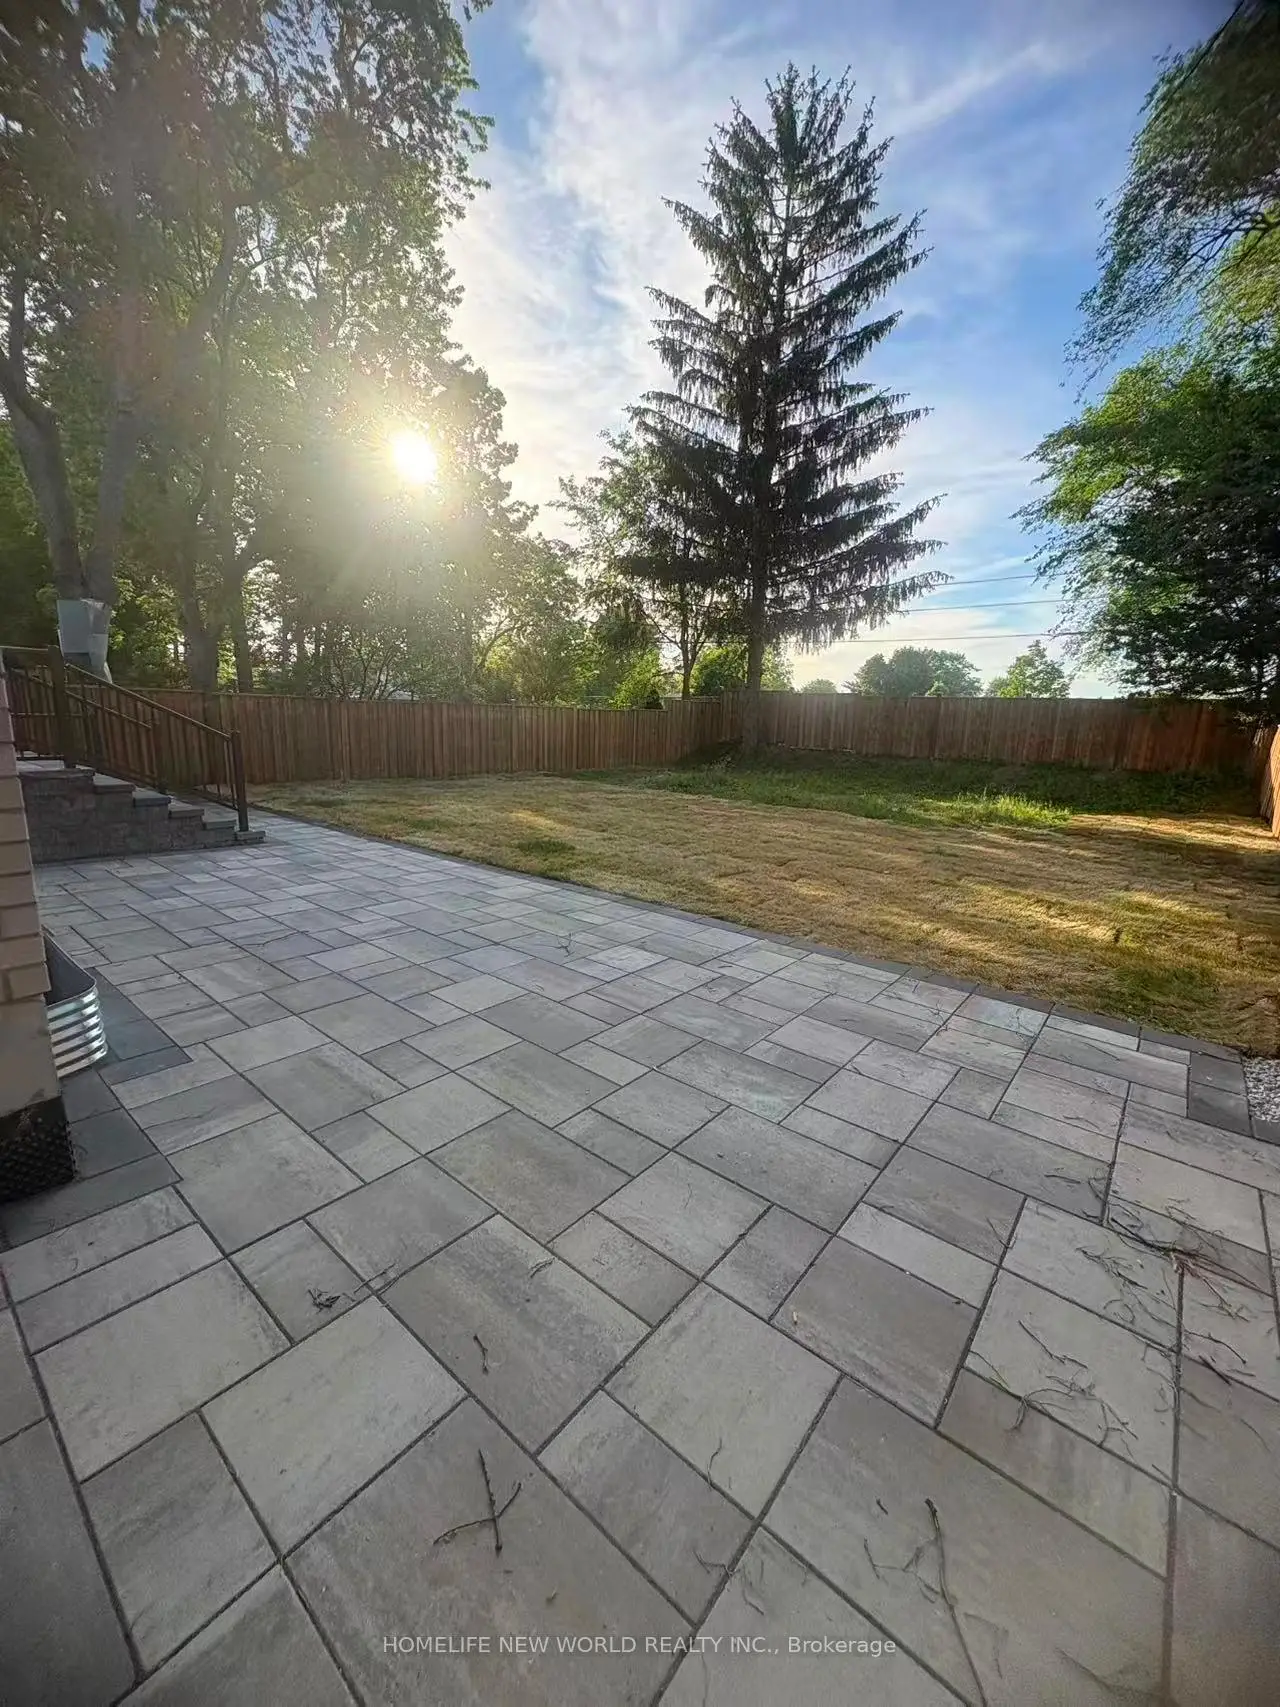

Description
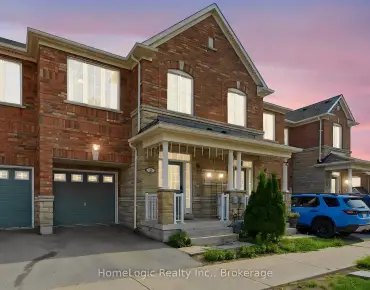
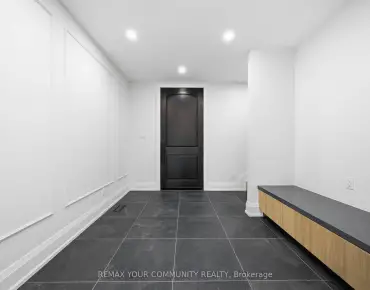
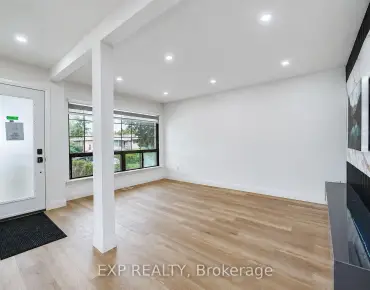
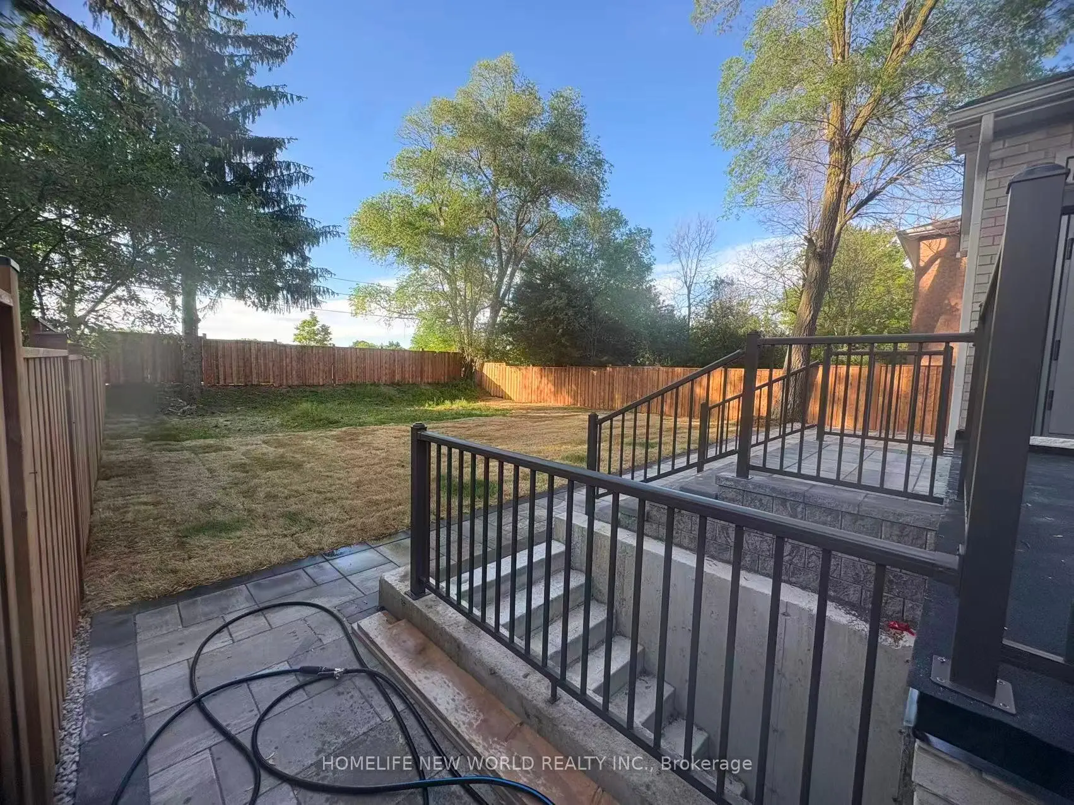
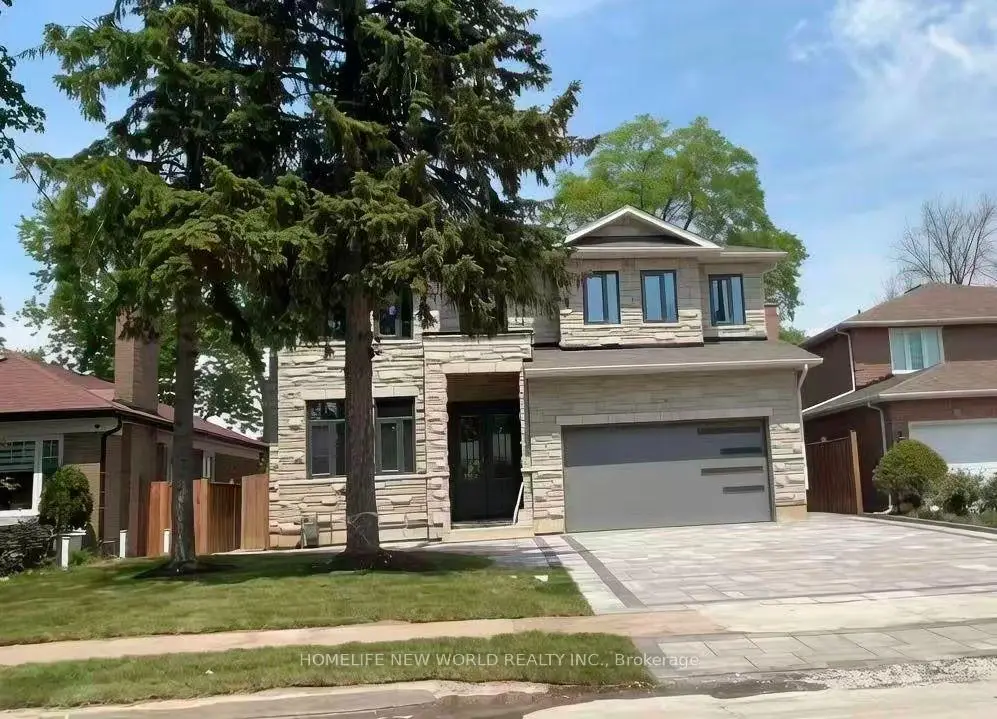
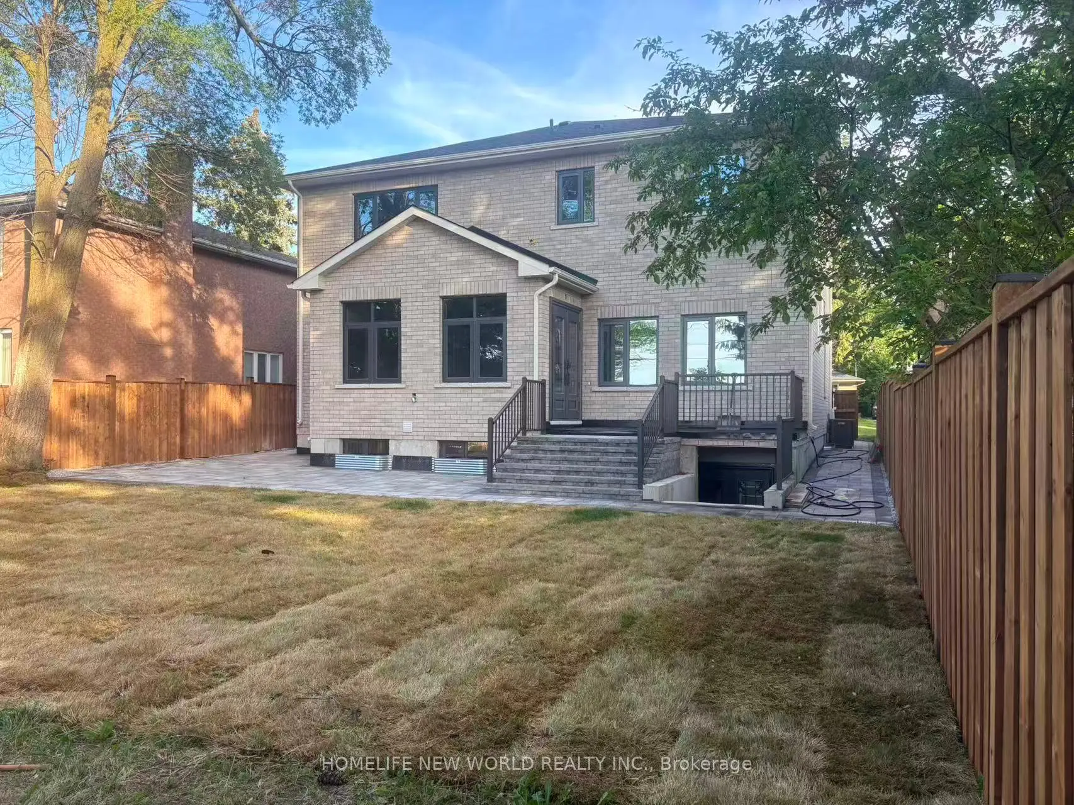
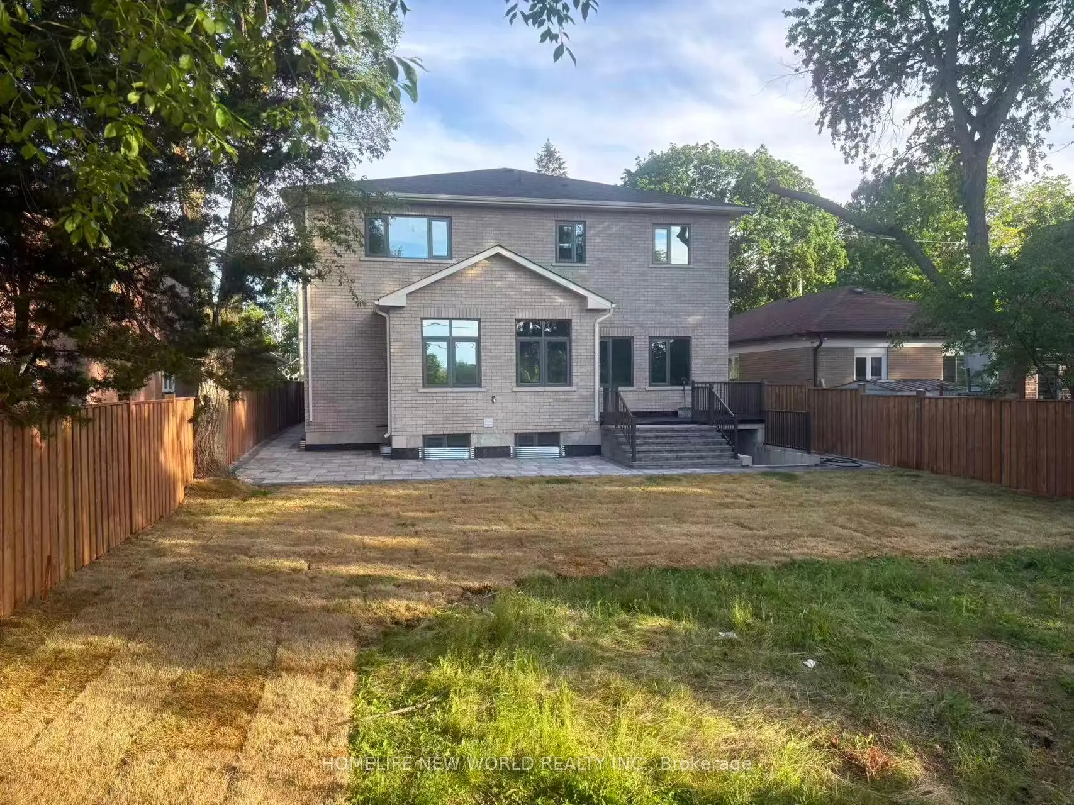
Custom Bulit Bran-New Detached Home in Sough-after Agincourt South-Malvern West Community! 52Ft Frontage~facing South~back Onto Park, Deep Lot 152Ft; Walk-up Basement! All Bedrooms are Ensuites!Lots of Upgrades, Spotlights Through out in Main Floor, 10-Feet Ceiling in Main Floor. Huge spacious Kitchen Centre island. Open Morden Concept, Quartz Counter Top!
Features
- Facing: North

- Bedrooms: 4

- Bathrooms: 5

- Garages: 2

- Kitchens: 1

Details
- Lot size: 52.00 x 158.89 Feet

- Space: 3500-5000

- Tax: $ 5369.10

- E13551920

- Listing contracted with: HOMELIFE NEW WORLD REALTY INC.
| Room | Size(M) | Description | |
|---|---|---|---|
| Living Rm | 6.58x4.20 | Hardwood Floor, Overlooks Frontyard, Combined w/Dining |
|
| Dining Rm | 6.58x4.20 | Hardwood Floor, Combined w/Living, Open Concept |
|
| Kitchen | 6.83x4.80 | Centre Island, Ceramic Floor, Open Concept |
|
| Family Rm | 7.63x5.82 | Hardwood Floor, Open Concept, Window |
|
| Breakfast | 4.95x2.39 | Hardwood Floor, Overlooks Backyard, W/O To Deck |
|
| Primary B | 6.12x4.90 | Hardwood Floor, Walk-In Closet(s), 5 Pc Ensuite |
|
| 2nd Br | 4.59x3.38 | Hardwood Floor, Large Closet, 3 Pc Ensuite |
|
| 3rd Br | 3.86x3.38 | Hardwood Floor, Large Window |
|
| 4th Br | 3.68x3.07 | Hardwood Floor, Large Closet |
| Bathroom | Pieces | Level | |
|---|---|---|---|
| 1xBath | 2 pcs | Ground |
|
| 1xBath | 5 pcs | Second |
|
| 1xBath | 4 pcs | Second |
|
| 1xBath | 3 pcs | Second |
|
| 1xBath | 3 pcs | Second |
Property Summary
Located close to the intersection of Midland and Sheppard, 22 Todd Rd is a 4 bedrooms 5 washrooms Detached. The unit has a Double Attached Parking Spaces. The property basement is Walk-Up . The property has many nice features including Other. Living Room Rm, Dinning Room Rm, Kitchen, Family Room Rm, Breakfast Room, third bedroom and fourth bedroom are on the Ground floor.Local Area Profile
This property is located in an area with a high level of homeownership with housing made up primarily of detached homes, together with some townhouses. Approximately 37% of residents hold a bachelor's degree or higher, while about 16% have a college credential. Residents use a combination of driving and public transit for commuting.
School Information
- North Agincourt Junior Public School (Grade:JK-6) 577/3037
- Sir Alexander Mackenzie Senior Public School (Grade:7-8)
- Agincourt Collegiate Institute (Grade:9-12) 52/739
- St. Bartholomew Catholic School (Grade:JK-8) 1413/3064
- North Agincourt Junior Public School (Grade:JK-6) 577/3037
- Sir Alexander Mackenzie Senior Public School (Grade:7-8)