Clairlea-Birchmount, Toronto, M1L 0B9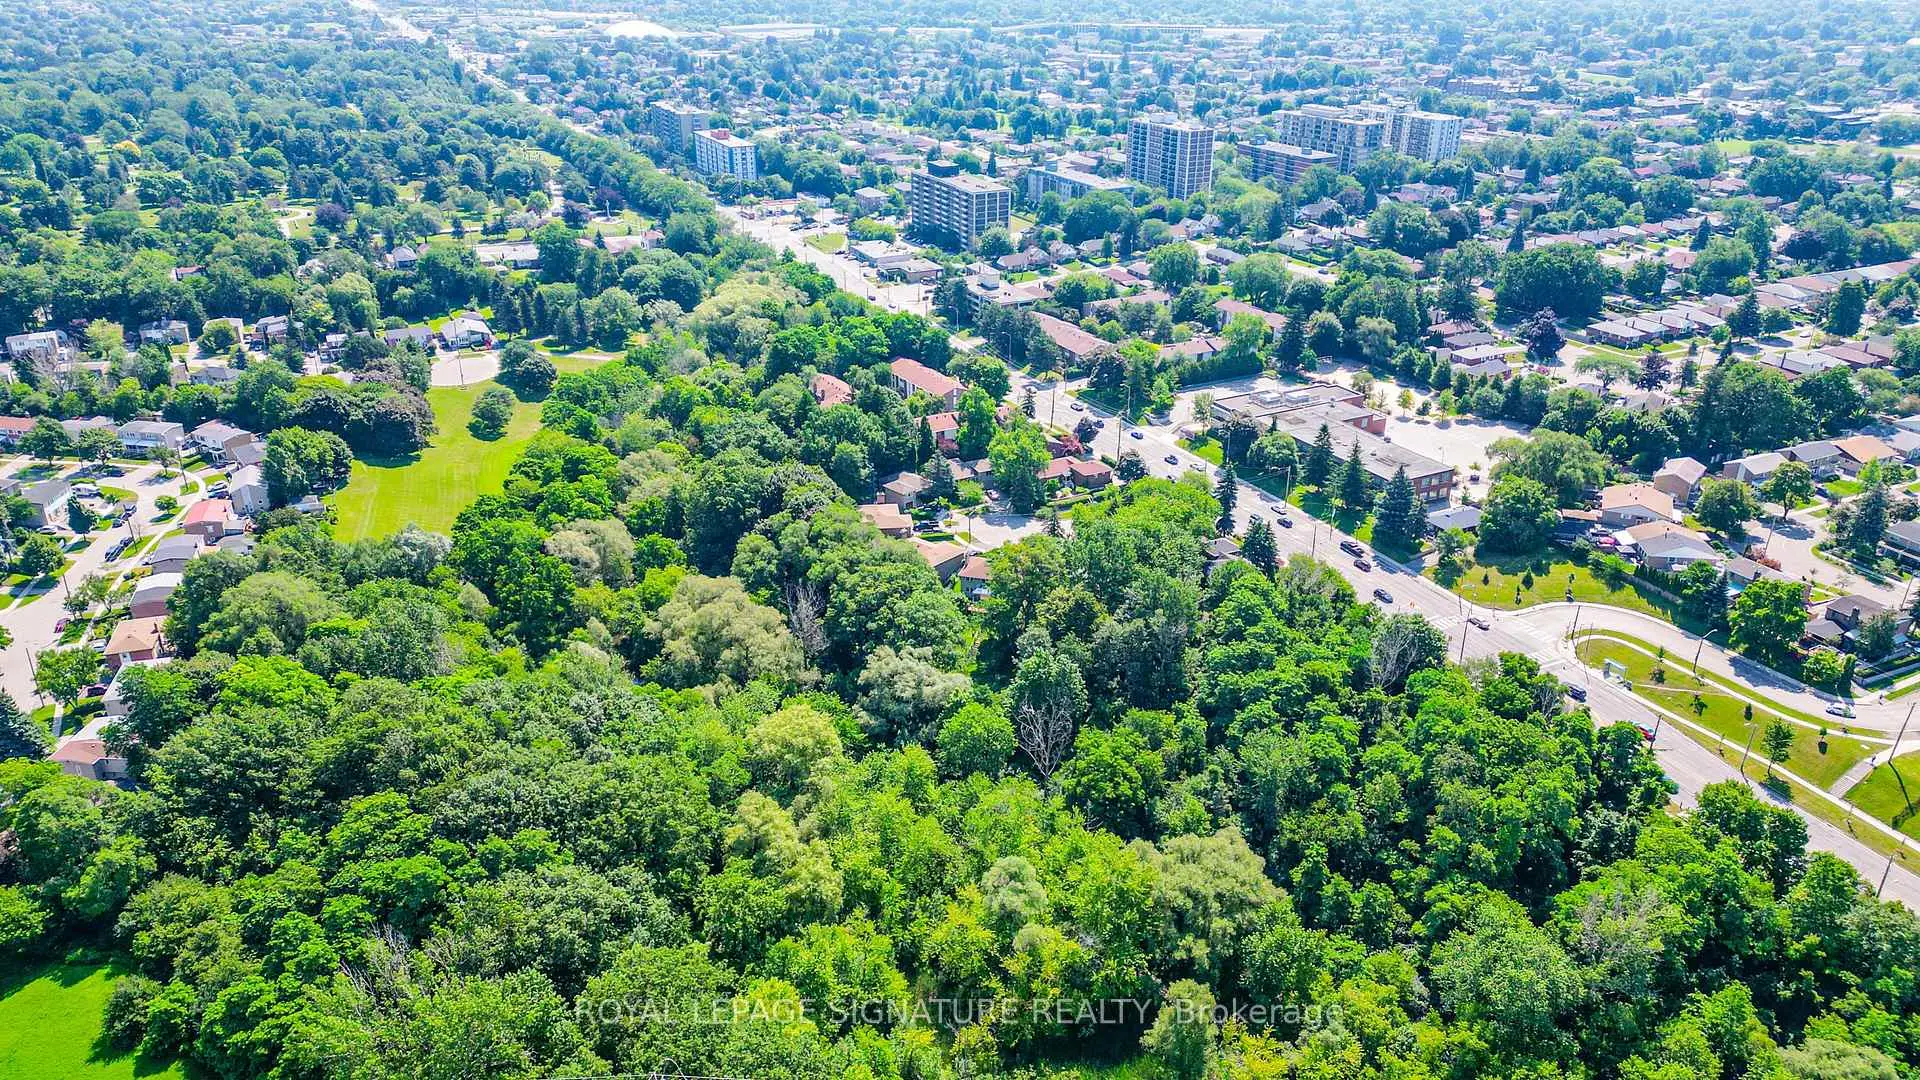

Description
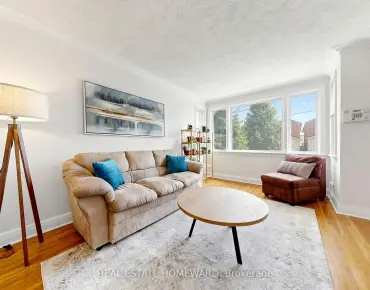
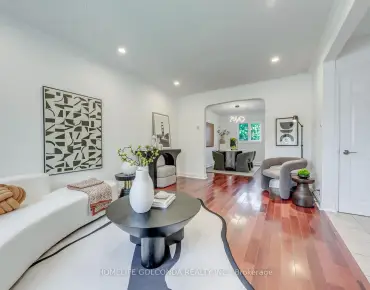
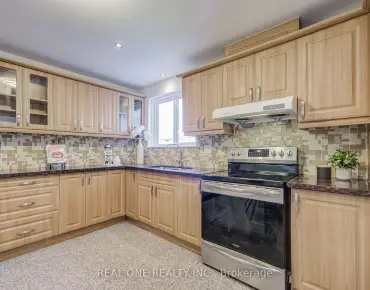
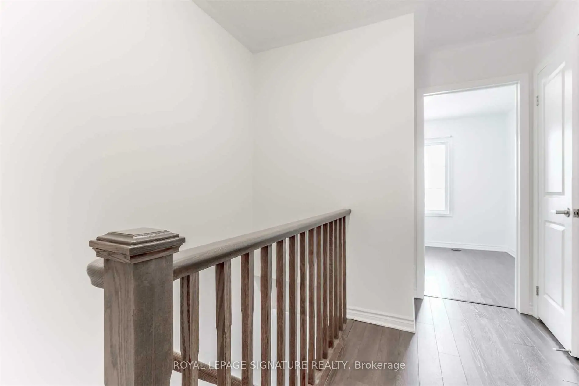
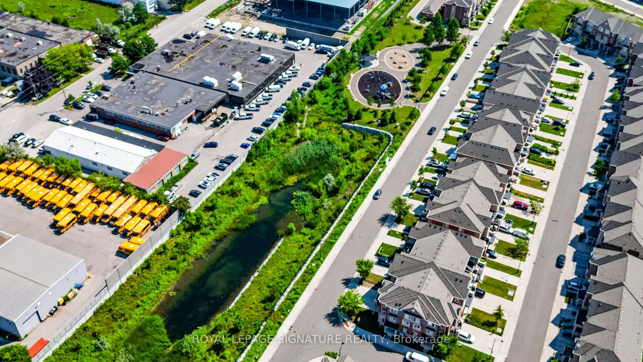
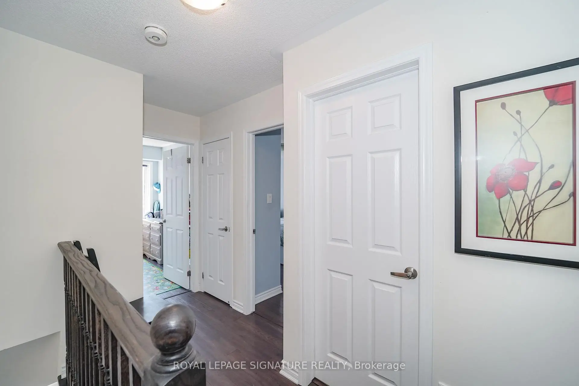
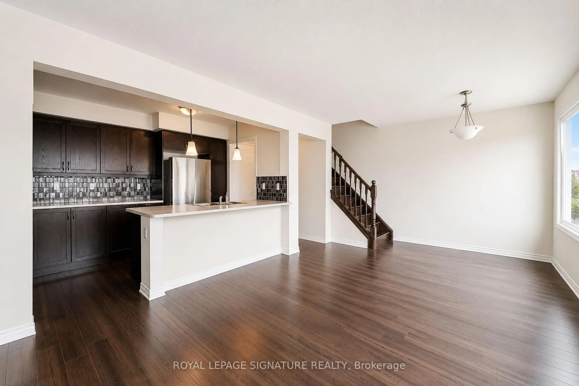
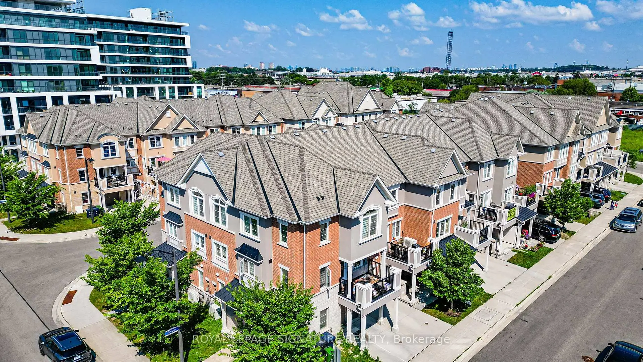
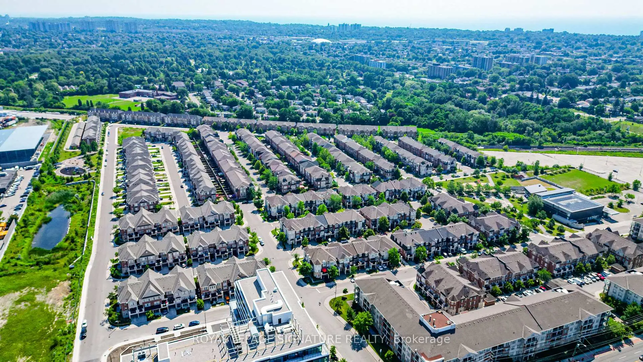
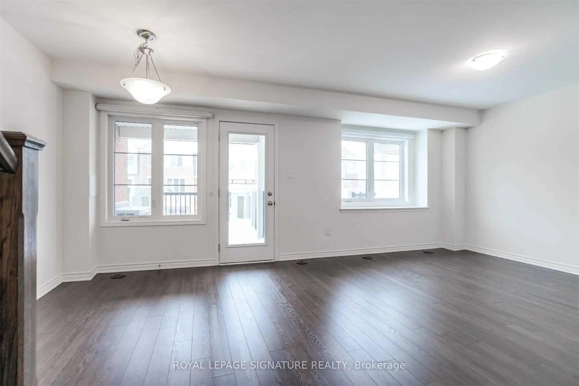
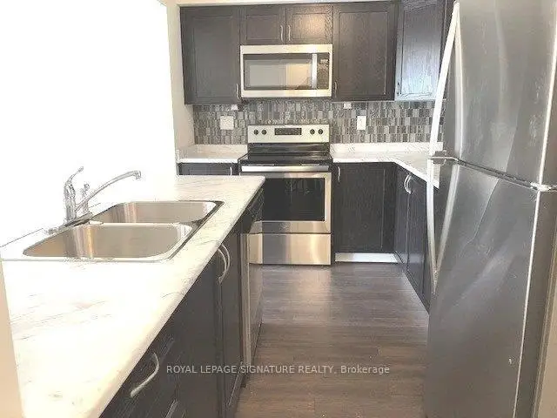
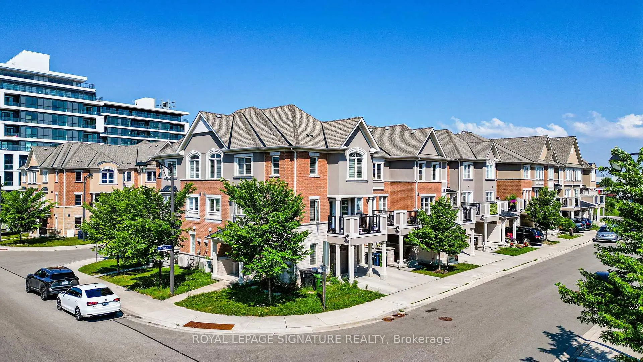
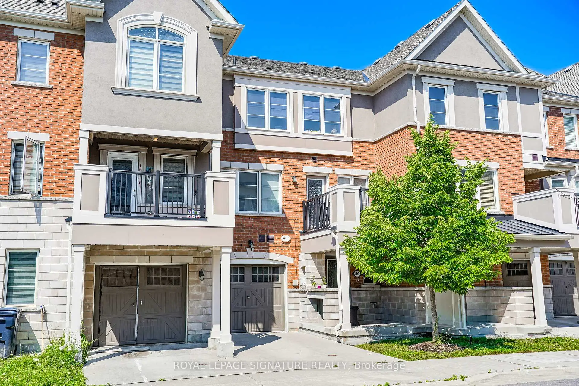
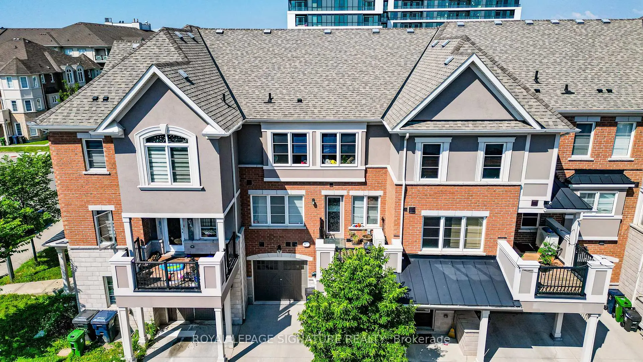
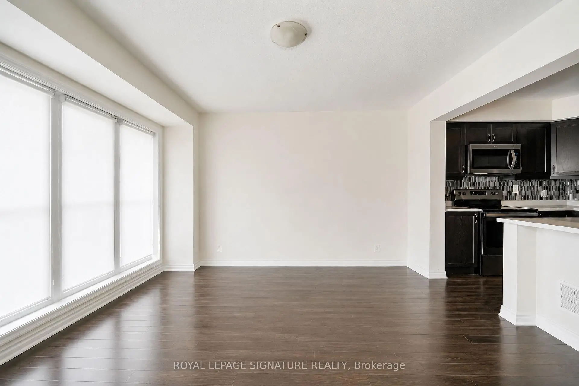
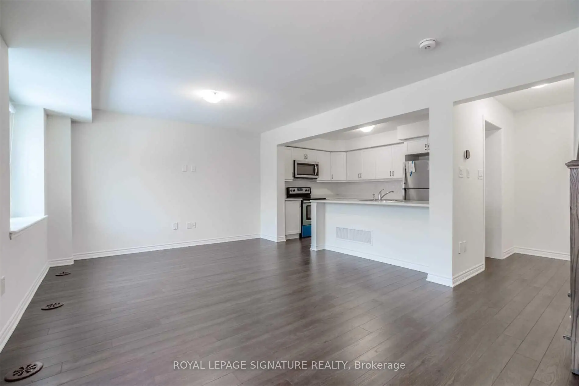
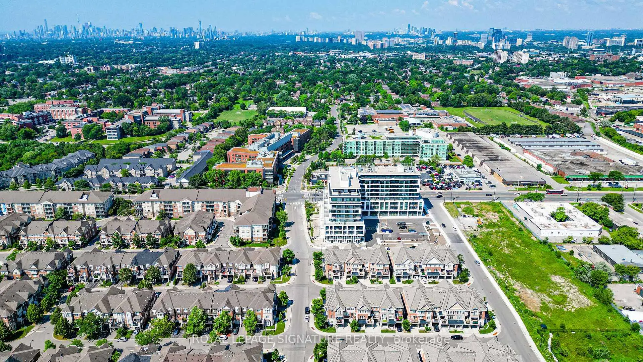
A Place To Call Home! Steps To Warden Subway In A Family Neighborhood W/Amenities Nearby Incl Schools, Pool, Pond, Park, Stores & Restaurants. Lovely 2 Br Townhome, 3 Years Old, Breakfast Island, Main Floor Is An Entertainer's Dream W/Open Concept L.R/D.R & Kitchen-Walk-Out To Outdoor Patio & Bbq Area. Motion Sensor Under Cabinet Kitchen Pot Lights, Hardwood Floors Lead Upstairs To Master Br With Semi-Ensuite & W/I Closet W/ Organizers
Features
- Facing: West

- Bedrooms: 2

- Bathrooms: 2

- Garages: 1

- Kitchens: 1

Details
- Lot size: 21.00 x 39.04 Feet

- Space: 1100-1500

- Tax: $ 4041.91

- E13547906

- Listing contracted with: ROYAL LEPAGE SIGNATURE REALTY
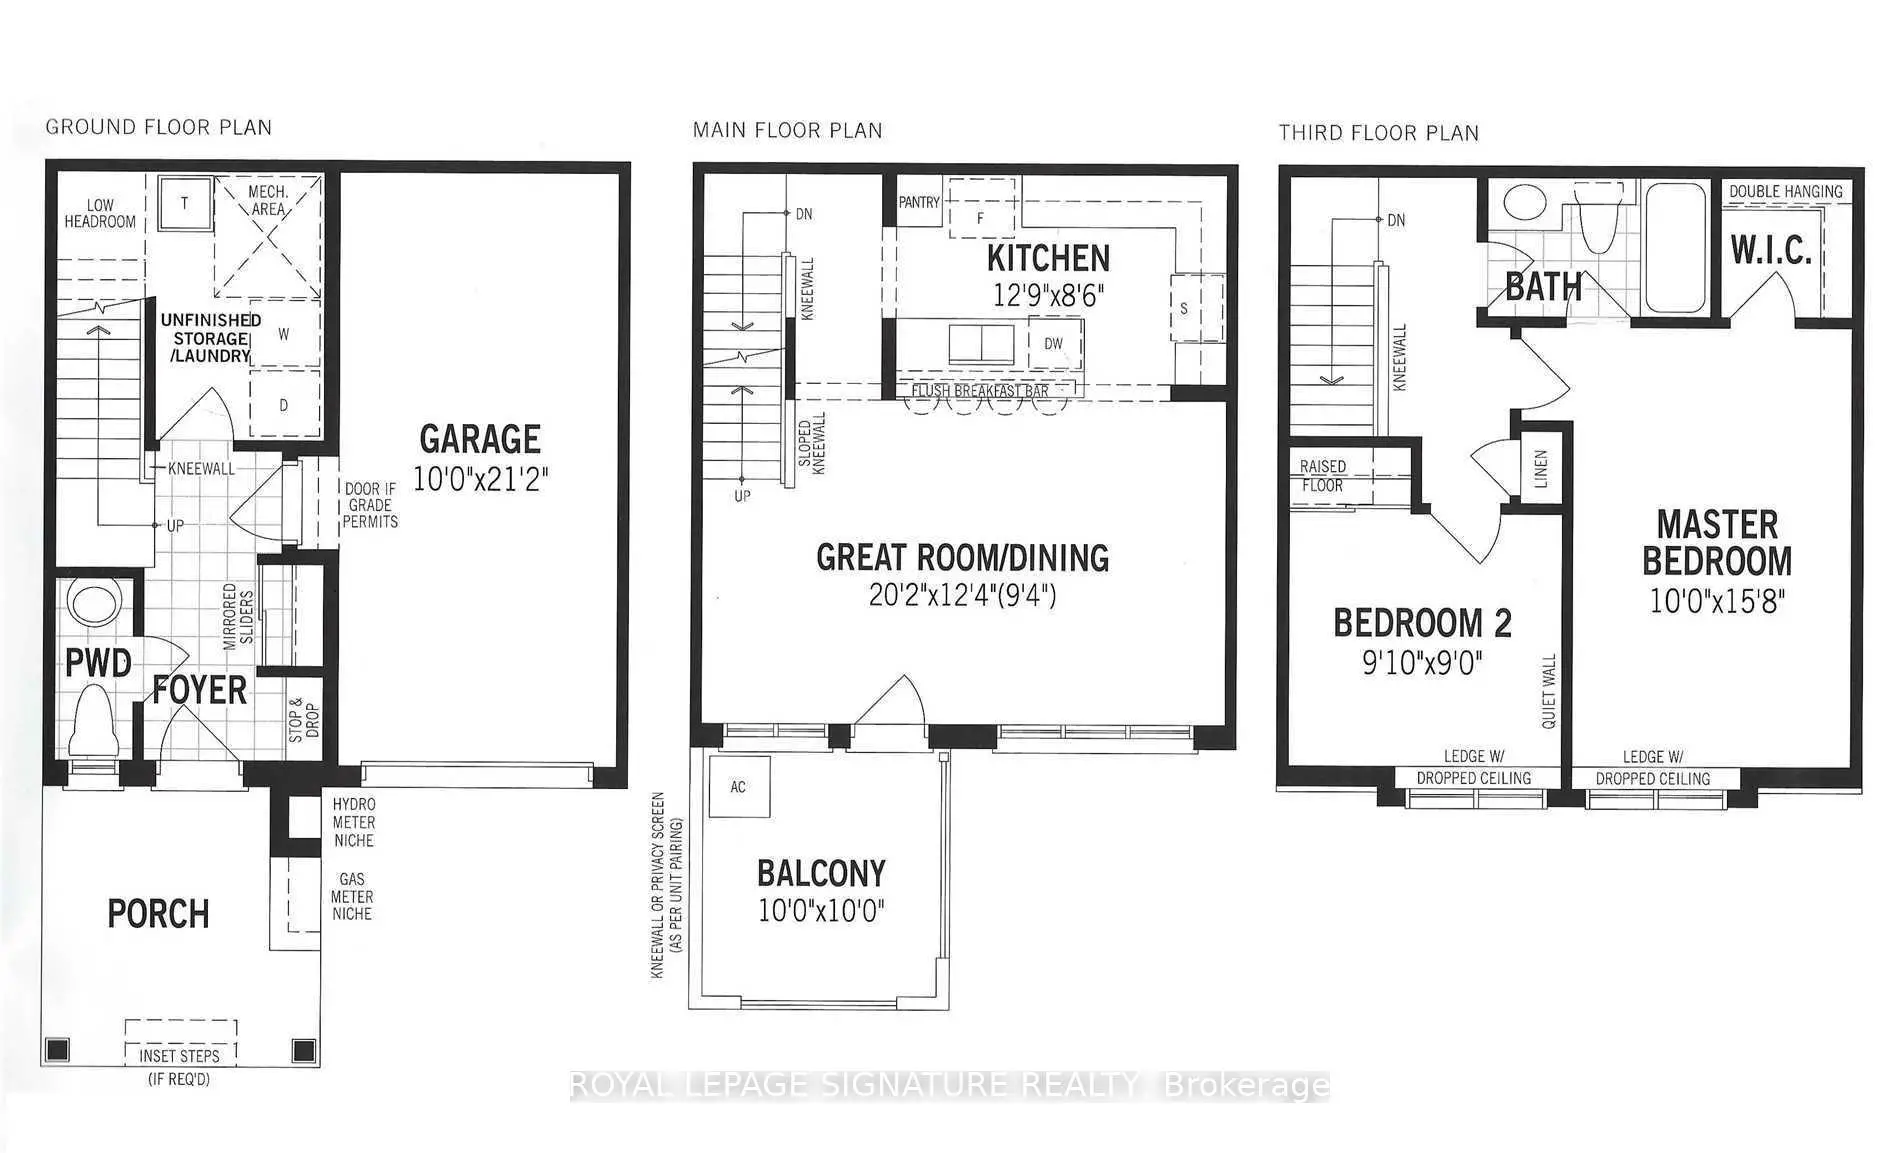
| Room | Size(M) | Description | |
|---|---|---|---|
| Foyer | 3.43x1.30 | Double Closet, Overlooks Frontyard, Ceramic Floor |
|
| Laundry | 3.43x2.30 | 2 Pc Bath, Concrete Counter |
|
| Kitchen | 4.15x2.67 | Breakfast Bar, W/O To Deck, Hardwood Floor |
|
| Living Rm | 6.17x3.77 | East View, W/O To Deck, Hardwood Floor |
|
| Dining Rm | 6.17x3.77 | Combined w/Living, W/O To Deck, Hardwood Floor |
|
| Other | 2.78x2.73 | Overlooks Frontyard |
|
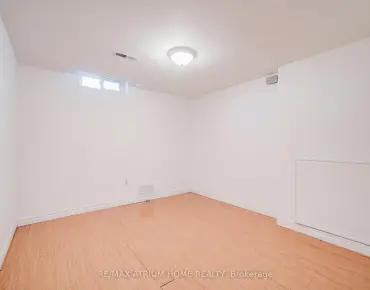
| Br | 4.08x3.09 | Walk-In Closet(s), Semi Ensuite, Hardwood Floor |
|
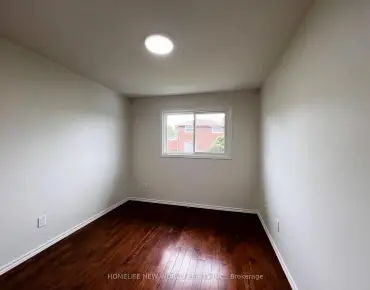
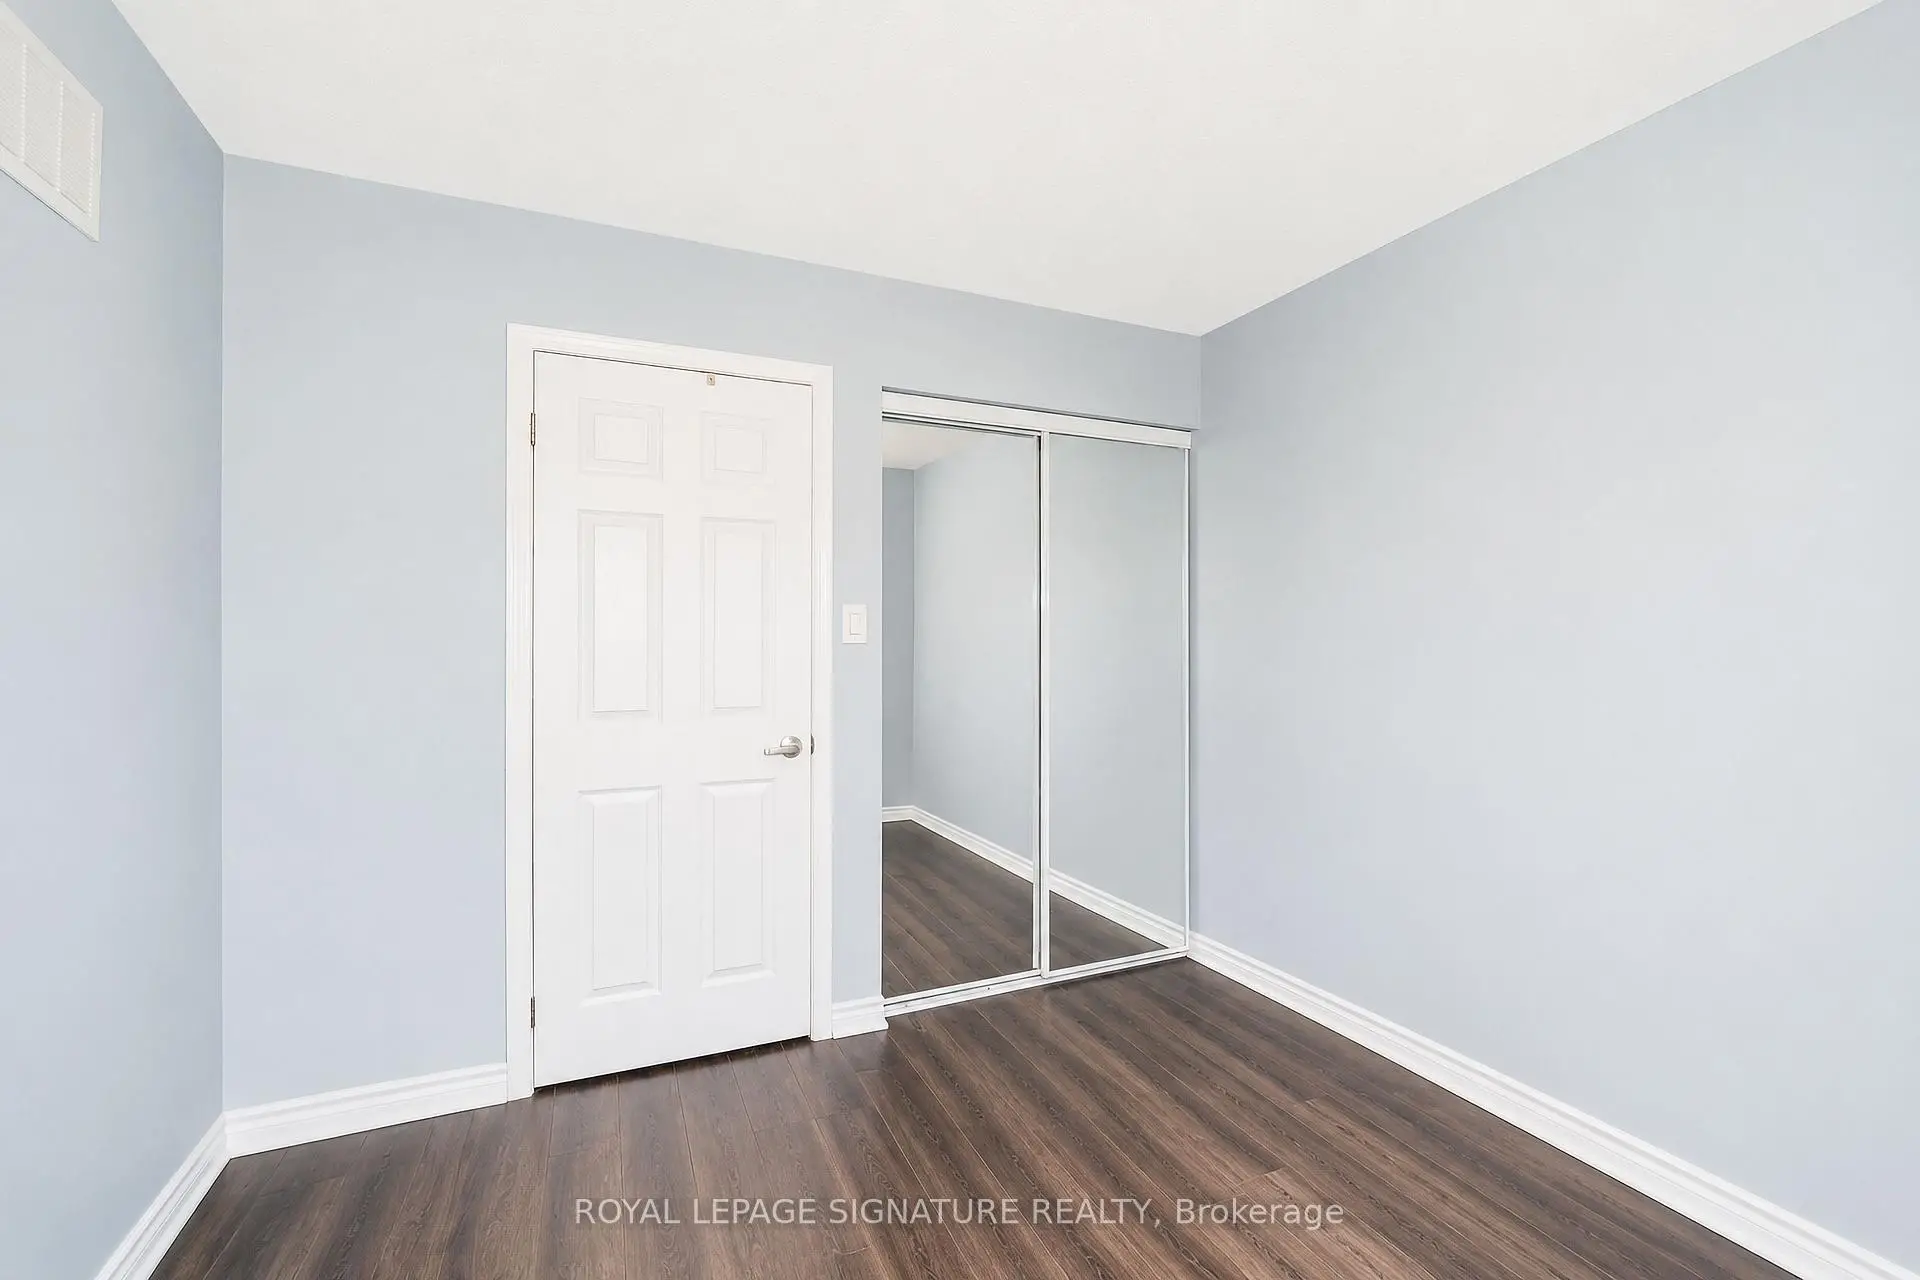
| 2nd Br | 3.02x2.78 | Double Closet, Overlooks Frontyard, Hardwood Floor |
| Bathroom | Pieces | Level | |
|---|---|---|---|
| 1xBath | 4 pcs | Second |
|
| 1xBath | 2 pcs | Ground |
Property Summary
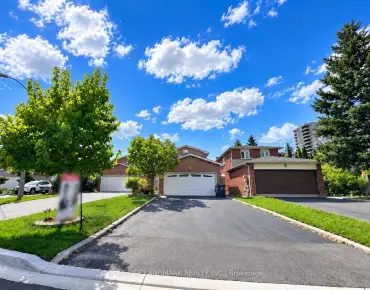
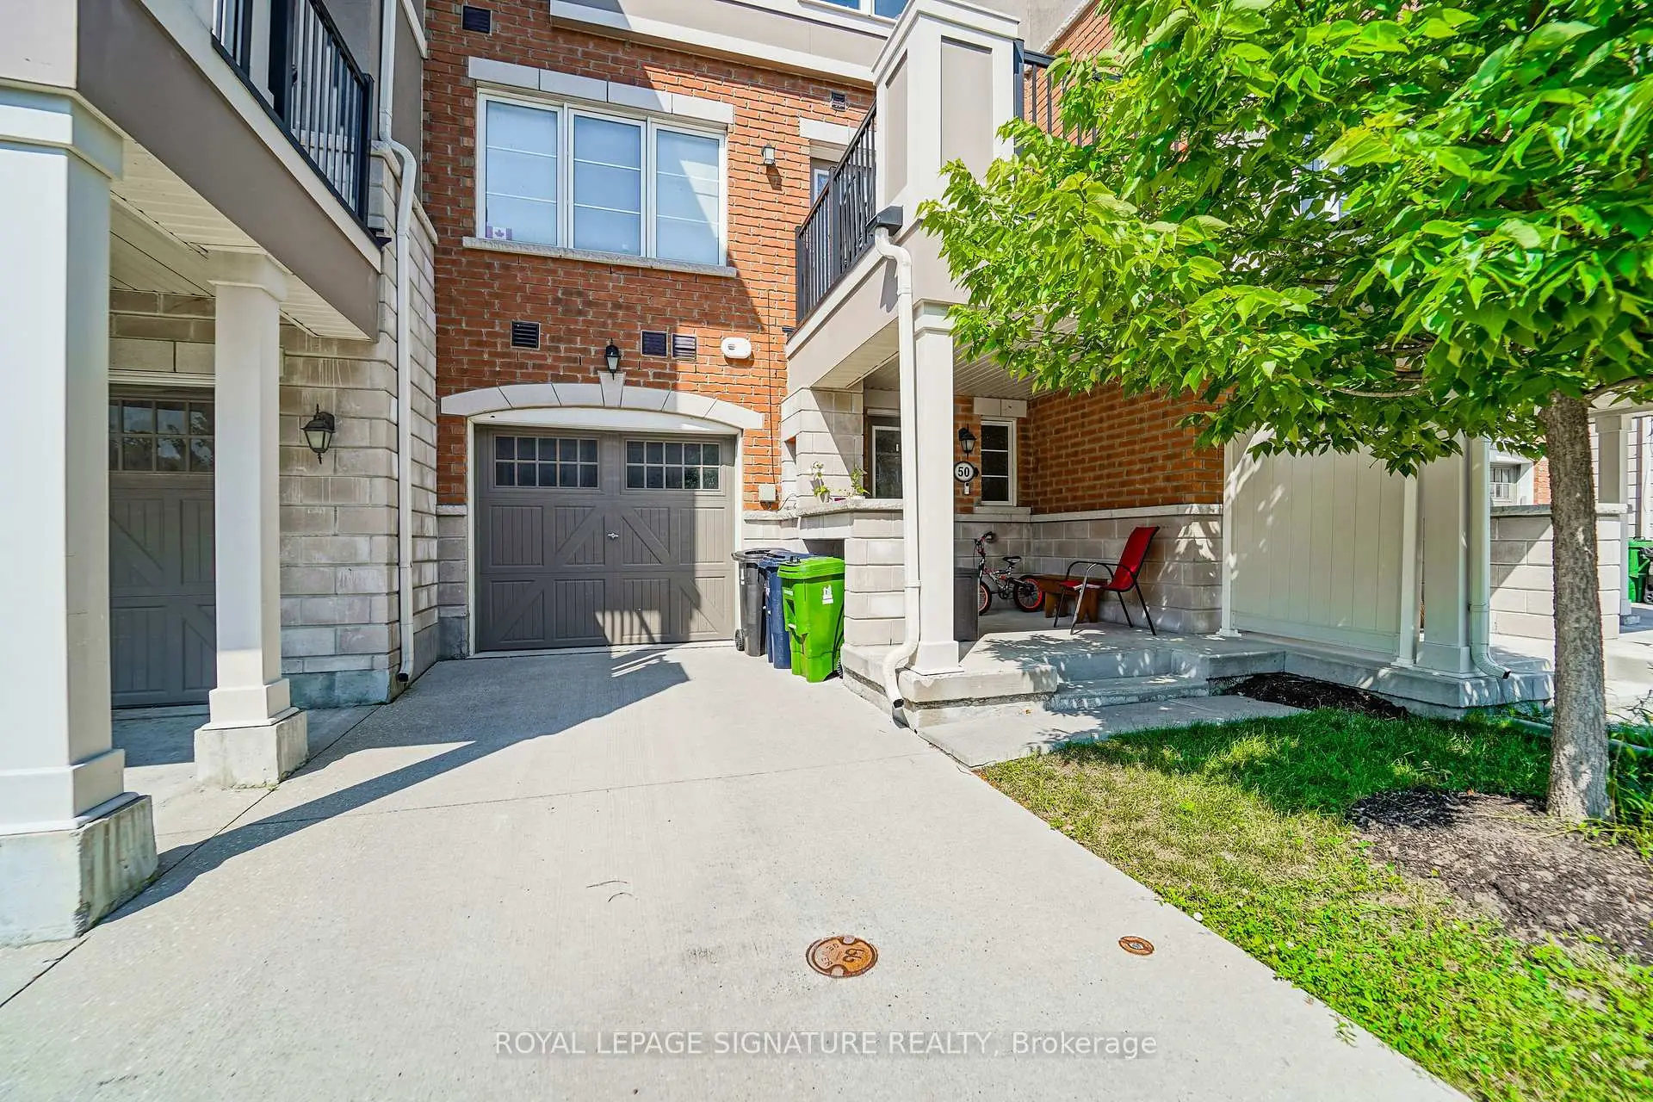
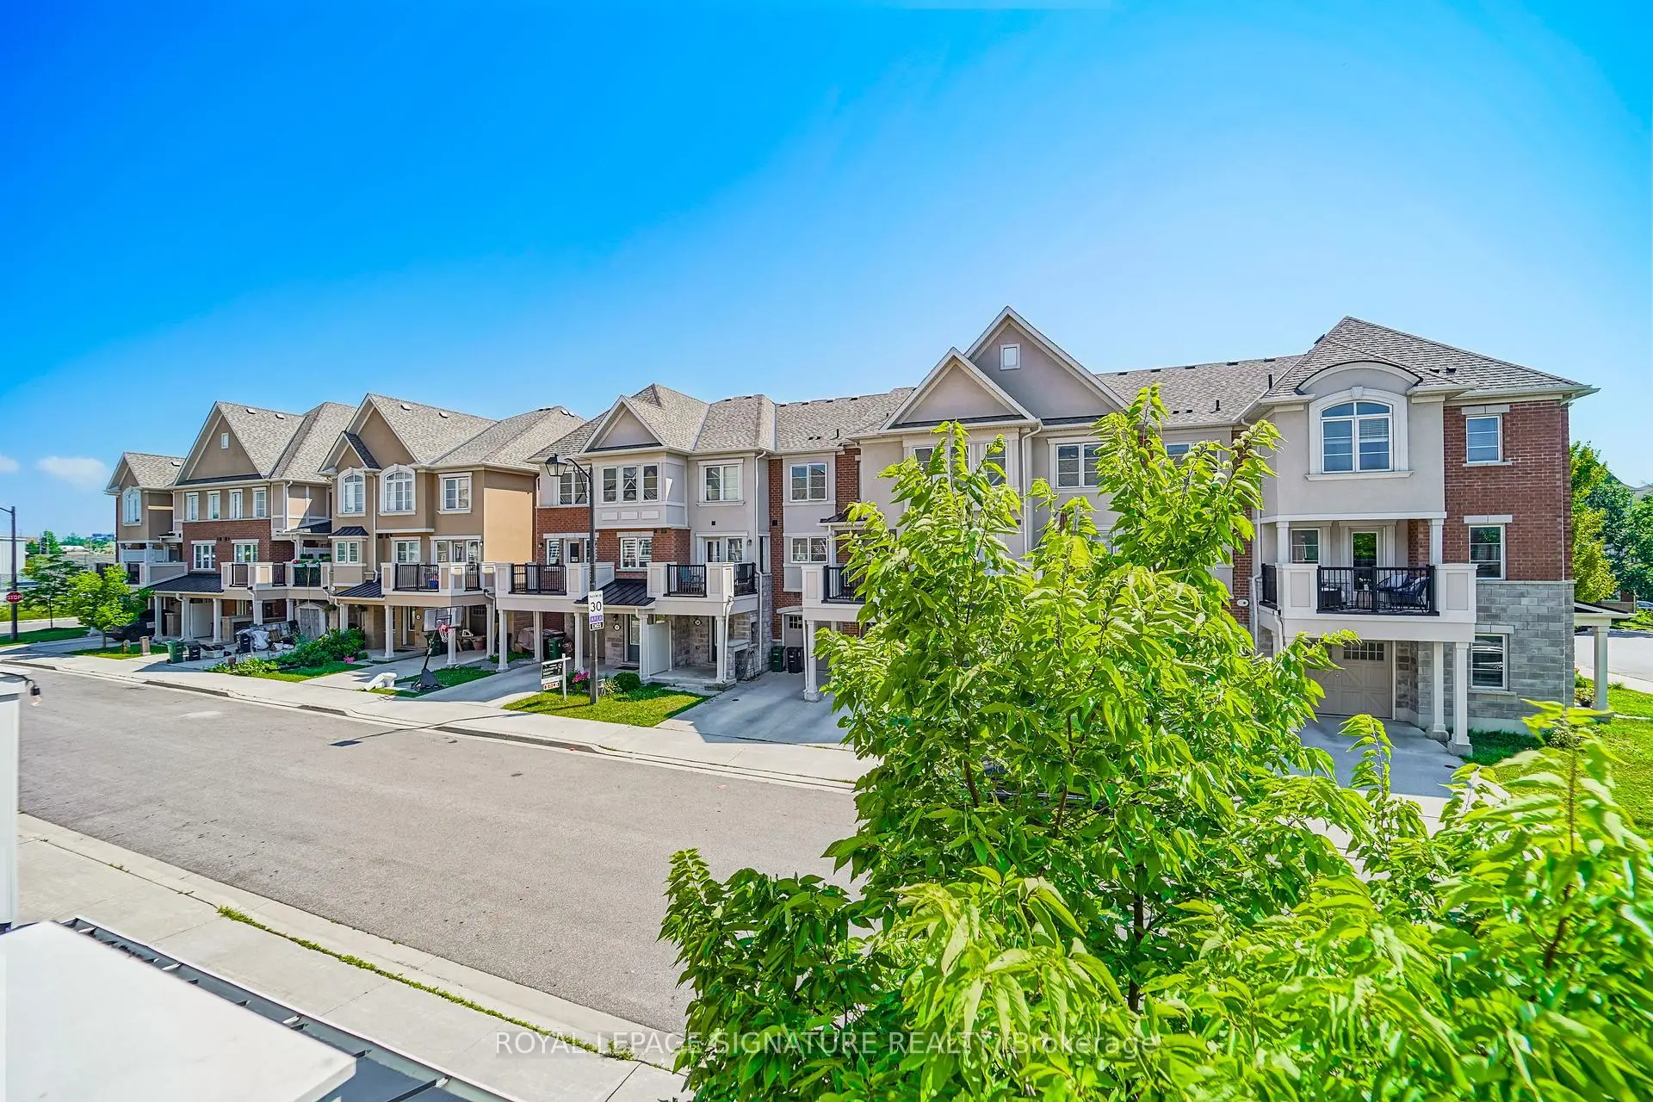
Located close to the intersection of N and St Clair & E and Side Of Warden, 50 Gerigs St is a 2 bedrooms 2 washrooms Freehold Townhouse. The unit has a Single Built-In Parking Space. The property has many nice features including Floor Drain, On Demand Water Heater, Carpet Free, ERV/HRV, Auto Garage Door Remot and Air Exchanger. Foyer and Laundry are on the Main floor.Local Area Profile
This property is located in a predominantly owner-occupied residential area with housing made up mainly of townhouses. Approximately 53% of residents hold a bachelor's degree or higher, while about 18% have a college credential. Public transit is commonly used by local commuters, alongside driving.
School Information
- General Brock Public School (Grade:JK-8) 2227/3037
- SATEC @ W A Porter Collegiate Institute (Grade:9-12) 84/739
- St. Joachim Catholic School (Grade:JK-8) 1683/3037
- Corvette Junior Public School (Grade:JK-6) 1683/3037
- Charles Gordon Senior Public School (Grade:7-8)
- John A Leslie Public School (Grade:JK-8) 1991/3037


Commute Information
 Warden Subway Station (0.6km)
  Scarborough Go Train Station (2.1km) - Free Parking available, parking lots: 627