Kennedy Park, Toronto, M1K 4E5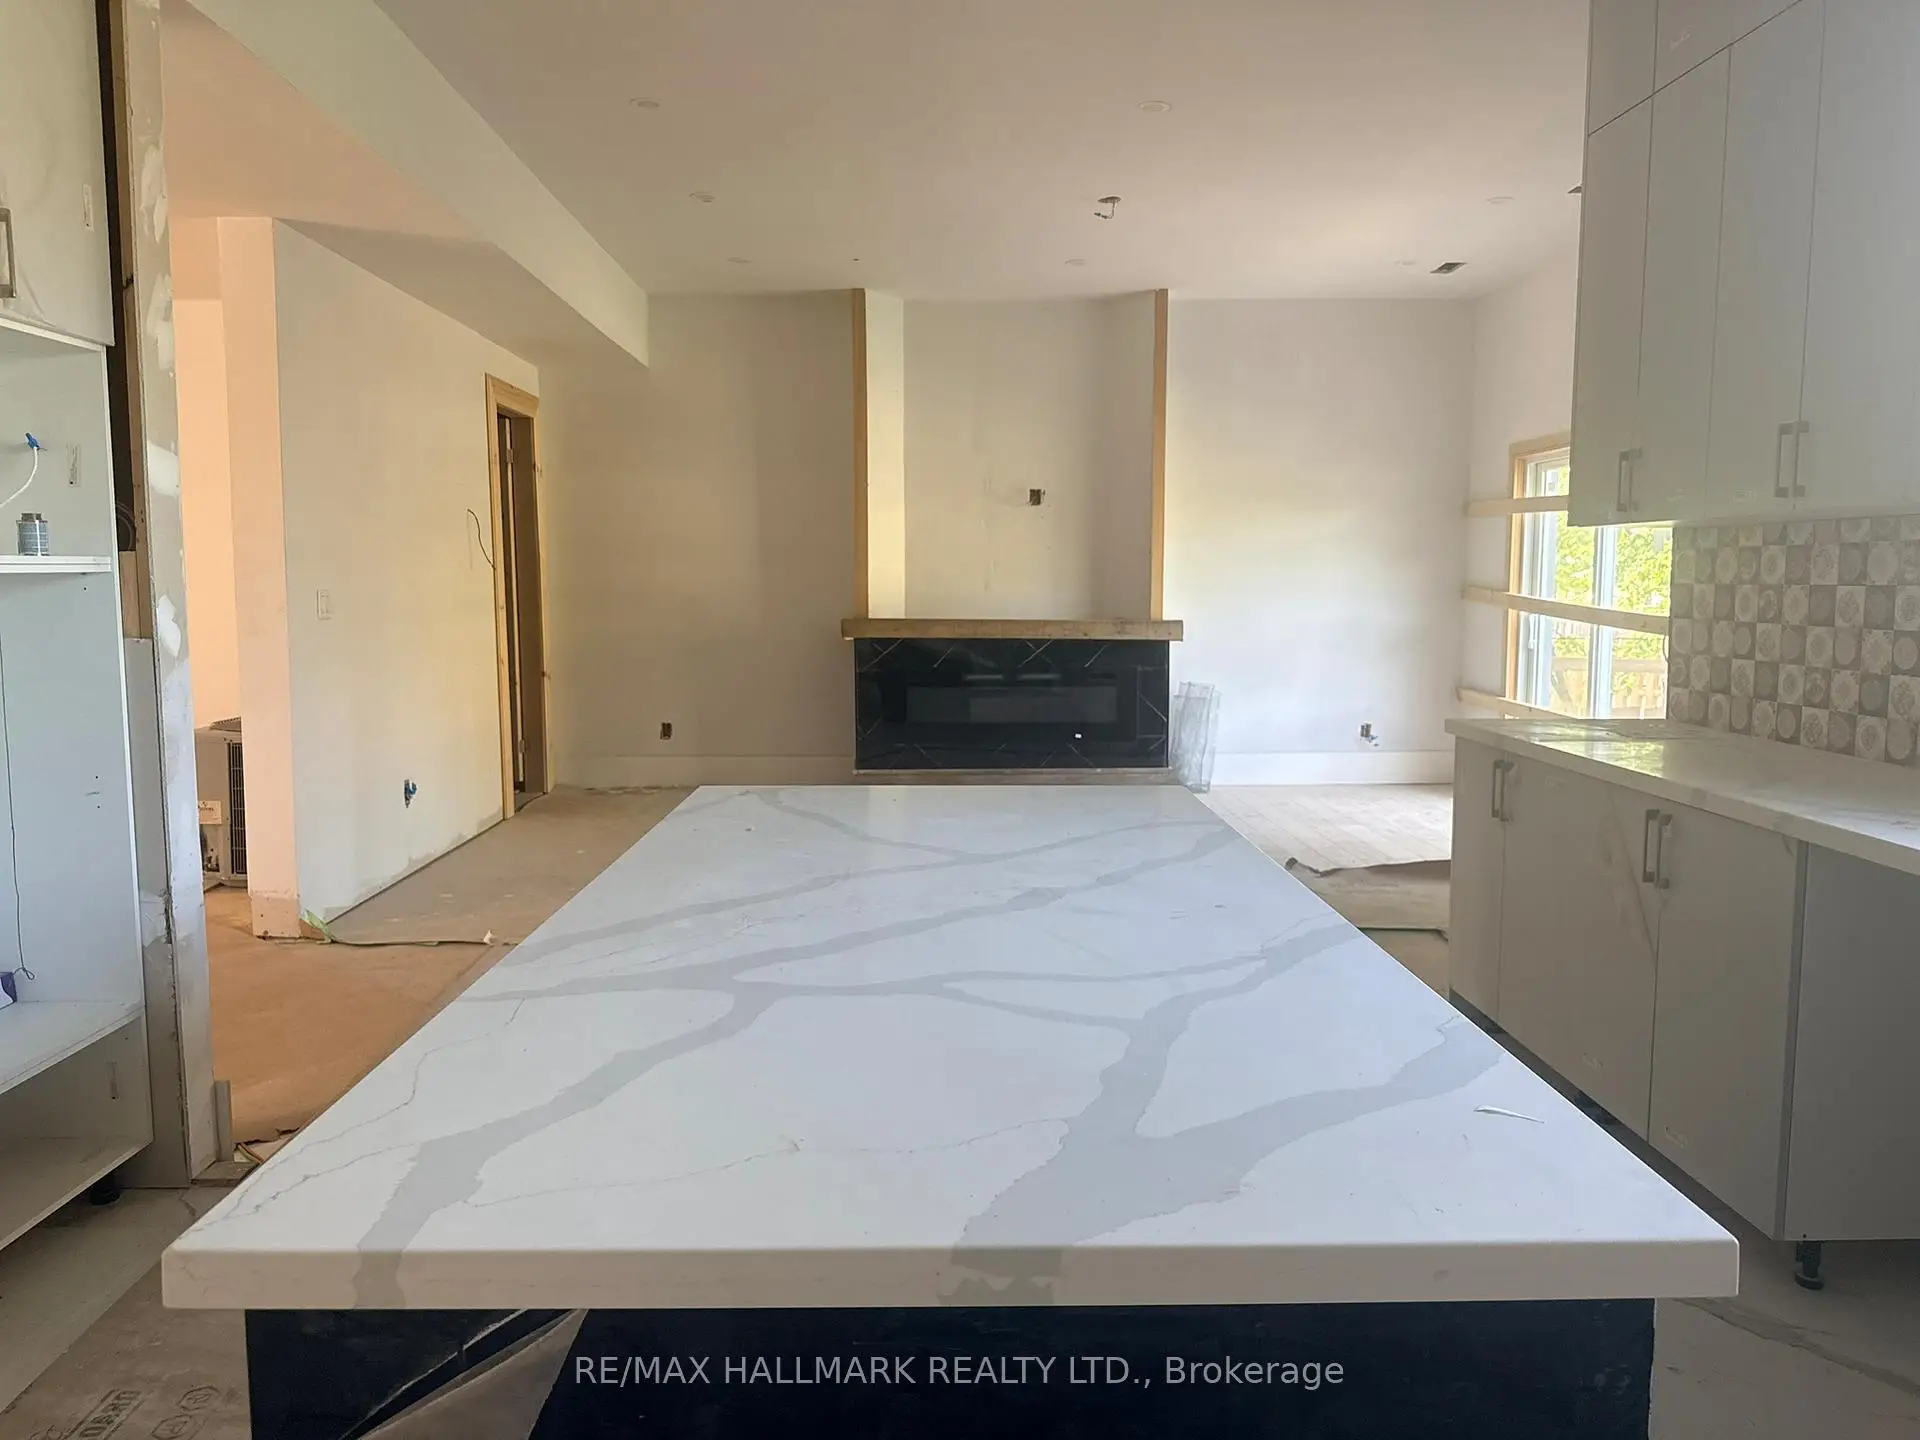

Description
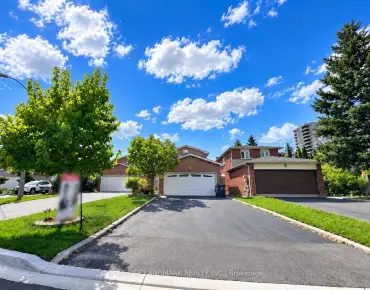
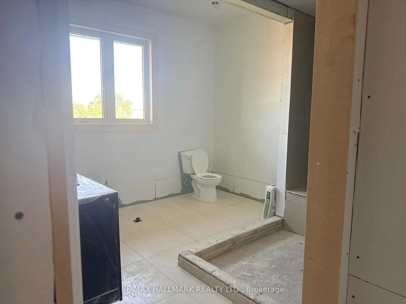
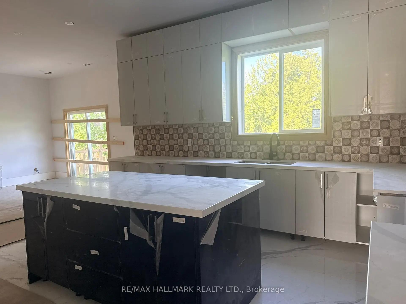
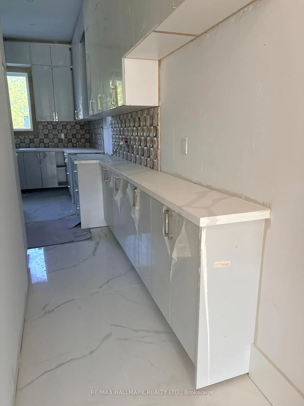
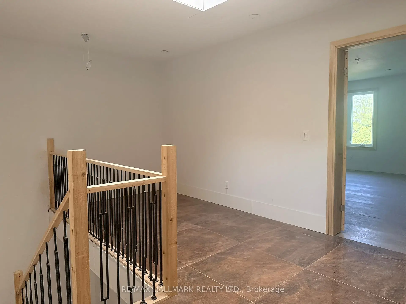
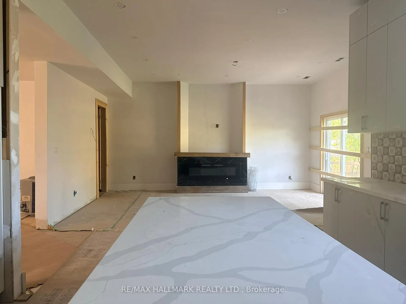
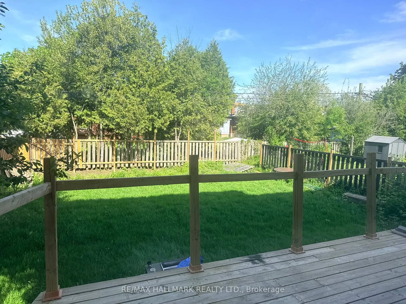
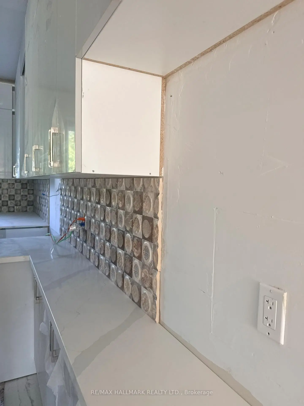
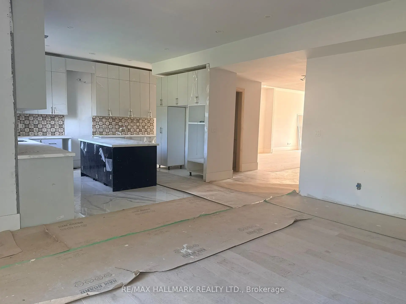
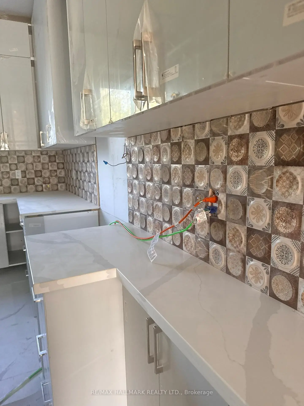
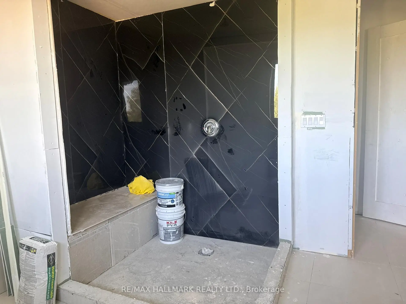
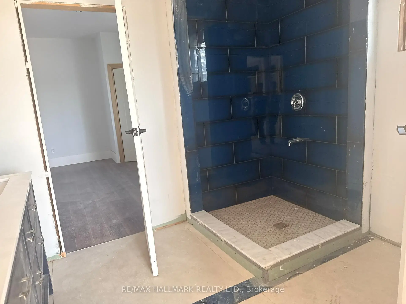
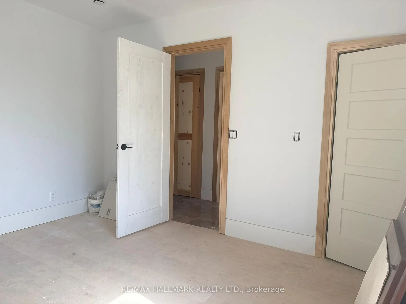
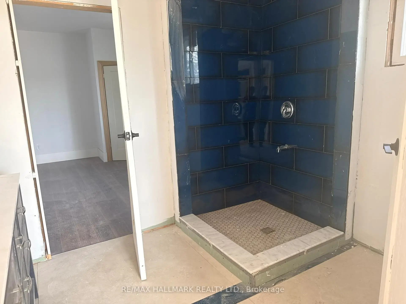
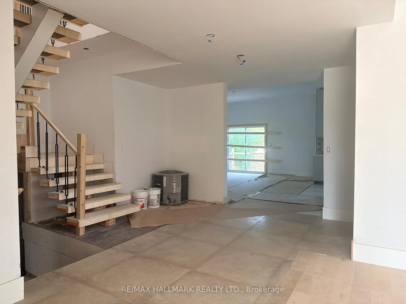
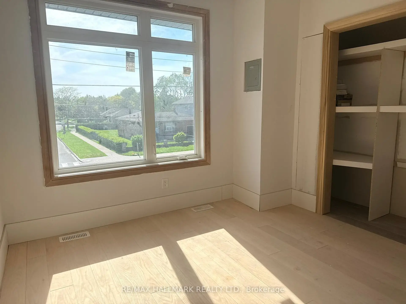
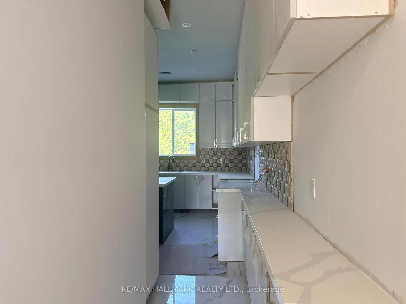
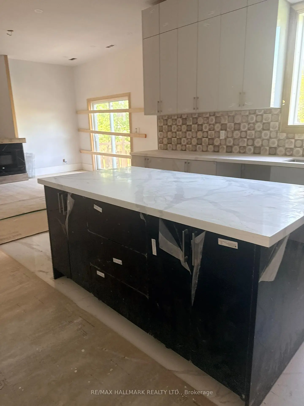
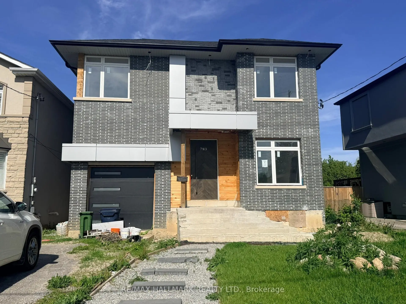
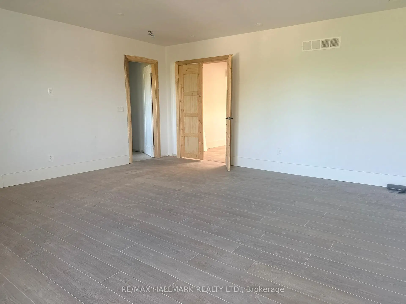
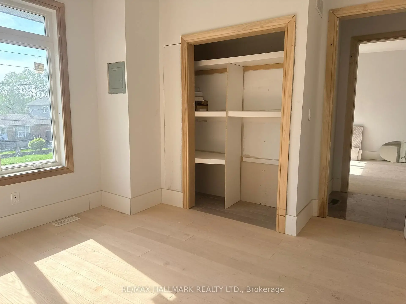
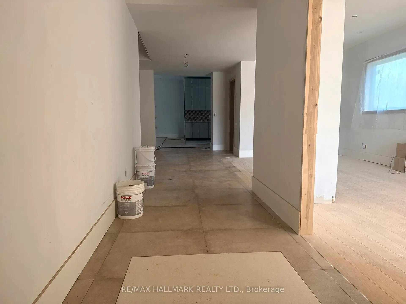
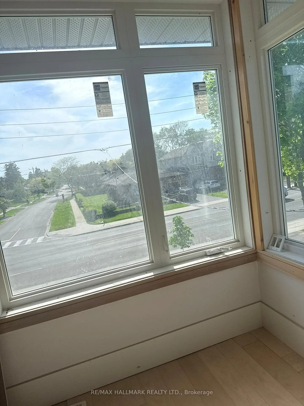
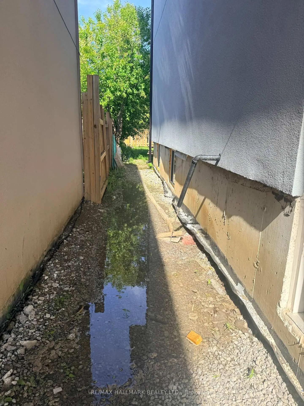
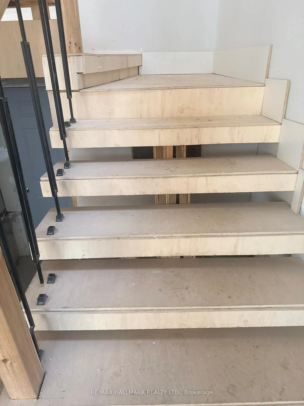
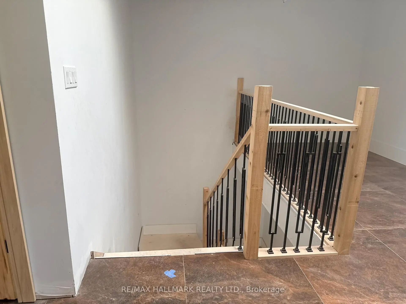
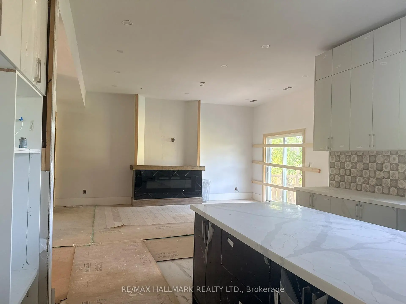
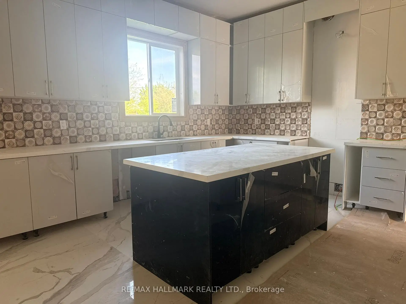
Located In The Kennedy Park Community On A 40 x 137 Foot Lot This Listing Offers A Detached 4 Bedroom New Construction Home. The Home Is More Than Partially Completed & Represents A Great Opportunity With Lots Of Potential. The Home Offers Premium Finishes, Kitchen Cabinetry, Quartz Countertops, Flooring, Fireplace, Garage Door And Main Entry Door. Significant Trade Work Remains Across Electrical, Plumbing, Framing, Flooring, Trim, Exterior & Landscaping. Once Completed. This Is A Great Opportunity For The Savy Buyer Who Can See The Potential Here.
Features
- Facing: East

- Bedrooms: 4

- Bathrooms: 3

- Garages: 1

- Kitchens: 1

Details
- Lot size: 40.00 x 137.50 Feet

- Space: 2000-2500

- Tax: $ 3138.31

- E13438144

- Listing contracted with: RE/MAX HALLMARK REALTY LTD.
| Room | Size(M) | Description | |
|---|---|---|---|
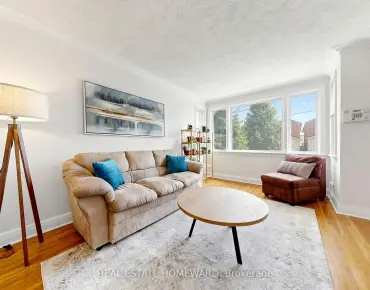
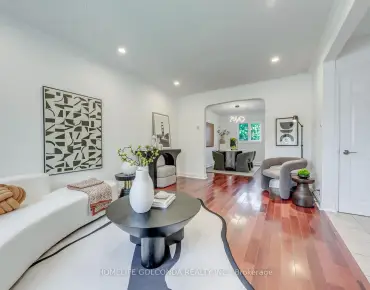
| Living Rm | 4.55x2.69 | Hardwood Floor, Pot Lights, Open Concept |
|
| Dining Rm | 4.42x3.48 | Hardwood Floor, Open Concept |
|
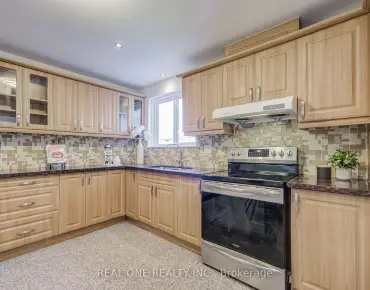
| Kitchen | 4.55x3.81 | Porcelain Floor, Centre Island |
|
| Family Rm | 5.69x4.57 | Hardwood Floor, Electric Fireplace, Pot Lights |
|
| Den | 3.71x2.18 | Ceramic Floor, Open Concept |
|
| Primary B | 5.74x5.64 | Hardwood Floor, Walk-In Closet(s), Large Window |
|
| 2nd Br | 3.63x3.35 | Hardwood Floor, Large Window |
|
| 3rd Br | 3.58x3.20 | Hardwood Floor, Large Window, Large Closet |
|
| 4th Br | 4.24x3.58 | Hardwood Floor, Walk-In Closet(s) |
| Bathroom | Pieces | Level | |
|---|---|---|---|
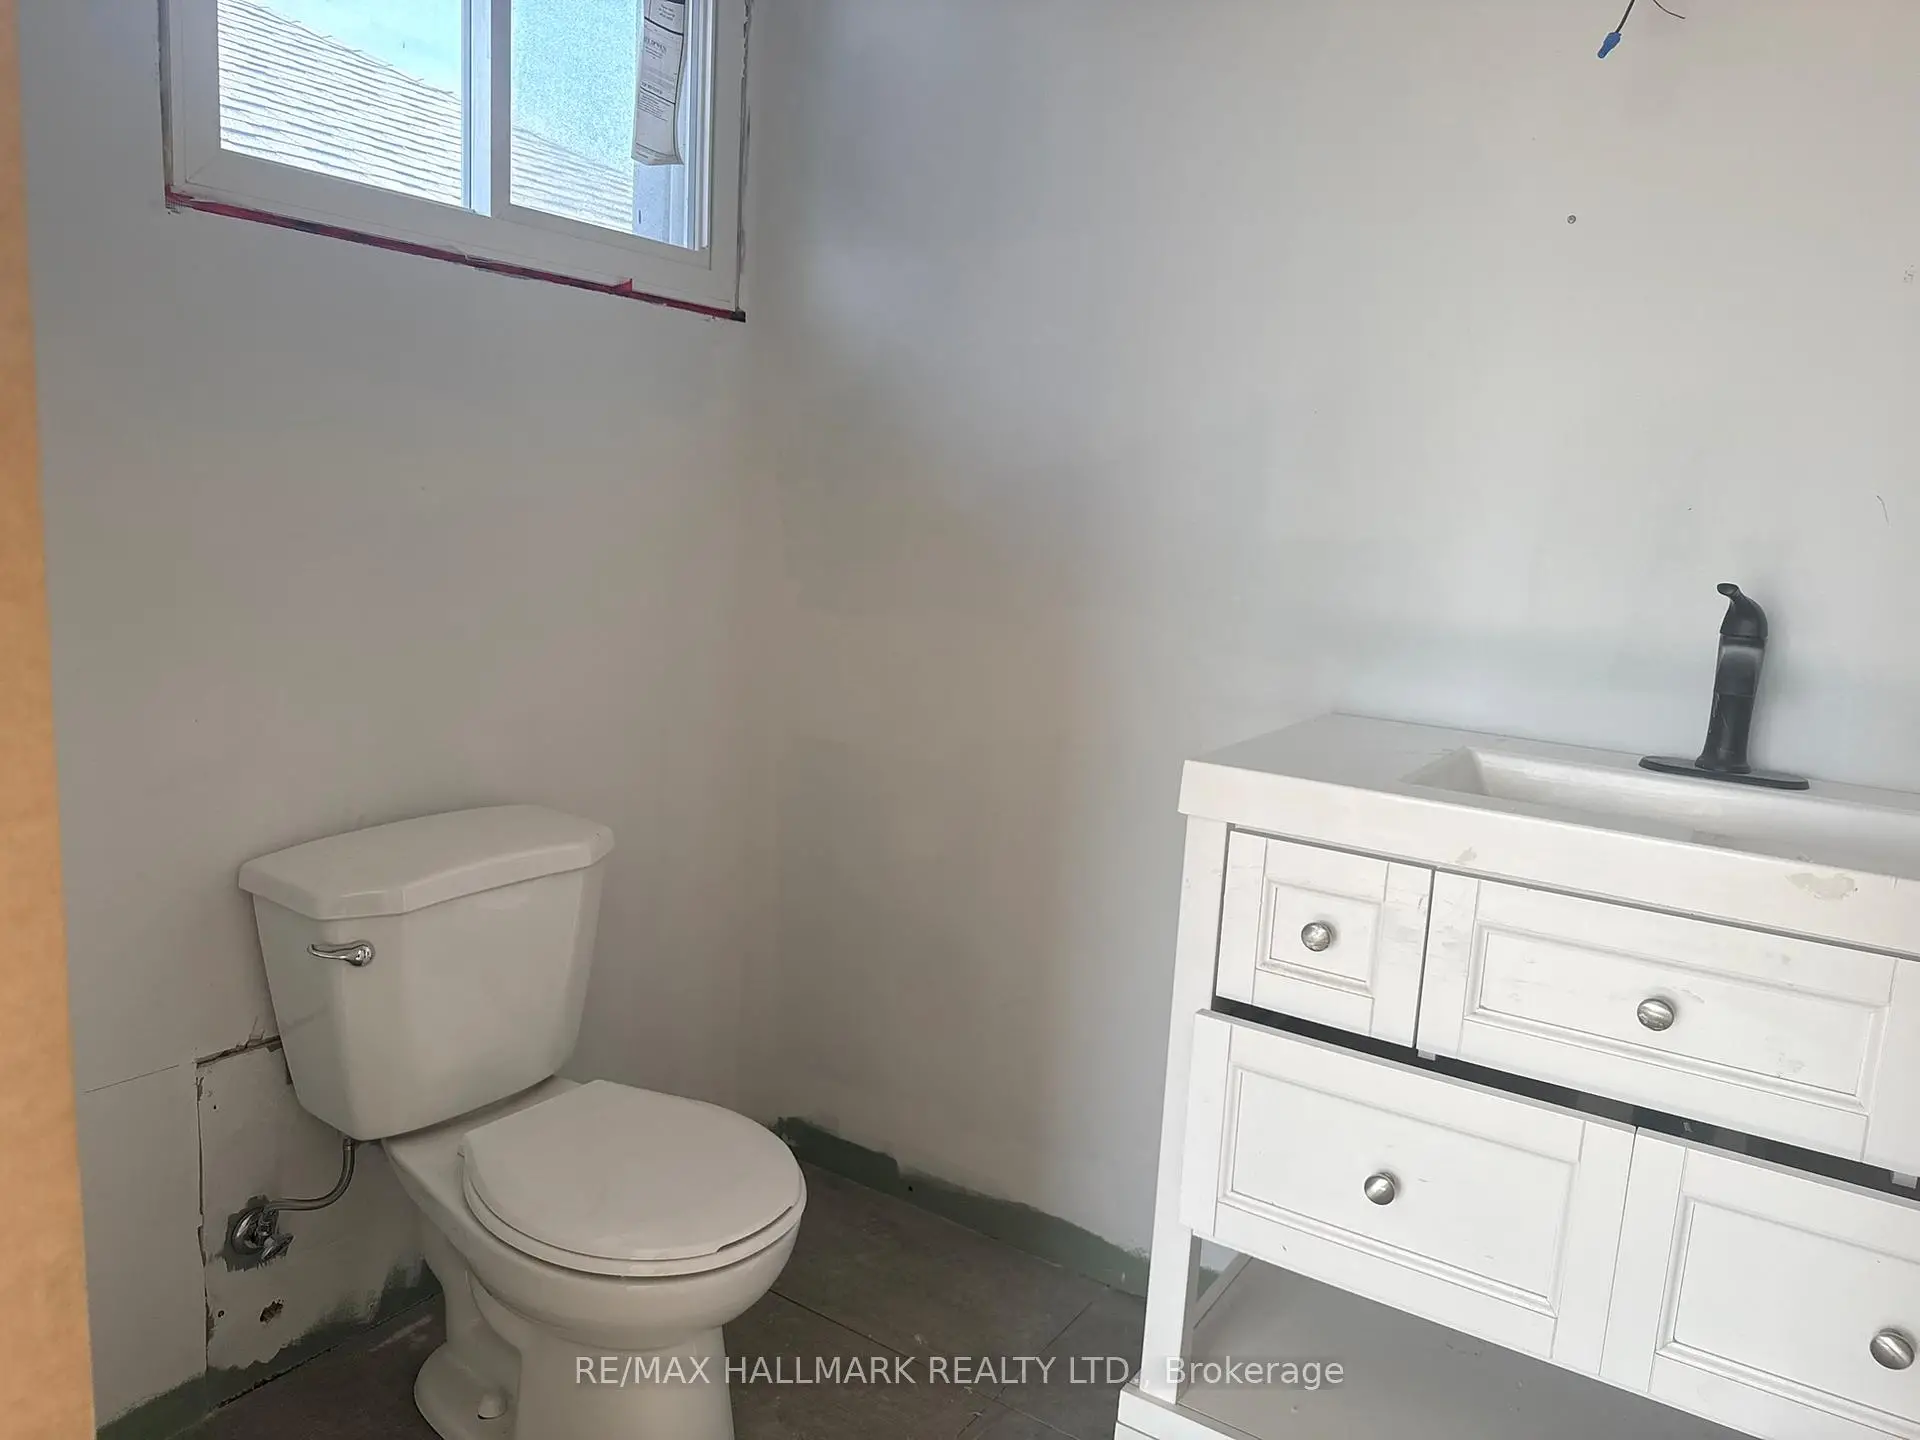
| 1xBath | 2 pcs | Main |
|
| 1xBath | 4 pcs | Second |
|
| 1xBath | 3 pcs | Second |
Property Summary
Located close to the intersection of Midland and Danforth, 783 Midland Ave is a 4 bedrooms 3 washrooms Detached. The unit has a Single Built-In Parking Space. The property has many nice features including None. Living Room Rm, Dinning Room Rm, Kitchen and Family Room Rm are on the Main floor.Local Area Profile
This property is located in an area with a mix of homeowners and renters with a mix of detached homes and apartments and condominiums. Approximately 37% of residents hold a bachelor's degree or higher, while about 23% have a college credential. Public transit is commonly used by local commuters, alongside driving.
School Information
- Walter Perry Junior Public School (Grade:JK-6) 2493/3037
- Robert Service Senior Public School (Grade:7-8)
- David and Mary Thomson Collegiate Institute (Grade:9-12) 676/739
- St. Maria Goretti Catholic School (Grade:JK-8) 1756/3037
- Charles Gordon Senior Public School (Grade:7-8)
- Corvette Junior Public School (Grade:JK-6) 1683/3037
- John A Leslie Public School (Grade:JK-8) 1991/3037