Rouge E11, Toronto, M1B 0E7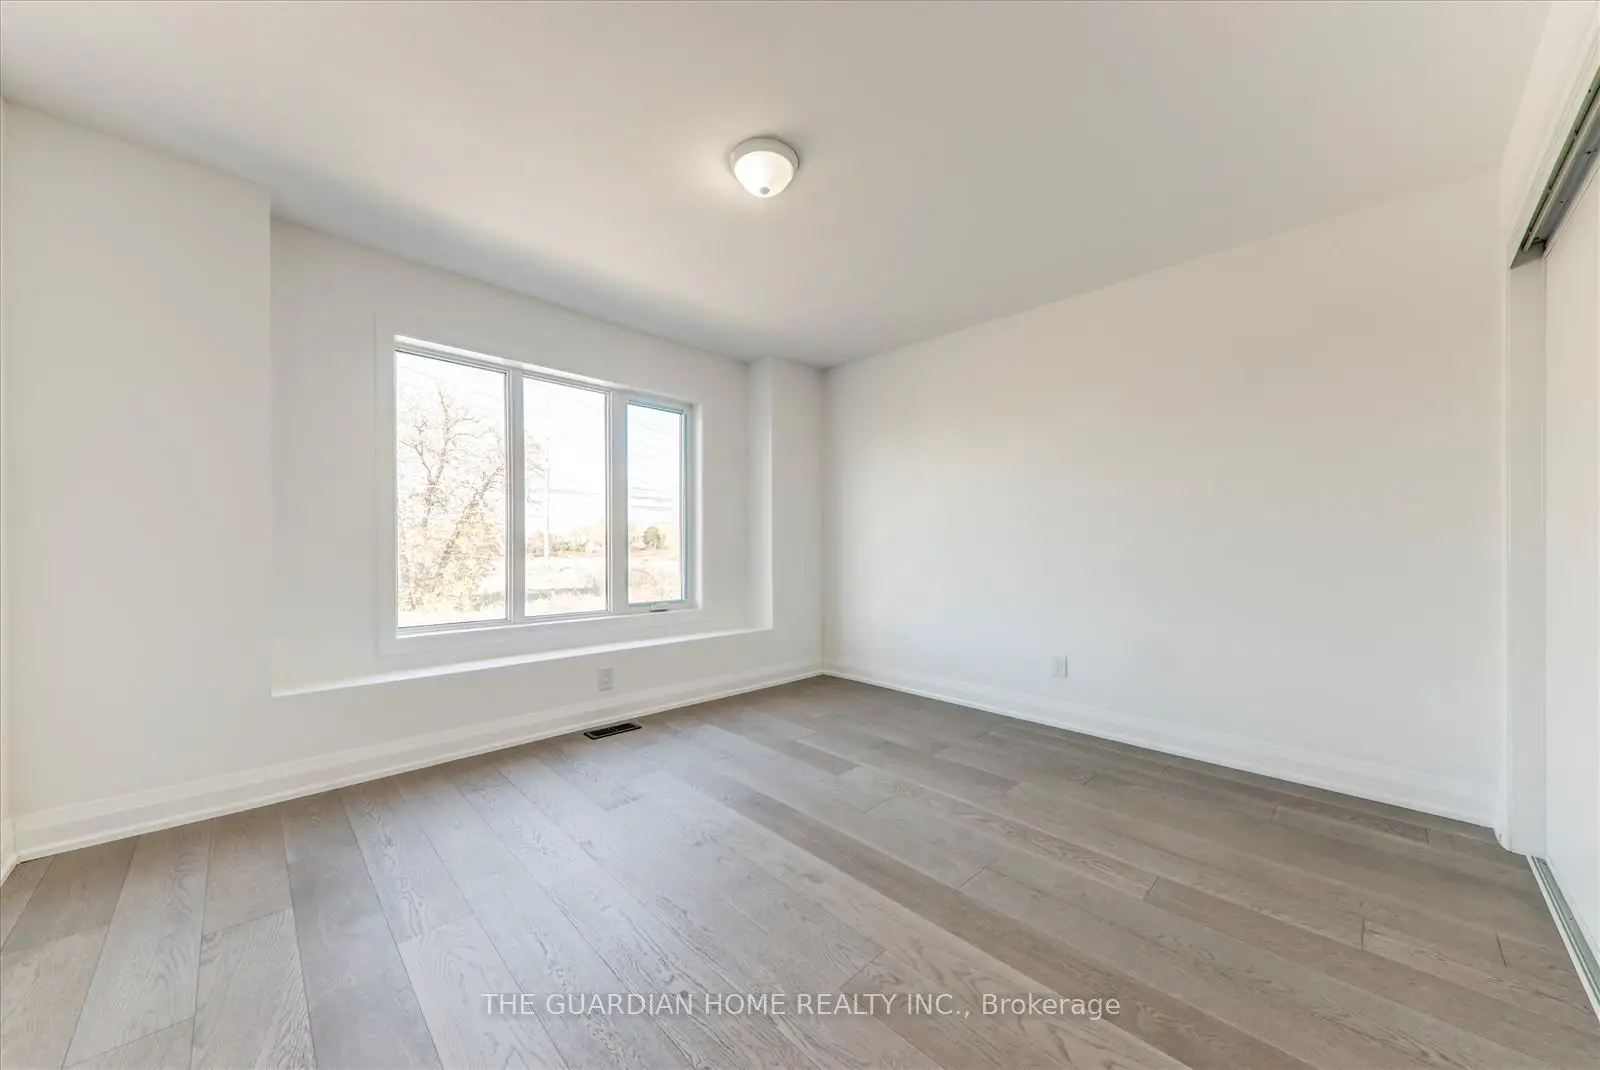

Description
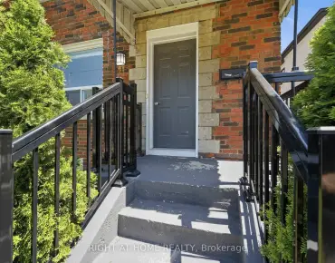
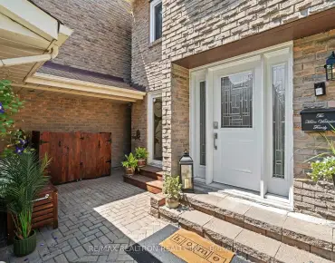
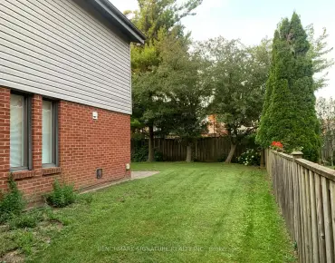
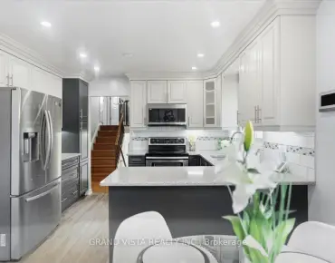
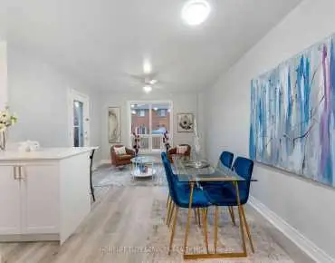
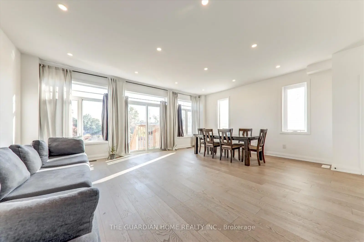
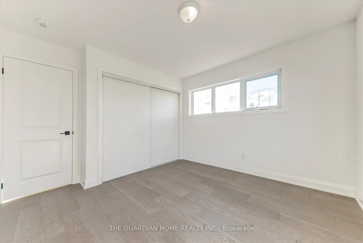
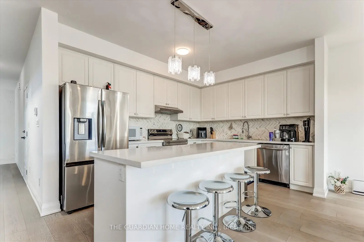
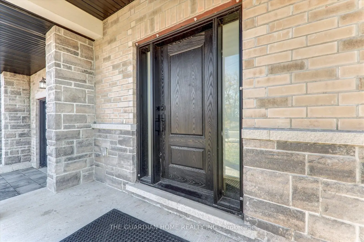
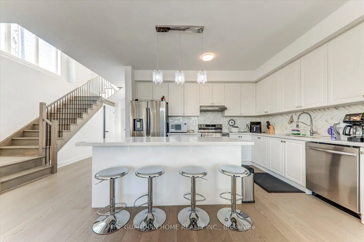
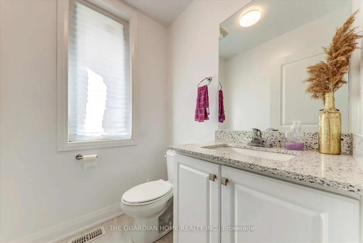
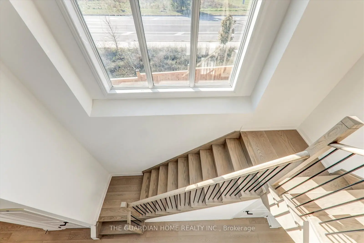
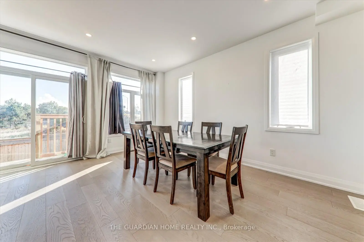
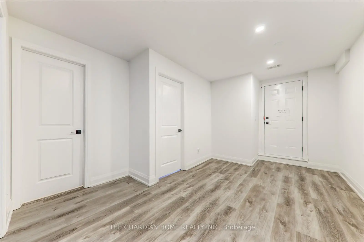
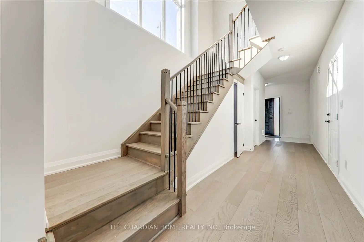
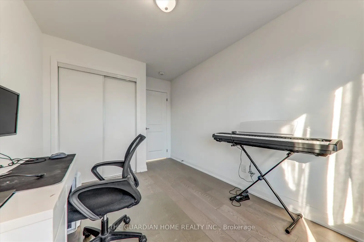
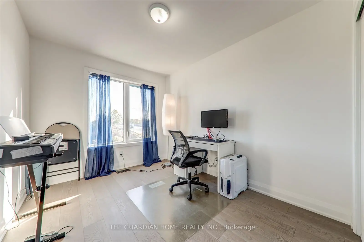
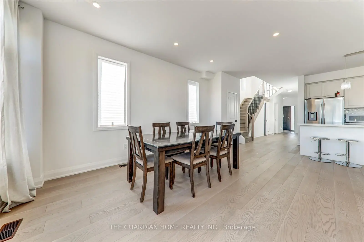
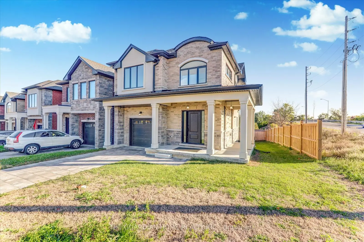
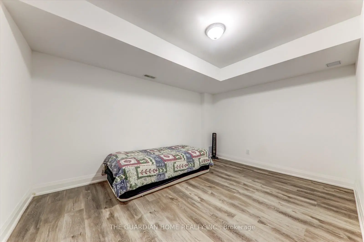
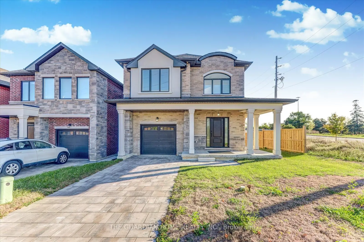
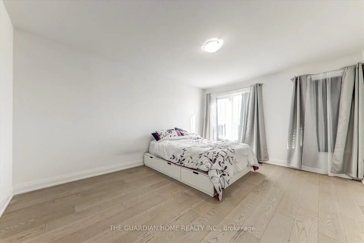
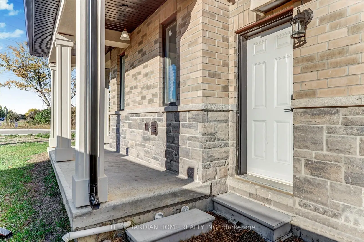
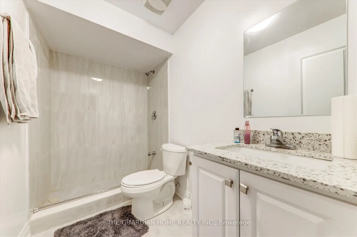
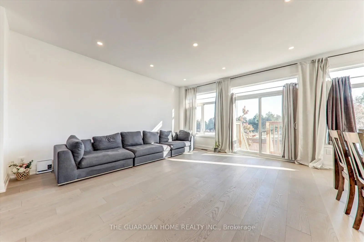
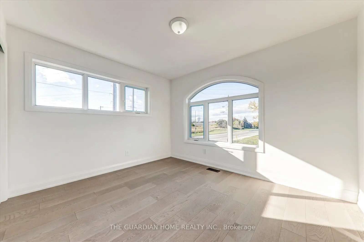
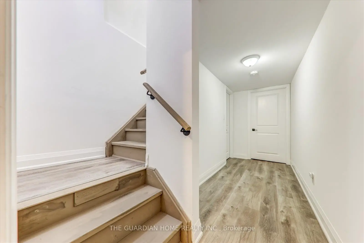
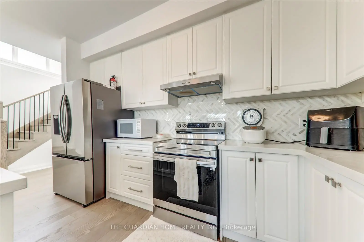
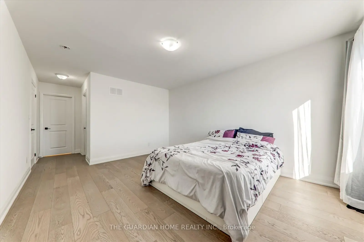
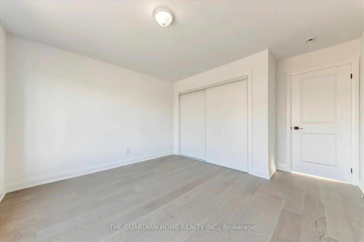
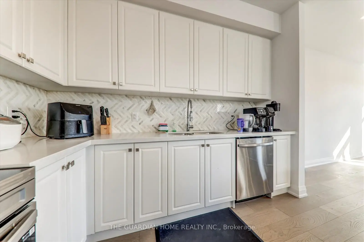
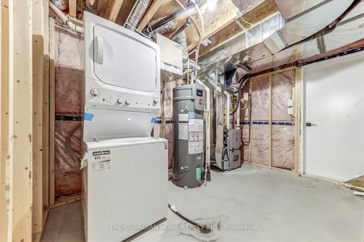
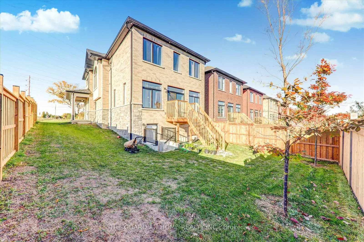
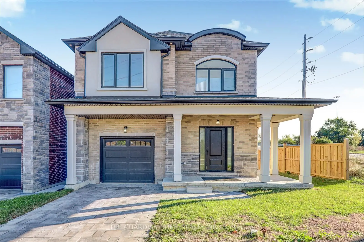
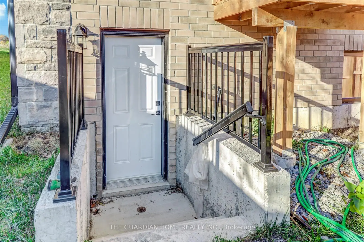
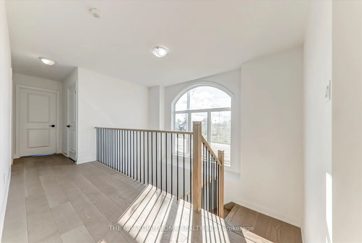
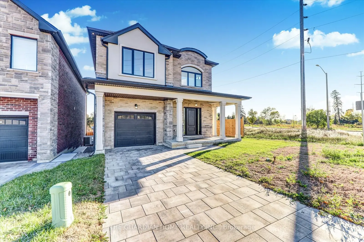
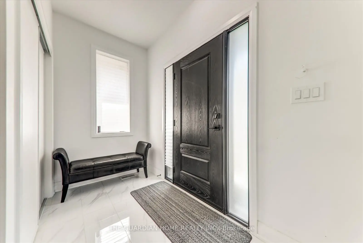
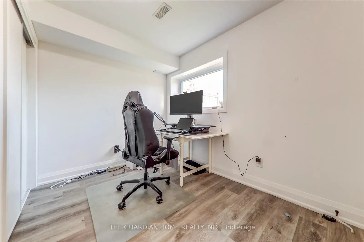
CORNER LOT: Modern home perfectly situated in a prime Scarborough location! This spacious home offers 4 bedrooms on the main levels, plus a fully finished walkout basement featuring 2 additional bedrooms and a kitchen. Ideal for extended family living, or potential rental income. The interior boasts elegant hardwood floors throughout and is highlighted by a stunning chandelier in the main living area. The modern kitchen is equipped with high-end appliances and quartz countertops, offering both style and functionality. The home is designed for comfort and convenience, with each bedroom providing ample space and natural light. The walkout basement offers a private and versatile living space with direct access to the backyard, ideal for entertaining or relaxing. Located just minutes from Highway 401, this property offers easy access to major transit routes and is close to schools, parks, shopping centers, and other essential amenities. This home comes with a Tarion new home warranty, ensuring peace of mind.
Features
- Facing: South

- Bedrooms: 4

- Bathrooms: 4

- Garages: 1

- Kitchens: 1

Details
- Lot size: 36.61 x 96.04 Feet

- Space: 2000-2500

- Tax: $ 5339.00

- E13247566

- Listing contracted with: THE GUARDIAN HOME REALTY INC.
| Room | Size(M) | Description | |
|---|---|---|---|
| Living Rm | 6.35x4.04 | Open Concept, W/O To Yard |
|
| Dining Rm | 6.35x4.04 | Pot Lights, Large Window |
|
| Kitchen | 4.11x3.15 | Stainless Steel Appl, Centre Island |
|
| Primary B | 3.65x4.57 | 4 Pc Ensuite, Large Window |
|
| 2nd Br | 3.78x3.35 | Large Window, B/I Closet |
|
| 3rd Br | 3.53x3.10 | Large Closet, B/I Closet |
|
| 3rd Br | 3.53x3.10 | Large Closet, B/I Closet |
|
| Living Rm | 3.48x3.87 | ||
| 5th Br | 2.59x3.66 | Walk-Up |
|
| Bath | 3.48x4.87 | Large Window, B/I Closet |
|
| Kitchen | 2.50x3.00 |
| Bathroom | Pieces | Level | |
|---|---|---|---|
| 1xBath | 2 pcs | Main |
|
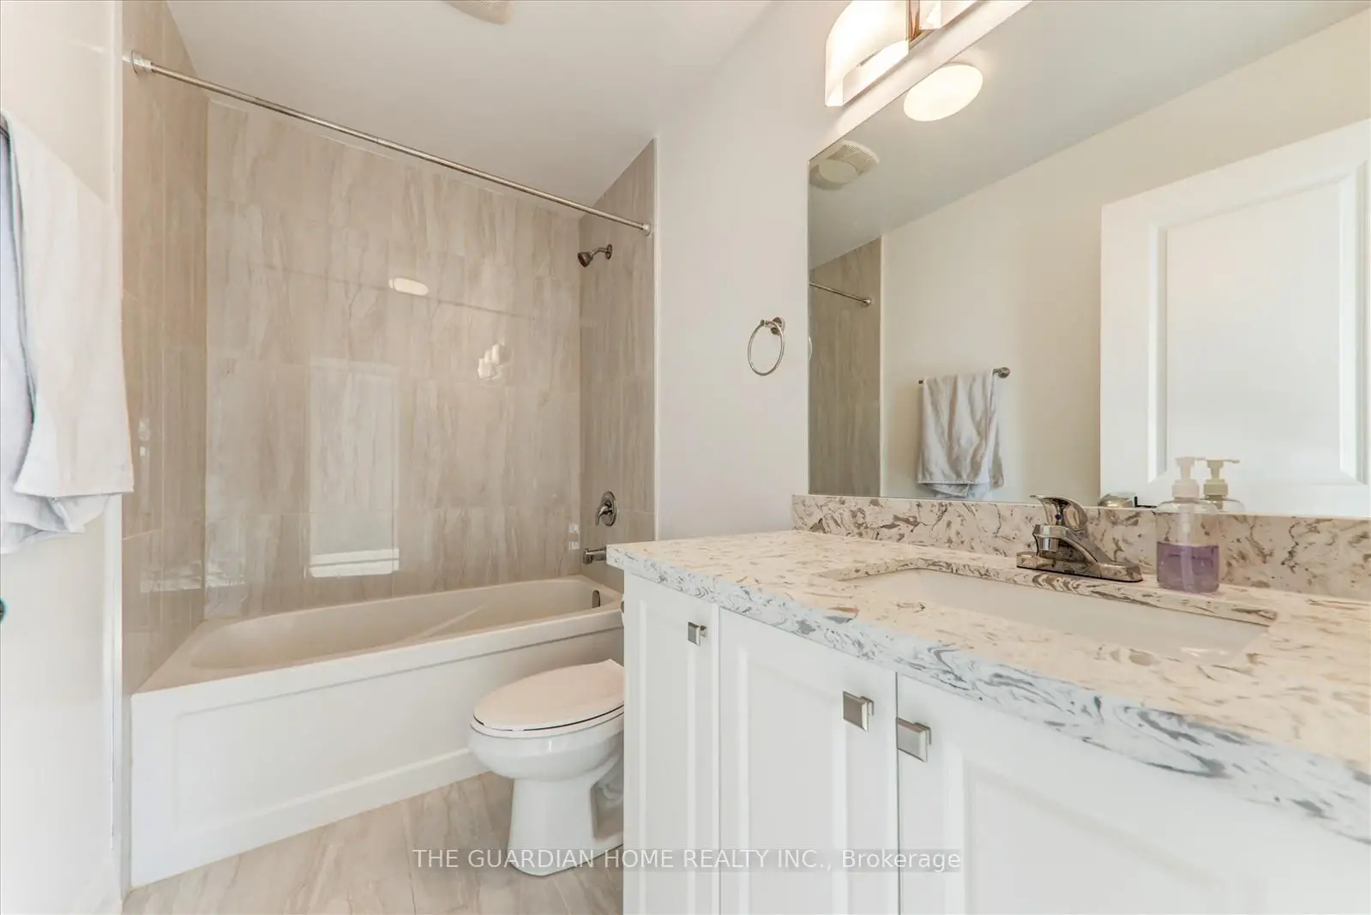
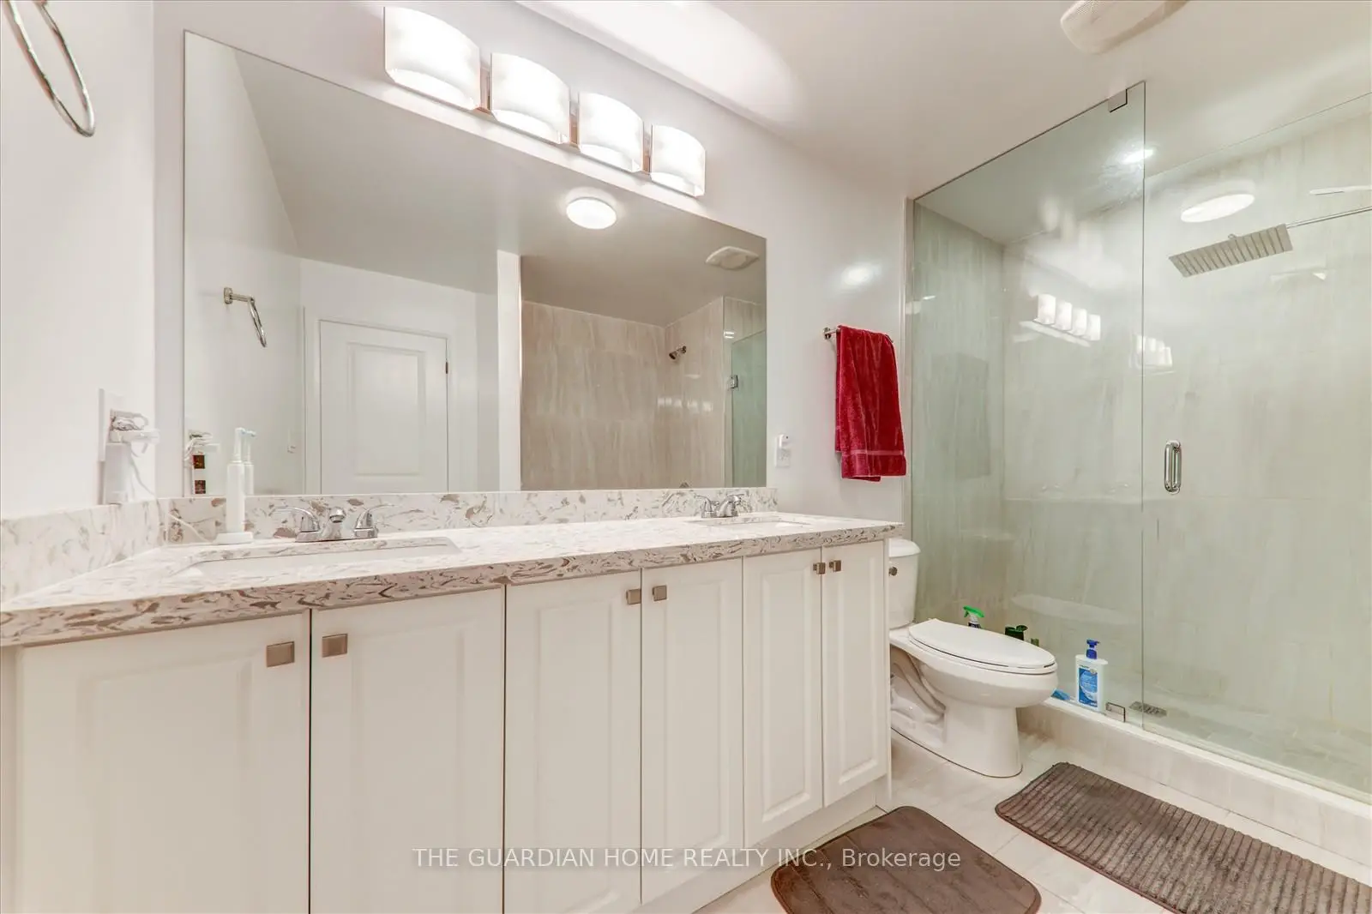
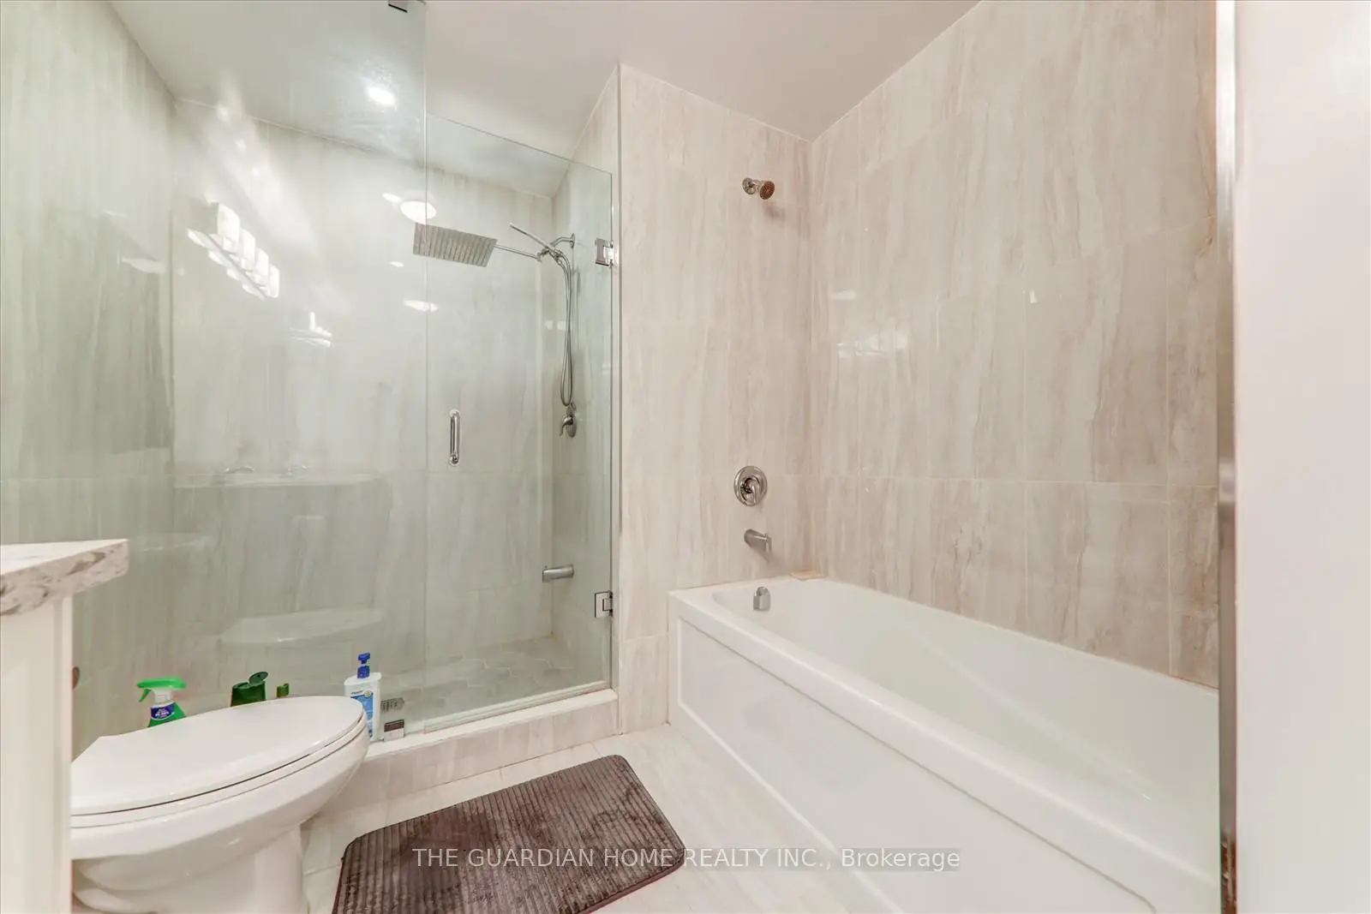
| 1xBath | 4 pcs | Second |
|
| 1xBath | 4 pcs | Second |
|
| 1xBath | 3 pcs | Basement |
Property Summary
Located close to the intersection of Morningside Ave & Sheppard Ave, 97 Chelliah Crt is a 4+2 bedrooms 4 washrooms Detached. The unit has a Single Attached Parking Space. The property has many nice features including None. Living Room Rm, Dinning Room Rm and Kitchen are on the Main floor.Local Area Profile
This property is located in an area with a high level of homeownership with a strong concentration of apartment and condominium housing. Approximately 38% of residents hold a bachelor's degree or higher, while about 29% have a college credential. Residents use a combination of driving and public transit for commuting.