Clairlea-Birchmount, Toronto, M1K 1W3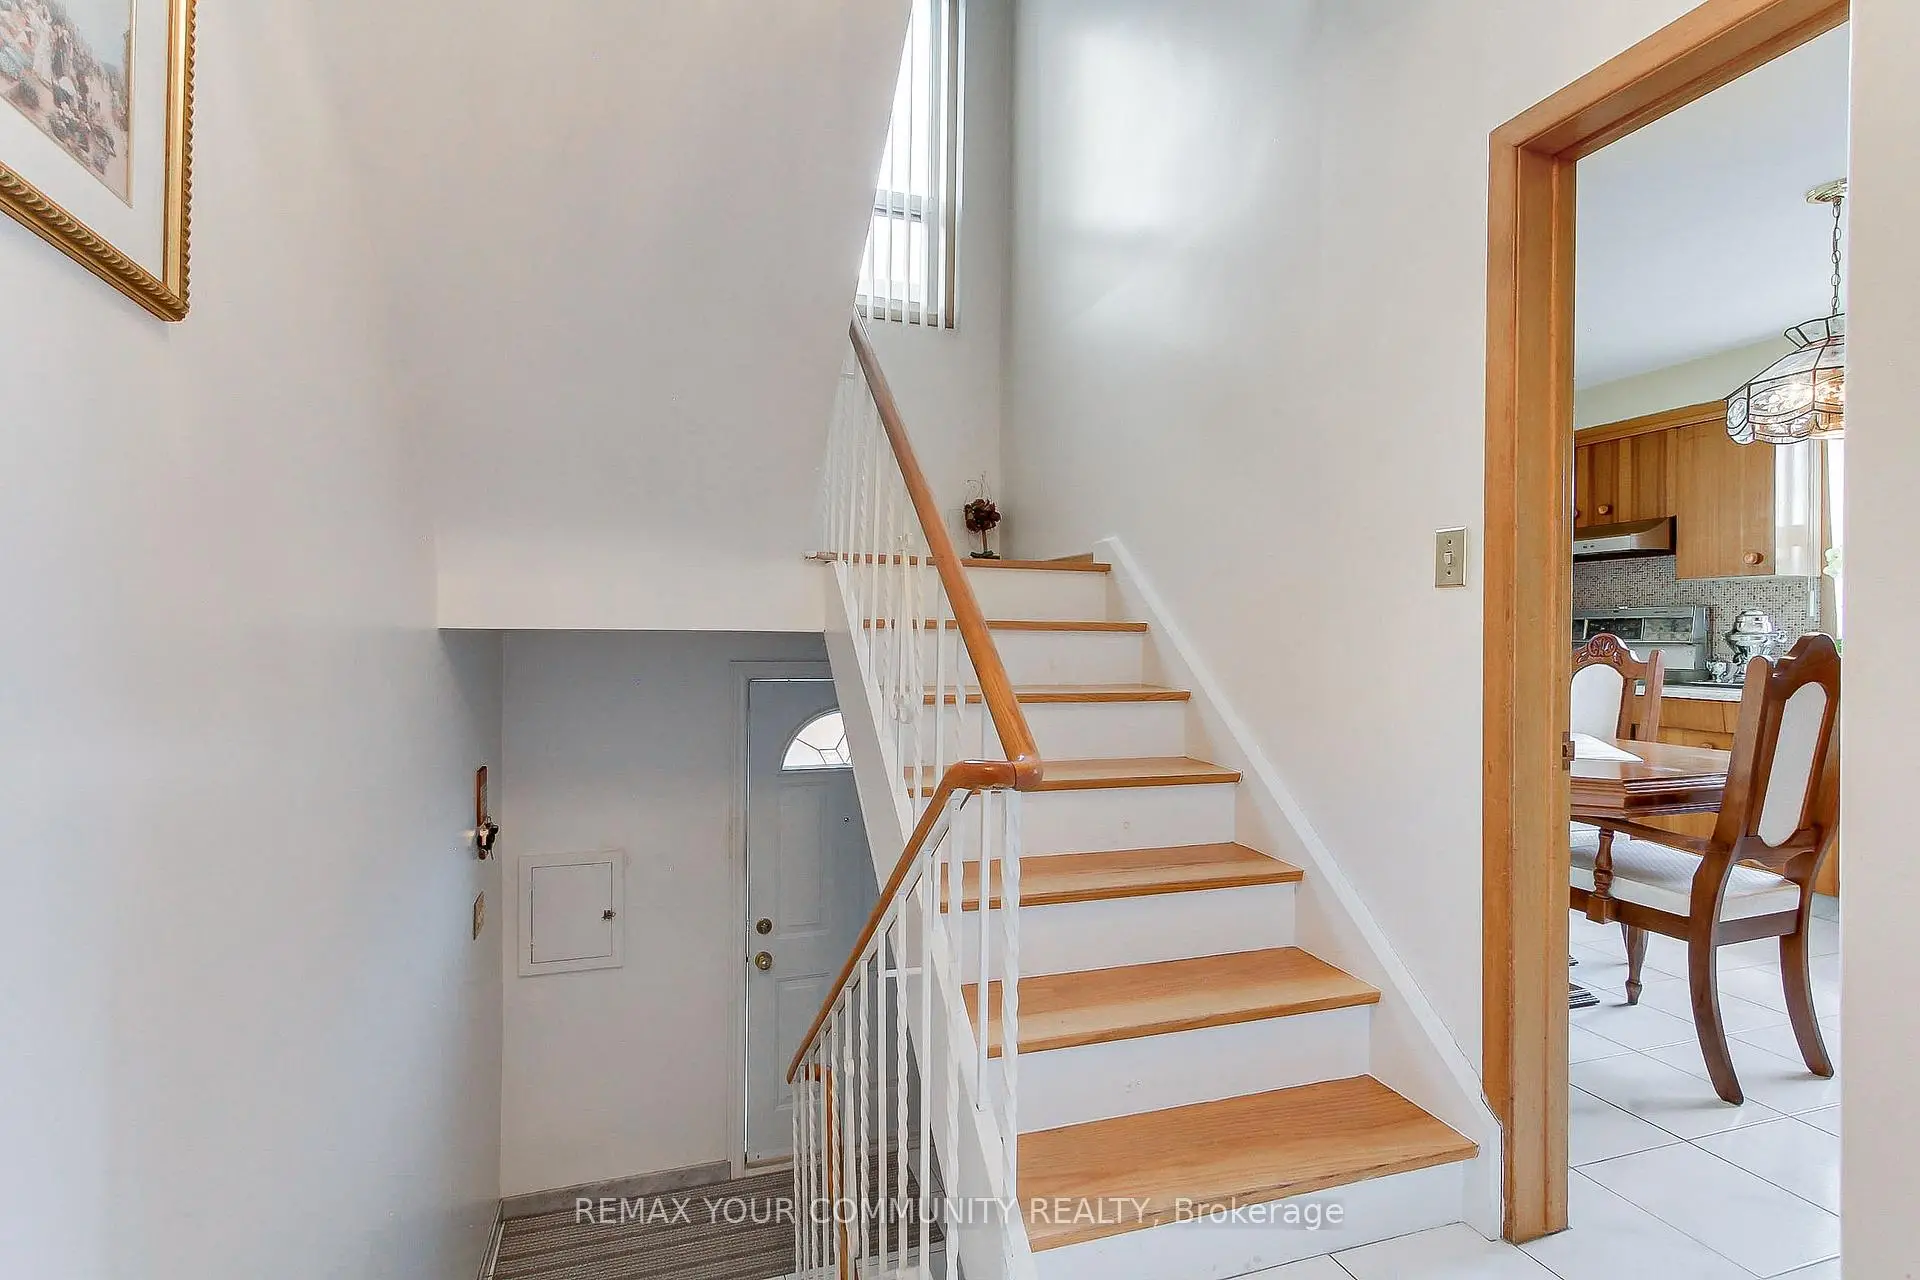

Description
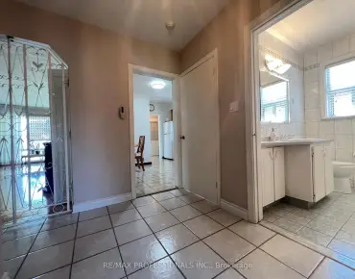
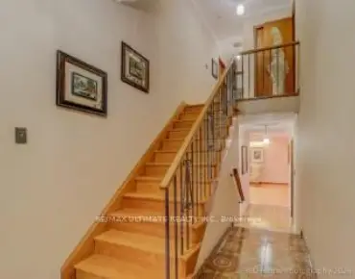
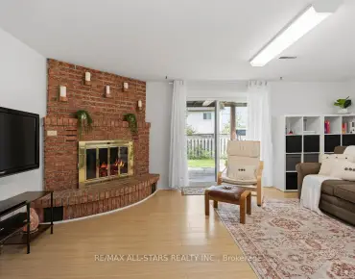
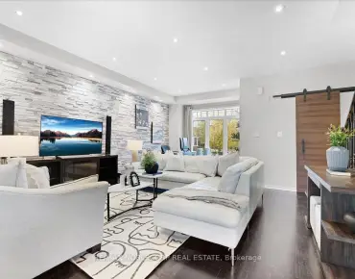
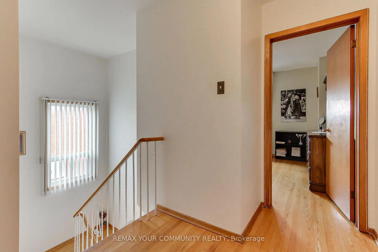
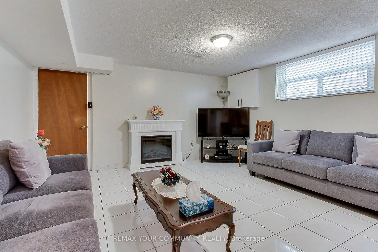
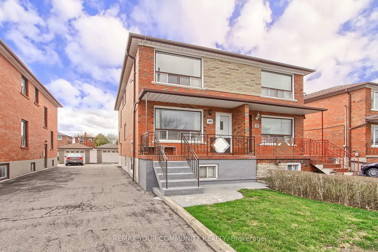
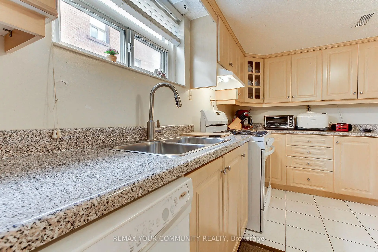
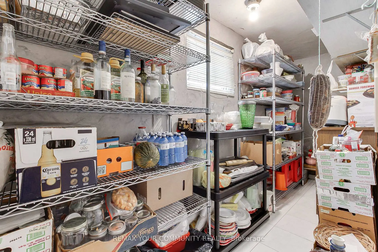
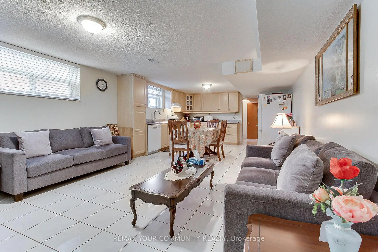
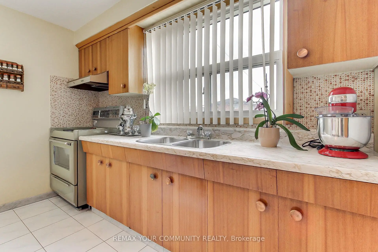
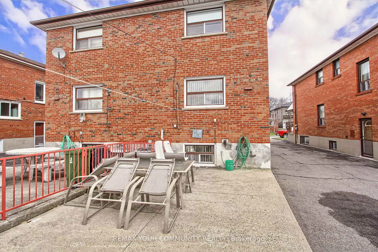
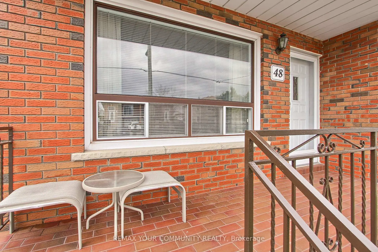
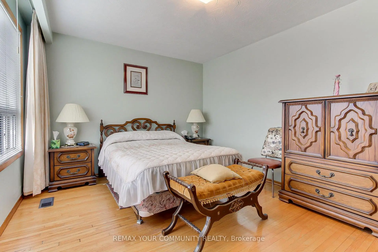
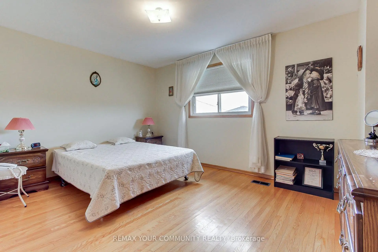
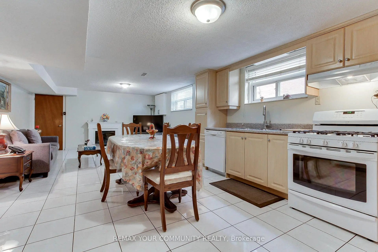
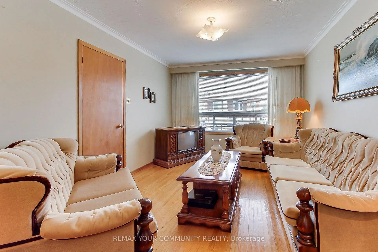
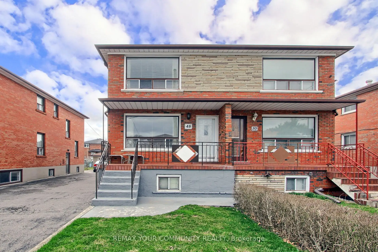
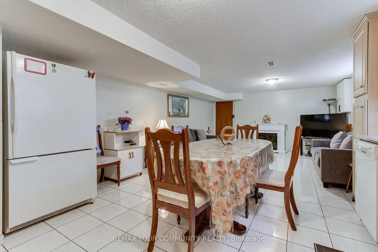
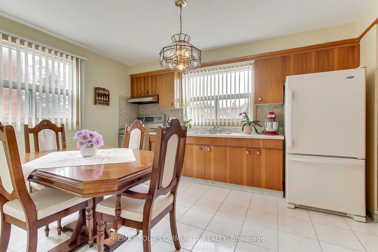
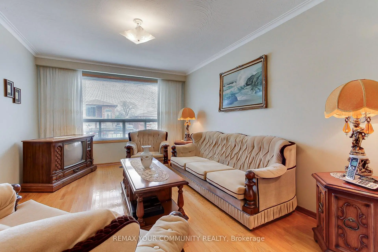
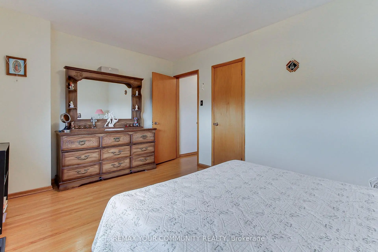
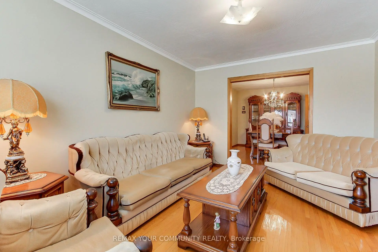
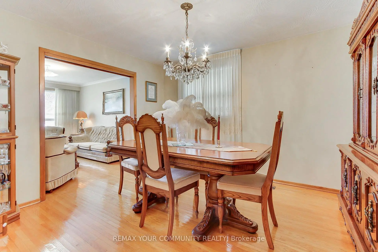
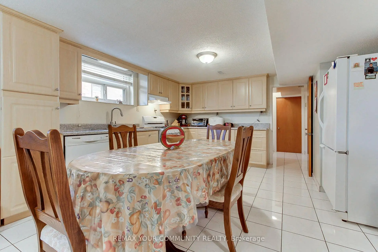
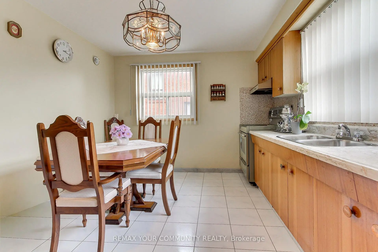
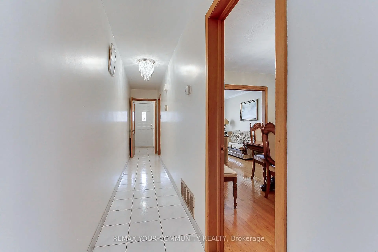
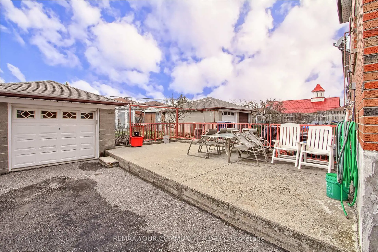
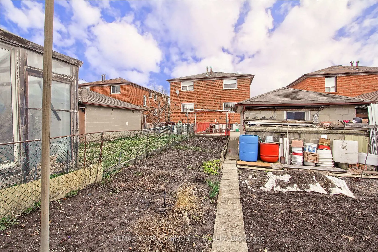
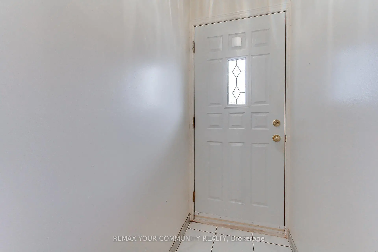
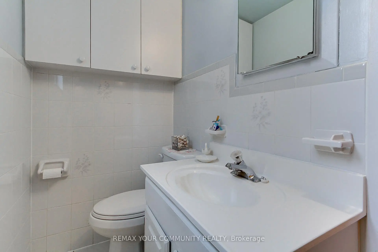
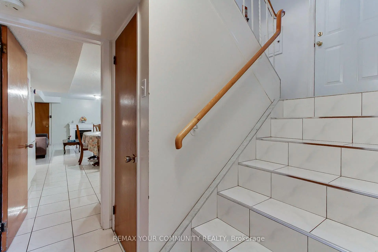
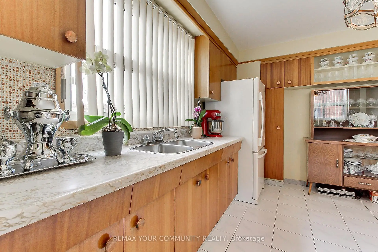
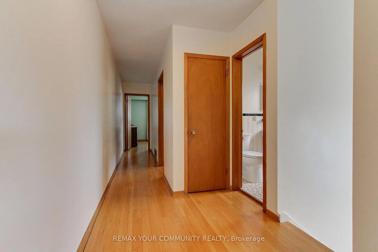
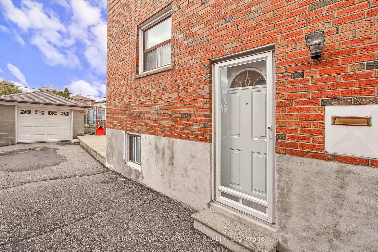
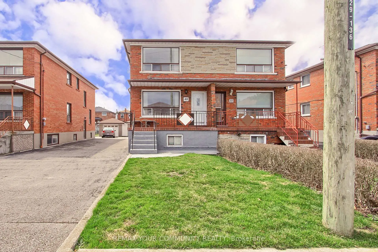
Welcome to 48 North Woodrow Blvd this beautifully maintained 3-bedroom, 2-bathroom semi-detached home in the heart of Scarborough. This property truly shows pride of ownership and has been meticulously cared for over the years.Featuring two kitchens and a separate entrance to a fully finished basement, this home is perfect for an in-law suite or potential rental income. The interior offers a great blend of hardwood and ceramic flooring throughout, adding both style and durability.Enjoy the convenience of a cold room, ideal for extra storage, and step outside to a large vegetable garden-perfect for those who love to grow their own fresh produce. The oversized garage provides ample space for parking and additional storage.A fantastic opportunity for families or investors alike-this home combines comfort, functionality, and versatility in a desirable location.
Features
- Facing: West

- Bedrooms: 3

- Bathrooms: 2

- Garages: 1

- Kitchens: 1

Details
- Lot size: 25.03 x 140.10 Feet

- Space: 1100-1500

- Tax: $ 3853.39

- E13173912

- Listing contracted with: REMAX YOUR COMMUNITY REALTY
| Room | Size(M) | Description | |
|---|---|---|---|
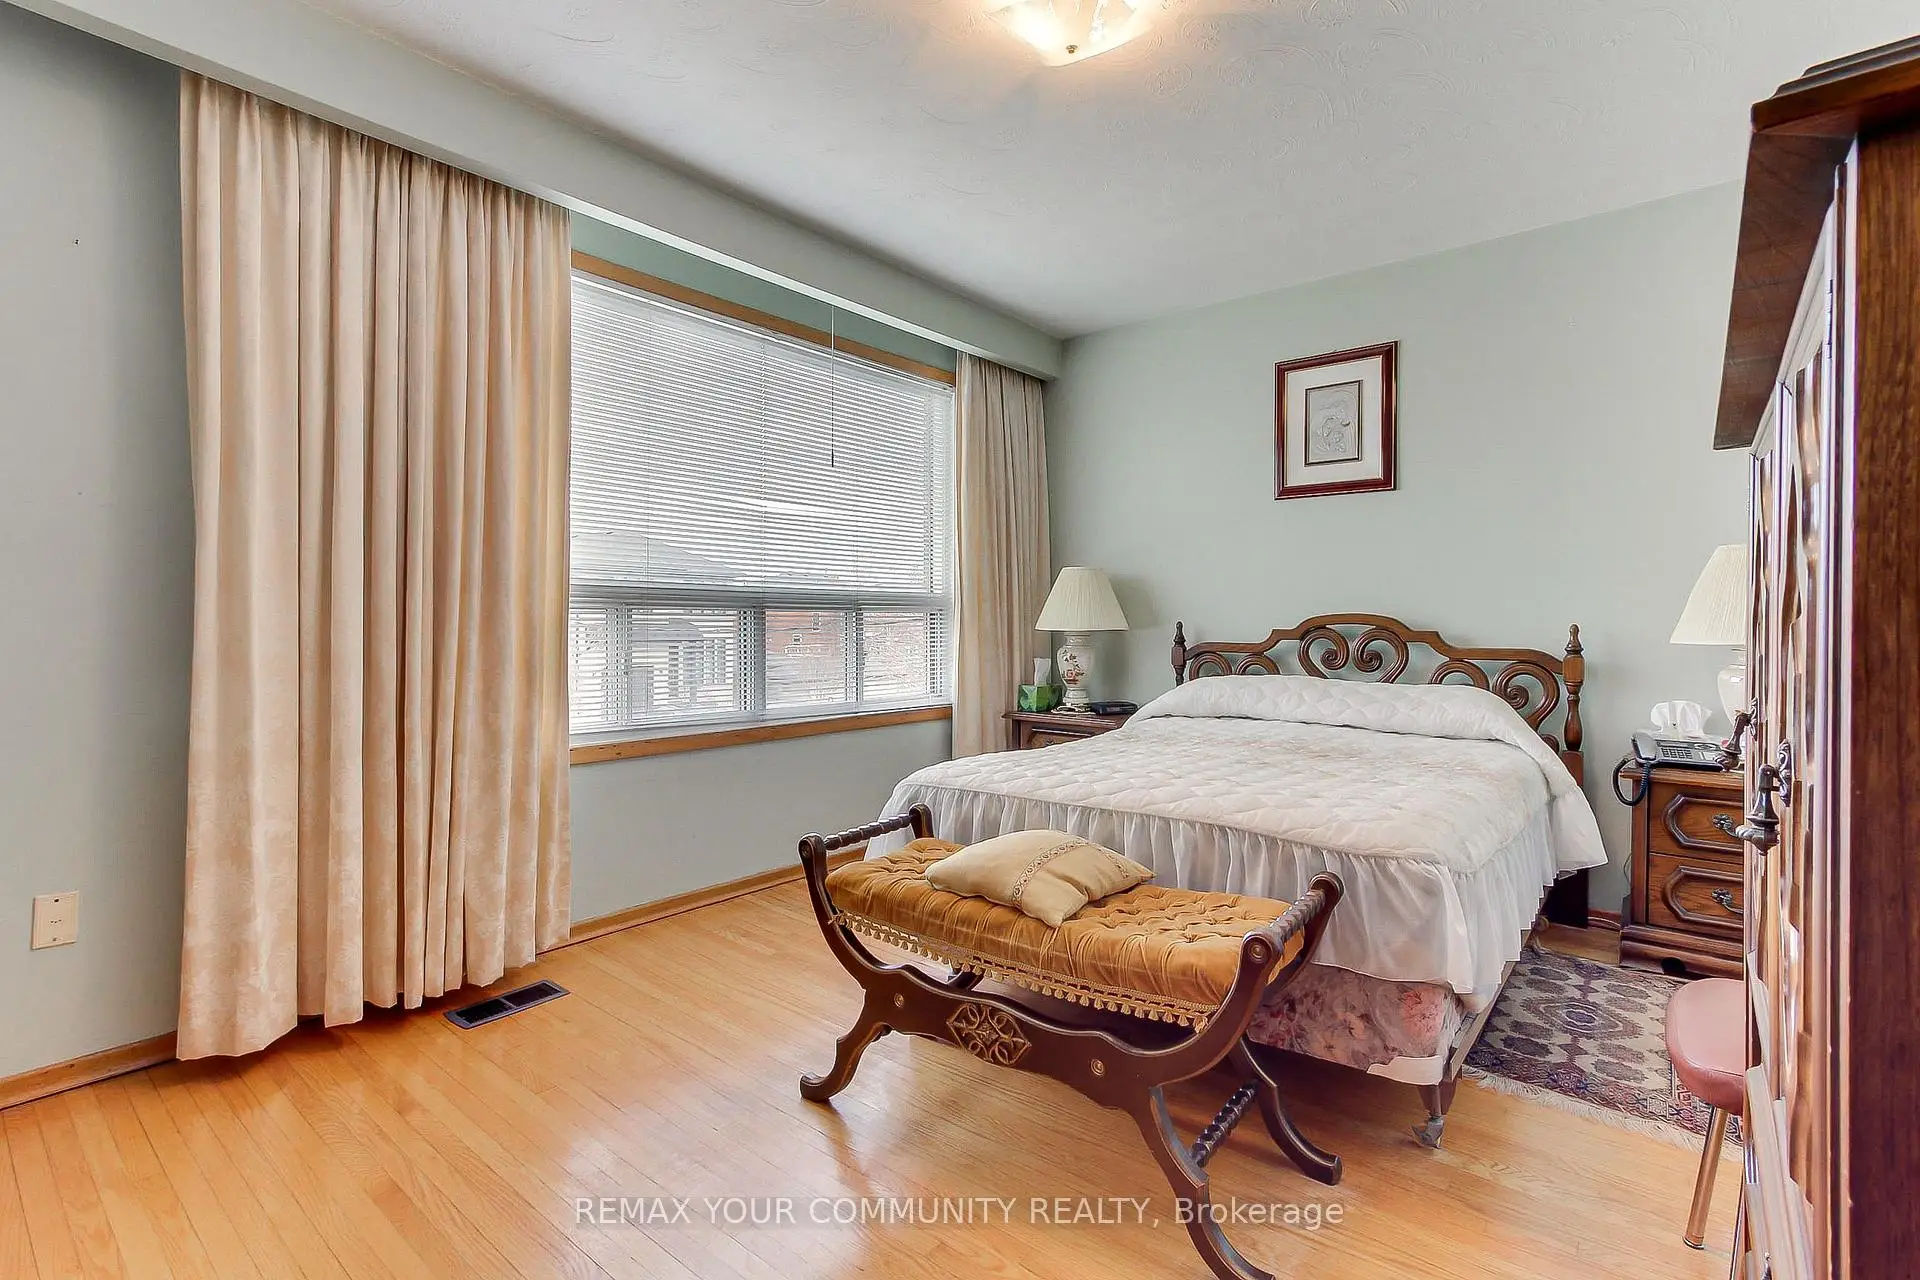
| Primary B | 4.37x3.27 | Hardwood Floor, Large Window |
|
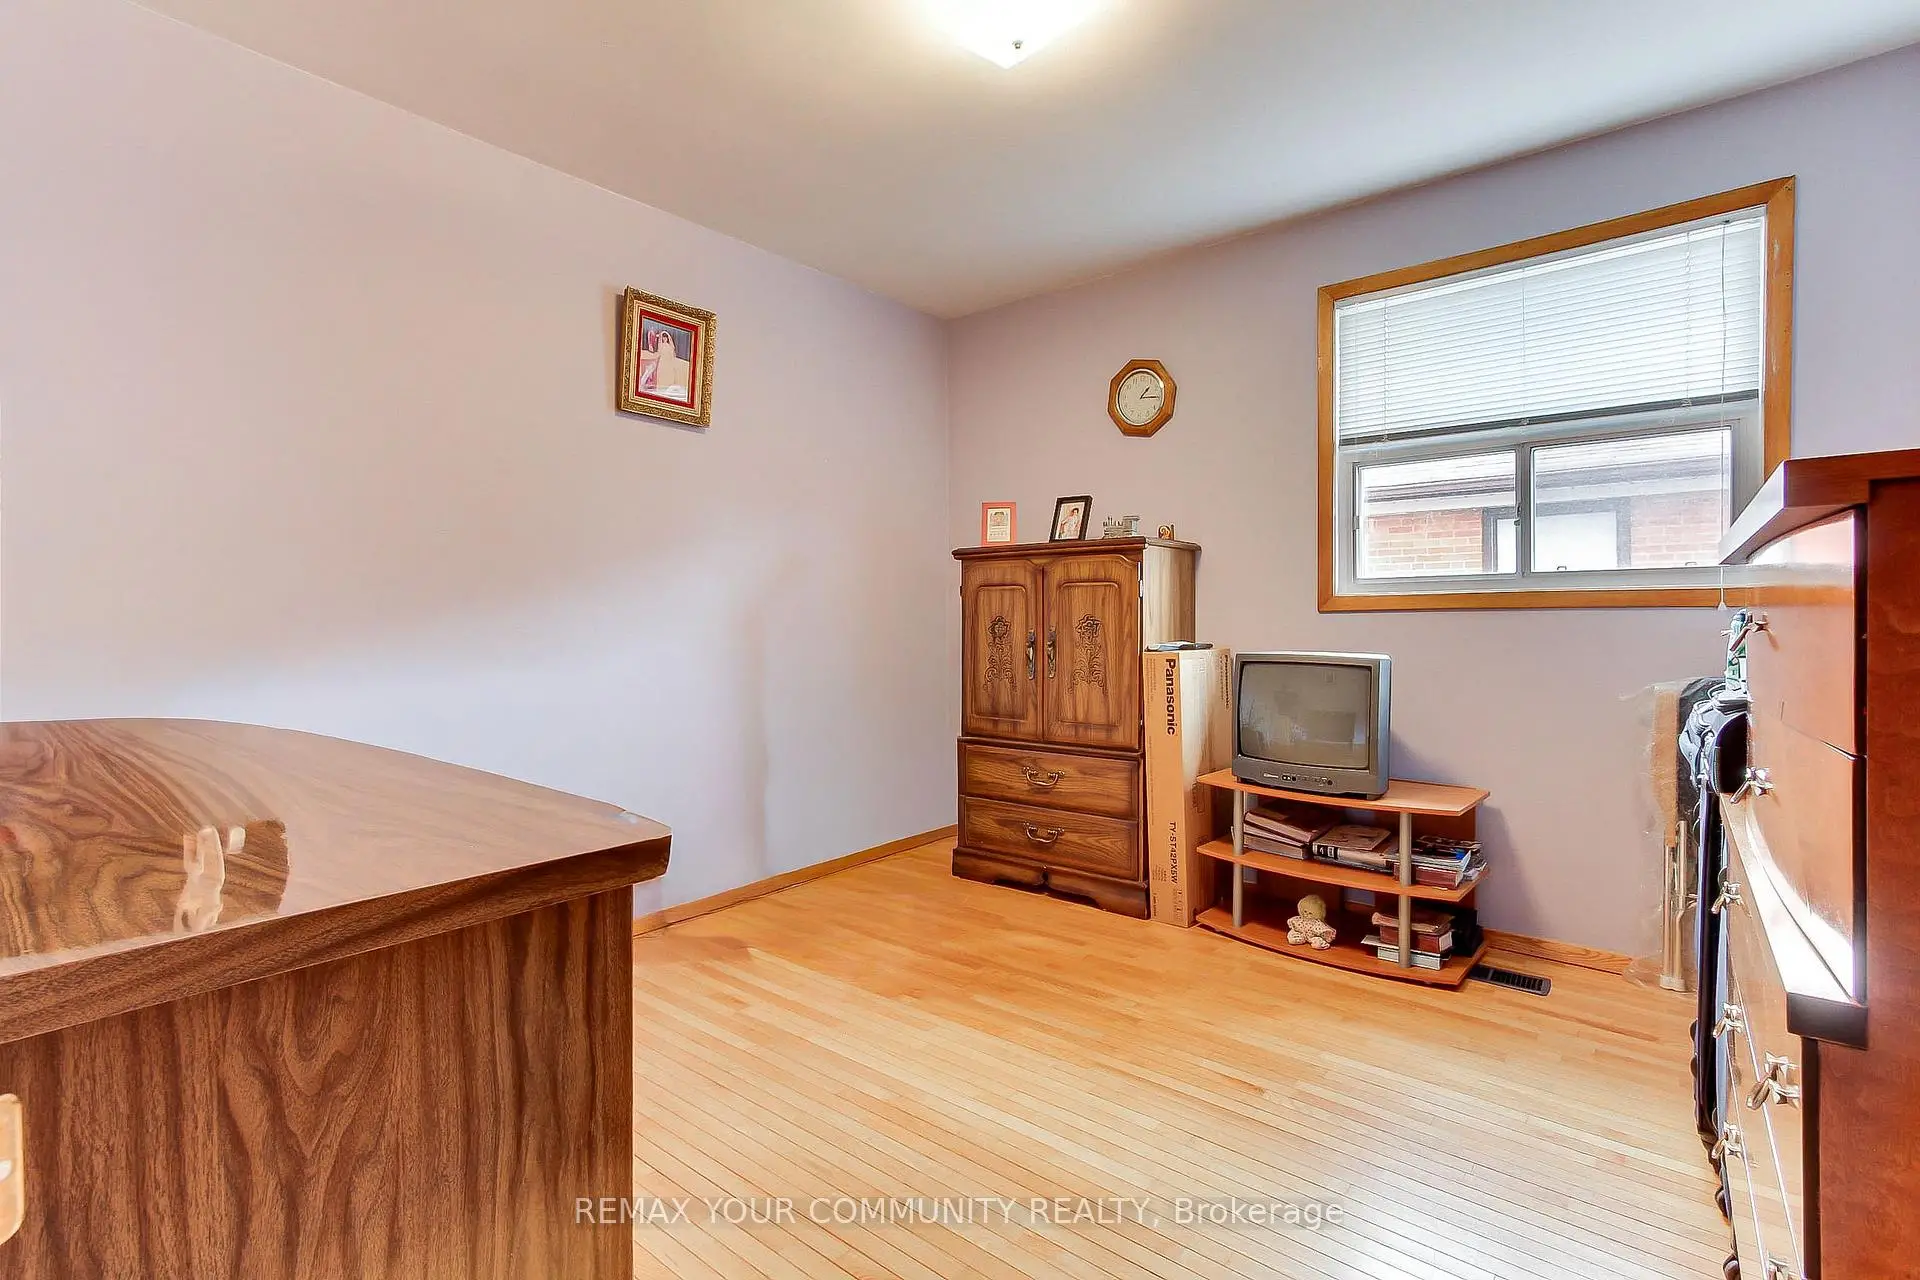
| 2nd Br | 3.29x3.27 | Hardwood Floor, Large Window |
|
| 3rd Br | 4.36x3.24 | Hardwood Floor, Large Window, Closet |
|
| Kitchen | 4.35x3.22 | Family Size Kitchen, Ceramic Floor, Picture Window |
|
| Dining Rm | 3.86x3.25 | Hardwood Floor, Window, Walk-Thru |
|
| Living Rm | 4.42x3.25 | Hardwood Floor, Picture Window |
|
| Living Rm | 4.27x4.05 | Ceramic Floor, Open Concept |
|
| Kitchen | 4.27x4.22 | Ceramic Floor, Combined w/Living |
|
| Cold Rm/C | 4.30x1.26 | Ceramic Floor, Window |
|
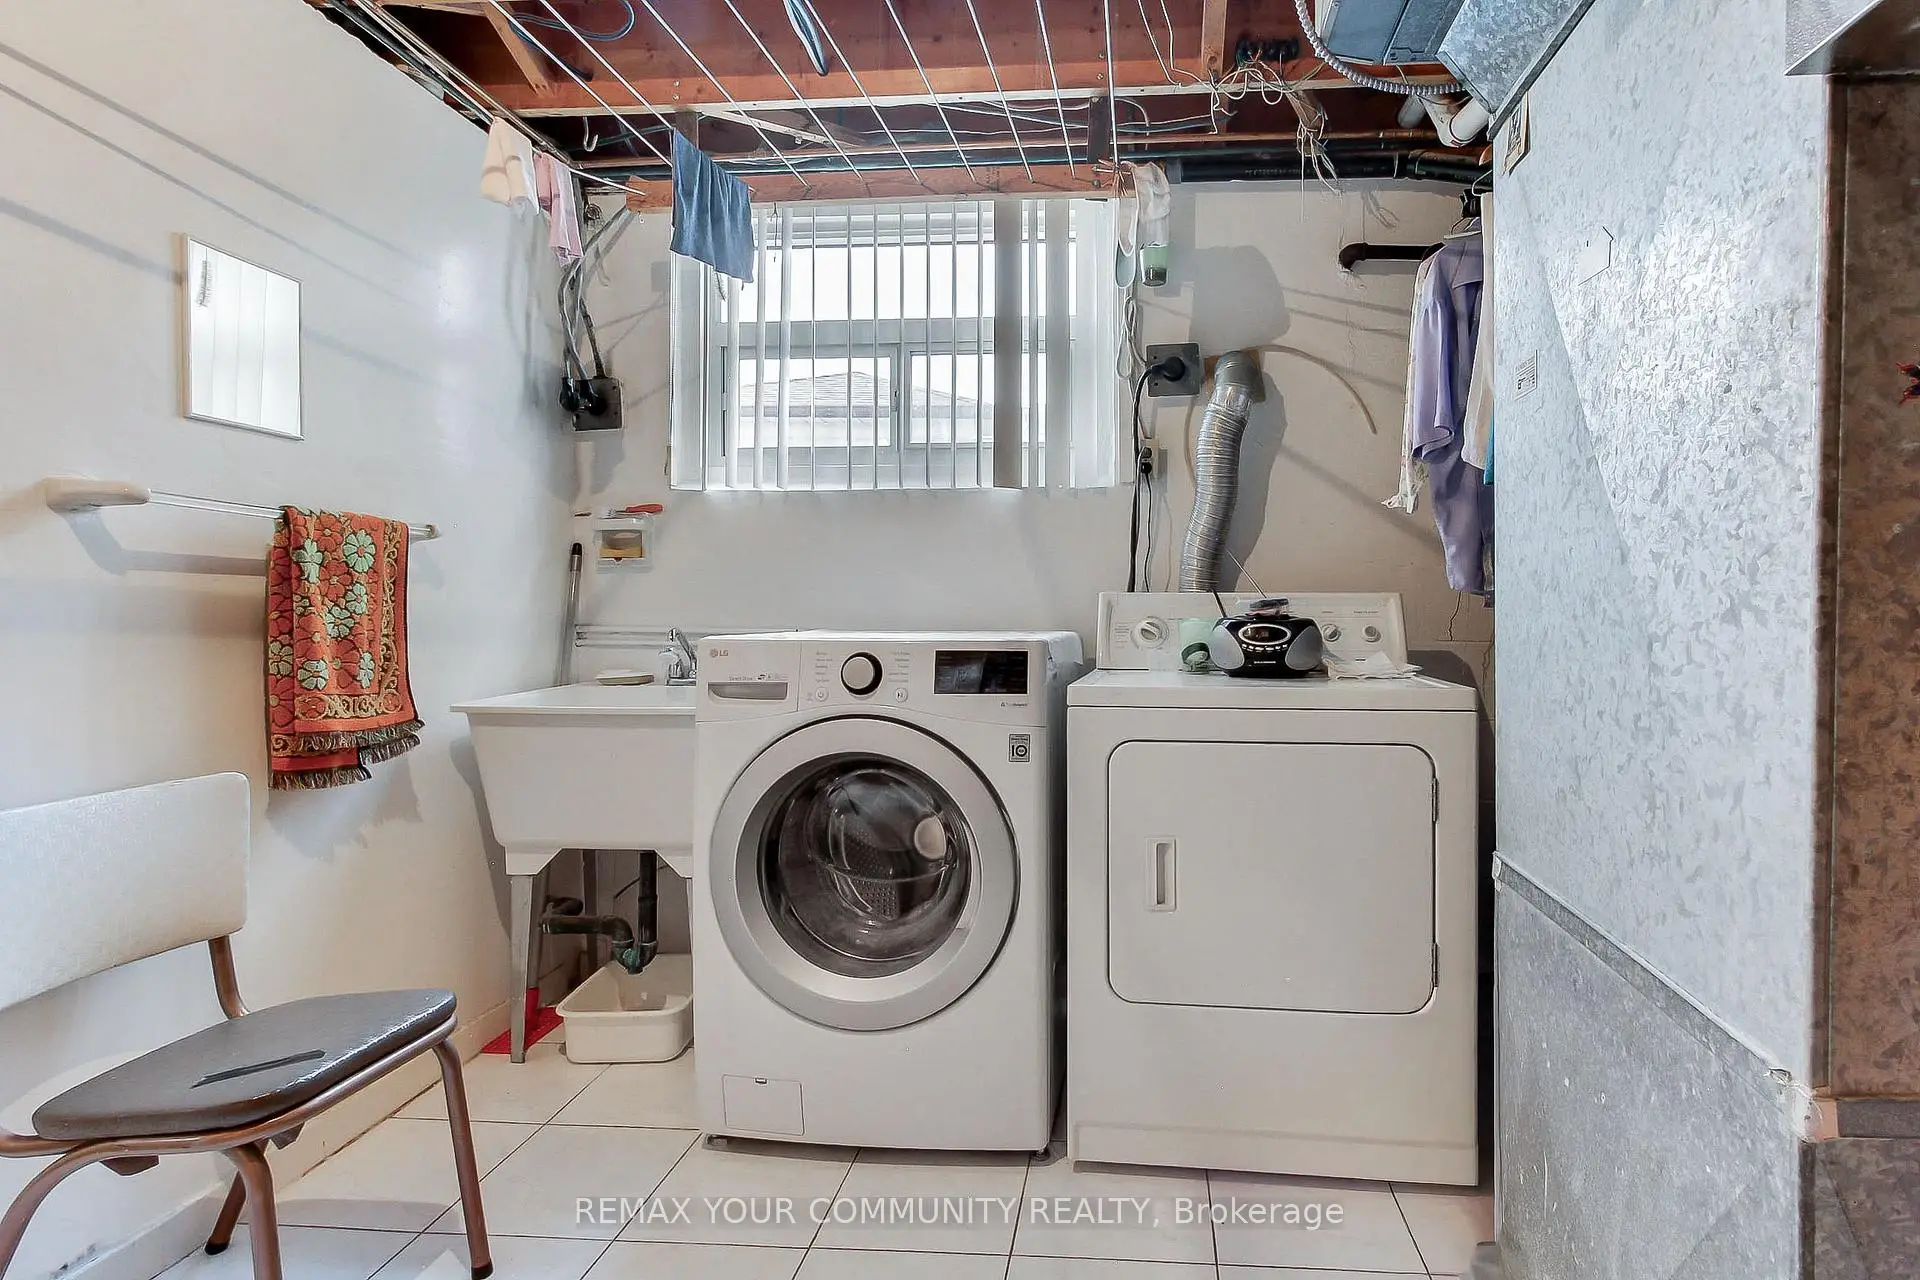
| Laundry | 3.22x3.04 | 3 Pc Bath, Window, Ceramic Floor |
| Bathroom | Pieces | Level | |
|---|---|---|---|
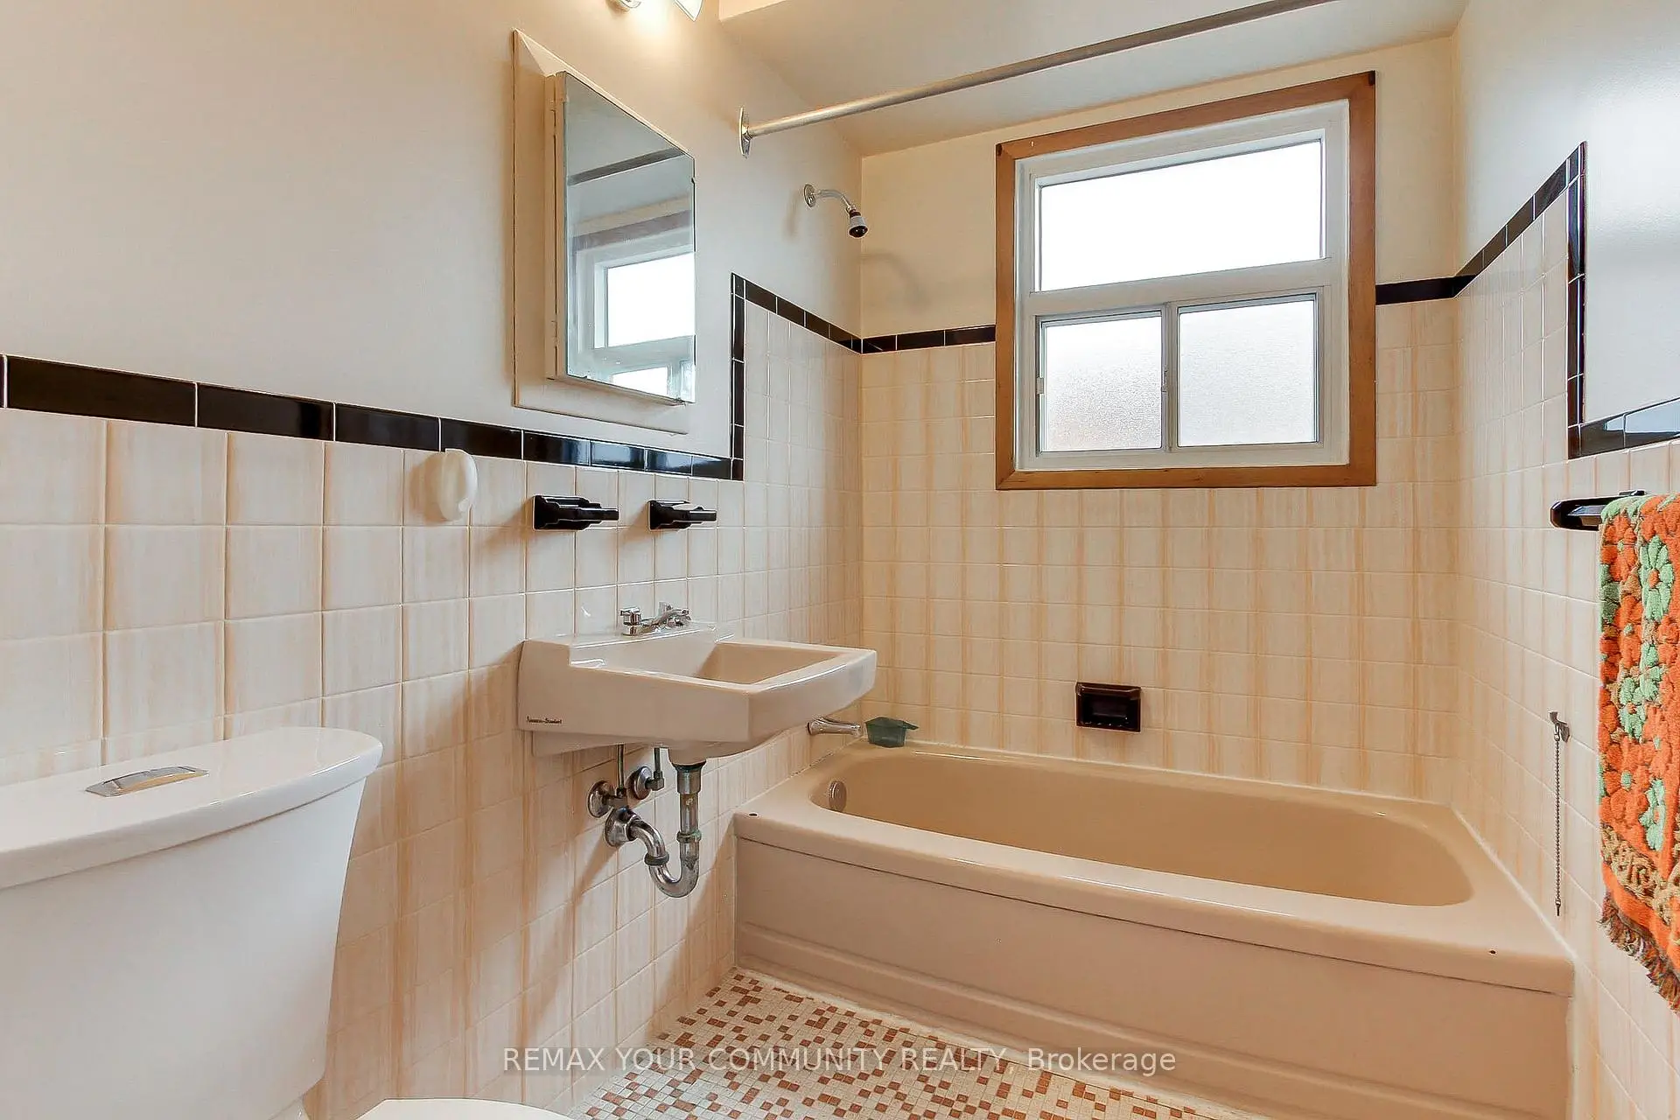
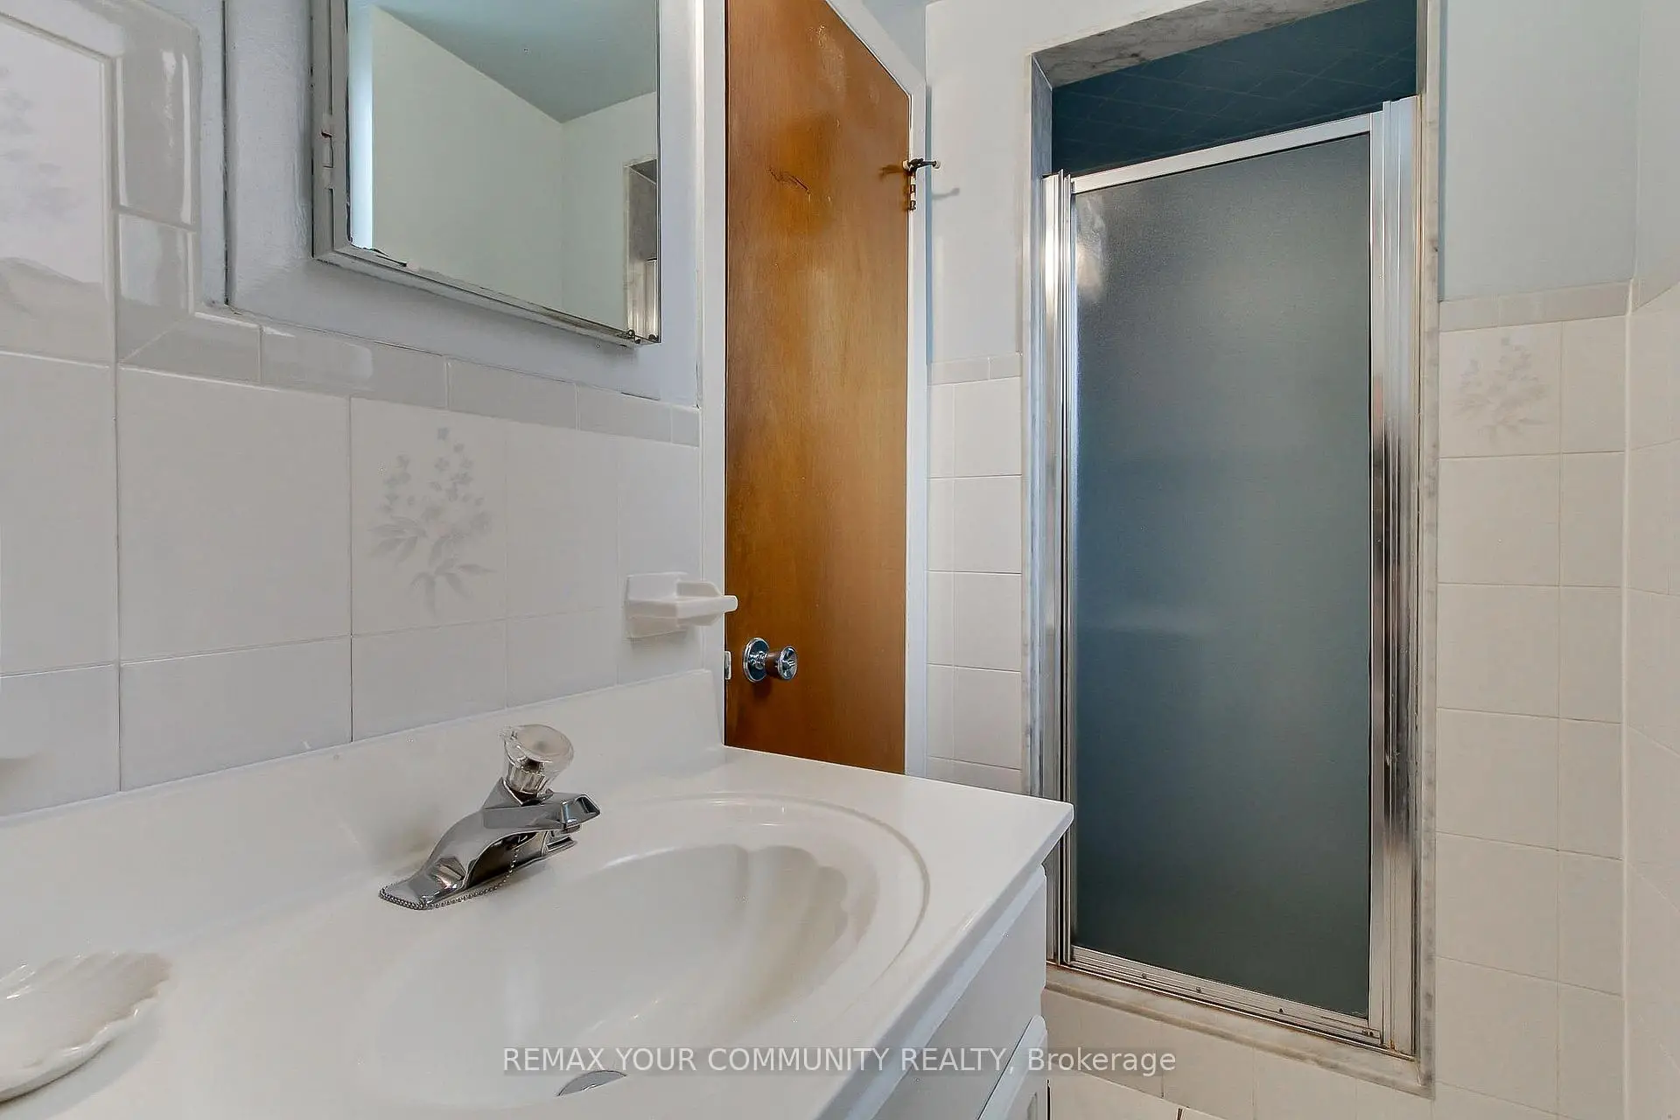
| 1xBath | 3 pcs | Basement |
|
| 1xBath | 4 pcs | Second |
Property Summary
Located close to the intersection of Birchmount Rd and Danforth Rd, 48 North Woodrow Blvd is a 3 bedrooms 2 washrooms Semi-Detached. The unit has a Single Detached Parking Space. The property has many nice features including In-Law Capability, Auto Garage Door Remot and Carpet Free. Kitchen, Dinning Room Rm and Living Room Rm are on the Main floor.School Information
- J G Workman Public School (Grade:JK-8) 1871/3037
- Birchmount Park Collegiate Institute (Grade:9-12) 676/739
- Immaculate Heart of Mary Catholic School (Grade:JK-8) 1048/3037
- Corvette Junior Public School (Grade:JK-6) 1683/3037
- Cliffside Public School (Grade:JK-8) 2413/3037
- Charles Gordon Senior Public School (Grade:7-8)