Bendale, Toronto, M1P 3L5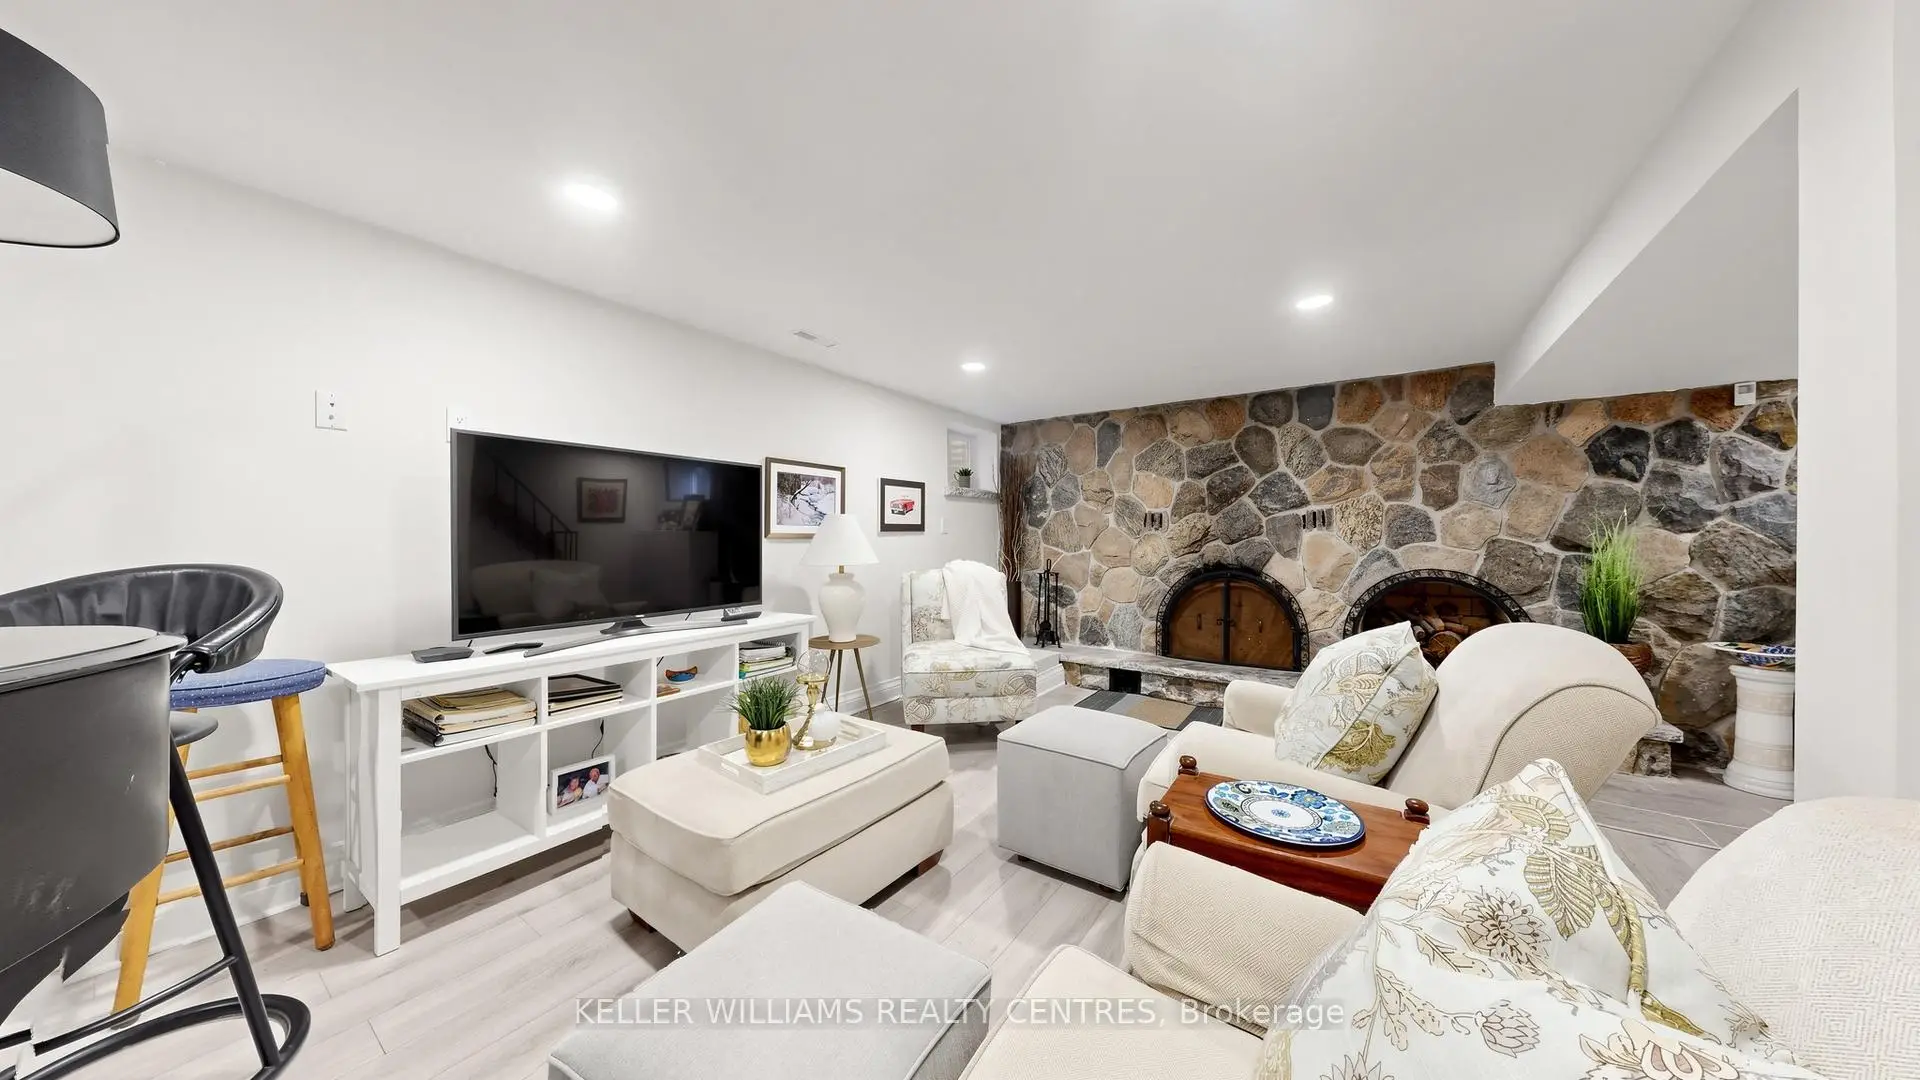

Description
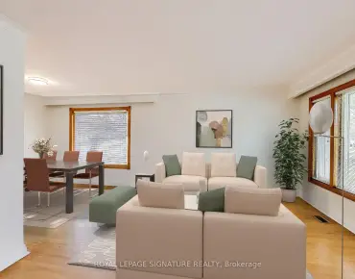
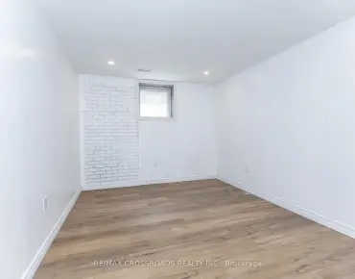
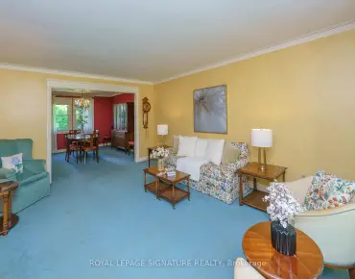
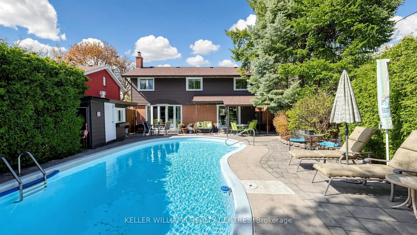
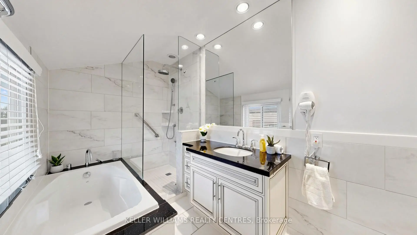
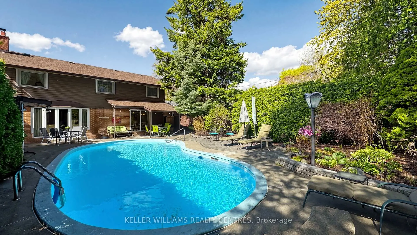
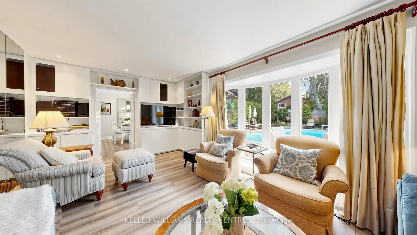
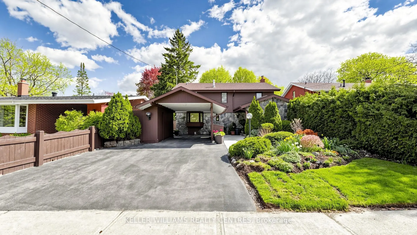
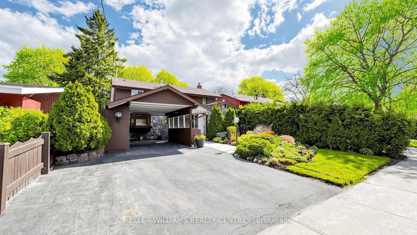
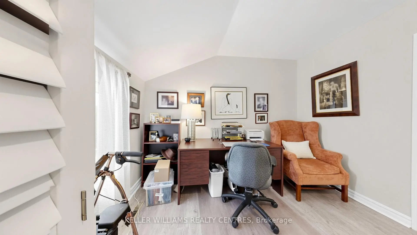
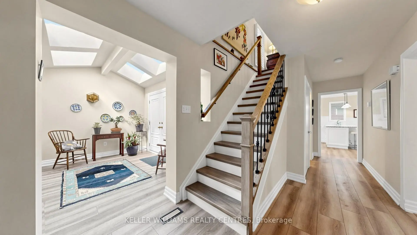
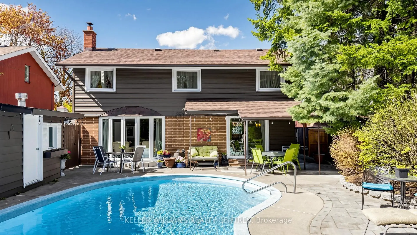
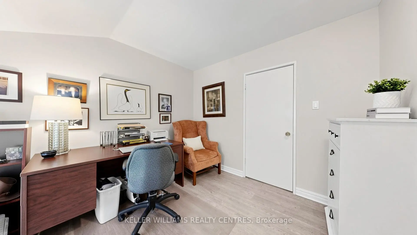
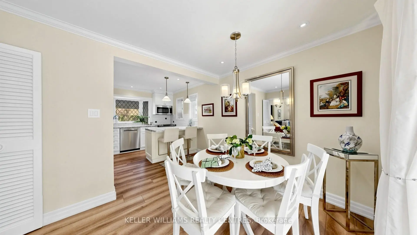
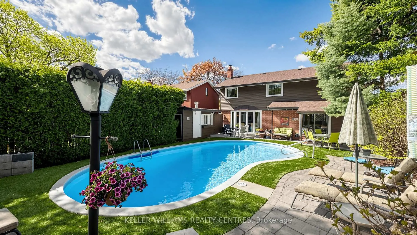
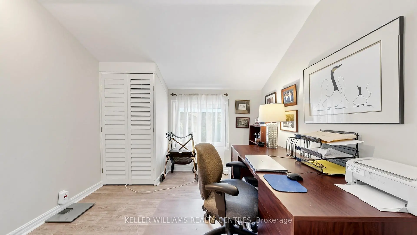
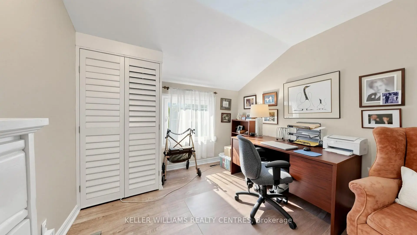
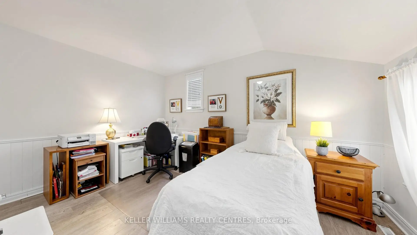
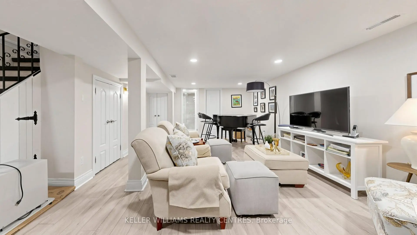
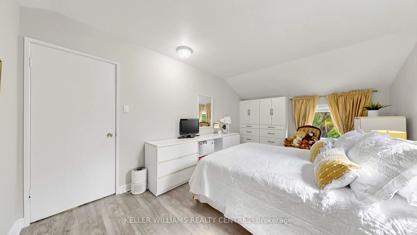
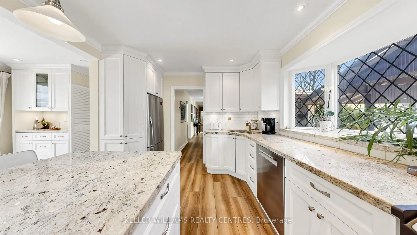
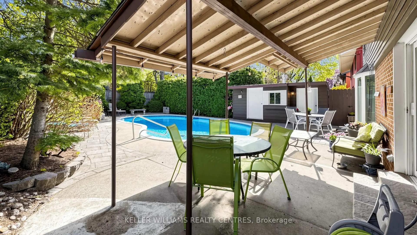
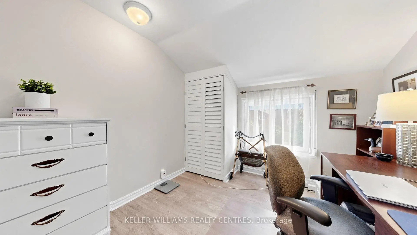
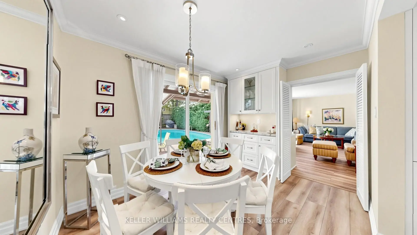
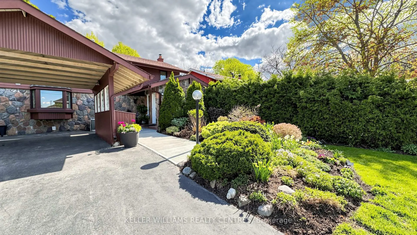
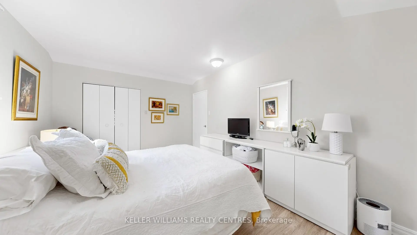
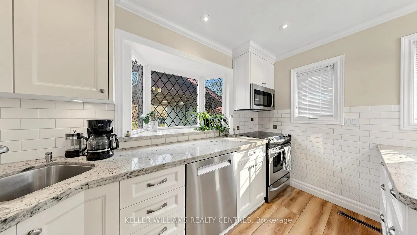
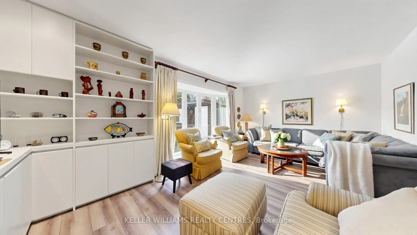
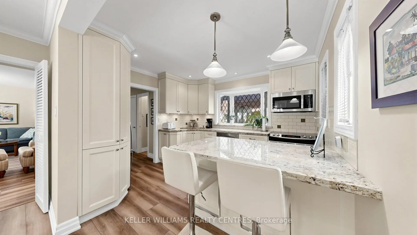
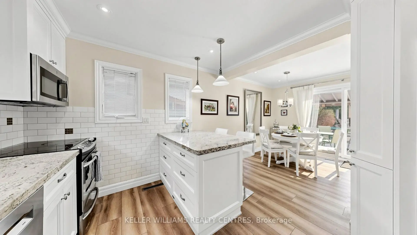
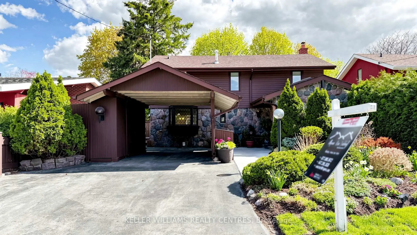
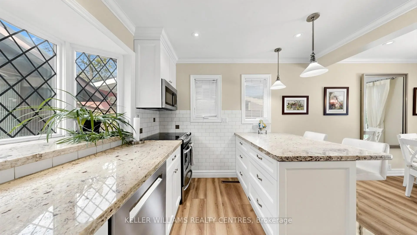
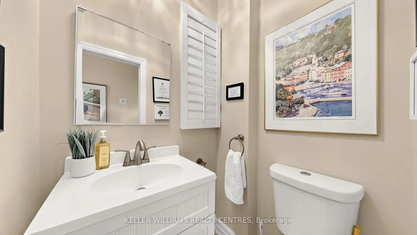
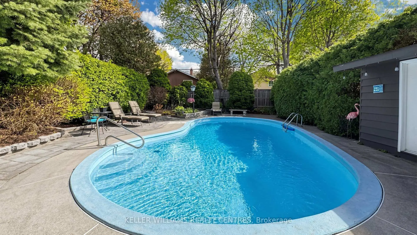
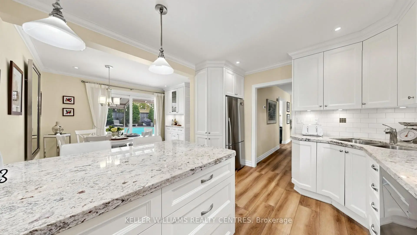
Pool is Open! Lovely home in mature, quiet area with tree-lined streets. Private backyard oasis with inground pool makes this home the perfect place to entertain. Large windows flood the interior with natural light. This home has been lovingly maintained and updated. Gorgeous kitchen and bathrooms. Move-in ready with finished basement and spacious bedrooms. Many updates and improvements have been done. Concrete kidney shaped pool (16'x32') is perfectly placed for outside enjoyment, surrounded by gardens and greenery includes change room and storage in the pump house. Carport has additional storage area.
Features
- Facing: South

- Bedrooms: 3

- Bathrooms: 3

- Garages:

- Kitchens: 1

Details
- Lot size: 47.00 x 120.22 Feet

- Space: 1500-2000

- Tax: $ 4517.00

- E13117472

- Listing contracted with: KELLER WILLIAMS REALTY CENTRES
| Room | Size(M) | Description | |
|---|---|---|---|
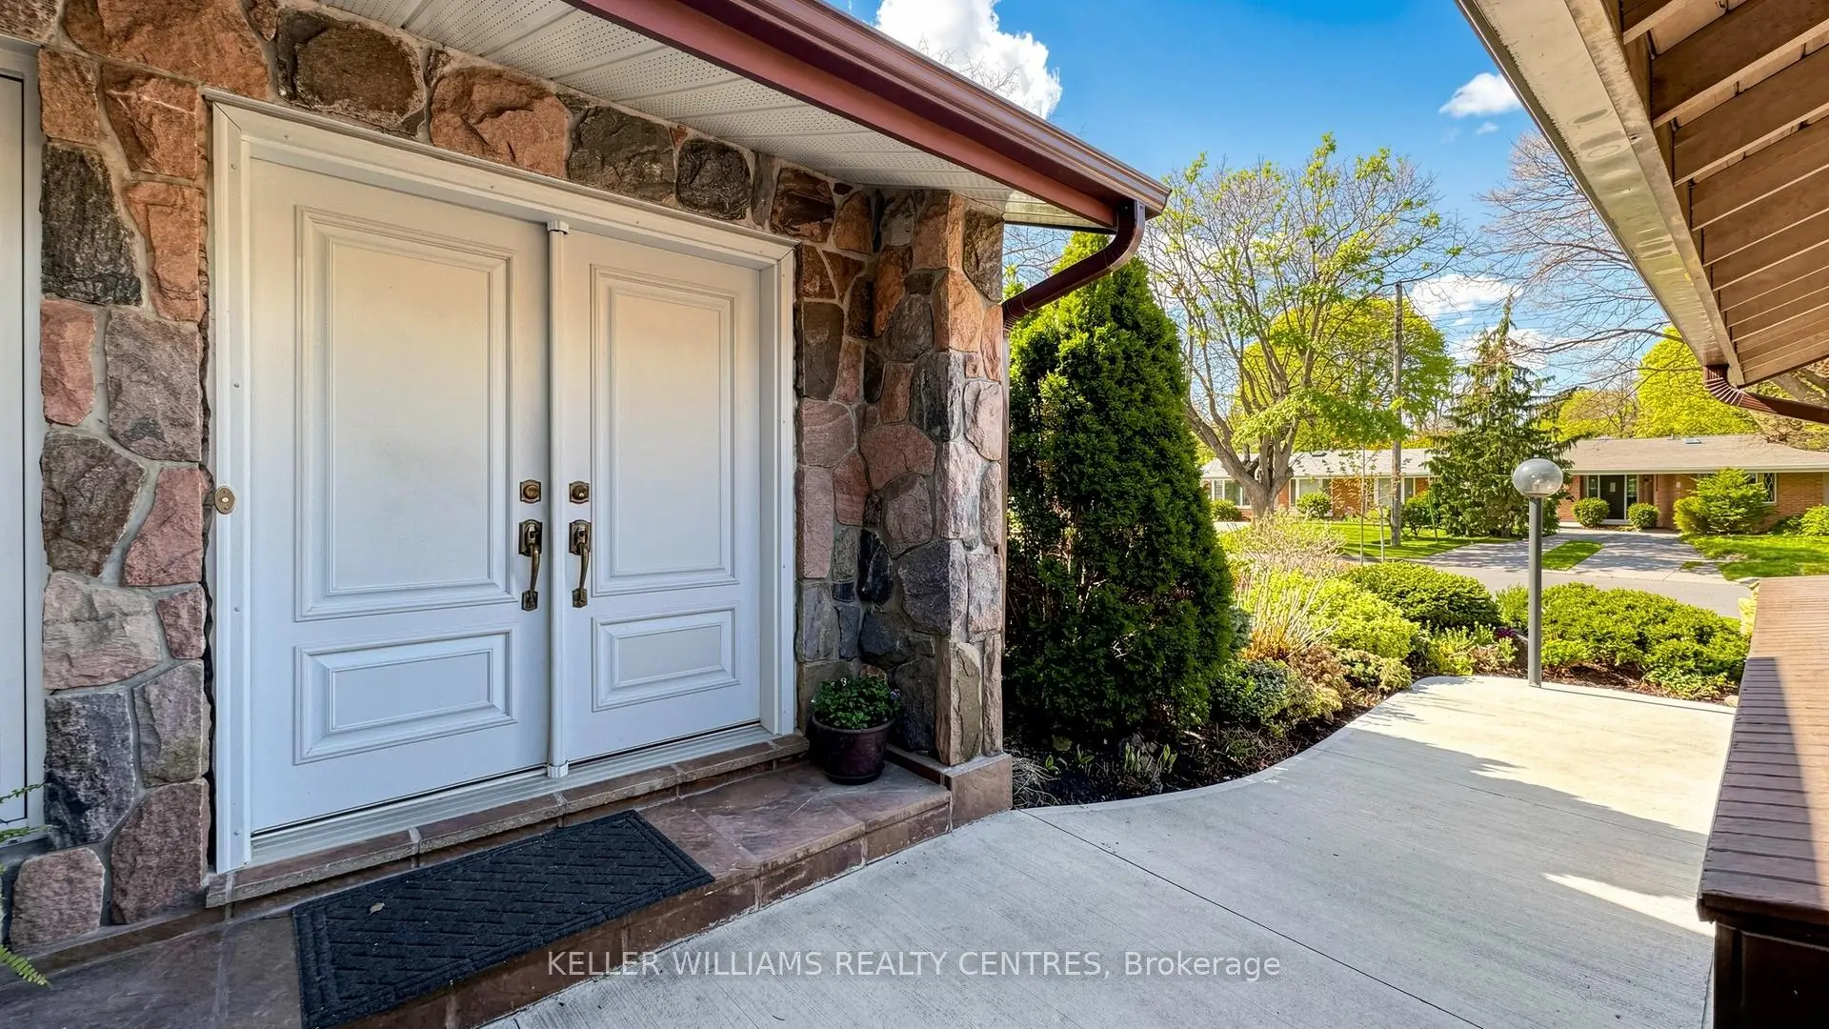
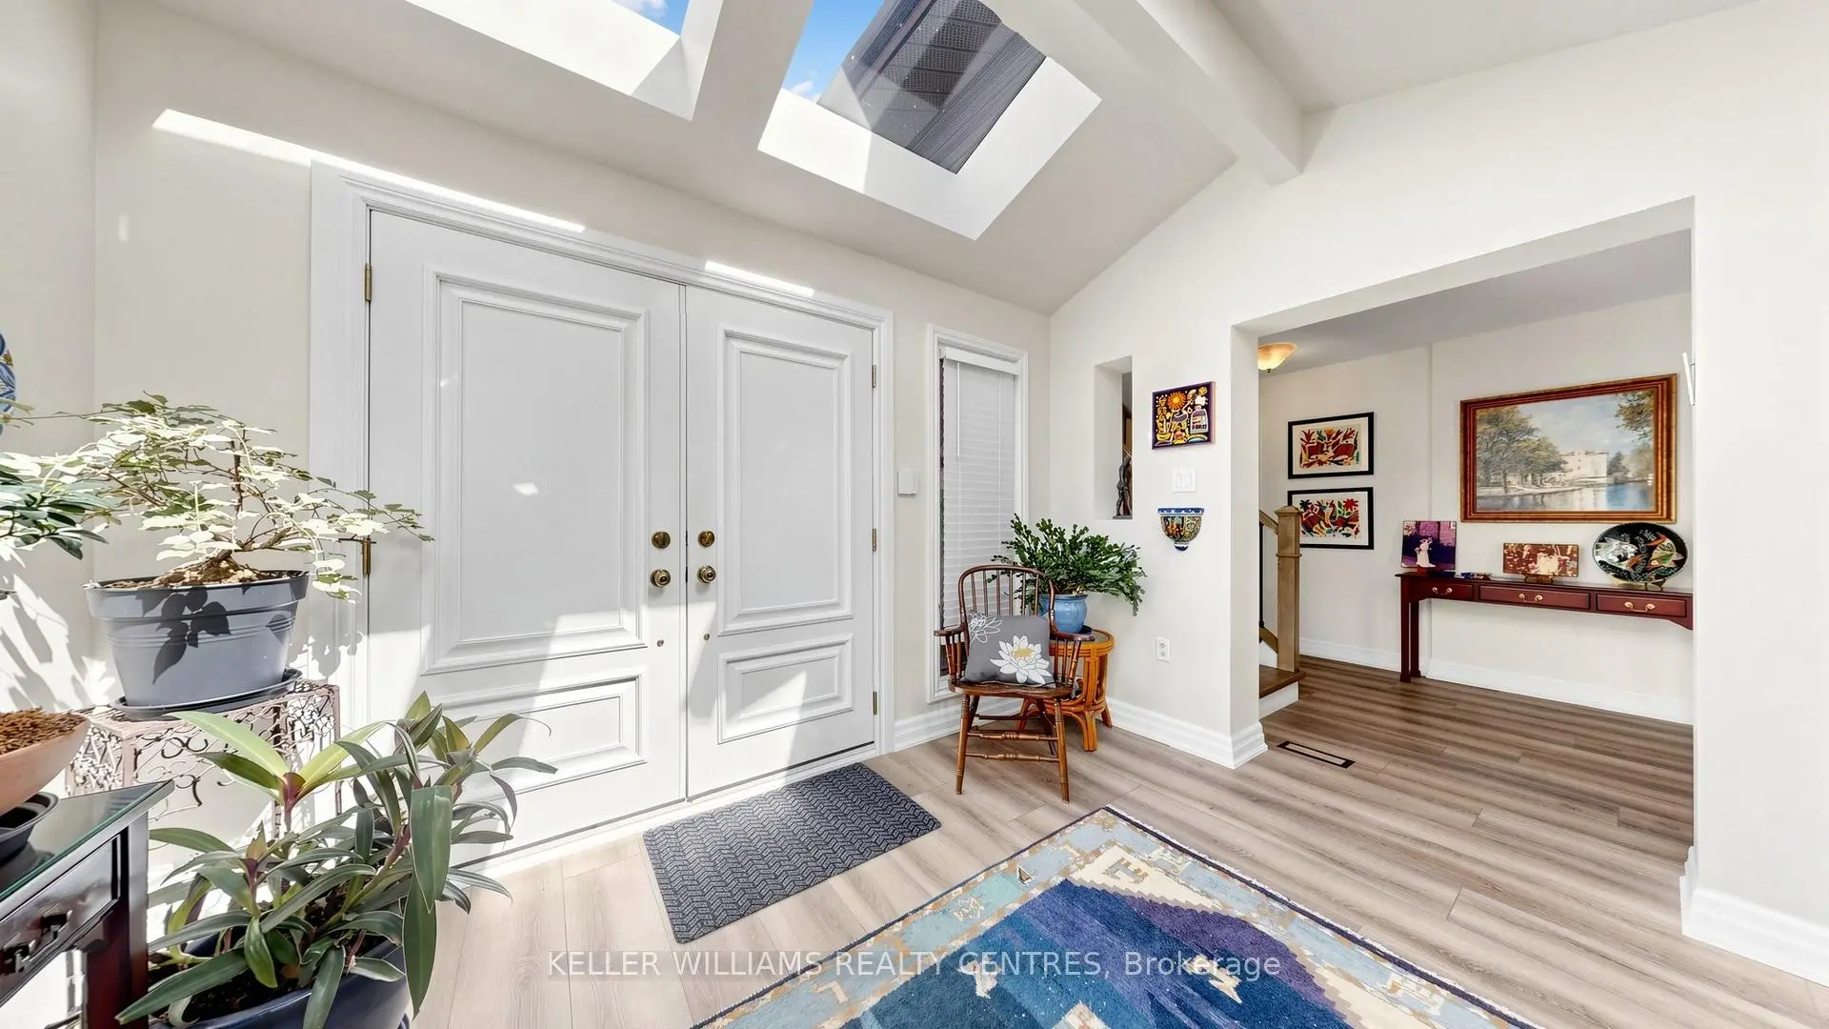
| Foyer | 3.35x2.43 | Double Doors, Skylight, Double Closet |
|
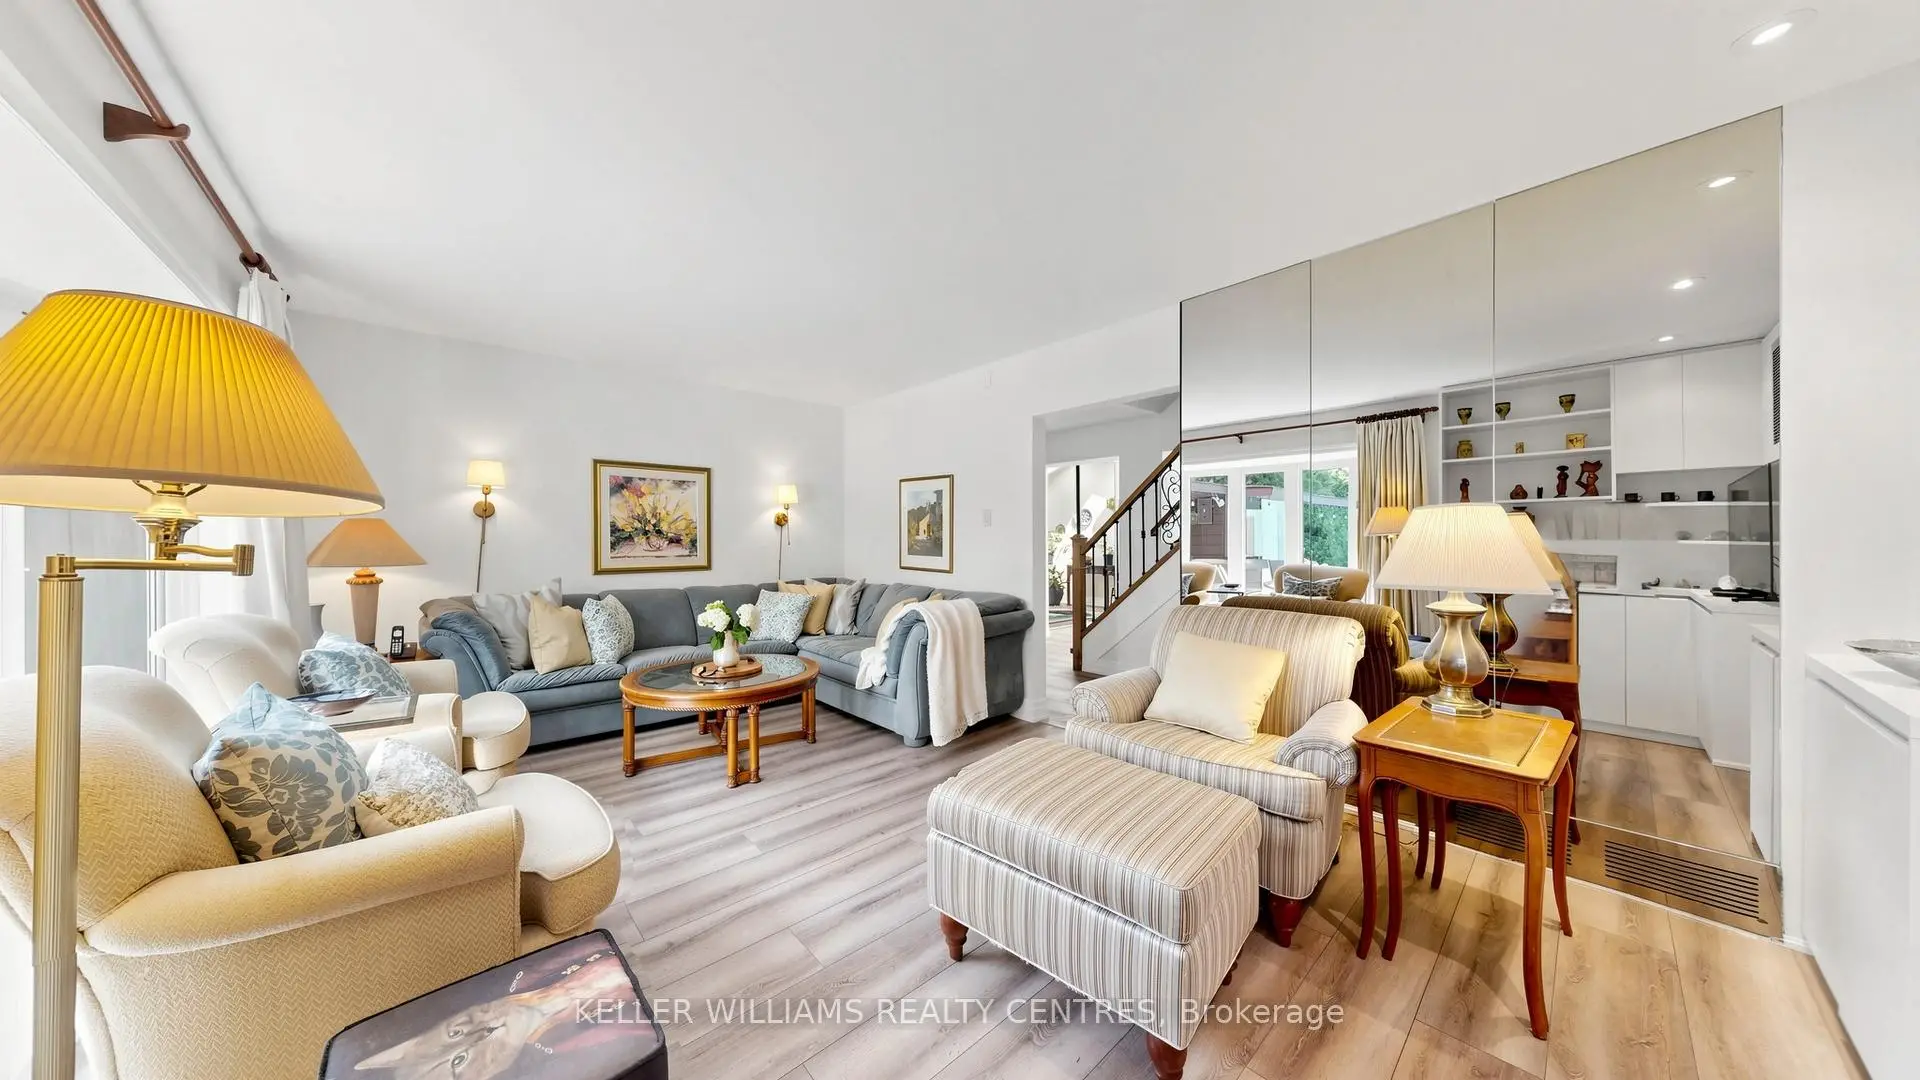
| Living Rm | 5.79x3.47 | Bay Window, Overlooks Pool, B/I Bookcase |
|
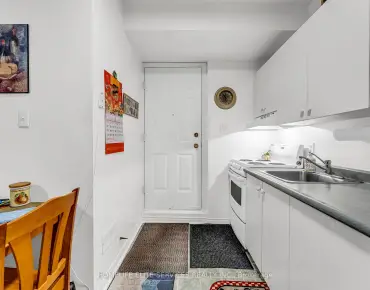
| Kitchen | 3.47x2.49 | Granite Counters, Pot Lights, Stainless Steel Appl |
|
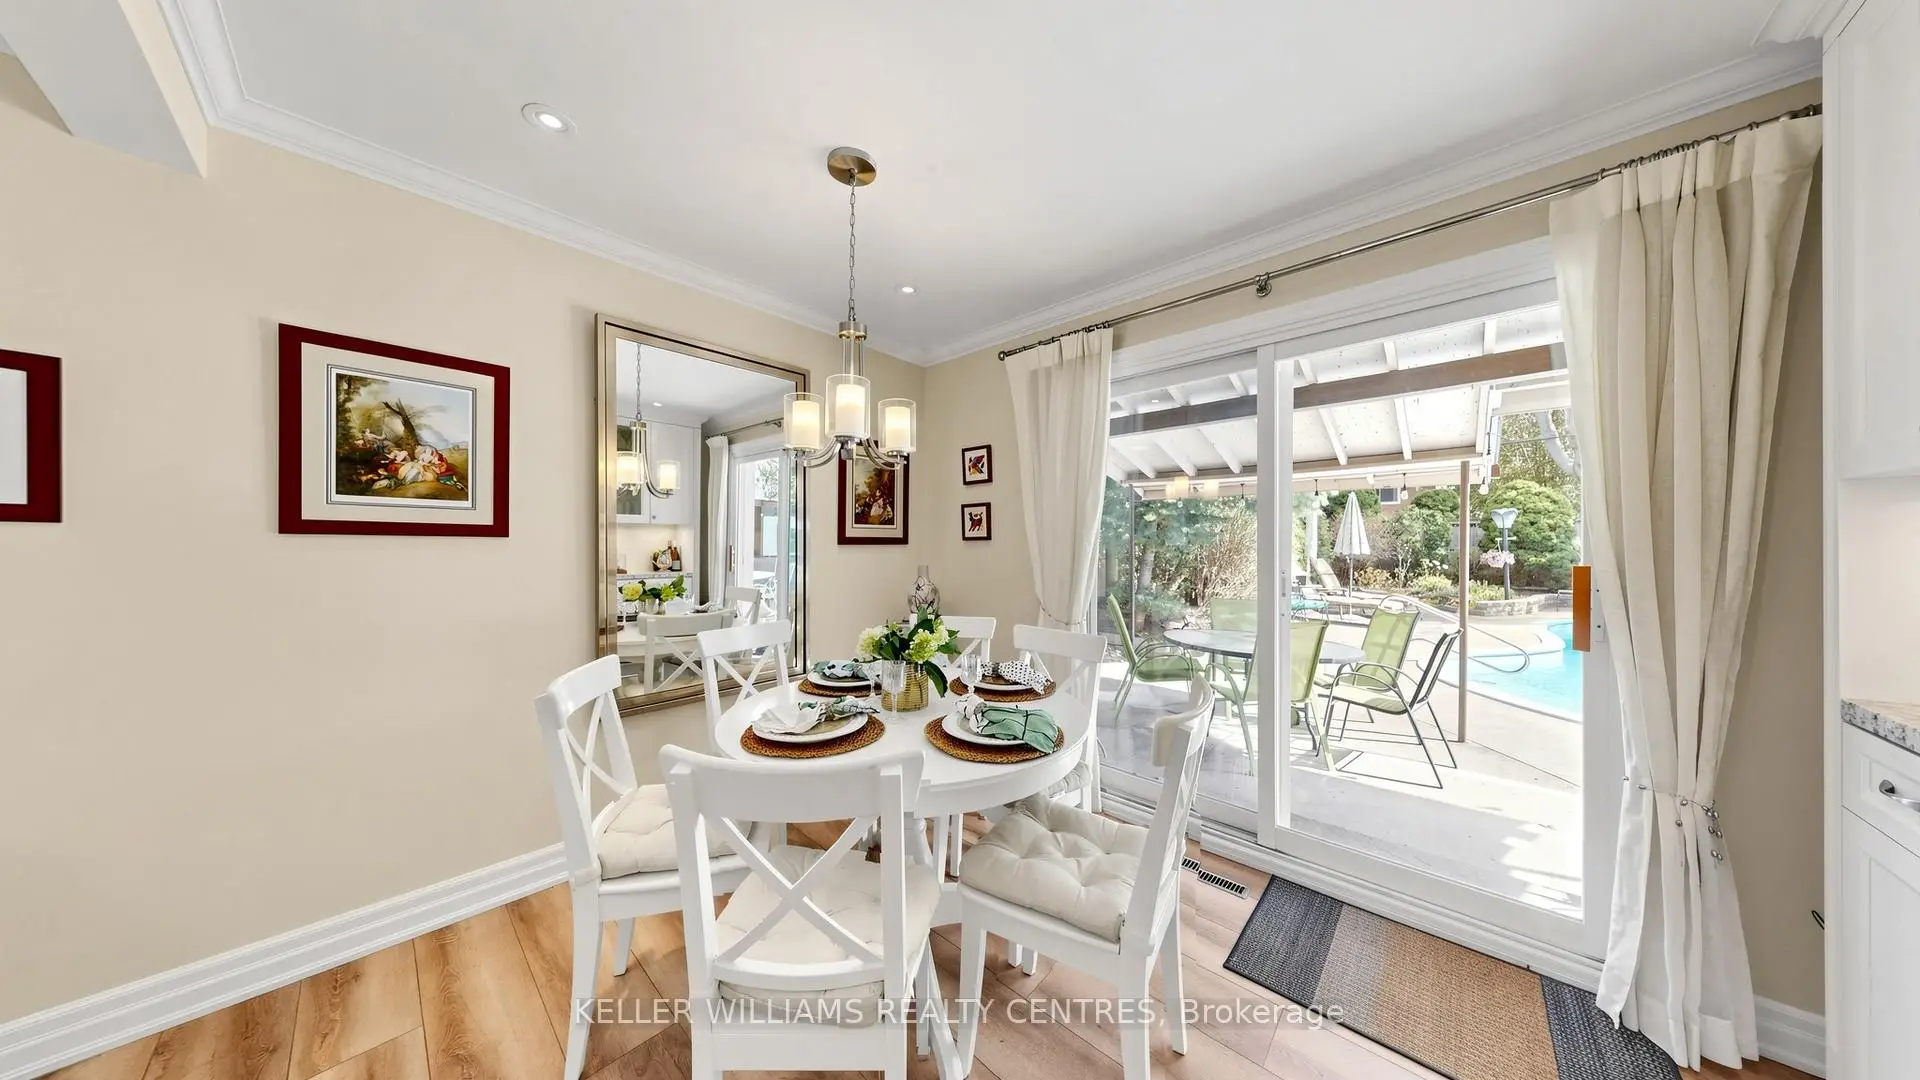
| Breakfast | 3.53x2.62 | Walk-Out, Eat-in Kitchen, Pot Lights |
|
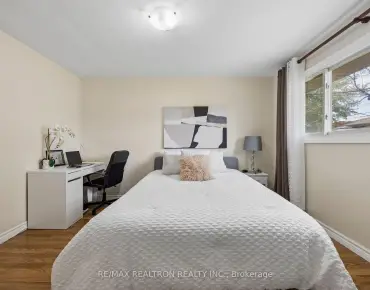
| Primary B | 4.96x3.32 | Walk-In Closet(s), Large Window |
|
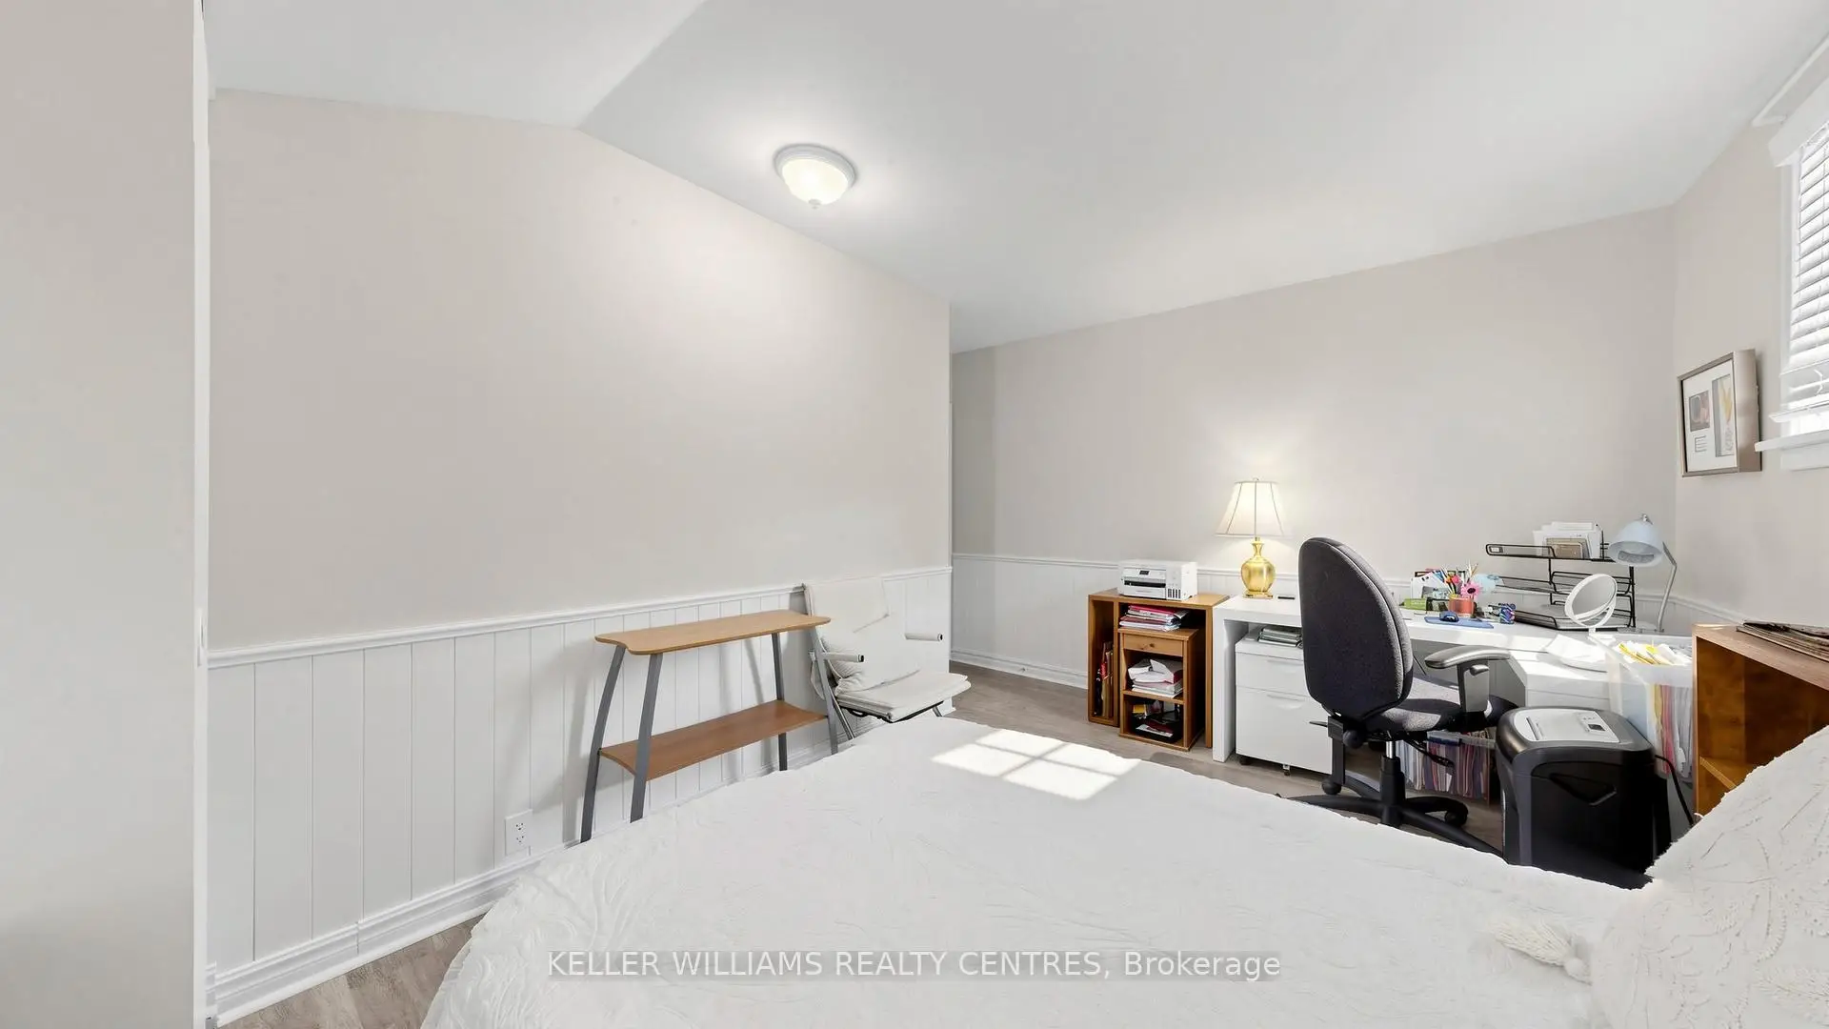
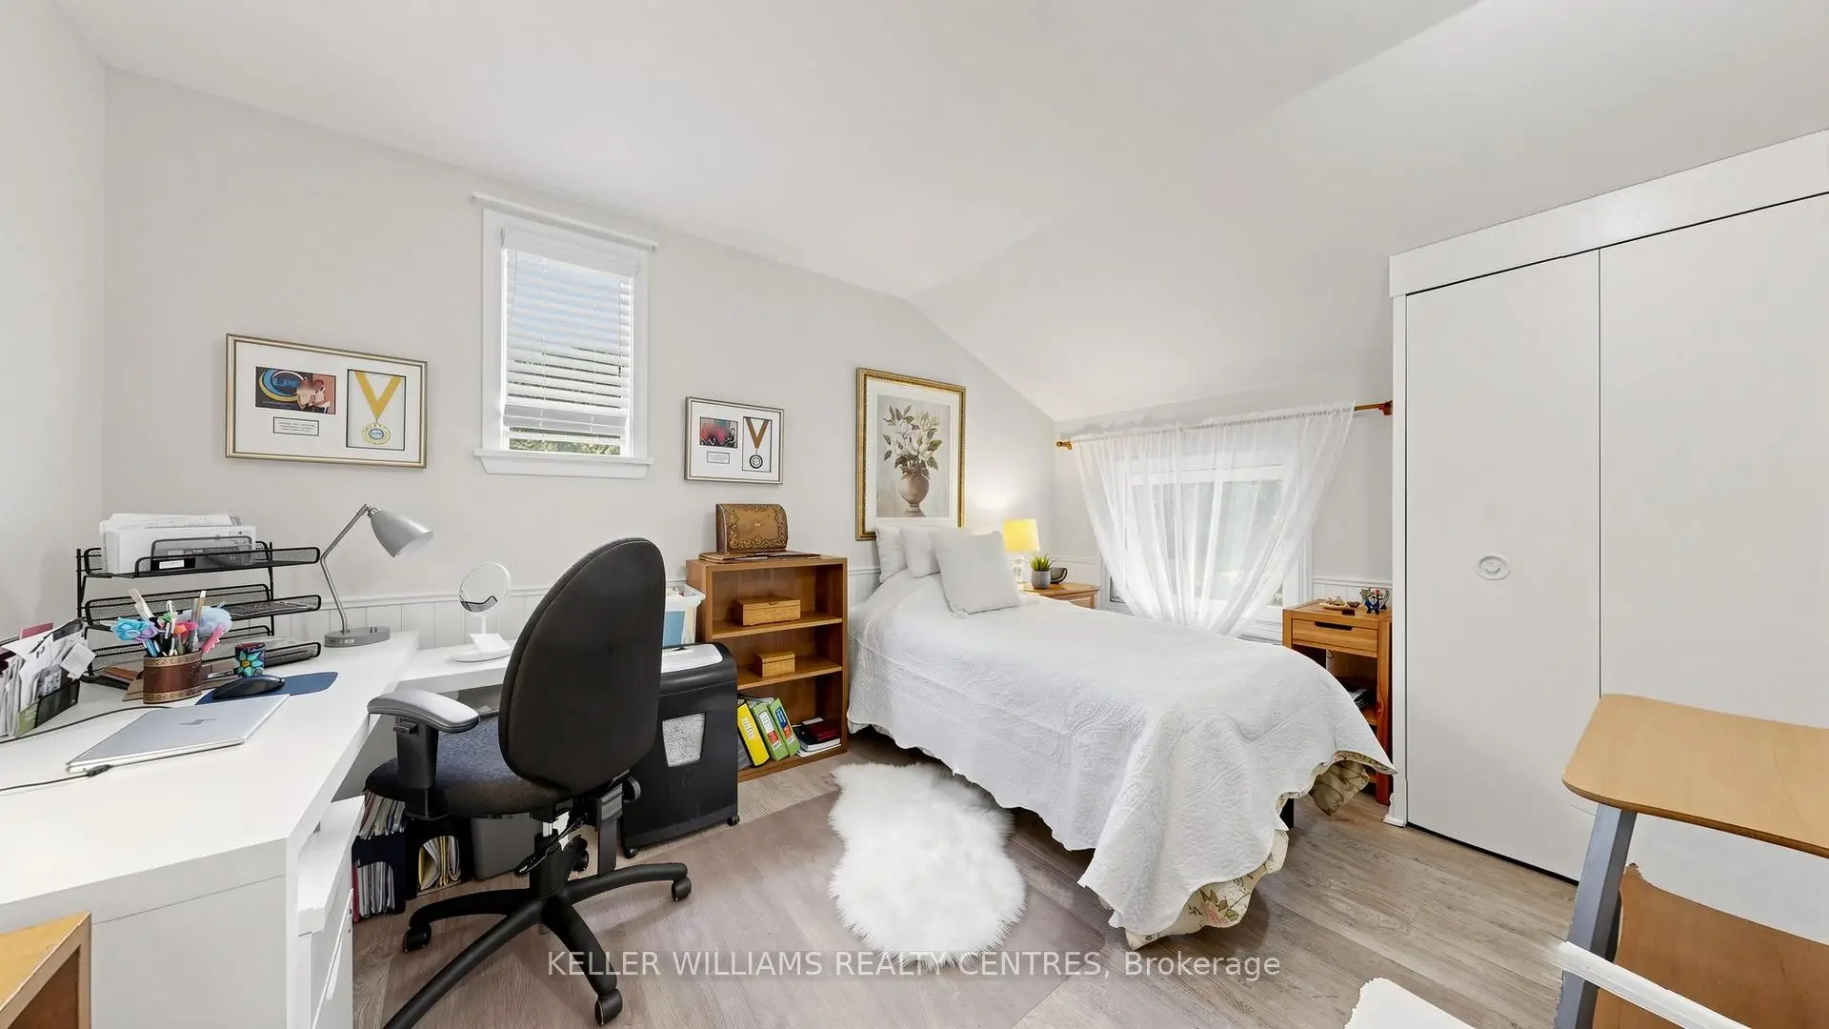
| 2nd Br | 3.13x2.98 | Large Window, Closet |
|
| 3rd Br | 4.20x2.92 | Closet, Large Window |
|
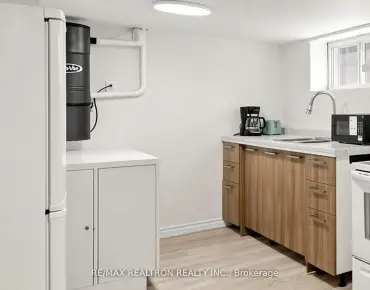
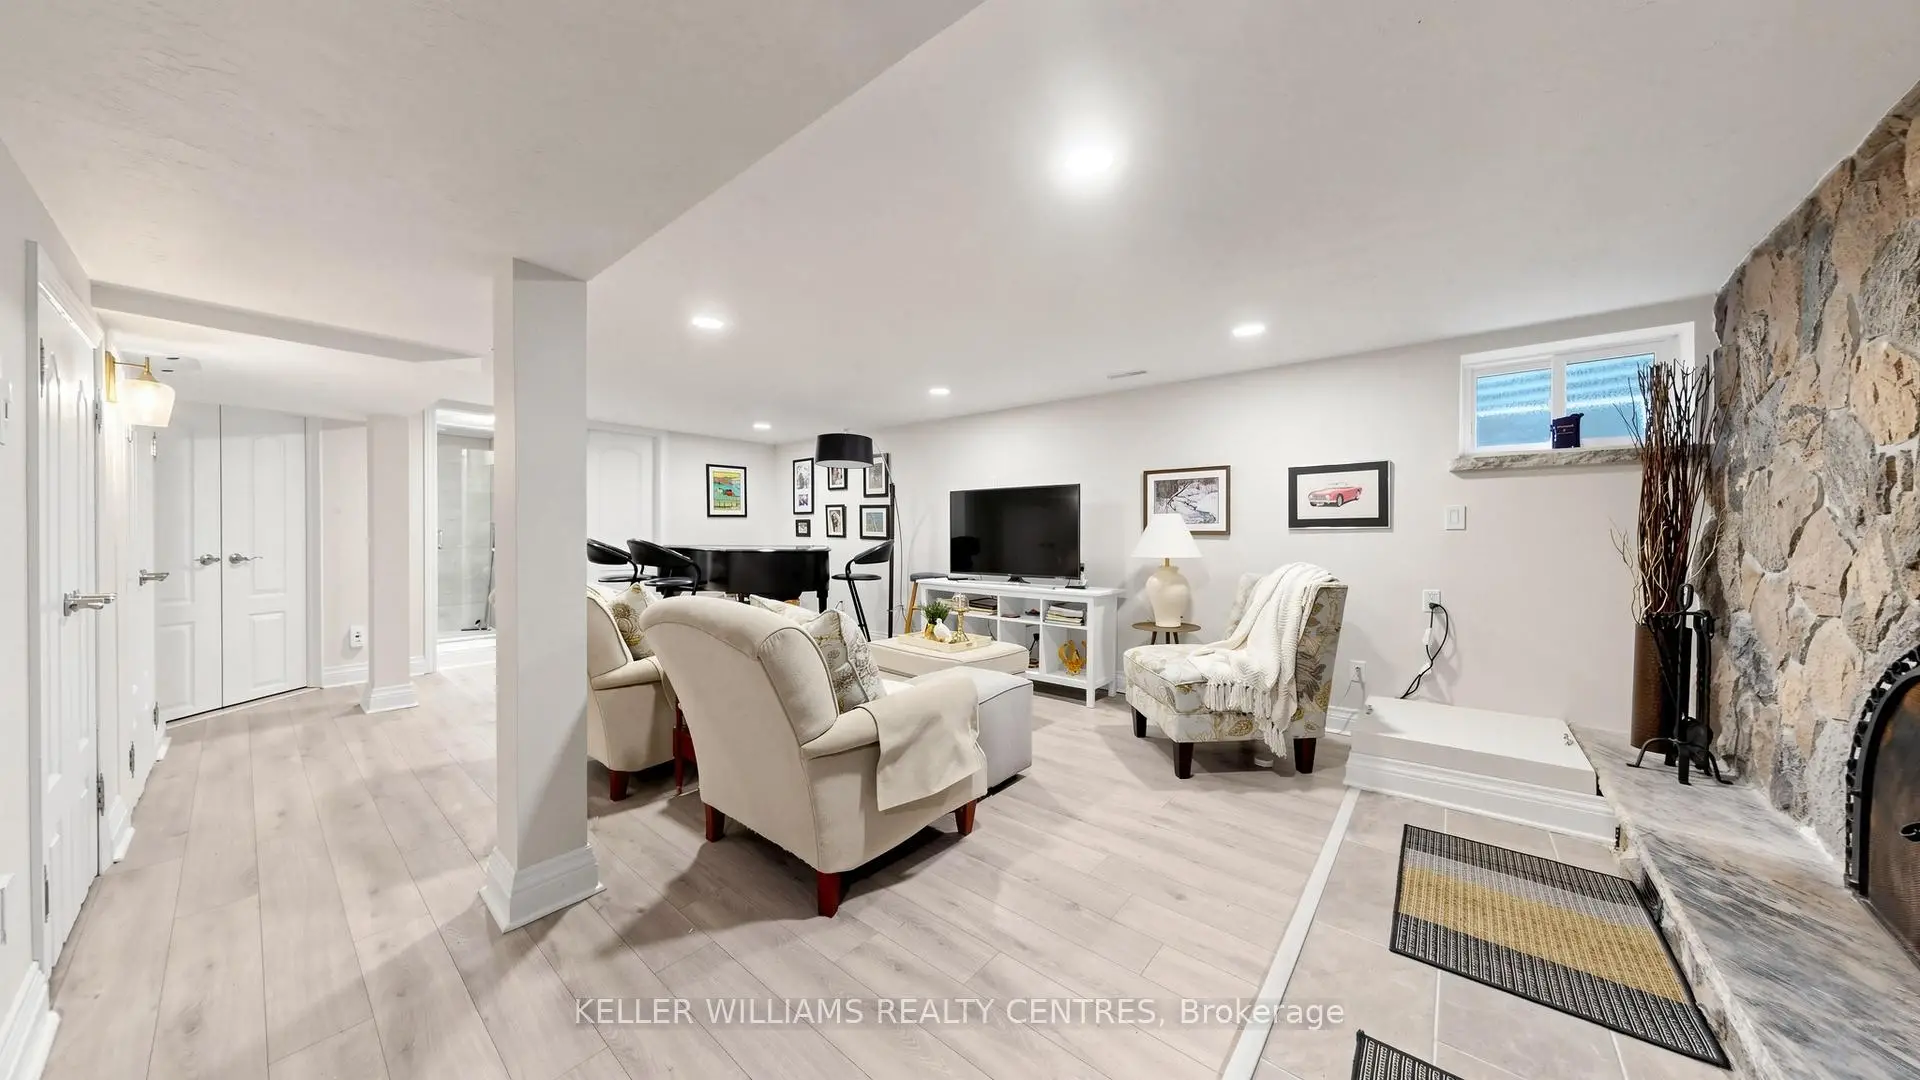
| Recreatio | 6.55x4.69 | Stone Fireplace, Pot Lights |
|
| Other | 2.07x2.04 | B/I Shelves |
|
| Laundry | 1.88x1.67 |
| Bathroom | Pieces | Level | |
|---|---|---|---|
| 1xBath | 4 pcs | Second |
|
| 1xBath | 3 pcs | Basement |
|
| 1xBath | 2 pcs | Ground |
Property Summary
Located close to the intersection of Midland Ave. and Lawrence Ave., 19 Lesterwood Cres is a 3 bedrooms 3 washrooms Detached. The property has many nice features including Storage, Sump Pump and Carpet Free. Foyer, Living Room Rm, Kitchen and Breakfast Room are on the Main floor.School Information
- Donwood Park Public School (Grade:JK-8) 1821/3037
- David and Mary Thomson Collegiate Institute (Grade:9-12) 676/739
- St. Victor Catholic School (Grade:JK-8) 1467/3037
- Hunter's Glen Junior Public School (Grade:JK-6)
- Ellesmere-Statton Public School (Grade:7-8) 1119/3037
- Charles Gordon Senior Public School (Grade:7-8)