Malvern, Toronto, M1B 2C7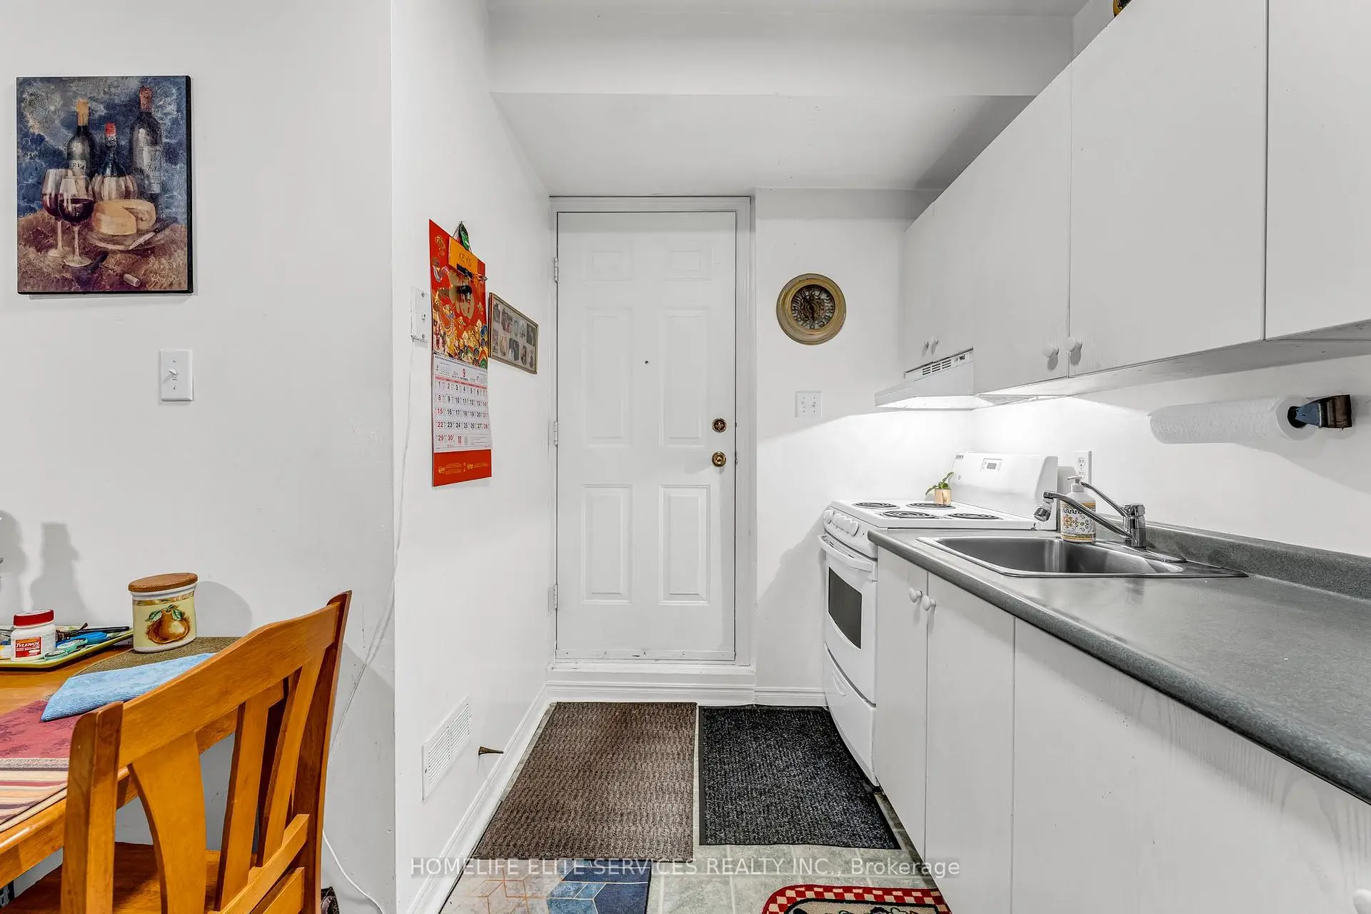
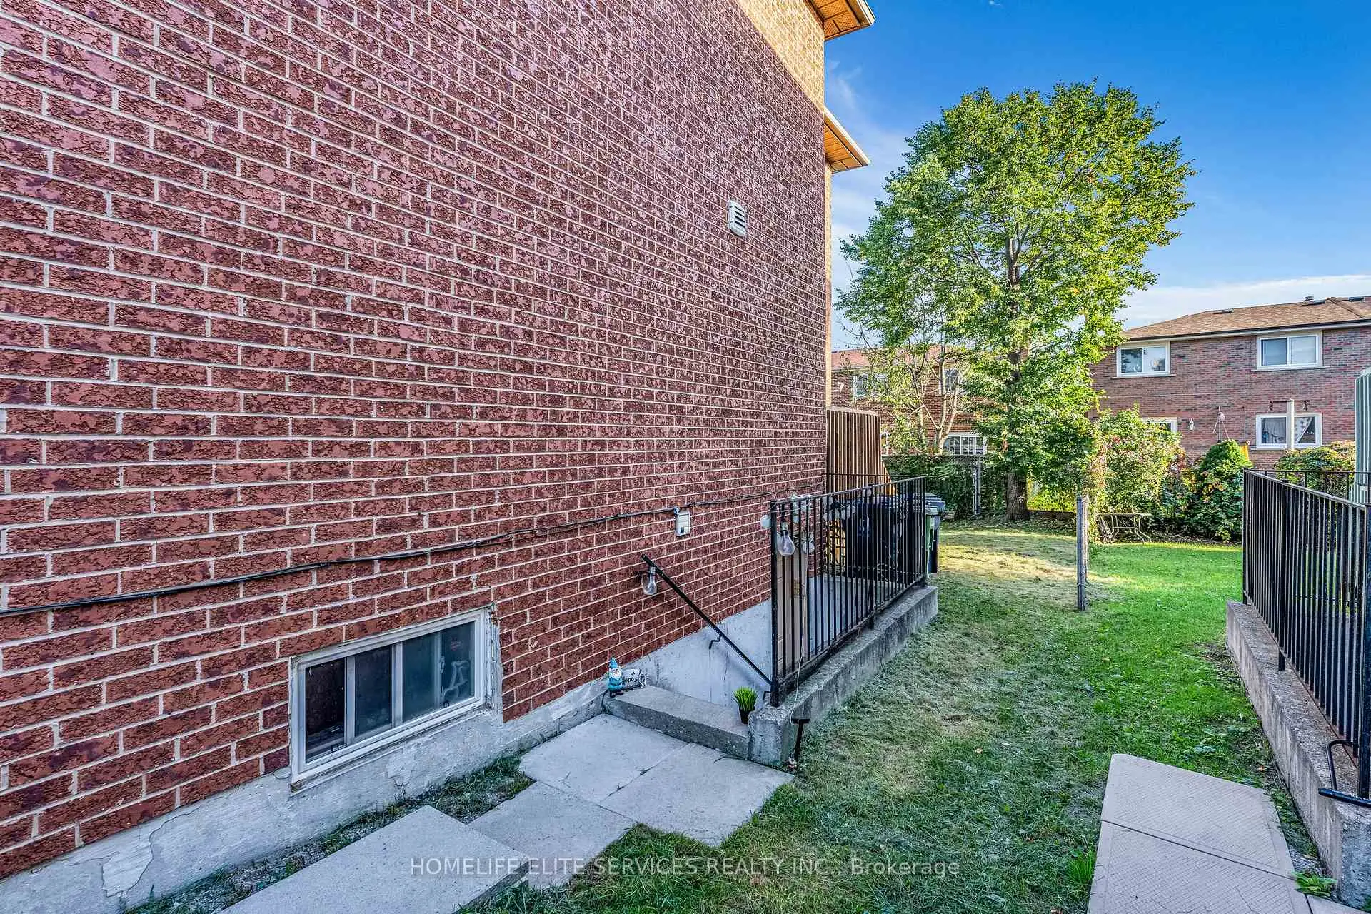
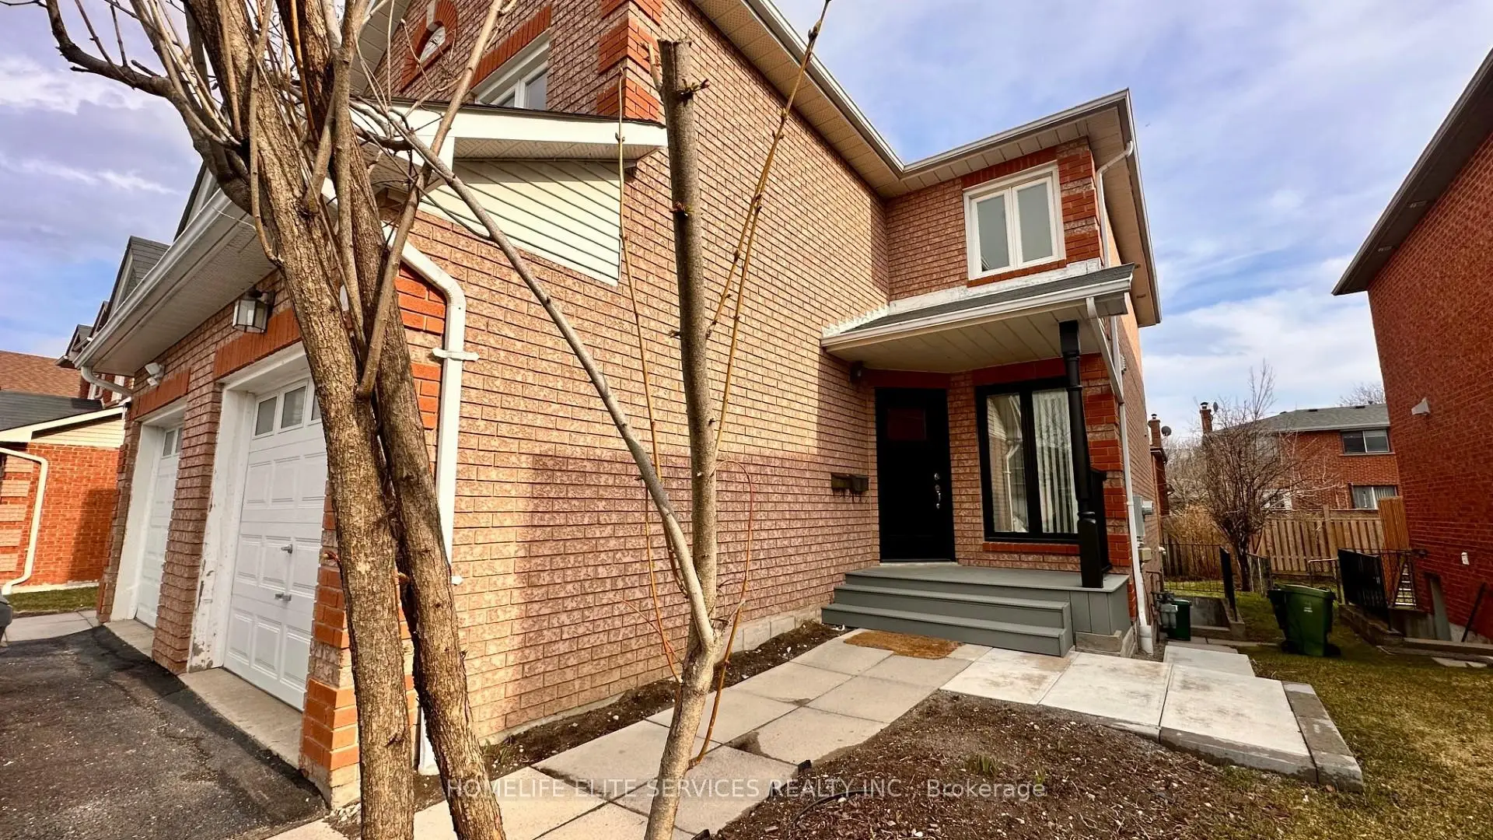

Description
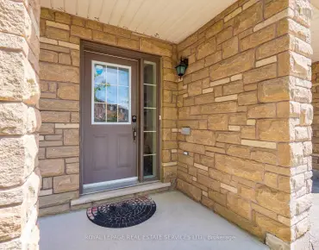
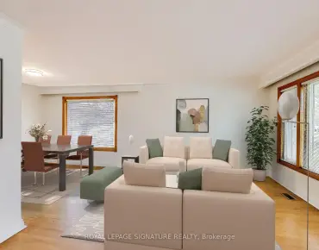
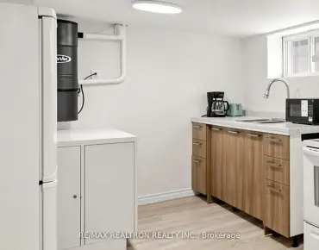
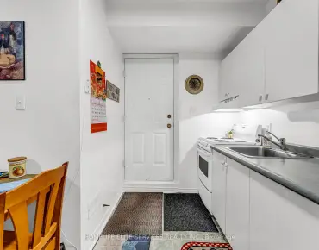
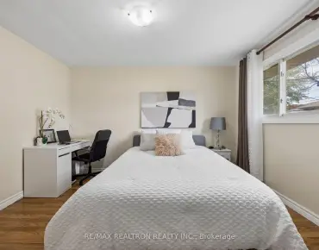
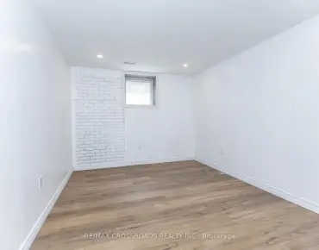
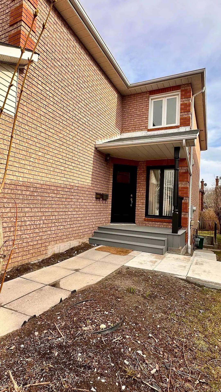
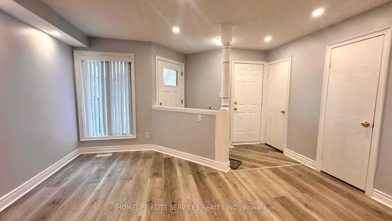
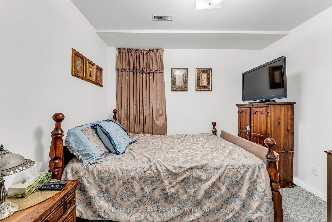
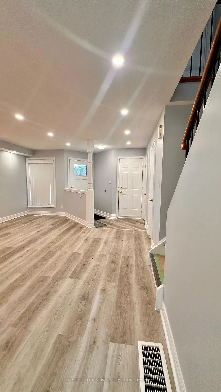
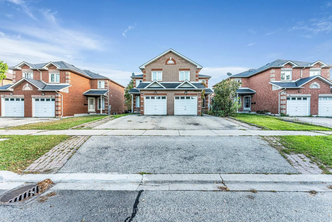
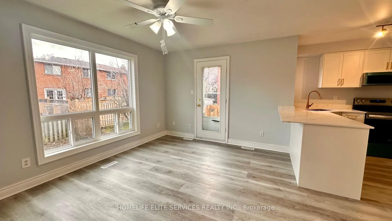
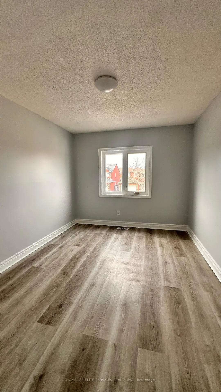
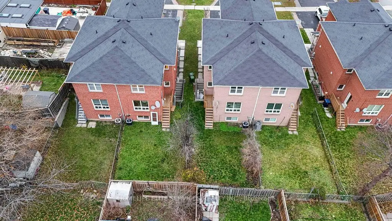
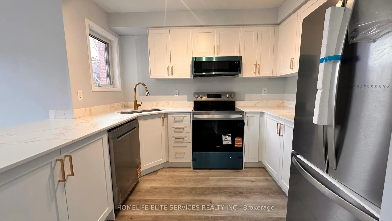
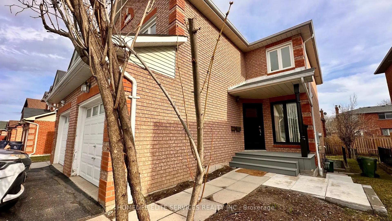
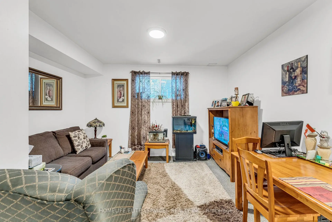
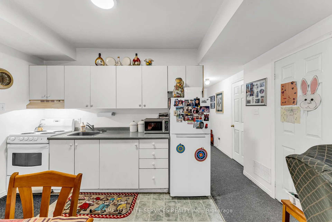
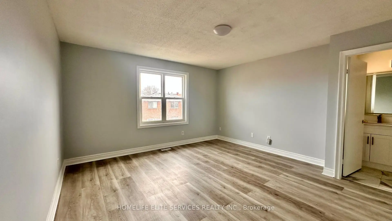
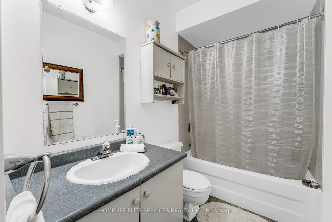
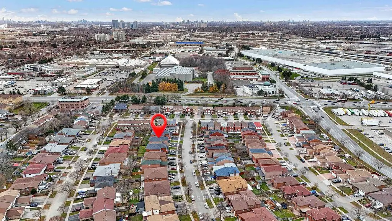
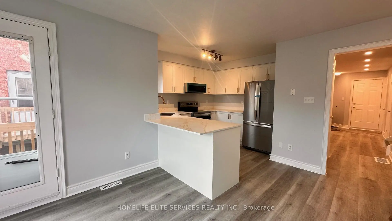
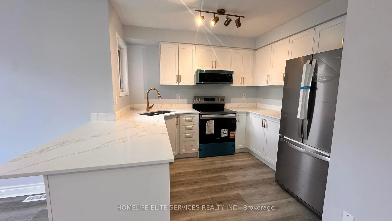
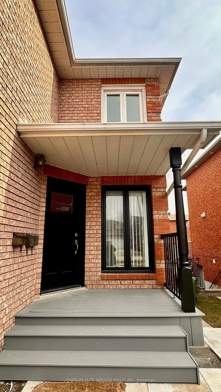
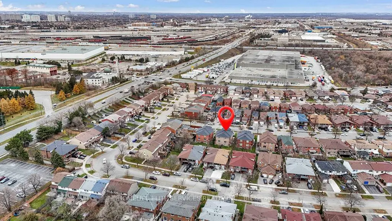
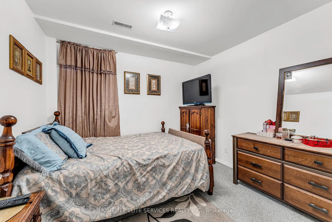
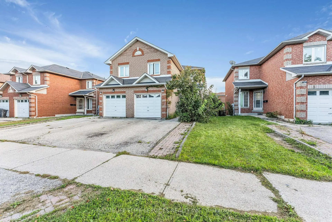
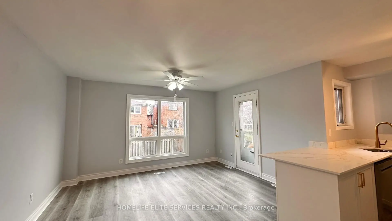
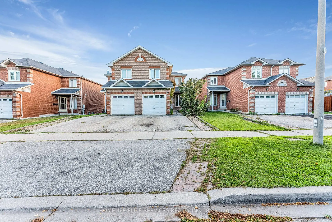
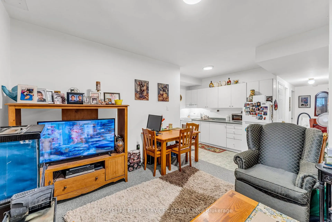
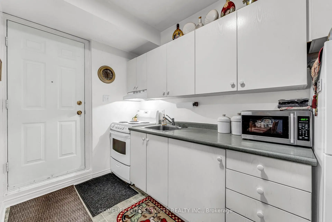
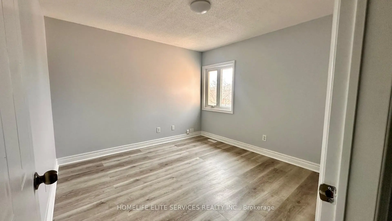
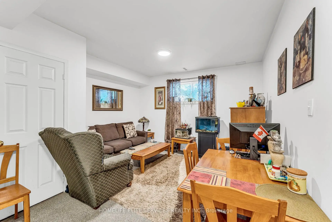
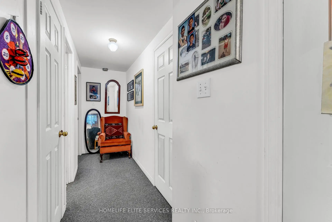
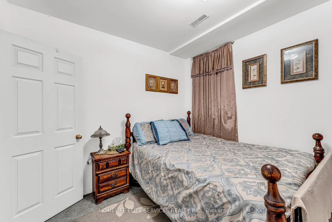
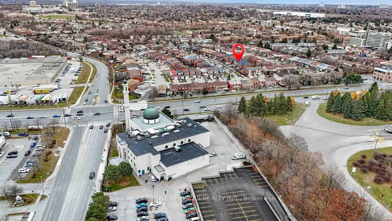
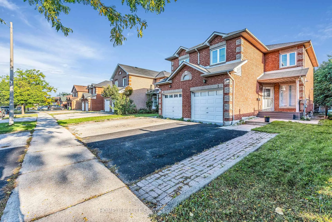
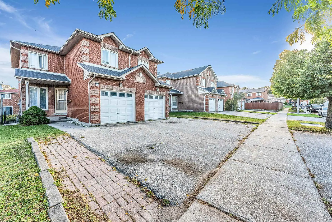
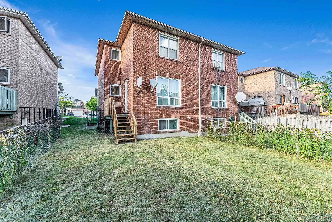
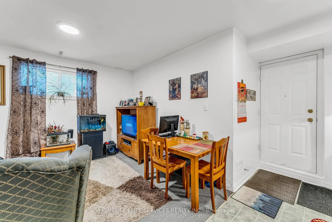
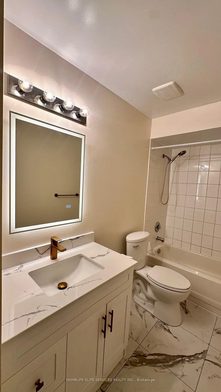
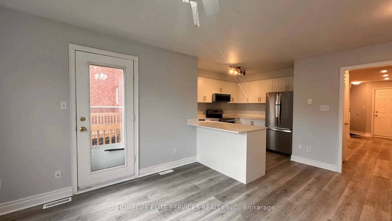
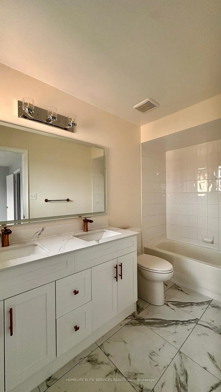
Come take a look at this beautifully upgraded, renovated 4 bedroom, 3.5 bath, 2 kitchen spacious home which boasts a unique floor layout of a separate Living rm & Family rm. This home is nestled in the heart of Scarborough's most sought-after Robbinstone/Nugget Mosque area!! Brand new modern, white kitchen with quartz countertops and gold hardware, and BRAND NEW STAINLESS STEEL APPLIANCES: Stainless Steel French Door Fridge, Stainless Steel smooth-top stove, over-the-stove built-in microwave with combination exhaust hood and stainless steel dishwasher. Upgraded, modern vanities and mirrors in all the washrooms. New Laminate flooring in all three levels, taller baseboards, as well as professional painting done throughout the house. Three parking spaces available: one in the garage and two in the driveway. Utilize the self-contained basement in-law suite, and have family live separately, yet help you to pay down your mortgage. ****** Rare, once in a lifetime opportunity to have your entire family move next door and live as neighbours in these two, identical houses that are side-by-side: 5 Lenthall & 7 Lenthall. ******* Amazing central location; Close to the famous Chinese Cultural Centre of Greater Toronto; St. Barnabas Roman Catholic Church; Several Protestant Christian Churches, Largest Mosque in GTA: the Islamic Foundation of Toronto, top GTA Islamic School: Gibraltar Academy (JK-Grade 12), Shopping, banks, and Centennial College, University of Toronto Scarborough, as well as minutes to HWY 401, and the new metrolinx subway extension on McCowan, Toronto Zoo and Scarborough Town Centre.
Features
- Facing: South

- Bedrooms: 3

- Bathrooms: 4

- Garages: 1

- Kitchens: 1

Details
- Lot size: 25.32 x 110.83 Feet

- Space: 1500-2000

- Tax: $ 4109.78

- E12986238

- Listing contracted with: HOMELIFE ELITE SERVICES REALTY INC.
| Room | Size(M) | Description | |
|---|---|---|---|
| Living Rm | 4.95x4.32 | Laminate, Pot Lights |
|
| Kitchen | 3.02x2.39 | Granite Counters, Stainless Steel Appl, Laminate |
|
| Family Rm | 4.09x3.20 | Laminate, Ceiling Fan(s), W/O To Deck |
|
| Dining Rm | 3.20x3.02 | Laminate, Combined w/Kitchen |
|
| Primary B | 4.45x4.11 | Laminate, 4 Pc Ensuite, Walk-In Closet(s) |
|
| 2nd Br | 3.28x3.20 | Laminate, Closet |
|
| 3rd Br | 3.83x2.79 | Laminate, Closet |
|
| Kitchen | 0.00x0.00 | Combined w/Living, Laminate, Walk-Up |
|
| 4th Br | 0.00x0.00 | Laminate, Walk-In Closet(s) |
|
| Laundry | 0.00x0.00 | ||
| Bath | 0.00x0.00 | 4 Pc Bath |
|
| Bath | 0.00x0.00 | 5 Pc Ensuite, Double Sink |
| Bathroom | Pieces | Level | |
|---|---|---|---|
| 1xBath | 4 pcs | Basement |
|
| 1xBath | 2 pcs | Main |
|
| 1xBath | 4 pcs | Second |
|
| 1xBath | 5 pcs | Second |
Property Summary
Located close to the intersection of Markham Rd & Sheppard Ave E, 7 Lenthall Ave is a 3+1 bedrooms 4 washrooms Semi-Detached. The unit has a Single Attached Parking Space. The property has many nice features including In-Law Capability, Carpet Free and In-Law Suite. Living Room Rm, Kitchen, Family Room Rm and Dinning Room Rm are on the Ground floor.School Information
- Malvern Junior Public School (Grade:JK-6) 1683/3037
- Dr Marion Hilliard Senior Public School (Grade:7-8)
- Lester B Pearson Collegiate Institute (Grade:9-12) 495/739
- St. Barnabas Catholic School (Grade:JK-8) 228/3037
- Henry Hudson Senior Public School (Grade:7-8)
- Emily Carr Public School (Grade:JK-8) 577/3037
- Alexander Stirling Public School (Grade:JK-8) 2643/3037