
Description
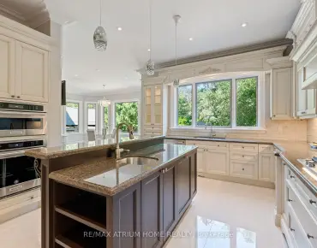
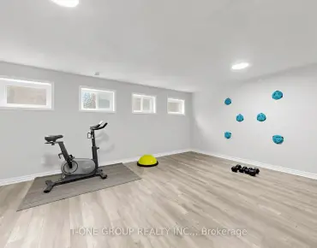
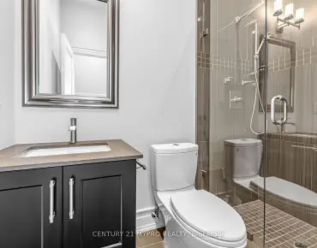
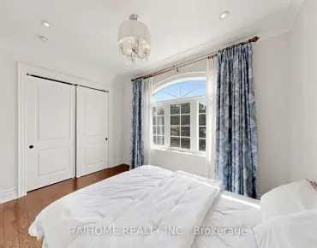
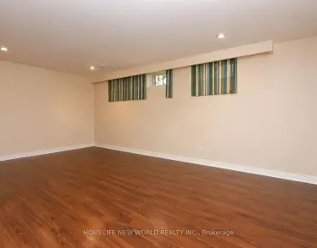
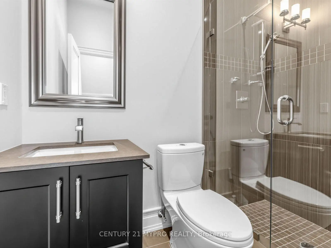
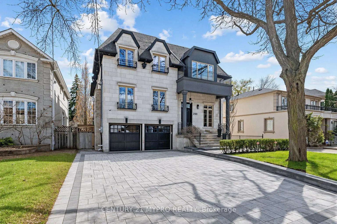
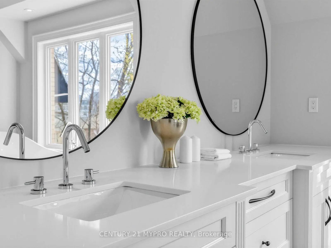
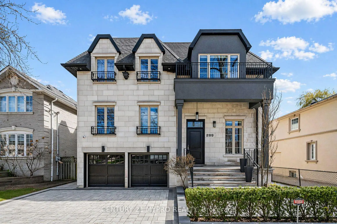
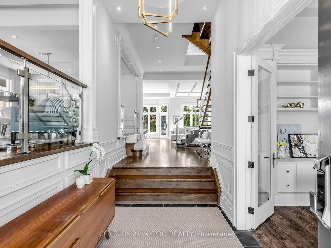
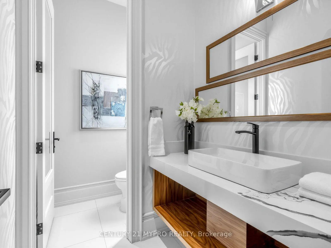
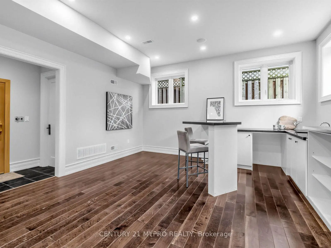
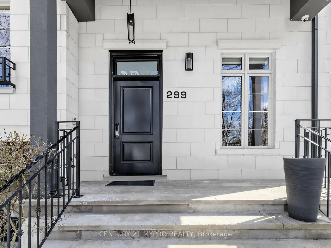
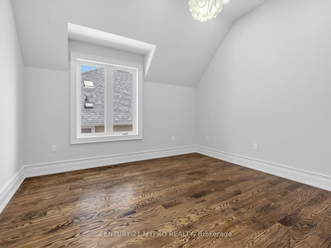
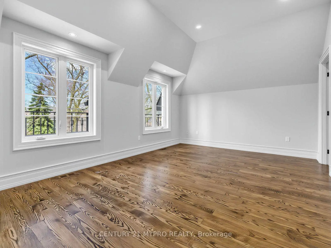
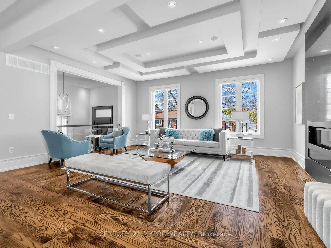
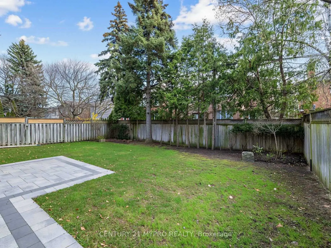
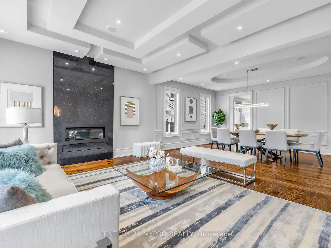
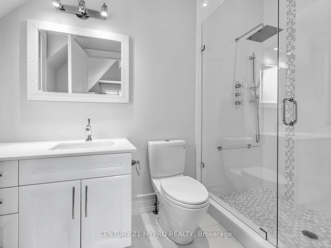
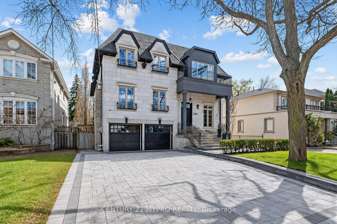
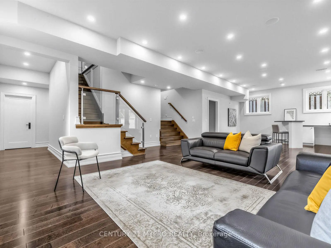
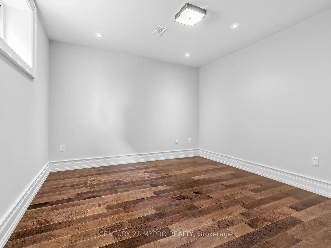
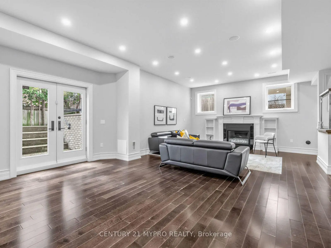
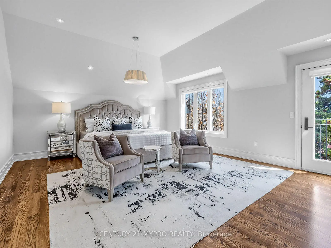
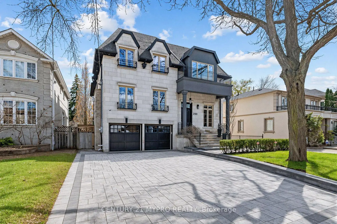
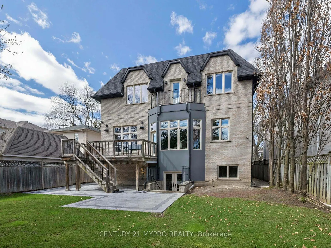
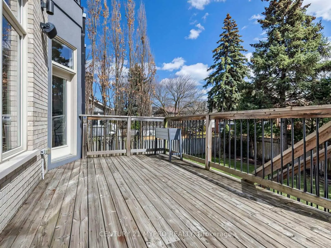
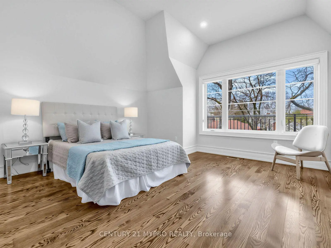
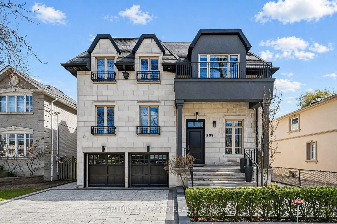
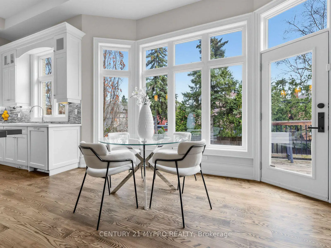
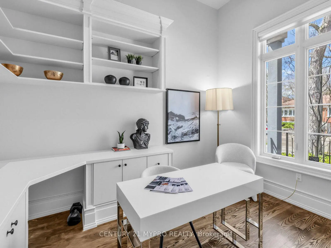
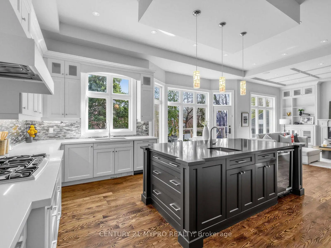
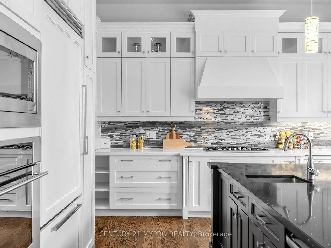
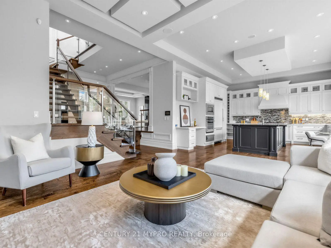
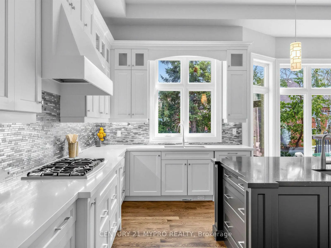
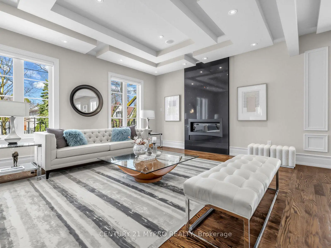
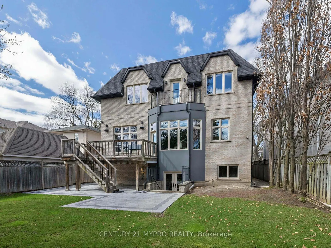
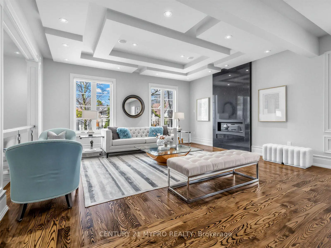
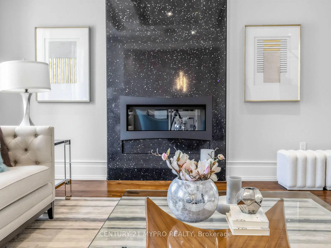
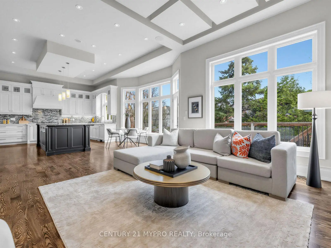
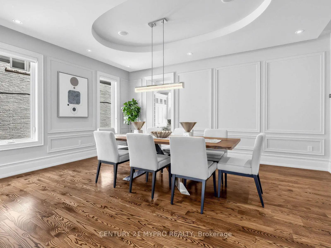
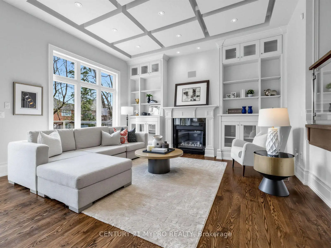
TIMELESS ELEGANCE | SOUTH-FACING GARDEN | WALK TO HOLLYWOOD PS & EARL HAIG SS Welcome to 299 Spring Garden Avenue, an exceptional residence offering a rare combination of timeless elegance, grand proportions, abundant natural light, and thoughtful family living. Designed for both sophisticated entertaining and everyday comfort, this home offers a distinctive sense of warmth, privacy, and enduring appeal. The south-facing exposure and expansive windows fill the home with natural light while overlooking the private garden. A grand foyer with soaring ceilings welcomes you into a beautifully proportioned layout, creating an effortless flow between formal entertaining spaces and relaxed family living. The main floor features a private office with custom built-in bookshelves, an elegant formal living room with fireplace, and an oversized dining room perfect for hosting. The spacious kitchen and adjoining family room create the heart of the home, providing a comfortable gathering space for everyday family life. Three fireplaces throughout the home add warmth and character. Upstairs, the impressive primary suite offers a private retreat with a spa-inspired ensuite and custom wardrobe spaces. Additional bedrooms are generously proportioned and each features its own ensuite bathroom, offering exceptional privacy and convenience for family members and guests. The finished walk-out lower level seamlessly connects to the backyard, featuring an extra-large recreation room, additional bedroom, and 3-piece bathroom. With direct garage access, this versatile level is ideal for teenagers, guests, extended family, recreation, or additional living space. Enjoy the south-facing garden, spacious outdoor living area, 6-car parking, and convenient garage-to-home access. A truly exceptional family location with Hollywood Public School and Earl Haig Secondary School both within walking distance. Yonge Street, North York Centre, transit, parks, and everyday amenities are also close by.
Features
- Facing: South

- Bedrooms: 4

- Bathrooms: 6

- Garages: 2

- Kitchens: 1

Details
- Lot size: 50.00 x 120.00 Feet

- Space: 3500-5000

- Tax: $ 17253.52

- C13690110

- Listing contracted with: CENTURY 21 MYPRO REALTY
| Room | Size(M) | Description | |
|---|---|---|---|
| Office | 3.82x3.03 | B/I Bookcase, Hardwood Floor, Pot Lights |
|
| Living Rm | 8.67x5.47 | Gas Fireplace, Hardwood Floor, Built-in Speakers |
|
| Dining Rm | 8.67x5.47 | Hardwood Floor, Pot Lights, Open Concept |
|
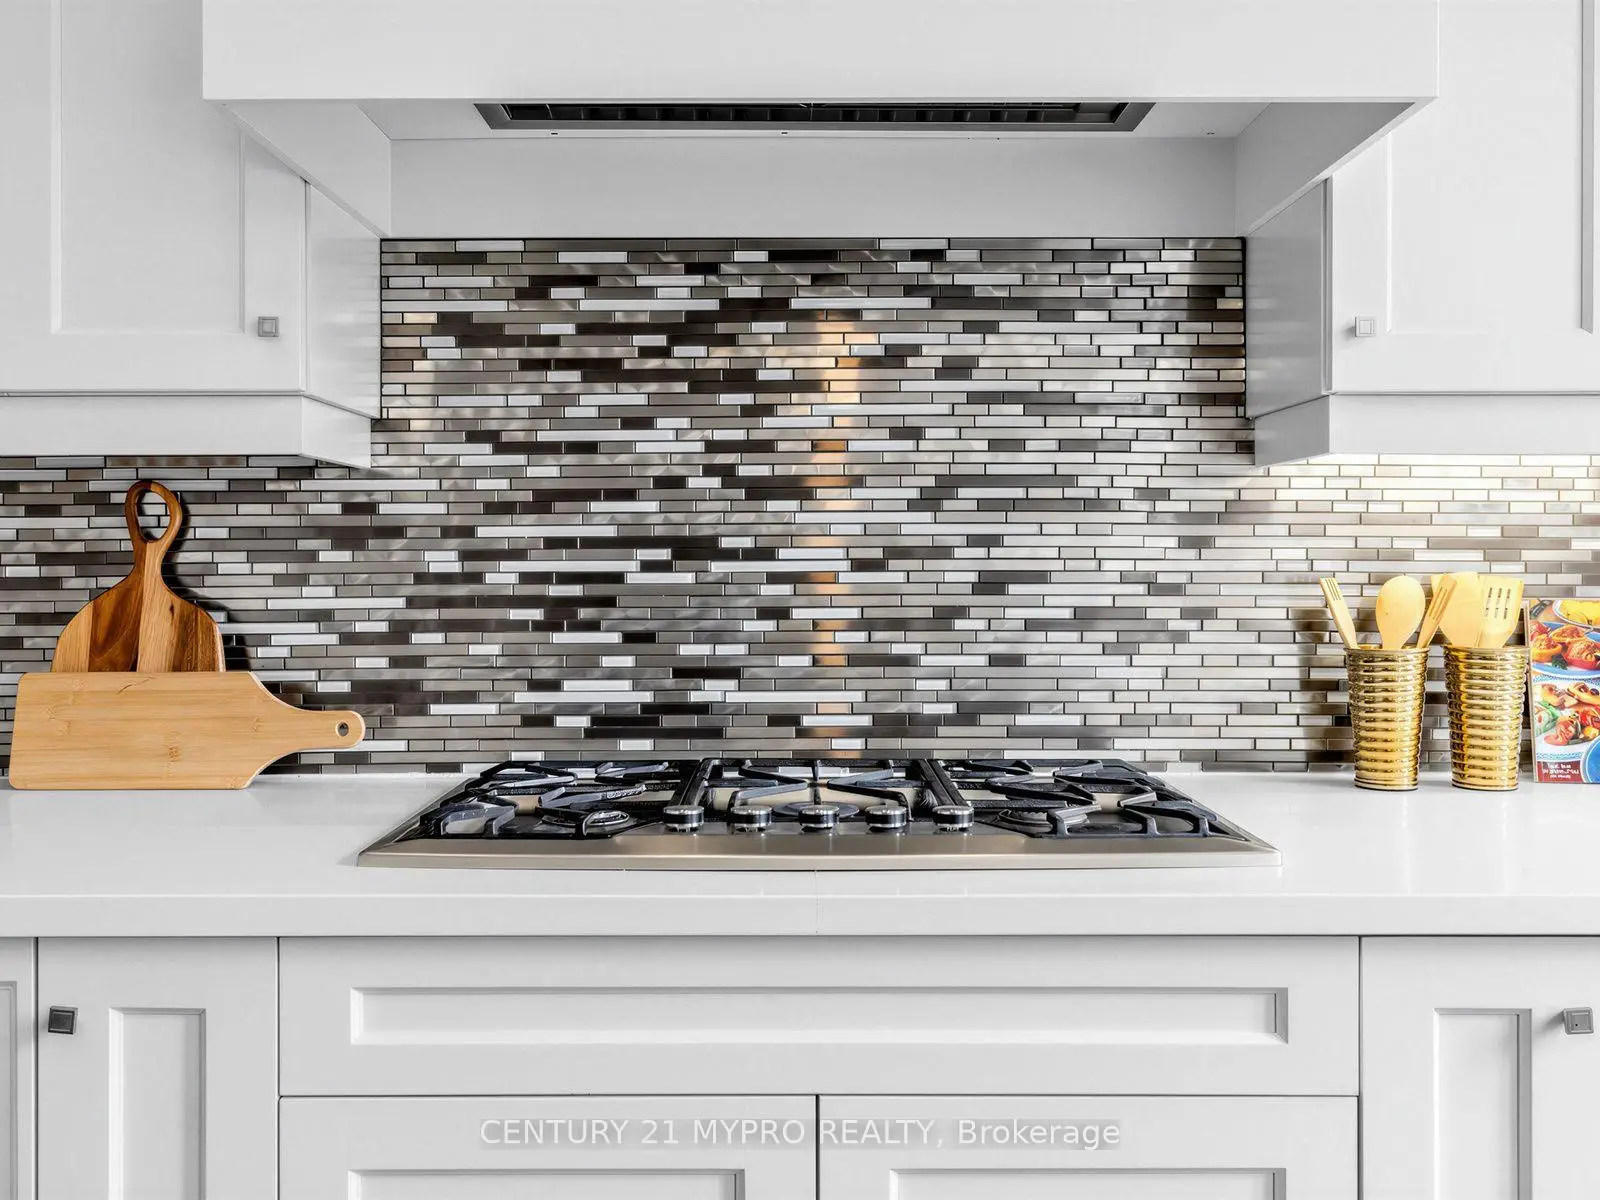
| Kitchen | 5.72x5.71 | Centre Island, B/I Appliances, Hardwood Floor |
|
| Breakfast | 5.50x6.50 | Combined w/Kitchen, Hardwood Floor, South View |
|
| Family Rm | 5.22x5.03 | Gas Fireplace, Built-in Speakers, Pot Lights |
|
| Primary B | 5.47x4.95 | 6 Pc Ensuite, Walk-In Closet(s), Juliette Balcony |
|
| 2nd Br | 4.72x4.19 | 3 Pc Ensuite, Hardwood Floor, Closet |
|
| 3rd Br | 5.46x3.70 | 4 Pc Ensuite, Pot Lights, Hardwood Floor |
|
| 4th Br | 3.66x3.39 | 4 Pc Ensuite, Hardwood Floor, Closet |
|
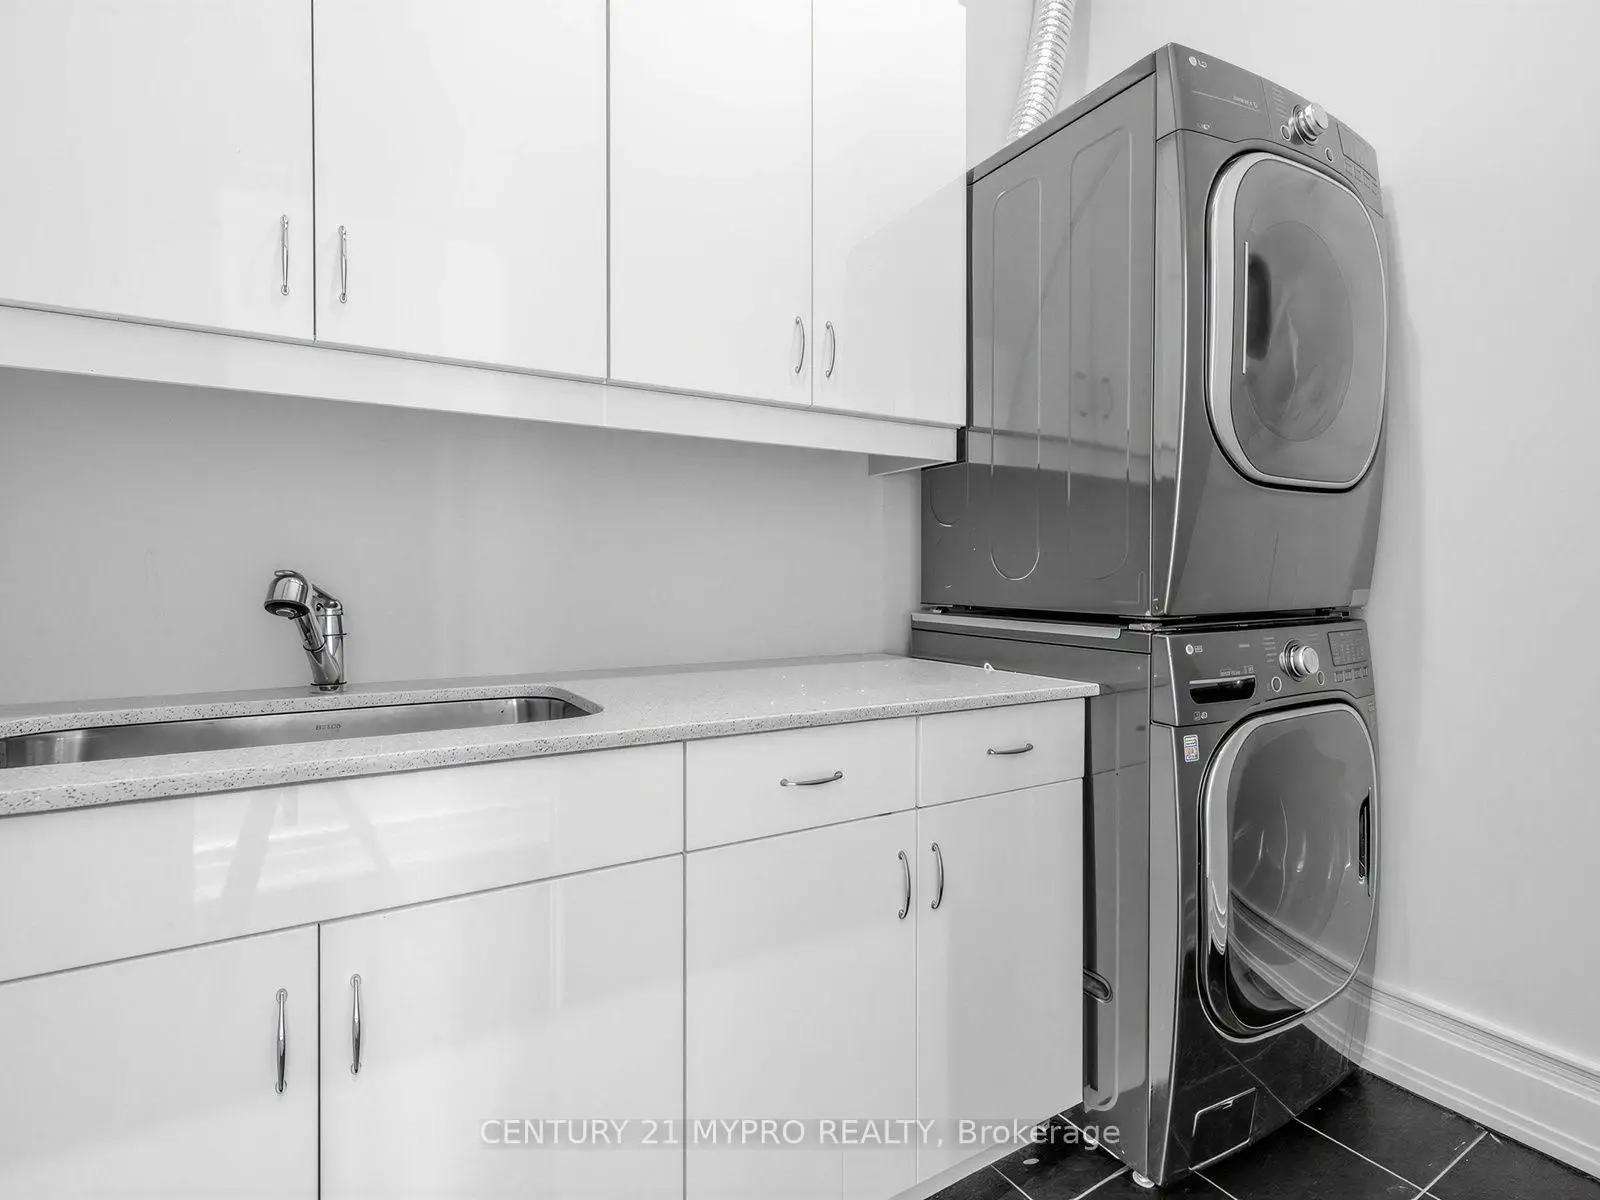
| Laundry | 2.60x3.70 | Laundry Sink, Separate Rm |
|
| Recreatio | 10.85x6.00 | Gas Fireplace, W/O To Yard, Pot Lights |
| Bathroom | Pieces | Level | |
|---|---|---|---|
| 1xBath | 6 pcs | Second |
|
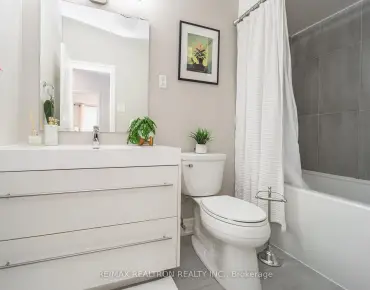
| 2xBaths | 4 pcs | Second |
|
| 1xBath | 3 pcs | Second |
|
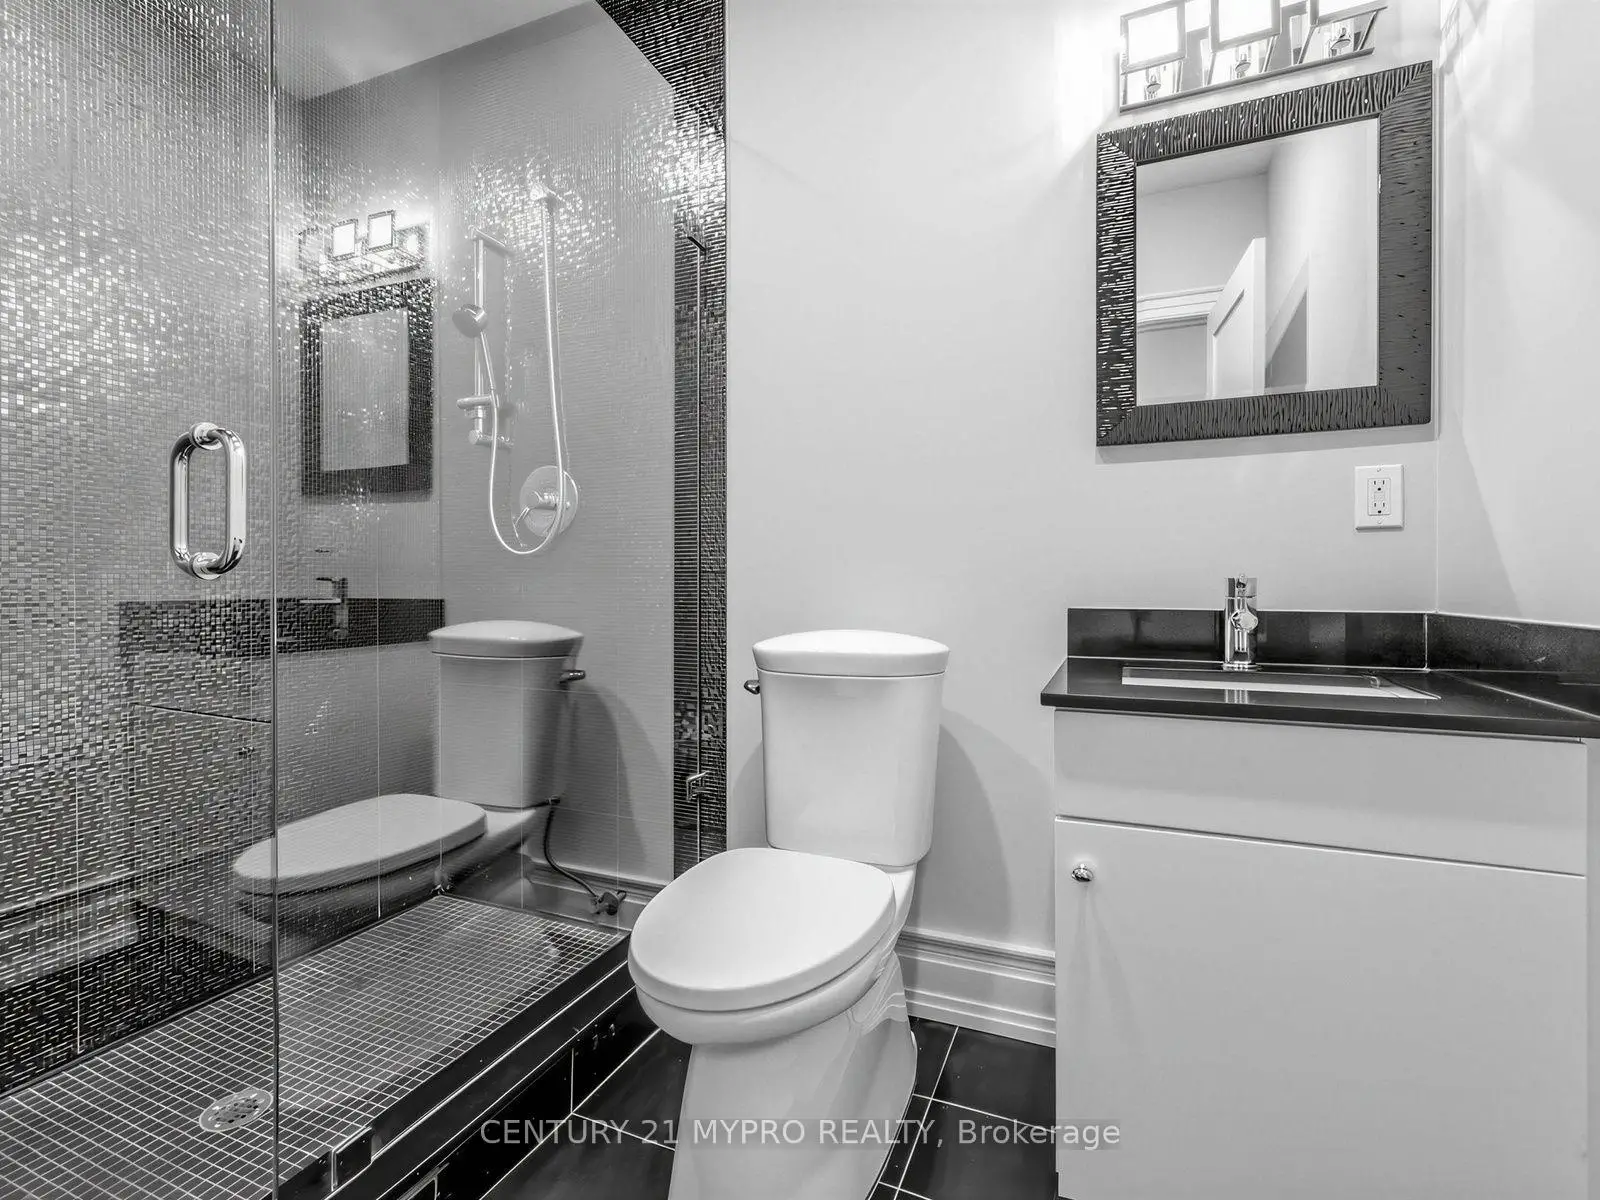
| 1xBath | 3 pcs | Basement |
|
| 1xBath | 2 pcs | Main |
Property Summary
Located close to the intersection of E,.Yonge St and N.Sheppard Ave E and E, 299 Spring Garden Ave is a 4+1 bedrooms 6 washrooms Detached. The unit has a Double Built-In Parking Spaces. The property has many nice features including Auto Garage Door Remot, Carpet Free, Built-In Oven and Central Vacuum. Office, Living Room Rm, Dinning Room Rm, Kitchen, Breakfast Room and Family Room Rm are on the Main floor; Recreation Roomreatio is on the Lower floor.Local Area Profile
This property is located in a predominantly owner-occupied residential area with housing made up primarily of detached homes. Approximately 63% of residents hold a bachelor's degree or higher, while about 11% have a college credential. Residents use a combination of driving and public transit for commuting.
School Information
Elementary Schools
-
Home schoolDistance to school: 0.6 km (~10 min walk)
-
Home schoolDistance to school: 1.4 km (~26 min walk)
-
ST GABRIEL (Grade: JK - 8)
Catholic French Immersion school
Distance to school: 0.6 km (~10 min walk) -
-
ST TIMOTHY (Grade: 5 - 8)Distance to school: 3.8 km (~11 min drive)
Secondary Schools
-
Arts program school
Rank: 28/746 (Score: 8.8) 5 year average: 26/746 (Score: 8.4)Distance to school: 0.8 km (~15 min walk) -
St. Josephs Morrow Park (Grade: 9-12)
Catholic School
Distance to school: 2.9 km (~9 min drive) -
Cardinal Carter-Arts (Grade: 9-12)Distance to school: 1.1 km (~19 min walk)