
Description
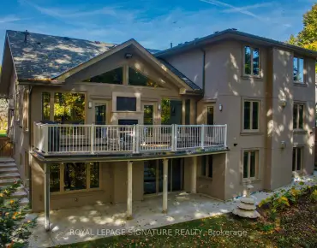
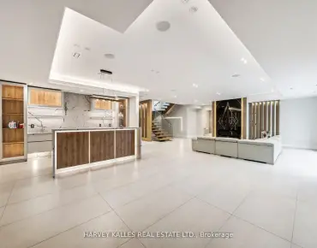
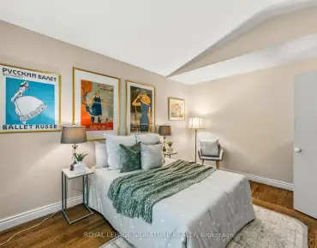
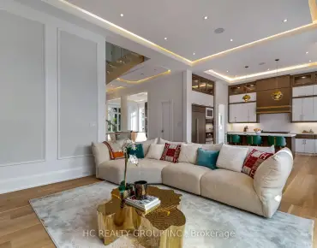
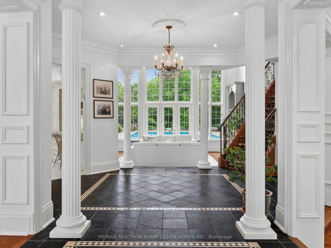
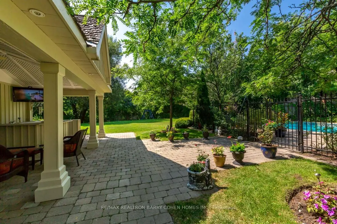
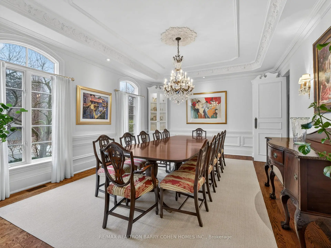
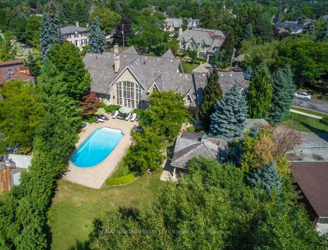
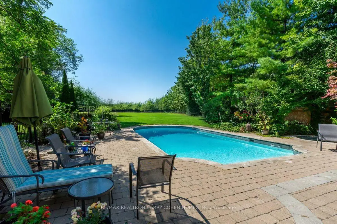
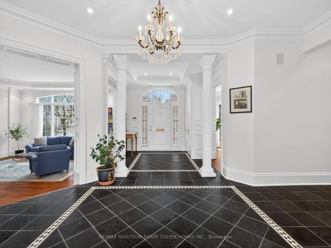
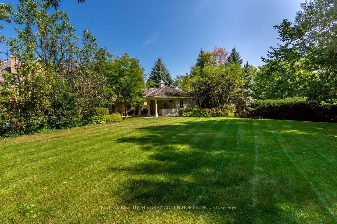
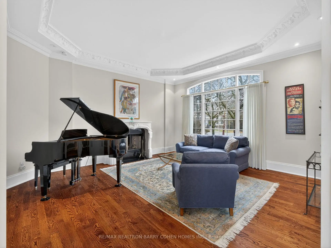
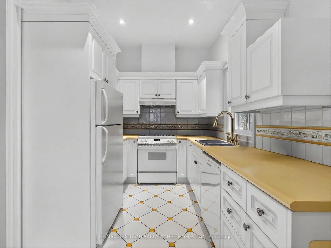
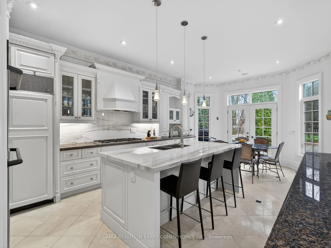
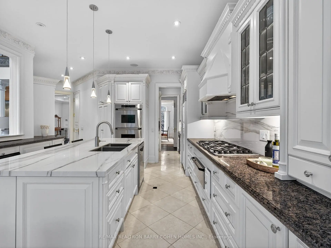
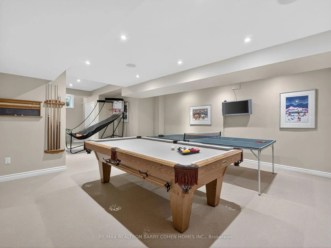
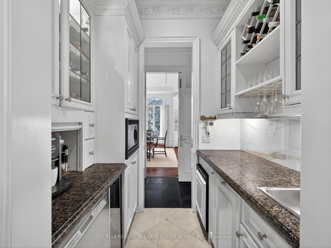
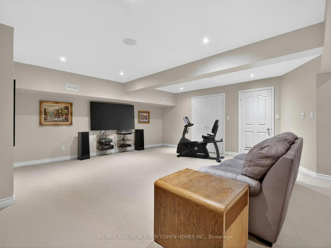
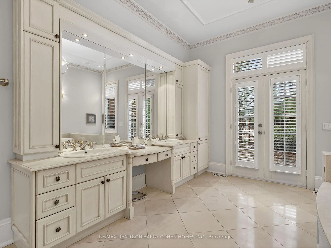
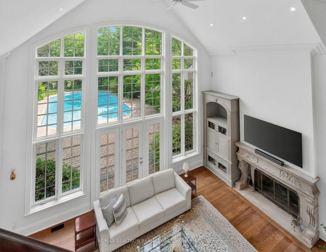
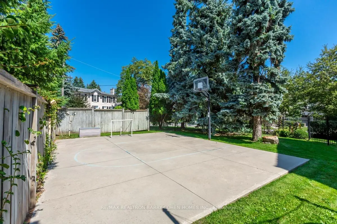
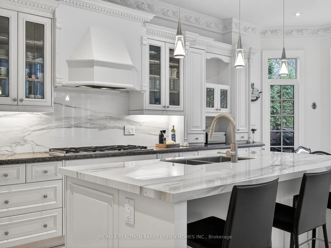
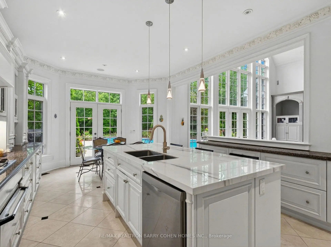
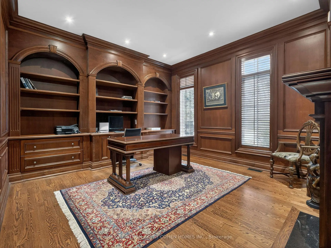
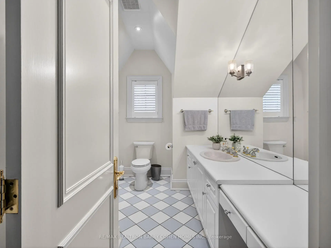
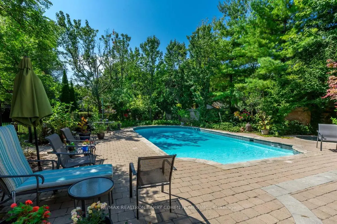
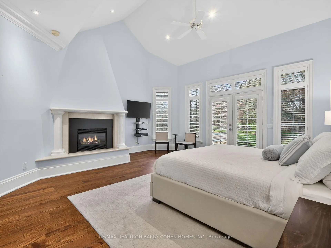
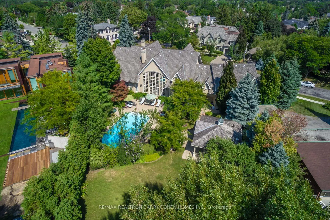
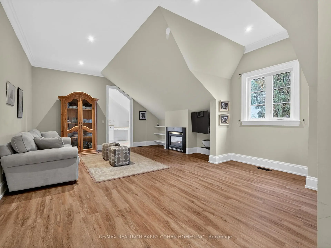
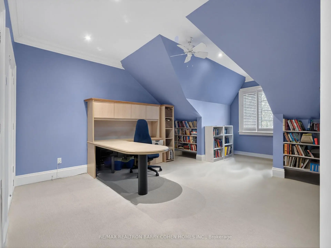
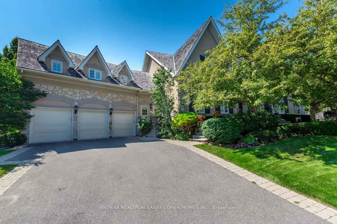
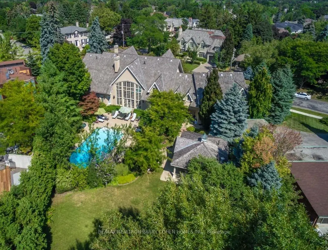
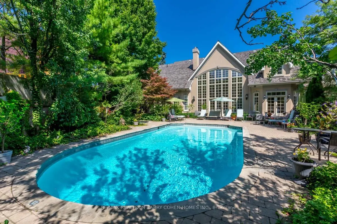
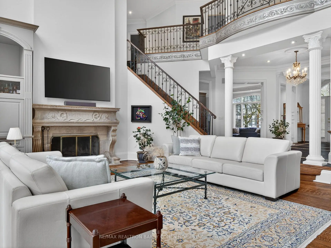
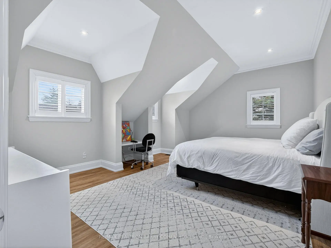
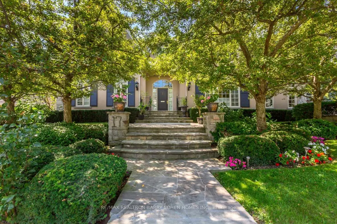
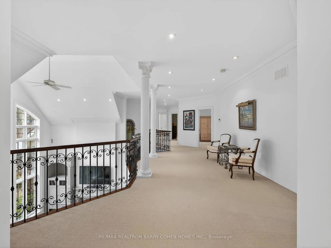
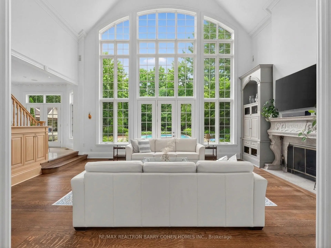
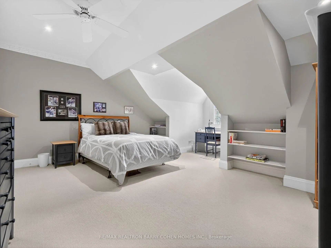
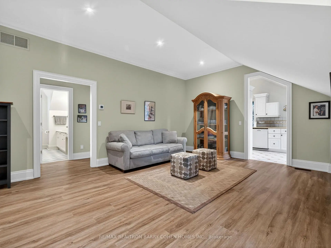
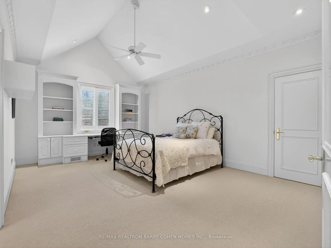
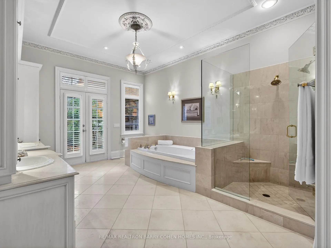
Signature French Country Estate, Dramatic Facade With Exquisite Stone Accents On With A Spectacular Premium Corner Locale On Ravine With Panoramic City Views And The Rosedale Golf Club. Located Within On One Of The Most Sought After Enclaves Of The Exclusive Bridle Path-Sunnybrook-York Mills neighborhood. A Tranquil Oasis Of Classic Luxury. This Estate Features A Main Floor Primary Retreat Complete With Spa-Like 5-Piece Ensuite and Walk-In His/Hers Dressing Room Plus Gym, A Separate In-Law Or Guest Suite Complete With Kitchen And Living Room, Bedroom & Ensuite, Five Additional Bedrooms Suites On It's Upper Level. Rich In Hardwood Floors, Elegant Custom Mouldings, Numerous Walk Outs, And The Finest Luxury Appointments Throughout. The Main Floor Boasts A Gourmet Kitchen With Breakfast Area Plus Servery, Formal Dining Room and Living Room With Fireplace Featuring Custom Stone Surround, Library With Masterful Millwork, Sunken Great Room With 24' Vaulted Ceiling and Walkout To The Rear Garden With Towering Windows With Private Views To It's Lush Ravine. A Sprawling Lower Level Completes The Residence With Rec Room, Games Room, Craft Room, Gift Wrapping Room, Nanny Suite With Kitchenette, and Ample Space For Your Customization. The Exterior Features Are Rich In Resort-Like Amenities Such As An In- ground Paradise Pool, Hot Tub, Stone Walkways, Cabana, Integrated Lighting, Irrigation, Private Sport Court, Cabana With Full Bathroom Plus Wet Bar, Multiple Lounge Areas, Majestic Lawns, All Surrounded By Lush Greenery And Mature Trees, And Wood Deck Overlooking The Ravine. The True Pinnacle Of Elegance, Privacy, And Luxury, All Near To Renowned Public And Private Schools, York Mills Shopping Centre, Trendy Eateries, Granite Club And Rosedale Golf Club.
Features
- Facing: West

- Bedrooms: 7

- Bathrooms: 7

- Garages: 3

- Kitchens: 2

Details
- Lot size: 220.90 x 312.82 Feet

- Space: 5000 +

- Tax: $ 40766.00

- C13563002

- Listing contracted with: RE/MAX REALTRON BARRY COHEN HOMES INC.
| Room | Size(M) | Description | |
|---|---|---|---|
| Dining Rm | 5.78x4.51 | Hardwood Floor, Wainscoting, Coffered Ceiling(s) |
|
| Library | 4.83x4.24 | B/I Bookcase, Panelled, Hardwood Floor |
|
| Kitchen | 4.03x3.81 | Centre Island, B/I Appliances, Breakfast Area |
|
| Recreatio | 13.79x9.68 | Built-in Speakers, Pot Lights, Above Grade Window |
|
| Living Rm | 5.19x5.59 | Sunken Rm, Crown Moulding, Fireplace |
|
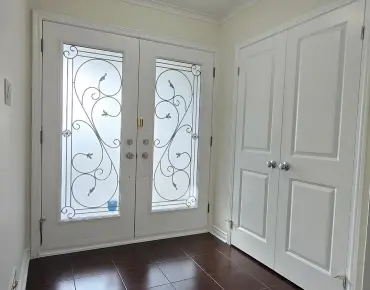
| Foyer | 4.19x6.90 | Tile Floor, Pot Lights, Coffered Ceiling(s) |
|
| 3rd Br | 4.32x6.14 | B/I Shelves, Walk-In Closet(s), 4 Pc Ensuite |
|
| Primary B | 5.76x7.40 | 7 Pc Ensuite, Vaulted Ceiling(s), W/O To Terrace |
|
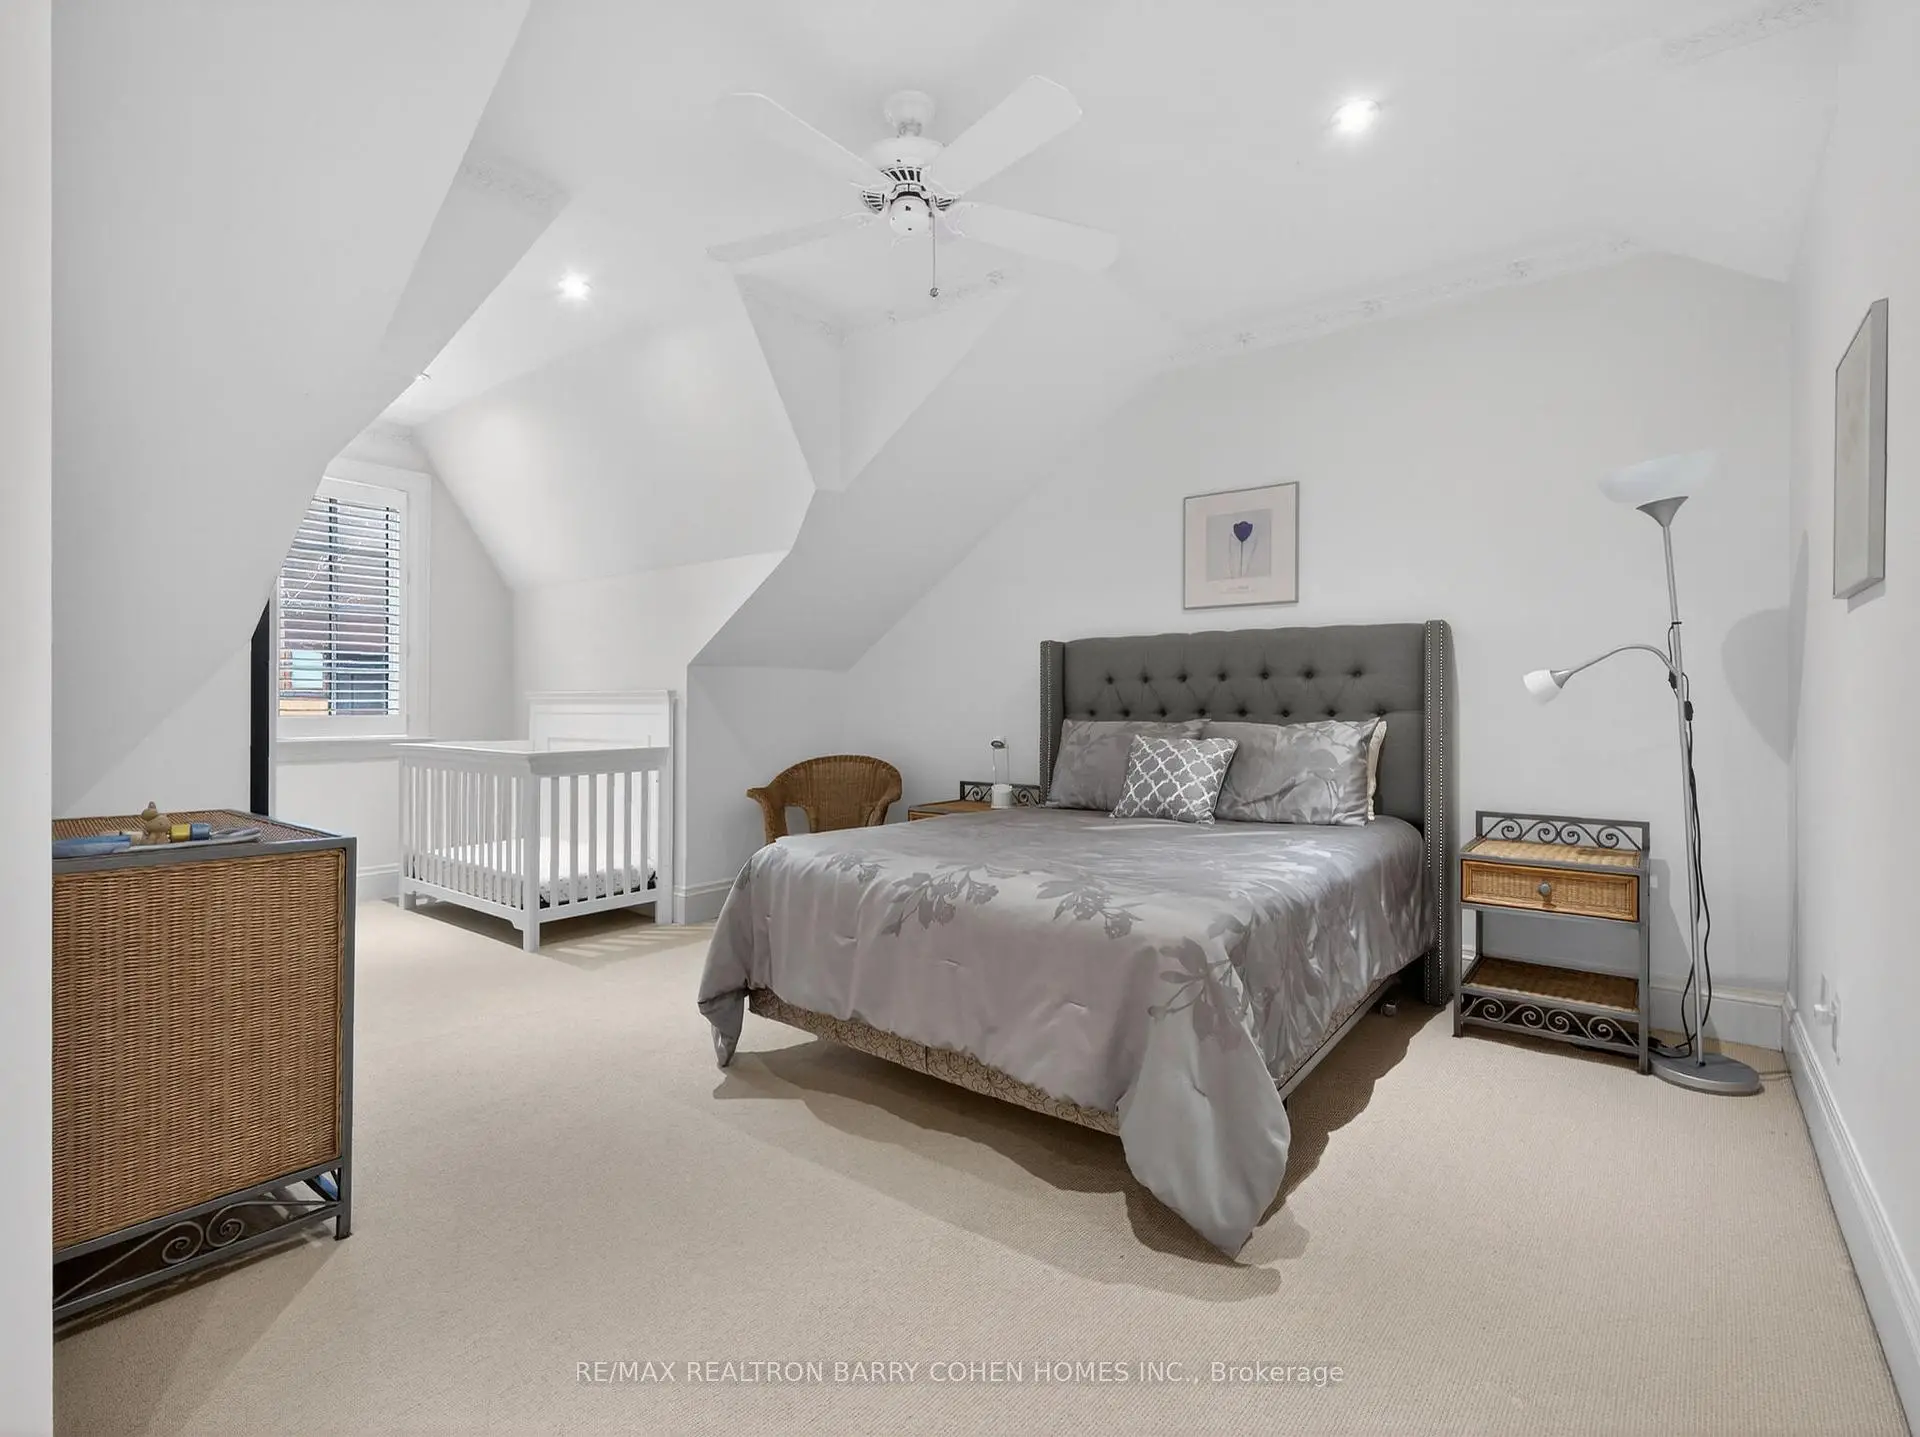
| 5th Br | 5.04x5.95 | Walk-In Closet(s), Semi Ensuite, Vaulted Ceiling(s) |
|
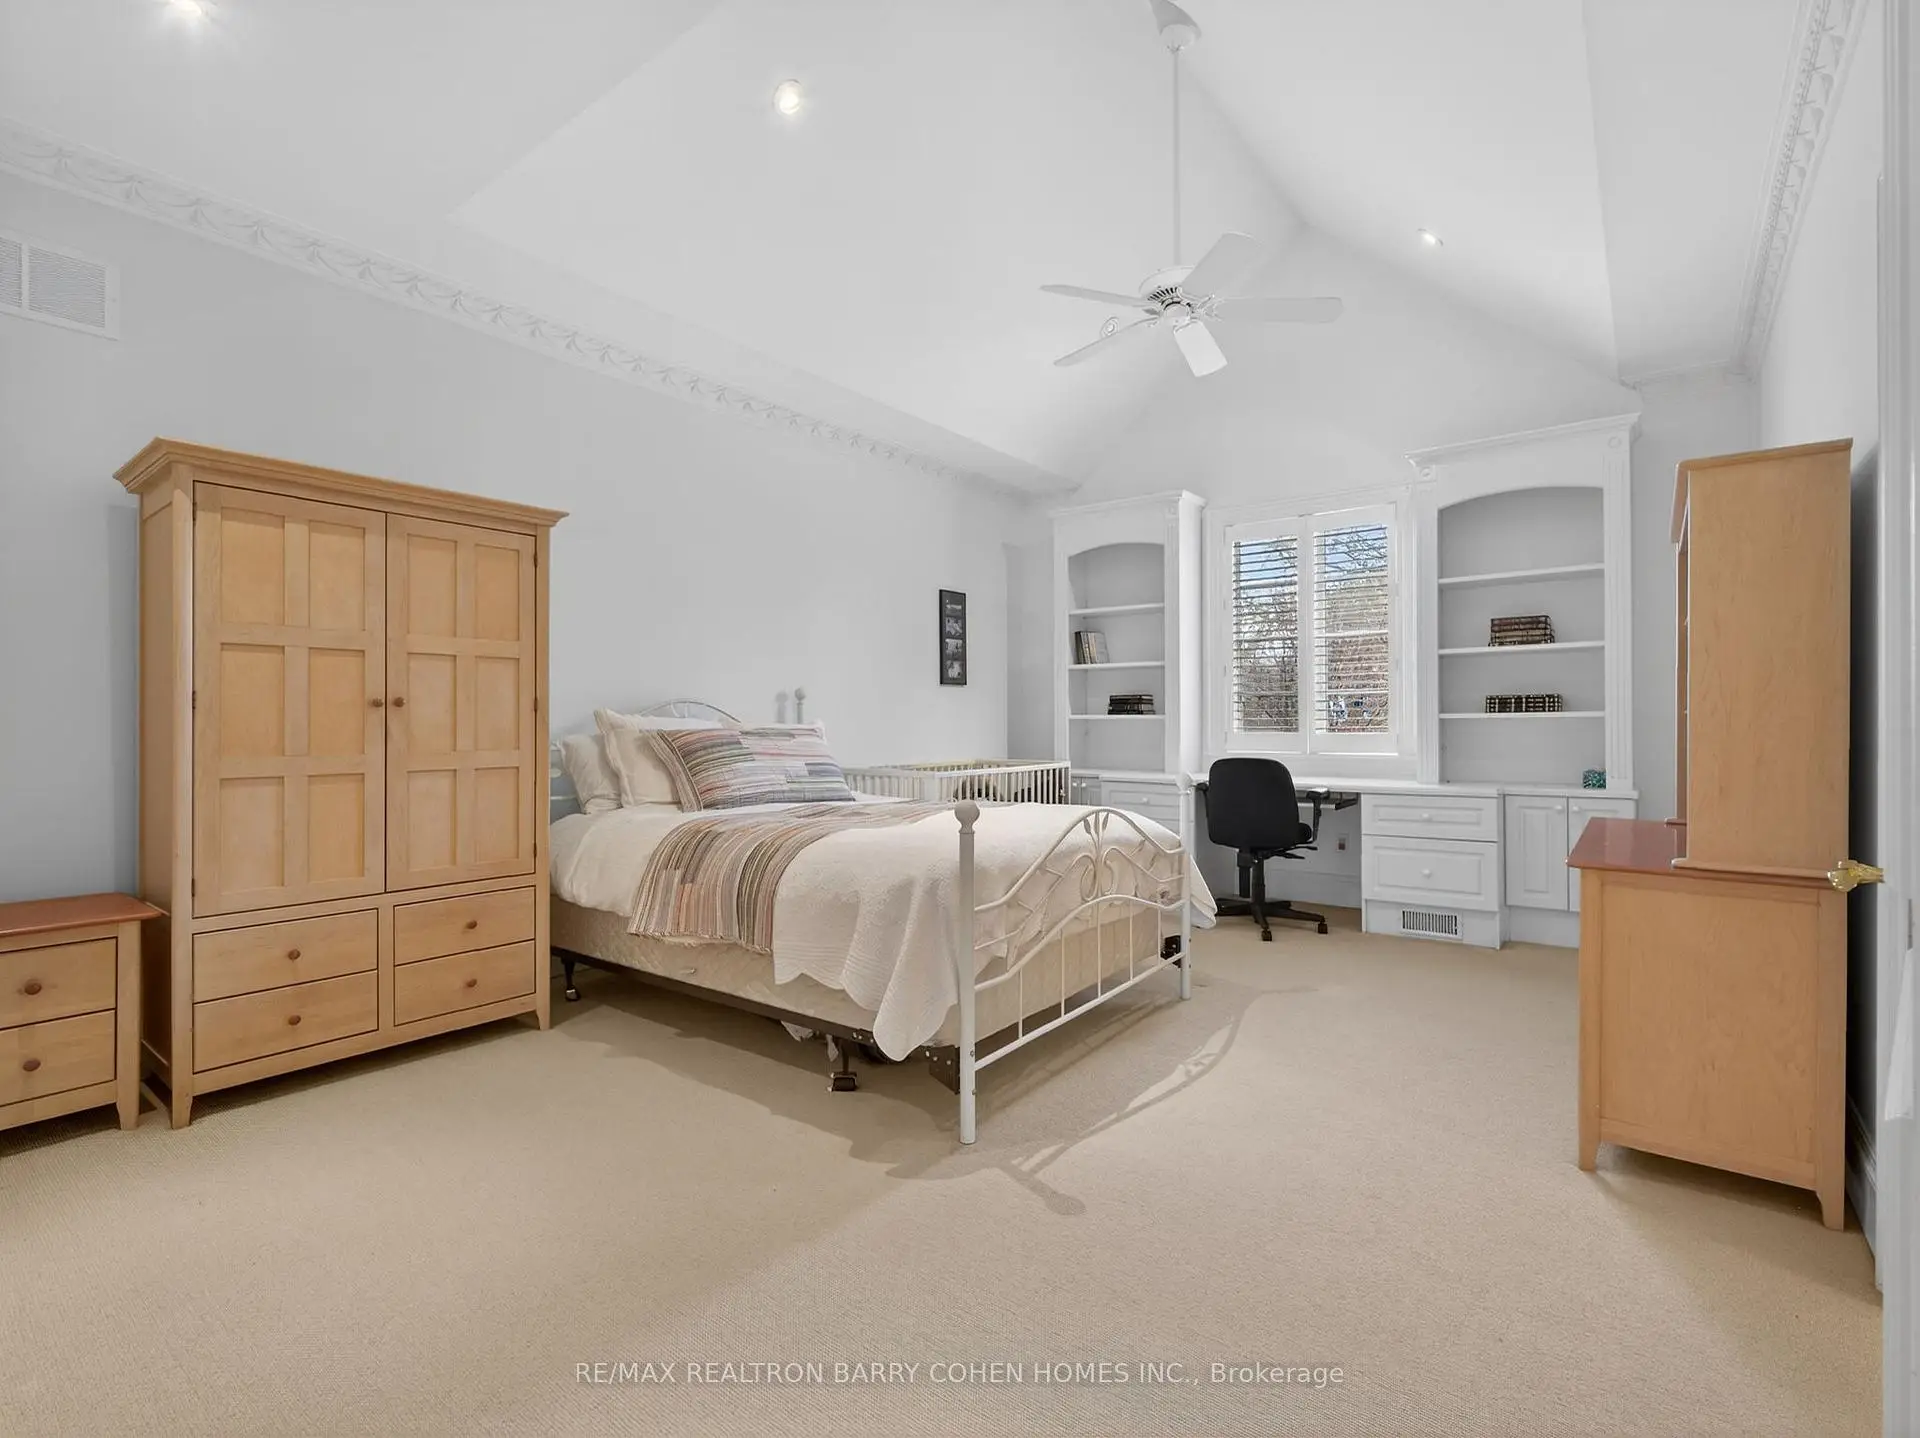
| 4th Br | 5.28x6.05 | Double Closet, B/I Desk, Semi Ensuite |
|
| 2nd Br | 5.75x4.64 | Closet, Ceiling Fan(s), 3 Pc Ensuite |
|
| Great Rm | 7.21x6.09 | Sunken Rm, W/O To Terrace, Cathedral Ceiling(s) |
| Bathroom | Pieces | Level | |
|---|---|---|---|
| 1xBath | 2 pcs | ||
| 2xBaths | 5 pcs | ||
| 1xBath | 4 pcs | ||
| 3xBaths | 3 pcs |
Property Summary
Located close to the intersection of York Mills Rd and Bayview Ave, 17 Bayview Rdge is a 7+1 bedrooms 7 washrooms Detached. The unit has a 3 Built-In Parking Spaces. The property has many nice features including In-Law Suite and Primary Bedroom - Main. Dinning Room Rm, Library, Kitchen, Living Room Rm, Foyer, Primary B and Great Room are on the Main floor; Recreation Roomreatio is on the Lower floor.Local Area Profile
This property is located in a predominantly owner-occupied residential area with housing made up primarily of detached homes. Approximately 72% of residents hold a bachelor's degree or higher, while about 6% have a college credential. Most local commuters travel by car, while a smaller share use public transit.
School Information
- Owen Public School (Grade:JK-5) 334/3046
- St Andrew's Middle School (Grade:6-8)
- York Mills Collegiate Institute (Grade:9-12) 52/739
- Blessed Sacrament Catholic School (Grade:JK-8) 149/3037
- Denlow Public School (Grade:JK-5) 34/3046
- Owen Public School (Grade:JK-5) 334/3046