
Description
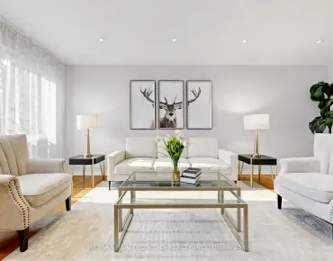
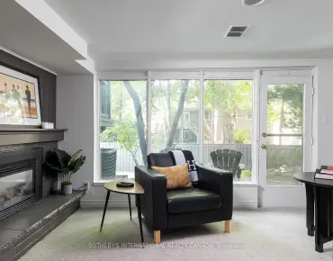
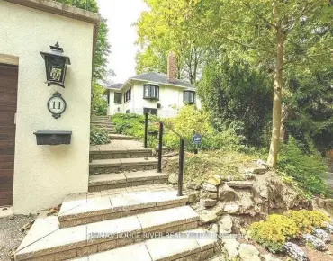
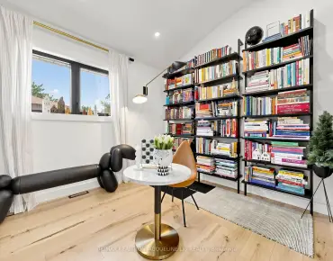
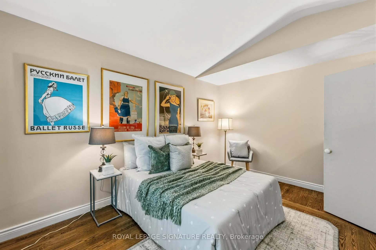
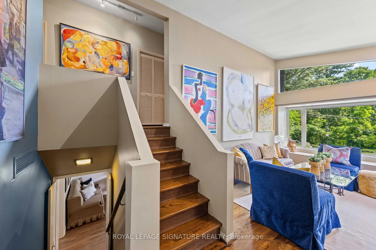
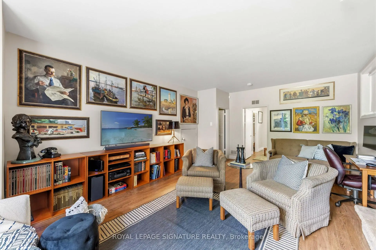
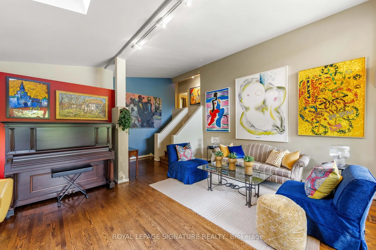
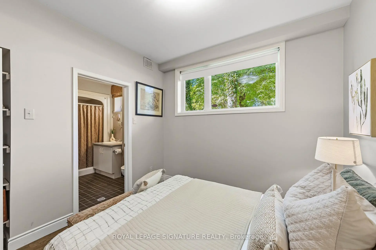
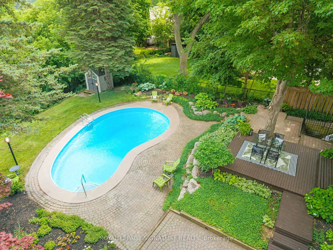
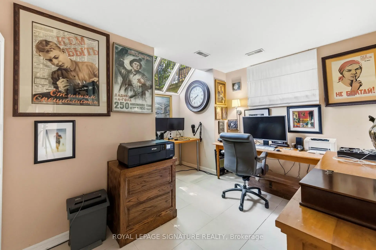
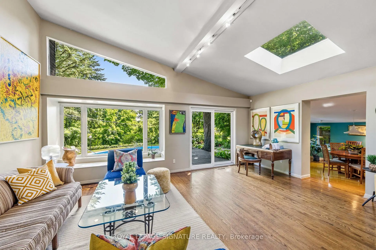
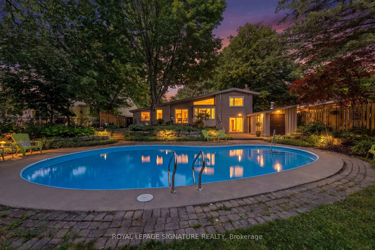
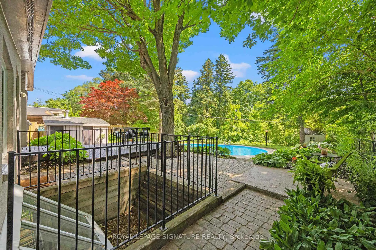
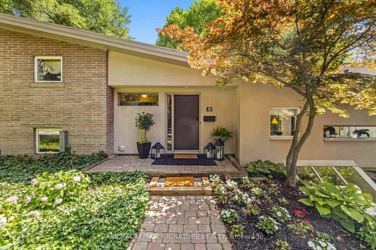
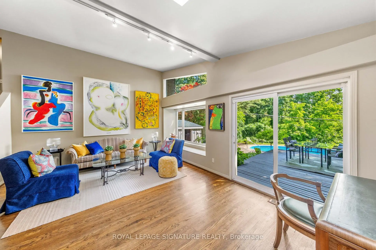
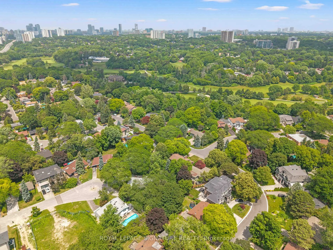
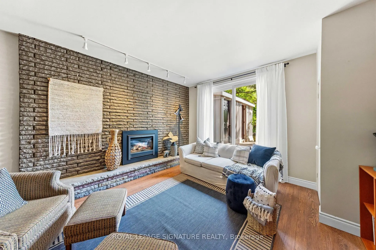
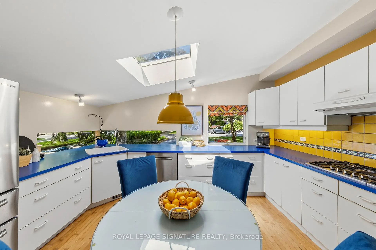
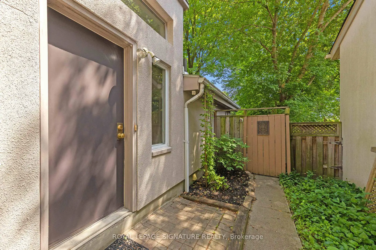
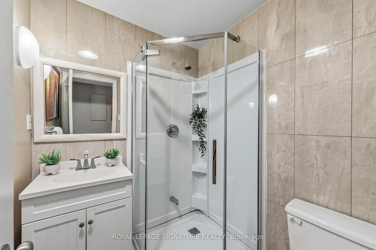
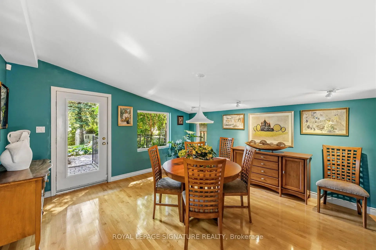
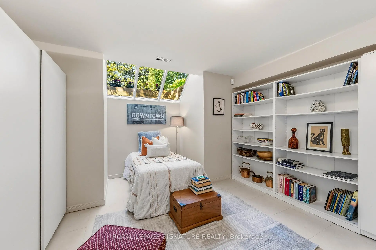
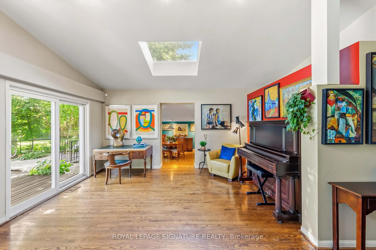
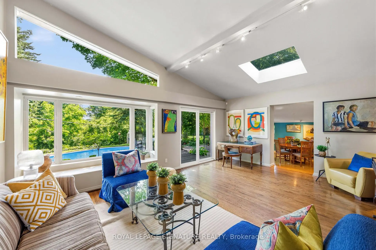
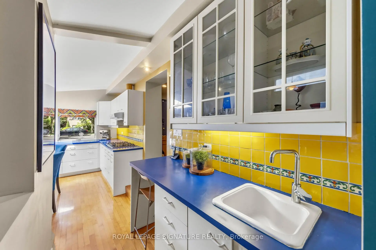
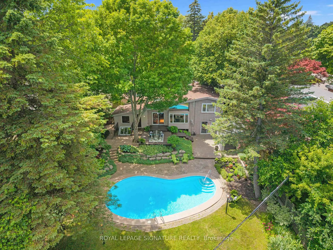
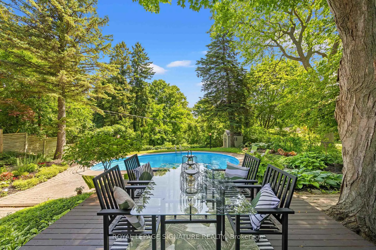
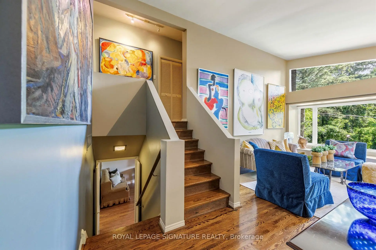
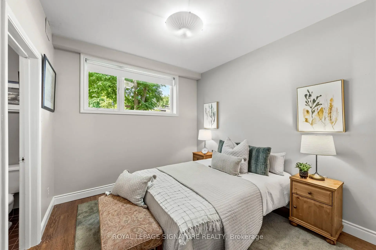
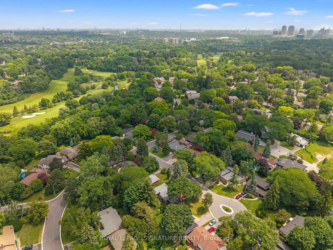
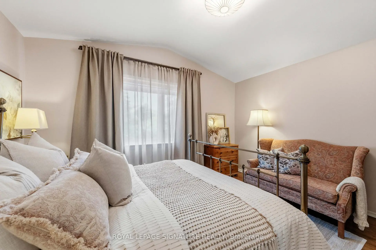
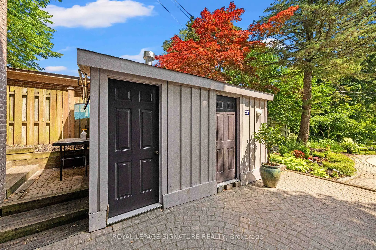
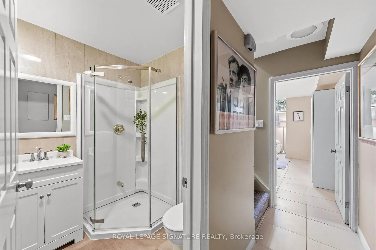
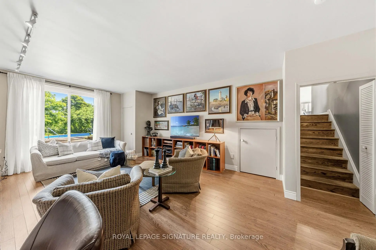
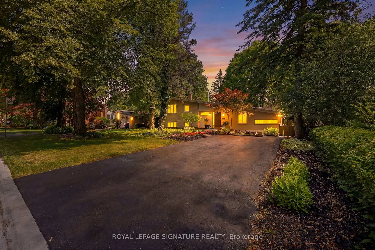
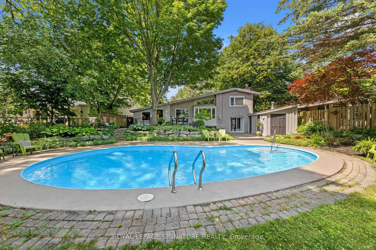
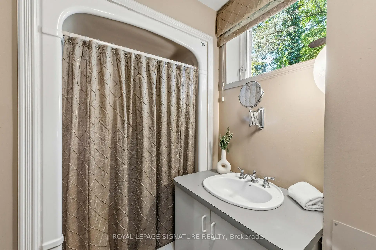
So nice to come home to this 4 bedroom home. Experience Muskoka in the city. The perfect blend of maintaining traditional Don Mills architectural style, with contemporary updates and addition, Home boasts beautiful inground pool, situated on a large ravine lot, backing onto Donalda Golf Course. It's all about access to the outdoors - from the main floor and lower levels Enjoy the main floor living and dining rooms overlooking the pool & perennial / annual flower gardens. Home has updated studio eat-in kitchen with stainless appliances, gas cooktop, skylight, pot lights and unique kitchen windows as backsplash, not to mention a butlers pantry. The separate side entrance leads to a lower level nanny/in-law suite with 3-piece bathroom. Spacious bright home office. Relax by the cozy gas fireplace in lower level recreation/great room, having access to the pool and gardens.. Room for the whole family. Close to Shops of Don Mills, Don Mills Collegiate & excellent choice of private schools. Stop the commute, spend more time relaxing at home -promise yourself. **Open House SAT & SUN July 25 & 26 (1:00-3:00pm)**
Features
- Facing: East

- Bedrooms: 3

- Bathrooms: 3

- Garages:

- Kitchens: 1

Details
- Lot size: 66.07 x 177.42 Feet

- Space: 2500-3000

- Tax: $ 11448.28

- C13526328

- Listing contracted with: ROYAL LEPAGE SIGNATURE REALTY
| Room | Size(M) | Description | |
|---|---|---|---|
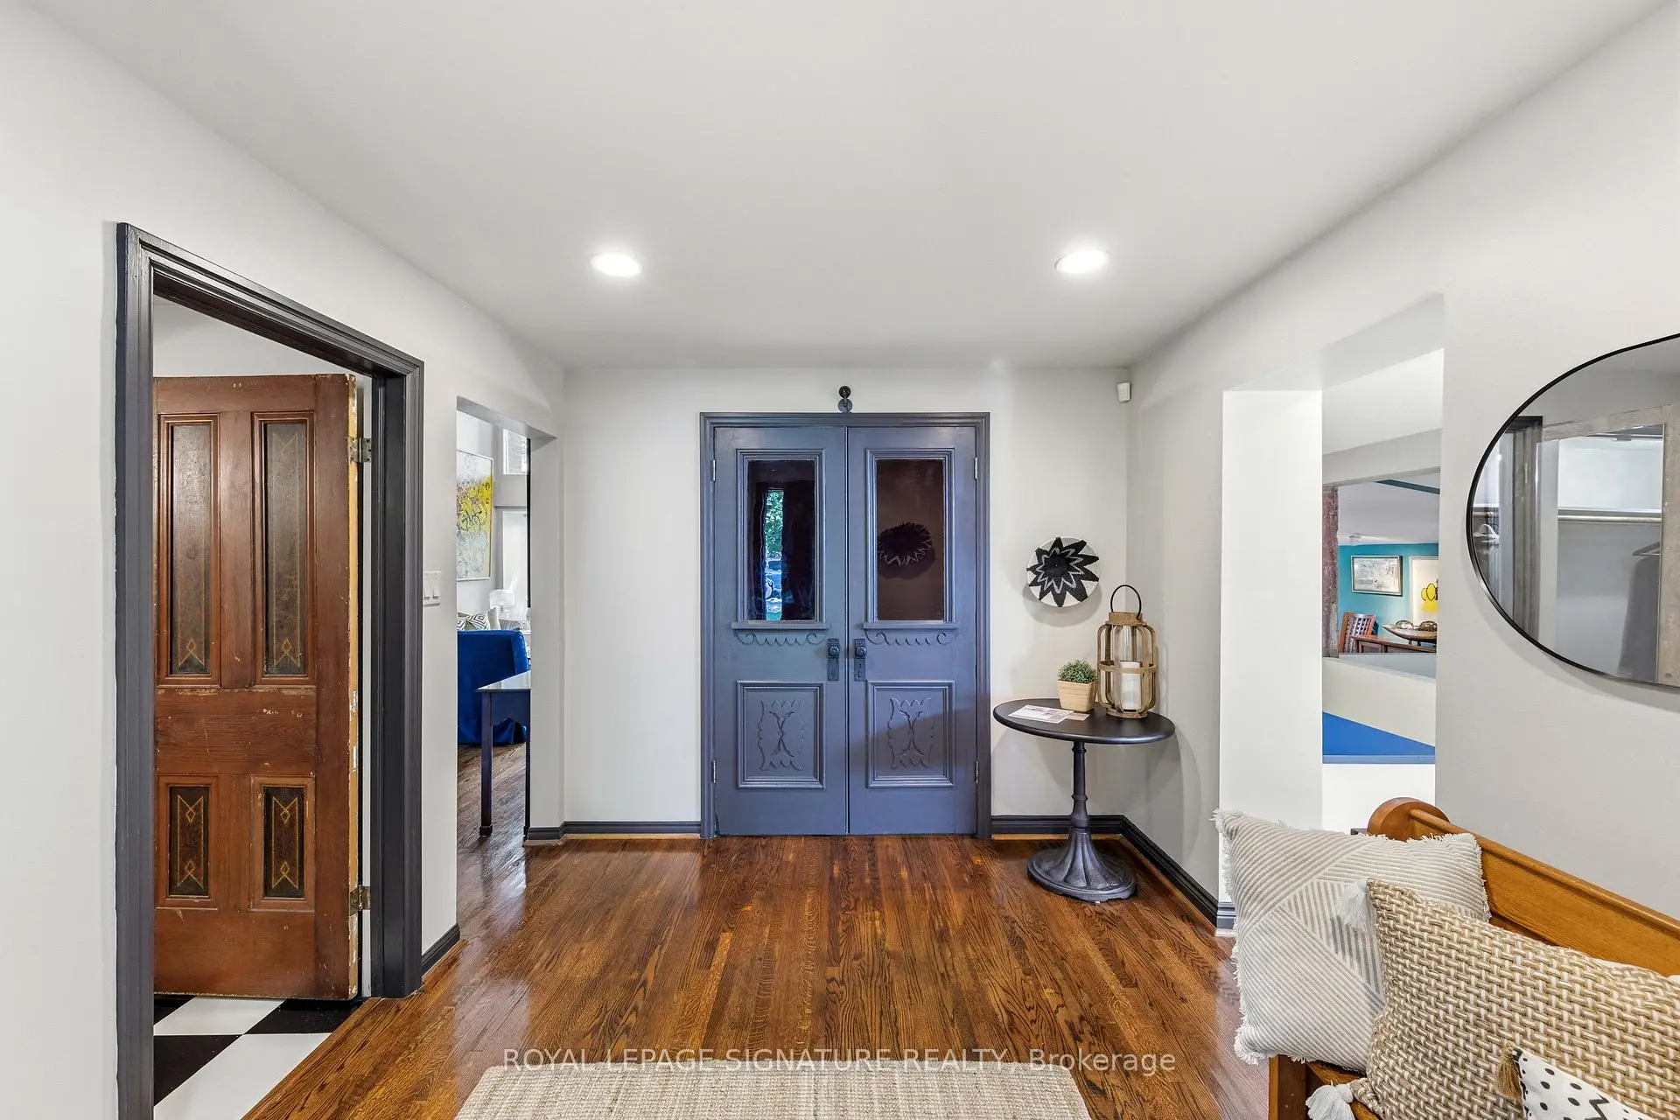
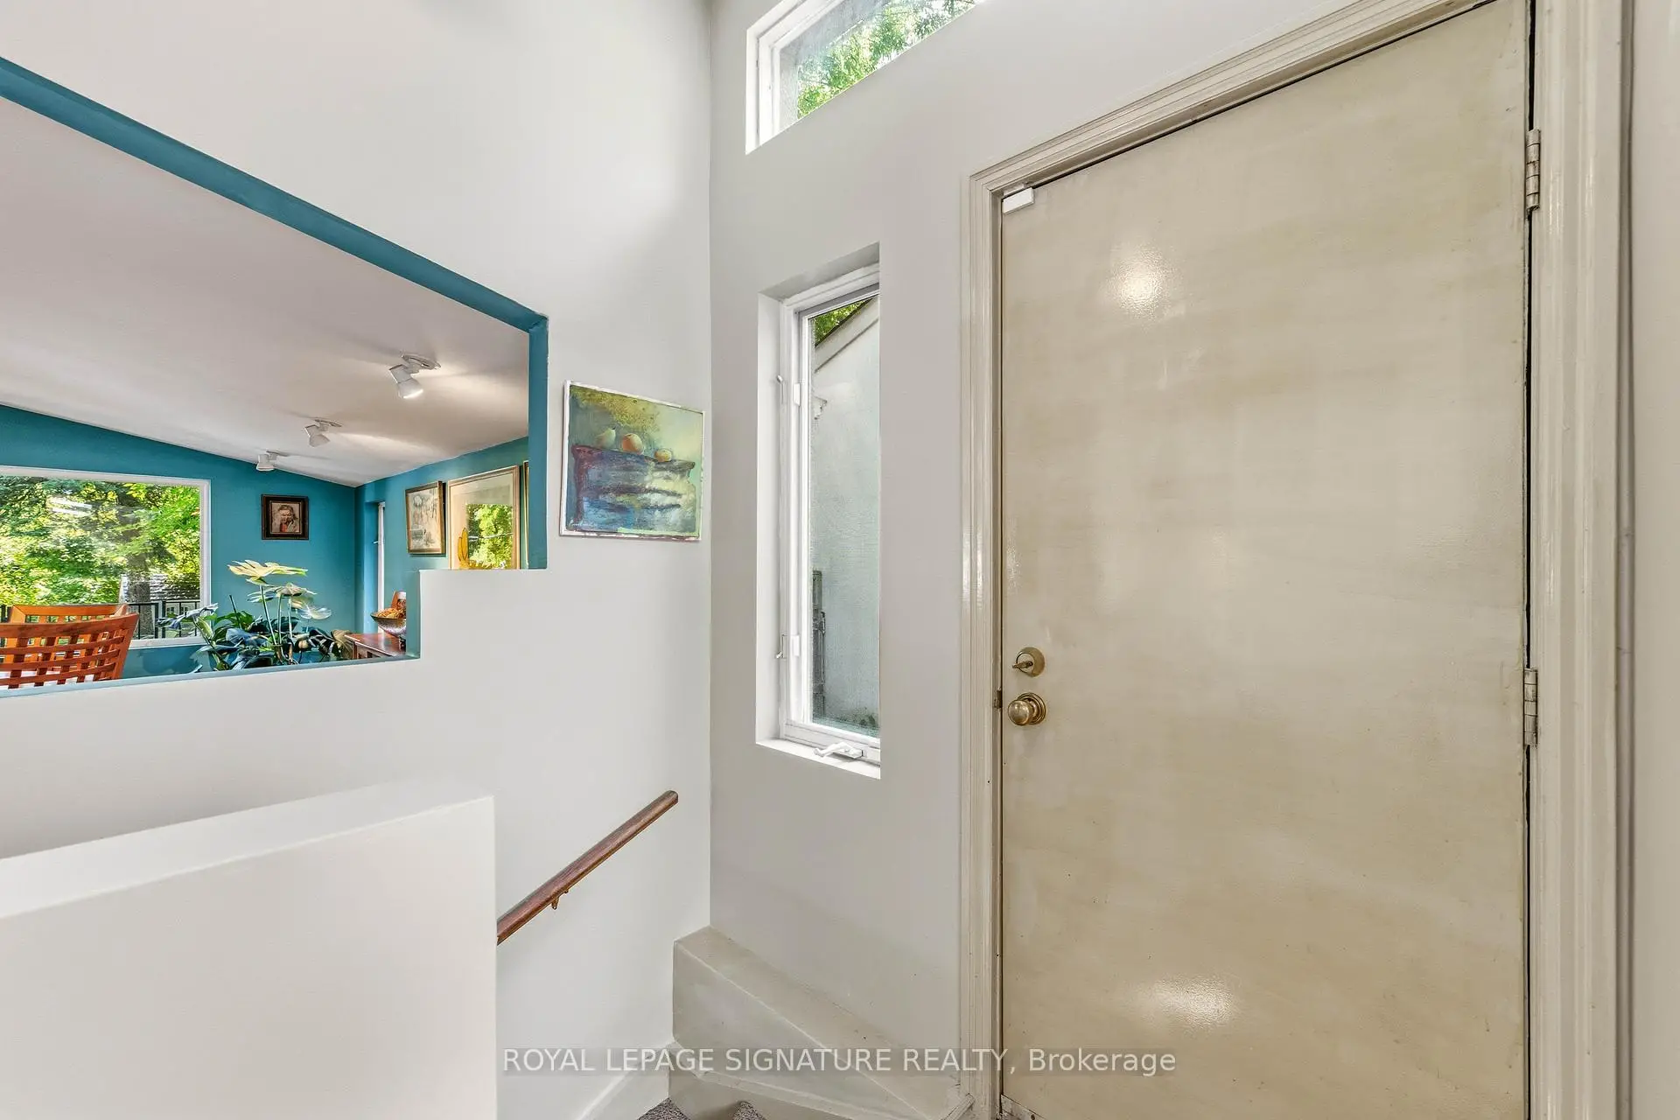
| Foyer | 3.80x2.83 | Hardwood Floor, Pot Lights, Double Closet |
|
| Living Rm | 6.03x4.59 | Hardwood Floor, Overlooks Ravine, Overlooks Pool |
|
| Dining Rm | 0.00x0.00 | Hardwood Floor, Overlooks Garden, W/O To Deck |
|
| Kitchen | 4.22x3.57 | Hardwood Floor, Skylight, Eat-in Kitchen |
|
| Pantry | 1.95x1.37 | Wet Bar |
|
| Laundry | 0.00x0.00 | 2 Pc Bath |
|
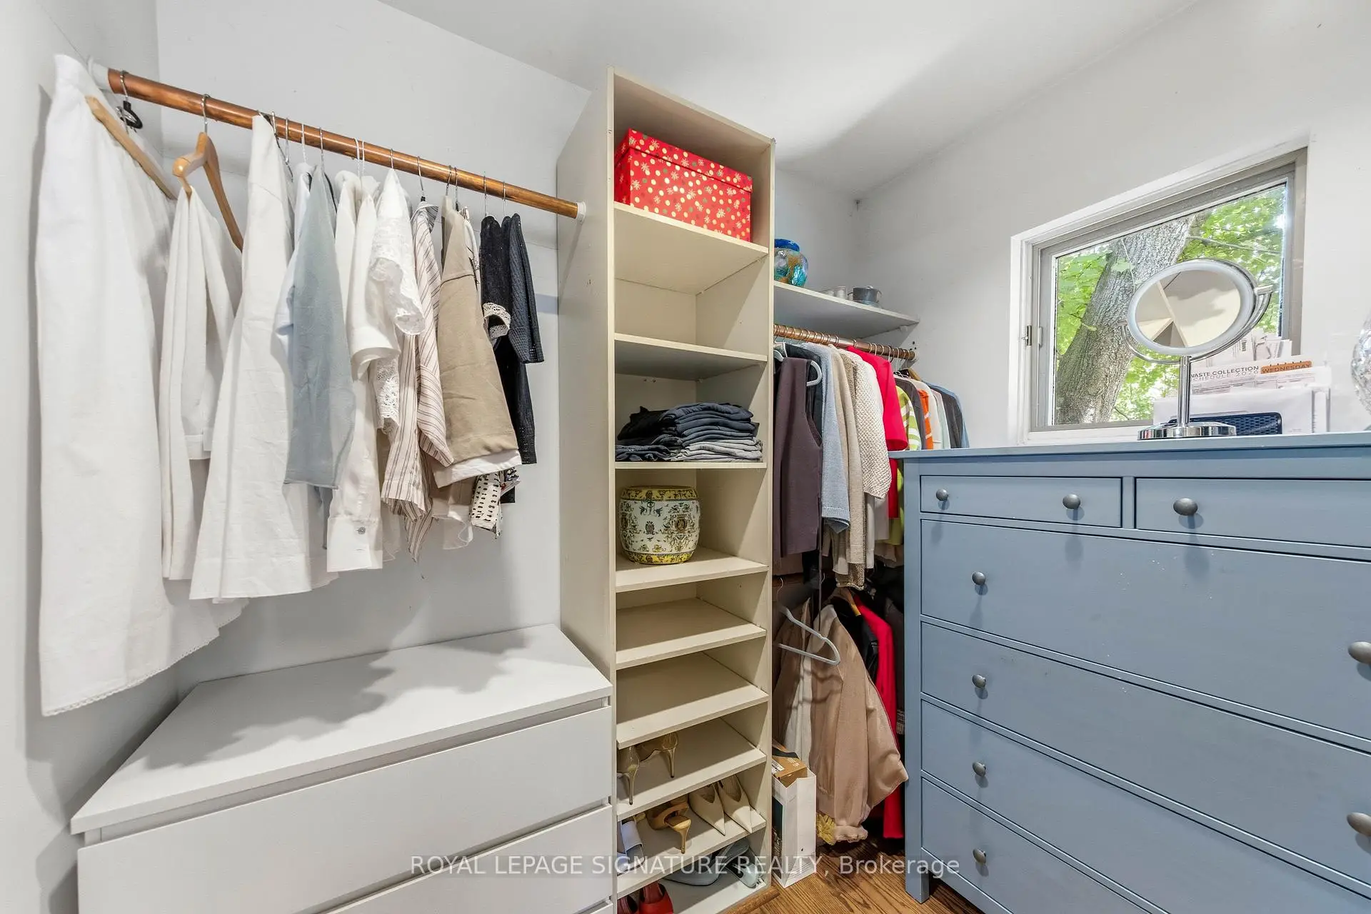
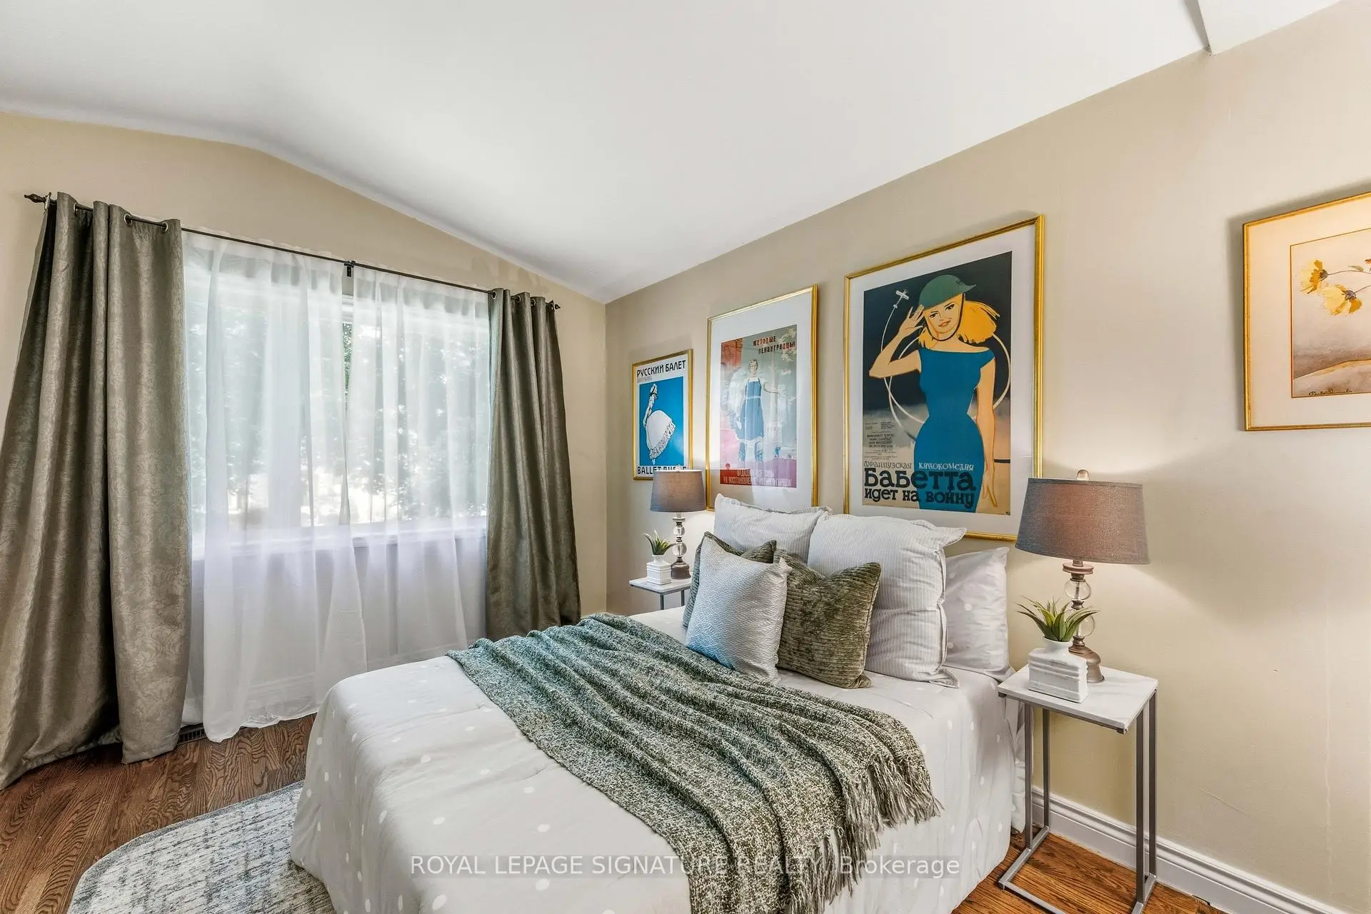
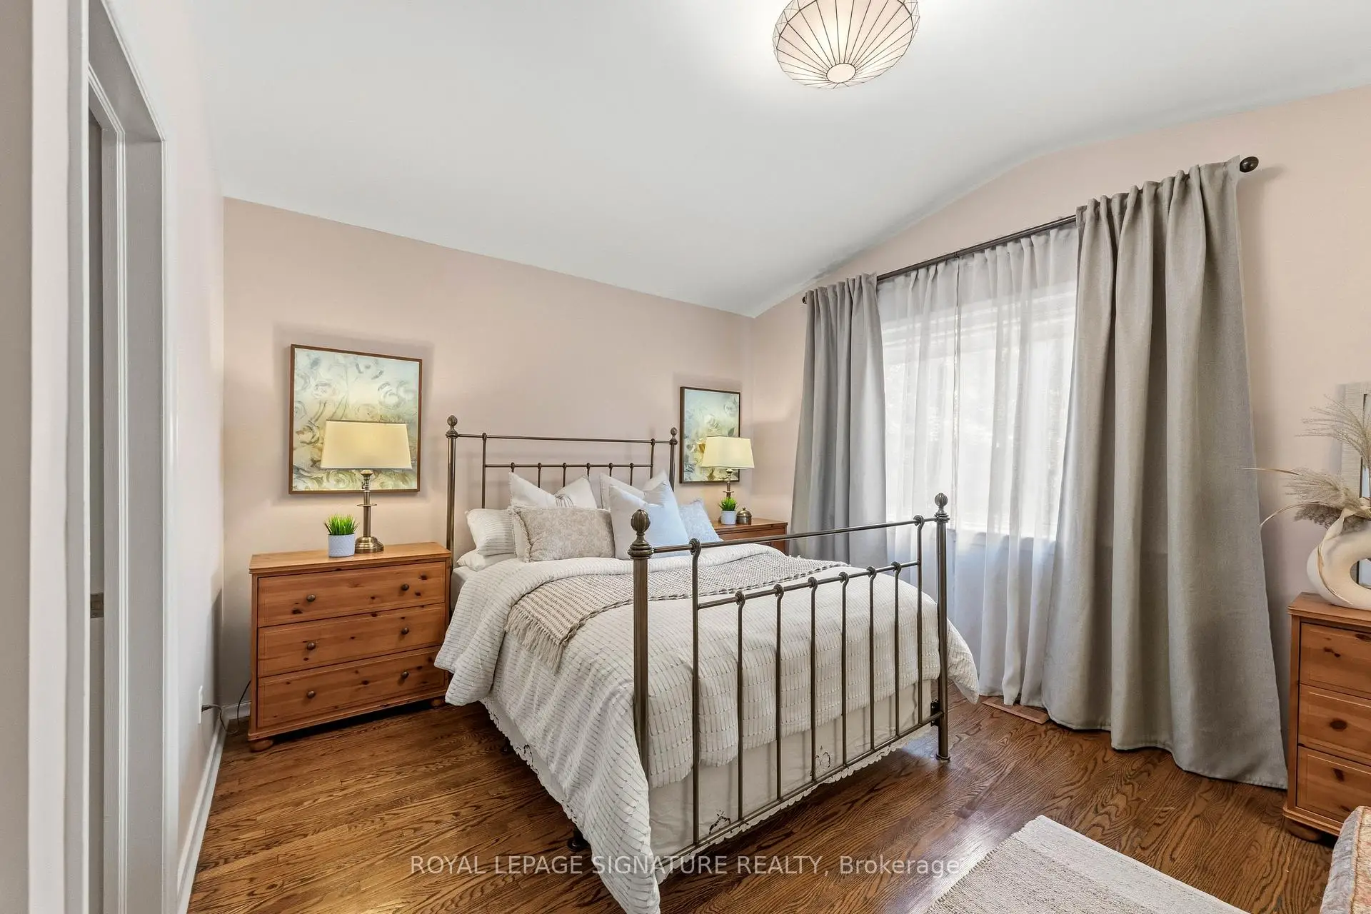
| Primary B | 4.21x3.45 | Overlooks Pool, Hardwood Floor, Walk-In Closet(s) |
|
| 2nd Br | 4.40x3.03 | Double Closet, Large Window |
|
| 3rd Br | 5.66x3.96 | Tile Floor, Large Window |
|
| Office | 3.96x3.73 | Tile Floor, Large Window |
|
| Utility R | 0.00x0.00 | Sump Pump |
|
| Recreatio | 6.69x4.09 | Laminate, Gas Fireplace, W/O To Pool |
| Bathroom | Pieces | Level | |
|---|---|---|---|
| 1xBath | 2 pcs | Ground |
|
| 1xBath | 3 pcs | Basement |
|
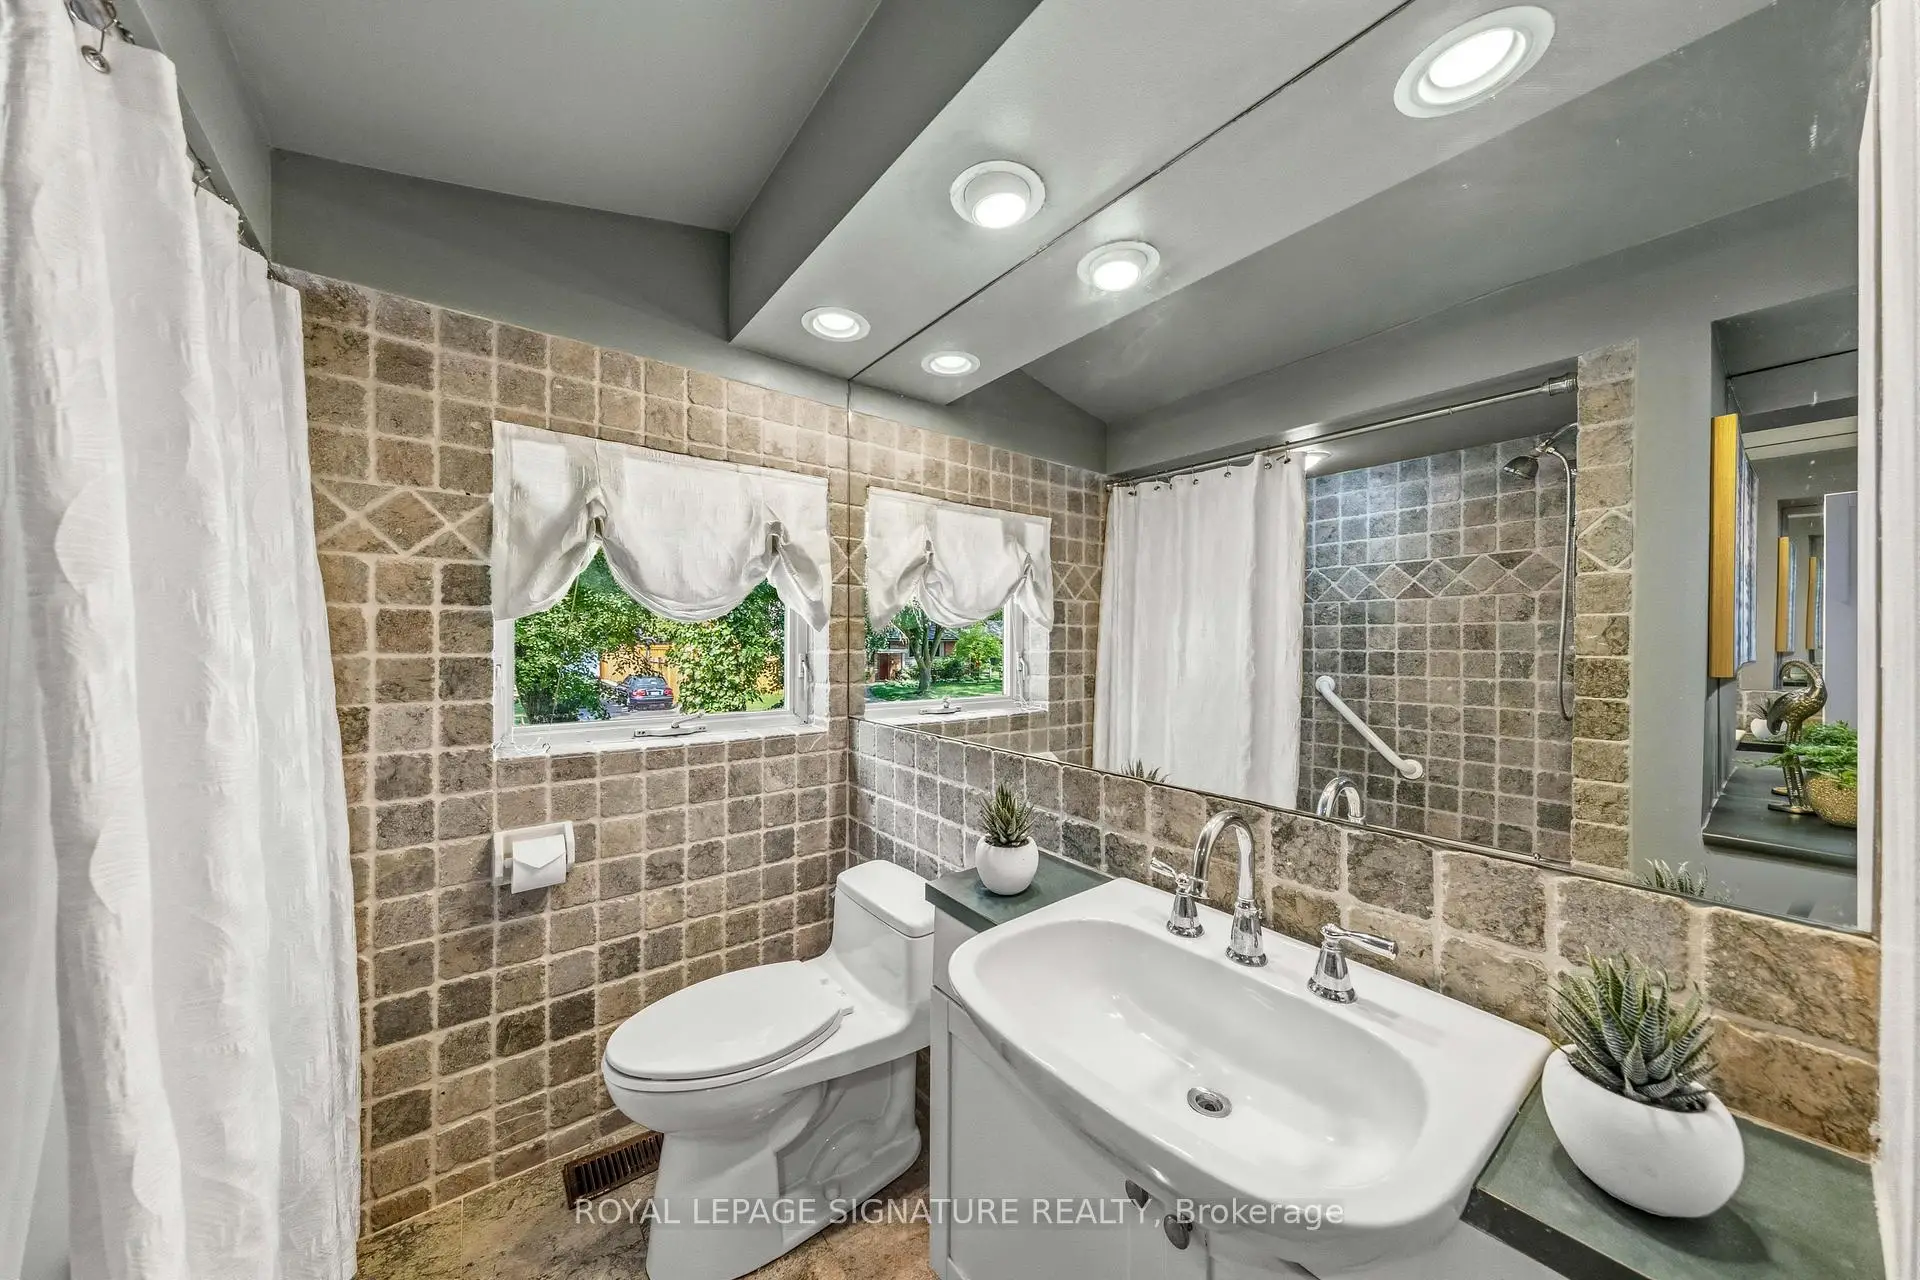
| 1xBath | 4 pcs | Second |
Property Summary
Located close to the intersection of York Mills Road & Don Mills Ro, 29 Farmcote Rd is a 3+1 bedrooms 3 washrooms Detached. The property has many nice features including Water Heater, Sump Pump, In-Law Capability, Countertop Range and Built-In Oven. Foyer, Living Room Rm, Dinning Room Rm, Kitchen, Pantry and Laundry are on the Main floor; third bedroom, Office, Utility R and Recreation Roomreatio are on the Lower floor.School Information
Elementary Schools
-
Home schoolDistance to school: 0.9 km (~17 min walk)
-
Home schoolDistance to school: 8.7 km (~26 min drive)
-
OUR LADY OF WISDOM (Grade: JK - 8)
Catholic French Immersion school
Distance to school: 3.3 km (~10 min drive) -
ST BONAVENTURE (Grade: 5 - 8)Distance to school: 1.9 km (~34 min walk)
Secondary Schools
-
Home schoolRank: 163/746 (Score: 7.3) 5 year average: 176/746 (Score: 7.1)Distance to school: 9.6 km (~29 min drive)
-
-
Loretto Abbey (Grade: 9-12)
Catholic French Immersion school
Rank: 259/746 (Score: 6.8) 5 year average: 205/746 (Score: 6.9)Distance to school: 5.4 km (~16 min drive)