
Description
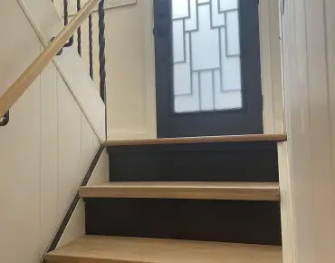
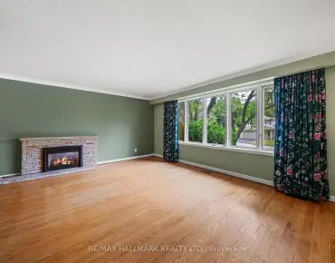
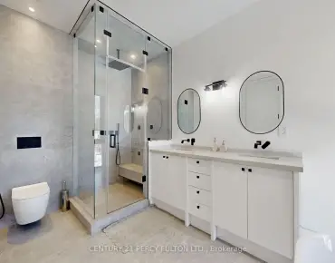
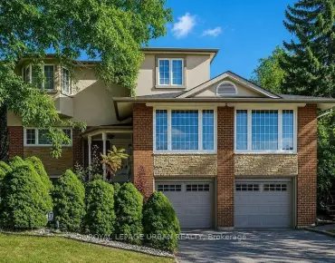
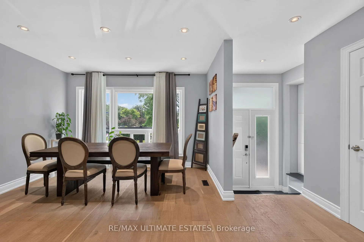
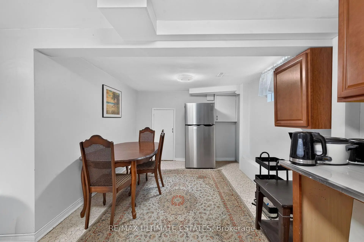
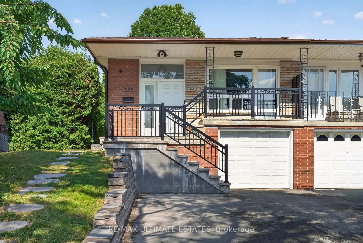
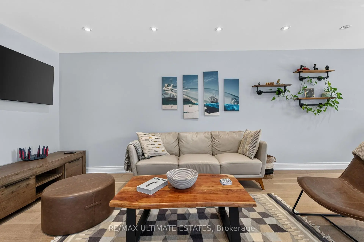
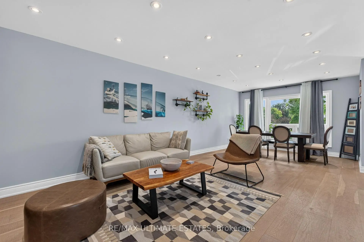
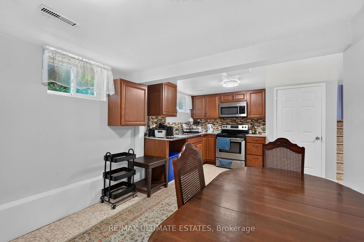
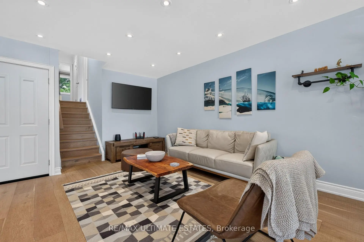
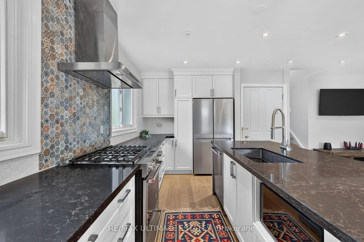
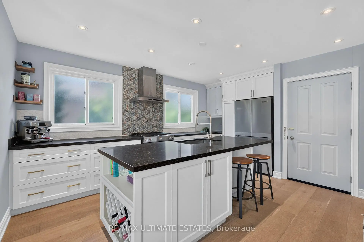
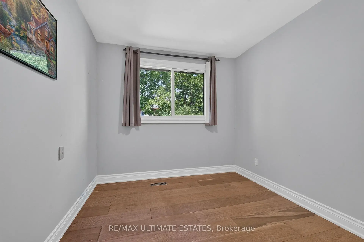
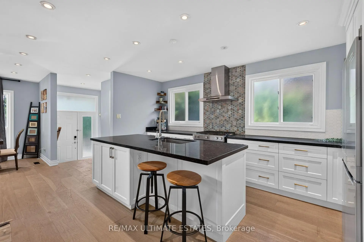
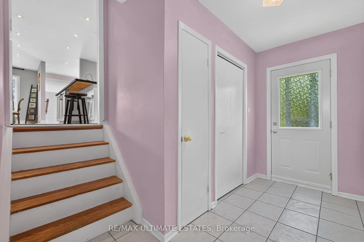
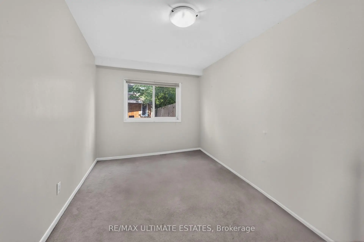
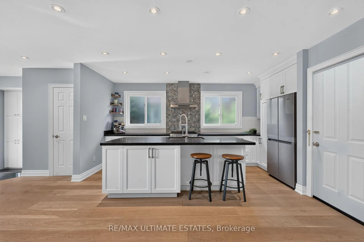
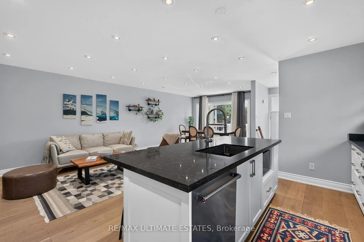
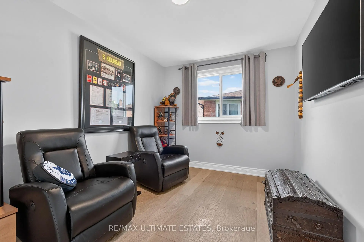
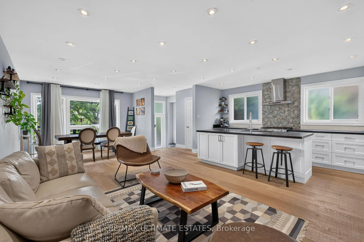
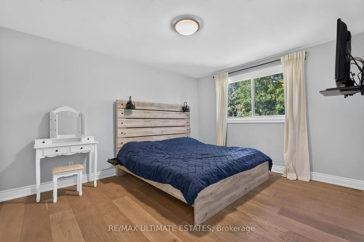
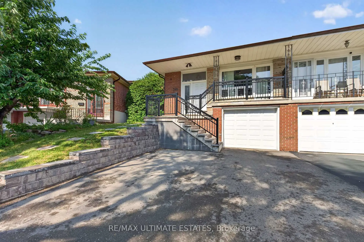
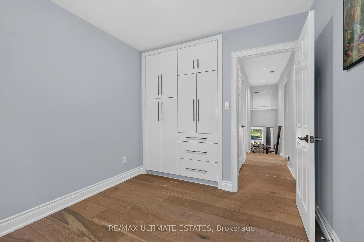
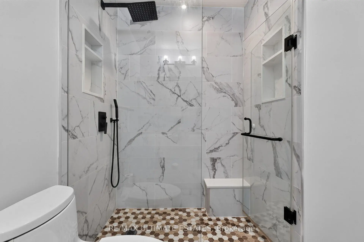
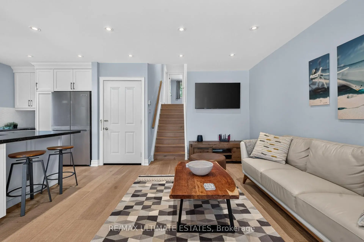
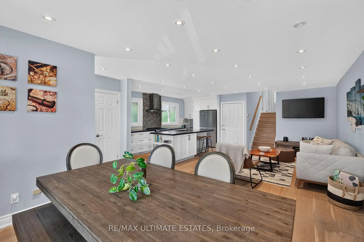
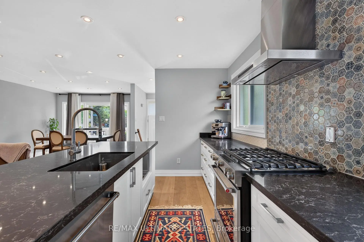
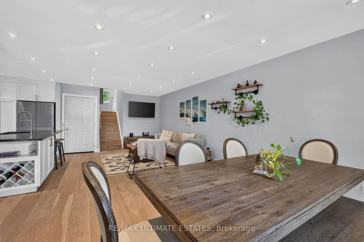
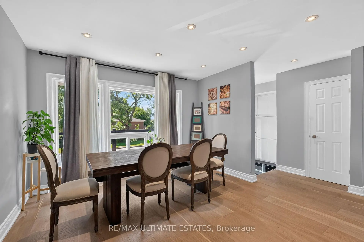
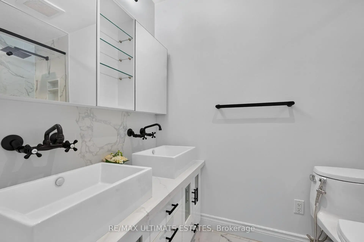
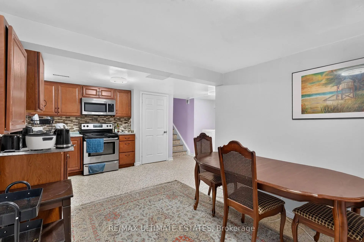
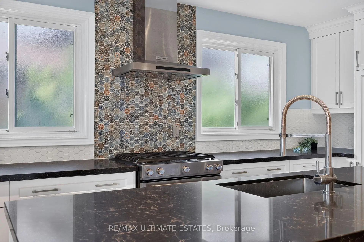
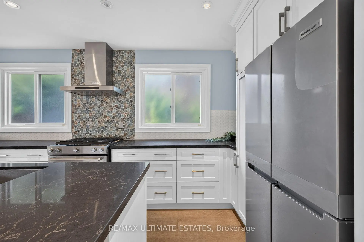
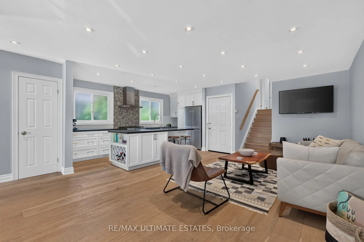
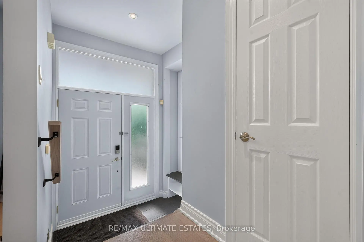
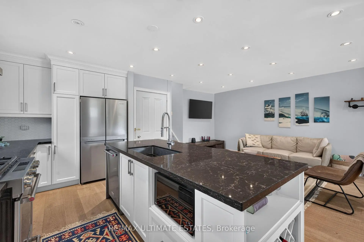
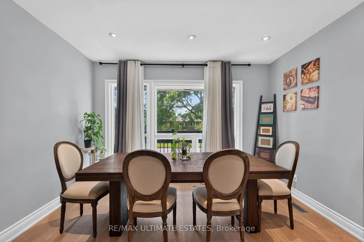
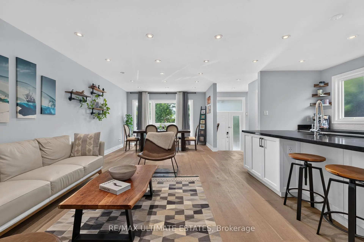
This spacious, top-to-bottom fully renovated backsplit is located in the highly desirable, family-friendly Bayview Woods community. Featuring a functional layout with 3 bedrooms on the main and upper levels, this home also offers a separate entrance to a finished above-grade lower level with 2 additional bedrooms, providing excellent potential for rental income or multi-generational living. Enjoy the convenience of being just a short walk across a scenic footbridge to public transit with direct service to Finch Station, and only minutes from Highways 404, the DVP, and Highway 401. Situated within the highly regarded A.Y. Jackson Secondary School, Zion Heights Middle School, and Steelesview Public School districts. This beautifully updated home presents an exceptional opportunity for families and investors alike, offering comfort, convenience, and excellent income potential.
Features
- Facing: East

- Bedrooms: 5

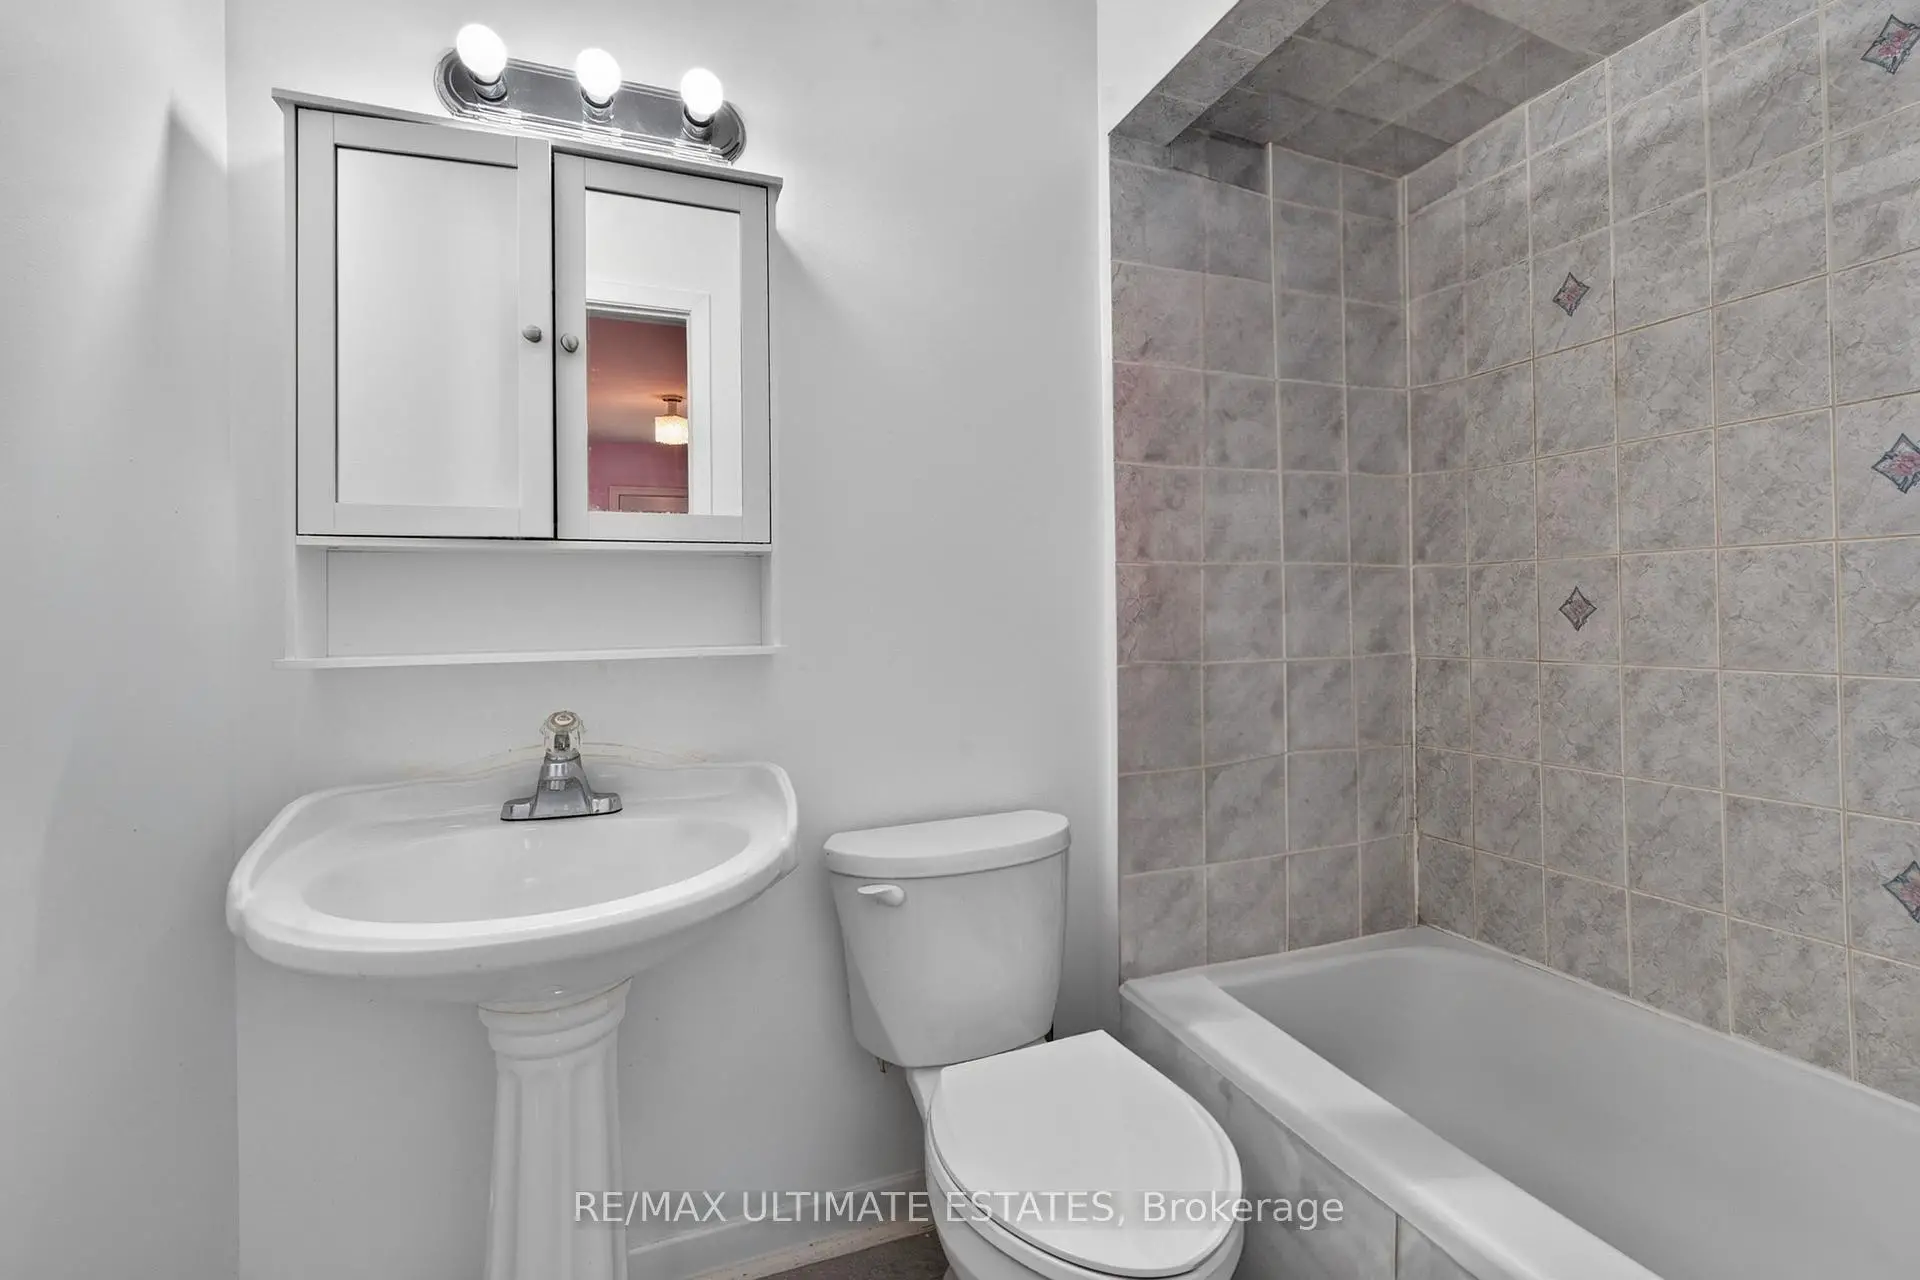
- Bathrooms: 3

- Garages: 1

- Kitchens: 1

Details
- Lot size: 26.25 x 108.33 Feet

- Space: 1500-2000

- Tax: $ 5609.05

- C13544448

- Listing contracted with: RE/MAX ULTIMATE ESTATES
| Room | Size(M) | Description | |
|---|---|---|---|
| Recreatio | 6.88x3.08 | Laminate |
|
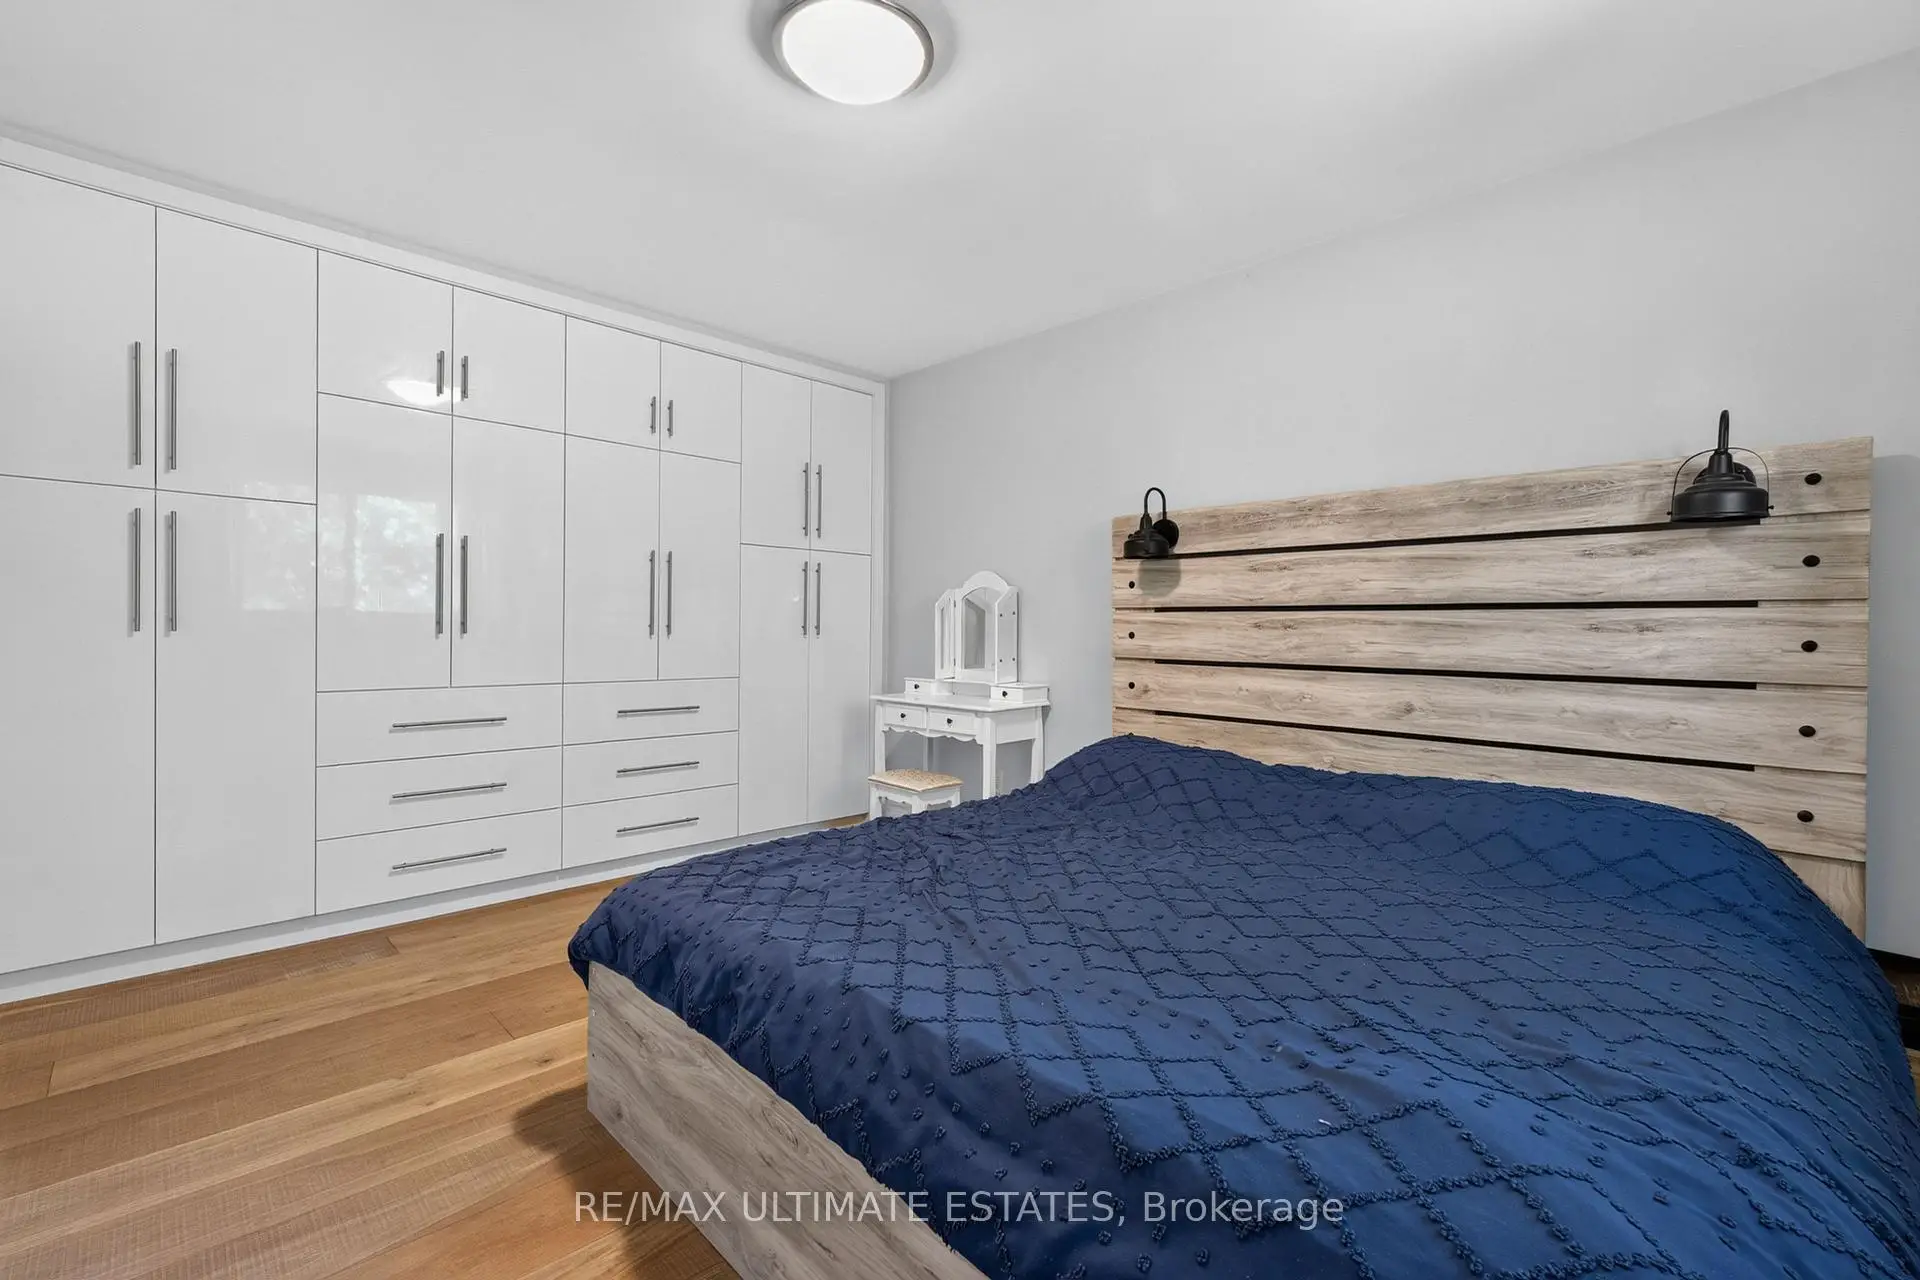
| Primary B | 4.10x3.42 | Double Closet, Broadloom |
|
| Br | 3.42x2.76 | Closet, Broadloom |
|
| Br | 3.00x2.70 | Closet, Hardwood Floor |
|
| Great Rm | 5.66x3.01 | Closet, Tile Floor, B/I Shelves |
|
| Kitchen | 4.88x2.55 | Eat-in Kitchen, Ceramic Floor, Ceramic Backsplash |
|
| Living Rm | 4.80x3.55 | Picture Window, Hardwood Floor |
|
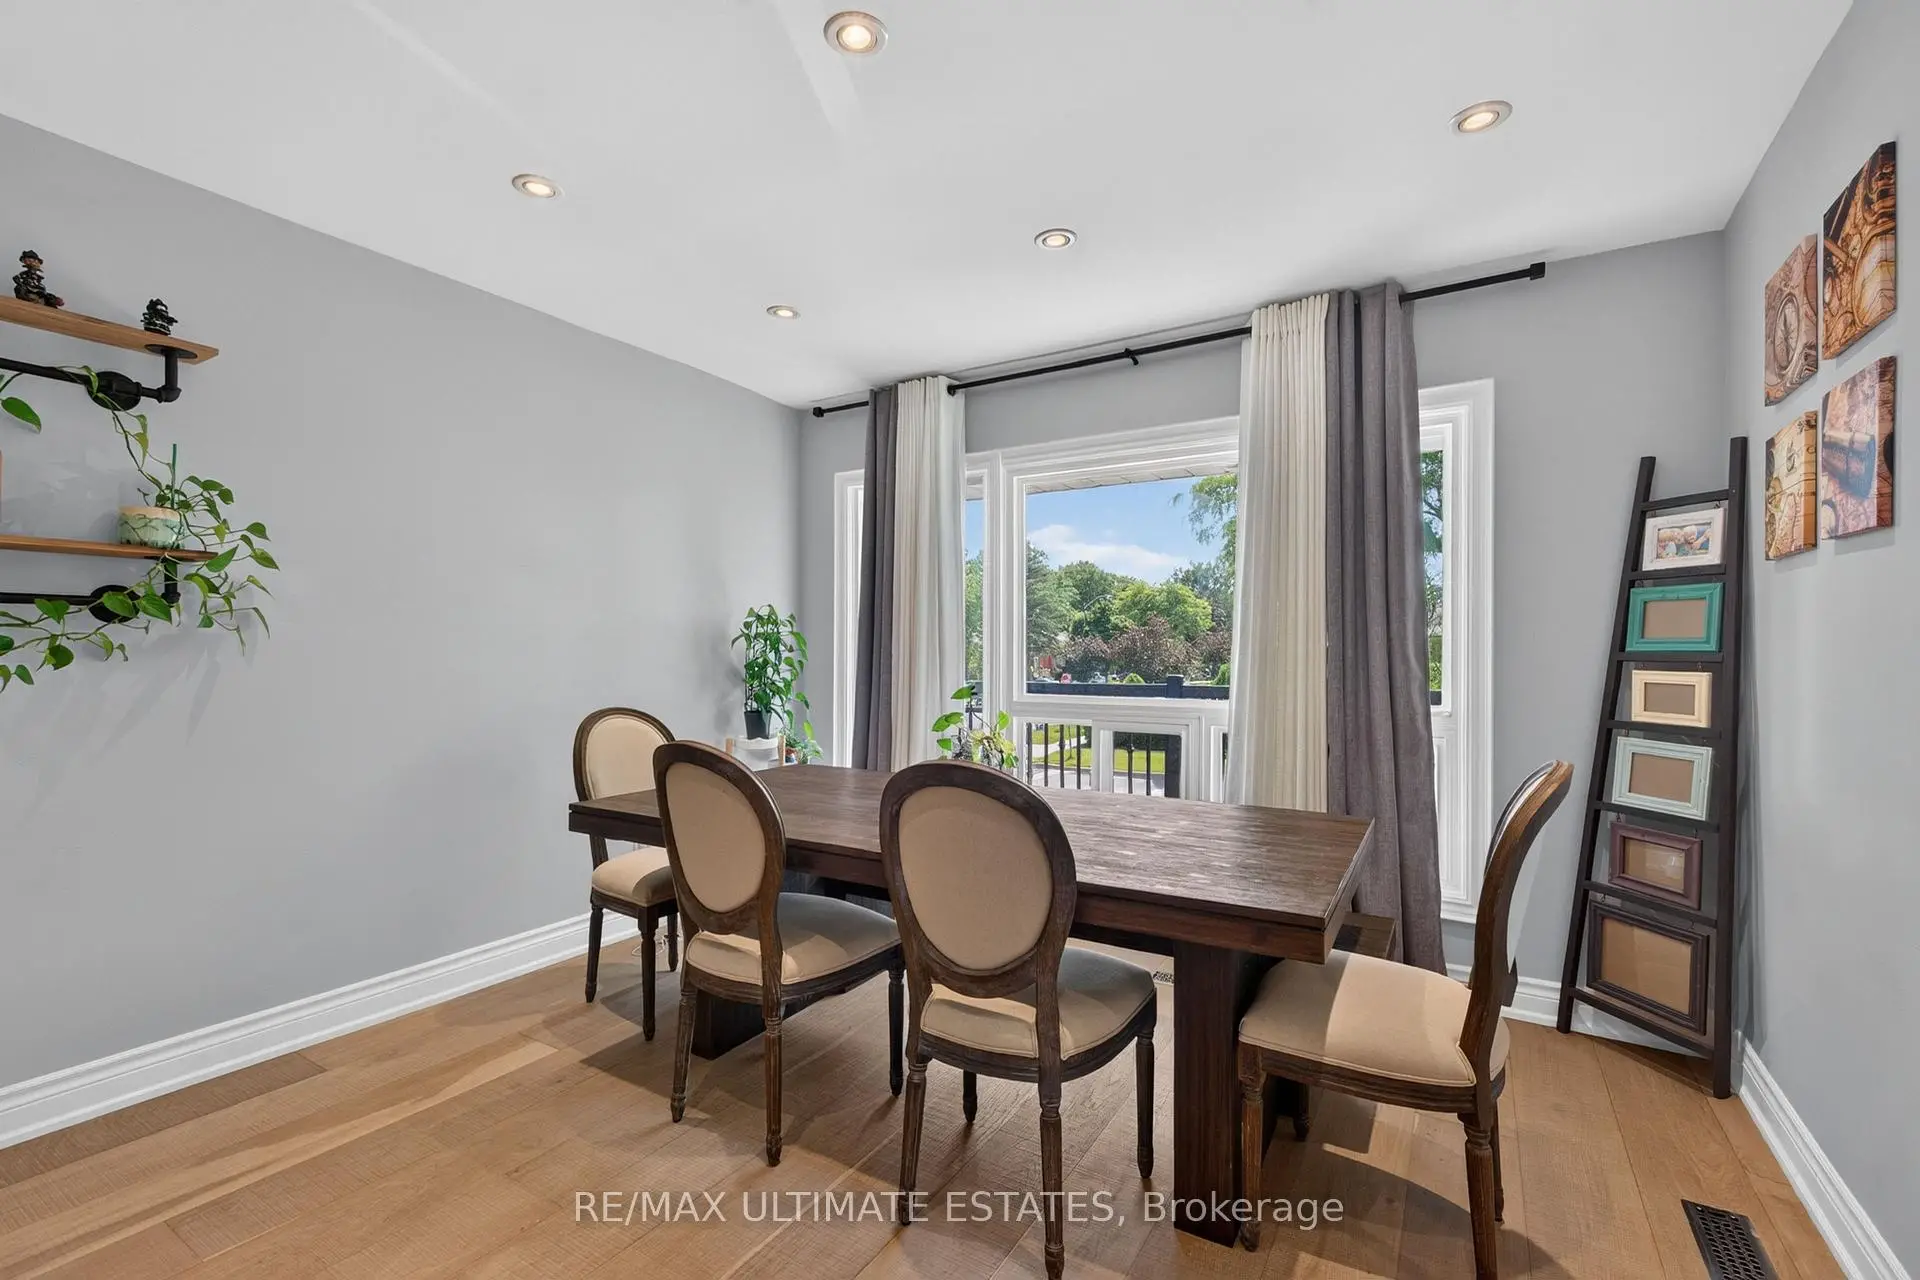
| Dining Rm | 2.80x2.70 | Hardwood Floor |
|
| Family Rm | 5.34x3.30 | W/O To Patio, Hardwood Floor |
|
| Br | 4.60x2.78 | Closet, Above Grade Window, Broadloom |
| Bathroom | Pieces | Level | |
|---|---|---|---|
| 1xBath | 4 pcs | Upper |
|
| 1xBath | 4 pcs | Lower |
|
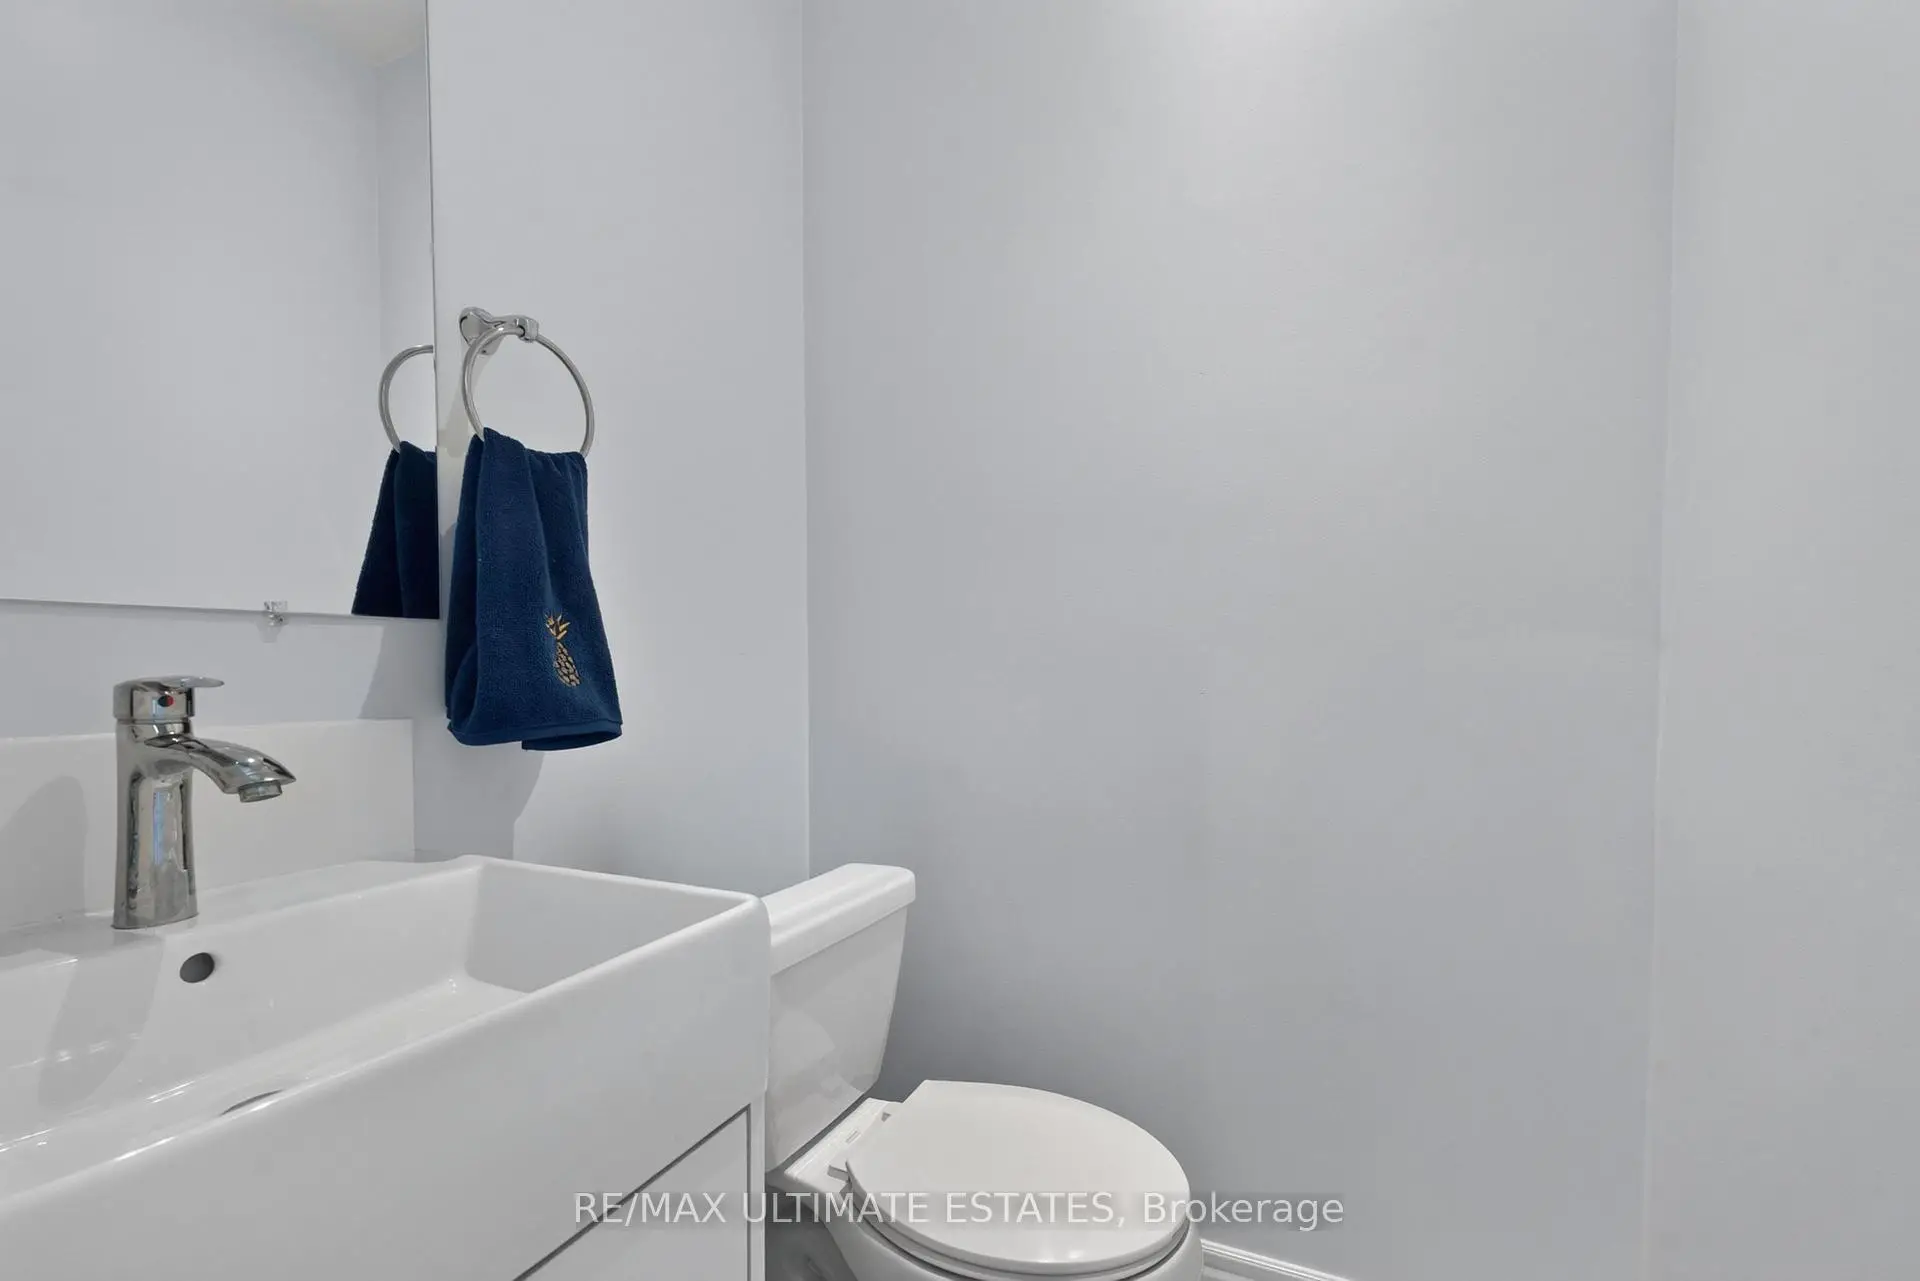
| 1xBath | 2 pcs | Main |
Property Summary
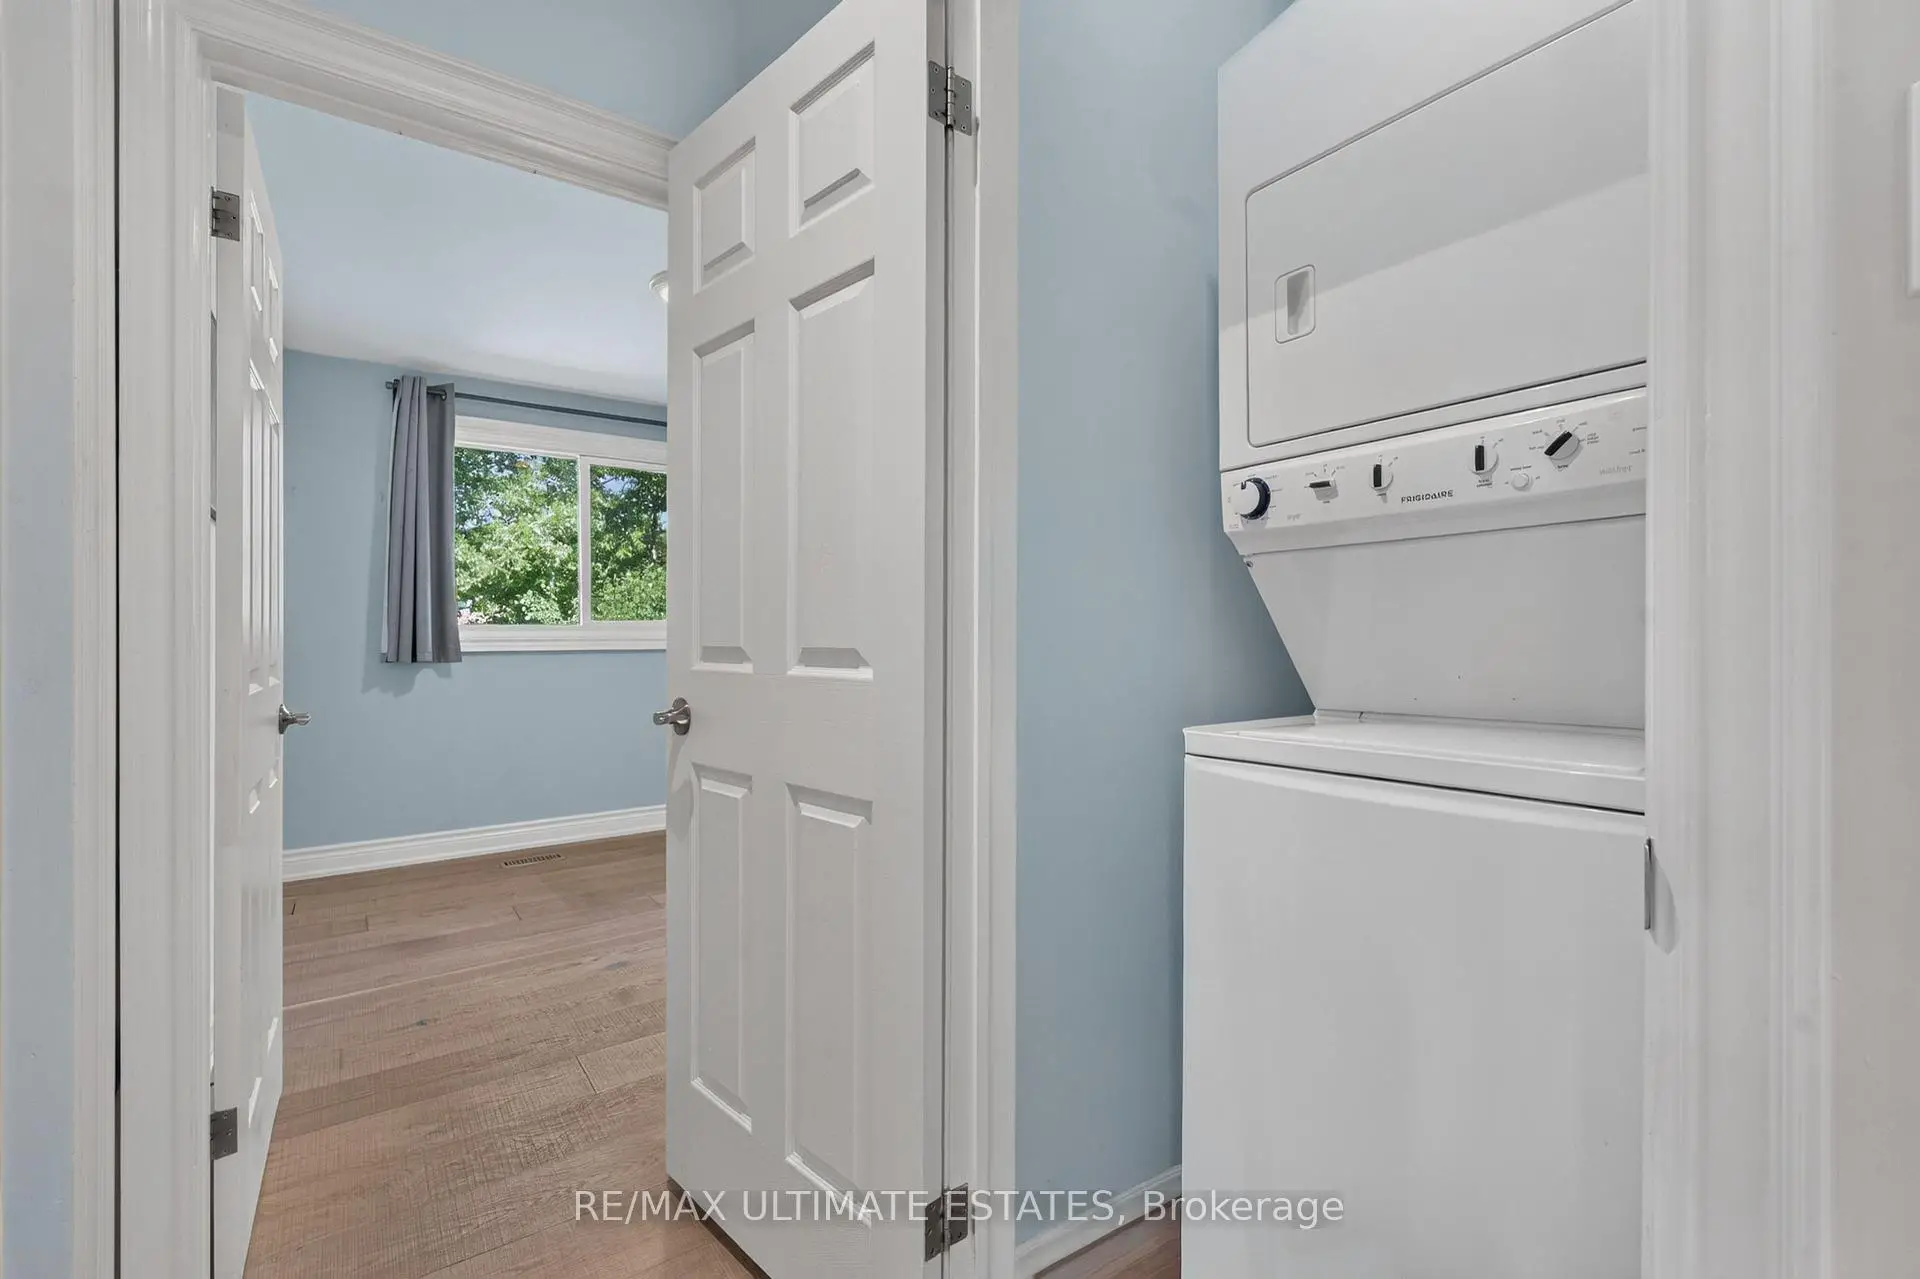
Located close to the intersection of Steeles and Leslie, 325 Goldenwood Rd is a 5 bedrooms 3 washrooms Semi-Detached. The unit has a Single Attached Parking Space. The property has many nice features including Carpet Free. Kitchen, Living Room Rm and Dinning Room Rm are on the Main floor; Great Room is on the Ground floor; Primary B, Br and Br are on the upper floor; Family Room Rm and Br are on the Lower floor.School Information
Elementary Schools
-
Home schoolDistance to school: 0.6 km (~10 min walk)
-
Gifted program school
Distance to school: 1.1 km (~20 min walk) -
ST CYRIL (Grade: JK - 8)
Catholic French Immersion school
Distance to school: 4.2 km (~13 min drive) -
-
ST TIMOTHY (Grade: 5 - 8)Distance to school: 3.9 km (~12 min drive)
Secondary Schools
-
Home schoolRank: 28/746 (Score: 8.8) 5 year average: 31/746 (Score: 8.2)Distance to school: 1.0 km (~18 min walk)
-
St. Josephs Morrow Park (Grade: 9-12)
Catholic School
Distance to school: 1.7 km (~31 min walk) -
Brebeuf (Grade: 9-12)
Catholic AP program school
Rank: 323/746 (Score: 6.3) 5 year average: 372/746 (Score: 5.9)Distance to school: 1.9 km (~34 min walk)