


Description
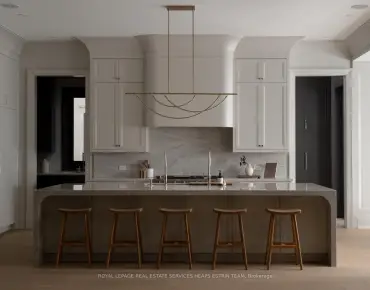
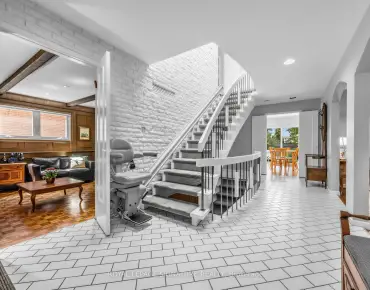
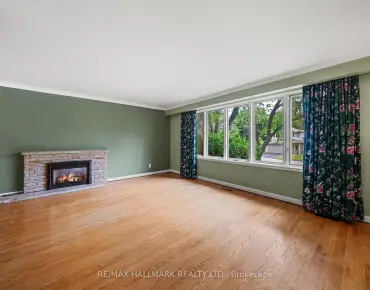
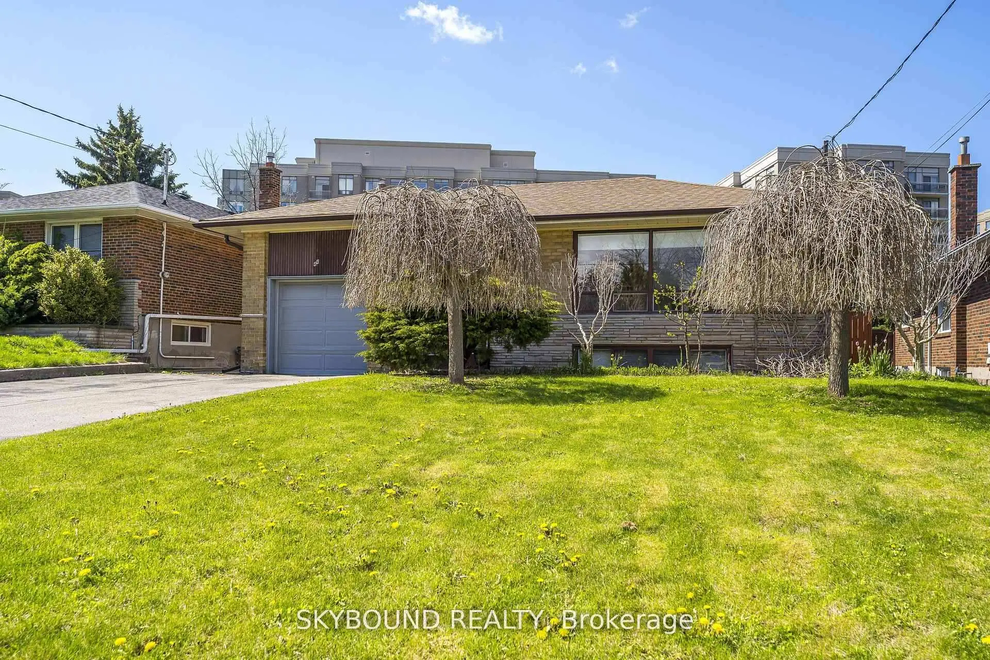
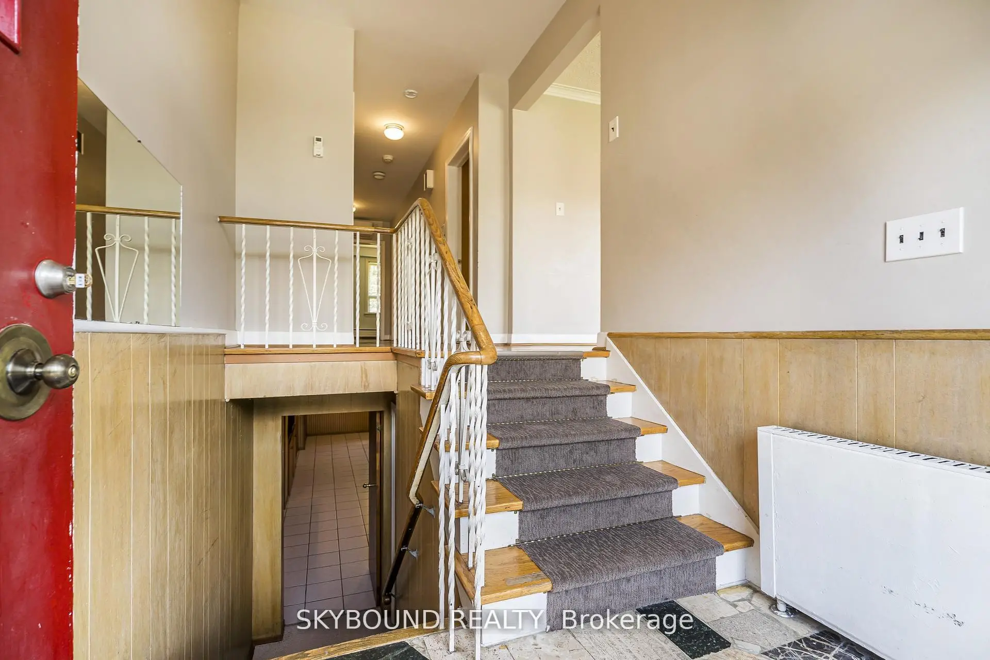
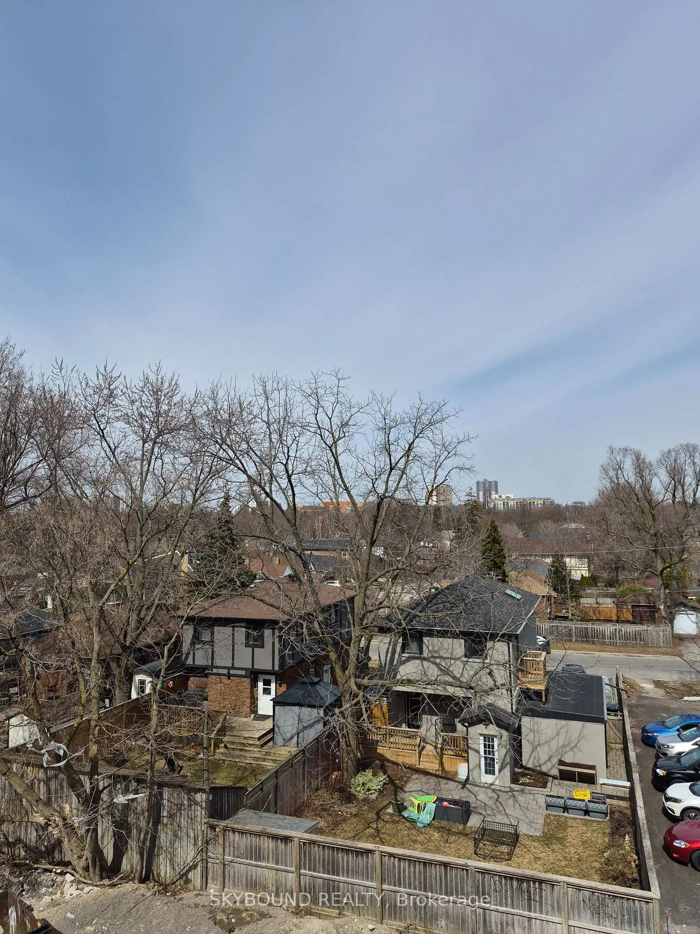
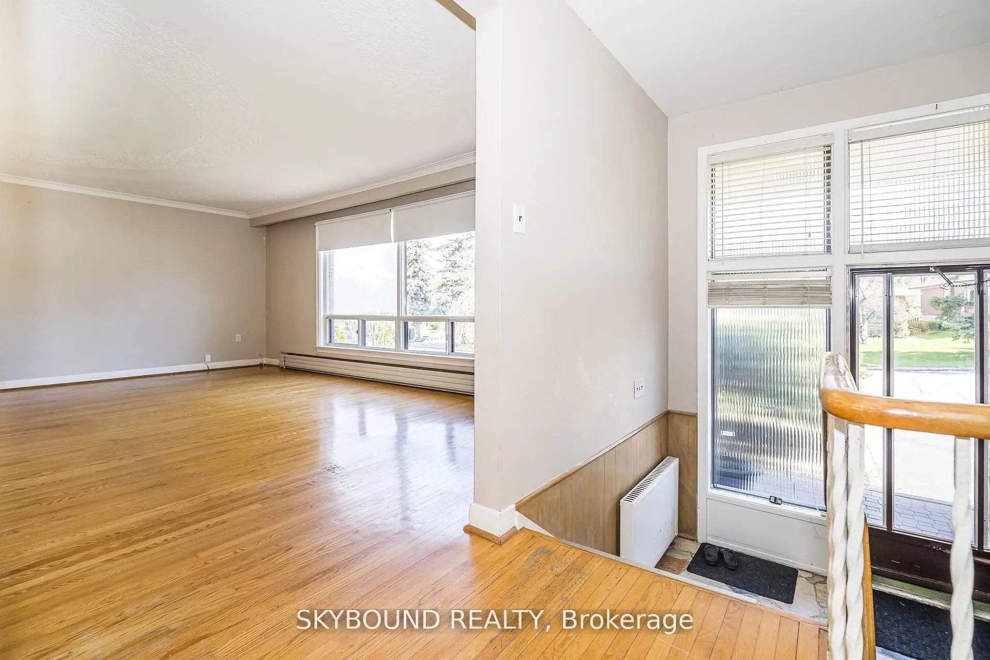
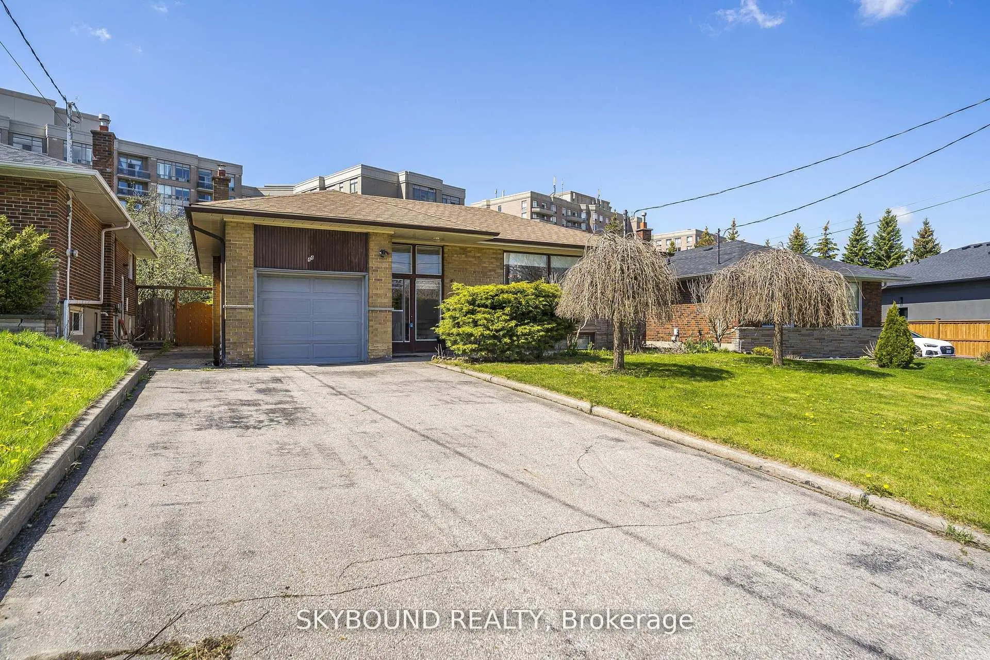
Renovators, Developers, Contractors, or Families who want to make their dream home a realty with some work needed. Welcome to 44 Tinder Crescent, a rare opportunity in the highly sought-after Victoria Village community. Situated on an impressive 51 x 131-foot lot, this spacious 3-bedroom, 2-bathroom home offers exceptional versatility for families, investors, renovators, developers, or anyone looking for room to grow. The bright and functional layout includes a fully finished lower level with a separate entrance, second kitchen, full bathroom, built-in bar, suspended ceilings, and a large recreation room-ideal as an in-law suite, for multi-generational living, or as a potential income-generating space. Designed for both everyday living and entertaining, the home features a spacious enclosed solarium overlooking the private, fully fenced pool-sized backyard, complete with a pergola and flower/vegetable garden-perfect for relaxing, gardening, or hosting family and friends. An efficient natural gas boiler heating system with hot water radiators provides comfortable, even heat while helping keep utility costs low. Ideally located close to parks, conservation areas, shopping, schools, Don Valley Parkway and public transit to both Woodbine Station, and the Eglinton Crosstown LRT-commuting throughout the city is convenient and effortless Whether you're looking to move in, renovate to suit your vision, invest, or explore future development possibilities-including potential garden suite or multiplex conversion (subject to municipal approvals)-this property offers outstanding value and endless possibilities. Don't miss this exceptional opportunity. Book your private showing today and be sure to watch the attached video tour!
Features
- Facing: East

- Bedrooms: 3

- Bathrooms: 2

- Garages: 1

- Kitchens: 1

Details
- Lot size: 50.08 x 130.95 Feet

- Space: 1100-1500

- Tax: $ 6243.84

- C13455738

- Listing contracted with: SKYBOUND REALTY
| Room | Size(M) | Description | |
|---|---|---|---|
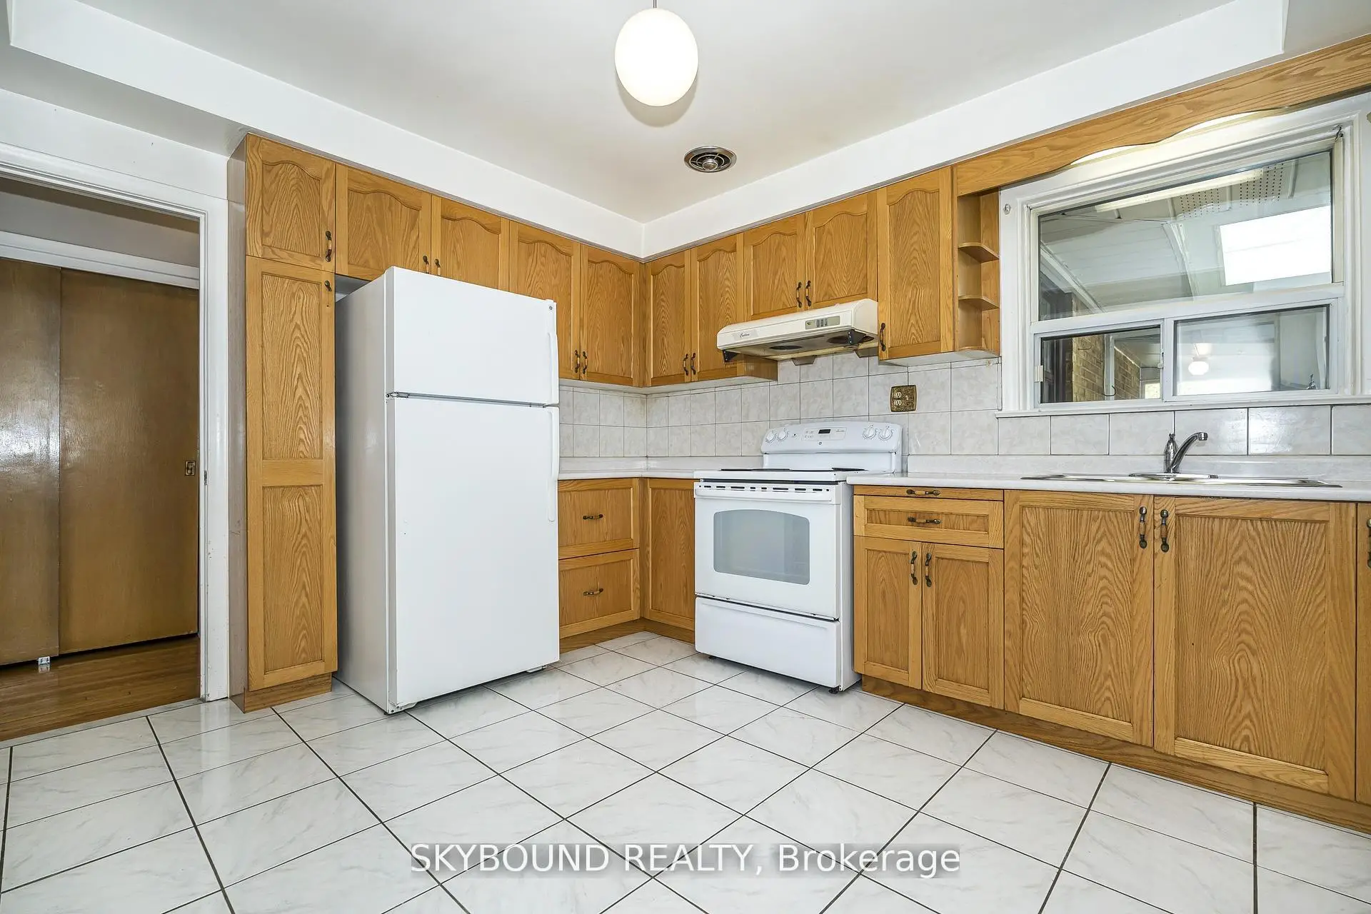
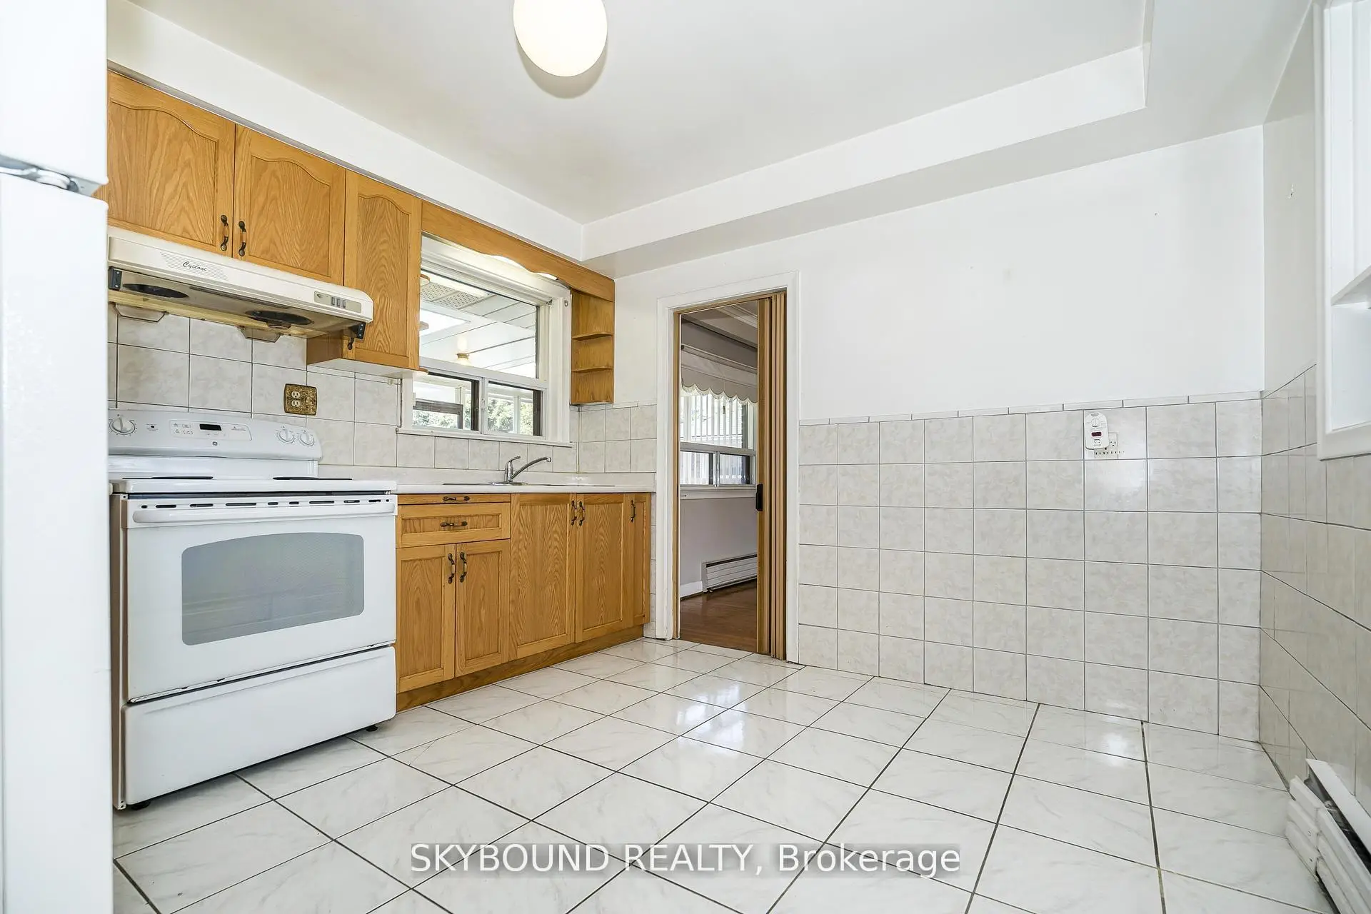
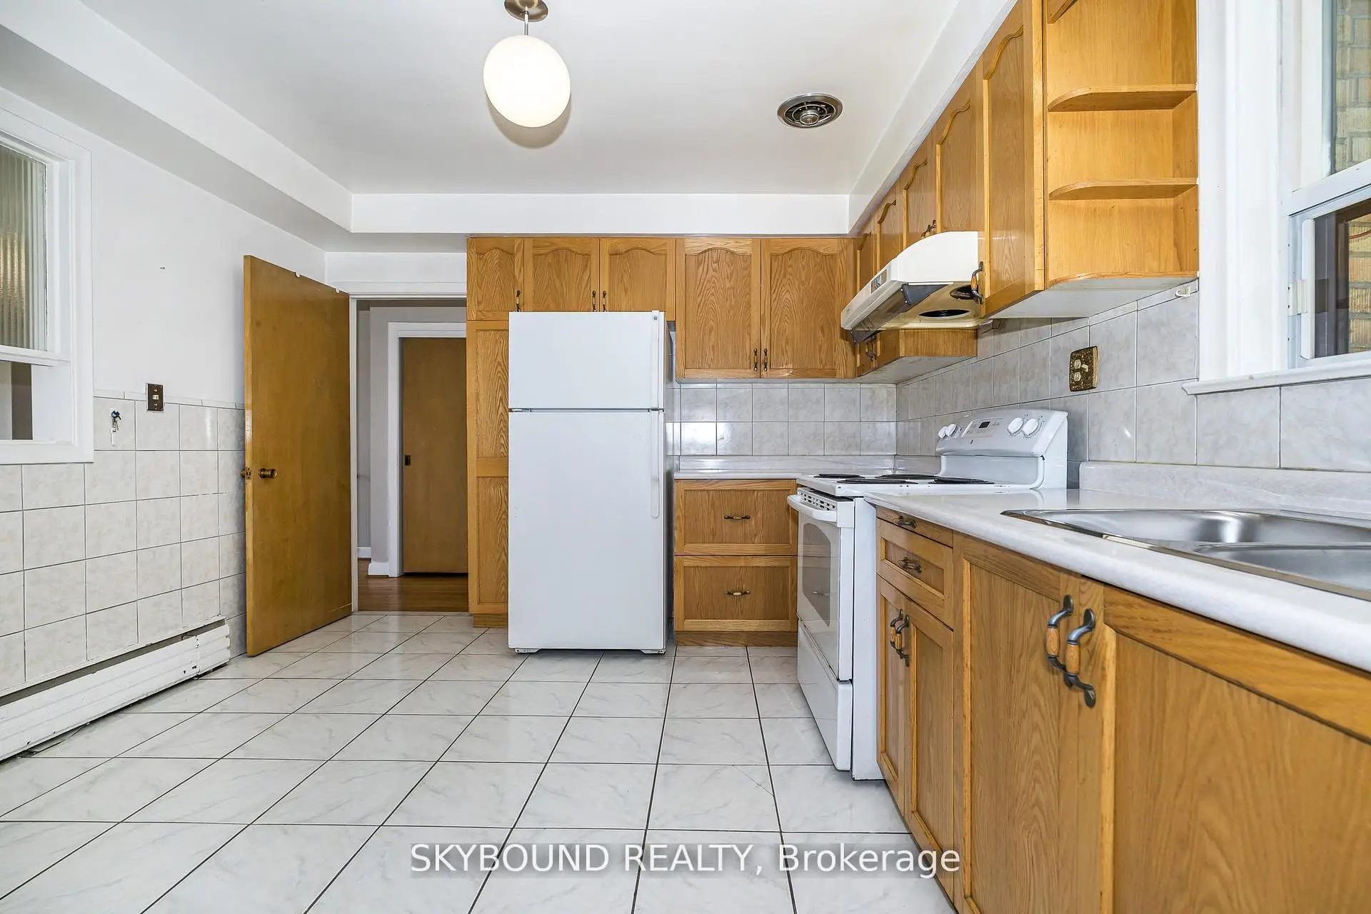
| Kitchen | 3.38x3.20 | Double Sink, Ceramic Floor, Large Window |
|
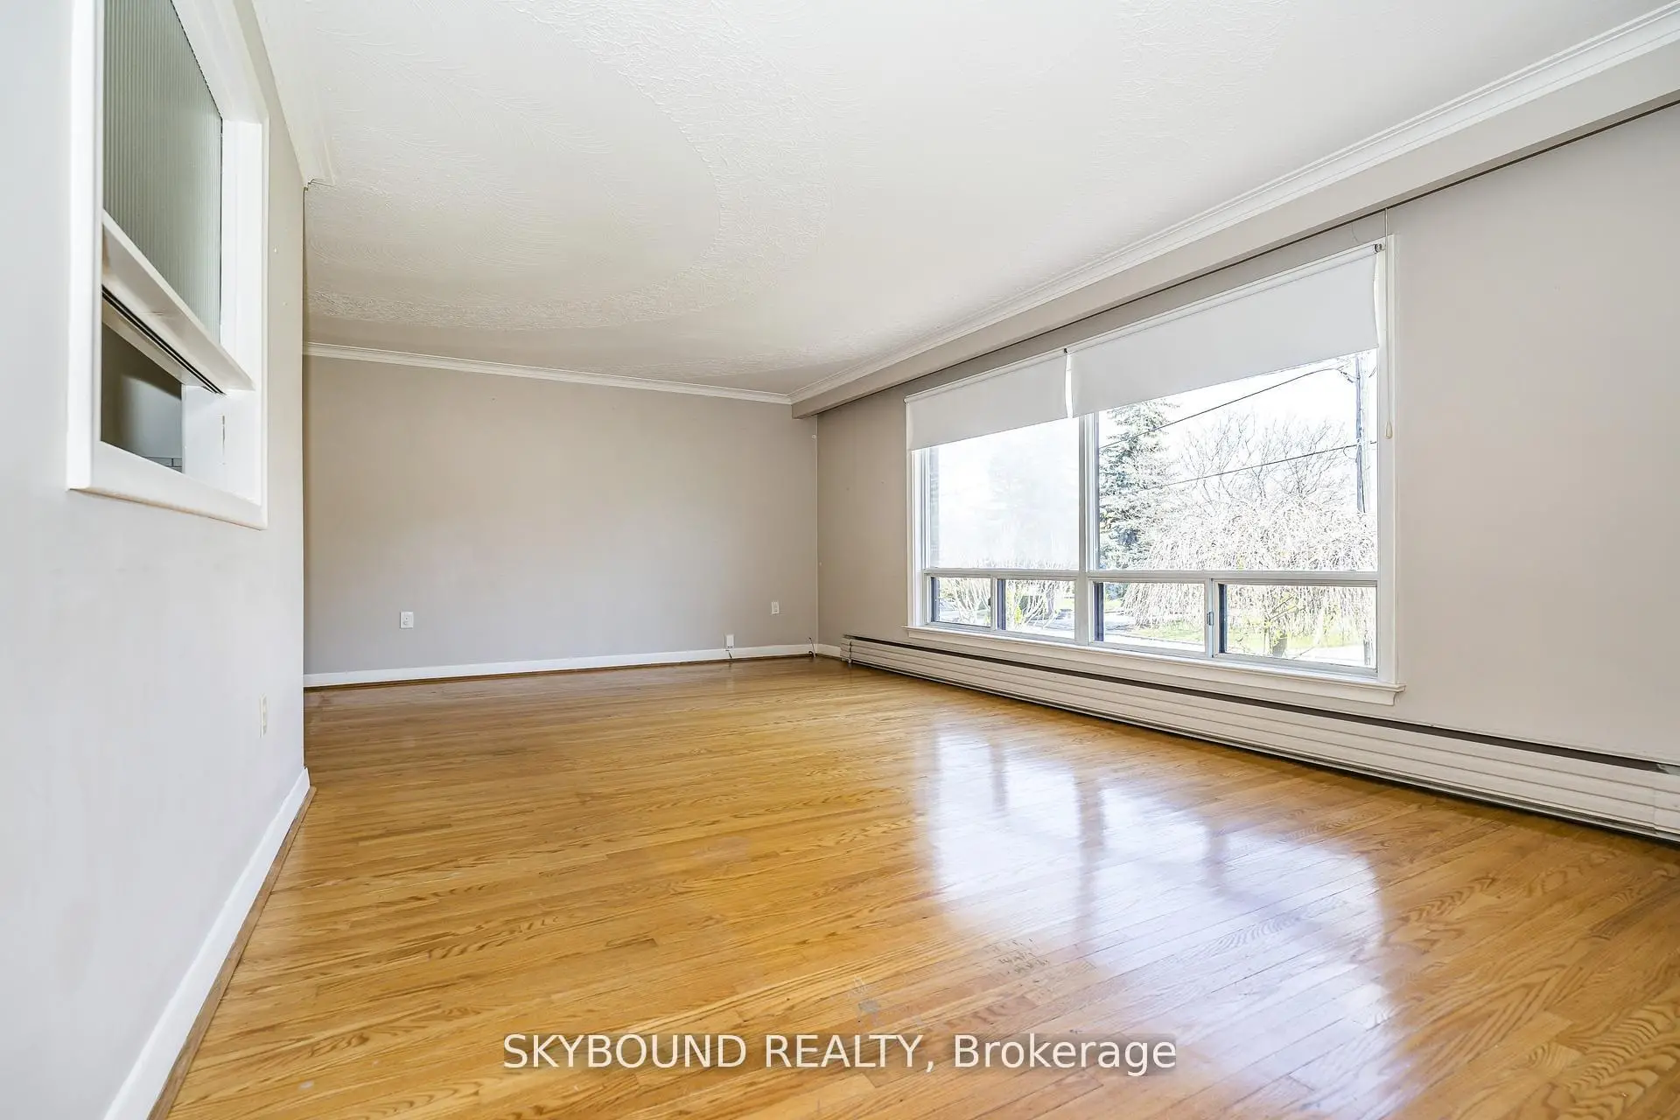
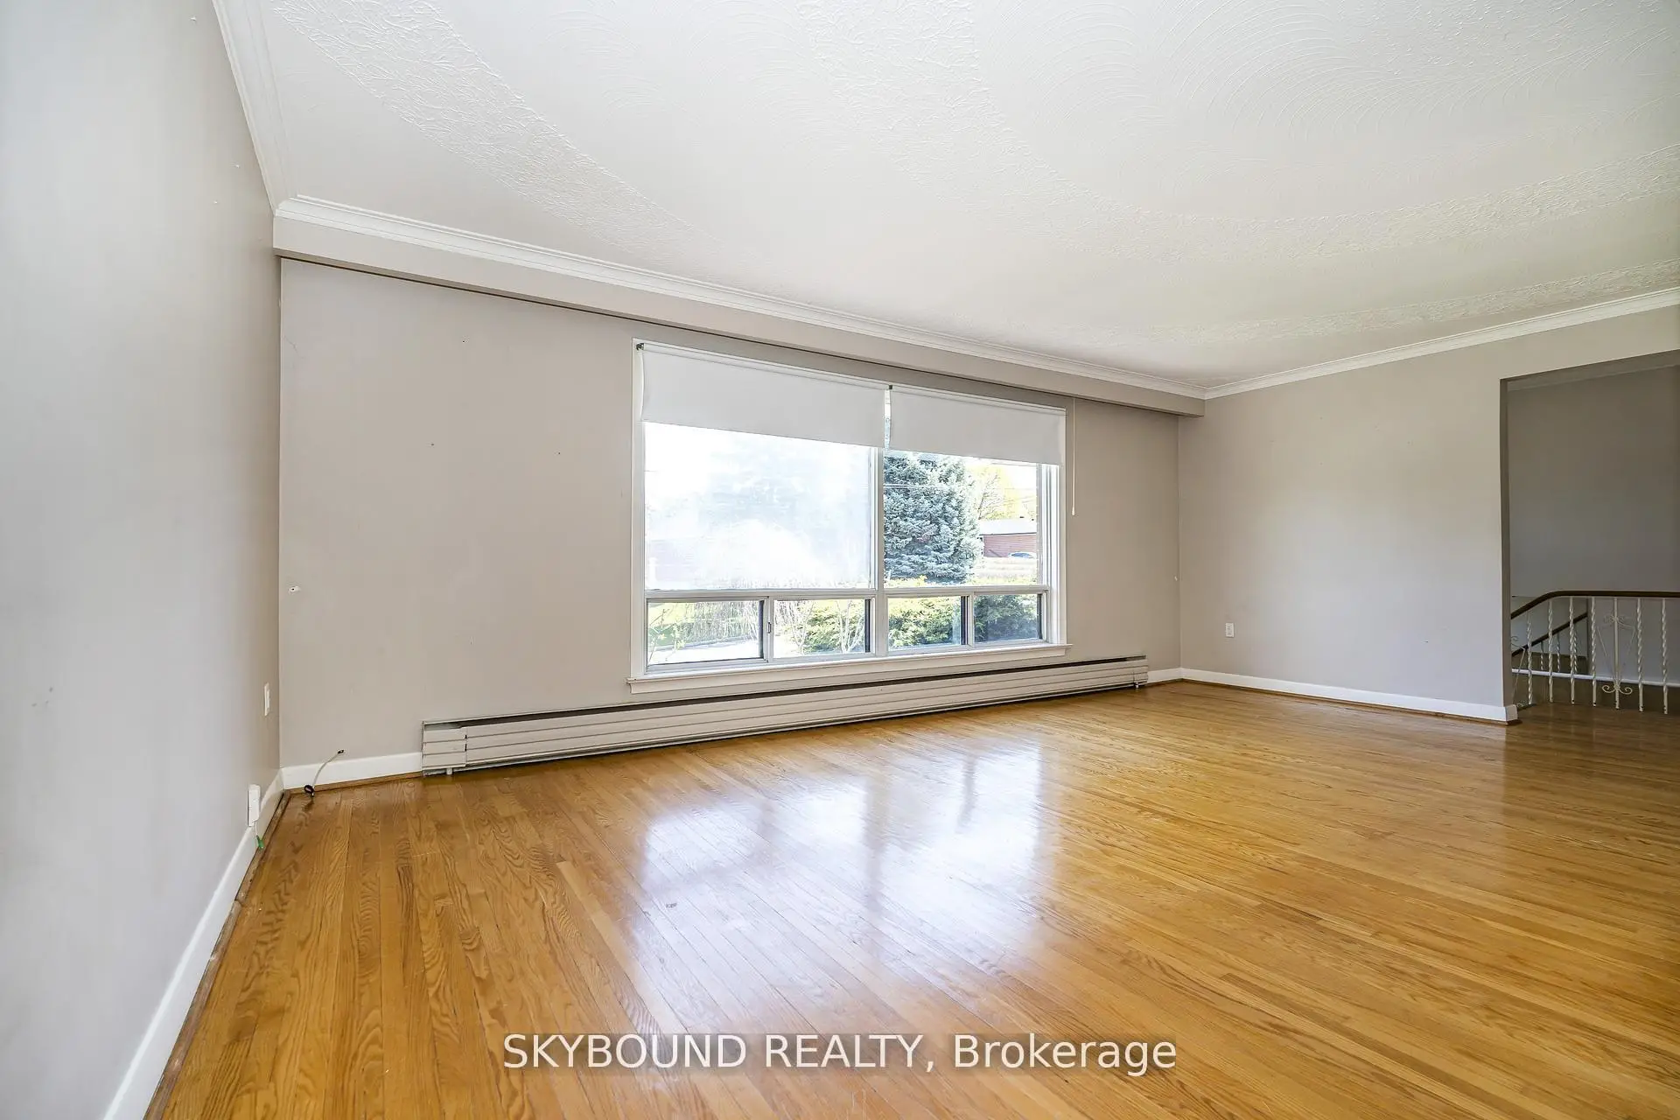
| Living Rm | 6.46x4.21 | Combined w/Dining, Large Window, Hardwood Floor |
|
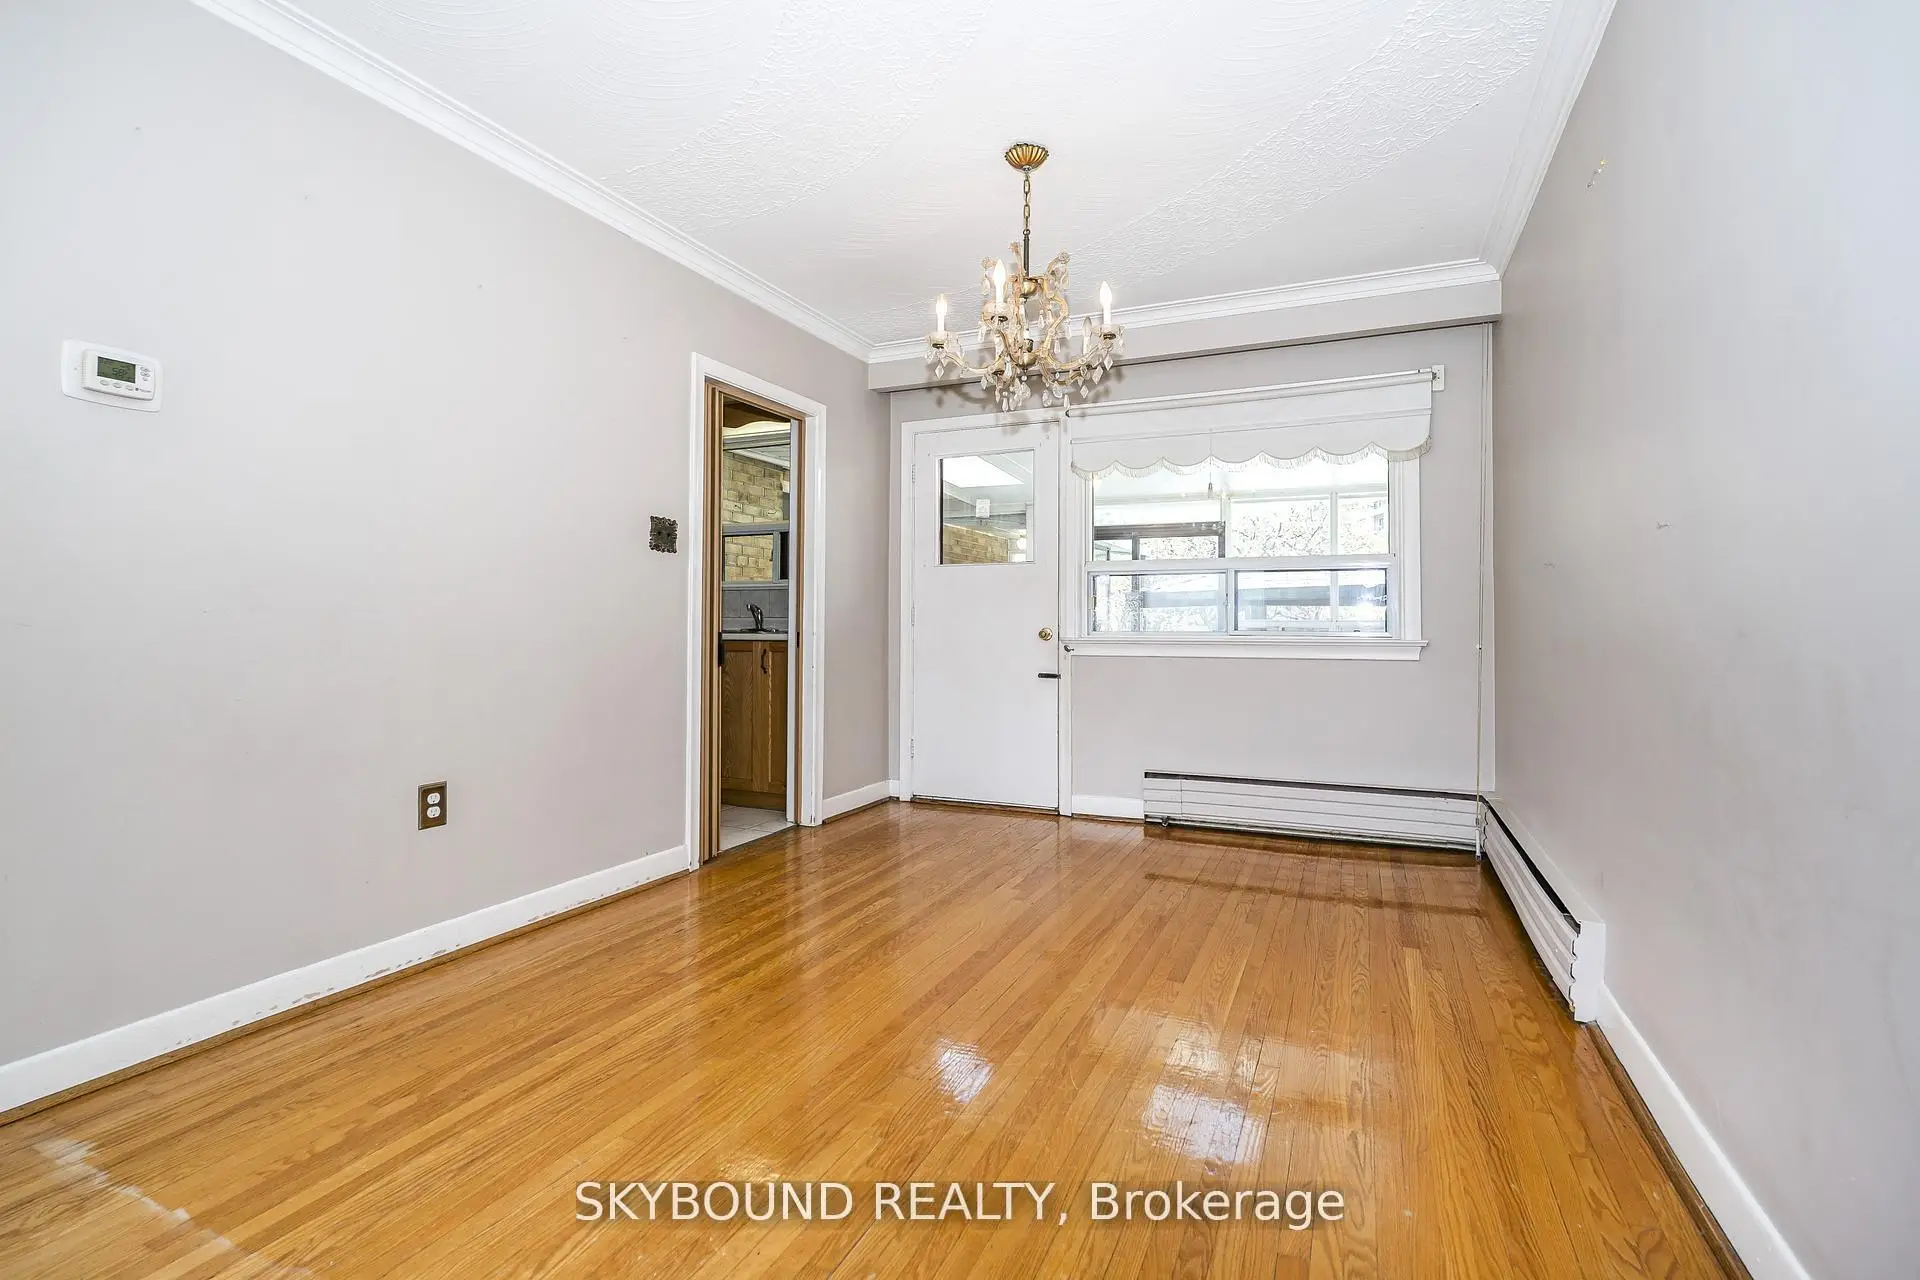
| Dining Rm | 3.65x2.80 | Combined w/Living, Walk-Out, Hardwood Floor |
|
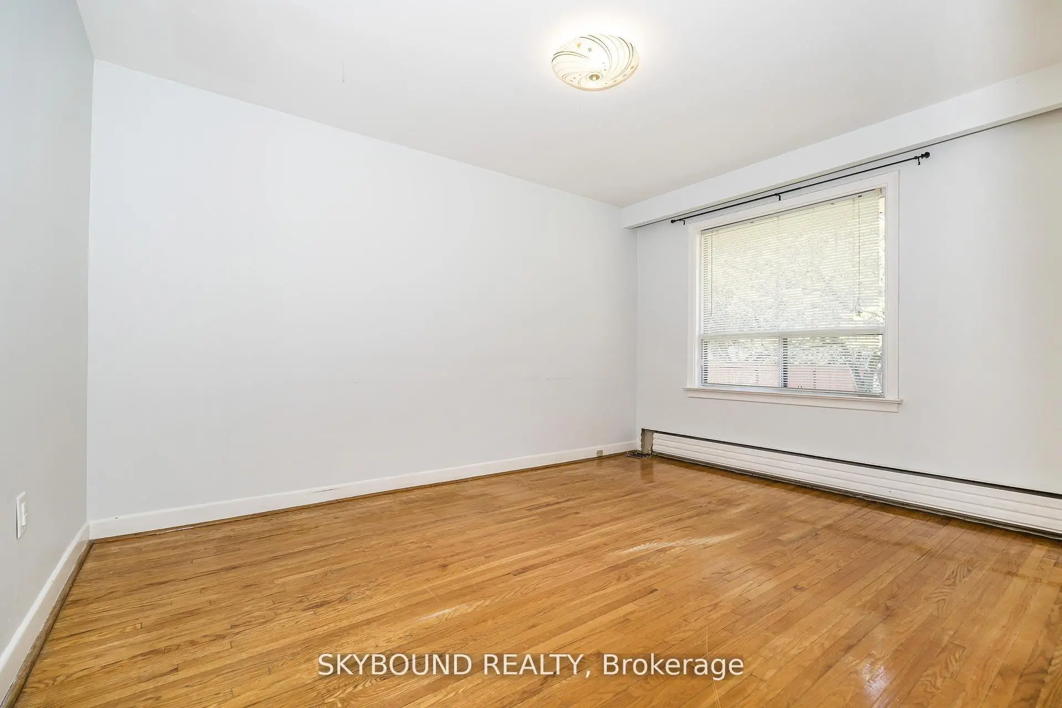
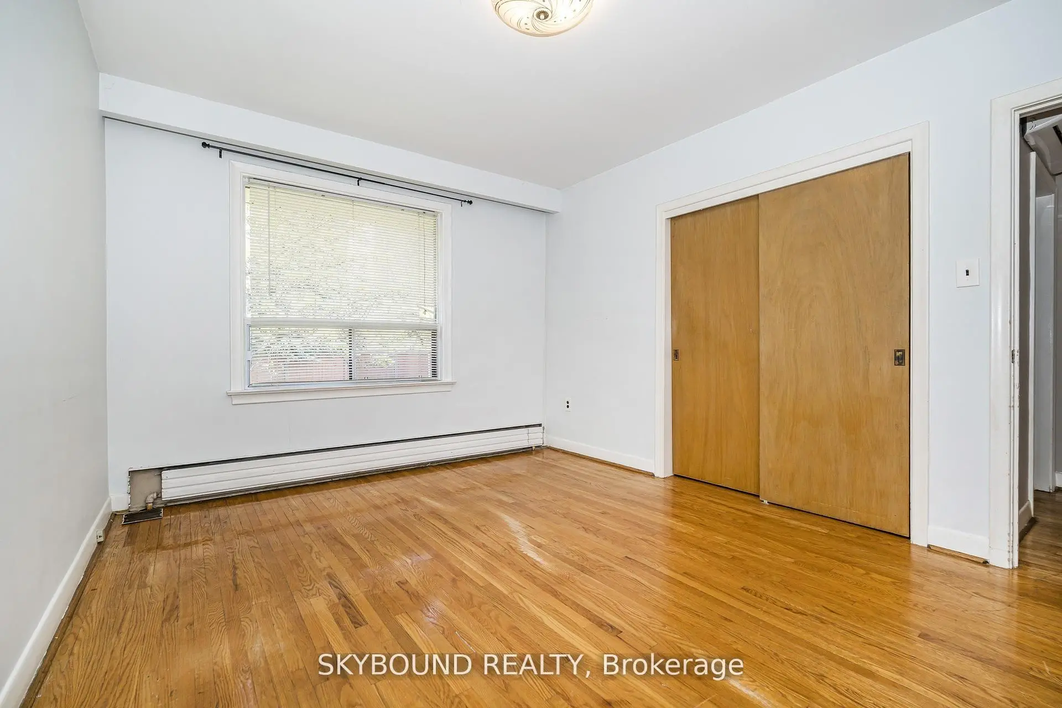
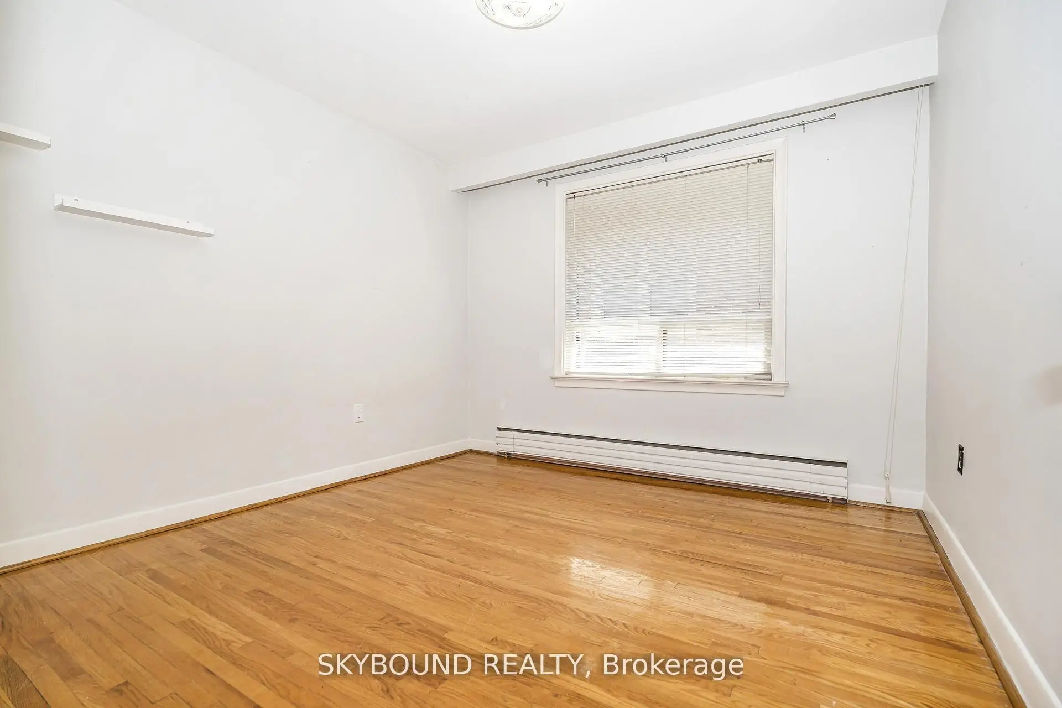
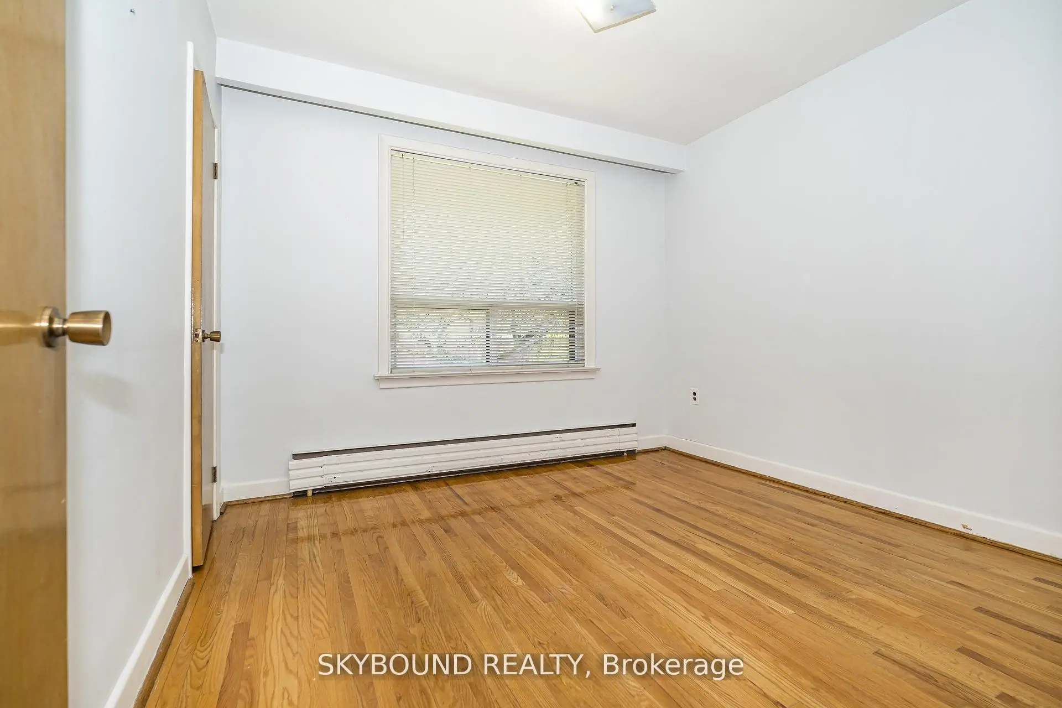
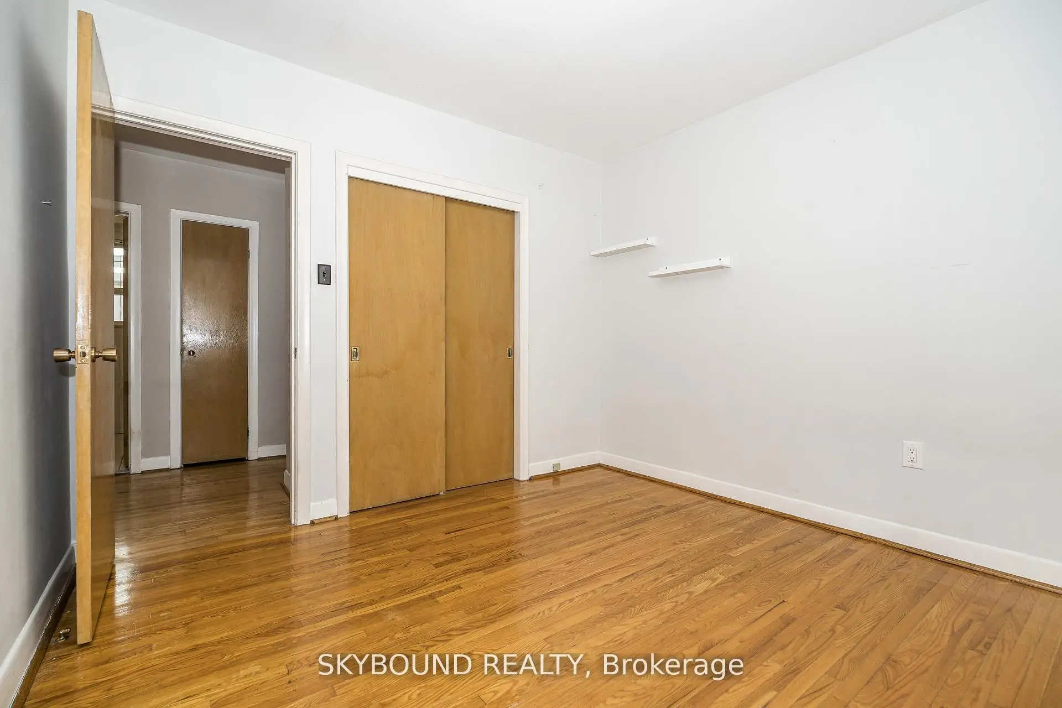
| Primary B | 3.93x3.20 | Large Window, Large Closet, Hardwood Floor |
|
| 2nd Br | 3.68x3.20 | Large Window, Large Closet, Hardwood Floor |
|
| 3rd Br | 3.11x3.68 | Large Window, Large Closet, Hardwood Floor |
|
| Solarium | 3.81x3.01 | Sliding Doors, Large Window, Walk-Out |
|
| Recreatio | 6.19x3.77 | Above Grade Window, Closet |
|
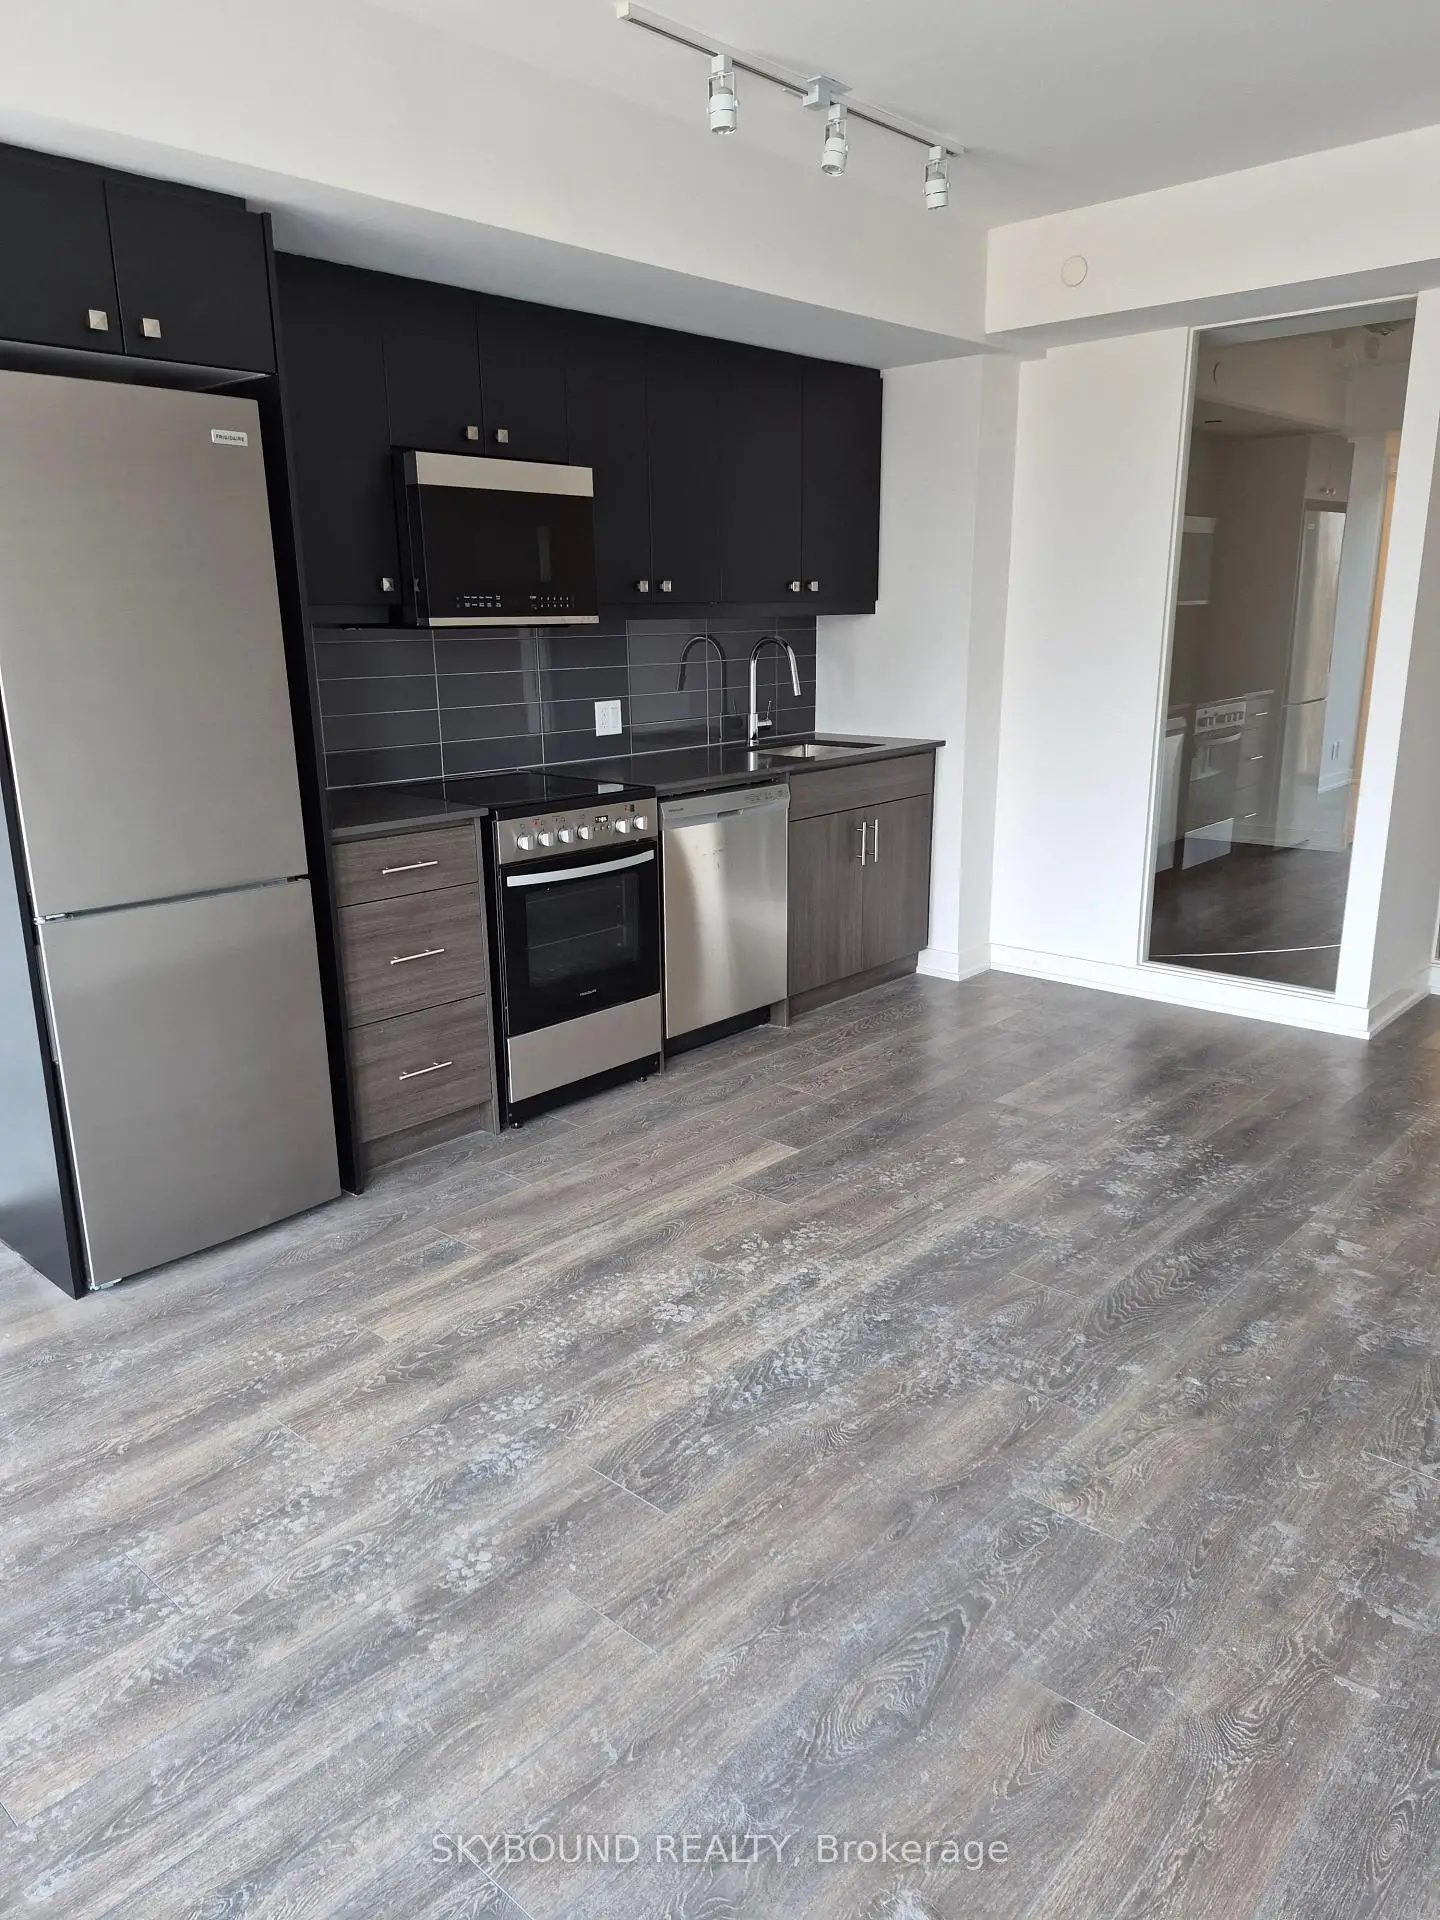
| Kitchen | 3.87x3.38 | Combined w/Dining, Above Grade Window, Ceramic Floor |
|
| Dining Rm | 3.87x3.38 | Combined w/Kitchen, Open Concept, Ceramic Floor |
|
| Living Rm | 3.13x2.65 | Open Concept, Combined w/Sitting |
|
| Workshop | 2.88x4.87 | B/I Shelves, Above Grade Window |
| Bathroom | Pieces | Level | |
|---|---|---|---|
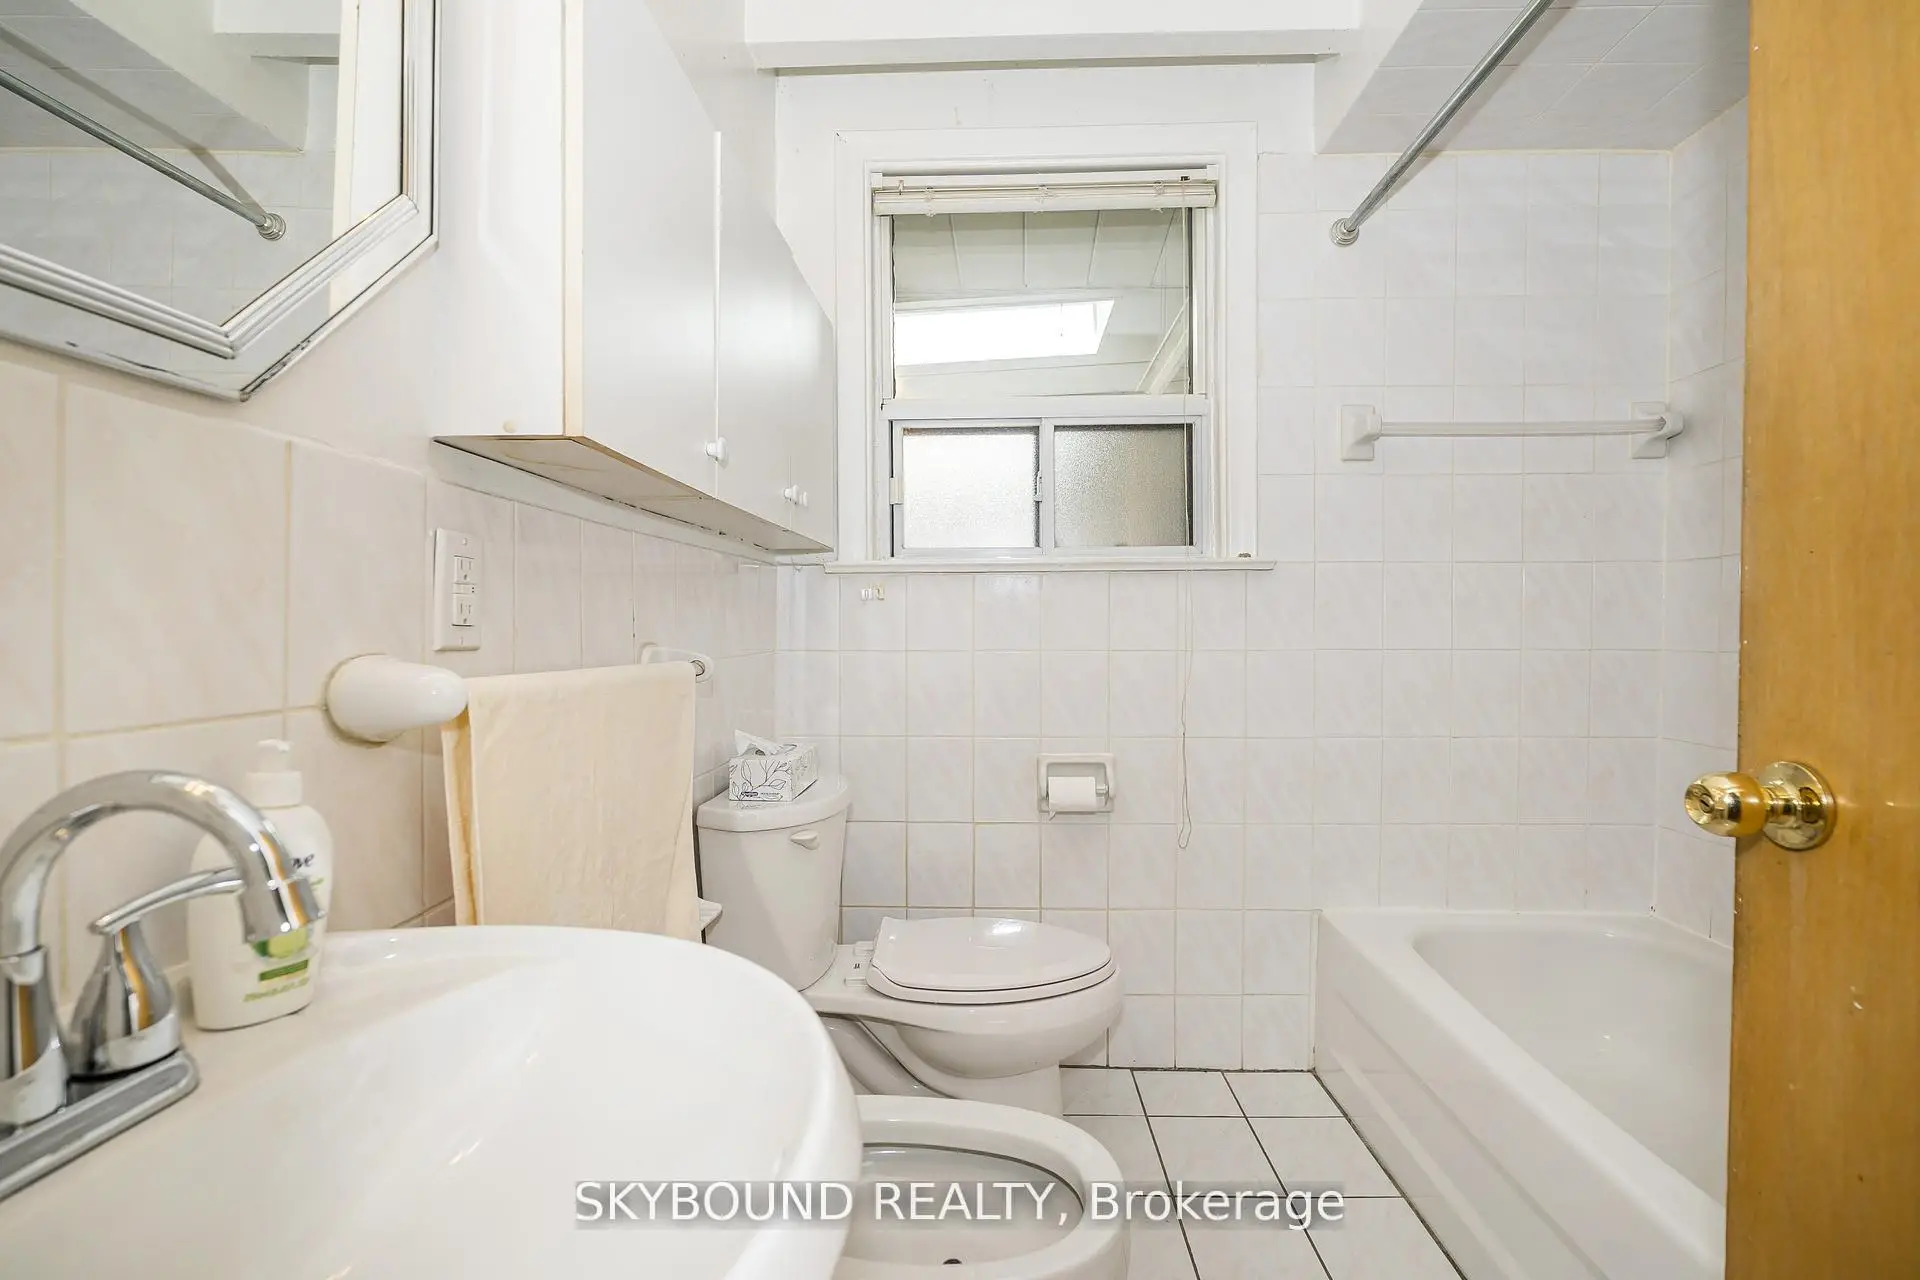
| 1xBath | 5 pcs | Main |
|
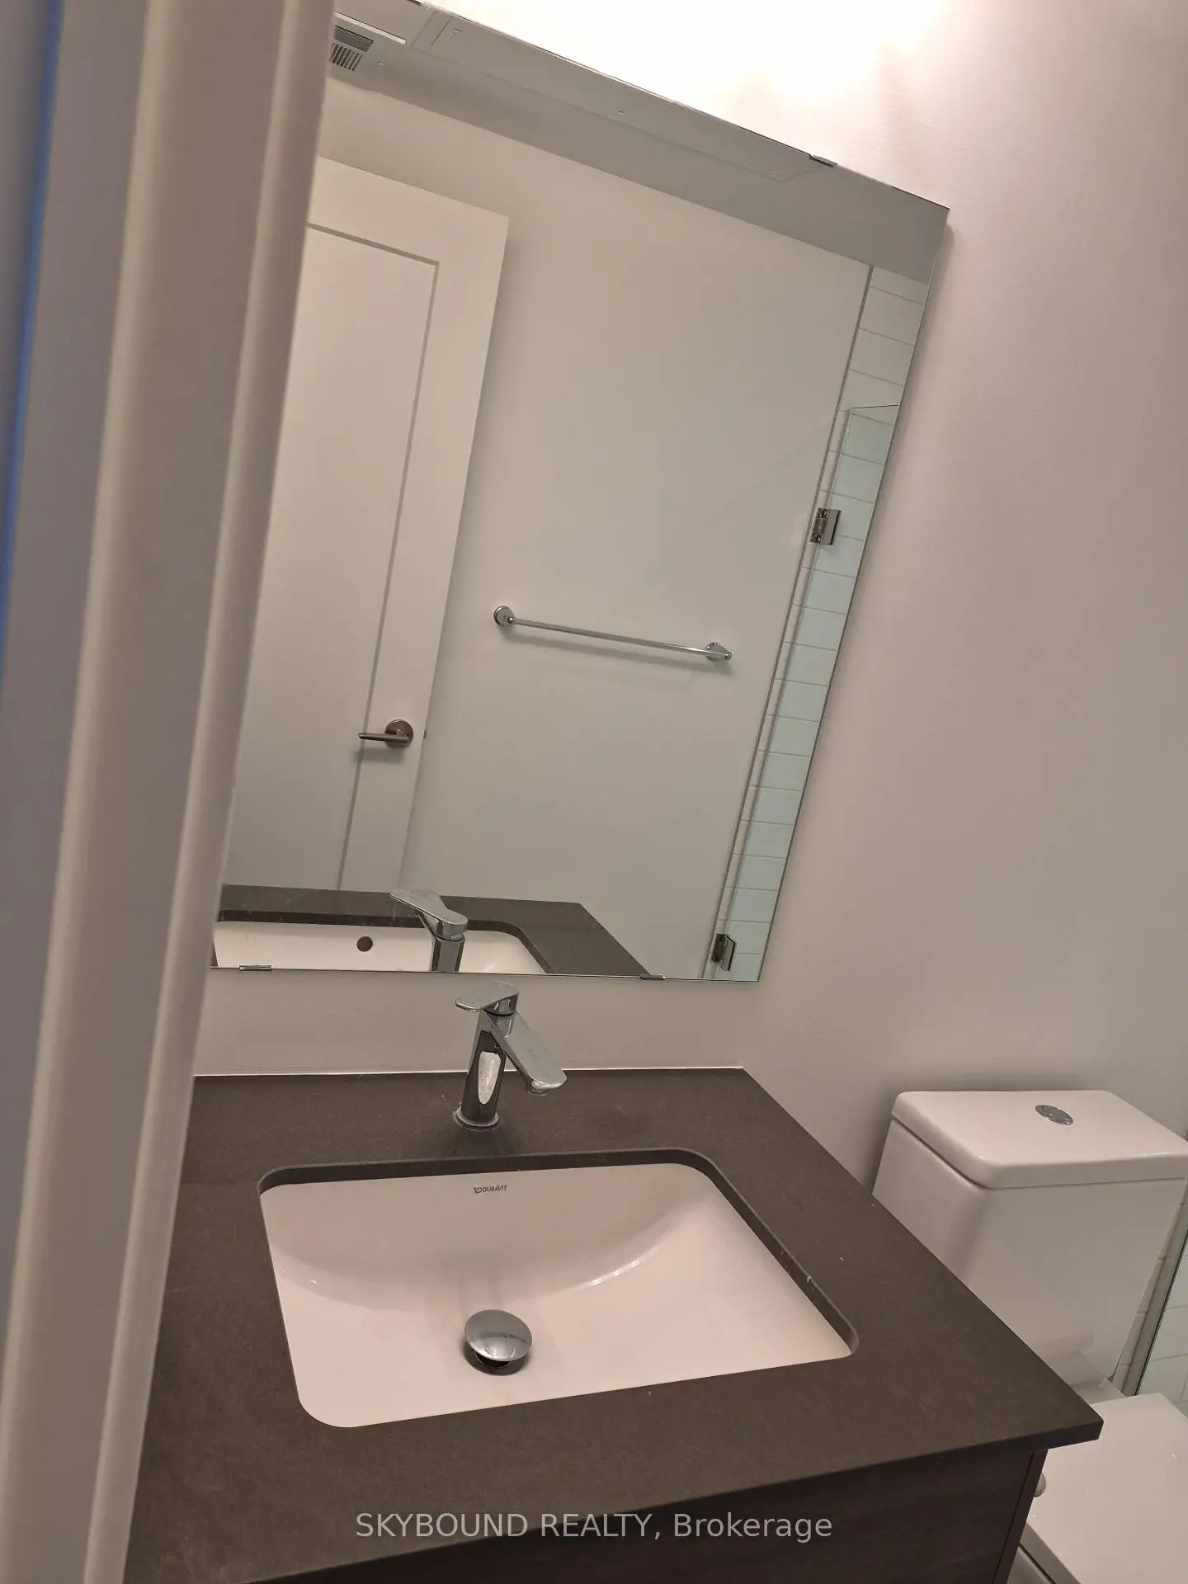
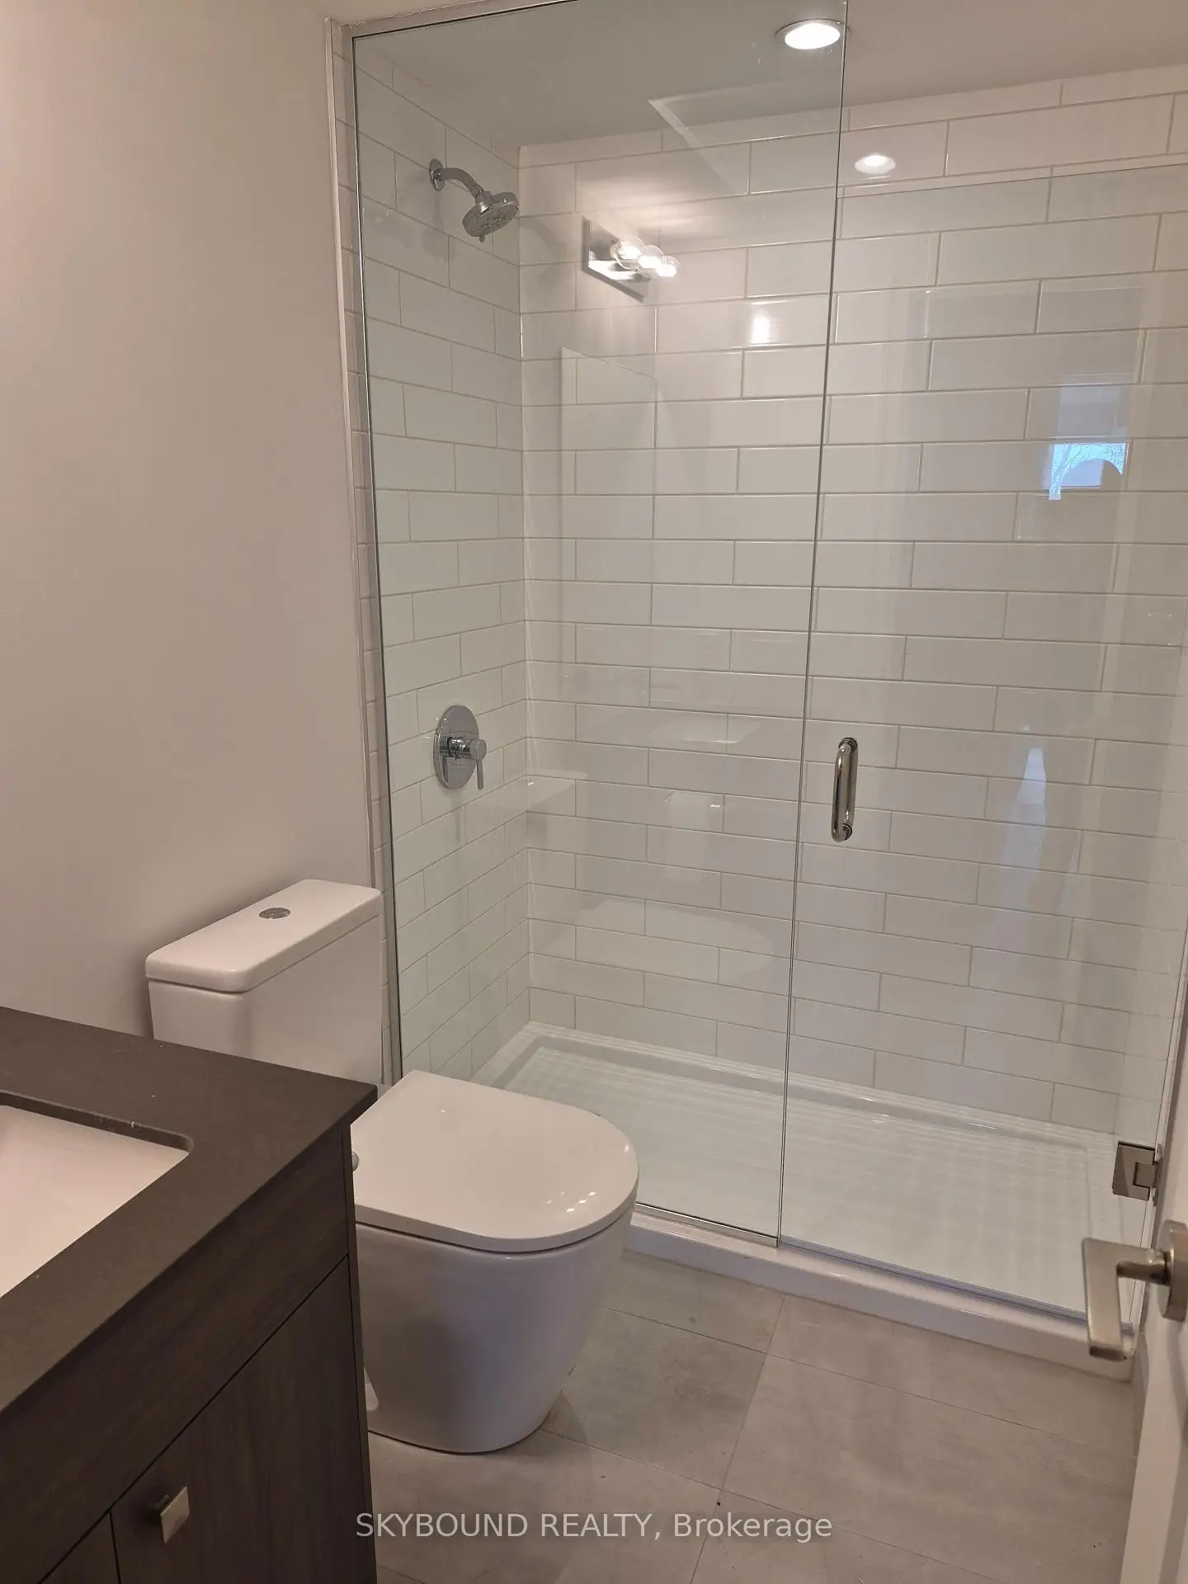
| 1xBath | 4 pcs | Lower |
Property Summary
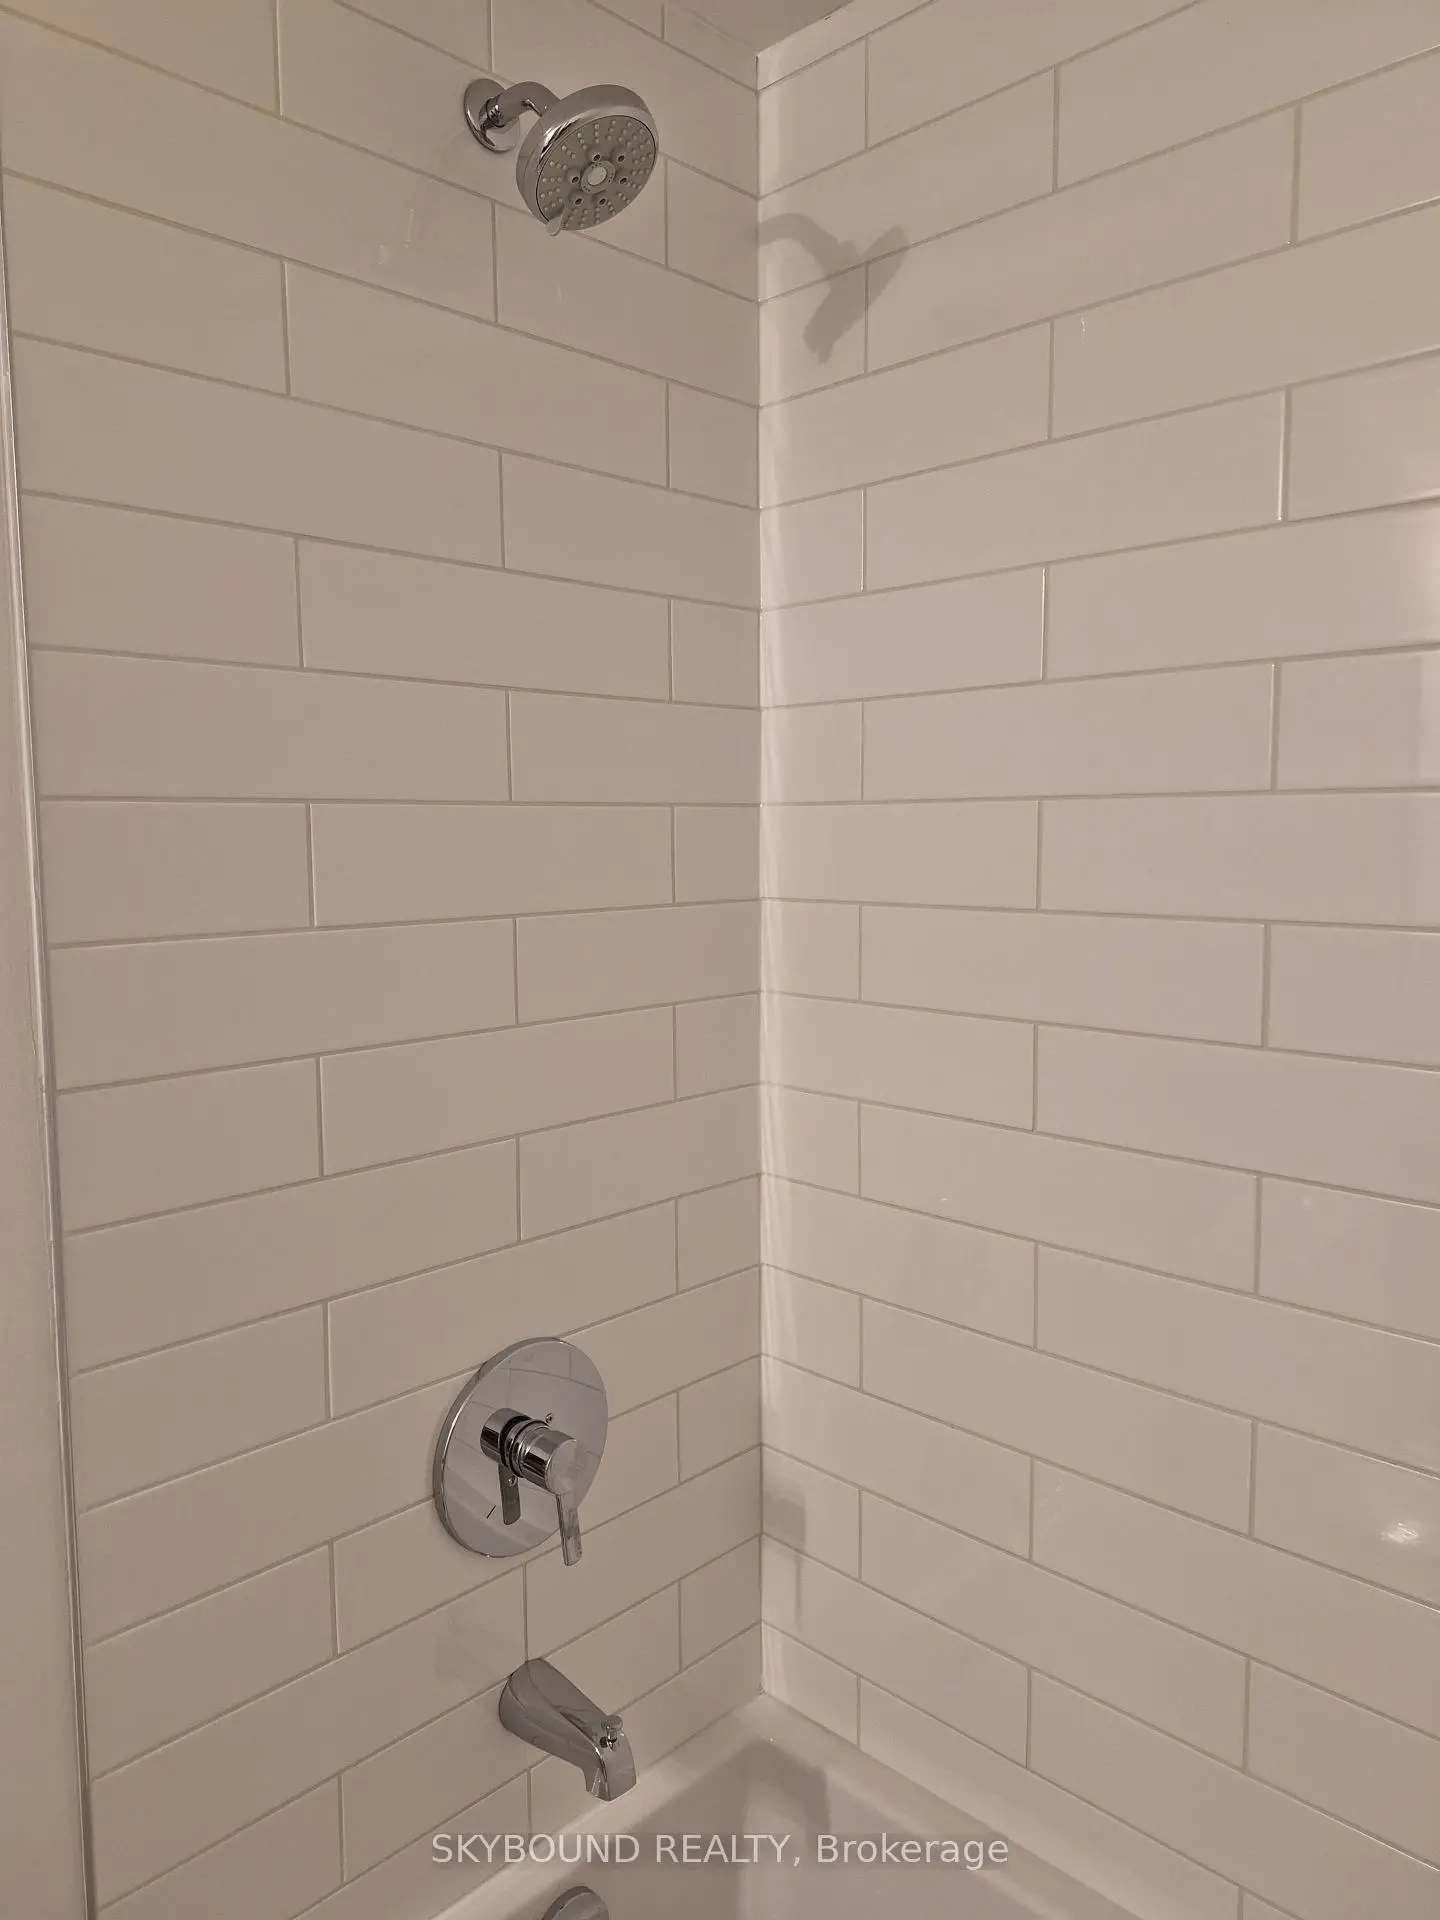
Located close to the intersection of Eglington& Sloane, 44 Tinder Cres is a 3+1 bedrooms 2 washrooms Detached. The unit has a Single Attached Parking Space. The property basement is Apartment . The property has many nice features including Primary Bedroom - Main. Kitchen, Living Room Rm, Dinning Room Rm, Primary B, second bedroom, third bedroom and Solarium are on the Main floor; Recreation Roomreatio, Kitchen, Dinning Room Rm and Living Room Rm are on the Lower floor.School Information
Elementary Schools
-
Home schoolDistance to school: 0.5 km (~9 min walk)
-
Home schoolDistance to school: 2.6 km (~8 min drive)
-
PRECIOUS BLOOD (Grade: JK - 8)
Catholic French Immersion school
Rank: 1525 out of 3022 (Score: 6.1)Distance to school: 1.6 km (~28 min walk) -
OUR LADY OF WISDOM (Grade: JK - 8)Distance to school: 3.9 km (~12 min drive)
-
ST MARIA GORETTI (Grade: 5 - 8)Rank: 1868 out of 3022 (Score: 5.6)Distance to school: 3.7 km (~11 min drive)
Secondary Schools
-
Home schoolRank: 259/746 (Score: 6.8) 5 year average: 260/746 (Score: 6.6)Distance to school: 3.3 km (~10 min drive)
-
-
st. Joan of Arc (Grade: 9-12)
Catholic AP program school
Distance to school: 4.4 km (~13 min drive)