
Description
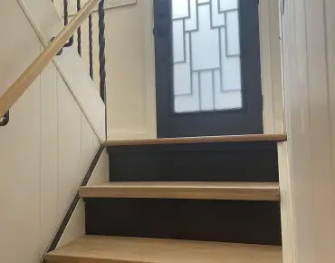
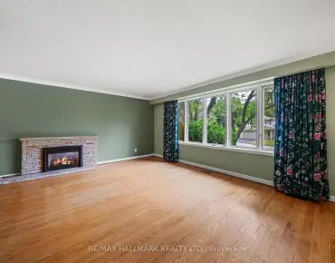
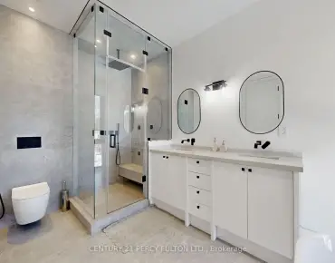
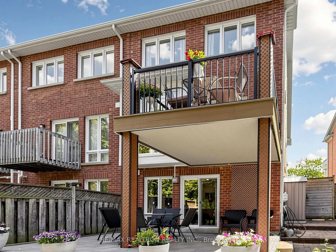
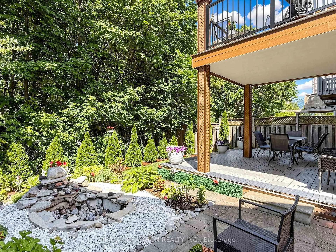
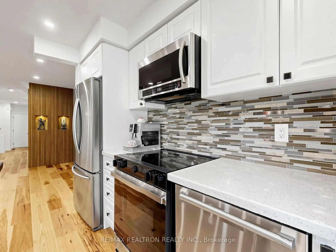
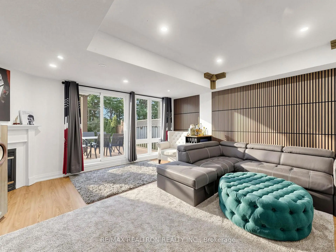
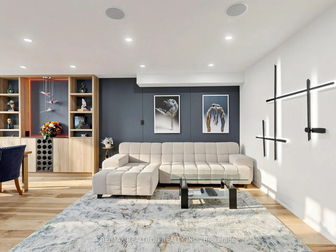
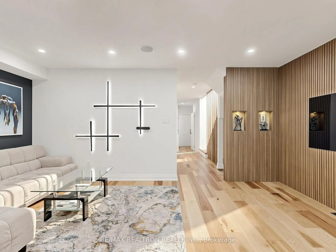
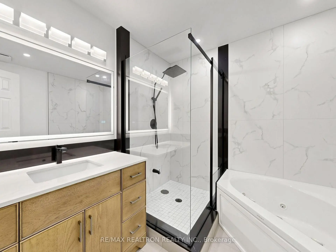
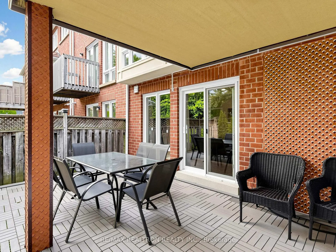
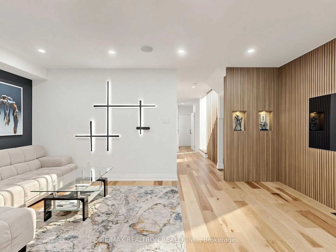
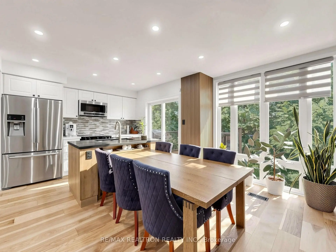
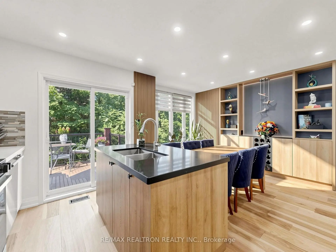
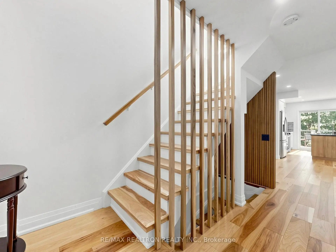
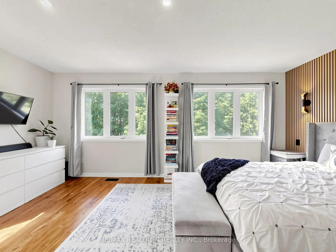
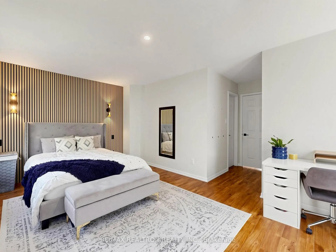
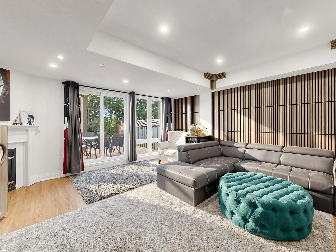
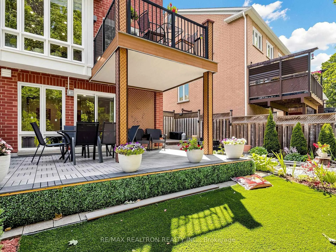
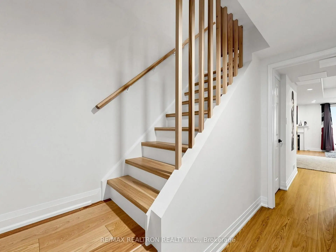
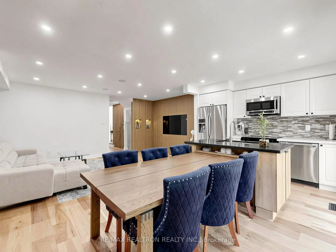
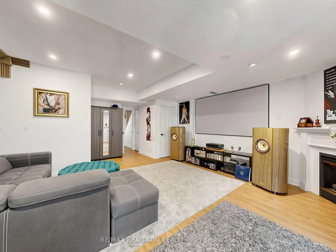
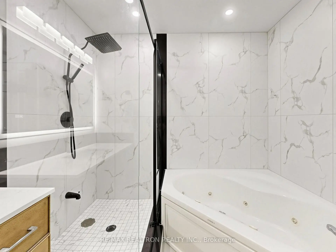
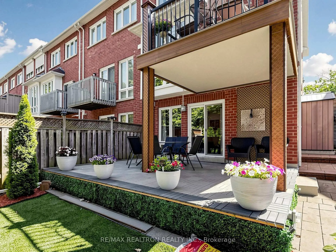
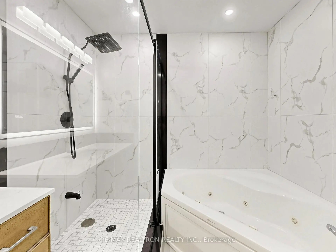
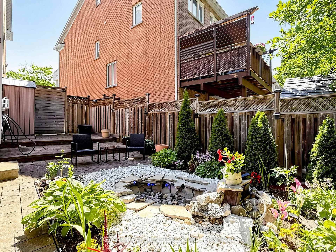
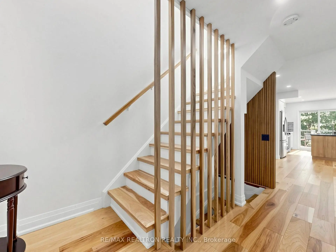
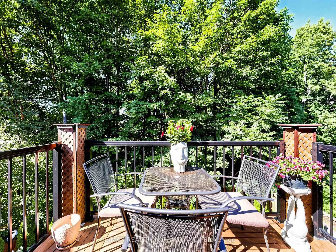
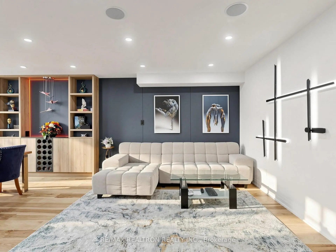
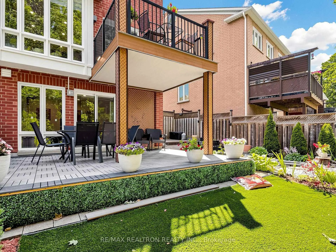
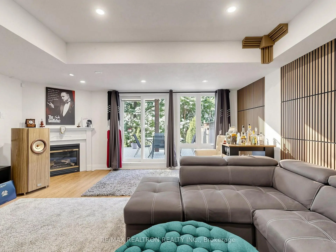
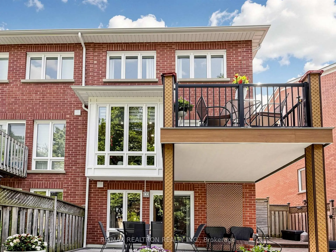
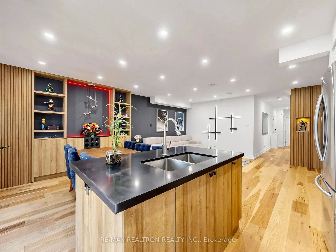
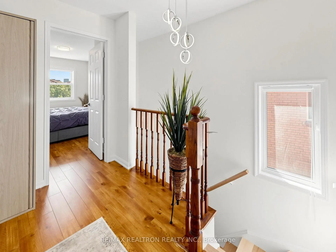
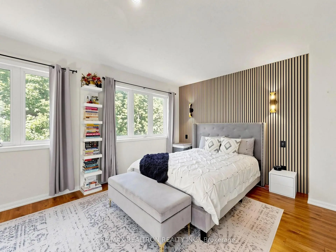
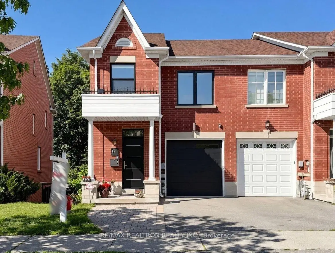
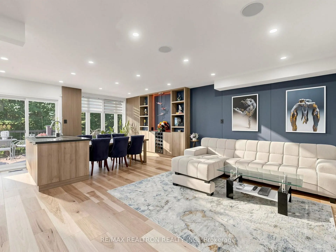
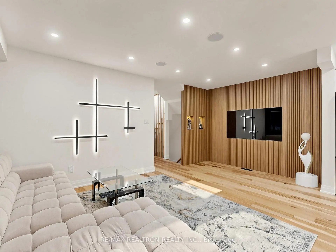
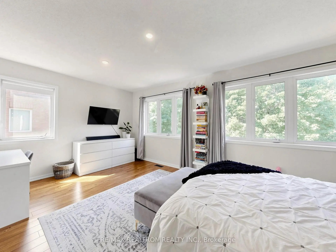
PREMIUM 3-bedroom, 4-bathroom townhouse offering over 2,000 square feet of beautifully finished living space in the prestigious Banbury-Don Mills community on an extra-deep lot with private ravine views. Thoughtfully renovated from top to bottom with high-end finishes, this is truly the "PRO" version of townhouse living, where every upgrade has been completed with exceptional quality, craftsmanship and comfort in mind. Highlights include beautifully renovated bathrooms, a professionally finished basement offering the perfect space for a home theatre, recreation room, gym, playroom or home office, main level includes new hardwood flooring, Lutron smart lighting switches, pot lights, a custom built-in entertainment centre with Apple TV integration, built-in speakers, custom dining room cabinetry with LED lighting, beautifully upgraded balcony, patio and backyard with durable premium flooring designed for long-lasting enjoyment, and a professionally landscaped backyard featuring a tranquil water feature overlooking the ravine. Major mechanical upgrades include a whole-home backup generator, owned new tankless water heater and new furnace. Perfectly located just minutes to the DVP and Hwy 401 for an easy commute, with convenient TTC access to Broadview, Eglinton and Don Mills subway stations, plus the nearby Eglinton Crosstown LRT for even greater connectivity. Enjoy shopping, dining and entertainment at Shops at Don Mills, CF Fairview Mall and nearby Costco, along with parks, scenic trails and everyday amenities just minutes from your door. Surrounded by excellent public and private schools, this rare turnkey home offers the perfect blend of luxury, convenience and family-friendly living. Simply move in and enjoy!
Features
- Facing: North

- Bedrooms: 3

- Bathrooms: 4

- Garages: 1

- Kitchens: 1

Details
- Lot size: 22.28 x 100.00 Feet

- Space: 1100-1500

- Tax: $ 6223.00

- C13537694

- Listing contracted with: RE/MAX REALTRON REALTY INC.
| Room | Size(M) | Description | |
|---|---|---|---|
| Kitchen | 3.85x2.38 | Hardwood Floor, Stainless Steel Appl, W/O To Patio |
|
| Dining Rm | 3.85x3.01 | Hardwood Floor, B/I Shelves, Large Window |
|
| Living Rm | 3.33x5.33 | Hardwood Floor, Pot Lights, Built-in Speakers |
|
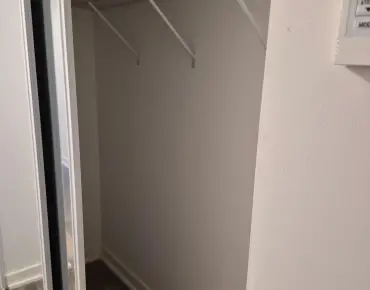
| Primary B | 5.41x3.39 | Hardwood Floor, 4 Pc Ensuite, Walk-In Closet(s) |
|
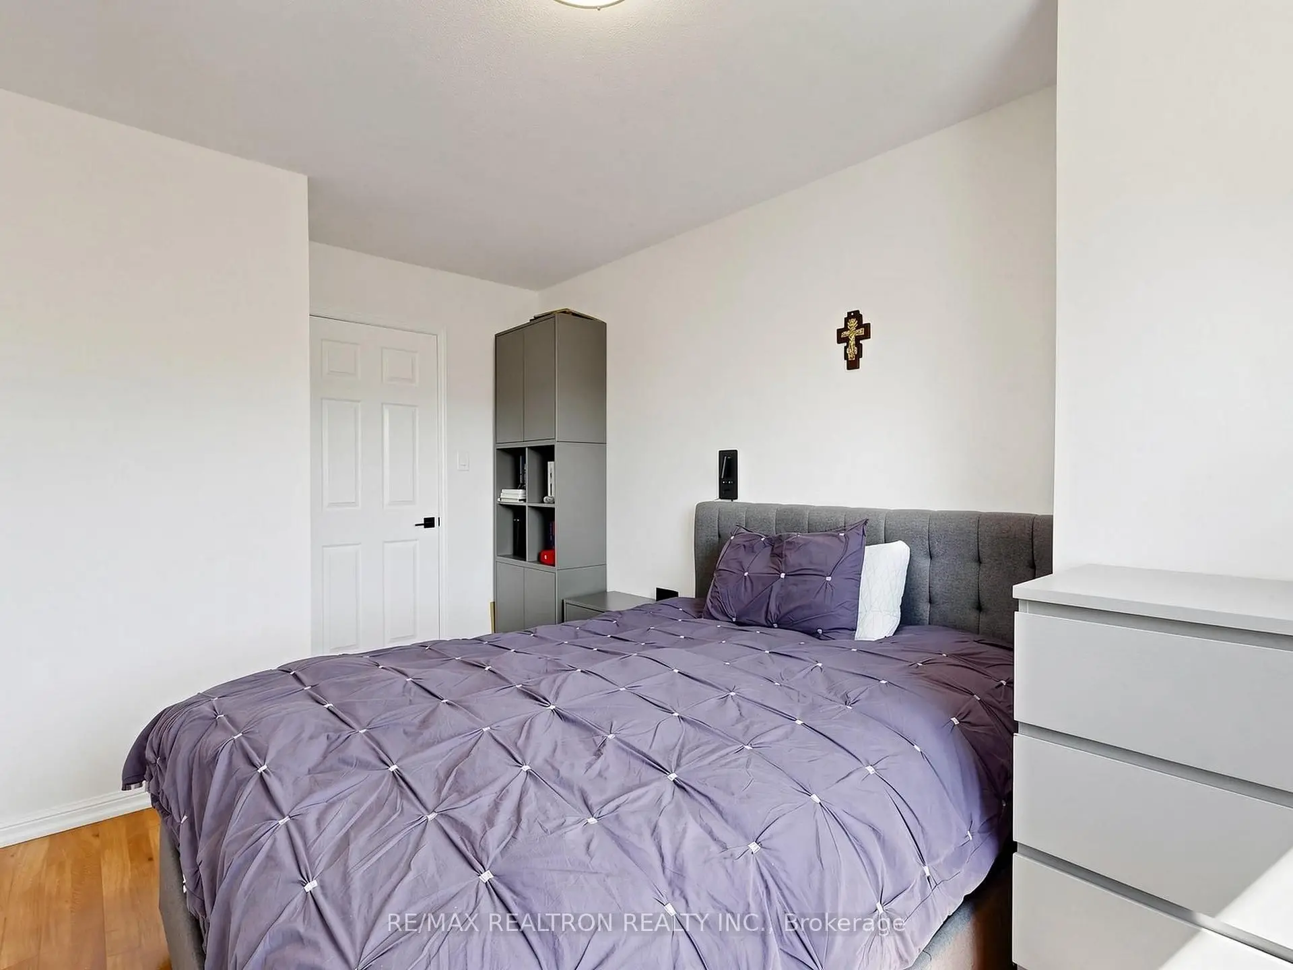
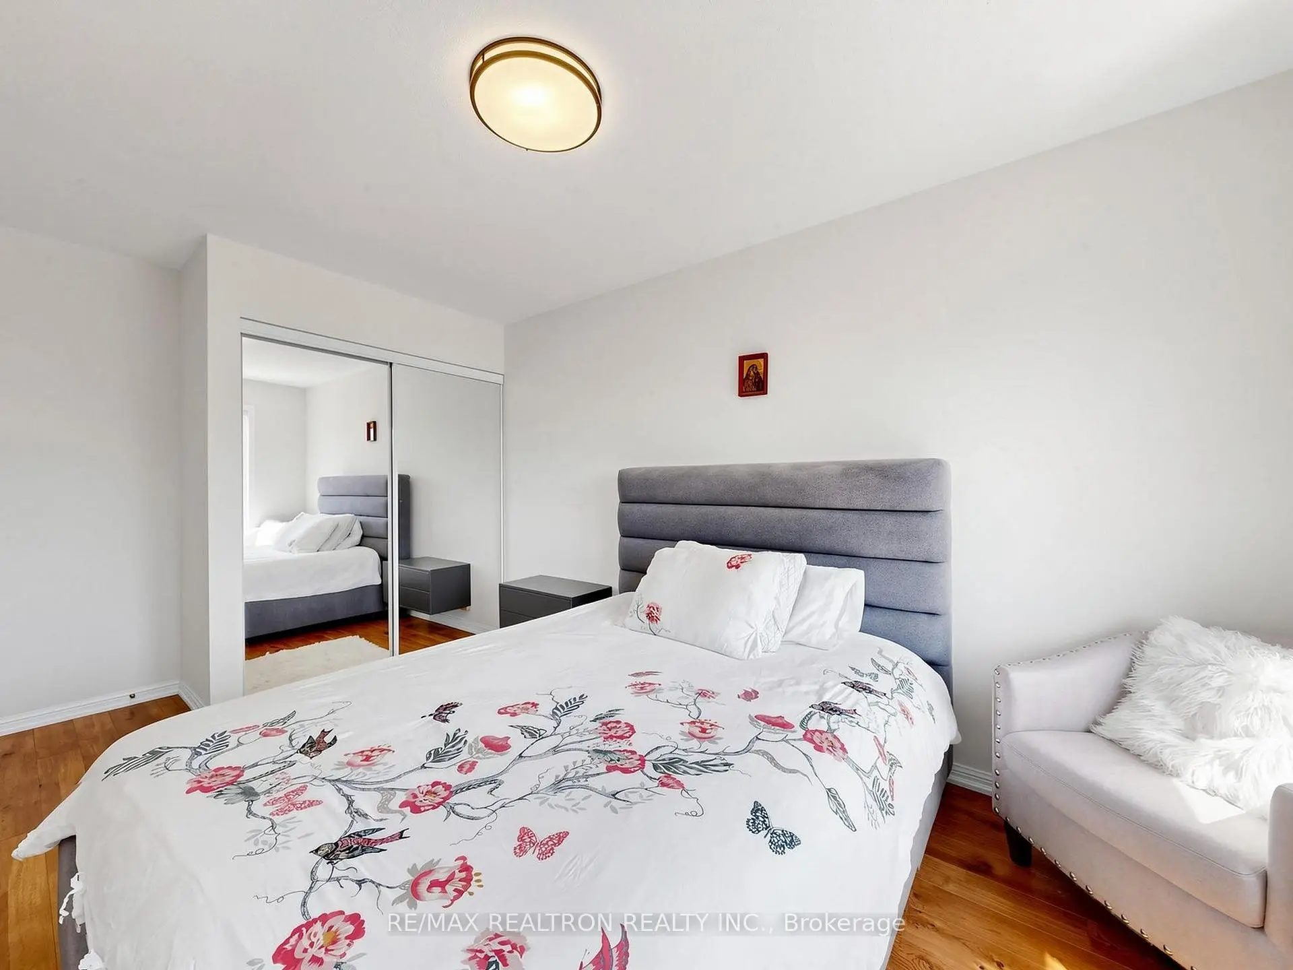
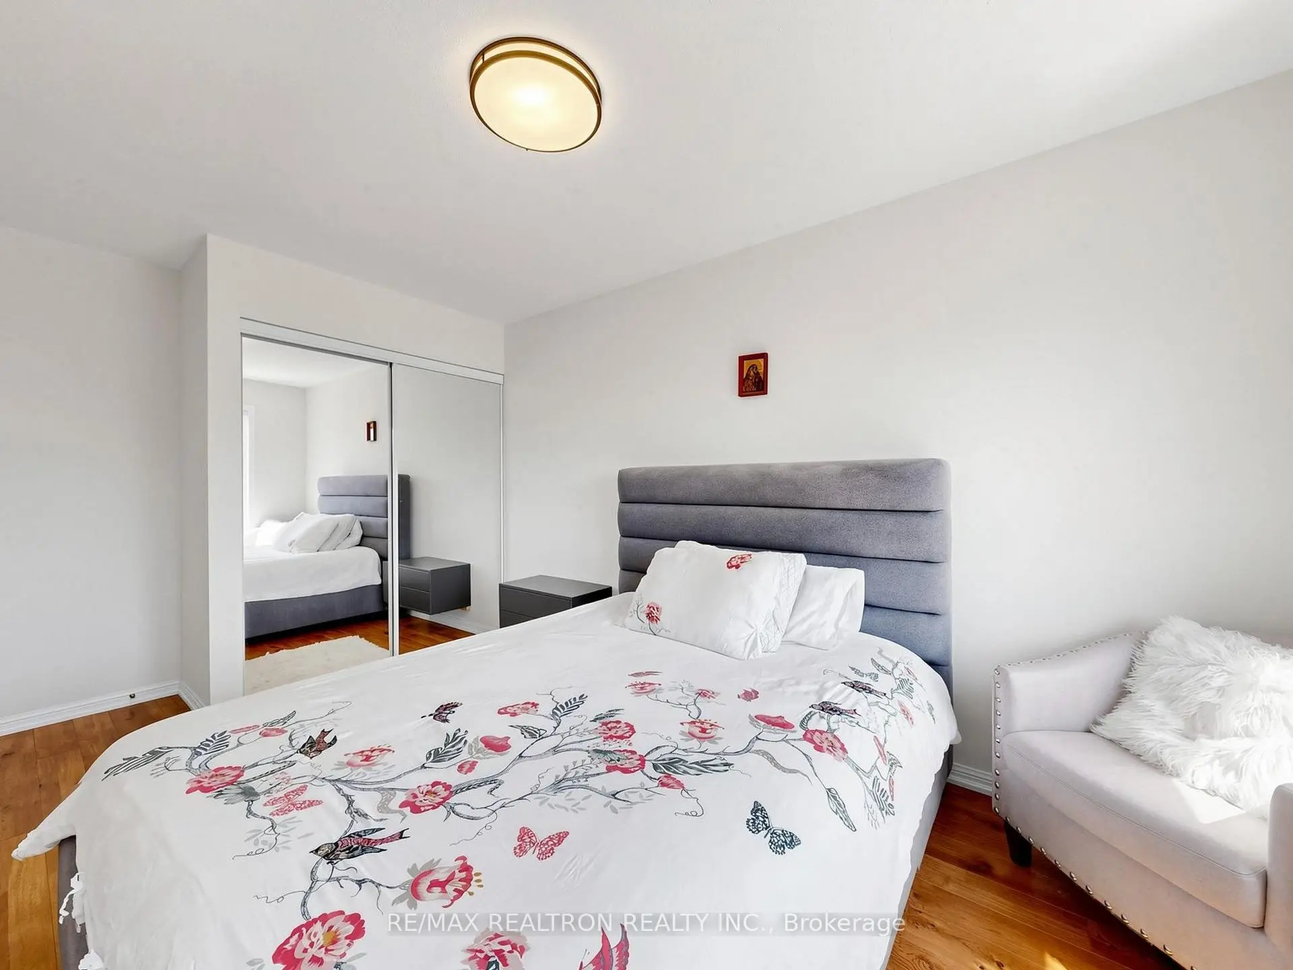
| 2nd Br | 3.86x2.65 | Hardwood Floor, Closet, South View |
|
| 3rd Br | 4.19x2.66 | Hardwood Floor, Closet, South View |
|
| Great Rm | 5.50x5.20 | Vinyl Floor, W/O To Yard, 2 Pc Bath |
| Bathroom | Pieces | Level | |
|---|---|---|---|
| 2xBaths | 4 pcs | Second |
|
| 1xBath | 2 pcs | Ground |
|
| 1xBath | 2 pcs | Basement |
Property Summary
Located close to the intersection of Don Mills and Eglinton, 68 Dallimore Circ is a 3 bedrooms 4 washrooms Freehold Townhouse. The unit has a Single Built-In Parking Space. The property has many nice features including Water Heater. Kitchen, Dinning Room Rm and Living Room Rm are on the Ground floor.School Information
Elementary Schools
-
OUR LADY OF WISDOM (Grade: JK - 8)
Catholic French Immersion school
Distance to school: 3.9 km (~12 min drive) -
ST BONAVENTURE (Grade: 5 - 8)Distance to school: 1.9 km (~35 min walk)
Secondary Schools
-
-
st. Patrick (Grade: 9-12)
Catholic AP program school
Rank: 244/746 (Score: 6.9) 5 year average: 222/746 (Score: 6.8)Distance to school: 5.9 km (~18 min drive)


Location
Community Overview
68 Dallimore Circ is at South East Corner of Banbury-Don Mills Community. The community of Banbury-Don Mills runs from East Don River on the west to York Mills Road in the North, Wilket Creek on the east, and Eglinton Avenue on the South. Surrounded by ample green space, the Banbury-Don Mills is populated by a mature residential area with a bustling commercial business along Don Mills Road. At the community's south end, a new master plan will develop 60 Acres of space into a living, working, and entertainment hub. In addition, a crosstown LRT is under development along Eglinton to serve the residents. Furthermore, homebuyers can also find some Semi-detached and Attached Townhouses near Leslie at Bond Avenue.The second zone envelops The Donway circle and is north of the Canadian Pacific Railway track. In past 3 months, 3 Town homes were sold at average of $1.24M. Over 50% of the residents are of European Origin, and 26% are of East and Southeast Asia origin. Car commuters can quickly get on the route and conveniently travel in all directions. Banbury-Don Mills is home to Toronto Botanic Garden, which possesses about 4 acres of land and 17 themed gardens. Anchored by Longo's Supermarket, Shoppers Drug Mart, and LCBO, York Mills Garden Plaza is located at York Mills Road and Leslie Street and occupies 89K square feet of retail space. Banbury-Don Mills is a highly sought-after community in Toronto. Approximate to the downtown core and straightforward highway access make the community a particularly suitable location to live for working professionals. The robust school system, larger living space, and many beautiful parks appeal to families with kids.