
Description
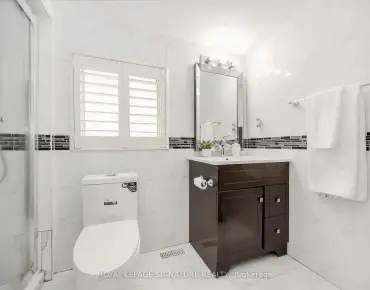
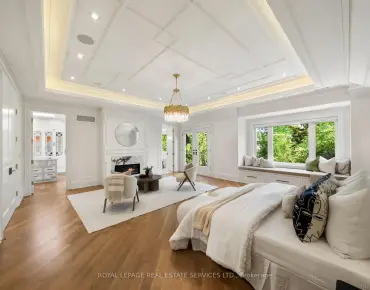
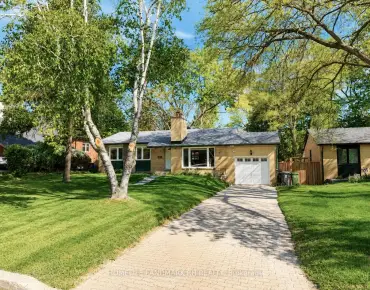
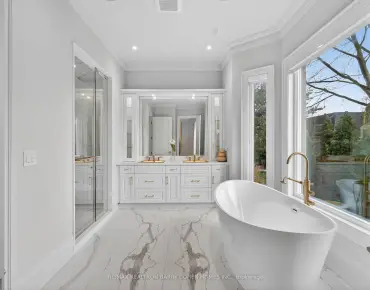
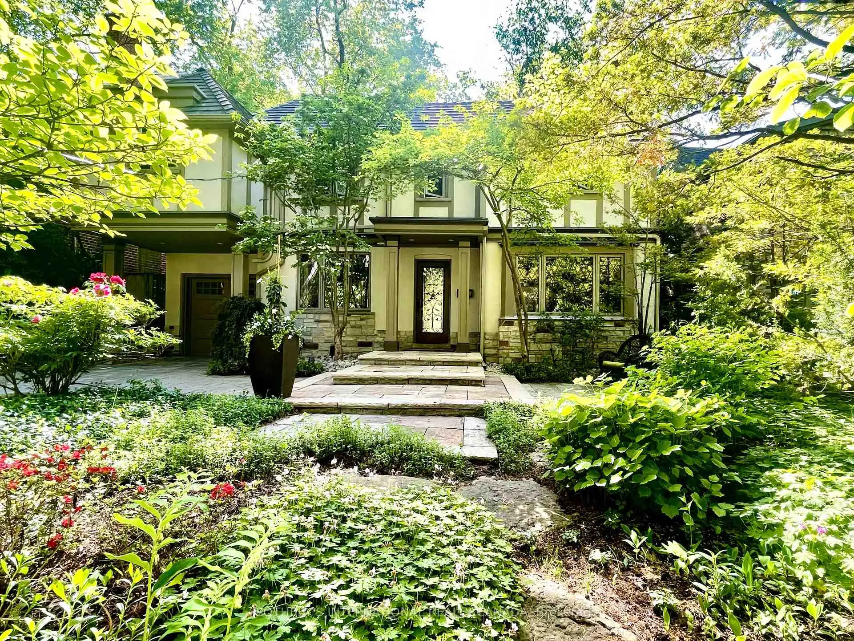
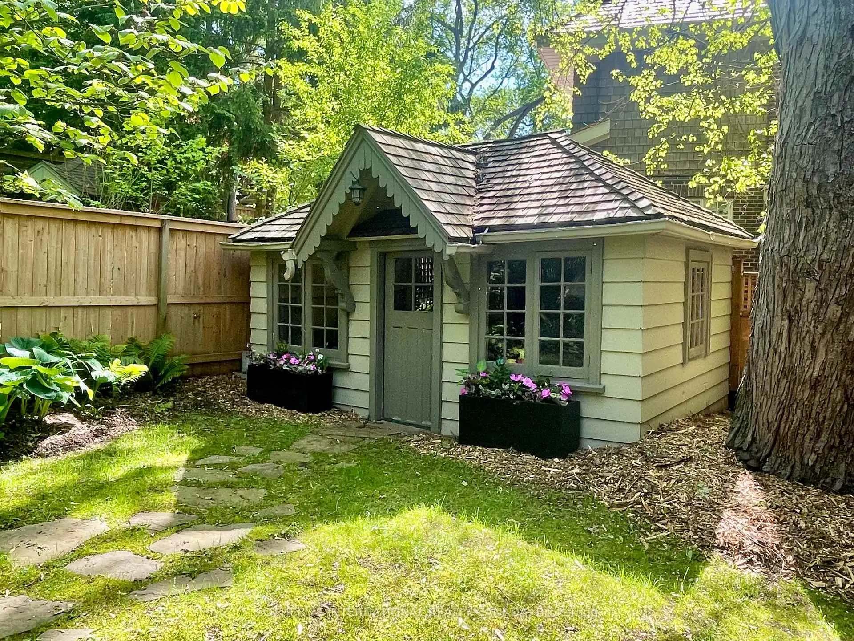
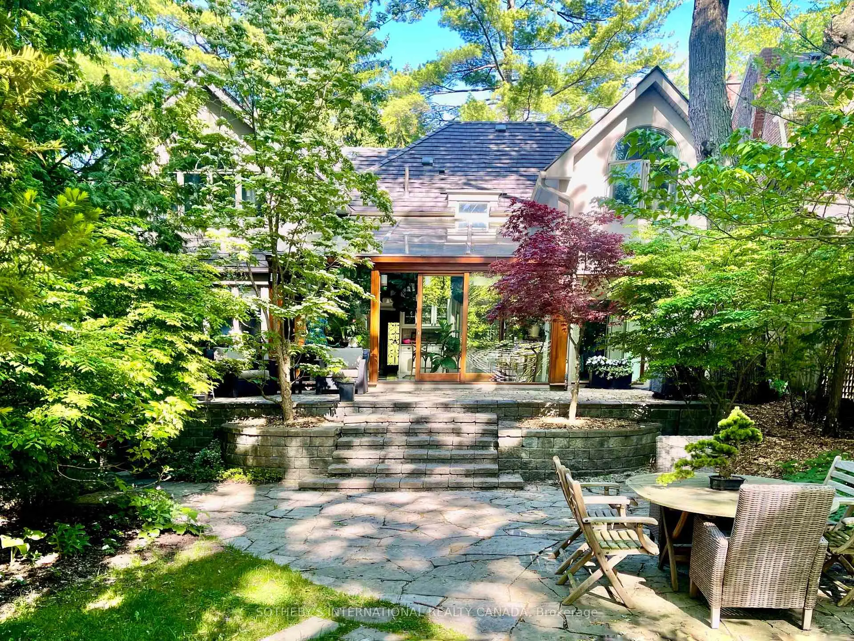
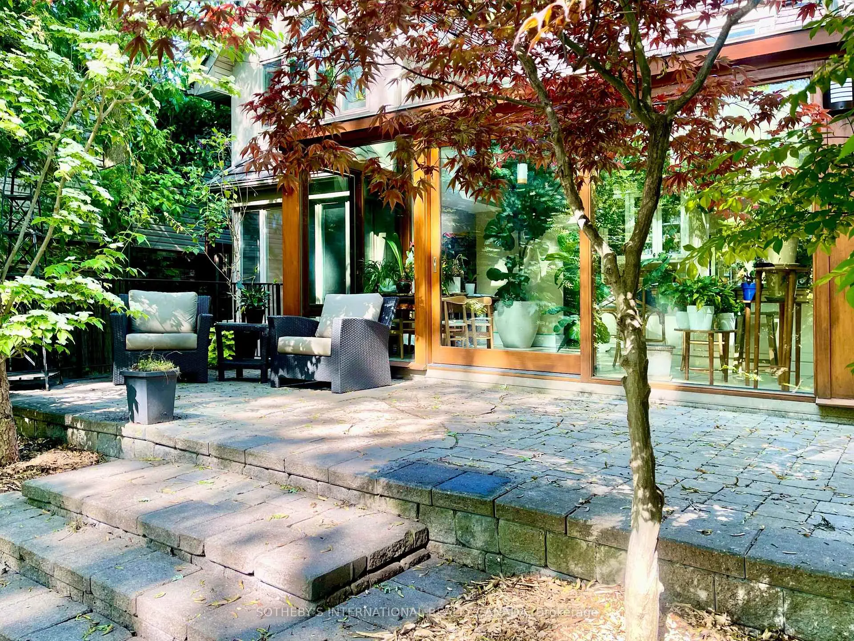
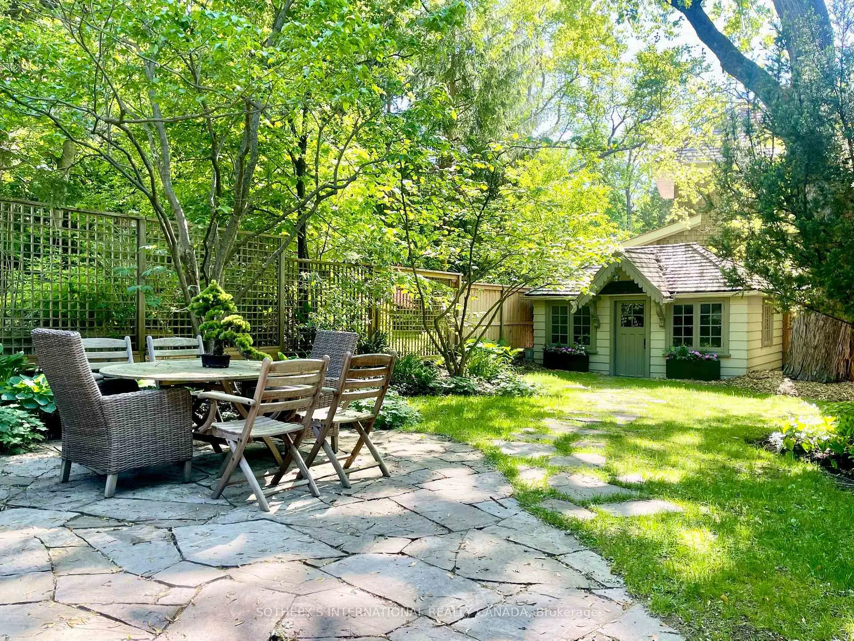
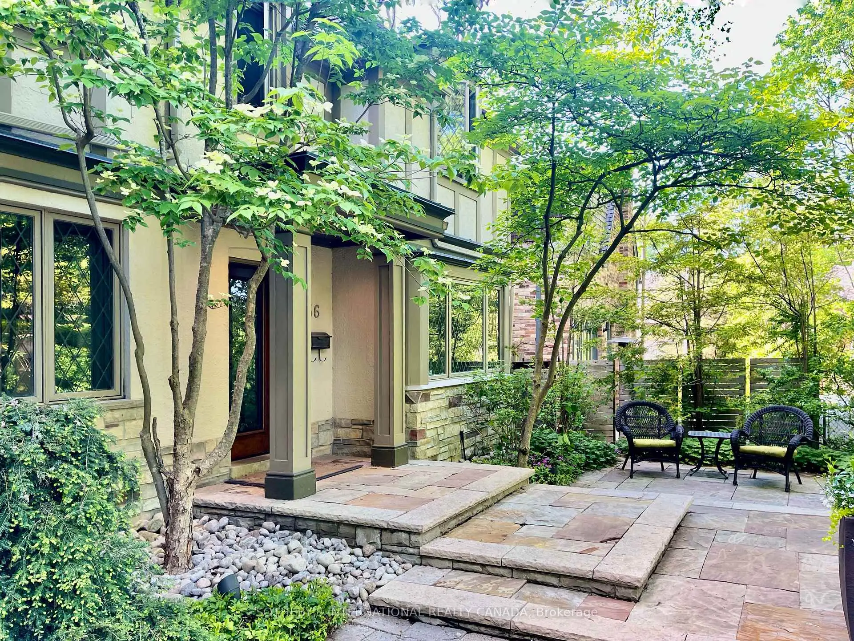
Nestled in a magical forested setting in the heart of Hogg's Hollow, this beautifully reimagined residence blends old-world charm with refined contemporary design. Perched elegantly above a winding, tree-lined street, the home is approached by either a sloping private drive or dramatic stone steps that lead through lush gardens and towering mature trees. Completely renovated & expanded in 2008, the home offers updated plumbing, electrical, HVAC and roofing, while maintaining a timeless architectural warmth. At the centre of the home is a magnificent 2-storey solarium that floods the living spaces with natural light and creates a seamless connection to the spectacular rear gardens. Inspired by Fibonacci principles incorporated into Bauhaus window systems, the solarium features striking wood doors and windows that open onto expansive stone patios, perennial gardens and beautifully landscaped grounds. The main floor offers elegant formal principal rooms at the front of the home, while the rear opens dramatically into relaxed West Coast-inspired living spaces surrounded by greenery. Custom cabinetry, unique hardware, thoughtful material choices and exceptional craftsmanship are evident throughout. Upstairs, the layout is ideal for family living, with 3 spacious bedrooms and 2 baths on one side of the staircase, while the luxurious primary suite occupies the other, flowing from a large bedroom into a dressing area and stunning spa-like ensuite. The finished lower level features a generous rec room, den area, 5th bedroom with ensuite and walk-out to the gardens. Tucked away in the rear of the property is a whimsical cabin-like retreat that feels worlds away from the city. Just steps to Yonge Street, the subway, parks, clubs, golf courses and excellent schools, with quick access to the 401, this extraordinary property offers the rare combination of total privacy, architectural character and urban convenience. A truly special home with a remarkable atmosphere and lifestyle.
Features
- Facing: West

- Bedrooms: 4

- Bathrooms: 5

- Garages:

- Kitchens: 1

Details
- Lot size: 55.21 x 166.25 Feet

- Space: 2500-3000

- Tax: $ 15217.00

- C13214936

- Listing contracted with: SOTHEBY'S INTERNATIONAL REALTY CANADA
| Room | Size(M) | Description | |
|---|---|---|---|
| Foyer | 0.00x0.00 | Marble Floor, Halogen Lighting, Double Closet |
|
| Living Rm | 5.49x3.60 | Hardwood Floor, Halogen Lighting, Fireplace |
|
| Dining Rm | 4.47x3.25 | Hardwood Floor, B/I Bookcase, Crown Moulding |
|
| Kitchen | 6.91x5.36 | Eat-in Kitchen, W/O To Garden, Overlooks Family |
|
| Family Rm | 4.57x3.63 | Hardwood Floor, Halogen Lighting, Crown Moulding |
|
| Primary B | 4.88x3.58 | Hardwood Floor, Walk-In Closet(s), 5 Pc Ensuite |
|
| 2nd Br | 5.36x3.45 | Hardwood Floor, Double Closet |
|
| 3rd Br | 5.69x2.87 | Hardwood Floor, Closet, Vaulted Ceiling(s) |
|
| 4th Br | 5.11x2.79 | Hardwood Floor, Double Closet, Vaulted Ceiling(s) |
|
| Recreatio | 5.87x3.73 | Hardwood Floor, B/I Shelves, Fireplace |
|
| 5th Br | 3.96x3.25 | W/O To Garden, 2 Pc Ensuite, Tile Floor |
|
| Den | 0.00x0.00 | Open Concept, Hardwood Floor, Halogen Lighting |
| Bathroom | Pieces | Level | |
|---|---|---|---|
| 1xBath | 5 pcs | Second |
|
| 1xBath | 4 pcs | Second |
|
| 1xBath | 3 pcs | Second |
|
| 1xBath | 2 pcs | Ground |
|
| 1xBath | 2 pcs | Basement |
Property Summary
Located close to the intersection of Yonge St and York Mills, 36 Donwoods Dr is a 4+1 bedrooms 5 washrooms Detached. The property has many nice features including Water Meter, Water Heater, Storage Area Lockers and Built-In Oven. Foyer, Living Room Rm, Dinning Room Rm, Kitchen and Family Room Rm are on the Ground floor.School Information
- Armour Heights Public School (Grade:JK-6) 577/3037
- St Andrew's Middle School (Grade:6-8)
- York Mills Collegiate Institute (Grade:9-12) 52/739
- Northern Secondary School (Grade:9-12) 209/739
- Blessed Sacrament Catholic School (Grade:JK-8) 149/3037
- Owen Public School (Grade:JK-5) 334/3046
- Denlow Public School (Grade:JK-5) 34/3046


Location
Community Overview
36 Donwoods Dr is at North West Corner of Bridle Path-Sunnybrook-York Mills Community. The boundary of the community of Bridle Path-Sunnybrook-York Mills is irregular. It runs from Yonge Street and east Yonge Street on the west to York Mills Road in the North, Wilket Creek on the east, and North of Eglinton Avenue on the South. Hogg's Hollow is on the northwest corner of the community. The area is bounded by Rosedale Golf Club and Highland Crescent and is known for its expensive houses and gorgeous landscape. On the west end of the community is Bridle Path. It is the wealthiest neighbourhood in GTA. There are many celebrities from different industries living here. The area north of Post Road and south of Saintfield Avenue are comparatively more minor but still has a large lot with a minimum of 70 feet front and interior square of over 3000 square feet. 1 Post Road is a French Chateau-style luxury mid-rise condominium building, which only has 42 units and internal size from 1515 to 4435 sqft.The northeast corner of the community is part of the York Mills neighbourhood, which is famous for its executive-style housing, century-old trees and lush landscape. In past 3 months, 15 Detached homes were sold at average of $4.67M. British Isles origins, English, Scottish, Chinese and Irish are top ethnic origins. Car commuters can quickly get on the route and conveniently travel in all directions. Sunnybrook Park is the largest park in the community and offers high-quality sports fields for soccer, football, tennis, cricket, field hockey and rugby. Residents living west of the community will find a Loblaw supermarket and many restaurants and retail stores on Yonge Street. Bridle Path-Sunnybrook-York Mills is an upscale community in Toronto. Families in this part of North York enjoy a world-renowned hospital, many beautiful parks, and luxurious houses and condos.