
Description
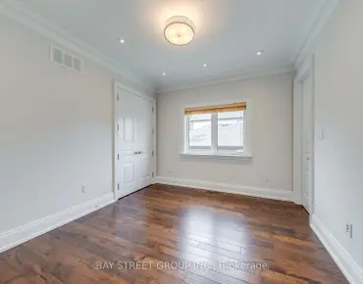
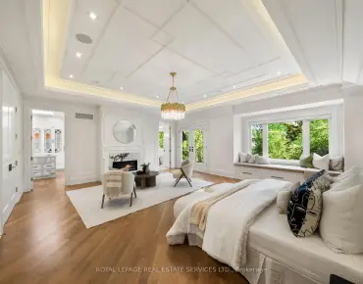
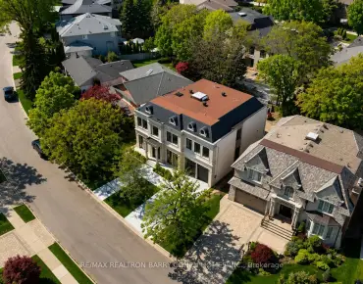
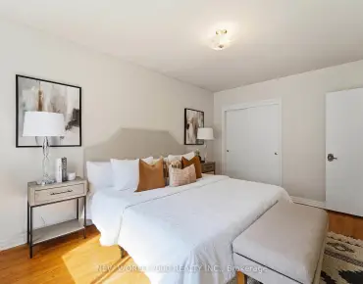
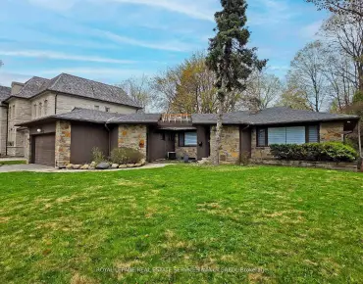
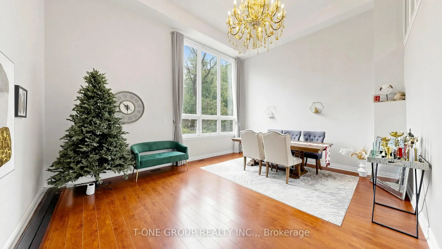
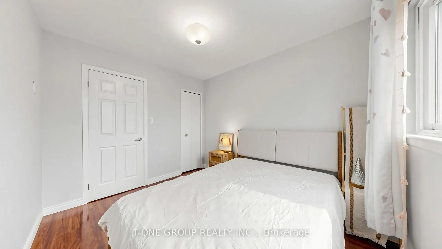
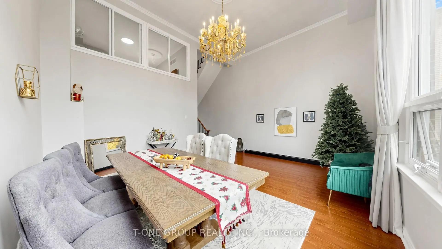
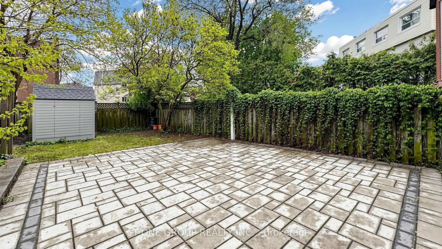
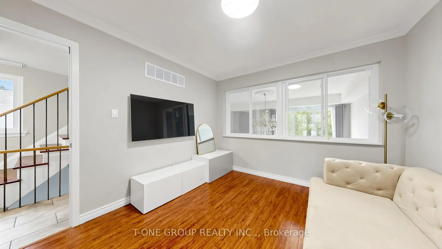
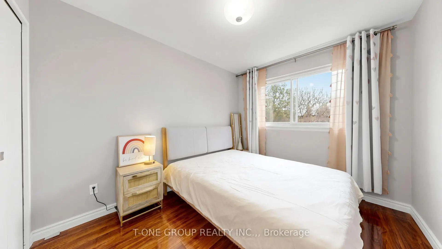
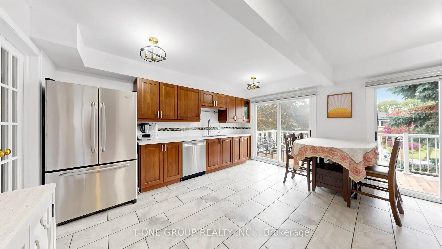
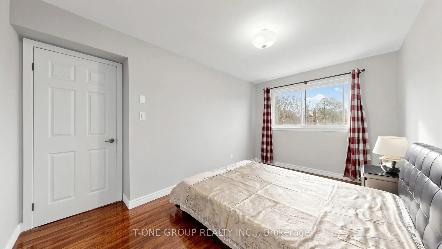
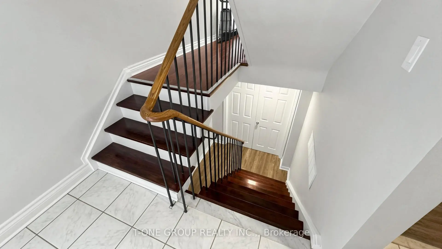
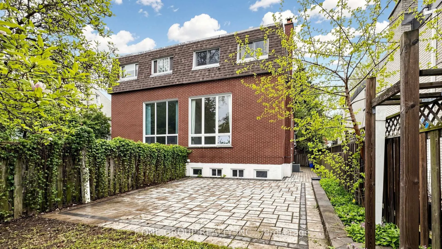
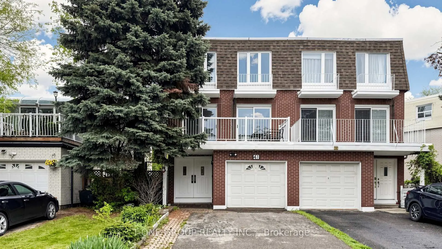
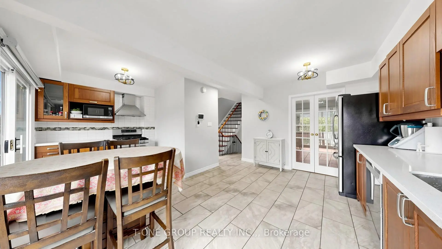
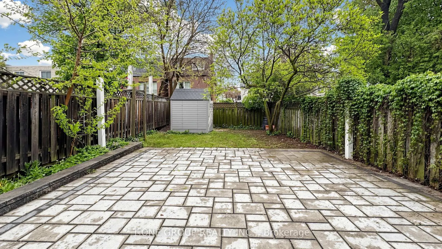
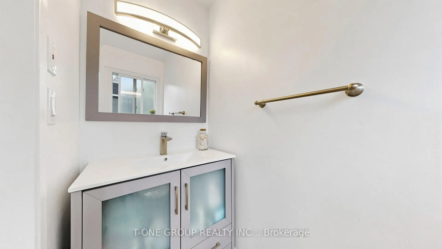
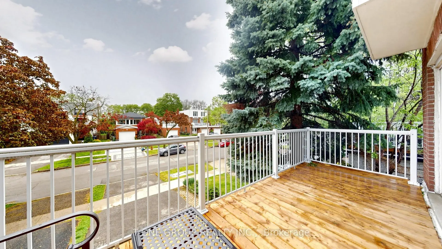
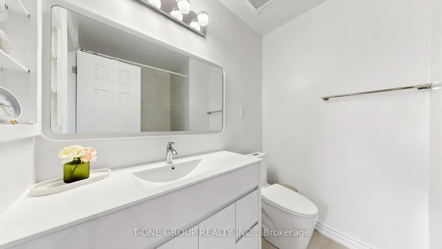
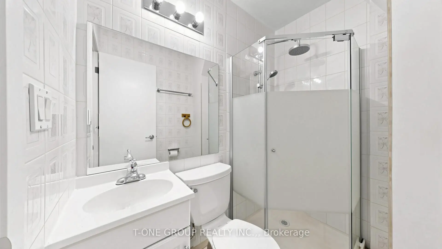
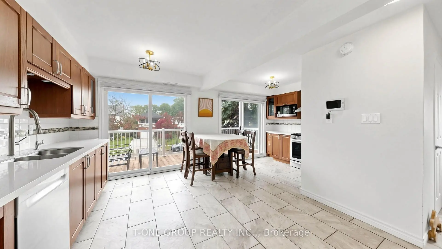
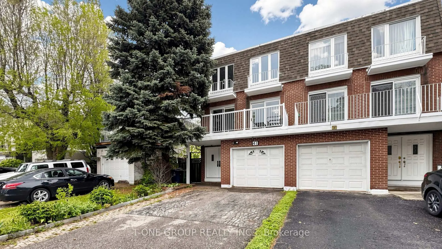
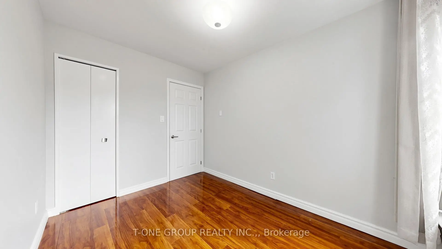
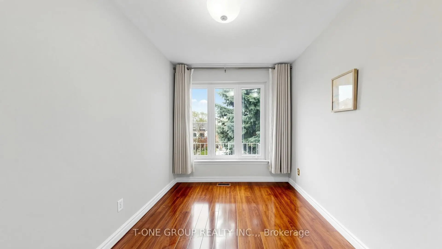
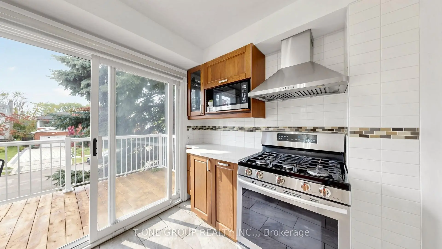
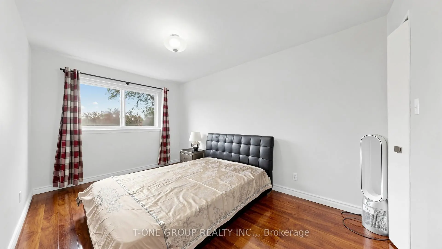
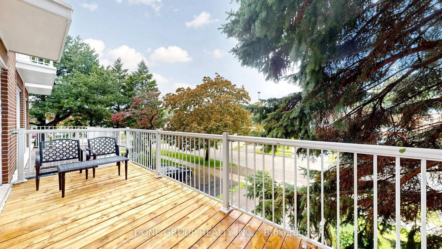
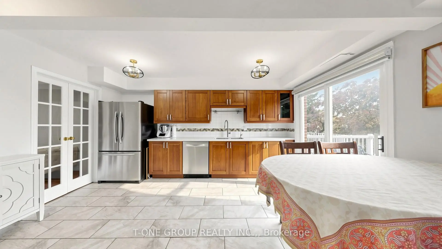
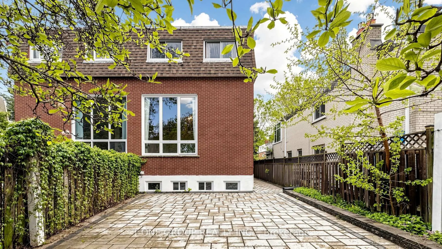
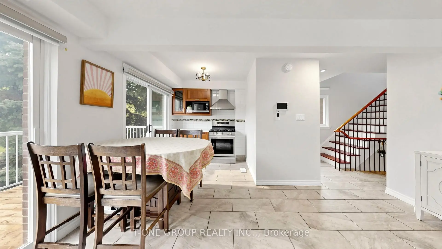
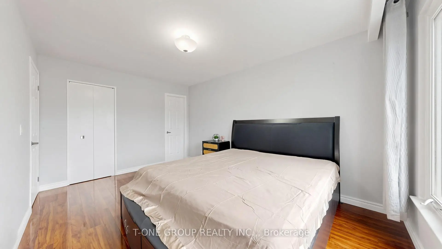
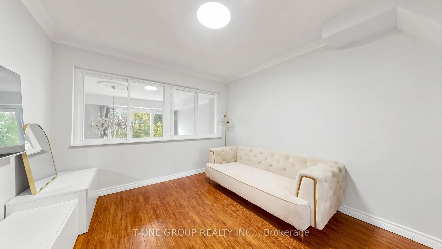
Rare Opportunity in Prestigious Pleasant View! Beautifully Maintained Semi-Detached Home Gem Nestled In One Of North York's Most Sought-after Family Community! Featuring 4 Spacious Bedrooms & 4 Bathrooms With Almost 2,500 Sqft Of Thoughtfully Designed Living Space, Perfect For Growing Families And Savvy Investors Alike. Stunning 15 Ft Cathedral Ceiling In Living Room Brings Exceptional Natural Light & Open Concept Feel. Rare Southeast & Northwest Exposure Allows Sunshine To Fill The Entire Home Throughout The Day. Bright Kitchen With Walk-Out To An Oversized Balcony, Perfect For Morning Coffee Or Entertaining Guests. Professionally Finished Backyard Hardscaping Completed Just One Year Ago, Offering Low Maintenance Outdoor Enjoyment. Stunning Backyard Retreat - Ideal For Entertaining & Summer Gatherings. Spacious Basement With Excellent Storage Space. Owned Hot Water Tank. Prime Location Just Minutes To Hwy 404/401, TTC, Shopping, Parks, Schools & All Amenities. Close To Seneca College, Making It An Excellent Choice For Both End-Users & Investors Seeking Strong Rental Potential. Located In A Family-Friendly Neighbourhood With Great Convenience & Lifestyle. Whether You're Searching For Your Forever Family Home Or A Smart Investment Opportunity, This Property Truly Checks All The Boxes.
Features
- Facing: East

- Bedrooms: 4

- Bathrooms: 4

- Garages: 1

- Kitchens: 1

Details
- Lot size: 28.37 x 121.00 Feet

- Space: 2000-2500

- Tax: $ 5467.14

- C13172970

- Listing contracted with: T-ONE GROUP REALTY INC.,
| Room | Size(M) | Description | |
|---|---|---|---|
| Living Rm | 5.60x4.50 | Cathedral Ceiling(s), Large Window, Overlooks Backyard |
|
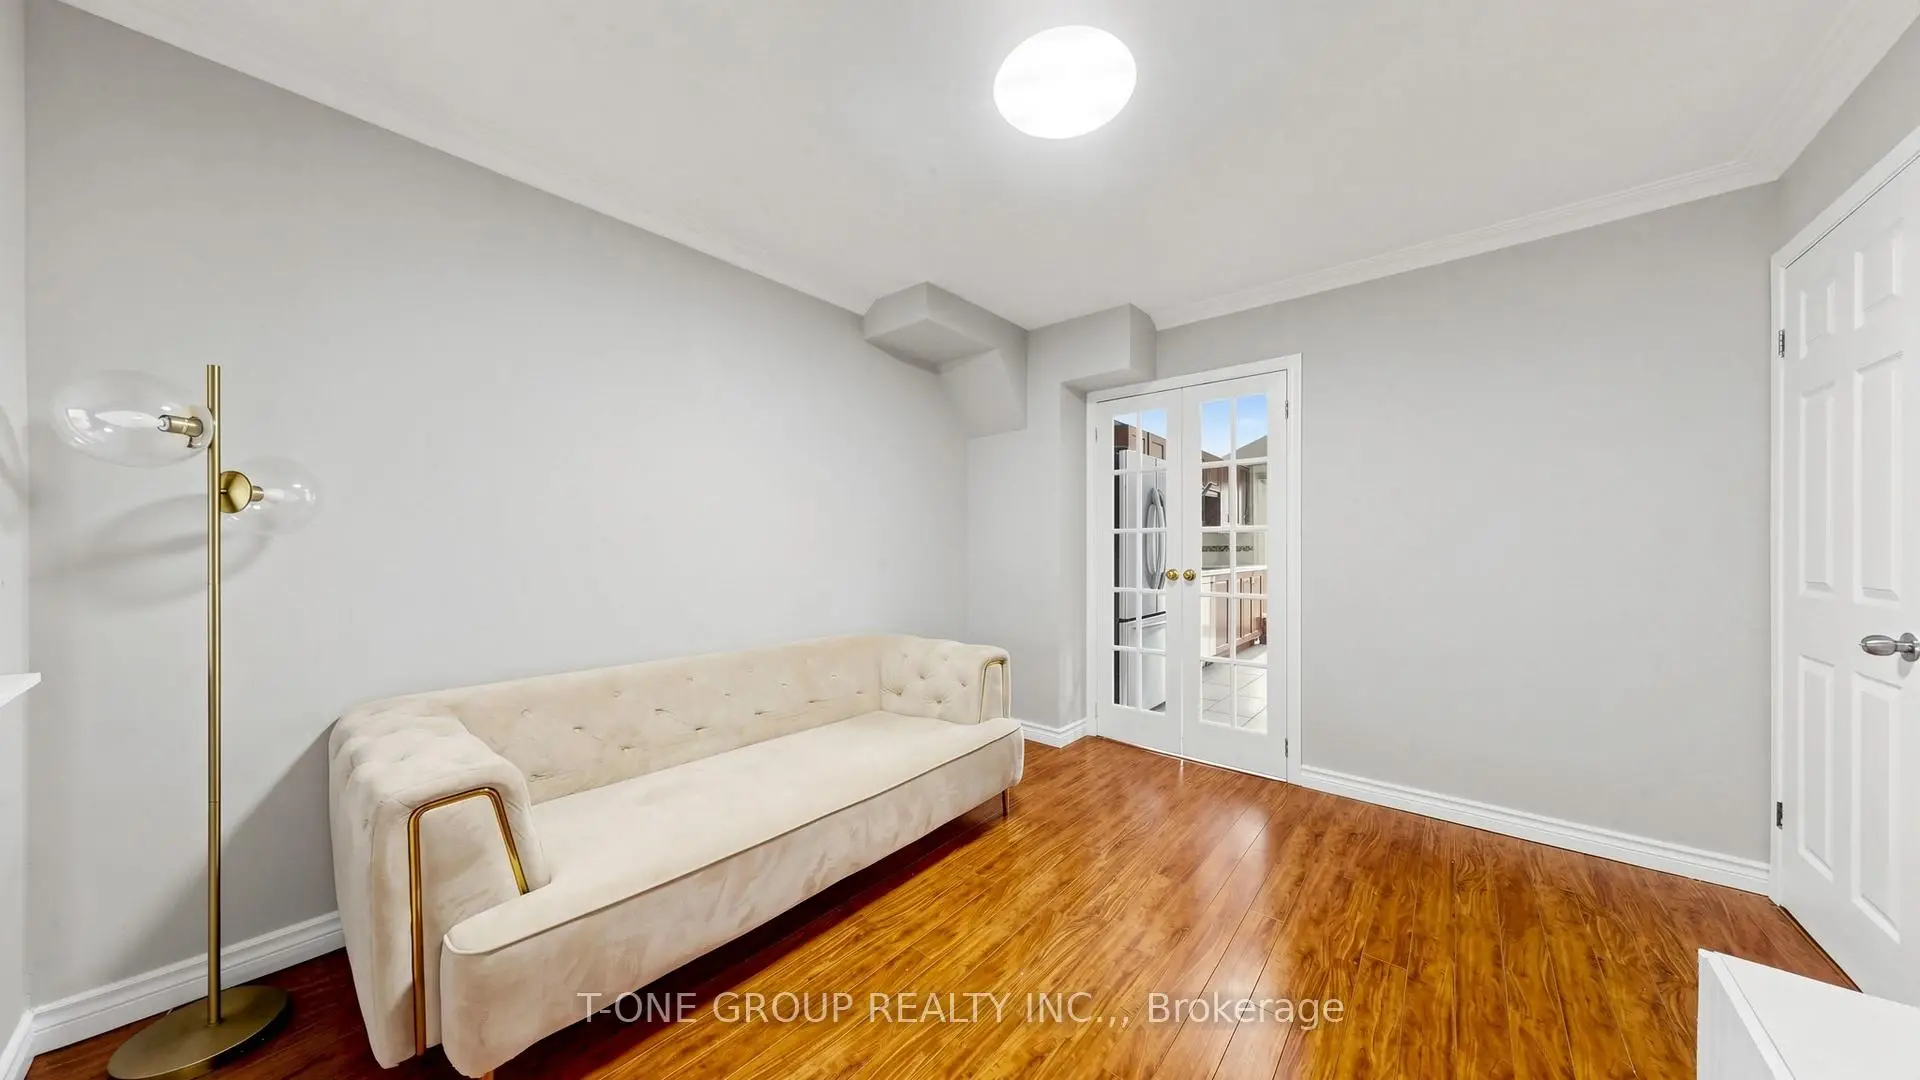
| Dining Rm | 3.70x3.20 | Overlooks Living, Overlooks Garden, French Doors |
|
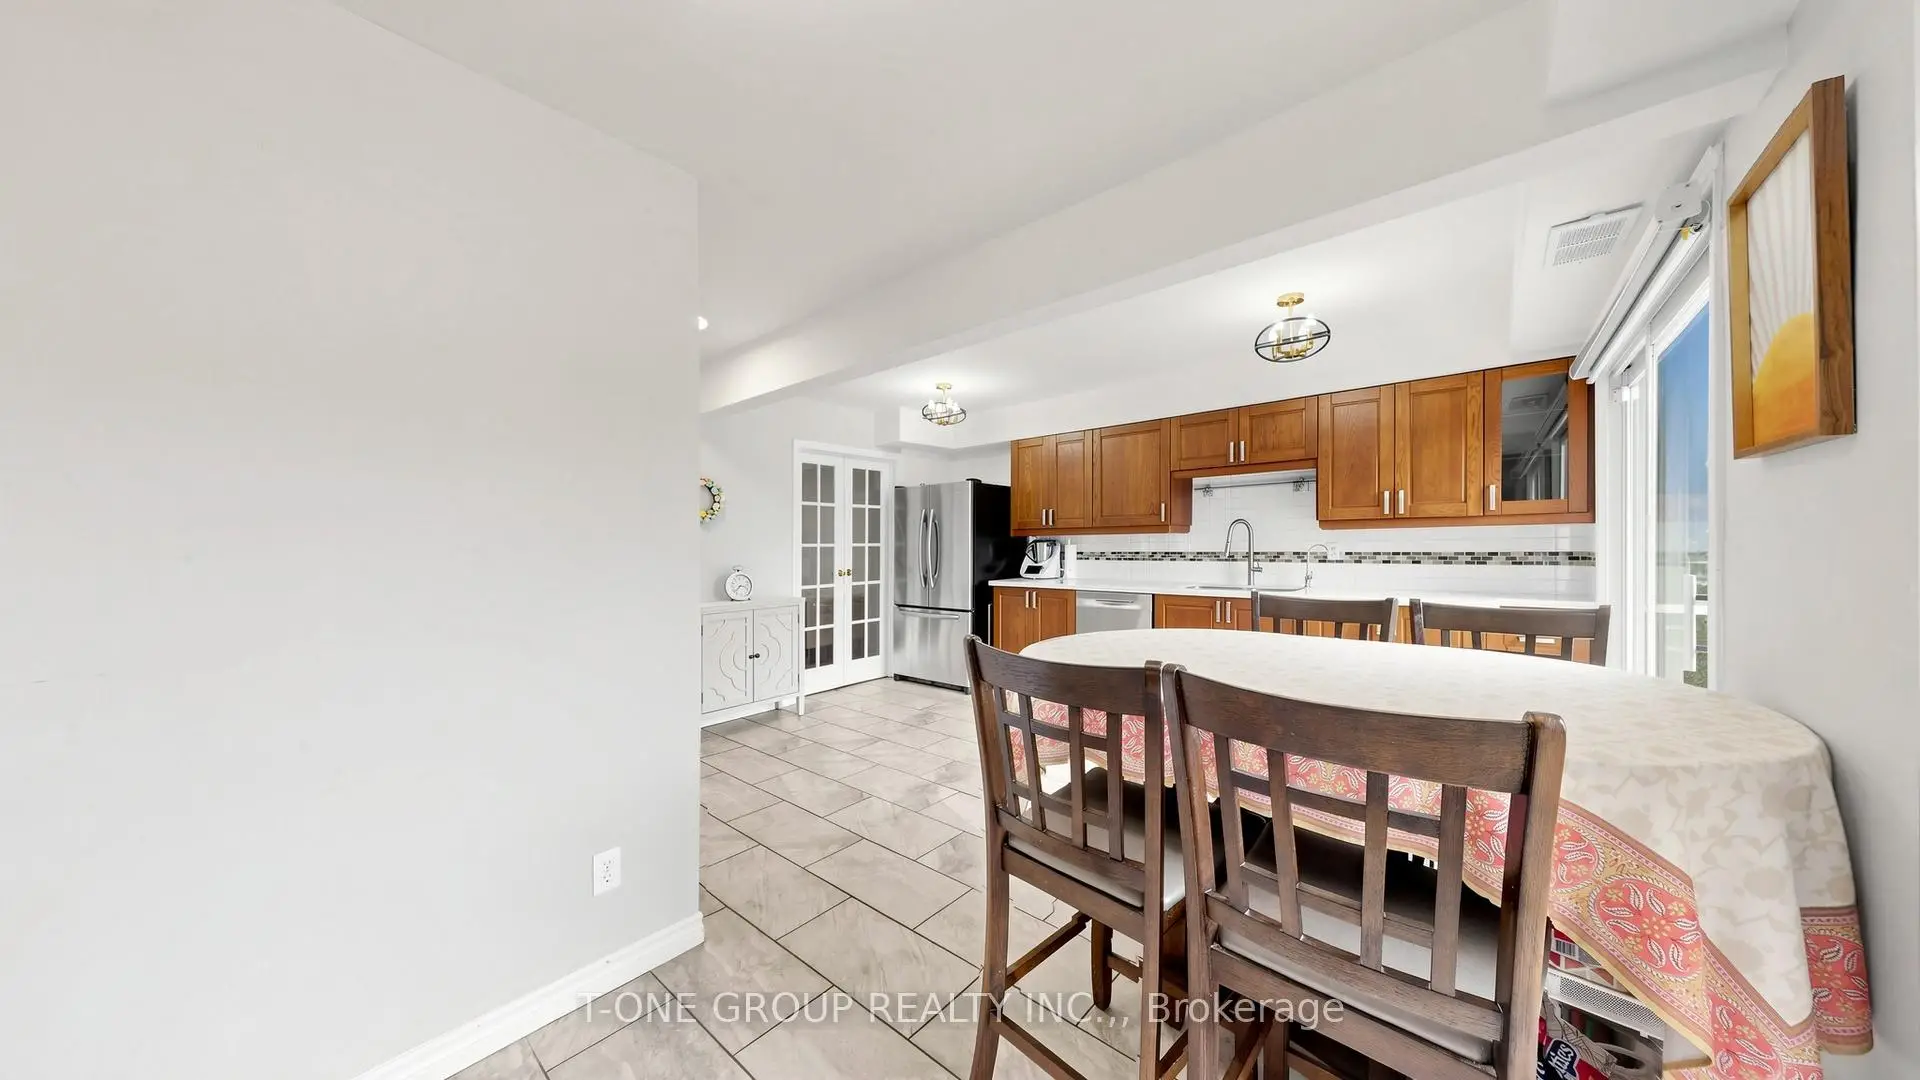
| Kitchen | 4.60x2.60 | W/O To Balcony, Combined w/Dining, Sliding Doors |
|
| Breakfast | 2.90x2.30 | Combined w/Kitchen, W/O To Balcony, Ceramic Floor |
|
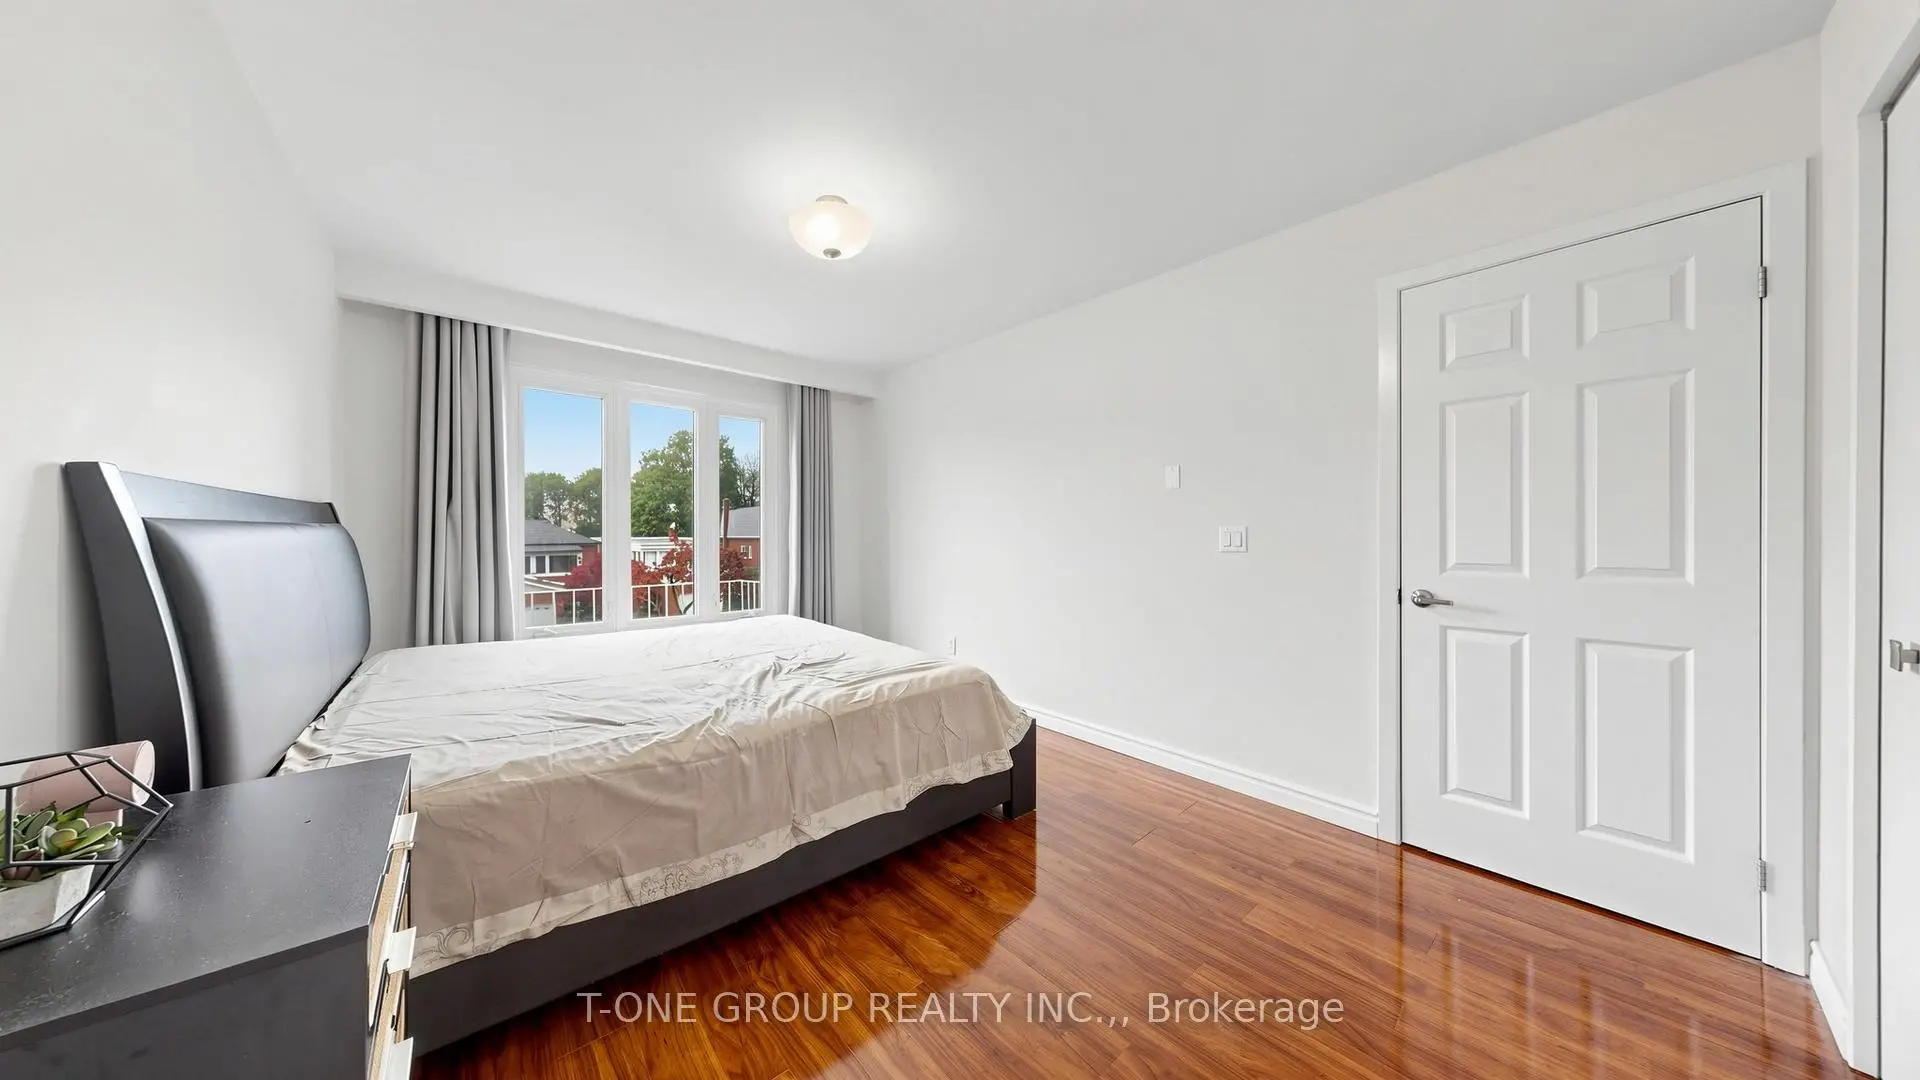
| Primary B | 4.60x3.20 | Walk-In Closet(s), 4 Pc Ensuite, Large Window |
|
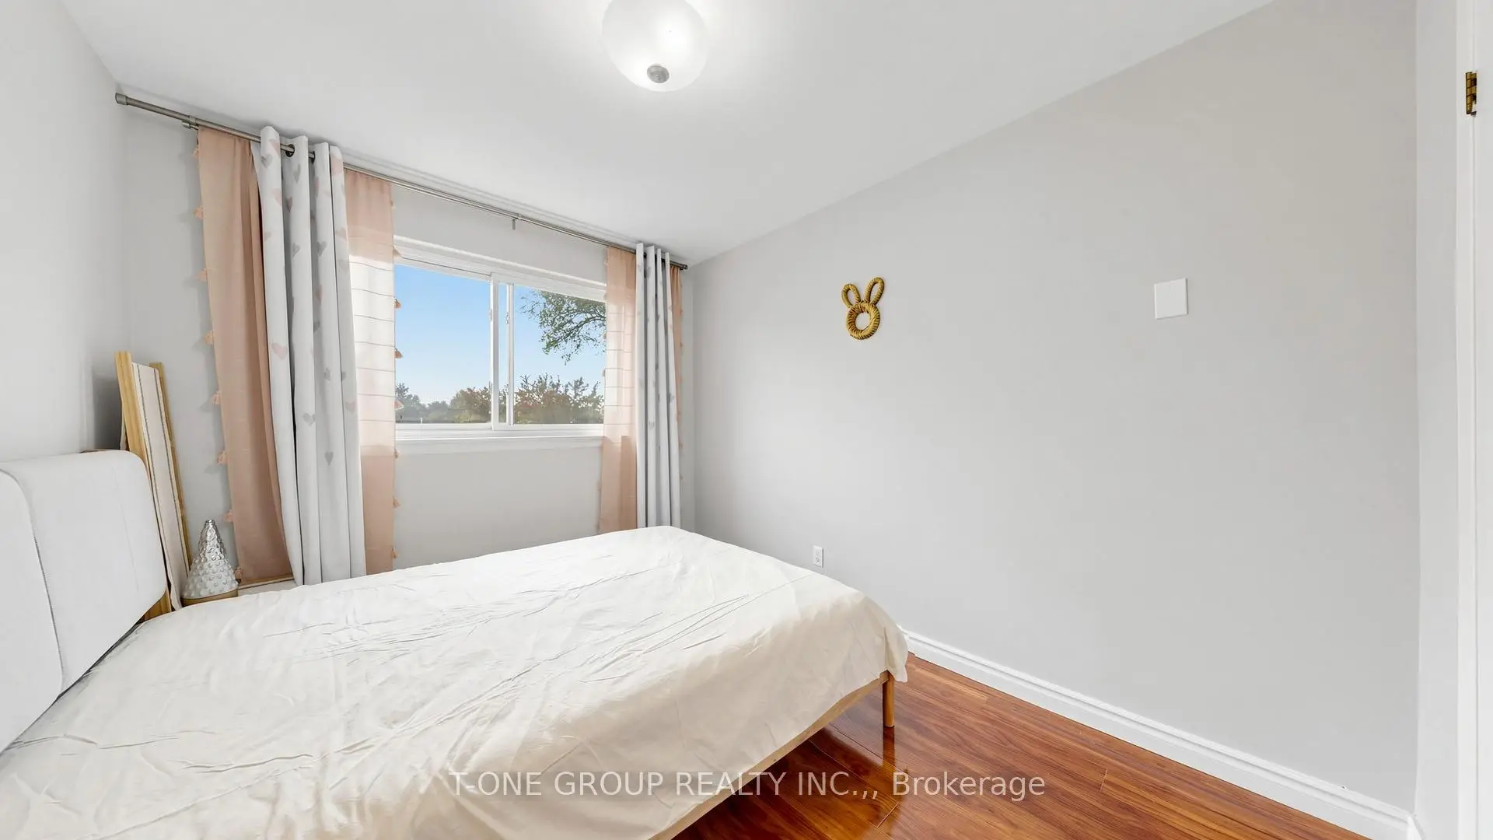
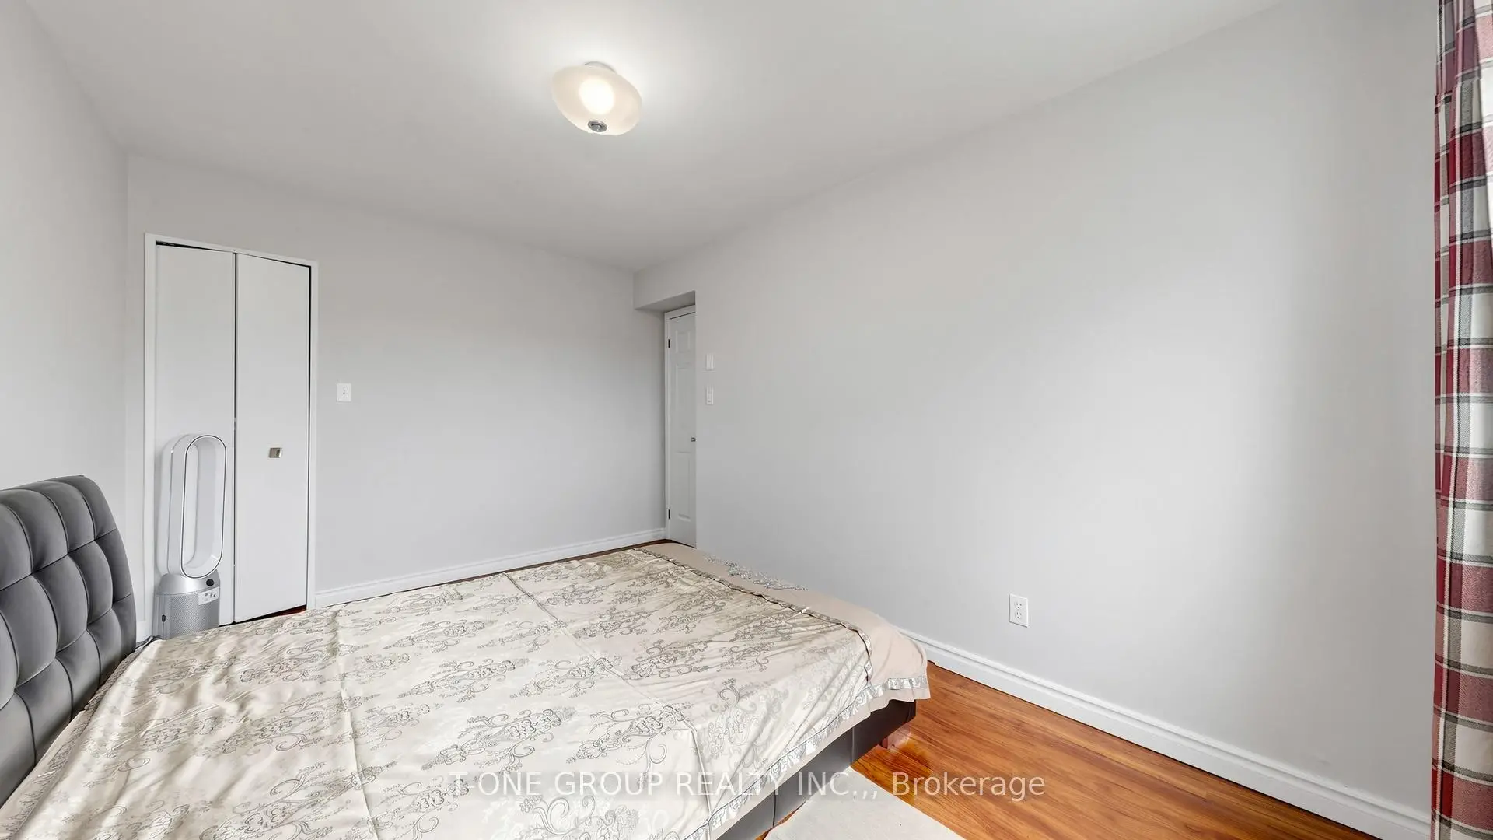
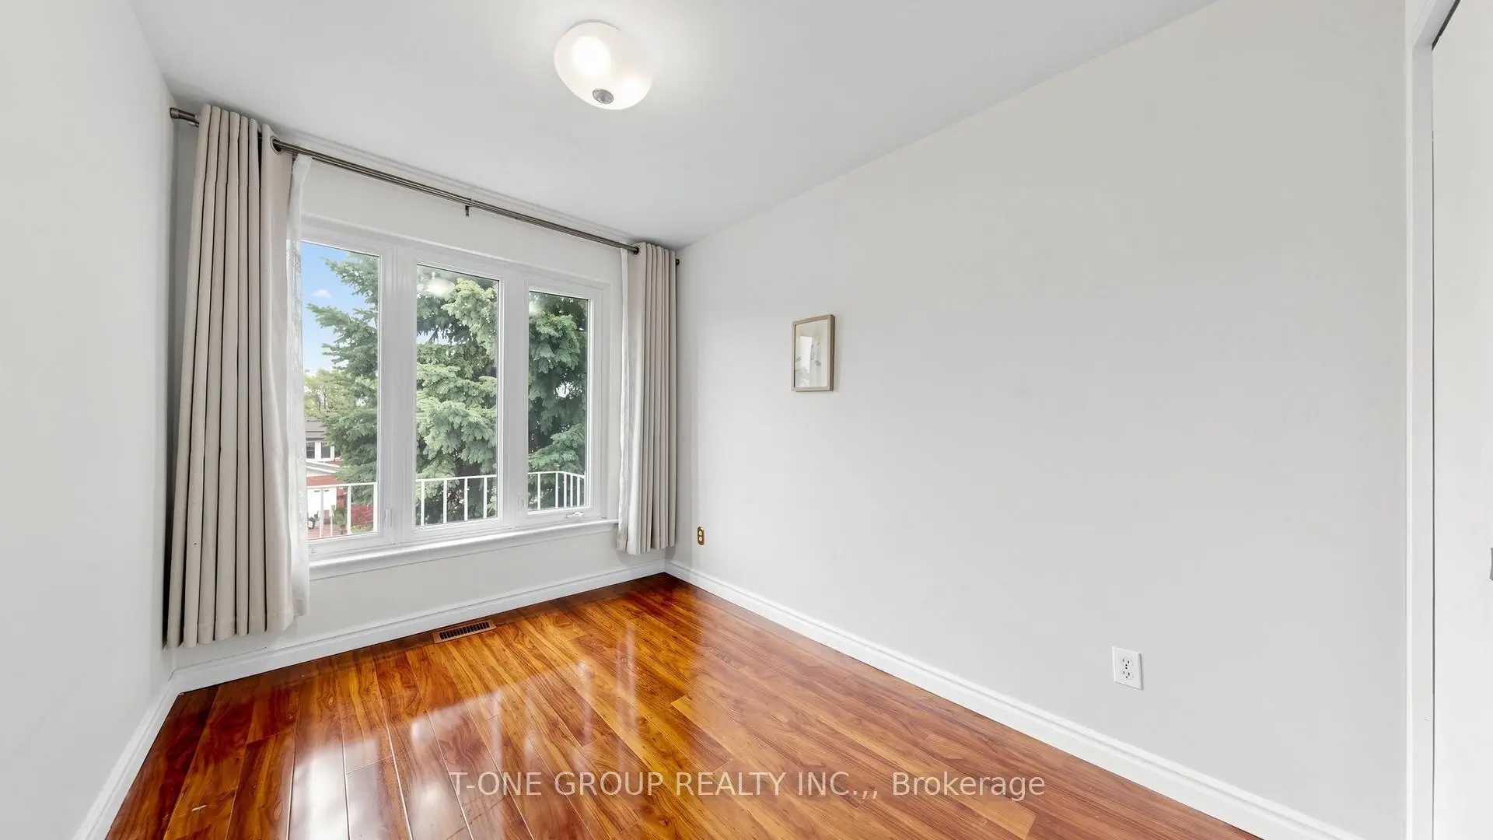
| 2nd Br | 4.30x2.90 | Overlooks Backyard, Closet |
|
| 3rd Br | 3.30x2.40 | Large Window, Overlooks Frontyard, Closet |
|
| 4th Br | 3.30x2.70 | Overlooks Backyard, Closet |
|
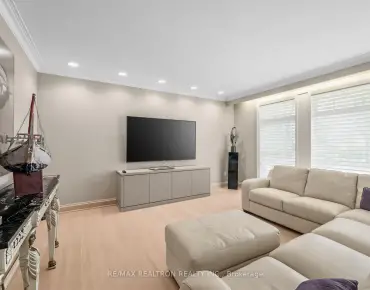
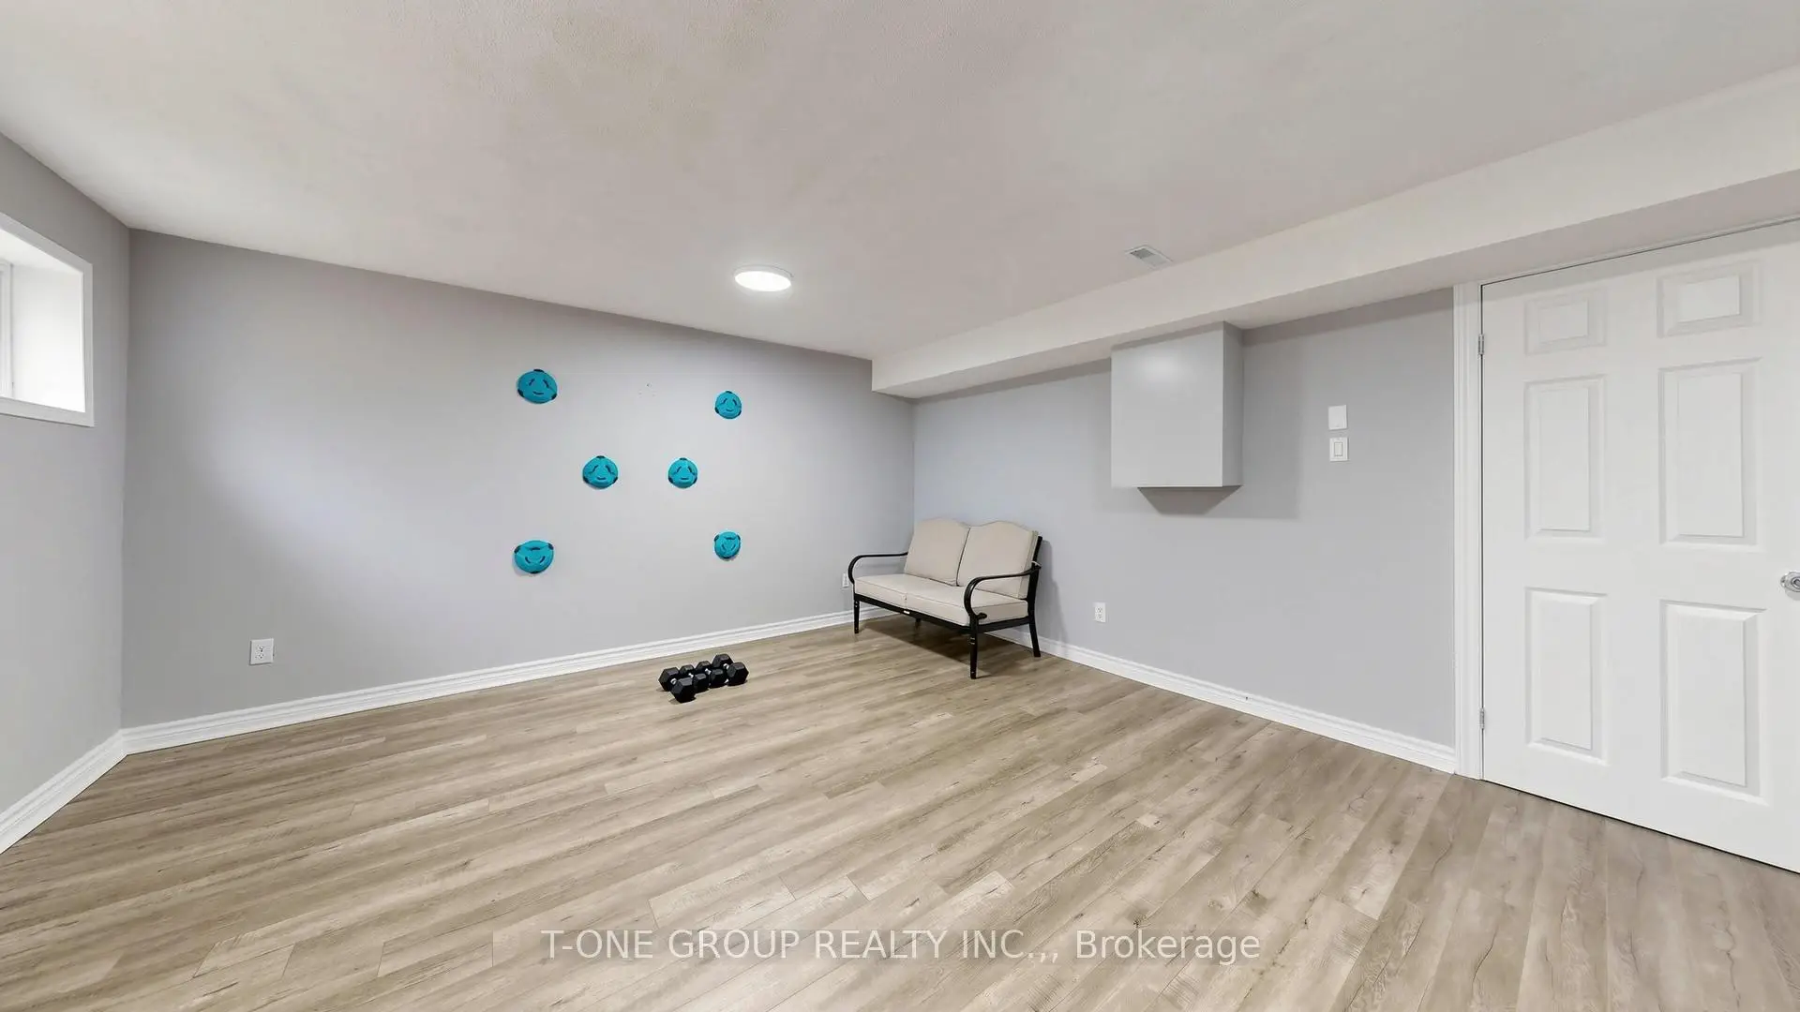
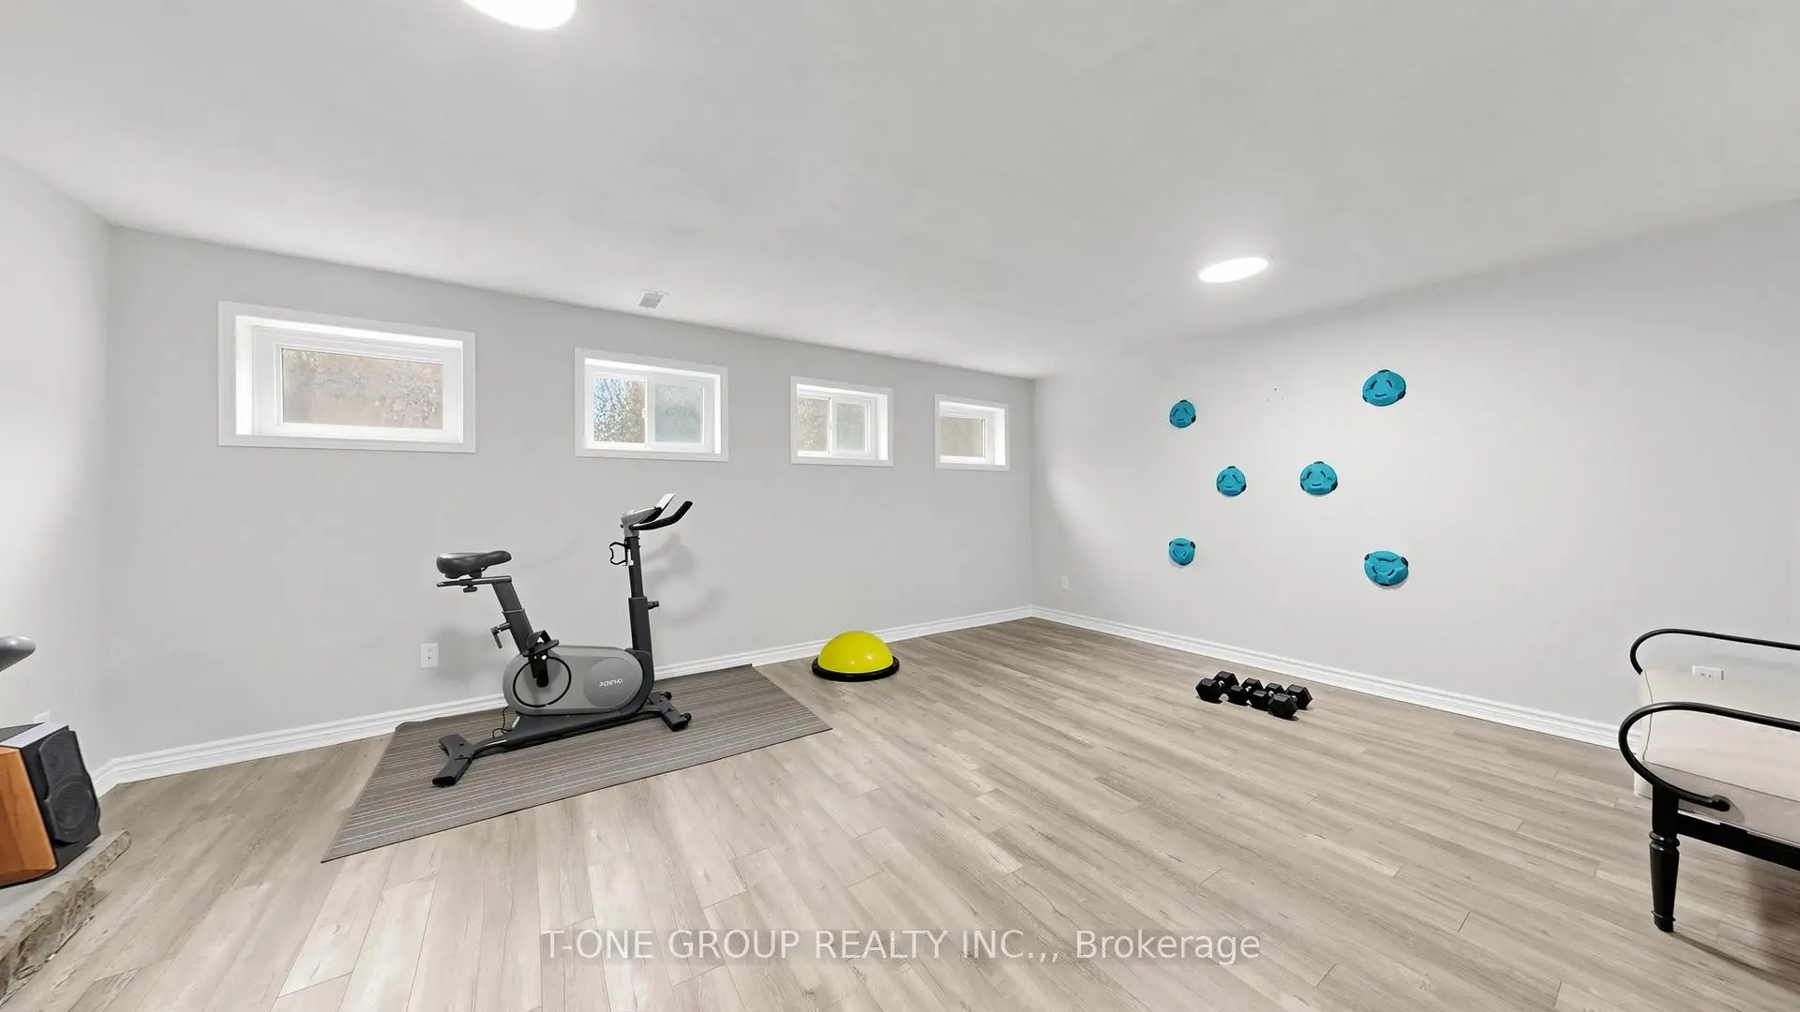
| Recreatio | 5.70x4.40 | Laminate, Fireplace |
| Bathroom | Pieces | Level | |
|---|---|---|---|
| 1xBath | 3 pcs | Ground |
|
| 1xBath | 2 pcs | Second |
|
| 2xBaths | 4 pcs | Third |
Property Summary
Located close to the intersection of Finch and Victoria Park, 41 Chipwood Cres is a 4 bedrooms 4 washrooms Semi-Detached. The unit has a Single Built-In Parking Space. The property has many nice features including Carpet Free. Living Room Rm are on the Main floor.School Information
Elementary Schools
-
Home schoolDistance to school: 0.3 km (~6 min walk)
-
Home schoolDistance to school: 0.8 km (~15 min walk)
-
ST GERALD (Grade: JK - 8)
Catholic French Immersion school
Rank: 219 out of 3022 (Score: 7.0) 5 year average: 257/3022 (Score: 6.6)Distance to school: 1.7 km (~31 min walk) -
ST KATERI TEKAKWITHA (Grade: JK - 8)Distance to school: 0.8 km (~15 min walk)
-
ST TIMOTHY (Grade: 5 - 8)Distance to school: 2.1 km (~6 min drive)
Secondary Schools
-
Home schoolDistance to school: 2.2 km (~7 min drive)
-
Mary Ward (Grade: 9-12)
Catholic School
Rank: 77/746 (Score: 8.1) 5 year average: 99/746 (Score: 7.6)Distance to school: 3.7 km (~11 min drive) -
St. Josephs Morrow Park (Grade: 9-12)Distance to school: 4.3 km (~13 min drive)