Description
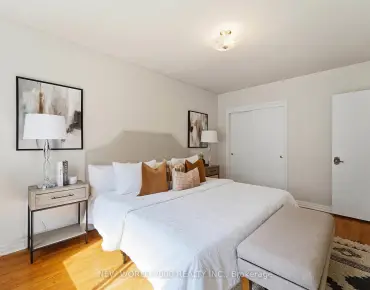
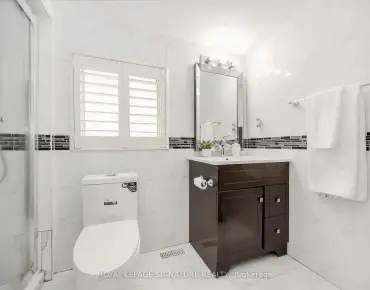
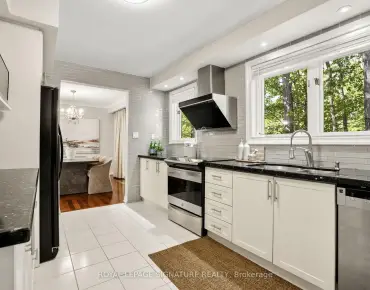
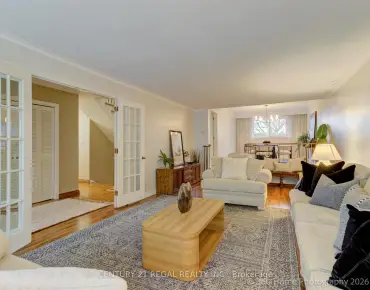
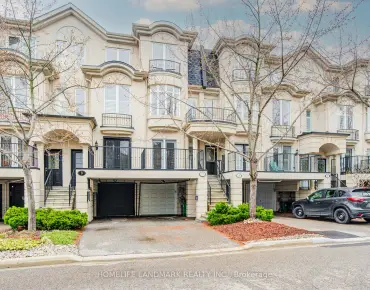
Welcome to Victoria Village-an east Toronto hidden gem just east of the DVP and steps from the upcoming Eglinton Crosstown LRT. This charming 3-bedroom bungalow boasts a eat-in kitchen with a skylight that flows into kitchen area.Enjoy three generous bedrooms, two bathrooms, and basement level with a separate entrance, second kitchen, and 3-piece bath- ideal for in-laws, nanny suite, or extra income potential. Outside, you're moments from the East Don River Valley trails and the Charles Sauriol Conservation Area, offering a rare connection to nature in the city.This unbeatable location puts you minutes from the Shops at Don Mills, local restaurants, and everyday conveniences. Wigmore and Sweeney Parks, a community arena, a library, and several highly regarded schools round out this vibrant, family-friendly neighborhood.A rare blend of urban convenience and natural beauty in a prime east-end community.
Features
- Facing: West

- Bedrooms: 3

- Bathrooms: 2

- Garages: 1

- Kitchens: 1

Details
- Lot size: 69.00 x 120.00 Feet

- Space: 1100-1500

- Tax: $ 6296.62

- C13172402

- Listing contracted with: NEW WORLD 2000 REALTY INC.
| Room | Size(M) | Description | |
|---|---|---|---|
| Kitchen | 4.34x2.56 | Vinyl Floor, Window |
|
| Living Rm | 5.97x4.90 | Combined w/Dining, Window, Hardwood Floor |
|
| Dining Rm | 5.97x4.90 | Combined w/Living, Window, Hardwood Floor |
|
| Br | 4.26x3.09 | B/I Closet, Window, Hardwood Floor |
|
| 2nd Br | 3.65x3.06 | B/I Closet, Window, Hardwood Floor |
|
| 3rd Br | 3.35x2.67 | B/I Closet, Window, Hardwood Floor |
|
| Den | 4.40x2.97 | Linoleum, Window |
|
| Office | 4.26x3.91 | B/I Closet, Closet |
|
| Recreatio | 6.56x4.83 | Broadloom, Fireplace |
|
| Kitchen | 2.62x1.94 | Linoleum |
|
| Laundry | 4.08x3.67 | Concrete Floor |
| Bathroom | Pieces | Level | |
|---|---|---|---|
| 1xBath | 3 pcs | Main |
|
| 1xBath | 3 pcs | Basement |
Property Summary
Located close to the intersection of Eglinton Ave & Sloane Ave, 145 Elvaston Dr is a 3 bedrooms 2 washrooms Detached. The unit has a Single Attached Parking Space. The property has many nice features including Other. Kitchen, Living Room Rm, Dinning Room Rm, Bedroom, second bedroom and third bedroom are on the Main floor.School Information
Elementary Schools
-
Home schoolDistance to school: 0.6 km (~10 min walk)
-
Home schoolDistance to school: 2.3 km (~7 min drive)
-
PRECIOUS BLOOD (Grade: JK - 8)
Catholic French Immersion school
Rank: 1525 out of 3022 (Score: 6.1)Distance to school: 1.7 km (~31 min walk) -
OUR LADY OF WISDOM (Grade: JK - 8)Distance to school: 3.9 km (~12 min drive)
-
ST MARIA GORETTI (Grade: 5 - 8)Rank: 1868 out of 3022 (Score: 5.6)Distance to school: 4.1 km (~12 min drive)
Secondary Schools
-
Home schoolRank: 259/746 (Score: 6.8) 5 year average: 260/746 (Score: 6.6)Distance to school: 3.1 km (~9 min drive)
-
-
st. Joan of Arc (Grade: 9-12)
Catholic AP program school
Distance to school: 4.8 km (~14 min drive)