
Description
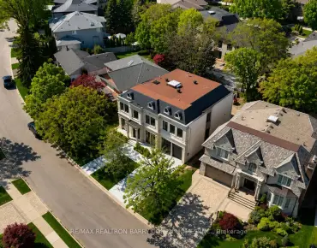
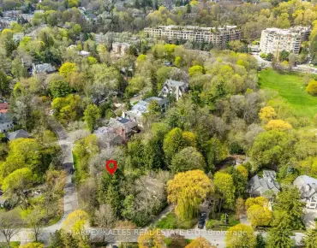
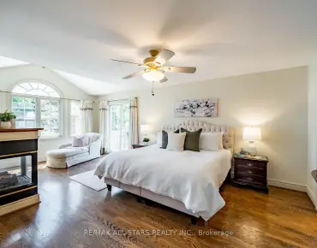
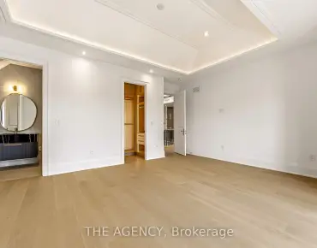
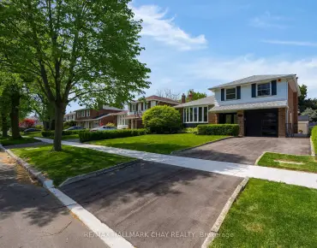
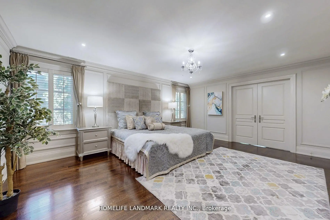
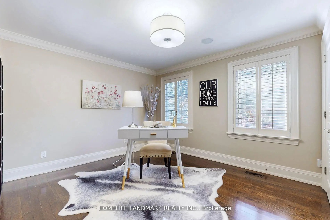
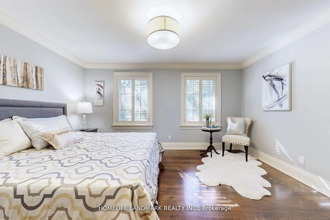
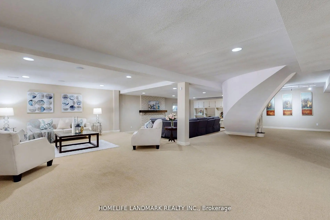
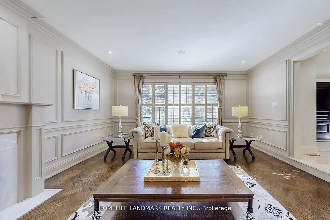
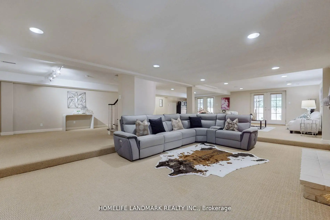
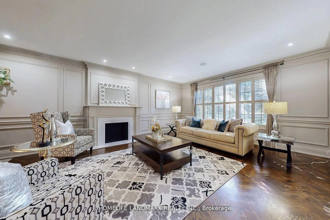
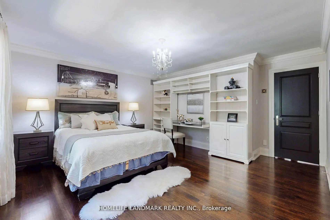
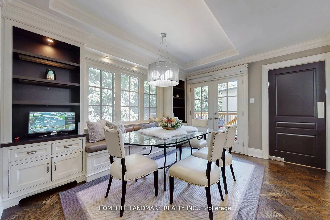
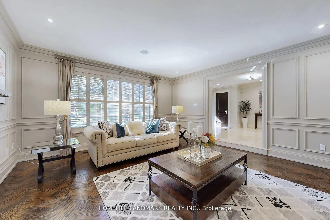
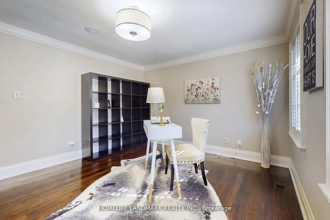
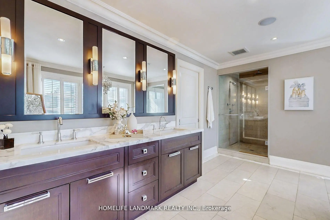
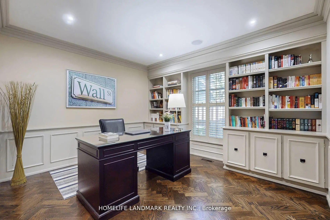
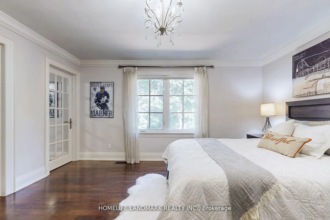
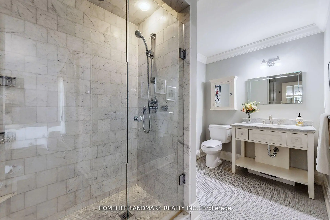
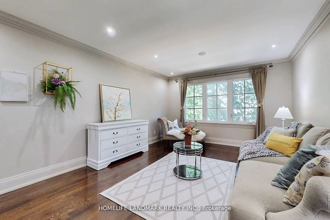
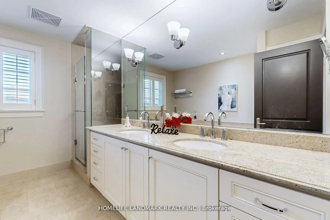
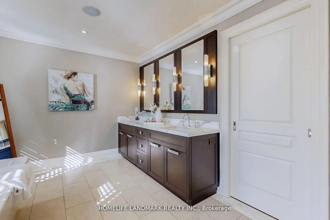
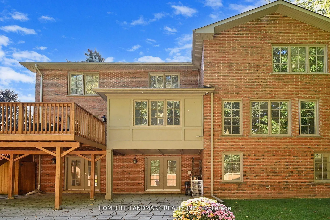
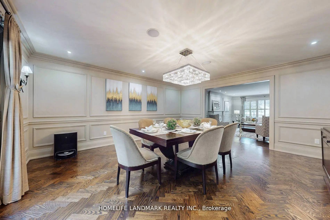
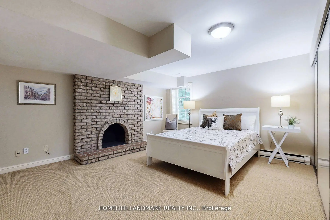
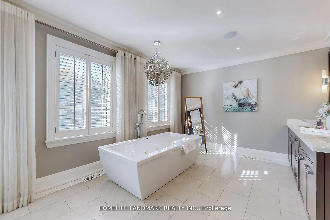
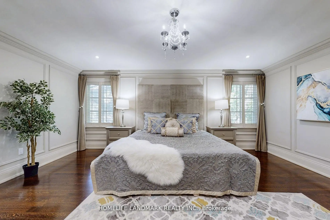
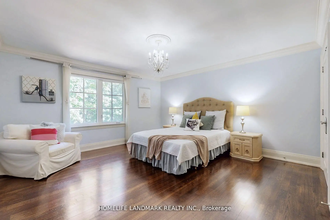
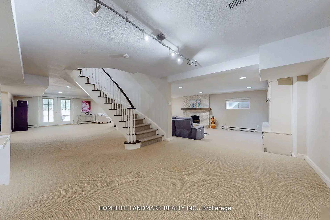
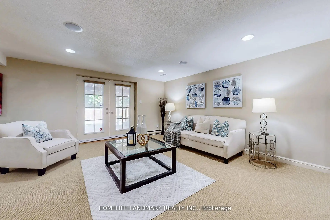
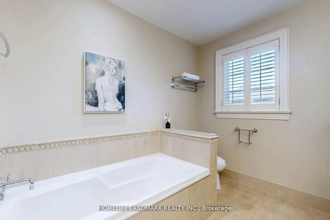
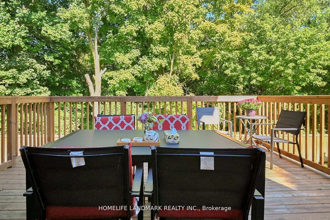
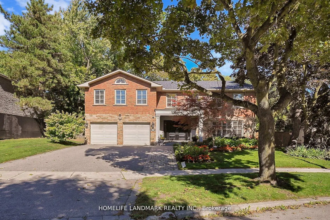
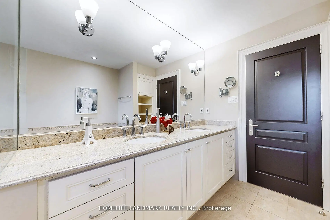
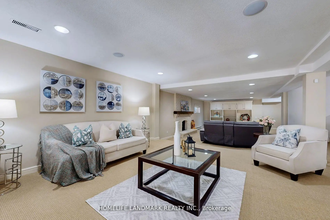
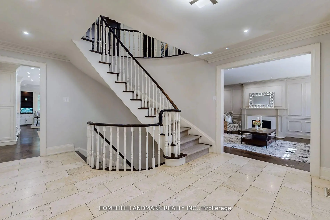
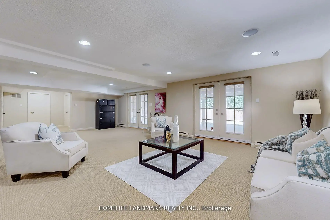
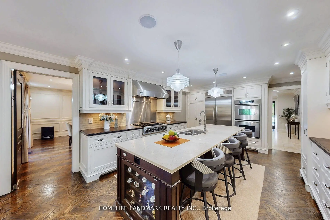
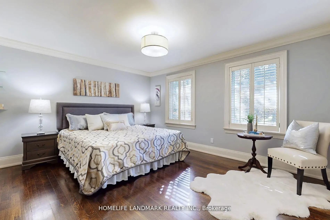
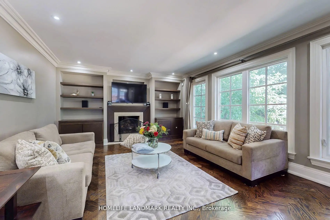
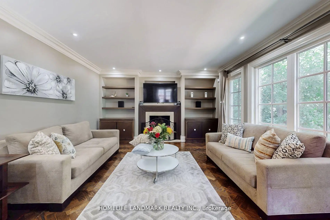
Stunning home on a premium ravine lot in the prestigious St. Andrew-Windfields enclave. This elegant 5+1 bedroom, 5-bathroom residence offers over 4,700 sq. ft. above grade with a layout designed for both family comfort and sophisticated entertaining. Situated on a large premium 69 x 128 ft lot and widens To 113 Ft. In The Rear. Backing onto lush ravine views , it combines space, prestige, and natural beauty. Highlights include spacious principal rooms with Sitting Room, a main floor office, direct garage access, and a sun-filled family room overlooking the ravine. The primary retreat features a sitting area and oversized spa-inspired ensuite, creating a true private sanctuary. The finished lower level adds a versatile recreation room, extra bedroom, and abundant storage perfect for in-laws, guests, or a nanny suite.Additional features include central vacuum, irrigation system, and dual furnaces for year-round comfort. With a 2-car garage plus 4-car driveway, this home is ideally located near parks, trails, York Mills & Bayview, transit, Hwy 401, and top schools including Dunlace P.S. , Windfields M.S. and York Mills C.I. A rare opportunity to secure a ravine lot in one of Toronto's most prestigious neighbourhoods.
Features
- Facing: North

- Bedrooms: 5

- Bathrooms: 5

- Garages: 2

- Kitchens: 1

Details
- Lot size: 69.11 x 128.15 Feet

- Space: 3500-5000

- Tax: $ 23240.97

- C13171006

- Listing contracted with: HOMELIFE LANDMARK REALTY INC.
| Room | Size(M) | Description | |
|---|---|---|---|
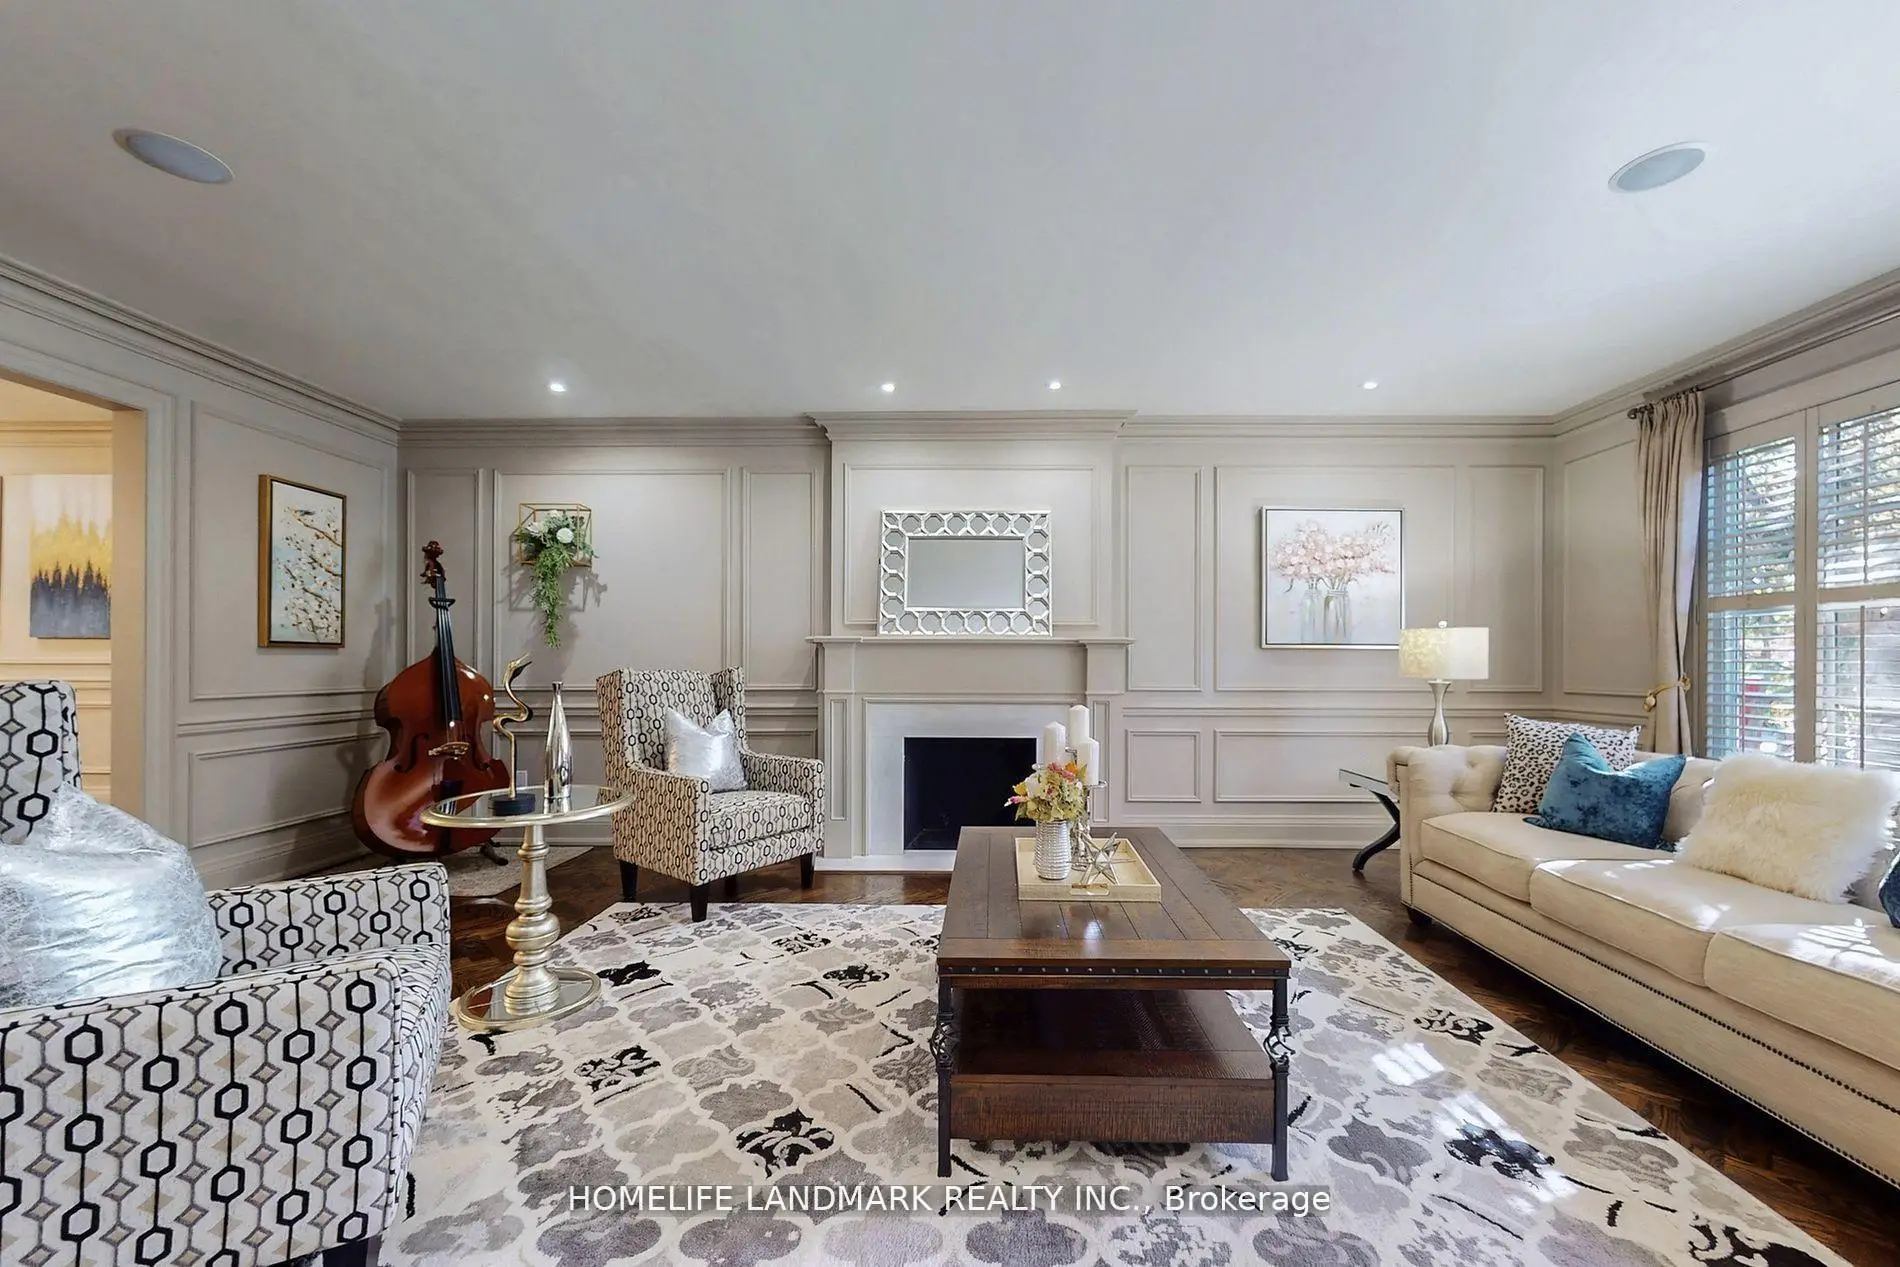
| Living Rm | 7.06x4.72 | Panelled, Hardwood Floor, Picture Window |
|
| Dining Rm | 5.18x4.72 | Panelled, Hardwood Floor, W/O To Deck |
|
| Kitchen | 8.43x4.06 | Breakfast Area, Centre Island, W/O To Deck |
|
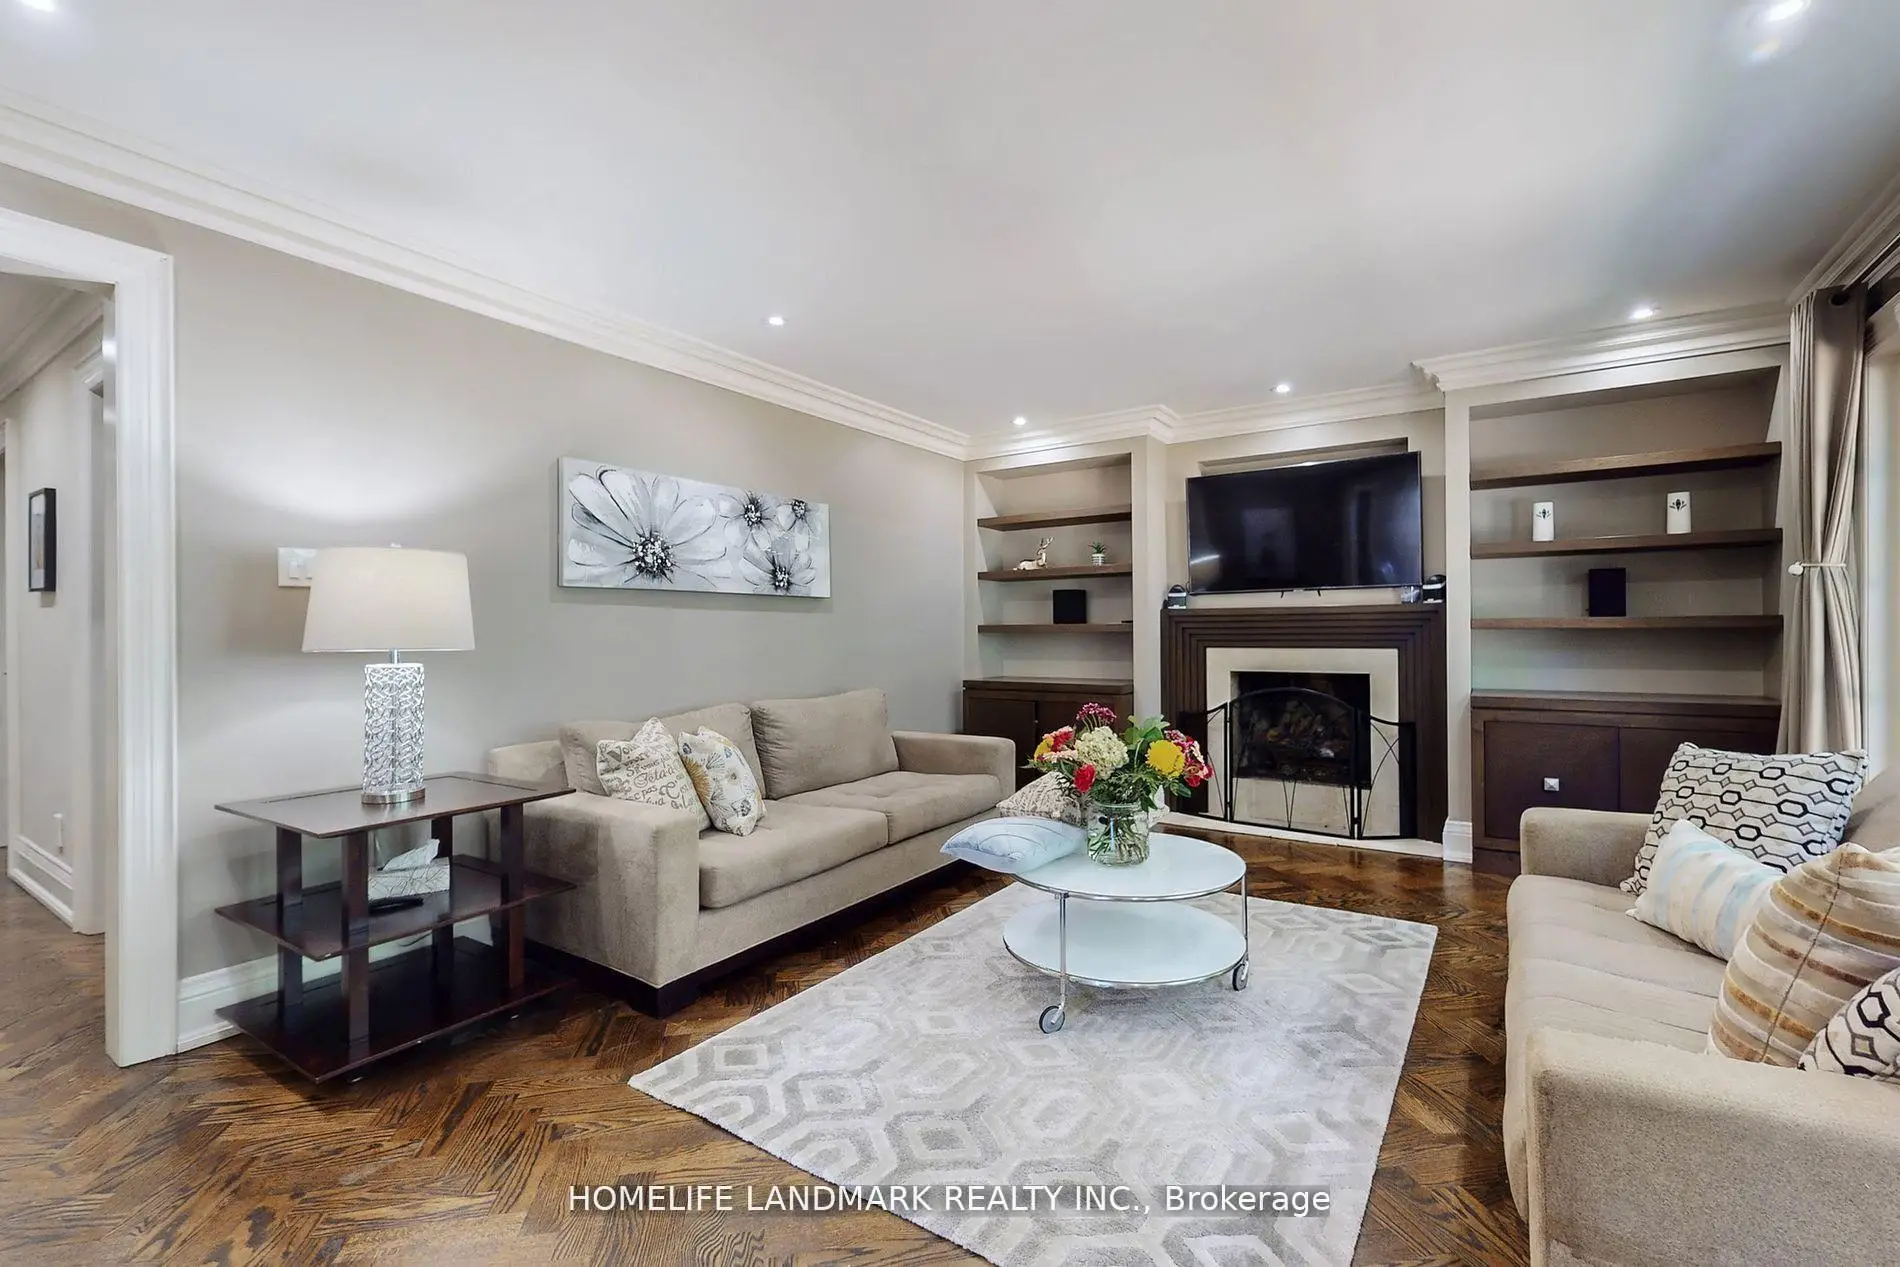
| Family Rm | 5.38x4.08 | Gas Fireplace, Hardwood Floor, Overlooks Ravine |
|
| Library | 3.66x3.30 | B/I Bookcase, Hardwood Floor, Panelled |
|
| Primary B | 5.51x4.50 | His and Hers Closets, 6 Pc Ensuite, Heated Floor |
|
| Sitting | 5.26x3.66 | Hardwood Floor, French Doors, Overlooks Ravine |
|
| 2nd Br | 4.42x4.19 | Walk-In Closet(s), 3 Pc Ensuite, Overlooks Ravine |
|
| 3rd Br | 4.52x4.42 | Double Closet, Hardwood Floor, Large Window |
|
| 4th Br | 4.42x3.71 | Double Closet, Hardwood Floor, Overlooks Ravine |
|
| 5th Br | 4.42x3.71 | Double Closet, Hardwood Floor, Large Window |
|
| Recreatio | 12.14x8.64 | Combined w/Game, 4 Pc Ensuite, W/O To Yard |
| Bathroom | Pieces | Level | |
|---|---|---|---|
| 1xBath | 2 pcs | Main |
|
| 1xBath | 6 pcs | Second |
|
| 1xBath | 5 pcs | Second |
|
| 1xBath | 3 pcs | Second |
|
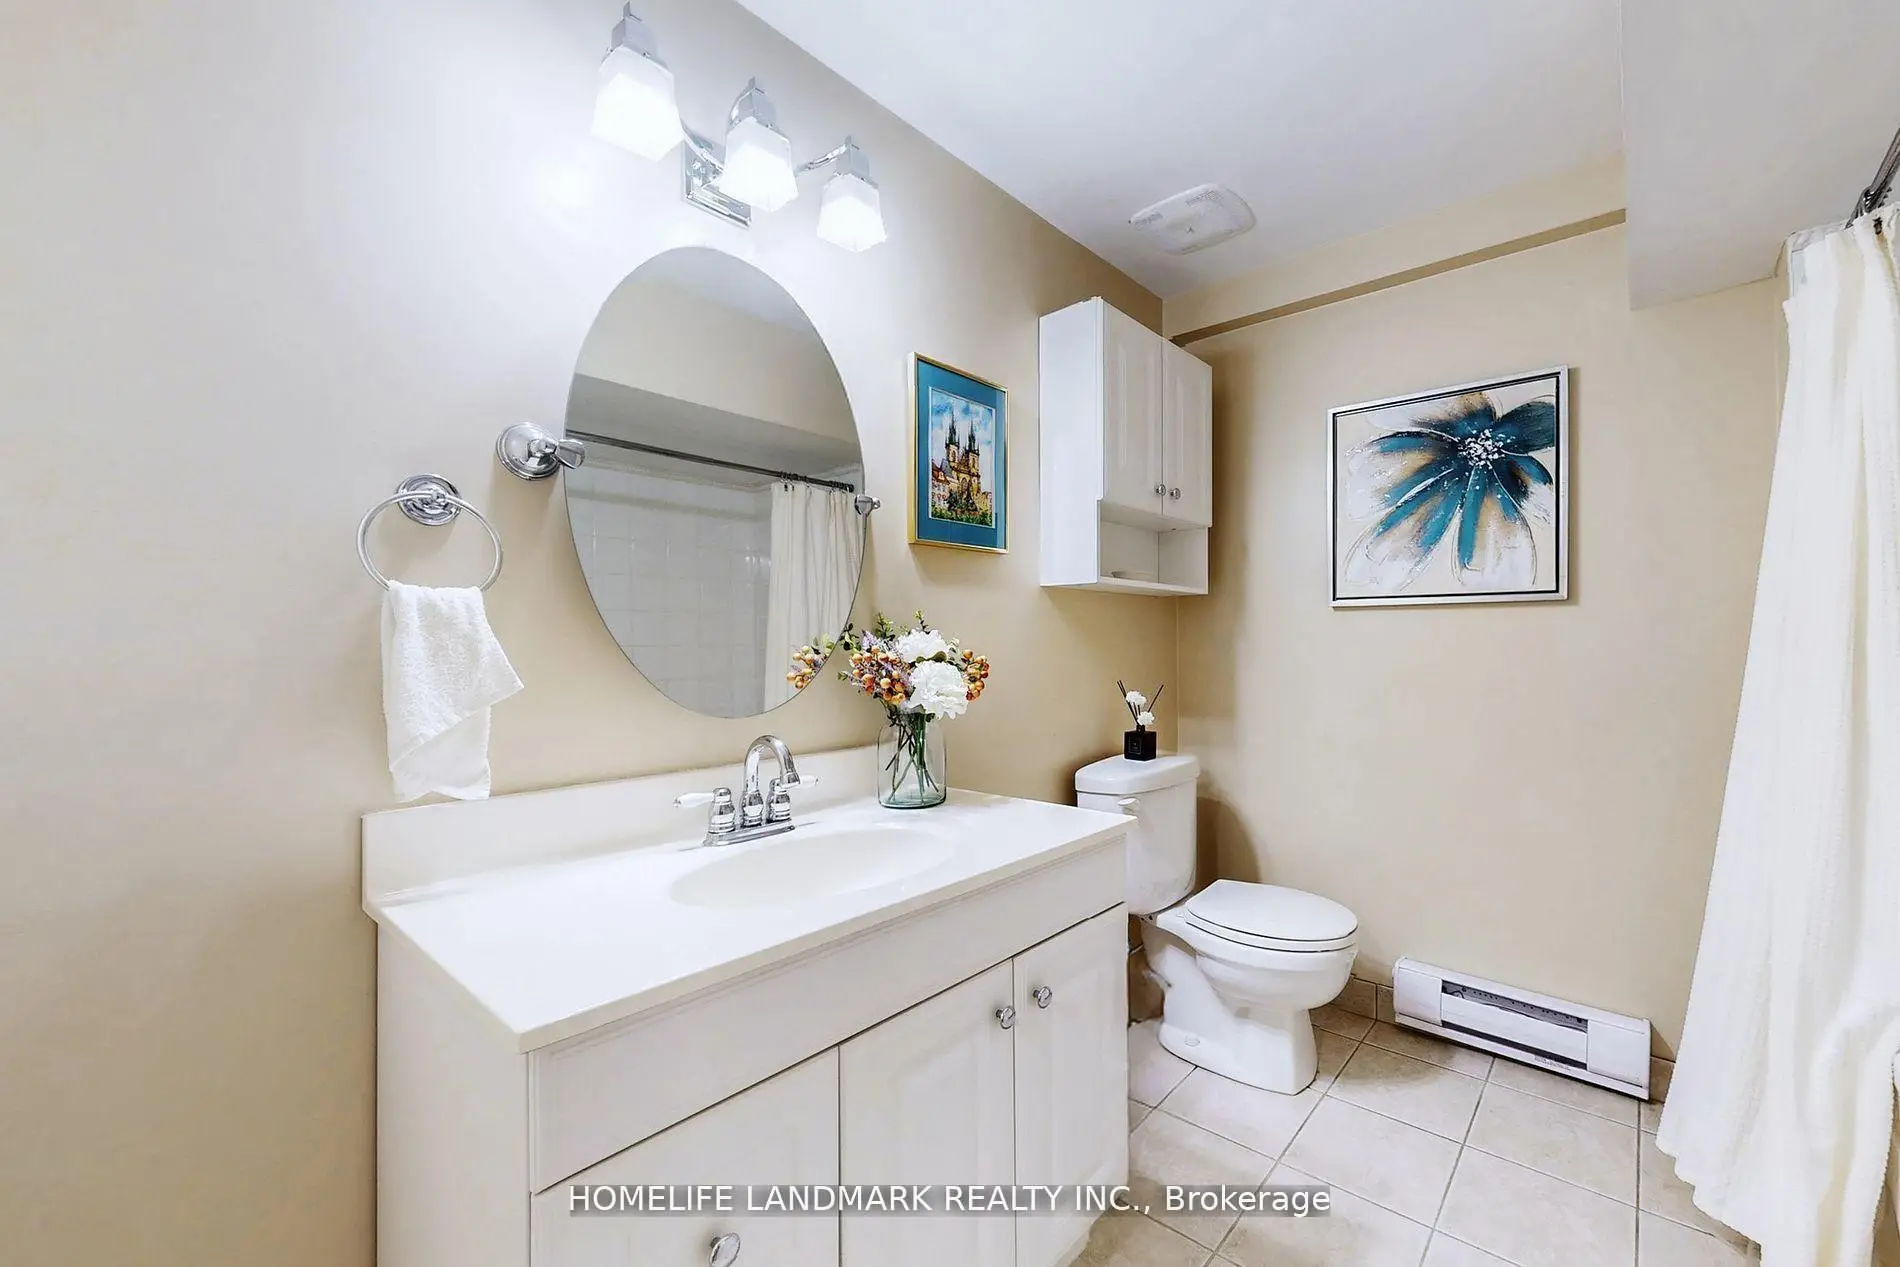
| 1xBath | 4 pcs | Basement |
Property Summary
Located close to the intersection of York Mills And Bayview, 30 Bobwhite Cres is a 5+1 bedrooms 5 washrooms Detached. The unit has a Double Built-In Parking Spaces. The property has many nice features including None. Living Room Rm, Dinning Room Rm, Kitchen, Family Room Rm and Library are on the Main floor.School Information
- Dunlace Public School (Grade:JK-5) 123/3046
- Windfields Middle School (Grade:6-8)
- York Mills Collegiate Institute (Grade:9-12) 52/739
- St. Gabriel Catholic School (Grade:JK-8) 2041/3037
- Denlow Public School (Grade:JK-5) 34/3046
- Dunlace Public School (Grade:JK-5) 123/3046